

MADE IN THE USA
with American products
w/ American products


Home ▸ Vinyl Pergolas ▸ By Location ▸ San Diego, California
San Diego gives homeowners an unusually long outdoor-living season, but the right shade structure depends heavily on the property. Coastal patios contend with marine moisture and salt exposure, while inland neighborhoods can experience substantially hotter, sunnier afternoons and periodic dry offshore conditions. Pool areas, courtyards, outdoor kitchens, and view-oriented patios also create different priorities for shade and placement. A permanent aluminum-reinforced vinyl pergola can provide filtered shade with relatively little upkeep, while a solid-roof patio cover is the better fit when dependable overhead rain protection is part of the goal.

San Diego's biggest pergola-planning mistake is treating the entire metro area as one climate. The coast is strongly influenced by the Pacific and its marine layer, while neighborhoods farther inland can have hotter, sunnier afternoons. Periodic offshore weather can bring dry heat and wind into a region otherwise known for moderate coastal conditions. For a permanent outdoor structure, that means the homeowner should evaluate the specific patio rather than choose coverage based on the city's reputation for mild weather.
A patio in La Jolla or Del Mar can have very different shade needs from one in Poway or Escondido. Near the coast, homeowners may value a balance of filtered sun and shade because mornings and cooler seasons can be mild. Farther inland, stronger afternoon heat can make denser shade considerably more valuable, particularly over west-facing dining and lounge areas.
This distinction matters because more coverage is not automatically better. A roof designed around the hottest afternoon of the year may feel unnecessarily dark during cooler coastal mornings. Conversely, a lightly shaded pergola that feels pleasant near the beach may not provide enough relief over an inland patio in late afternoon.
Before choosing a roof, watch where direct sun actually enters the activity zone. Overhead slats can reduce solar exposure from above, but a low western sun can enter beneath the roofline. On exposed west-facing patios, pergola placement, footprint, overhangs where available, and the location of dining or seating areas can matter almost as much as the nominal shade percentage.
A useful San Diego planning exercise is to evaluate the patio twice: once around midday and again late in the afternoon. The second visit often reveals why a comfortable lunch patio can become an uncomfortable dinner space.
For homes close to the ocean, outdoor structures live in an environment where moisture and airborne salt deserve consideration. That makes rust resistance and low-maintenance exterior materials particularly attractive. It also makes permanent construction preferable for homeowners who do not want to repeatedly replace fabric or lightweight seasonal shade products.
San Diego's coastal influence is not uniform, however. An ocean-facing property and a sheltered inland courtyard should not automatically receive identical structural or maintenance recommendations.
San Diego homeowners often need shade more frequently than they need rain protection, so a slatted pergola can be an excellent fit. But a 50%, 75%, or 90% slatted roof remains open to rain. If the objective is keeping an outdoor dining area, kitchen, or lounge usable during wet weather, choose a solid roof rather than trying to solve a rain problem with denser slats.
Material selection becomes easier when the structure is separated into two jobs: what carries the load and what forms the exposed finish. Sunset Pergola Kits uses aluminum inserts inside the weight-bearing posts, beams, and rafters of its full-size pergolas and patio covers, with premium extruded vinyl on the exterior. That combination is especially practical where homeowners want a permanent structure without adopting the recurring finishing schedule associated with wood.
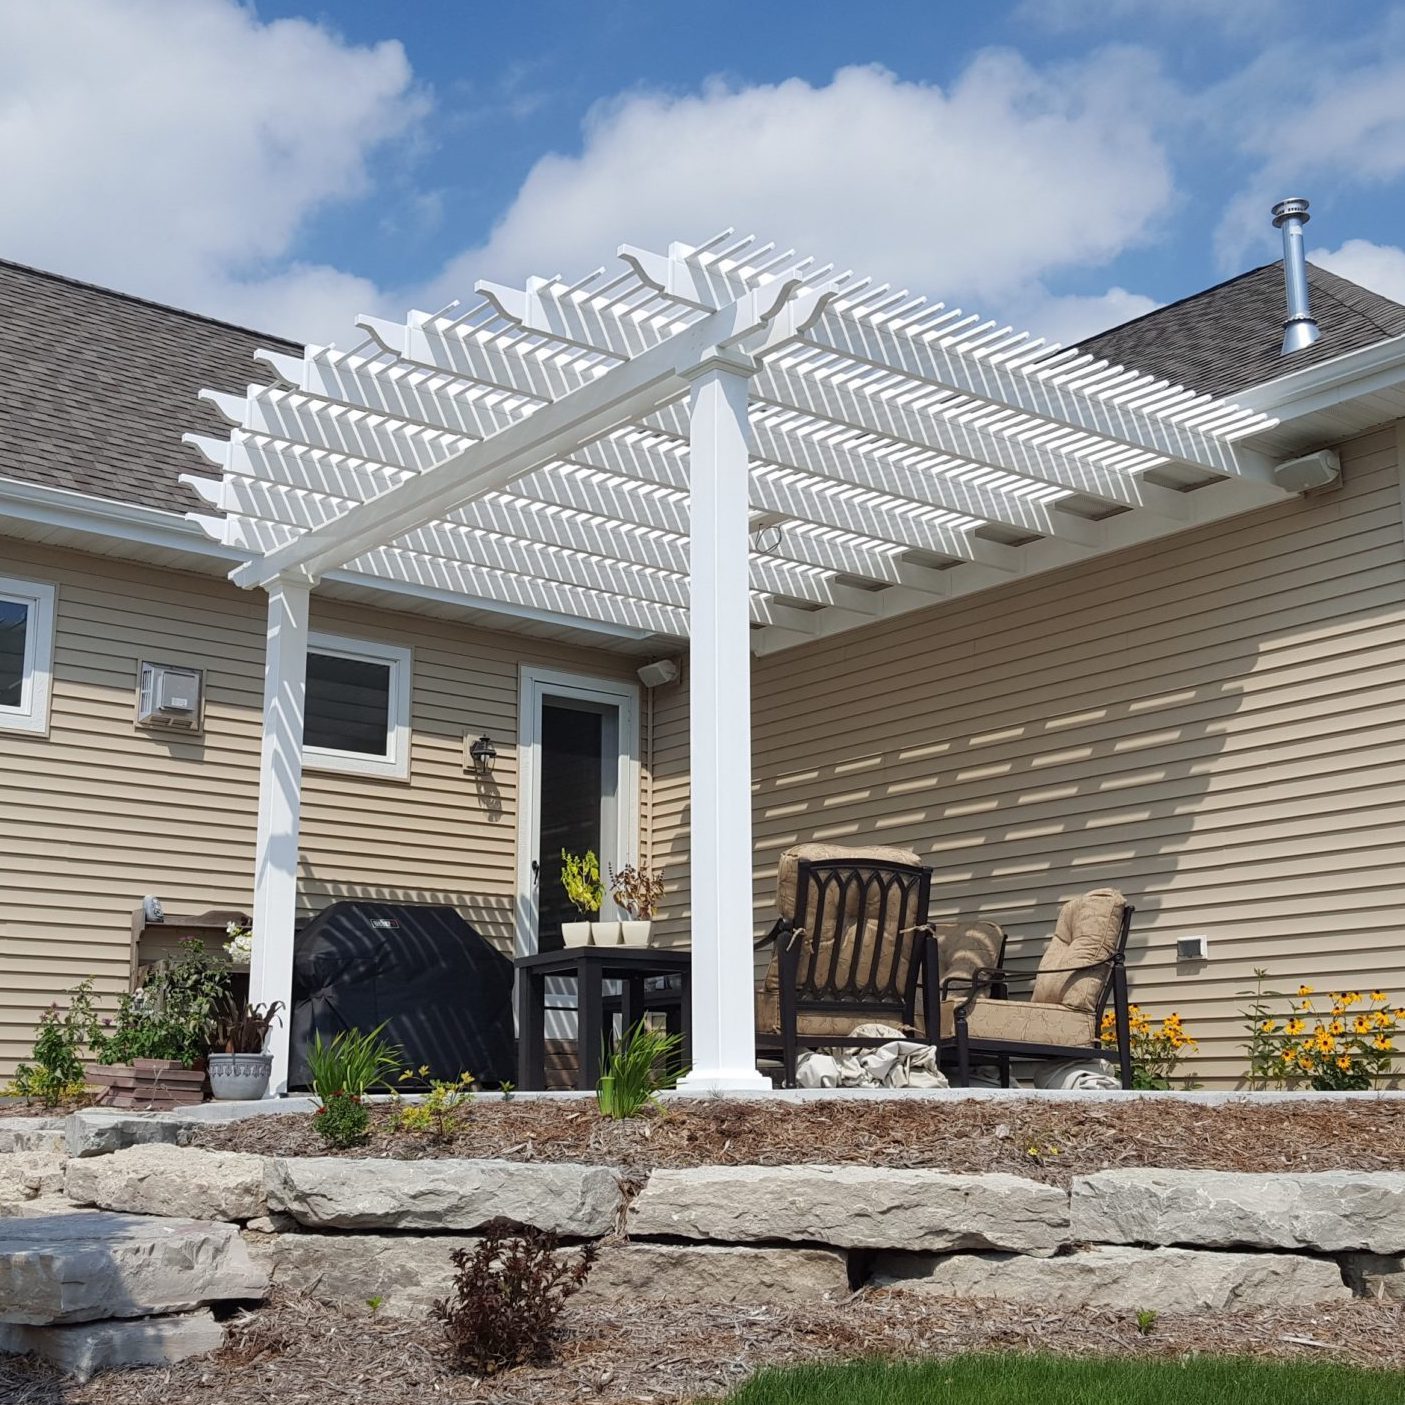 The aluminum reinforcement is important because the vinyl exterior should not be mistaken for a hollow decorative frame. Aluminum inserts reinforce the posts, beams, and rafters, allowing the structural system to combine strength with longer spans between posts. The aluminum itself is rust-proof, an appealing characteristic for coastal Southern California applications.
The extruded vinyl exterior is colored throughout rather than painted. Routine ownership does not involve painting, staining, sanding, or sealing. For a second home, vacation property, or simply a homeowner who would rather use the patio than maintain the structure, that distinction can be significant over years of ownership.
Wood remains a legitimate premium choice when natural grain, custom carpentry, or a particular architectural expression is the priority. The tradeoff is maintenance. A homeowner choosing wood should do so knowing that preserving its appearance generally creates a different ownership experience from an extruded-vinyl exterior that does not require routine painting or staining.
That is why the material decision should not simply be "wood versus vinyl." A better question is how much ongoing finish maintenance you want attached to a permanent outdoor structure.
Fabric canopies and lightweight retail pergolas solve a different problem. They can make sense when low initial cost, portability, or temporary shade is the priority. For an established patio, pool area, or outdoor kitchen intended to remain part of the property, a professional-grade permanent structure is usually the more relevant category to compare.
Sunset Pergola Kits also avoids motors, retractable roofs, and movable louvers. Fixed roof components provide fewer mechanical systems to maintain. That is an advantage for buyers who value simplicity, although it is not appropriate for someone specifically seeking push-button adjustment.
The traditional and modern pergolas carry lifetime warranties. Solid-roof patio covers have a lifetime frame warranty and a 10-year roof warranty. The structures are made in the USA using American-sourced materials. Those details are most meaningful when viewed as part of the ownership decision: the product is intended as a permanent property improvement rather than a short-lived patio accessory.
| San Diego Condition or Need | Why Aluminum-Reinforced Vinyl Performs Well |
|---|---|
| Coastal exposure | Rust-proof aluminum reinforcement and a vinyl exterior reduce finish-maintenance concerns. |
| Sunny patios | Fixed slatted roofs provide 50%, 75%, or 90% shade. |
| Permanent outdoor living | Aluminum-reinforced posts, beams, and rafters form a professional-grade structure. |
| Low-maintenance ownership | The vinyl exterior requires no routine painting, staining, sanding, or sealing. |
| Open patio layouts | Strong, lightweight aluminum reinforcement allows longer spans between posts. |
| Rain-protected space | A solid polycarbonate roof is available when slatted shade is not enough. |
| Mechanical simplicity | Fixed roofs have no motors or moving louvers to service. |
In San Diego, roof selection should begin with how the patio will actually be used rather than with the maximum amount of coverage available. A coastal breakfast terrace, inland west-facing lounge, pool deck, and outdoor kitchen can all justify different roofs.
With fixed angled slats spaced 6 inches on center, the 50% option preserves the strongest sense of openness and filtered sunlight. It can be attractive near the coast, in courtyards that already receive partial shade, or where homeowners intentionally want sunlight to remain part of the experience.
It is less compelling for a west-facing inland patio where the main objective is meaningful afternoon relief. And because the slats remain open, 50% shade should never be selected with the expectation of rain protection.
The 75% roof uses fixed angled slats at 4 inches on center. For many San Diego projects, it provides a useful middle ground: materially more shade than the 50% layout while retaining the recognizable open-pergola character and filtered-light experience.
If a homeowner has not yet decided between the three slatted options, 75% is a sensible place to begin the comparison. Then move toward 50% when openness is more important, or toward 90% when reducing direct overhead sun is the stronger priority.
At 3 inches on center, the 90% slat configuration provides the greatest shade of the three open roofs. It is especially worth considering for inland patios, exposed poolside seating, and outdoor dining areas that receive substantial direct sun.
Its tradeoff is straightforward: denser overhead coverage means less filtered sunlight. It is still a slatted pergola, however, so rain passes through the roof.
When keeping rain off the patio is a requirement, move into the rainproof patio cover category rather than trying to maximize slatted coverage. The solid polycarbonate roof provides rain protection and 100% UV protection and can make the patio up to 15 degrees cooler. Panels are available in white or bronze.
The practical distinction is useful: choose a pergola when the goal is shade with an open-roof character; choose a patio cover when the space needs dependable overhead weather protection. Neither decision is inherently more premium—the correct choice depends on how the space needs to function.
For most San Diego homeowners, the best starting categories are traditional pergolas when customization and an established architectural profile matter, modern pergolas for clean-lined contemporary properties, and solid-roof patio covers when rain protection is part of the brief. Next decide whether the activity zone naturally extends from the house or stands apart from it: that usually determines whether an attached or freestanding pergola deserves the first look.
San Diego's mild coastal influence makes the pergola less of a seasonal accessory and more of a way to organize exterior living space. The most successful projects begin with an activity—dining, cooking, lounging, pool use, or gathering—then size and position the structure around that activity.
A dining pergola should be sized around more than the table. Pull-out room for chairs, a route back to the kitchen, serving space, and grill clearance can determine whether a patio feels comfortable once people actually arrive. An attached pergola often works naturally when the dining area sits immediately outside the home because the structure can visually extend that indoor-outdoor transition.
For cooking areas, first decide whether shade or overhead rain protection is required. Equipment placement, heat sources, ventilation, and manufacturer clearances should be resolved independently rather than assuming that every grill or appliance belongs beneath a roof.
A common pool-area planning error is trying to shade the entire hardscape. Often the better target is the activity zone that benefits most: a lounge grouping, dining table, or conversation area adjacent to the water. That can preserve open sun around the pool while creating a defined retreat nearby.
Freestanding structures are particularly useful when the ideal shade location is separated from the house. Post placement should preserve circulation around the pool and avoid turning a primary sightline into a row of structural elements.
On view-oriented properties, the best pergola is not necessarily the one with the fewest posts at any cost. The goal is to place the necessary posts where they interfere least with the view and movement through the patio. Strong aluminum reinforcement and longer spans can help, but the final layout still needs to respect the specific structure and site.
Think about the view from inside the house as well as from beneath the pergola. A post that seems harmless while standing outside can land directly in the center of an important window or sliding-door sightline.
 Configuration is where climate, architecture, and daily use finally come together. Instead of starting with traditional versus modern, first locate the activity zone, decide whether it should connect physically to the house, and identify the views and circulation routes worth protecting. Style becomes much easier to choose after those questions are settled.
Attached pergolas make particular sense for patios directly outside kitchens, dining rooms, and large doors. They can create a stronger visual transition from interior to exterior space while reducing the number of outer support posts compared with an equivalent freestanding arrangement.
Attachment feasibility should be verified rather than assumed. Eaves, rooflines, wall construction, doors, windows, and existing headers can all affect the project. Where attachment is practical, a traditional or modern wall-mounted pergola can provide slatted shade; an attached solid-roof patio cover serves homeowners who need rain protection.
Detached pool lounges, garden seating areas, and larger yards often favor freestanding construction because the shade structure can be located around the use rather than around the house. This is particularly helpful when the best afternoon shade location is several feet away from the building.
Freestanding placement also allows homeowners to frame a destination within a larger landscape. The structure can define a dining or lounge room without enclosing it.
Traditional pergolas offer the greater range of visual customization. Beam and rafter overhangs can range from zero to 36 inches, posts can sit at the corners or be inset up to 36 inches, and scrolled, beveled, or flat end caps are available. Those choices work well when the structure should relate to Mediterranean, Spanish-influenced, transitional, or more detailed residential architecture.
Modern pergolas take the opposite approach. Posts remain in the corners, beams and rafters finish flush, and decorative end caps are eliminated. The result is particularly natural alongside contemporary renovations and homes built around strong rectangular forms.
Large San Diego properties can tempt homeowners to oversize a structure simply because space is available. A better method is to map the furniture at full scale, add chair movement and circulation, then choose a roof footprint that comfortably contains that zone.
Traditional pergolas accommodate especially broad size ranges, while modern systems can extend into large multi-post layouts. Homeowners comparing footprints can shop pergolas by dimensions to evaluate the relationship between roof size, furniture layout, and post count.
A permanent shade structure looks most convincing when it borrows cues from the home rather than competing with it. San Diego's residential mix includes Spanish and Mediterranean influences, coastal homes, ranch properties, contemporary renovations, and clean-lined modern construction, so there is no single locally correct pergola aesthetic.
Traditional pergolas often fit naturally with stucco walls, tile roofs, courtyards, and homes with more architectural detail. White or tan vinyl can keep the structure visually quiet, while overhangs and end-cap choices allow the pergola to carry more traditional character.
The important point is restraint. A pergola does not need to imitate every architectural detail on the house. Repeating a few cues—color, proportion, post character, or the degree of ornament—is usually enough to make it feel intentional.
Modern pergolas are better suited when the property is defined by straight rooflines, large openings, minimal trim, and simple geometry. Their flush corners and corner-only posts produce a cleaner outline. White can keep the structure visually light, while black creates a stronger architectural frame.
For black modern pergolas, posts are 8-inch square rather than the 7-inch posts used on the other modern color options. Modern structures do not use decorative end caps, beam overhangs, rafter overhangs, or inset posts.
Traditional pergolas offer 5-inch and 7-inch square post options as well as 10-inch round posts, with trim-ring choices depending on the post. Round posts can work especially well where the home already uses column-like architectural elements. Square posts usually create a simpler transition across a wider range of styles.
For a visual reference before choosing these details, the pergola photo gallery is useful for comparing color, proportion, roof density, post styles, and attached versus freestanding layouts in completed settings.
Because a patio cover has more visual mass overhead than a slatted pergola, frame color, panel color, roofline relationship, and overall footprint become especially important. White or bronze polycarbonate panels can be selected according to the desired appearance. Traditional-style frame details and overhangs of zero to 24 inches provide additional ways to relate the structure to the house.
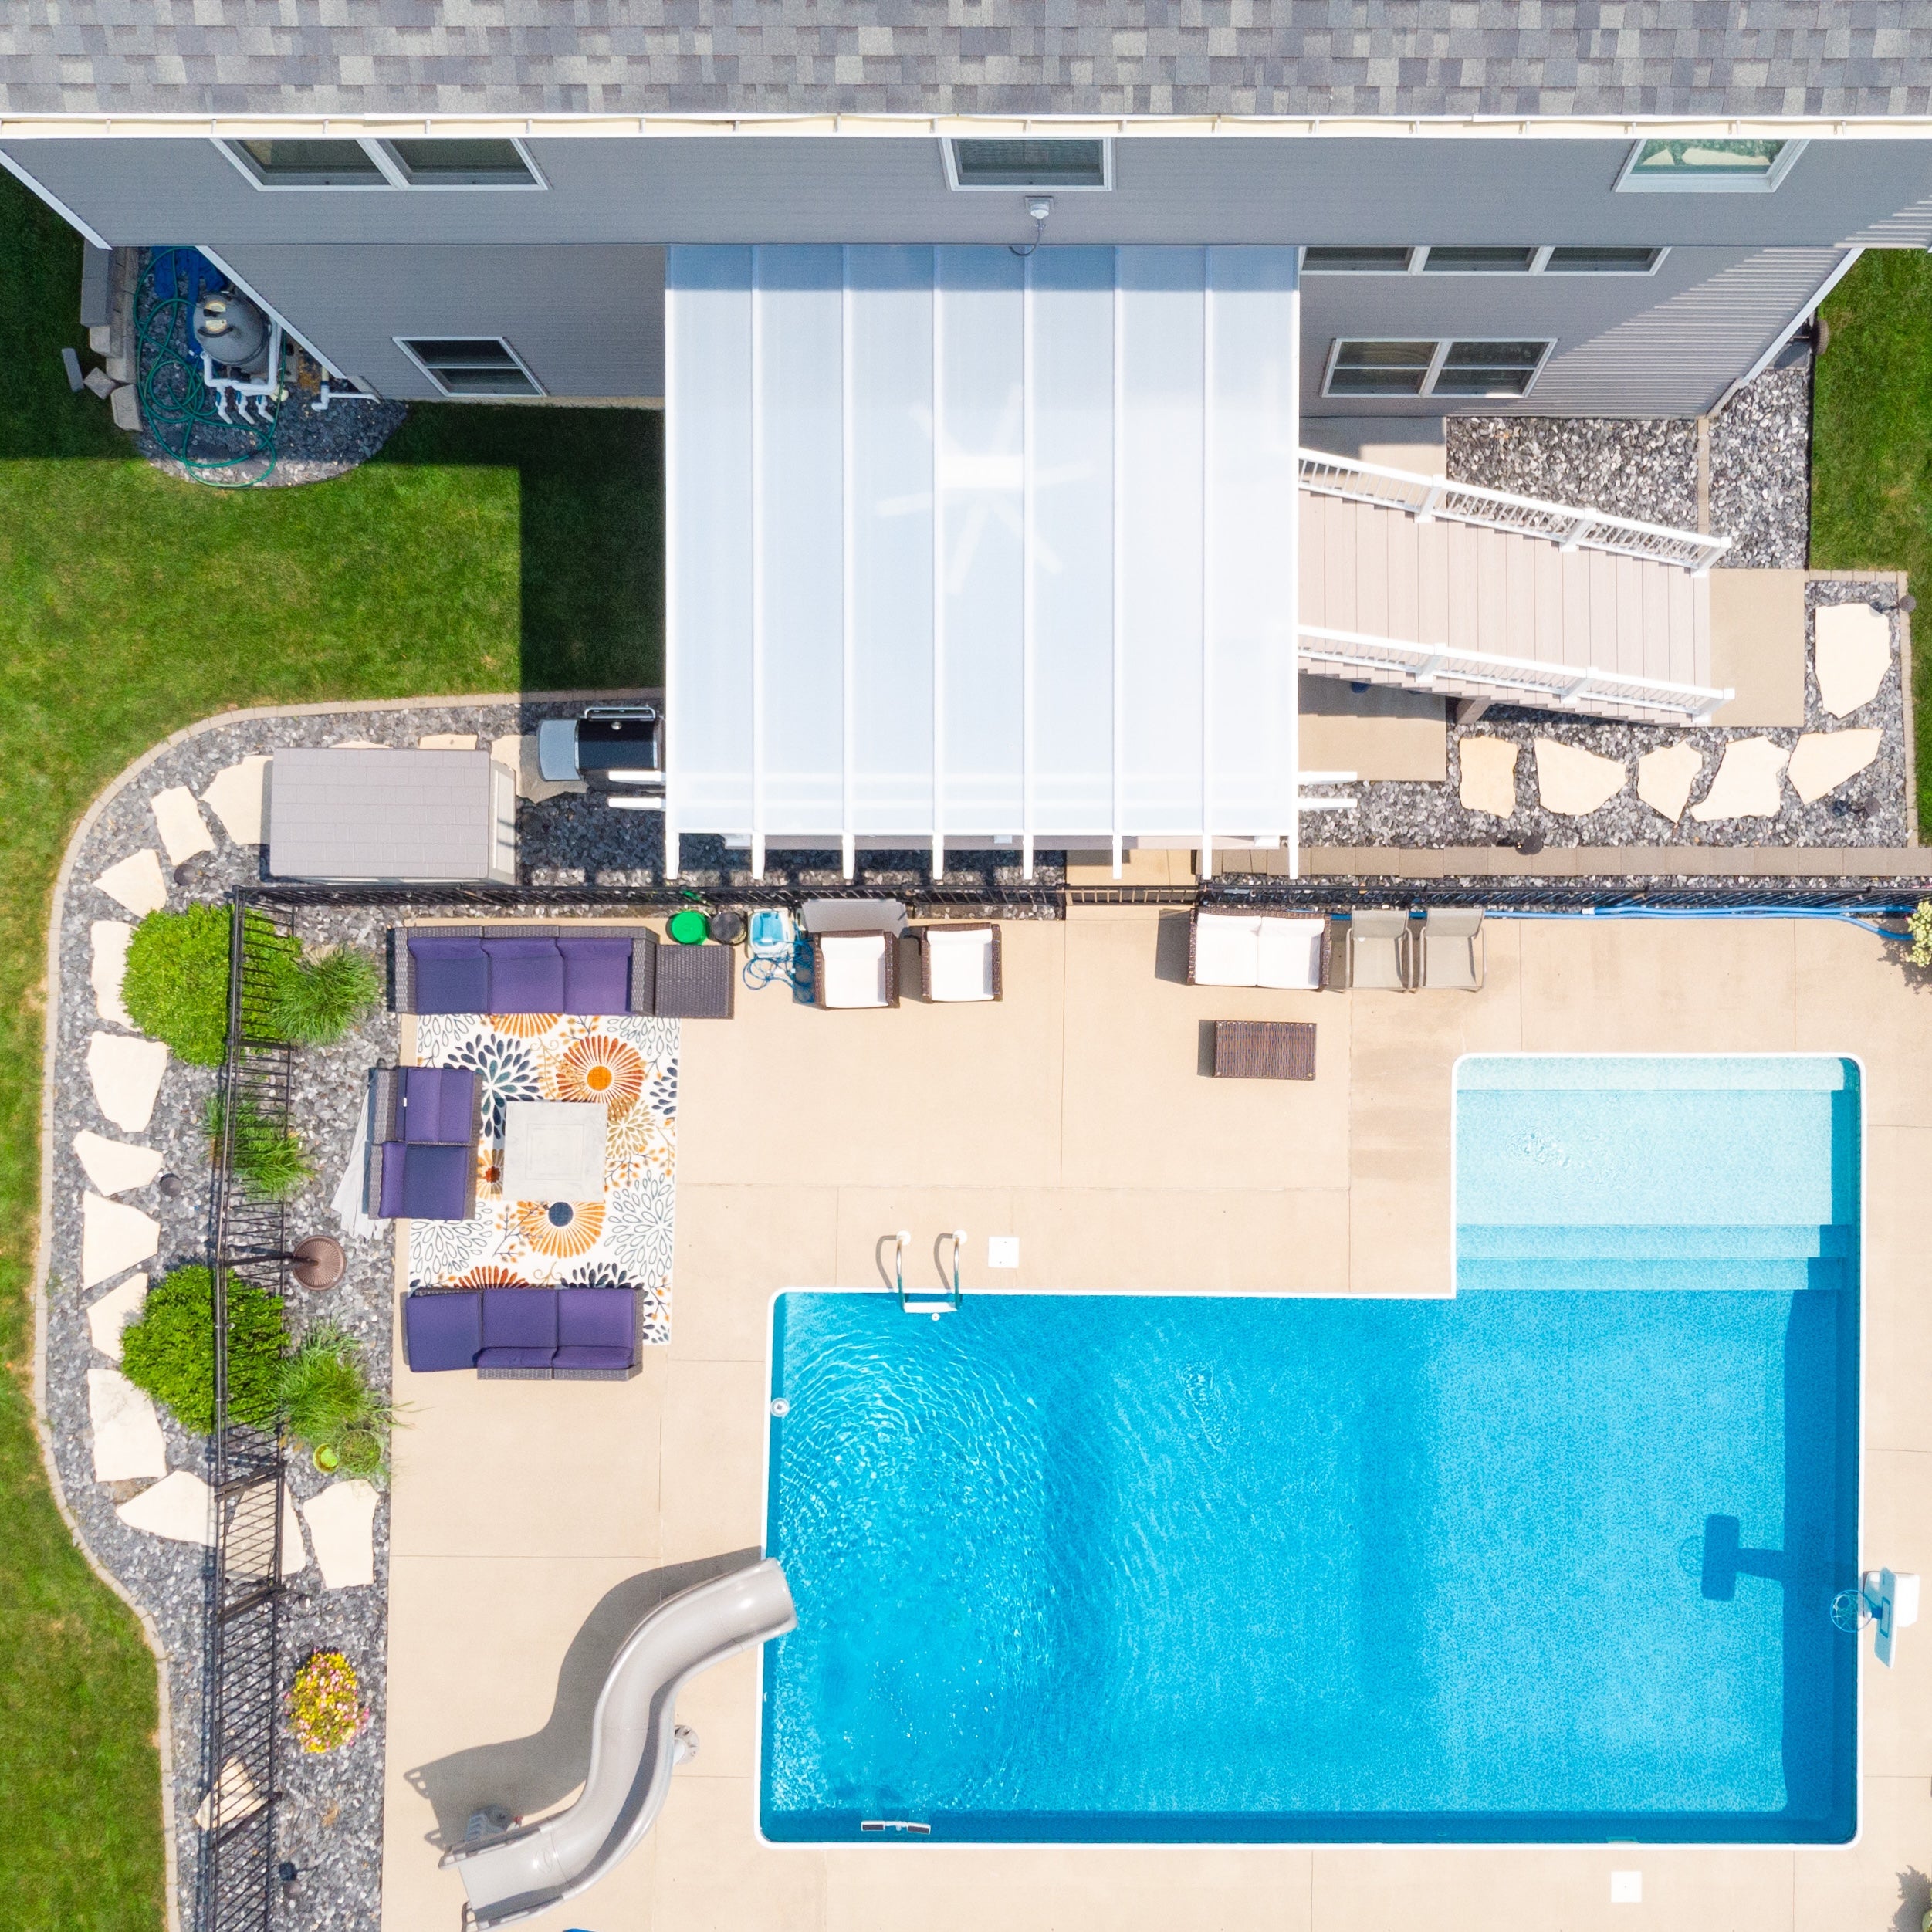 The most expensive planning mistakes usually happen before installation. In San Diego, those errors often come from oversimplifying the local climate, overlooking sun direction, or assuming that an attractive roof type automatically matches the way the patio will be used.
Choosing coverage based only on "San Diego weather" ignores meaningful differences between marine-influenced coastal neighborhoods and hotter inland locations. Evaluate the actual patio's sun exposure and the hours when it will be used. That may lead two homeowners only a short drive apart to sensible but different shade choices.
A roof can provide excellent overhead shade and still leave diners exposed to low afternoon sun entering from the side. Observe the patio at the time of day when you expect to use it most. On western exposures, footprint and placement can matter as much as increasing slat density.
Even 90% shade does not make a slatted pergola rainproof. If keeping furniture, dining areas, or other appropriate patio uses dry from overhead rain is essential, specify a solid-roof attached patio cover or a freestanding equivalent instead.
View properties deserve a sightline study before post locations are finalized. Look from major interior windows, doors, seating positions, and the pool—not only from the proposed pergola footprint. Traditional pergolas allow posts to be inset up to 36 inches, while patio-cover posts may be inset up to 24 inches; modern pergola posts remain at the corners.
A patio immediately beside the house may make an attached structure attractive, but that does not mean every wall or roofline is automatically suitable. Existing construction, openings, eaves, structural conditions, and local requirements should be checked before committing to an attached design.
San Diego's coastal neighborhoods can introduce planning considerations that do not apply identically to inland properties. Coastal-zone status, historic resources, setbacks, environmentally sensitive land, HOA requirements, and the project's dimensions can affect the approval path. Verify the exact address rather than relying on a neighbor's experience.
Once the product and roof have been chosen, project success depends on translating that design to the actual property. San Diego homeowners should treat site planning, anchoring, structural requirements, and local approvals as part of the purchase decision—not as details to solve after the kit arrives.
Measure the usable activity zone and locate permanent constraints: the house, pool edge, doors, windows, utilities, drains, landscaping, steps, and major circulation routes. Then lay out the proposed posts. This sequence prevents the common problem of finding a technically adequate roof size that places a support exactly where people need to walk.
For solid roofs, drainage and runoff deserve attention as part of site planning. For attached structures, the existing building and attachment location need to be evaluated for the proposed installation.
San Diego properties range from sheltered courtyards to exposed coastal, hillside, and open-lot sites. Proper anchoring and applicable structural requirements should therefore be evaluated for the actual property rather than inferred from a metro-wide description.
Traditional pergolas and solid-roof patio covers can be ordered with optional hurricane brackets. Sunset Pergola Kits recommends them when an area ever experiences winds of 80 MPH or higher, and adding them provides a lifetime wind-damage warranty. They are not available for modern pergolas and do not replace correct anchoring, engineering, installation, or code compliance.
Within the City of San Diego, some qualifying residential patio covers of 300 square feet or less may be exempt from a building permit, but the exemption has important conditions and exceptions. Coastal-zone properties, historic resources, environmentally sensitive sites, setbacks, planned developments, attachment details, project size, and other circumstances can change the approval requirements. Other municipalities in the broader San Diego market have their own processes.
For that reason, use current information from the authority responsible for the exact project address. An HOA may also impose requirements independent of the building department.
Sunset Pergola Kits are designed to be DIY-friendly and include installation resources, but DIY suitability depends on the homeowner and project. A straightforward freestanding structure on a well-understood site is a different undertaking from a large attached structure with complicated foundations or approval requirements.
Homeowners can review the assembly information and videos before deciding. A qualified contractor can be valuable for larger structures, challenging attachment conditions, complex foundations, or homeowners who simply prefer professional installation.
Routine ownership focuses primarily on keeping the structure clean and observing the installation for visible issues. Coastal properties may warrant more frequent cleaning to remove salt and surface deposits; other sites may collect dust, pollen, leaves, or occasional organic debris. Solid polycarbonate roofs should also be kept free of accumulated debris in accordance with appropriate care instructions.
The vinyl exterior does not require routine painting, staining, sanding, or sealing. There are also no motors, retractable canopies, or movable louvers to service. That simplicity is particularly useful for homeowners who want the outdoor space to remain a feature of the property without becoming a recurring refinishing project.
The right San Diego shade structure starts with three decisions: what the patio needs to do, how much overhead protection that use requires, and how the structure should relate to the house and landscape. Once those are clear, compare traditional, modern, attached, freestanding, and solid-roof options around the property rather than trying to make the property fit a predetermined pergola.
There is no single percentage for every property. A 75% slatted roof is a useful general starting point, 50% preserves more filtered light, and 90% provides denser shade for strongly exposed patios. Inland and west-facing spaces often benefit from considering more shade than cooler coastal patios.
Choose according to the job. A slatted-roof pergola is appropriate when filtered shade and an open-roof character are priorities. A solid polycarbonate patio cover is the better choice when dependable overhead rain protection is required.
No. The 50%, 75%, and 90% options all use fixed angled slats and are not rainproof. For complete overhead rain protection, choose a solid polycarbonate patio-cover roof.
Several premium materials can work when properly selected and maintained. Aluminum-reinforced vinyl is particularly practical for homeowners prioritizing rust-proof aluminum structural reinforcement and an exterior that does not require routine painting, staining, sanding, or sealing. Wood remains an option when natural material character outweighs the additional maintenance.
Attached pergolas often make sense over patios immediately outside a kitchen, dining room, or living area. Freestanding structures are useful for detached pools, gardens, lounge areas, and locations where attaching to the house is impractical or would place the shade in the wrong location.
It depends on the exact property and project. Within the City of San Diego, certain qualifying residential patio covers of 300 square feet or less may be exempt from a building permit, subject to specific conditions and exceptions. Coastal-zone status, setbacks, environmentally sensitive land, historic resources, planned developments, attachment method, and other factors can affect requirements. Verify current rules with the authority responsible for your address before construction.
That depends on the wind conditions applicable to the property. Sunset Pergola Kits recommends optional hurricane brackets for traditional pergolas and solid-roof patio covers when the area ever experiences winds of 80 MPH or higher. The brackets include a lifetime wind-damage warranty, but they do not replace proper anchoring or site-specific code and structural planning. Hurricane brackets are not offered on modern pergolas.
Start by shading the activity zone rather than automatically covering the largest possible area. Map lounge furniture, dining space, pool circulation, sightlines, and afternoon sun before determining the roof footprint. A freestanding pergola is often useful when the ideal poolside shade location is separated from the house.
The vinyl exterior does not require routine painting, staining, sanding, or sealing. Occasional cleaning is appropriate, and coastal properties may benefit from cleaning surface salt and other deposits as needed. Periodically observe anchors, fasteners, and the surrounding installation for visible issues and follow product-specific care instructions.
Traditional pergolas pair naturally with many Spanish-influenced, Mediterranean, transitional, and detailed homes because they offer overhangs, end-cap choices, and multiple post styles. Modern pergolas use flush corners and corner posts for contemporary architecture. The best choice usually repeats the home's proportions and degree of architectural detail rather than simply matching its color.


