

MADE IN THE USA
with American products
w/ American products


Home ▸ Vinyl Pergolas ▸ By Location ▸ Salt Lake City, Utah
Salt Lake City homeowners face a distinctive combination of intense summer sunshine, snowy winters, dry air, and changing mountain weather. From established neighborhoods near the Wasatch foothills to contemporary homes across the Salt Lake Valley, a well-designed pergola can make patios and backyard gathering spaces more comfortable while complementing the home's architecture. Choosing the right structure means balancing summer shade, seasonal exposure, roof design, and long-term maintenance. Aluminum-reinforced vinyl pergolas offer an attractive, low-maintenance solution, while solid-roof patio covers provide an alternative when protection from rain is a priority.

Salt Lake City's location along the Wasatch Front creates a distinctive environment for permanent outdoor structures. Homeowners must consider strong summer sunshine, freezing winter temperatures, seasonal snowfall, and wind conditions that can vary considerably across the valley. The most appropriate pergola is one that works with these conditions rather than simply looking attractive in a backyard photograph.
At approximately 4,200 feet above sea level, Salt Lake City experiences strong sunshine that can make exposed patios uncomfortable during summer afternoons. High elevation also means ultraviolet exposure deserves consideration, particularly for outdoor spaces used frequently by children, guests, and family members.
West-facing patios can be especially challenging because low-angle afternoon sunlight reaches beneath overhead shade structures. A pergola's orientation, shade-purlin spacing, and relationship to the house are therefore just as important as its overall dimensions.
For homeowners in Sandy, Draper, or South Jordan, a useful first step is observing the patio between approximately 3 p.m. and 6 p.m. during summer. This reveals whether overhead shade alone will address the problem or whether additional landscaping or side shading may be necessary.
Salt Lake City's snowy winters create a fundamentally different design challenge from that of a warm-weather market. A permanent pergola must be evaluated for local snow-loading requirements, including the possibility of accumulated snow and drifting.
Snow exposure varies across the metropolitan area. A property near the Cottonwood Canyons or higher Wasatch foothills may experience different conditions from a sheltered property on the valley floor. Elevation, roof geometry, surrounding buildings, and drifting patterns can all influence structural requirements.
Open-slatted pergolas and solid-roof patio covers also behave differently in winter. Slatted roofs allow precipitation to pass through, while solid roofs introduce additional considerations for snow accumulation, drainage, and roof loading.
Before purchasing either configuration, homeowners should verify that the specific kit, anchoring arrangement, and installation plan meet the requirements of their property. A lifetime product warranty is not a substitute for site-specific snow-load verification.
Wind conditions are not uniform throughout the Salt Lake Valley. Properties near canyon mouths, exposed benches, and open developments may experience more challenging gusts than protected neighborhood backyards.
For example, a hillside property in Draper may require different structural planning from a courtyard enclosed by neighboring homes in Murray. The important question is not simply whether a pergola is described as wind-resistant, but whether its configuration and anchoring are suitable for the site's required design wind loads.
Wind considerations should influence post placement, foundation design, attachment details, and the choice between a freestanding or house-attached structure.
Northern Utah's relatively dry climate reduces some moisture-related maintenance concerns, but it introduces others. Windblown dust, pollen, and occasional storm residue can accumulate on exposed outdoor structures.
Salt Lake City's broad seasonal temperature swings also make material selection important. Wood pergolas can provide a beautiful natural appearance, but owners should anticipate periodic finish maintenance and inspections. Metal and vinyl-based alternatives offer different ownership characteristics.
For homeowners who want to spend weekends enjoying their patio rather than maintaining its finish, low-maintenance exterior materials deserve serious consideration.
| Local Condition | Planning Implication | Recommended Priority |
|---|---|---|
| Strong summer sunshine | Unshaded patios can become uncomfortable | Choose appropriate shade coverage and orientation |
| Winter snowfall | Snow accumulation and drifting affect structural requirements | Verify site-specific snow-load suitability |
| Foothill and canyon winds | Exposed sites can experience stronger gusts | Review anchoring and wind-load requirements |
| Dry air and airborne dust | Outdoor surfaces require occasional cleaning | Favor easily maintained exterior materials |
| Seasonal temperature changes | Outdoor structures face both summer heat and winter freezing | Choose durable materials and appropriate installation details |
Salt Lake City homeowners have several legitimate premium pergola materials to consider. Wood offers natural character, aluminum provides a contemporary appearance, and aluminum-reinforced vinyl combines a low-maintenance exterior with an internal structural frame. The best choice depends on the property's architecture, the owner's maintenance preferences, and the structure's engineering requirements.
 Sunset Pergola Kits uses aluminum reinforcement inside the weight-bearing posts, beams, and rafters of its traditional and modern pergolas. This construction provides structural support while maintaining the appearance of a finished vinyl pergola.
The premium extruded vinyl exterior is colored throughout rather than simply painted on its surface. Unlike painted wood, it does not require periodic staining, sanding, or repainting to maintain its original finish.
That distinction matters for Utah homeowners who want a permanent backyard feature without committing to a recurring refinishing schedule.
Traditional wood pergolas remain a reasonable choice for homeowners who value authentic wood grain and are comfortable with ongoing maintenance. Cedar and other exterior-grade woods can complement mountain-inspired architecture, although periodic cleaning, inspection, and finish maintenance should be expected.
All-aluminum pergolas offer another alternative, especially for minimalist architecture. Their appearance and finish options vary by manufacturer.
Aluminum-reinforced vinyl is particularly attractive when the goal is a traditional or contemporary pergola with minimal exterior maintenance and substantial structural reinforcement.
| Material | Primary Advantage | Consideration |
|---|---|---|
| Natural wood | Authentic wood appearance and customizable finishes | Periodic staining, sealing, or refinishing may be needed |
| All-aluminum | Metal construction and contemporary design possibilities | Appearance, finishes, and specifications vary by manufacturer |
| Aluminum-reinforced vinyl | Structural aluminum with a low-maintenance vinyl exterior | Fixed roof design and defined style options |
A permanent pergola should be evaluated as part of the home's outdoor living infrastructure, not as a temporary seasonal accessory. Sunset Pergola Kits manufactures its structures in the United States and provides lifetime warranties on traditional and modern pergolas.
Its solid-roof patio covers carry a lifetime frame warranty and a 10-year roof warranty. These warranty differences are worth understanding when comparing product types.
The vinyl exterior can be cleaned as needed without the refinishing routine associated with many wood structures. Owners should still inspect connections, foundations, and roof components according to the installation and maintenance instructions.
Aluminum reinforcement does not mean that every pergola is automatically appropriate for every Salt Lake City property. Snow loads, wind loads, foundation conditions, and attachment requirements must still be evaluated.
Sunset Pergola Kits offers optional hurricane brackets for traditional pergolas and solid-roof patio covers in areas where winds may reach 80 mph or more. These brackets are not offered for modern pergolas.
Homeowners should review the specific configuration and available engineering documentation rather than assuming that a general wind-resistance claim establishes local code compliance.
For Salt Lake City homeowners, the most important roof decision is whether the outdoor space primarily needs summer shade or protection from rainfall. Sunset Pergola Kits offers three fixed slatted-shade configurations and a separate solid polycarbonate roof option.
A 50% shade configuration allows more sunlight through the roof while providing partial overhead shade. It can be appropriate for garden seating, east-facing patios, or spaces where maintaining a bright, open atmosphere matters more than maximizing shade.
It may also appeal to homeowners who enjoy outdoor living during Utah's cooler spring and autumn months, when additional sunlight can be welcome.
However, 50% shade may not be enough for an exposed west-facing patio during the hottest summer afternoons.
For many Salt Lake City households, 75% shade offers a practical middle ground. It provides more substantial shade while retaining the open character of a slatted pergola.
This configuration is worth considering for family dining areas, conversation seating, and backyard patios used throughout the warmer months.
The actual comfort of the space will still depend on sun angle, orientation, surrounding trees, and the position of the seating area beneath the pergola.
Homeowners with strongly exposed patios may prefer the 90% shade option. Its closer purlin spacing provides the highest shade coverage among Sunset Pergola Kits' slatted-roof configurations.
This is a particularly relevant choice for south- and west-facing patios where reducing direct overhead sunshine is a priority.
Even at 90% coverage, the roof remains slatted rather than rainproof. Sunlight and precipitation can still pass through openings, and low-angle sunlight can enter from the sides.
For homeowners who want a more sheltered outdoor dining or lounge area, a rainproof patio cover may be preferable to a slatted pergola.
Sunset Pergola Kits' solid polycarbonate roofs are available in white or bronze panels. Both provide 100% UV protection and can make the patio up to 15 degrees cooler.
The solid roof helps keep rainfall off the area beneath it, making it useful for outdoor dining furniture and spaces where wet-weather usability matters.
Winter planning is especially important in Utah: roof snow loading, drainage, and potential snow shedding from an adjacent house must be considered before selecting an attached or freestanding patio cover.
| Roof Option | Best-Fit Application | Important Tradeoff |
|---|---|---|
| 50% slatted shade | Bright garden patios and partial shade | More direct sunlight passes through |
| 75% slatted shade | Everyday family dining and seating | Not rainproof |
| 90% slatted shade | Sunny patios needing substantial shade | Still allows some sunlight and precipitation through |
| Solid polycarbonate roof | Rain-protected dining and lounge areas | Requires roof drainage and snow-load planning |
Once the appropriate shade level has been identified, the next decision is which pergola collection best matches the home's architecture and the intended outdoor activity.
Traditional pergolas are particularly well suited to Salt Lake City's established residential neighborhoods, where pitched roofs, detailed trim, and classic exterior architecture are common.
Sunset Pergola Kits' traditional pergola collection features decorative beam and rafter ends, optional overhangs, and inset-post configurations. These details can help the structure feel like a deliberate extension of the home's architectural style.
Freestanding models work well for detached seating areas, while attached models can extend outdoor living directly from the house.
 Contemporary homes in newer Salt Lake Valley developments often benefit from a cleaner architectural approach.
Sunset Pergola Kits' modern pergolas use flush corners, no beam or rafter overhangs, and posts positioned at the corners rather than inset.
The resulting geometry can complement modern stucco, contemporary siding, large windows, and simple rooflines. Modern pergolas are available in white, tan, and black.
For minimalist patios, this style can provide substantial shade without introducing decorative elements that compete with the architecture.
Solid-roof patio covers are worth considering when the outdoor area serves as an extension of an indoor dining room or kitchen.
A covered patio can help homeowners continue using outdoor furniture during rain, although Utah's cold winters still require appropriate furniture protection and seasonal planning.
Both freestanding and attached configurations are available. Attached patio covers are particularly useful when the primary outdoor activity takes place immediately outside a rear door.
Not every pergola project requires a full-size outdoor seating structure. Smaller eyebrow pergolas can add architectural definition above garage doors, windows, and entrances.
These wall-mounted decorative structures have a shallow projection and are not intended to replace a full patio pergola.
They can be especially effective on homes where a long garage-facing elevation would benefit from additional architectural detail.
The Salt Lake Valley's outdoor living season creates opportunities for backyard dining, family gatherings, garden relaxation, and entertaining with mountain views. The most successful pergola projects begin with how the space will actually be used rather than with the pergola's appearance alone.
Outdoor cooking and casual dining are natural uses for a shaded backyard patio. A pergola can establish a defined gathering area with room for a dining table, chairs, and comfortable circulation.
For families who regularly host weekend barbecues, the first planning priority should be the furniture arrangement. The structure should accommodate occupied chairs, walking paths, and access to the grill without forcing guests to move around posts.
Cooking appliances must be positioned according to their manufacturers' clearance requirements. A pergola roof should never be assumed suitable for installation directly above a grill or other heat-producing equipment.
One of Salt Lake City's distinctive design opportunities is the relationship between backyard spaces and the surrounding Wasatch Mountains.
For homes with attractive eastern views, a pergola should be positioned so its posts and roofline frame rather than obstruct the landscape.
This is particularly important on elevated properties and foothill lots, where the view may be one of the home's most valuable outdoor features.
A carefully placed freestanding pergola can establish a destination seating area while preserving the visual connection between the home, garden, and mountains.
Homeowners with pools or spa areas often need shade in a specific location rather than across the entire patio.
A freestanding pergola beside the pool can create a dedicated lounging area, leaving the pool deck open and sunny where desired.
When planning this configuration, consider wet-foot traffic, furniture clearance, pool equipment access, and the location of electrical components.
Utah's spring and autumn weather can provide excellent opportunities for outdoor living, but temperatures may change substantially between daytime and evening.
A pergola can define a comfortable seating space during these transitional seasons. However, a slatted roof does not provide protection from rain or snow, and neither a slatted pergola nor a patio cover should be considered a substitute for a fully enclosed outdoor room.
Homeowners planning seasonal lighting, fans, or other accessories should account for electrical requirements and manufacturer clearances during the initial design.
The ideal configuration depends on the property's architecture, available patio dimensions, and relationship between the home and the outdoor living area. In Salt Lake City, these factors often matter more than simply choosing the largest structure that will fit.
 For a spacious backyard in South Jordan, Herriman, or Riverton, a freestanding pergola can establish a separate outdoor destination.
This configuration works well for detached dining areas, garden lounges, and poolside seating.
Because the pergola is independent of the house, its position can be selected to take advantage of the yard's best views, sunlight patterns, and furniture arrangement.
Explore freestanding pergola configurations when the preferred seating area is away from the home's exterior wall.
For homes with an existing patio immediately outside the kitchen or living room, an attached pergola can create a more direct relationship between indoor and outdoor spaces.
This arrangement can be particularly useful on narrower properties where maximizing usable yard space matters.
However, attaching a structure to a home requires careful evaluation of the wall construction, structural connection, flashing, and local building requirements.
Homeowners should also consider roof runoff and the possibility of snow sliding from the existing house roof toward the pergola.
See the available attached pergola styles for traditional and contemporary designs.
For a small conversation area, a pergola around 10 by 10 feet may provide an appropriate starting point. A dining arrangement for six people often benefits from a larger footprint, such as 12 by 14 or 12 by 16 feet, depending on furniture dimensions and circulation needs.
For larger entertaining areas, a 16 by 20-foot or wider configuration may accommodate multiple activity zones, subject to the available product family and post layout.
Always distinguish between the overall roof dimensions and the clear space between posts. Traditional pergolas can have inset posts and overhangs, while modern pergolas place posts at the corners.
Homeowners can compare available footprints using the pergola size guide.
A particularly useful design principle for Wasatch Front properties is to begin with the view from the primary seating position, not merely the view from inside the house.
Place a chair where someone will actually sit beneath the future pergola. Then identify whether posts, beams, or roof components would interrupt the most important sightline.
This simple exercise can reveal whether the structure should be shifted, rotated, enlarged, or configured with a different post arrangement.
For hillside properties, also verify that the proposed foundation location is appropriate for the site's slope and soil conditions.
Salt Lake City's residential architecture ranges from historic brick homes and traditional suburban houses to contemporary mountain-inspired properties. A pergola should complement the home's defining characteristics without overwhelming the exterior.
Traditional pergolas can pair naturally with brick exteriors, pitched roofs, and established landscaping.
Sunset Pergola Kits offers scrolled, beveled, and flat end caps for traditional pergolas. These details allow homeowners to adjust the appearance from more decorative to relatively restrained.
White can create a classic garden appearance, while tan may coordinate with warmer masonry, siding, or stone colors.
Modern homes with large windows, simple exterior forms, and minimal ornamentation often benefit from a pergola with square corners and flush roof edges.
Black pergolas can create a strong architectural contrast against lighter exterior finishes, while white and tan may produce a softer visual relationship.
Because modern pergolas have no decorative beam or rafter overhangs, their overall footprint reads as a clean geometric form.
Wasatch Front landscaping varies from mature shade trees in older neighborhoods to water-conscious planting schemes in newer developments.
A pergola should work with existing trees, irrigation systems, planting beds, and circulation paths rather than requiring unnecessary landscape disruption.
For drought-conscious yards, a shaded seating area surrounded by gravel, stone, and carefully selected planting can create a comfortable outdoor destination without requiring an expansive lawn.
Sunset Pergola Kits offers white, tan, and black vinyl finishes. White is the most affordable option, followed by tan, with black at the highest price point.
Traditional pergolas offer decorative end-cap and post-style choices. Modern pergolas use simpler post profiles and do not include decorative end caps.
For solid-roof patio covers, white and bronze polycarbonate panels offer different visual effects. The roof color should be considered alongside the home's exterior colors and the desired appearance of the covered space.
Most disappointing pergola projects result from overlooked planning details rather than poor aesthetics. Salt Lake City's climate and varied residential sites make several mistakes especially important to avoid.
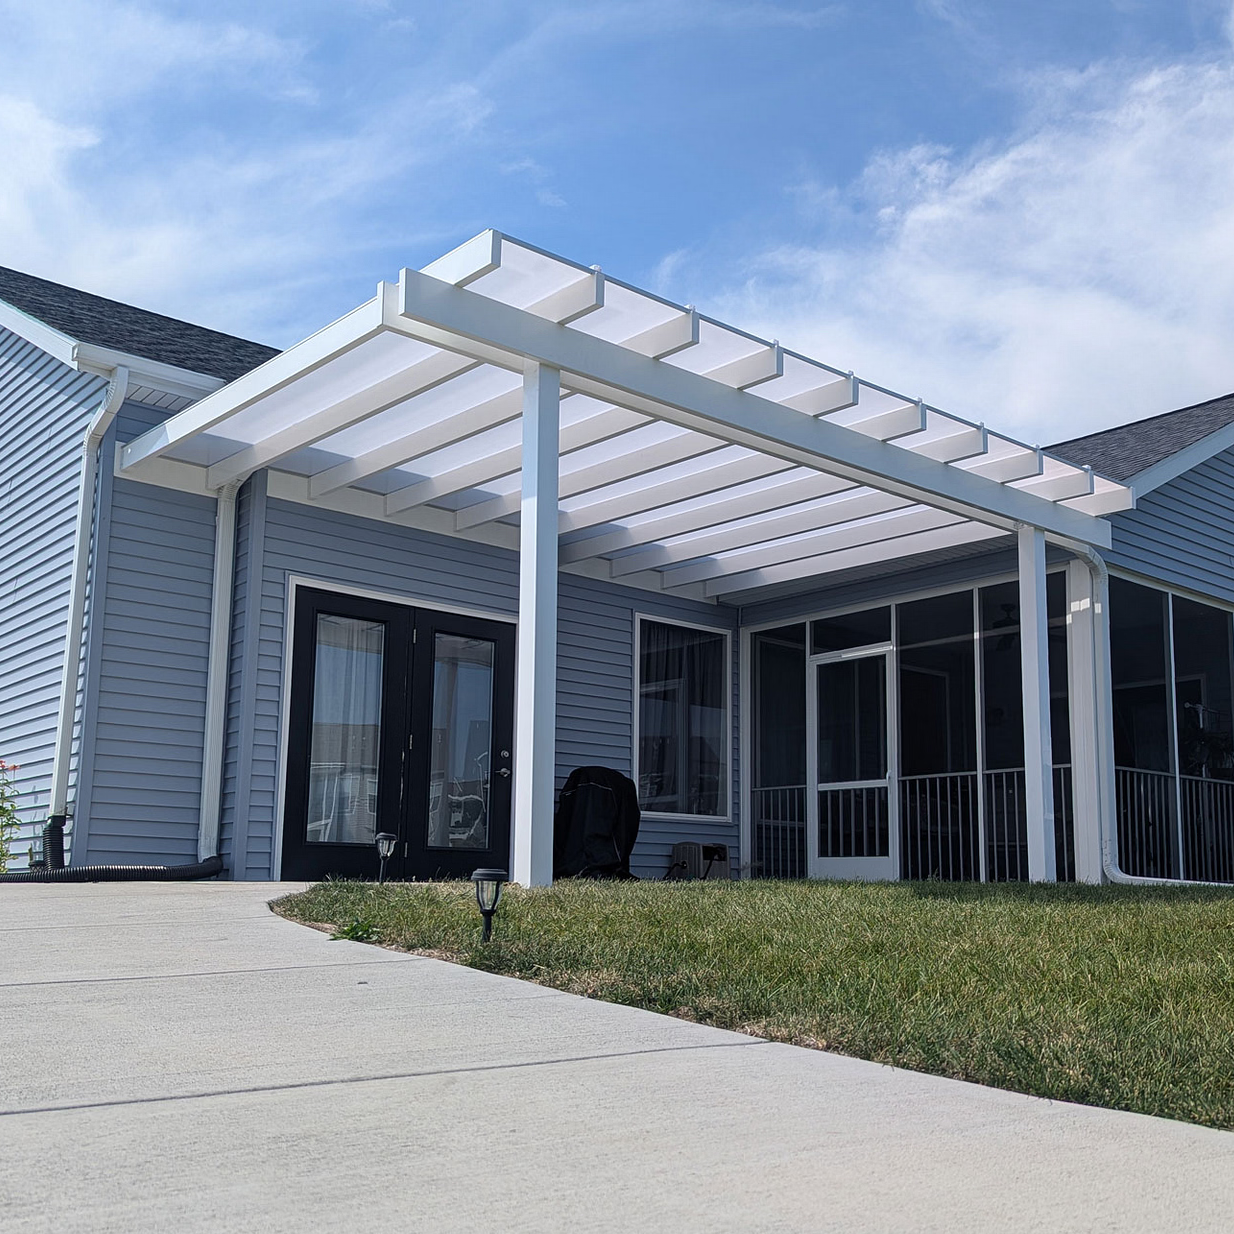 A pergola that looks appropriate for a summer patio may still require careful evaluation for Utah winters.
One common mistake is selecting a solid-roof patio cover based only on summer shade needs without checking snow-load requirements or the potential for snow to slide from an adjacent house roof.
Homeowners should confirm the applicable structural requirements before finalizing the roof style, size, and attachment configuration.
A large pergola does not automatically create comfortable shade throughout the day.
Low-angle afternoon sunlight can reach beneath the roof, especially on west-facing patios. A homeowner who chooses a pergola based only on its overhead coverage may discover that the primary seating area remains exposed during peak use.
Evaluate sun direction and furniture placement before choosing the pergola dimensions and shade percentage.
Traditional pergolas can feature roof overhangs extending beyond the posts. While visually appealing, those overhangs do not increase the clear floor area between the supports.
A dining table may fit beneath the roof but leave insufficient room for occupied chairs if post spacing is not considered.
Measure the furniture arrangement first, including chair movement and walking paths, and then select a compatible structural layout.
A sheltered backyard in the center of the valley can have very different exposure from a property near a canyon mouth or on an open hillside.
Wind-related planning should reflect the actual site rather than a generalized description of Salt Lake City weather.
Review the applicable design loads, foundation requirements, and available anchoring details before ordering.
Even a pergola with 90% shade coverage is not rainproof. Its fixed purlins provide shade, but openings remain between the roof components.
Homeowners who want to keep outdoor dining furniture dry during rain should consider a solid-roof patio cover instead.
Choosing the correct roof category from the beginning prevents a costly mismatch between expectations and actual performance.
A permanent pergola is a substantial home improvement project. Successful installation requires attention to site measurements, structural requirements, foundation design, and local approvals before construction begins.
Start by measuring the available space and identifying obstacles such as roof overhangs, doors, windows, utilities, irrigation lines, and existing landscaping.
For freestanding structures, verify that the proposed foundation locations are suitable and that the installation surface can accommodate the required anchoring system.
For attached pergolas, examine the home's wall construction and the intended connection location. A decorative exterior finish should not be assumed to provide adequate structural support.
Sloping foothill properties may require additional foundation or site preparation work.
Salt Lake City and surrounding municipalities may have different structural requirements depending on location, elevation, exposure, and adopted building codes.
Before ordering, obtain the applicable wind and snow design criteria from the local building authority and compare them with the engineering information available for the intended pergola configuration.
Sunset Pergola Kits offers optional hurricane brackets on traditional pergolas and patio covers for areas where winds may reach 80 mph or more. This option includes a lifetime wind-damage warranty under the applicable product terms, but it should not be treated as proof of compliance with a particular site's structural requirements.
Modern pergolas do not offer this bracket option.
Building permit requirements depend on the municipality, structure size, attachment method, and other project details.
Homeowners in Salt Lake City, Sandy, Draper, Holladay, and neighboring communities should contact the appropriate local building department before installation.
Check property setbacks, easements, lot coverage restrictions, and any applicable homeowners association guidelines. Some communities may regulate structure height, exterior color, or placement within the yard.
Obtaining approval before purchasing can prevent unexpected redesigns or installation delays.
Sunset Pergola Kits designs its products for DIY-friendly assembly, and homeowners can also hire a contractor for installation.
A DIY approach may appeal to experienced homeowners comfortable with measuring, structural assembly, anchoring, and following detailed installation instructions.
Contractor installation is worth considering for attached structures, complex foundations, sloping sites, or projects requiring specialized structural coordination.
Homeowners can review the assembly information and installation videos before deciding which approach is appropriate.
The premium vinyl exterior does not require painting, staining, or sanding. Routine cleaning can help remove accumulated dust, pollen, and other outdoor residue.
Owners should inspect structural connections and foundations as recommended by the manufacturer, particularly after significant weather events.
For solid-roof patio covers, follow the manufacturer's roof-care and snow-management instructions. Avoid assuming that a roof can safely support accumulated snow or that homeowners should climb onto it to remove snow.
These straightforward ownership practices help preserve the appearance and intended performance of a permanent outdoor structure.
A well-chosen pergola can transform a Salt Lake City backyard into a more inviting place to relax, dine, and gather while complementing the home's architecture and surrounding landscape.
Whether you're planning a traditional garden pergola, a contemporary freestanding structure, or a rainproof patio cover, the best starting point is understanding your property's sunlight, weather exposure, and intended use.
Explore Sunset Pergola Kits' premium vinyl pergolas to compare styles, configurations, and sizes for your outdoor living project.
An aluminum-reinforced vinyl pergola is a practical option for Salt Lake City homeowners seeking a permanent, low-maintenance shade structure. Traditional pergolas complement classic architecture, while modern pergolas suit contemporary homes. The final selection should account for sun exposure, snow and wind requirements, and the intended outdoor use.
Snow-load suitability depends on the specific pergola design, dimensions, installation, and local structural requirements. Homeowners should verify the applicable snow loads and obtain confirmation that the selected structure and anchoring arrangement are appropriate before installation. Do not assume that every pergola is suitable for every Utah snow condition.
Vinyl pergolas offer a maintenance advantage because their exterior does not require periodic staining, sanding, or repainting. Wood remains an attractive option for homeowners who prefer natural wood grain and are comfortable with ongoing finish maintenance. Aluminum-reinforced vinyl combines a low-maintenance exterior with structural aluminum reinforcement.
For general outdoor dining and seating, 75% shade offers a balance between sunlight and overhead coverage. A 90% shade configuration is better suited to patios where stronger summer shade is the priority. Both configurations remain slatted and are not rainproof.
Yes. Sunset Pergola Kits offers attached traditional pergolas, modern pergolas, and solid-roof patio covers. The installation must be compatible with the home's structural construction and applicable local building requirements. Roof drainage, snow movement, and flashing should also be evaluated.
Permit requirements depend on the jurisdiction and project details, including structure size, placement, and attachment method. Contact your local building department before ordering or installing. Homeowners should also review setback restrictions, easements, and applicable HOA requirements.
White is a versatile choice for traditional homes and garden settings. Tan can complement warm brick, stone, and earth-toned exteriors, while black often works well with contemporary architecture. Sunset Pergola Kits offers all three colors, with white being the most affordable and black the most expensive.
No. Sunset Pergola Kits offers fixed slatted shade roofs with 50%, 75%, or 90% coverage and separate solid polycarbonate roofs for rainproof patio covers. Motorized, louvered, and retractable roof systems are not offered.
Sunset Pergola Kits' premium extruded vinyl exterior does not require painting, staining, or sanding. Occasional cleaning removes dust and outdoor residue. Homeowners should also follow manufacturer recommendations for inspecting connections, foundations, and roof components.
Sunset Pergola Kits offers DIY-friendly products, and homeowners may also hire a contractor. The appropriate approach depends on installation experience, foundation requirements, structural attachment details, and project complexity. Reviewing the assembly instructions before purchasing is recommended.


