

MADE IN THE USA
with American products
w/ American products


Home ▸ Vinyl Pergolas ▸ By Location ▸ Rocky Mountain Range
From Colorado's Front Range to mountain retreats in Wyoming, Montana, and Idaho, choosing a pergola in the Rocky Mountains involves more than creating summer shade. High-elevation sunlight, winter snow, exposed mountain winds, and dramatic seasonal temperature changes all influence the right structure and installation. Whether you're designing a mountain-view deck, a gathering space outside a timber-and-stone home, or a patio for a vacation retreat, an aluminum-reinforced vinyl pergola can provide lasting, low-maintenance shade. The key is matching your preferred roof coverage and architectural style to the property's actual weather exposure and structural requirements.

The Rocky Mountains are not one uniform climate. A sheltered patio along Colorado's Front Range faces different conditions from a ski-area property near Breckenridge, a wooded retreat in Montana, or an exposed home overlooking Jackson Hole. Elevation, topography, wind exposure, and local snowfall patterns often matter more than the regional name alone.
For a permanent pergola or patio cover, the central challenge is balancing useful summer shade with structural suitability for demanding winter conditions. A structure that works beautifully during July afternoons must also be evaluated for the weather it will encounter when the patio is not being used.
At higher elevations, the atmosphere generally filters less ultraviolet radiation than at lower elevations. This makes shade particularly valuable on mountain patios, even when the air temperature feels comfortable.
South-facing decks and west-facing terraces can receive substantial afternoon sunshine. A slatted pergola helps moderate direct sunlight while retaining the open-air character that many mountain homeowners appreciate.
However, shade percentage alone does not determine comfort. The direction of the slats, the sun's changing position, nearby trees, and the placement of the structure all influence how much sunlight reaches the seating area.
Snow is one of the most important considerations when selecting a permanent outdoor structure in the Rockies. Accumulation can differ substantially between nearby communities, and even between properties at different elevations within the same area.
A home in Denver cannot be assumed to have the same design requirements as a property near Vail or a mountain residence outside Bozeman. Local snow-load requirements must be verified for the actual installation address.
Slatted pergolas and solid-roof patio covers also present different structural considerations. A slatted roof is not a weatherproof roof, while a solid polycarbonate roof creates a continuous overhead surface that must be evaluated for applicable snow and ice loads.
Important: Aluminum-reinforced construction does not, by itself, establish that a particular pergola or patio cover is suitable for a property's snow-load requirements. Confirm the selected model's applicable engineering documentation and local approval requirements before purchasing.
Mountain wind is strongly influenced by terrain. Ridgelines, canyon openings, broad valleys, and exposed slopes may experience conditions that differ from those of sheltered neighborhoods only a short distance away.
A freestanding pergola on an open hillside deserves particular attention to foundation design and anchoring. Attached structures also require evaluation of the supporting building and attachment details.
Traditional pergolas and rainproof patio covers from Sunset Pergola Kits offer optional hurricane brackets, recommended where winds can reach 80 mph or higher. These brackets do not replace appropriate foundations, engineering, or local code compliance.
Mountain properties frequently experience freezing nights followed by warmer daytime conditions, particularly during spring and autumn. Repeated freezing and thawing can affect surrounding concrete, drainage areas, and other installation surfaces.
For this reason, the condition of the patio or deck supporting the structure deserves as much attention as the pergola itself. Existing slabs should not automatically be assumed adequate for permanent anchoring.
Evergreen needles, leaves, pollen, dust, and occasional wildfire ash also influence maintenance. A low-maintenance exterior is useful for second homes and seasonal properties, but homeowners should still plan for periodic cleaning and inspection.
For many Rocky Mountain homeowners, the best material choice combines dependable structural construction with an exterior that does not require repeated refinishing. Wood, aluminum, and aluminum-reinforced vinyl can all be legitimate premium choices, but their ownership requirements differ.
Sunset Pergola Kits uses heavy-duty aluminum reinforcement inside the weight-bearing posts, beams, and rafters of its traditional pergolas, modern pergolas, and patio covers. Premium extruded vinyl forms the finished exterior.
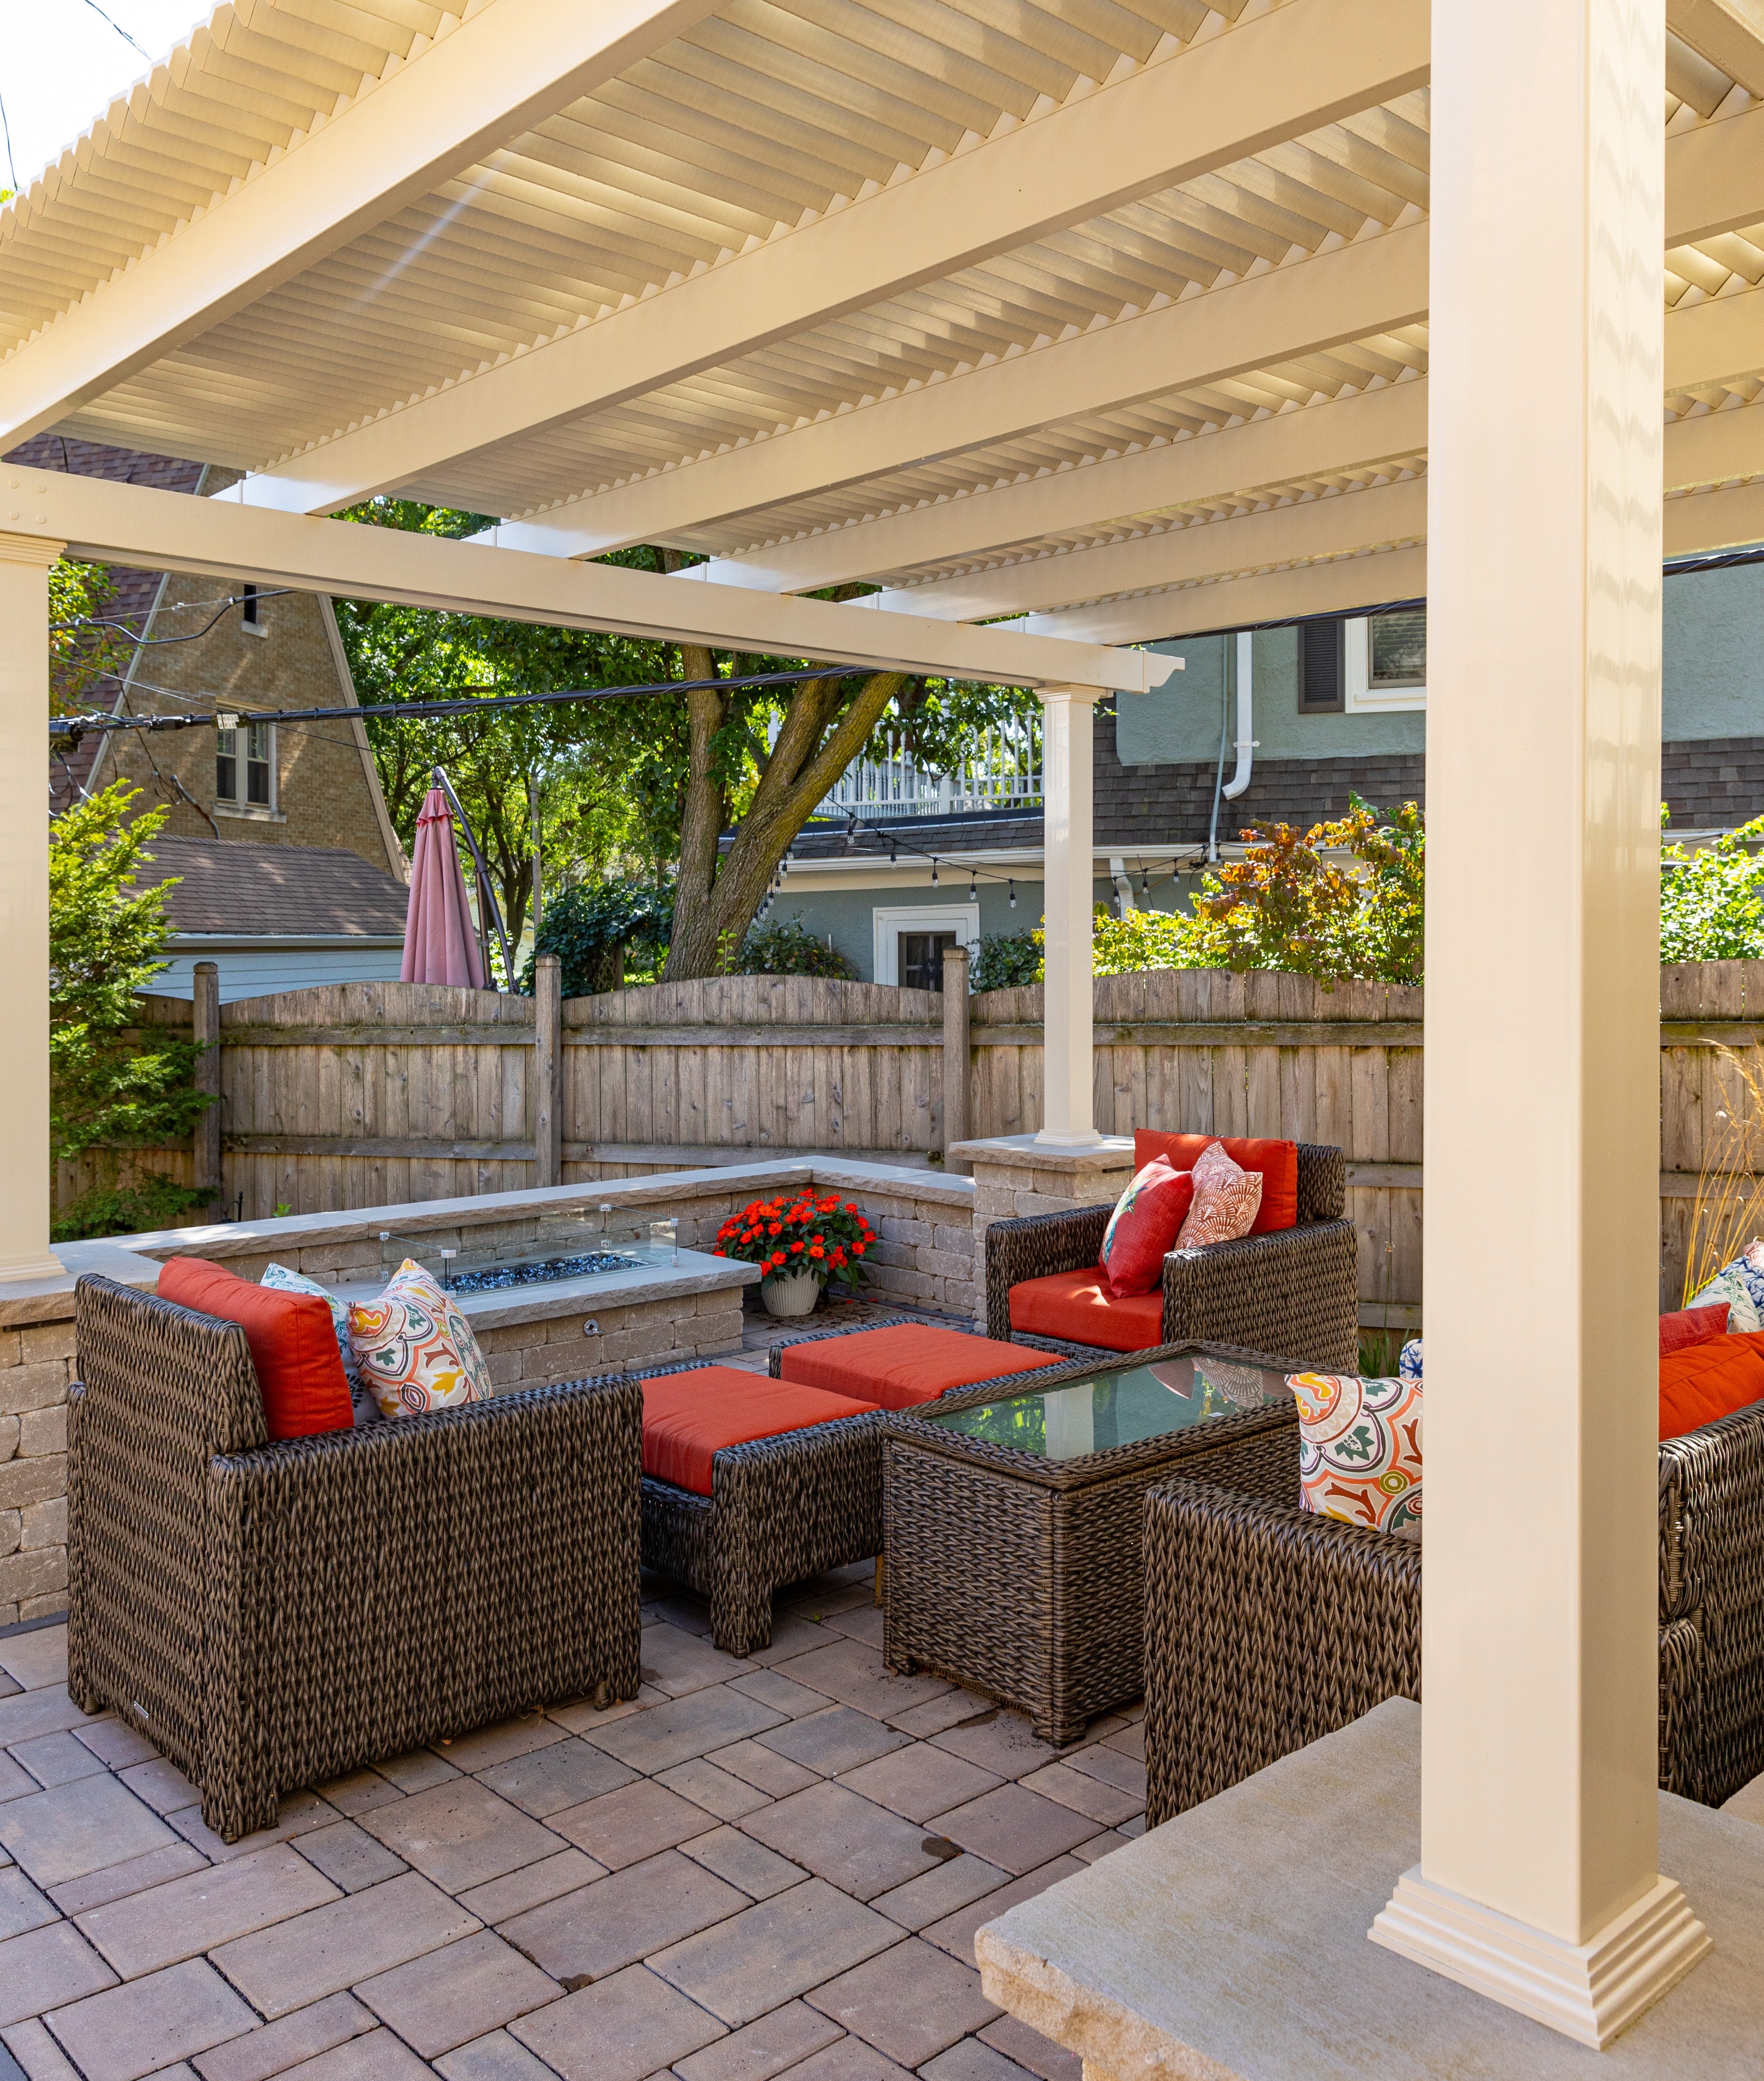 A pergola's exterior appearance does not tell the whole story about its construction. Two white pergolas may look similar while using very different internal structural systems.
Sunset Pergola Kits combines aluminum reinforcement with an extruded vinyl exterior rather than relying on hollow vinyl alone for the main weight-bearing components. This construction provides structural strength while allowing the finished exterior to retain the appearance of a traditional or contemporary pergola.
For mountain installations, however, the relevant question is not simply whether aluminum reinforcement is present. The homeowner must also confirm that the specific structure, dimensions, connections, and foundations meet applicable local loading requirements.
Mountain homeowners often prefer to spend their limited warm-weather weekends enjoying their properties rather than refinishing outdoor structures. This is especially relevant for vacation homes that may sit unoccupied for extended periods.
Wood pergolas can be attractive complements to mountain architecture, but many wood finishes require periodic staining, painting, or sealing. Sunset Pergola Kits' extruded vinyl is colored throughout and does not require routine painting, staining, sanding, or sealing.
The exterior still benefits from occasional cleaning, particularly where trees deposit sap, pollen, or needles.
Premium aluminum pergolas are another reasonable choice for homeowners who prefer a metal appearance. Wood can be particularly appealing for rustic architecture, especially when matching exposed timber details is a major design objective.
Aluminum-reinforced vinyl offers a different balance: the reinforcement provides the primary structural support, while the vinyl exterior eliminates routine wood refinishing. It is especially appealing when homeowners want a finished appearance without taking on a recurring painting or staining project.
Vinyl should not be described as immune to every form of weathering. Appropriate installation, cleaning, and compliance with the manufacturer's requirements remain important.
Sunset Pergola Kits manufactures its structures in the United States using American-sourced materials. Traditional and modern pergolas include lifetime warranties, while patio covers have lifetime frame warranties and 10-year roof warranties.
The fixed slatted roofs also avoid the motors and moving louvers associated with adjustable-roof systems. This reduces the number of mechanical components that may eventually require attention, although it means the shade coverage cannot be adjusted after installation.
Homeowners comparing materials can explore the broader selection of aluminum-reinforced vinyl pergolas to evaluate configurations that fit their property.
| Rocky Mountains Condition or Need | Why Aluminum-Reinforced Vinyl Performs Well |
|---|---|
| Strong high-altitude sunlight | Fixed slatted shade options reduce direct sun exposure in outdoor seating areas. |
| Cold winters and seasonal weather | Aluminum-reinforced components provide structural support, subject to site-specific load verification. |
| Seasonal moisture exposure | Vinyl does not rot like wood, and the internal aluminum reinforcement is rust-proof. |
| Vacation-home maintenance | Extruded vinyl does not require routine painting, staining, sanding, or sealing. |
| Exposed mountain properties | Optional hurricane brackets are available on traditional pergolas and patio covers for qualifying wind conditions. |
| Wooded properties | Vinyl surfaces can be cleaned to remove seasonal pollen, needles, and other debris. |
| Permanent outdoor installations | Reinforced structural construction and lifetime frame warranty coverage support long-term ownership. |
Rocky Mountain homeowners often face a different shade decision than homeowners in consistently hot climates. Summer sunshine can be intense, yet the warmth of direct sunlight may be welcome during cool mornings and shoulder seasons.
The right roof depends on whether the primary objective is comfortable summer shade, filtered sunlight, or reliable protection from rain. Winter snow requirements must be evaluated separately from these comfort preferences.
The 50% shade configuration uses fixed angled slats spaced 6 inches on center. It provides a more open overhead appearance and allows more sunlight into the space than denser slat arrangements.
This can be particularly appealing on mountain properties where spring and autumn sunshine helps make outdoor seating comfortable. Garden terraces, sheltered courtyards, and breakfast patios may benefit from this lighter coverage.
The tradeoff is greater direct sunlight during peak summer hours. Homeowners with intense western exposure may prefer more coverage.
The 75% option uses fixed angled slats spaced 4 inches on center. For many Rocky Mountain patios, it provides a useful balance between meaningful summer shade and the open character of a pergola.
It is a sensible starting point for dining areas, deck lounges, and backyard gathering spaces where homeowners want shade without creating a fully enclosed overhead feeling.
Because mountain weather changes throughout the day, this configuration can also preserve the visual connection to the surrounding landscape. It does not, however, provide rain protection.
The 90% shade option uses fixed angled slats spaced 3 inches on center. It is especially worth considering for patios with strong afternoon sun, exposed south- or west-facing seating, and summer entertaining areas where reducing direct sunlight is the primary goal.
Denser shade may be less desirable on a patio used primarily during cool mornings or shoulder seasons. A mountain property can have intense summer sunlight without needing maximum shade everywhere.
All three slatted-roof options are fixed, not adjustable, and none is rainproof.
A solid polycarbonate patio cover is the appropriate choice when homeowners want overhead rain protection rather than filtered shade alone. Sunset Pergola Kits offers white and bronze roof panels, both providing 100% UV protection and the potential to make the patio up to 15 degrees cooler.
This option may be attractive for outdoor dining areas, entrances to backyard gathering spaces, or patios where homeowners want more predictable protection during summer showers.
Mountain-specific consideration: Rain protection is not the same as verified snow-load suitability. A solid roof must be evaluated for the property's applicable snow, ice, and structural requirements before installation.
Homeowners prioritizing rain protection can compare solid-roof rainproof patio covers with traditional slatted pergolas before deciding.
Both panel colors provide the same stated UV protection. The choice is therefore primarily about the desired appearance and how the roof integrates with the home.
White panels may complement light-colored trim, white vinyl structures, and brighter exterior palettes. Bronze panels can be an attractive visual match for darker roofing, timber details, and earth-toned mountain homes.
Homeowners should review actual product images and samples where available rather than assuming a particular panel color will deliver a specific amount of additional warmth or cooling.
For Rocky Mountain properties, begin with the outdoor space's purpose and the structure's site-specific engineering suitability. Traditional pergolas are a natural starting point for timber-and-stone homes, while modern designs complement contemporary mountain architecture. Attached configurations work well for patios directly outside the home, freestanding structures can define scenic garden or lounge areas, and solid-roof patio covers are worth considering where summer rain protection is a priority. In every case, verify local snow and wind requirements before finalizing the selection.
Outdoor living in the Rockies often revolves around making the most of the warmer months while preserving the scenery that makes mountain properties desirable. A pergola should create a comfortable destination without unnecessarily blocking mountain views, disrupting the landscape, or complicating circulation between the house and yard.
For many mountain homes, the view is the most valuable feature of the outdoor space. Whether overlooking the Tetons, Colorado's Front Range, or a forested Montana valley, pergola placement should preserve the principal sightlines from both indoor and outdoor seating.
A freestanding pergola can define a lounge area away from the house, while an attached structure can extend the usefulness of a deck or patio. On elevated decks, structural capacity and appropriate attachment details require particular attention.
One useful design principle is to plan the pergola from the seated eye level rather than simply from a drawing of the patio. A post that appears unobtrusive on a floor plan may interrupt the best mountain view from a favorite chair.
Mountain homeowners often concentrate outdoor entertaining into the warmer months. A shaded dining area can make midday meals more comfortable, while an outdoor kitchen near the house helps keep food preparation and serving convenient.
Attached pergolas are particularly useful when the dining area sits directly outside the kitchen or great room. Freestanding designs make sense when the best entertaining location is farther into the yard.
For outdoor cooking areas, maintain appropriate clearances around grills, exhaust equipment, and heat-producing appliances. A pergola or patio cover should not be positioned over cooking equipment without confirming the relevant appliance and structural requirements.
Properties near Aspen, Vail, Jackson, and Whitefish may serve as seasonal retreats rather than full-time residences. Owners often prioritize attractive outdoor spaces that do not create extensive maintenance obligations between visits.
An aluminum-reinforced vinyl pergola offers a practical alternative to exterior wood structures requiring periodic refinishing. However, vacation-home owners should still arrange for appropriate property checks, particularly following significant weather events.
For rental properties, straightforward circulation, durable furnishings, and a clearly defined gathering area are often more valuable than an overly elaborate outdoor layout.
Hot tubs, outdoor fireplaces, and conversation seating are natural gathering points for mountain homes. A pergola can help define these spaces architecturally without requiring an enclosed outdoor room.
For a hot tub, consider access for maintenance, moisture exposure, ventilation, and any applicable electrical clearances. A solid-roof patio cover may be appealing when rain protection is desired, but the structure must still satisfy site-specific engineering requirements.
Evening gathering spaces also benefit from thoughtful placement relative to prevailing winds. A pergola roof alone should not be assumed to provide meaningful wind protection.
Once the desired shade level is established, the next decision is the structure's physical configuration. Mountain properties range from compact townhome patios to expansive custom residences, making architectural compatibility and post placement particularly important.
 Traditional pergolas are often a strong aesthetic choice for mountain residences with exposed timber, stonework, gabled rooflines, and substantial exterior trim.
Sunset Pergola Kits' traditional structures offer decorative end caps, optional beam and rafter overhangs from 0 to 36 inches, and several post styles. These details can help the pergola complement rustic, craftsman-inspired, and transitional mountain architecture.
White, tan, and black vinyl finishes provide different visual directions. Tan can coordinate with warmer exterior materials, while black creates a stronger contrast against timber or natural stone.
For a scenic garden patio or separate lounge area, explore freestanding pergola configurations.
Contemporary mountain homes frequently combine expansive glazing, simplified rooflines, natural stone, and dark exterior finishes. A modern pergola can complement these designs without introducing decorative details that compete with the architecture.
Sunset Pergola Kits' modern pergolas have square, flush corners, no beam or rafter overhangs, and posts positioned at the corners. Black modern models use 8-inch square posts, while other modern color options use the available 7-inch square post configurations.
This style is particularly appealing for contemporary decks and patios where clean geometry is more important than ornamental detailing.
Homeowners considering this appearance can compare modern pergola designs.
An attached pergola is often the most convenient solution when the main outdoor living area is directly outside the home. It can create a defined transition from indoor living to an outdoor dining or seating area.
In mountain settings, attachment planning deserves special care. Rooflines, snow-shedding patterns, exterior cladding, and the building's structural framing can complicate an otherwise straightforward-looking installation.
Do not assume that attaching a pergola to an existing wall is appropriate without confirming the supporting structure and applicable engineering requirements.
Explore attached pergola options when the intended patio is immediately adjacent to the house.
Large mountain lots offer opportunities to create outdoor destinations separate from the main residence. A pergola might define a seating area overlooking a valley, a garden terrace, or a gathering space beside a detached recreational area.
Traditional freestanding pergolas can accommodate substantial dimensions and multiple-post configurations. For larger projects, the placement of additional posts should be planned around furniture groupings, circulation, and sightlines.
A freestanding installation also avoids relying on the house wall for structural attachment, although it still requires properly designed foundations and anchoring.
Begin by measuring the usable activity zone rather than selecting the largest pergola that fits the property. A dining area needs enough space for chairs to move backward, while a lounge needs comfortable circulation around furniture.
Traditional pergolas allow posts at the corners or inset up to 36 inches. Patio covers allow corner or inset posts up to 24 inches. Modern pergolas require posts at the corners.
These differences can meaningfully affect whether posts interfere with a deck railing, walkway, patio steps, or important view.
For larger mountain patios, compare available dimensions through the pergola size guide before choosing the final configuration.
The Rocky Mountain region includes rustic log homes, timber-frame retreats, craftsman residences, contemporary glass-and-stone houses, and refined resort properties. The most successful pergola designs respond to the home's architectural language rather than introducing an unrelated style.
Homes with heavy timber beams, stone columns, and natural exterior finishes often benefit from a pergola with substantial visual proportions.
Traditional pergolas with decorative beam ends and appropriately sized posts can complement this architecture. Tan vinyl may work particularly well alongside warm stone and wood tones, while black can create a deliberate contrast.
Because vinyl does not replicate the grain and texture of natural timber, homeowners should evaluate whether they want the pergola to blend with existing materials or serve as a distinct architectural feature.
Black modern freestanding pergola with clean square corners and a slatted roof" class="artimgright">Modern mountain architecture frequently emphasizes simple lines, large windows, and connections between indoor spaces and the surrounding landscape.
A black modern pergola can coordinate with dark window frames, metal railings, and contemporary exterior finishes. Its flush corners and absence of decorative end caps help maintain a restrained architectural appearance.
White and tan modern pergolas offer lighter alternatives for homes with brighter exterior palettes.
When designing around expansive glass walls, pay particular attention to the pergola's relationship with window sightlines and the position of the roof relative to the interior view.
Craftsman-inspired residences often feature strong rooflines, substantial trim, and balanced architectural details. A traditional pergola can complement these characteristics without needing to imitate the home's exact construction materials.
Beveled or flat end caps may suit a more restrained appearance, while scrolled end caps introduce a more decorative finish.
Post proportions matter as much as color. A pergola that appears appropriately substantial beside a large home may feel oversized beside a smaller mountain cottage.
Mountain landscaping often incorporates stone paving, native-looking plantings, evergreen trees, gravel, and natural terrain. Pergolas should work with these features rather than require unnecessary changes to the landscape.
For elevated decks, consider how posts align with the existing framing and how the structure affects access to stairs and railings. For ground-level terraces, evaluate the foundation and drainage conditions before finalizing placement.
White pergolas can provide a crisp architectural contrast against evergreen surroundings. Tan may blend more quietly with earth-toned materials, while black can create a contemporary visual anchor.
Not every mountain property needs another full-size shade structure. A small architectural accent above a garage door, window, or entry can reinforce the home's design.
Sunset Pergola Kits offers attached-only eyebrow pergolas with a 2-foot rafter depth before applicable decorative end-cap extensions. These structures are architectural accents rather than substitutes for patio shade.
Explore eyebrow and garage pergola kits for these applications.
Mountain properties introduce several planning issues that may not be obvious when comparing pergola photographs online. Avoiding these mistakes can save considerable frustration during installation and long-term ownership.
Snow-load requirements can vary dramatically across the Rockies. A structure suitable for one location may not be approved for another property only a short drive away.
The solution is to verify the applicable design criteria for the actual installation address and confirm that the selected model and configuration can satisfy them. Do this before committing to a particular size or roof type.
A pergola placed beneath a steep roofline may be exposed to snow or ice sliding from the house. This can introduce concentrated loads and impact conditions beyond ordinary weather exposure.
Before choosing an attached installation, examine the existing roof geometry, drainage, and likely snow-shedding paths. A different location or freestanding configuration may be preferable.
Maximum shade is not automatically the best choice for a mountain patio. A space that needs strong shade in July may benefit from additional sunlight during cool spring or autumn afternoons.
Evaluate the primary season and time of day when the space will be used. A 75% shade pergola may provide a better overall balance than 90% coverage for some mountain homes.
A pergola on an exposed ridge or open hillside can face very different wind conditions from a similar structure in a sheltered neighborhood.
Properly designed foundations and connections are essential. Optional hurricane brackets may be appropriate for eligible traditional pergolas and patio covers, but they are not a substitute for site-specific structural planning.
On scenic mountain properties, post placement can matter more than small differences in pergola dimensions. A poorly positioned corner post may interrupt the most important view from a dining table or lounge chair.
Evaluate the layout from the primary seating positions and from inside the home before selecting the final dimensions and post arrangement.
A rainproof patio cover can be attractive for summer showers, but a continuous roof introduces structural considerations that are especially important in snowy regions.
Do not confuse rainproof construction with verified capacity for local snow accumulation. Obtain the relevant engineering information and confirm suitability before selecting a solid-roof model.
A permanent pergola should be planned as a structural improvement to the property, not simply as outdoor furniture. In mountain environments, careful evaluation of the site and local requirements is particularly important.
Start with the existing patio, deck, or landscape area. Measure the available space and identify doors, windows, steps, railings, utilities, drainage routes, and other features that may affect placement.
For elevated decks, do not assume the existing structure can support additional loads. A qualified professional may need to evaluate the deck framing, connections, and foundations.
Ground-level patios also require attention. The presence of a concrete slab does not automatically mean that it provides adequate footing or anchoring for a permanent pergola.
Mountain communities can have demanding structural-design requirements. Snow, wind, elevation, exposure, and site topography may all influence the design criteria applicable to a project.
Before ordering, confirm the local requirements with the appropriate building authority and determine whether the selected pergola or patio cover has suitable engineering documentation.
For traditional pergolas and patio covers, Sunset Pergola Kits offers optional hurricane brackets recommended where winds may reach 80 mph or higher. The brackets include a lifetime wind-damage warranty. They are not available for modern pergolas and do not eliminate the need for proper anchoring or engineering.
Do not assume that a pergola's lifetime warranty establishes approval for every mountain wind or snow condition.
Permitting rules differ among Rocky Mountain municipalities and counties. Requirements may depend on structure size, height, attachment method, property location, zoning, and local design criteria.
Mountain resort communities and planned neighborhoods may also have architectural-review requirements governing colors, setbacks, exterior appearance, and construction.
Contact the relevant building department and HOA, where applicable, before purchasing. A homeowner in Aspen may encounter different requirements from someone in Bozeman or a rural Wyoming county.
Sunset Pergola Kits designs its products for DIY-friendly assembly, and homeowners can review the company's assembly information and videos when evaluating the project.
Professional installation may be particularly useful for large structures, elevated decks, complex attached installations, difficult foundations, and properties with demanding engineering requirements.
Even experienced DIY homeowners may benefit from having a qualified contractor or engineer evaluate the foundation and anchoring design before beginning assembly.
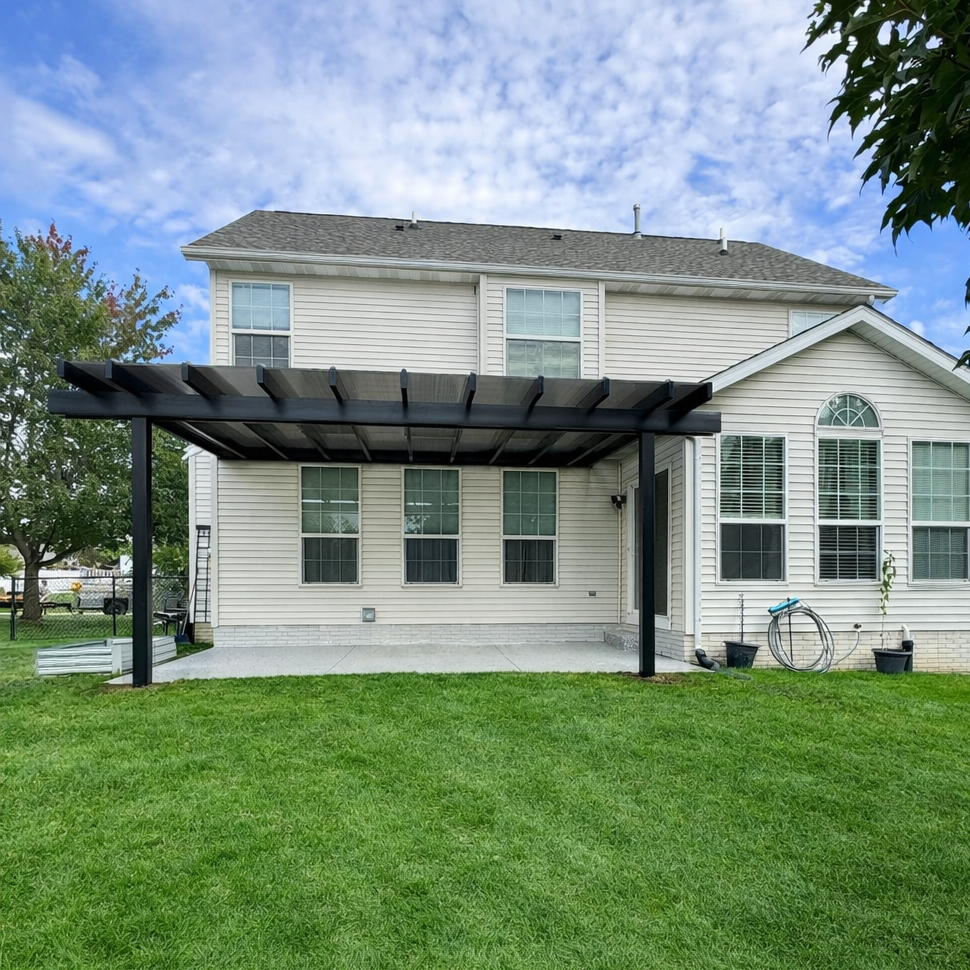 The extruded vinyl exterior does not require routine painting, staining, sanding, or sealing. Occasional cleaning is generally the primary exterior maintenance task.
On wooded mountain properties, remove accumulated leaves, needles, pollen, and other debris as appropriate. Solid polycarbonate roof panels should be kept clear of accumulated organic debris using manufacturer-approved methods.
Periodically inspect visible fasteners, anchors, and surrounding installation surfaces for signs of movement or damage. After significant weather events, arrange appropriate inspection if conditions suggest a problem.
Do not assume that routine cleaning or homeowner snow removal can compensate for an installation that does not meet applicable structural requirements.
A well-planned Rocky Mountain pergola should complement the home, preserve the scenery, and provide the right amount of shade for the way the outdoor space is actually used. Begin with the property's snow and wind requirements, then compare traditional, modern, attached, freestanding, and rainproof configurations to find the best fit for your patio, deck, or mountain retreat.
Aluminum-reinforced vinyl is a strong option for homeowners who want a permanent, low-maintenance structure without routine painting or staining. Wood and premium aluminum can also be appropriate. In mountain regions, the selected structure's verified snow and wind design suitability is more important than exterior material alone.
That depends on the specific structure, its engineering, and the property's applicable snow-load requirements. Snow conditions vary considerably across the Rockies. Do not assume that aluminum reinforcement or a slatted roof automatically makes a pergola suitable for heavy-snow locations. Confirm the selected model's engineering and local requirements before installation.
For many sunny mountain patios, 75% shade is a useful starting point because it balances meaningful summer shade with an open overhead appearance. A 50% option allows more filtered sunlight, while 90% coverage is worth considering for exposed south- or west-facing spaces. The best choice depends on seasonal use, orientation, and personal preferences.
A solid polycarbonate patio cover is preferable when overhead rain protection is essential. A slatted pergola is often better when filtered sunlight and an open-air appearance are priorities. Both options require appropriate structural evaluation, especially in snowy mountain communities. Rainproof roofing should not be confused with verified snow-load capacity.
Attached pergolas are convenient for patios directly outside the home, while freestanding pergolas work well for scenic seating areas, gardens, and detached gathering spaces. Mountain homeowners should also consider existing roof snow-shedding patterns, building attachment conditions, foundations, and wind exposure before choosing.
Exposed mountain properties may require additional wind-design considerations and appropriately engineered anchoring. Sunset Pergola Kits offers optional hurricane brackets for traditional pergolas and rainproof patio covers, recommended where winds may reach 80 mph or higher. These brackets are not offered for modern pergolas and do not replace site-specific engineering or code compliance.
Yes, aluminum-reinforced vinyl pergolas can be appealing for vacation properties because the exterior does not require routine painting, staining, sanding, or sealing. Occasional cleaning and appropriate inspection are still necessary. Before purchasing, confirm that the structure is suitable for the property's wind, snow, and installation requirements.
Permit requirements vary by municipality, county, structure dimensions, attachment method, and property conditions. Some communities also require HOA or architectural-review approval. Contact the building department responsible for the exact property address before purchasing or installing a permanent pergola or patio cover.
Traditional pergolas often complement timber-frame, stone, rustic, and craftsman-inspired residences. Modern pergolas suit contemporary mountain homes with expansive glass, dark window frames, and clean architectural lines. Sunset Pergola Kits offers white, tan, and black vinyl finishes, allowing homeowners to coordinate the structure with existing exterior materials.
Possibly, but the existing deck must be evaluated for the additional structural loads and required connections. Mountain wind and snow requirements can make this especially important. A qualified professional should confirm the deck's suitability and anchoring details before installation. Review Sunset Pergola Kits' assembly information alongside the applicable local engineering requirements.


