

MADE IN THE USA
with American products
w/ American products


Home ▸ Vinyl Pergolas ▸ By Location ▸ Rancho Santa Fe, California
Rancho Santa Fe outdoor spaces often combine generous patios, pools, courtyards, gardens and architecture where a permanent shade structure needs to look intentional rather than added later. Strong Southern California sun makes useful shade important, while homeowners may still want filtered light and an open-air connection to the landscape. Aluminum-reinforced vinyl pergolas suit that balance particularly well, while a solid-roof patio cover makes more sense where dependable rain protection is part of the goal.

Choosing a pergola in Rancho Santa Fe is less about solving one extreme-weather problem than creating a structure that works with strong sun, valuable outdoor living space and a highly considered residential setting. Shade is usually the first practical question, but architecture, placement, views and the relationship between the house, pool and landscape deserve nearly as much attention.
For many Rancho Santa Fe properties, the goal is not simply “maximum coverage.” A pergola may sit between an indoor living area and a pool, garden or distant view, so excessive visual weight can work against the reason the outdoor space is appealing. Fixed slatted shade can reduce direct overhead sun while preserving the open character of a patio.
 This makes orientation worth considering before selecting a shade percentage. A western-facing seating or dining area can feel very different in late afternoon from a protected courtyard or patio that receives gentler exposure. Overhead slats address overhead sunlight; landscaping, walls and the orientation of the structure also influence comfort when the sun is low.
A common planning mistake is treating more pergola shade as though it eventually becomes weather protection. It does not. Sunset Pergola Kits' 50%, 75% and 90% roofs use fixed angled slats and remain open to rain. Homeowners who want to leave a dining table, cooking area or lounge space under dependable overhead rain protection should evaluate a rainproof patio cover instead.
That distinction is especially useful in Rancho Santa Fe because the most shaded option is not automatically the most appropriate one. A homeowner primarily interested in comfortable sunny-day use may prefer the character and airflow of a slatted pergola. Someone designing a true covered extension of the house may value a solid roof more.
Large properties create freedom, but they also create more possible mistakes. A pergola can be attached directly outside the home, centered over a detached pool lounge, positioned beside an outdoor kitchen or used to establish a separate destination within landscaped grounds. The best location is therefore determined by the activity zone first—not simply by where there happens to be open patio.
A useful Rancho Santa Fe planning principle is to design from the view outward. Identify the sightlines worth preserving from both inside the home and from the main outdoor seating areas, then place posts and choose structure dimensions around them. On a spacious property, moving a structure only a few feet can materially change circulation and the relationship among the house, pool and landscape.
Premium wood, aluminum and vinyl-based systems can all be legitimate choices for a high-end outdoor project. For homeowners who want a permanent structure with substantial internal reinforcement but do not want routine painting or staining, Sunset Pergola Kits' combination of aluminum structural inserts and an extruded vinyl exterior offers a practical alternative.
These are not simply hollow vinyl shade structures. Traditional pergolas, modern pergolas and patio covers use aluminum inserts in the weight-bearing posts, beams and rafters. The aluminum reinforcement provides the structural framework, while the premium extruded vinyl creates the finished exterior.
That distinction matters on estate properties where longer spans, clear circulation and thoughtful post locations can have a major effect on the finished space. Structure should be evaluated from the inside out: first consider the framing and installation requirements, then evaluate the exterior material and appearance.
The vinyl is colored throughout rather than surface-painted and does not require routine painting, staining, sanding or sealing. It also resists rot and insect damage. For a homeowner already maintaining landscaping, a pool and extensive exterior spaces, eliminating another recurring refinishing project can be a meaningful ownership benefit.
This does not mean the exterior never needs attention. Dust, pollen and ordinary outdoor residue can still require occasional cleaning. The practical advantage is that cleaning is different from maintaining a painted or stained finish.
Sunset Pergola Kits uses fixed shade slats rather than motorized or adjustable louvers. For some buyers, an adjustable roof is worth the added complexity; for others, a permanent structure with no roof motors or moving louvers to service is preferable. The choice is less about which concept is universally better and more about whether adjustability is actually important to the way the patio will be used.
| Rancho Santa Fe Condition or Need | Why Aluminum-Reinforced Vinyl Performs Well |
|---|---|
| Permanent estate installation | Aluminum reinforces the weight-bearing posts, beams and rafters |
| Low-maintenance ownership | Vinyl requires no routine painting, staining, sanding or sealing |
| Sunny outdoor spaces | Fixed slatted roofs offer 50%, 75% or 90% shade |
| Rain-protected patio use | Solid polycarbonate patio-cover roofs provide rain protection |
| Large activity areas | Multiple structure sizes and post configurations support varied layouts |
| Long-term appearance | Extruded vinyl is colored throughout rather than surface-painted |
The roof decision should begin with how the space will actually be used. In Rancho Santa Fe, that usually means balancing useful sun protection against filtered light, openness and the desire to keep the patio connected visually to the surrounding landscape.
The 50% option uses fixed angled slats spaced 6 inches on center. It is appropriate when the pergola is primarily an architectural outdoor room and the homeowner still wants substantial light through the roof. It can work particularly well for garden seating, patios with naturally protected exposure or spaces where maintaining a bright connection between interior rooms and the yard is important.
With fixed slats spaced 4 inches on center, 75% shade provides a useful middle ground. For many Rancho Santa Fe dining, conversation and poolside areas, this is a sensible place to begin the decision because it increases overhead shade without turning the structure into a nearly closed canopy.
 An attached pergola can make this balance especially useful immediately outside living or dining rooms, where the structure should improve patio comfort without unnecessarily darkening the transition from indoors to outdoors.
The 90% roof places fixed slats 3 inches on center and is the strongest slatted-shade option. It is worth considering for exposed pool lounges, outdoor dining areas or patios where reducing direct overhead sun is a higher priority than preserving maximum filtered light. It is still a slatted roof and is not rainproof.
When the goal changes from shade to dependable overhead rain protection, a solid polycarbonate roof is the appropriate category. Sunset Pergola Kits' patio-cover roof provides 100% UV protection and can make the covered patio up to 15 degrees cooler. Roof panels are available in white or bronze.
The practical question is therefore not “Which roof gives the most coverage?” It is “Do I want a shaded outdoor room or a covered outdoor room?” Answering that first prevents homeowners from choosing a 90% slatted roof when what they actually expected was rain protection.
For Rancho Santa Fe, begin with the function of the space and then match the architecture. Traditional pergolas are particularly relevant where overhangs, inset posts and architectural detailing help the structure relate to an estate-style home; modern pergolas fit cleaner contemporary settings; and solid-roof patio covers are the better starting point when dependable overhead weather protection matters more than the open character of slatted shade. Both freestanding and attached configurations are useful because local outdoor spaces often extend well beyond the immediate rear wall of the house.
Rancho Santa Fe's spacious residential settings make a pergola useful for more than covering a conventional back patio. A structure can define an outdoor dining room, give a pool terrace a comfortable destination or establish a separate lounge within a larger garden. The intended activity should determine the structure before dimensions and styling are selected.
A detached pool area is one of the clearest cases for a freestanding pergola. Rather than trying to shade the entire pool deck, identify the part of the terrace where people actually sit, eat or supervise swimmers. Covering that activity zone can create a comfortable destination without visually dominating the pool.
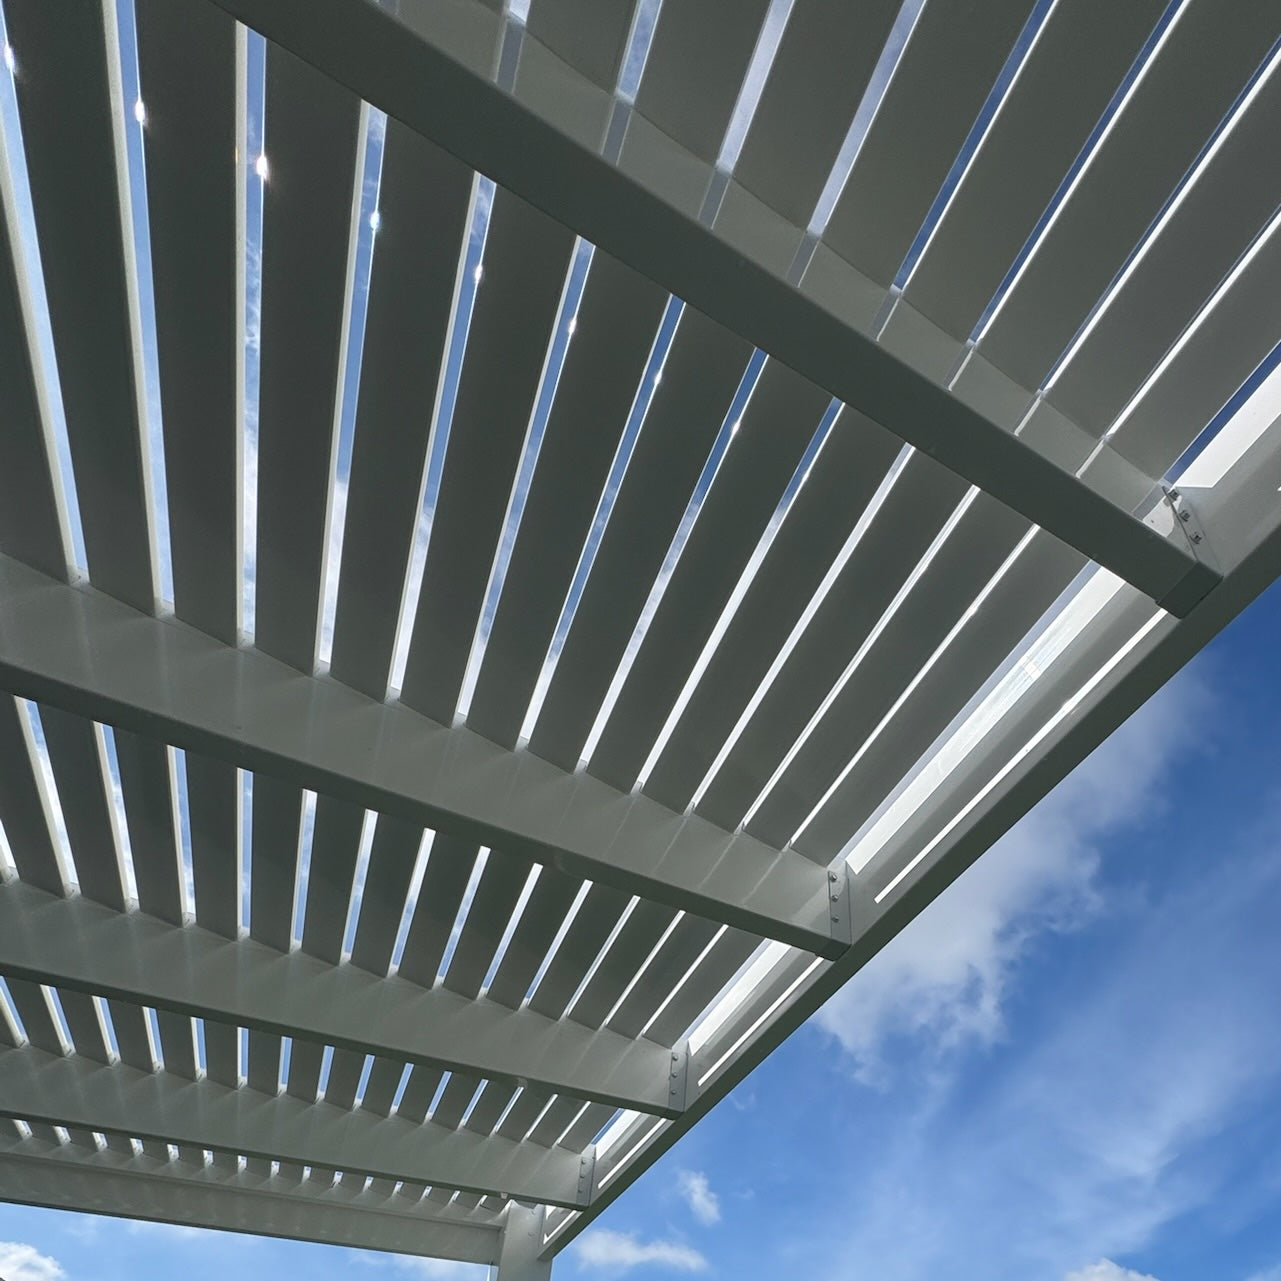 On a contemporary property, a modern freestanding pergola can frame that zone with square flush corners and corner posts. On a more traditional estate, overhangs and additional post choices may make the traditional profile easier to integrate.
Dining areas usually benefit from sizing around the table plus occupied-chair and circulation space, not the table alone. Outdoor kitchens add another consideration: the structure needs to relate logically to cooking, serving and dining zones without placing posts where they interfere with movement.
If the area is immediately outside the indoor kitchen, an attached structure can create a natural transition. A detached cooking pavilion or entertainment area farther into the property may make a freestanding configuration more logical.
A courtyard calls for restraint. The structure should reinforce the enclosure already created by the home and landscape rather than fill every available square foot. Garden settings often work in the opposite way: a freestanding pergola can provide enough architectural definition to make a seating area feel like a destination within larger grounds.
The best structure is the one that fits the home's architecture, activity zone and circulation simultaneously. In Rancho Santa Fe, that often makes flexibility in post placement and detailing particularly useful.
Traditional pergolas offer the broadest design flexibility in the Sunset Pergola Kits line. They can be attached or freestanding, use 50%, 75% or 90% fixed slatted shade, allow beam and rafter overhangs from 0 to 36 inches and permit posts at the corners or inset up to 36 inches.
Those options are valuable when the pergola needs to align visually with a courtyard, terrace or established architectural composition. Inset posts can also help move columns away from important circulation paths while retaining the roof dimensions above.
Modern pergolas are intentionally different. Their posts remain in the corners, the beams and rafters terminate in flush square corners, and there are no decorative end caps or overhangs. That makes them a natural candidate for contemporary residences where additional ornament would compete with the architecture.
The limitation is also the appeal: modern pergolas do not provide the same freedom to manipulate post position and overhang. If those details are important to fitting a complicated patio, a traditional structure may be more adaptable.
Choose attached construction when the pergola is intended to function as a direct extension of an indoor room and the building is suitable for attachment. Choose freestanding construction for pool areas, detached kitchens, garden rooms or projects where attaching to the residence is undesirable.
Do not assume attached is automatically better simply because the patio touches the house. Doors, windows, eaves, rooflines and the attachment surface can make a freestanding structure beside the house the more practical layout.
Large lots can tempt homeowners to oversize outdoor structures. A better method is to lay out the furniture first, include realistic circulation around occupied chairs and seating, and size the pergola to that usable zone. This keeps a dining pergola intimate and prevents a poolside structure from becoming disproportionately large simply because the surrounding terrace is expansive.
Rancho Santa Fe's architectural identity rewards structures that appear integrated with the house and landscape. The area's historic association with Spanish Colonial Revival and other California and Mediterranean-influenced forms makes proportion, courtyards, covered transitions and restrained detailing especially useful design references, while newer residences can call for much cleaner geometry.
For Spanish, Mediterranean, ranch-influenced and other traditionally detailed homes, a traditional pergola can use beam and rafter overhangs to create a more established architectural profile. Scrolled, beveled or flat end caps allow the detailing to range from expressive to restrained.
White and tan can work naturally with many light exterior palettes, while black creates a stronger visual contrast. Post options on eligible traditional structures include 5-inch square, 7-inch square and 10-inch round profiles, with applicable trim-ring choices.
Modern homes generally benefit from simplifying rather than decorating the structure. Flush corners, flat geometry and corner posts keep the pergola visually disciplined. White or black can create very different effects: white can reduce visual contrast against light architecture, while black can deliberately outline the outdoor room.
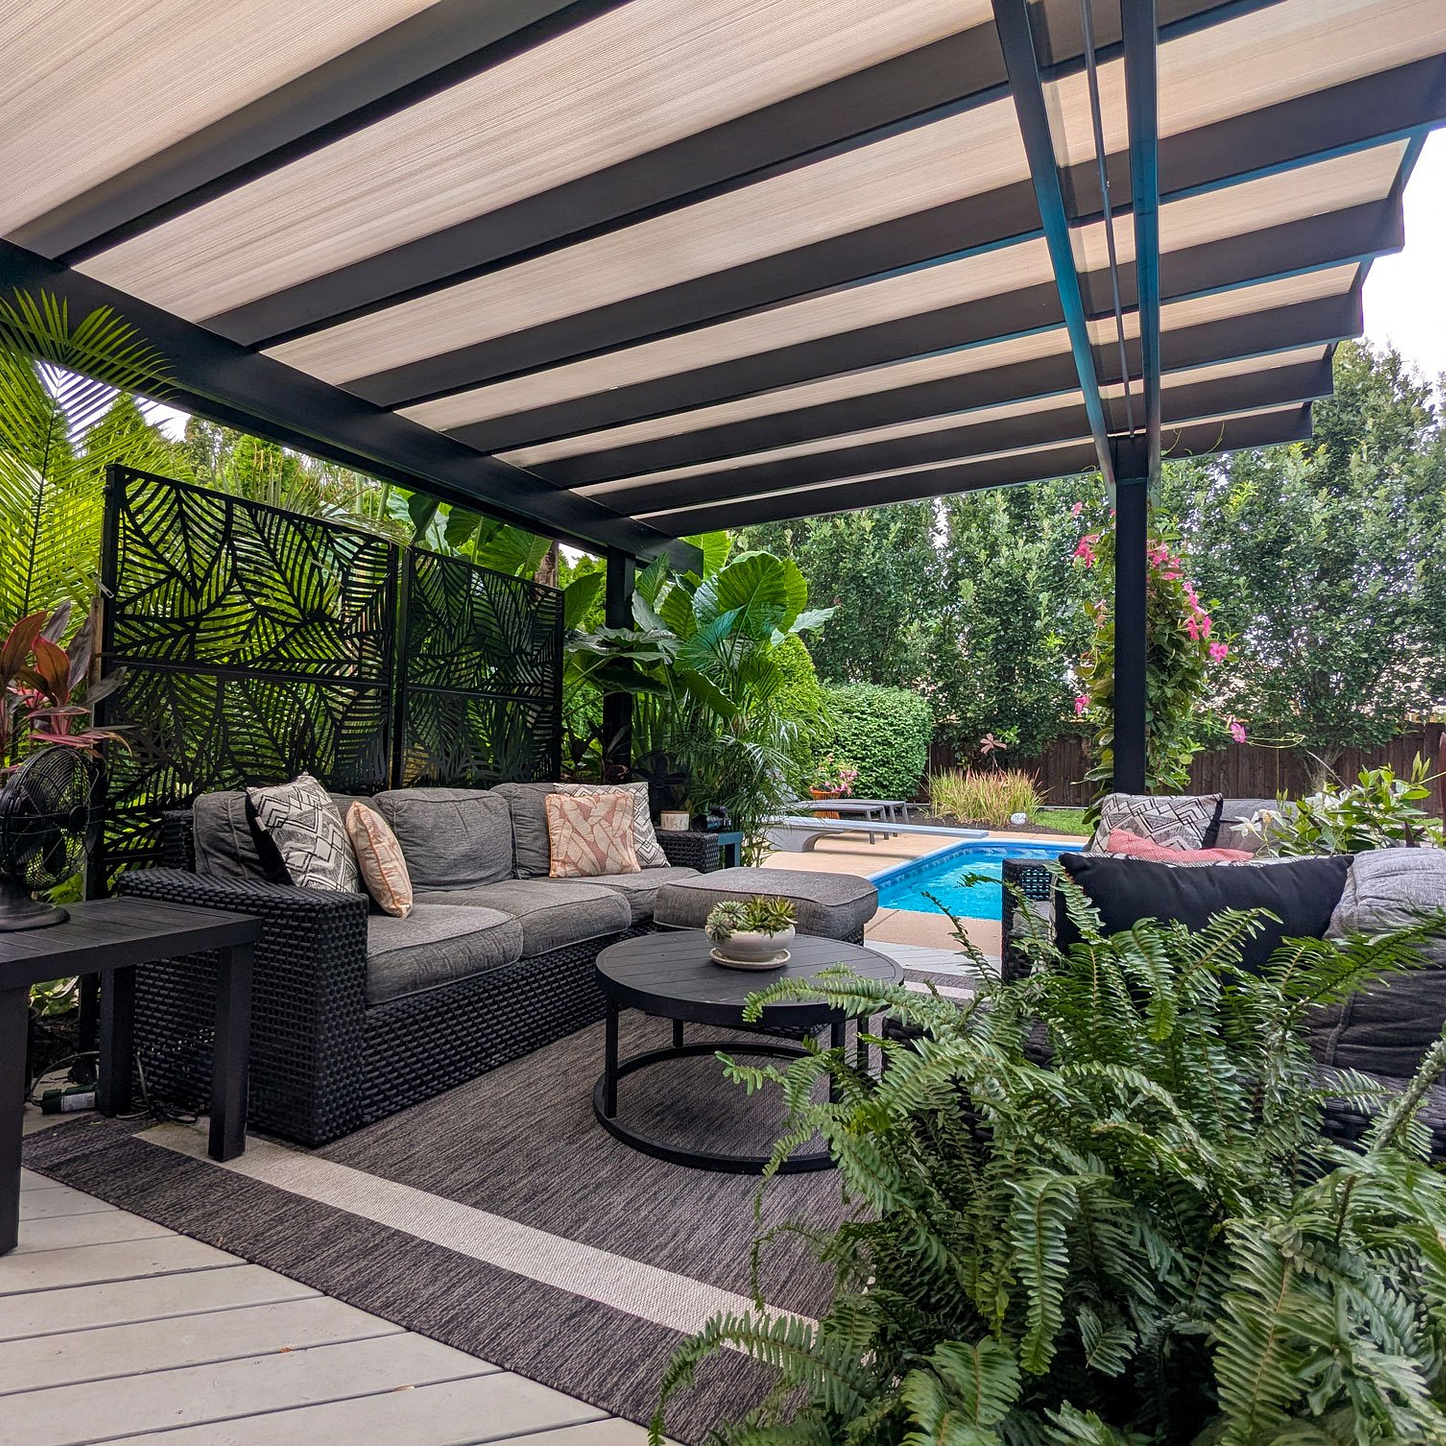 A solid-roof patio cover has more visual presence than an open slatted pergola, so roof choice should be considered as part of the architecture rather than only as a weather decision. White or bronze polycarbonate panels can be selected according to the desired appearance, while the traditional frame profile helps the structure relate to established residential architecture.
On a landscaped estate, the pergola does not need to be the visual focal point. Often the better result is a structure that frames the pool, garden or view. Before choosing color or decorative details, stand at the principal interior doorway and primary outdoor seating position and consider what the posts, beams and roofline will intersect.
A 90% roof sounds appealing in a sunny climate, but shade percentage should follow the use and orientation of the patio. A naturally protected courtyard may be better with 50% or 75%, while an exposed dining or lounge area may justify 90%. Evaluate when the space is used and where the sun comes from before choosing.
Even 90% slatted shade is not rainproof. If keeping the space beneath the roof dry is a project requirement, select a solid polycarbonate patio cover rather than trying to solve the problem with denser slat spacing.
This reverses the planning sequence. Dining tables, lounge seating, grills and circulation determine the genuinely useful covered footprint. On a large property, starting with an arbitrary pergola dimension can produce a structure that is impressive in scale but awkward in daily use.
Pool, garden and landscape views can be more valuable than perfectly symmetrical post placement. Traditional pergolas allow posts to be inset up to 36 inches, creating opportunities to keep columns away from critical circulation or viewing positions. Modern pergolas require corner posts, so their footprint should be planned accordingly.
Exterior improvements can be subject to property-specific design review, association requirements and governmental approvals. This is particularly important in a design-conscious community such as Rancho Santa Fe. Confirm the requirements applicable to the exact property before treating a configuration, color or placement as final.
A permanent pergola deserves the same disciplined site planning as other significant outdoor improvements. The kit selection is only one part of the project; placement, foundations, anchoring, structural requirements and applicable approvals all need to work together.
Measure more than the available slab. Record the activity area, furniture footprint, doors, steps, windows, eaves, pool edges, landscaping and primary walking routes. For a solid roof, include drainage and runoff in the planning process. For an attached structure, confirm that the intended attachment location is suitable for the installation.
Wind exposure can vary substantially by individual property, especially on open or elevated sites. Proper anchoring and compliance with applicable structural requirements remain essential. Sunset Pergola Kits offers optional hurricane brackets for traditional pergolas and solid-roof patio covers when additional wind protection is appropriate; they are recommended when an area ever experiences winds of 80 MPH or higher and include a lifetime wind-damage warranty. Hurricane brackets are not offered for modern pergolas.
The bracket option does not replace proper anchoring, engineering, installation requirements or site-specific review.
Requirements can vary with the exact property, structure size, attachment method, setbacks, site conditions and governing jurisdiction. Rancho Santa Fe homeowners should also determine whether their property is subject to association or architectural-review requirements. Verify current requirements for the exact address and proposed project with the appropriate local authorities and governing association before installation.
Sunset Pergola Kits are designed to be DIY-friendly, but DIY suitability depends on the project and homeowner. A contractor can be particularly useful for large structures, attached installations, challenging foundations or elevations, and projects involving more complex approval or inspection requirements. Homeowners can review the assembly information and videos before deciding which approach fits their project.
Routine ownership is comparatively simple. The vinyl exterior does not require painting, staining, sanding or sealing; occasional cleaning may be appropriate as outdoor residue accumulates. Solid polycarbonate roofs should be kept free of accumulated debris, and homeowners should periodically observe visible anchors, fasteners and surrounding installation conditions for issues.
For a Rancho Santa Fe home, begin with the space rather than the product: decide where shade will be most useful, how the area connects to the house and landscape, and whether you want filtered shade or complete overhead rain protection. Then compare the traditional, modern and patio-cover configurations that best fit those priorities, dimensions and architectural goals.
There is no single percentage for every property. A 75% slatted roof is a useful general-purpose starting point for many dining and lounge spaces; 50% preserves more filtered light, while 90% provides greater overhead shade for more exposed patios. Sun orientation and intended use should guide the final choice.
No. Sunset Pergola Kits' 50%, 75% and 90% roofs all use fixed angled slats and are not rainproof. Choose a solid polycarbonate patio cover when dependable overhead rain protection is required.
Choose according to the experience you want beneath it. A slatted pergola provides shade while retaining filtered light and an open-air character. A solid-roof patio cover is more appropriate when complete overhead rain protection and 100% UV protection are priorities.
Traditional pergolas offer overhangs, multiple post styles and decorative end-cap choices that can complement traditional, Mediterranean and estate architecture. Modern pergolas use flush square corners, no overhangs and corner posts for cleaner contemporary designs. The home's architecture should guide the choice rather than treating either style as universally preferable.
An attached pergola can work well for a patio directly outside a living room, dining room or kitchen. Freestanding structures are particularly useful around pools, detached outdoor kitchens, gardens and separate lounge areas, or where attachment to the house is impractical or undesirable.
Several premium materials can work, but aluminum-reinforced vinyl is worth considering when low routine finish maintenance is important. Sunset Pergola Kits uses aluminum reinforcement in the weight-bearing structural components of its full-size pergolas and patio covers, with an extruded vinyl exterior that requires no routine painting, staining, sanding or sealing.
Start with the furniture rather than an arbitrary roof dimension. Allow for the table, chairs when occupied, serving pieces and comfortable circulation, then size the structure around that activity zone. You can also compare pergola kits by size after establishing the usable footprint.
Requirements depend on the exact property, jurisdiction, structure, size and installation. Some Rancho Santa Fe properties are also subject to community architectural-review requirements. Verify current permit, setback, structural and association requirements for your address and proposed project before installation.
Yes, but post placement should be considered early. Traditional pergolas can place posts at the corners or inset them up to 36 inches, which can help preserve circulation and sightlines. Modern pergola posts remain at the corners, so the overall footprint should be positioned with important views in mind.
The vinyl exterior may need occasional cleaning for normal outdoor residue, but it does not require routine painting, staining, sanding or sealing. Sunset Pergola Kits also uses fixed roof systems, so there are no motorized louvers or retractable roof mechanisms to maintain.


