

MADE IN THE USA
with American products
w/ American products


Home ▸ Vinyl Pergolas ▸ By Location ▸ Raleigh-Durham, North Carolina
In Raleigh-Durham, a well-designed pergola can make a backyard patio more inviting through warm summers, sunny afternoons, and much of the mild spring and fall seasons. But North Carolina's humidity, frequent rainfall, occasional severe storms, and tree-covered properties make material selection and roof coverage especially important. Whether you're creating an outdoor dining area in Cary, a poolside retreat in Wake Forest, or a garden patio in Chapel Hill, an aluminum-reinforced vinyl pergola or solid-roof patio cover can provide lasting comfort without the ongoing upkeep of traditional wood.

The Triangle's climate creates a useful but sometimes challenging environment for outdoor living. Summers bring heat, humidity, and thunderstorms, while spring and fall offer comfortable opportunities for dining, relaxing, and entertaining outside. A permanent pergola should be selected for how the space will actually be used across these seasons—not simply how the structure looks in a photograph.
In Raleigh, Durham, and surrounding communities, summer shade often determines whether a patio is comfortable during the middle and later parts of the day. Western and southwestern exposures deserve particular attention because low afternoon sunlight can reach beneath an overhead structure. A pergola with substantial overhead shade may help, but its effectiveness depends on orientation, roof coverage, and the surrounding landscape.
Before choosing a shade level, observe the patio at the hours when you expect to use it. A dining area used primarily for evening meals may have different requirements from a poolside lounge occupied throughout the afternoon.
Warm, humid weather makes material maintenance an important consideration. Wood structures can require periodic refinishing, and shaded locations surrounded by vegetation may need regular cleaning to manage pollen, algae, or surface buildup.
Rain also creates a fundamental roof-selection decision. A slatted pergola provides shade while remaining open to rainfall. A solid-roof patio cover provides overhead rain protection, making it more appropriate when the space needs to remain usable during ordinary rain showers. Neither choice eliminates the need to consider wind-driven rain entering from the sides.
The Triangle experiences thunderstorms, strong wind events, and occasional effects from tropical systems moving inland. Even properties far from the coast should account for local wind requirements when planning a permanent outdoor structure.
Exposure varies considerably. An open backyard in a newer subdivision may experience different wind conditions from a sheltered courtyard surrounded by mature trees. Structure selection, anchoring, and site-specific engineering should reflect the actual property rather than assumptions about regional weather.
Mature oaks, maples, pines, and other trees contribute to the character of many established Triangle neighborhoods. They also influence how a pergola should be positioned and maintained.
Tree cover may provide useful natural shade, but falling leaves, pollen, pine needles, and branches create maintenance considerations. A solid roof beneath heavy tree cover may require more frequent debris removal, while a slatted pergola allows some material to pass through the openings.
One particularly useful planning principle for Raleigh-Durham is to evaluate the backyard twice: once when deciduous trees have their leaves and again when they do not. The amount and direction of sunlight can change substantially between seasons, altering the ideal pergola placement.
Several premium pergola materials can work successfully in North Carolina. Wood offers natural character and customization, while aluminum structures can provide contemporary styling and low-maintenance performance. Aluminum-reinforced vinyl combines structural metal components with an exterior that does not require the routine finishing associated with wood.
 Sunset Pergola Kits uses aluminum inserts inside the weight-bearing posts, beams, and rafters of its traditional and modern pergolas. The aluminum reinforcement provides structural support while the premium extruded vinyl forms the visible exterior.
This construction is particularly relevant for homeowners who want a substantial, permanent outdoor structure without the appearance of an exposed metal frame. It also supports configurations with relatively long distances between posts, subject to the dimensions and engineering of the selected kit.
The premium extruded vinyl is colored throughout rather than painted on the surface. Unlike conventional painted or stained wood, it does not require periodic sanding, staining, or painting to maintain its finish.
For homeowners with busy schedules, larger properties, or outdoor spaces surrounded by trees, reducing long-term refinishing work can be a meaningful advantage. Routine cleaning is still appropriate, particularly during the Triangle's spring pollen season and in persistently shaded areas.
Wood can be an excellent choice for a homeowner who prioritizes natural grain, traditional craftsmanship, or extensive custom carpentry. Its tradeoff is ongoing exposure to moisture, sunlight, and the need for protective maintenance.
Fully aluminum pergolas are another legitimate premium option, especially where a streamlined metal appearance is desired. Aluminum-reinforced vinyl offers a different combination: metal structural reinforcement, a finished vinyl exterior, and traditional or modern architectural styling.
For a Raleigh-Durham homeowner seeking permanent shade with minimal refinishing, premium vinyl pergolas deserve serious consideration alongside those alternatives.
Sunset Pergola Kits' traditional and modern pergolas carry a lifetime warranty. Rainproof patio covers include a lifetime warranty on the frame and a 10-year warranty on the polycarbonate roof.
These warranties are useful considerations when comparing permanent outdoor structures, but homeowners should review the applicable warranty terms, installation requirements, and exclusions before purchasing.
The most important roof decision is whether the outdoor space primarily needs relief from sunlight or protection from rainfall. In Raleigh-Durham, both can be valuable, but they serve different purposes.
A 50% shade configuration is well suited to homeowners who want a more open, airy patio environment. It may be appropriate for garden seating, partially shaded backyards, or locations where existing trees already reduce direct sunlight.
This option allows more light through the roof than denser configurations. It is less appropriate when the primary goal is maximum overhead shade during hot summer afternoons.
For many Triangle-area patios, 75% shade is a practical starting point. It provides more substantial overhead coverage while retaining the open character of a slatted pergola.
Consider this option for backyard dining areas, conversational seating, and patios that receive a combination of morning and afternoon sunlight. The ideal result still depends on the sun's angle and the structure's orientation.
A 90% shade configuration is particularly appealing for patios with substantial direct sun exposure. It provides the greatest shade coverage available among Sunset Pergola Kits' fixed slatted-roof options.
This can be useful for poolside seating, west-facing backyard patios, and exposed outdoor gathering areas. However, 90% shade does not mean complete darkness, full UV protection, or rainproof coverage. Sunlight can still enter through the openings and from the sides.
A rainproof patio cover uses solid polycarbonate roof panels rather than open shade purlins. The panels are available in white or bronze, provide 100% UV protection through the roof, and can make the patio up to 15 degrees cooler.
For homeowners who regularly host outdoor meals or want overhead protection for a seating area during rain, this may be more practical than a slatted pergola. The roof does not enclose the patio, so blowing rain, ambient humidity, and outdoor temperatures remain relevant.
Choose the roof based on the activity that matters most: filtered sunlight for an open-air retreat, denser shade for sunny relaxation, or solid coverage when rain protection is a priority.
Once the roof type is established, the next step is choosing an architectural style and installation arrangement. Each collection addresses a different combination of appearance, placement, and outdoor use.
Traditional pergolas feature decorative beam and rafter ends, optional overhangs, and the ability to inset posts from the roof perimeter. These details can complement brick exteriors, Craftsman-influenced homes, and established residential landscaping.
Explore traditional pergola styles if you prefer a defined architectural feature rather than a strictly minimalist structure.
Modern pergolas have flush corners, posts positioned at the corners, and no beam or rafter overhangs. Their restrained geometry can work particularly well with contemporary homes, streamlined decks, and minimalist landscapes.
They provide the same three fixed shade-coverage choices as traditional pergolas, but their appearance and post-placement rules are different.
Freestanding structures create a separate destination within the landscape. They are useful beside pools, within gardens, over detached patios, or in yards where the desired seating area is not directly adjacent to the house.
Browse freestanding pergola configurations when flexibility in backyard placement is a priority.
Attached pergolas extend outdoor living directly from the home. They can visually connect a patio to an existing dining room, kitchen, or rear living area.
The attachment must be evaluated for compatibility with the house structure and exterior conditions. This is especially important where siding, masonry veneers, or existing rooflines complicate ledger attachment.
Smaller eyebrow pergolas provide architectural accents above garage doors, entrances, or windows. They are not substitutes for full-size patio shade structures, but they can help coordinate exterior details with a larger backyard pergola.
Raleigh-Durham offers a long outdoor-living season, but the way homeowners use their patios should drive the design more than the calendar alone.
Backyard meals, grilling, and informal gatherings are natural uses for a pergola in Cary, Apex, Holly Springs, and other residential communities. The most successful dining layouts leave enough room for chairs to slide back without colliding with posts or adjacent landscaping.
For a dining-first project, start with the actual table and chair dimensions. Then determine the overhead footprint and post locations. A pergola that technically covers the table but restricts circulation may feel smaller than expected.
Pool patios benefit from thoughtfully positioned shade because people often alternate between swimming and resting. A freestanding pergola can create a lounge destination without requiring the entire pool deck to be covered.
Position posts outside primary walking routes and consider how afternoon sun moves across lounge chairs. Avoid interfering with pool equipment access, drainage, or required clearances.
Properties with mature hardwoods, flowering shrubs, and layered plantings can support a more secluded pergola setting. Traditional designs often complement these landscapes, although modern structures can provide an appealing architectural contrast.
Before selecting the location, evaluate tree roots, falling debris, natural drainage, and how the surrounding plants will grow over time.
Outdoor kitchens and grilling stations introduce considerations beyond shade. Appliance clearances, ventilation, heat exposure, electrical planning, and manufacturer installation requirements should all be addressed before placing a roof above cooking equipment.
A pergola may work well over nearby dining or lounge areas even when the cooking station itself requires a separate uncovered or specially designed location.
For Raleigh-Durham homes, the best configuration usually becomes clear after identifying the primary activity, available footprint, and relationship between the patio and house.
 A traditional attached pergola is an excellent starting point for a patio immediately behind a conventional suburban home. It can establish a natural transition from indoor living space to an outdoor dining or seating area.
Traditional attached configurations are available with two posts for smaller installations and additional posts for wider structures. Decorative overhangs and inset post options provide flexibility when coordinating the pergola with existing patio edges and landscaping.
For example, a 12-by-16-foot footprint can provide a useful starting point for a dining arrangement, depending on table size, chair clearance, and post placement. Larger entertaining areas may justify a wider multi-post configuration.
A traditional freestanding pergola can establish a separate seating area near a pool or at the edge of a landscaped backyard. This arrangement is particularly useful when the pool deck is some distance from the house.
Consider the location of furniture, walking paths, and the direction of afternoon sunlight before selecting the final dimensions. The ability to inset posts on traditional models can help accommodate some layouts, subject to the product's dimensional limits.
Modern homes in newer Triangle developments may benefit from a clean-lined structure with square corners and minimal decorative detailing.
 A modern freestanding pergola can complement a geometric paver patio, contemporary pool deck, or minimalist outdoor lounge. Its posts remain at the corners, so furniture layouts must account for those fixed positions.
Single modern freestanding kits are available up to 16 by 16 feet, with larger multi-post configurations for more expansive projects.
When the priority is a dining or lounge area with overhead rain protection, an attached patio cover is worth considering. It can provide a defined outdoor room immediately outside the house while retaining open sides and views of the landscape.
A solid polycarbonate roof is particularly relevant for homeowners who want to protect the area beneath it from ordinary rainfall. White and bronze panel choices offer different visual treatments while providing the specified roof protection.Plan drainage, roof connections, and nearby doors and windows carefully. An attached cover must fit the home's exterior and meet applicable structural requirements.
Start with the usable patio area rather than simply choosing the largest structure that will fit. Measure furniture, circulation paths, door swings, landscape boundaries, and any existing steps.
Traditional pergolas allow roof overhangs up to 36 inches and posts inset up to 36 inches. Patio covers allow overhangs and inset posts up to 24 inches. Modern pergolas have flush roof edges and corner posts.
These differences can materially affect how much usable space exists beneath the roof and where posts can be located. For additional options, explore pergola kits by size.
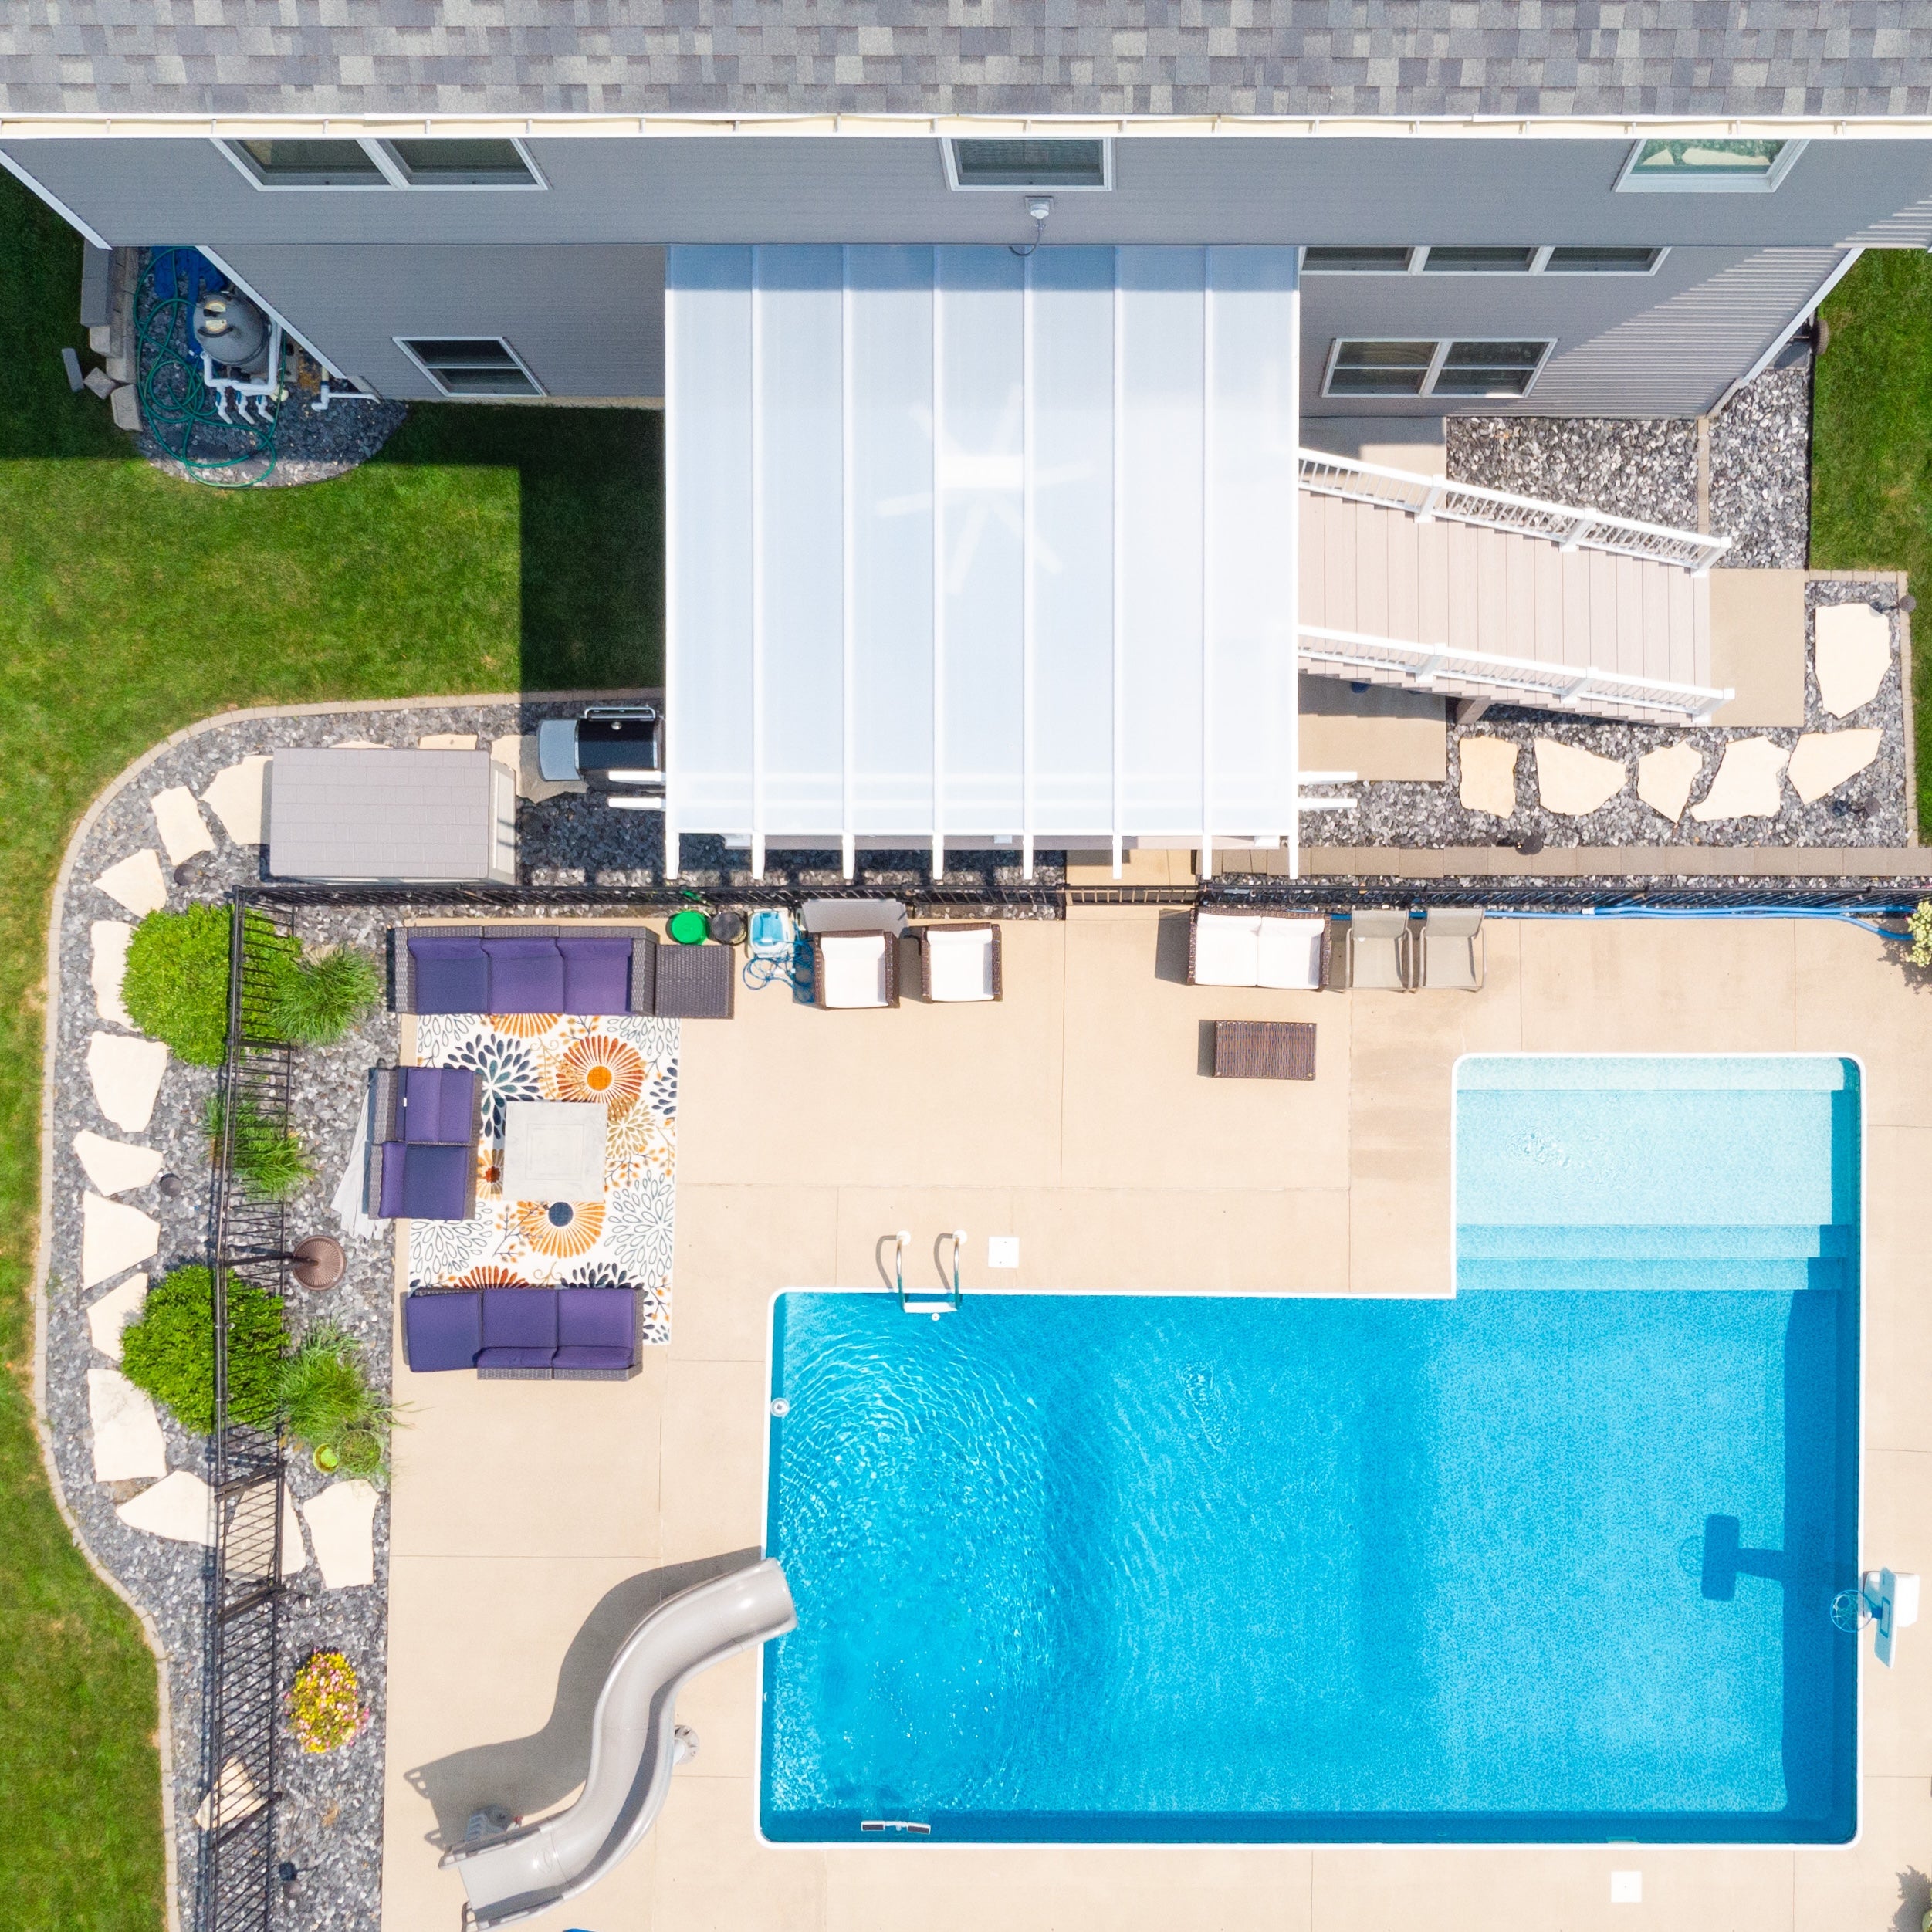
The Raleigh-Durham market includes established brick neighborhoods, Craftsman-inspired houses, transitional homes, contemporary developments, and wooded custom-home properties. Pergola styling should complement the home's architecture without competing with its most important details.
White traditional pergolas can create a familiar, balanced appearance against red brick, painted brick, and light-colored siding. Decorative rafter ends and substantial posts may help the structure feel integrated with the house rather than added as an unrelated feature.
Tan is another option when warmer exterior colors or natural stonework call for a softer contrast.
Modern pergolas work well with simple rooflines, large windows, geometric patios, and restrained landscape designs. Black can provide a strong architectural contrast, while white may suit lighter exterior palettes.
For black modern pergolas, the square posts are 8 inches rather than the 7-inch posts offered in other modern colors. This should be considered when evaluating proportions and clearances.
A pergola can either blend into an established garden or become a deliberate focal point. White structures tend to create a crisp visual contrast against green foliage, while tan may feel more subdued among natural materials.
Consider how the pergola will look from inside the home as well as from the backyard. A structure positioned directly outside a major window can change sightlines and the amount of visible sky.
Traditional pergolas offer scrolled, beveled, and flat end-cap choices, along with multiple post styles. These details can be coordinated with porch columns, trim profiles, and existing architectural features.
For a more restrained traditional appearance, flat end caps and modest overhangs may be preferable. More decorative details can complement homes with pronounced trim and classical elements.
Many pergola planning problems result from selecting a structure before fully understanding the property. The following mistakes are especially relevant to Triangle-area outdoor projects.
Large deciduous trees can provide excellent summer shade while allowing substantially more sunlight through in winter. A patio that appears shaded during one site visit may receive strong direct sunlight at another time of year.
Evaluate the sun path during the intended hours of use, and consider whether future tree growth or removal could change the conditions.
Even a 90% shade pergola has an open roof. Homeowners expecting to keep furniture or dining areas dry during rain should consider a solid-roof patio cover instead.
This distinction is especially important when purchasing a structure for an outdoor dining area that will be used for scheduled gatherings.
Some Piedmont properties have compacted soils, sloped lawns, or drainage patterns that concentrate runoff near patios. A pergola should not be positioned without considering where water moves during heavy rain.
For solid-roof covers, determine how roof runoff will be handled. Proper grading and drainage may be necessary independently of the pergola installation.
Posts can interfere with walkways, chair clearance, grill access, or poolside circulation if their positions are selected too early.
Lay out the intended furniture footprint first, including space for people to move around it. Then compare traditional inset-post options with modern corner-post configurations.
A sheltered yard may still be exposed to severe wind events, and nearby trees introduce additional hazards from falling limbs. A strong permanent structure does not eliminate these site risks.
Evaluate wind requirements, nearby vegetation, and appropriate anchoring before installation. Where necessary, involve a qualified local professional.
Successful installation depends on matching the selected kit to the actual site. Local code requirements, structural conditions, and the home's construction should be evaluated before ordering or beginning work.
Permit and inspection requirements can differ among Raleigh, Durham, Cary, Chapel Hill, Wake County, Durham County, and other jurisdictions. The applicable rules depend on the property address, structure type, dimensions, and installation details.
Check with the local building department before proceeding. Homeowners should also review applicable HOA architectural guidelines, setbacks, easements, and any restrictions affecting permanent accessory structures.
A permanent pergola needs a suitable structural foundation and anchoring system. An existing patio slab should not automatically be assumed capable of supporting a new pergola.
Footing dimensions, attachment methods, design loads, and other structural details should be determined from the selected kit's requirements and applicable local standards.
Sunset Pergola Kits offers optional hurricane brackets for traditional pergolas and rainproof patio covers. These are recommended by the manufacturer where winds may reach 80 mph or more. They are not offered for modern pergolas. Confirm all applicable engineering and warranty conditions before choosing this option.
Attached pergolas require particular attention to the house's structural framing, wall construction, flashing, and weatherproofing.
Brick veneer, siding, and other exterior finishes should not be treated as interchangeable structural attachment surfaces. A qualified installer should confirm that the connection is suitable for the building and the selected pergola.
Sunset Pergola Kits offers DIY-friendly kits, but the complexity of installation depends on size, configuration, site conditions, and the homeowner's experience.
Smaller freestanding projects may be more approachable for capable DIY homeowners. Large multi-post structures, complicated footings, or house-attached installations may justify professional assistance.
Review the available assembly information and videos before deciding which installation approach is appropriate.
The vinyl exterior does not require painting or staining, but it should still be cleaned when needed. Spring pollen, leaves, dirt, and shaded conditions can create buildup on exposed surfaces.
Inspect the surrounding area periodically for overhanging branches, drainage problems, or other site changes. Solid polycarbonate roofs should be maintained according to the manufacturer's cleaning and care instructions.
A well-chosen pergola should make outdoor living easier and more enjoyable while fitting naturally into the property. For Raleigh-Durham homeowners, that means balancing shade, rainfall, architecture, landscaping, and the practical demands of a permanent structure.
Sunset Pergola Kits offers traditional and modern aluminum-reinforced vinyl pergolas, along with solid-roof patio covers, in multiple sizes and configurations. Start with the outdoor experience you want to create, then select the structure that best supports it.
Explore the available styles, compare shade and roof options, and plan a backyard space that fits your home and the way you live.
Aluminum-reinforced vinyl is a strong option for homeowners who want a permanent structure without regular painting or staining. Wood and aluminum can also be appropriate, depending on appearance, maintenance preferences, and project requirements.
Permit requirements depend on the jurisdiction, structure dimensions, attachment type, and site conditions. Contact the appropriate local building department before installation. HOA approval may also be necessary.
Possibly, but the existing slab must be evaluated for suitable anchoring and structural support. Some installations require separate footings or other foundation work.
Traditional and modern slatted pergolas are not rainproof. A solid polycarbonate patio cover provides overhead rain protection, although wind-driven rain can still enter through the open sides.
For a patio receiving substantial afternoon sun, 90% shade is worth considering. However, low-angle sunlight can enter from the sides, so orientation and nearby shade should also influence the decision.
Yes, provided the site is suitable. Consider roots, overhead branches, falling debris, drainage, and how tree growth may affect the structure over time. Avoid damaging major roots during foundation work.
Yes. Traditional pergolas, modern pergolas, and rainproof patio covers are available in white, tan, and black. Available post styles and dimensions vary by product family.
Traditional freestanding configurations are available up to 44 feet wide by 24 feet deep with additional posts. Modern freestanding configurations can reach 32 by 32 feet with nine posts. Rainproof freestanding patio covers are available up to 32 by 20 feet with six posts.


