

MADE IN THE USA
with American products
w/ American products


Home ▸ Vinyl Pergolas ▸ By Location ▸ Phoenix, Arizona
In Phoenix, a pergola has to do more than define a patio—it needs to make an intensely sunny outdoor space meaningfully more usable. Desert heat, prolonged UV exposure, blowing dust, monsoon storms, and strong afternoon sun all affect the right choice of roof coverage, placement, and construction. For pool patios, outdoor kitchens, courtyards, and backyard entertaining areas, an aluminum-reinforced vinyl pergola can provide substantial fixed shade with low-maintenance ownership, while a solid-roof patio cover is better when complete overhead rain protection is also a priority.

Phoenix changes the basic pergola question. In many climates, homeowners first decide whether a pergola would look good over a patio; here, the more important question is whether the structure will create enough useful shade to justify the space it occupies. Extreme summer heat, prolonged sunshine, strong western exposure, blowing dust, and monsoon thunderstorms all deserve consideration before choosing the roof, location, or configuration.
Phoenix commonly experiences extended periods of 100-degree weather, so overhead coverage should be treated as a comfort decision rather than a decorative detail. A lightly shaded structure may look attractive but still leave a west-facing dining table or lounge area uncomfortable during the hottest part of the day.
The important distinction is between sunlight directly overhead and low-angle afternoon sun. Roof slats can substantially reduce overhead exposure, but they cannot solve every orientation problem. Before selecting a pergola, watch where direct sun enters the intended activity zone during the hours you actually expect to use it. In Phoenix, orientation can matter almost as much as the percentage of roof shade.
Phoenix's dry climate should not be mistaken for consistently calm weather. Monsoon thunderstorms can bring strong gusts, blowing dust, and sudden rainfall. A permanent structure therefore needs appropriate anchoring and site-specific structural planning even when rain protection is not the primary reason for buying it.
This is especially important on open lots, properties near desert edges, and sites with fewer surrounding structures to interrupt the wind. A substantial permanent pergola should be planned as part of the property—not treated like a temporary backyard canopy.
Phoenix receives far less precipitation than many markets, which means a rainproof roof is not automatically the right answer. Homeowners primarily seeking relief from direct sun may prefer the appearance and airflow of a fixed slatted pergola. Those who want an outdoor kitchen, dining area, furnishings, or other patio space protected during rain should instead consider a solid-roof patio cover.
This distinction matters: 50%, 75%, and 90% slatted roofs provide progressively more shade, but none is rainproof. Complete overhead rain protection requires the solid polycarbonate roof.
Dust is a normal consideration in a desert landscape, particularly around exposed properties and during windy weather. That makes cleanability worth considering before purchase. A permanent outdoor structure will occasionally need cleaning regardless of material; the advantage of an extruded vinyl exterior is that routine ownership does not include painting, staining, sanding, or sealing.
There are several legitimate materials for a premium Phoenix pergola. Well-designed wood can be attractive, and quality aluminum systems can suit contemporary architecture. For homeowners who want a permanent structure with substantial shade but do not want recurring exterior refinishing, Sunset Pergola Kits' combination of internal aluminum reinforcement and premium extruded vinyl is particularly practical.
 The important construction detail is what is inside the vinyl. Traditional, modern, and patio-cover structures use aluminum inserts in all weight-bearing posts, beams, and rafters. The premium extruded vinyl forms the exterior rather than serving as an unsupported structural shell.
That combination is useful for large Phoenix patios because the heavy-duty aluminum frame provides strength while allowing longer spans between posts. Fewer unnecessary obstructions can make a meaningful difference around dining tables, outdoor kitchens, pool decks, and view-oriented seating areas.
The extruded vinyl is colored throughout rather than painted. It does not require routine painting, staining, sanding, or sealing, and it is resistant to rot and insect damage. For a Phoenix homeowner comparing it with wood, the practical question is not simply which material looks better on installation day; it is how much recurring exterior maintenance you want to accept over years of ownership.
Occasional washing will still be appropriate as dust accumulates. Low maintenance does not mean that an outdoor structure never gets dirty—it means cleaning replaces a recurring refinishing cycle.
Sunset Pergola Kits uses fixed roof slats rather than motorized or adjustable louvers. That is a tradeoff worth understanding. A motorized system can appeal to someone who specifically wants to change the roof position on demand. A fixed system instead prioritizes permanent shade and mechanical simplicity, with no roof motors or moving louvers to service.
The structures are made in the USA with American-sourced materials and carry a lifetime frame warranty. Homeowners can explore the broader vinyl pergola collection to compare traditional and modern configurations.
| Phoenix Condition or Need | Why Aluminum-Reinforced Vinyl Performs Well |
|---|---|
| Permanent desert shade | Aluminum reinforcement supports a professional-grade permanent structure. |
| Large patio areas | Heavy-duty aluminum allows longer spans between posts. |
| Low-maintenance ownership | Extruded vinyl requires no routine painting, staining, sanding, or sealing. |
| Dust exposure | Vinyl exterior is straightforward to clean when dust accumulates. |
| Wind planning | Structures are engineered for heavy winds; proper anchoring and site requirements still matter. |
| Long-term installation | Permanent construction and a lifetime frame warranty suit homeowners planning beyond a temporary shade solution. |
| Mechanical simplicity | Fixed slats have no motors or movable louvers to maintain. |
For most Phoenix projects, roof coverage deserves more attention than almost any cosmetic option. The useful question is not simply, "How much shade do I want?" It is, "What will happen in this exact activity area at the hottest time I expect to use it?" A pool lounge, breakfast patio, west-facing dining area, and covered outdoor kitchen can legitimately need different answers.
A 50% roof uses fixed angled slats spaced 6 inches on center. This is the most open of the three slatted choices and can work well when the homeowner wants architectural definition and partial relief from direct sun without making the patio feel heavily covered.
In Phoenix, however, it should be chosen intentionally. It may be appropriate for a morning-use patio, garden seating area, or location where filtered sunlight is part of the appeal. It would not be my first starting point for a heavily used west-facing summer dining space.
A 75% roof places fixed angled slats 4 inches on center. For many Phoenix homeowners, this is the most useful place to begin the conversation because it increases overhead shade substantially while retaining the recognizable open-pergola character.
If I were planning a typical poolside lounge or backyard conversation area without another overriding requirement, I would evaluate 75% first, then move toward 90% if afternoon exposure or the intended hours of use justify more coverage.
A 90% roof uses 3-inch-on-center fixed angled slats. It makes sense when substantial fixed shade is the central objective—for example, a patio that receives intense exposure during the hours when the family actually wants to dine or gather.
The tradeoff is straightforward: more shade means less open sky and filtered light. That is often desirable in Phoenix, but it should still be a deliberate design decision rather than an automatic response to living in a hot climate. All three slatted options remain open roofs and are not rainproof.
A solid polycarbonate patio cover is not simply "more shade." It changes the space from a shaded pergola into a fully covered outdoor area. The roof is rainproof, provides 100% UV protection, and can make the patio up to 15 degrees cooler. White and bronze roof panels are available.
That can be valuable over an outdoor kitchen or dining area where predictable overhead protection matters. Homeowners primarily seeking shade, airflow, and an open-pergola appearance may still prefer slats. The better decision comes from defining the job of the patio before choosing its roof.
For Phoenix, begin with the collection that matches the patio's job. A modern pergola is a natural starting point for clean-lined desert architecture and pool areas; a traditional pergola offers more flexibility in post placement, overhangs, and decorative details. If dependable overhead rain protection matters as much as shade, move directly to the patio-cover collection rather than trying to make a slatted pergola perform like a solid roof.
In Phoenix, the most successful shade structure usually begins with an activity rather than a dimension. A pergola designed around six dining chairs has different priorities from one intended to shade chaise lounges beside a pool. Defining what happens beneath the structure—and when—makes roof coverage, size, and placement much easier to solve.
Pool areas are one of the clearest cases for a freestanding pergola. The structure can define a lounge zone away from the house while keeping the pool deck visually open. Because rain protection is often secondary here, a 75% or 90% slatted roof may make more sense than turning the area into a fully covered patio.
Placement matters. Shade the place where people actually sit rather than simply centering a structure geometrically beside the pool. The two locations are not always the same.
When the outdoor kitchen is immediately outside the indoor kitchen, an attached structure can create a more natural transition between the two. Dining areas also benefit from planning the footprint around chairs when they are pulled away from the table—not merely around the tabletop.
For spaces used during occasional monsoon rain, a solid roof may be worth considering. If the primary goal is sun relief while preserving an open-air atmosphere, fixed slats can be the better fit.
Phoenix's climate creates an interesting planning distinction: the hottest daytime conditions make substantial shade valuable, but many gatherings shift toward evenings when direct overhead sun matters less. Homeowners who use a patio primarily after sunset may value filtered light and architectural openness more than someone trying to make the same space comfortable in mid-afternoon.
That is why the intended hours of use should be part of the buying decision. "Phoenix is hot" is true but incomplete; the better question is when your patio needs the structure to do its hardest work.
 Phoenix's mix of contemporary desert homes, ranch properties, established neighborhoods, pools, courtyards, and larger suburban lots means there is no single ideal configuration. I would decide in this order: first locate the activity zone, second determine whether attachment to the home improves that zone, and third choose traditional or modern styling to fit the architecture.
An attached pergola is often the logical choice when the primary seating or dining area begins directly outside the house. It can reduce the visual and physical gap between indoor and outdoor living areas and works especially well when an outdoor kitchen is positioned near the home's kitchen.
Attachment should never be assumed to be straightforward. Eaves, rooflines, windows, doors, wall construction, utilities, and local structural requirements all need to be evaluated before committing to the configuration.
A freestanding pergola makes more sense when the best shade location is independent of the house: beside a pool, at the edge of a larger patio, within a garden, or over a detached lounge area. It also avoids forcing a structure against the home merely because attachment seems conventional.
On larger Phoenix-area lots, a freestanding structure can create a distinct destination within the backyard. Its placement should still preserve circulation around the pool, landscaping, and other activity zones.
Modern pergolas have square, flush corners, no beam or rafter overhangs, no decorative end caps, and corner posts. Their clean geometry can pair naturally with contemporary desert architecture and streamlined pool designs.
Traditional pergolas offer greater visual and layout flexibility. Beam and rafter overhangs can range from zero to 36 inches, and posts can sit at the corners or be inset up to 36 inches. Scrolled, beveled, or flat end caps and multiple post styles provide additional ways to coordinate the structure with ranch, Spanish-influenced, transitional, and more traditional homes.
One of the easiest mistakes on a large Phoenix property is assuming the pergola should also be large. Instead, map the usable zone beneath it. Allow room for chairs to pull back, people to circulate, grill doors to open, and pathways to remain clear.
Post location deserves similar attention. A post that works on a dimension drawing can become frustrating if it lands beside a primary walkway or interrupts a view from the house. Traditional pergolas provide more post-placement flexibility than modern designs, while the aluminum-reinforced construction allows longer spans between posts.
Phoenix architecture is diverse: established neighborhoods include many ranch-style homes, while newer and higher-end areas add contemporary desert designs, Spanish and Southwest influences, larger estates, and master-planned communities. The best pergola usually borrows the home's architectural vocabulary instead of competing with it.
For a home built around simple masses, flat or low-profile rooflines, large glass areas, and restrained landscaping, a modern pergola often integrates more naturally than a decorative traditional profile. Its flush corners and lack of end caps keep the structure visually simple. White or tan can keep the appearance lighter, while black creates a stronger architectural outline.
Black modern pergolas use 8-inch square posts; white and tan modern versions use 7-inch square posts. Modern posts remain at the corners and cannot be inset, so that constraint should be considered early in the patio layout.
Traditional pergolas can work particularly well where the home has deeper eaves, visible roof forms, arches, masonry, stucco, or other details that benefit from a less severe profile. Flat or beveled end caps can keep the result restrained; scrolled ends introduce more ornament when the architecture supports it.
Traditional structures can use 5-inch or 7-inch square posts or 10-inch round posts, depending on the desired visual weight. The ability to use overhangs and inset posts also gives homeowners more control over proportions.
Rather than selecting pergola color in isolation, look at the house's trim, window frames, roof, masonry, hardscape, and outdoor furniture. White, tan, and black vinyl are available. A pergola can either blend with the building envelope or deliberately echo a contrasting element such as dark window frames.
For solid-roof patio covers, white and bronze refer to the polycarbonate roof panels. They should be considered alongside the frame color and the visual effect desired beneath the roof.
An eyebrow pergola can add architectural depth above a garage, window, or entry without pretending to be a full patio structure. These attached-only accents have a 2-foot rafter depth before applicable end-cap extension and can run from 4 to 60 feet in 4-foot increments. For Phoenix homes with broad garage elevations, that shallow projection can introduce useful shadow and architectural detail without occupying the yard.
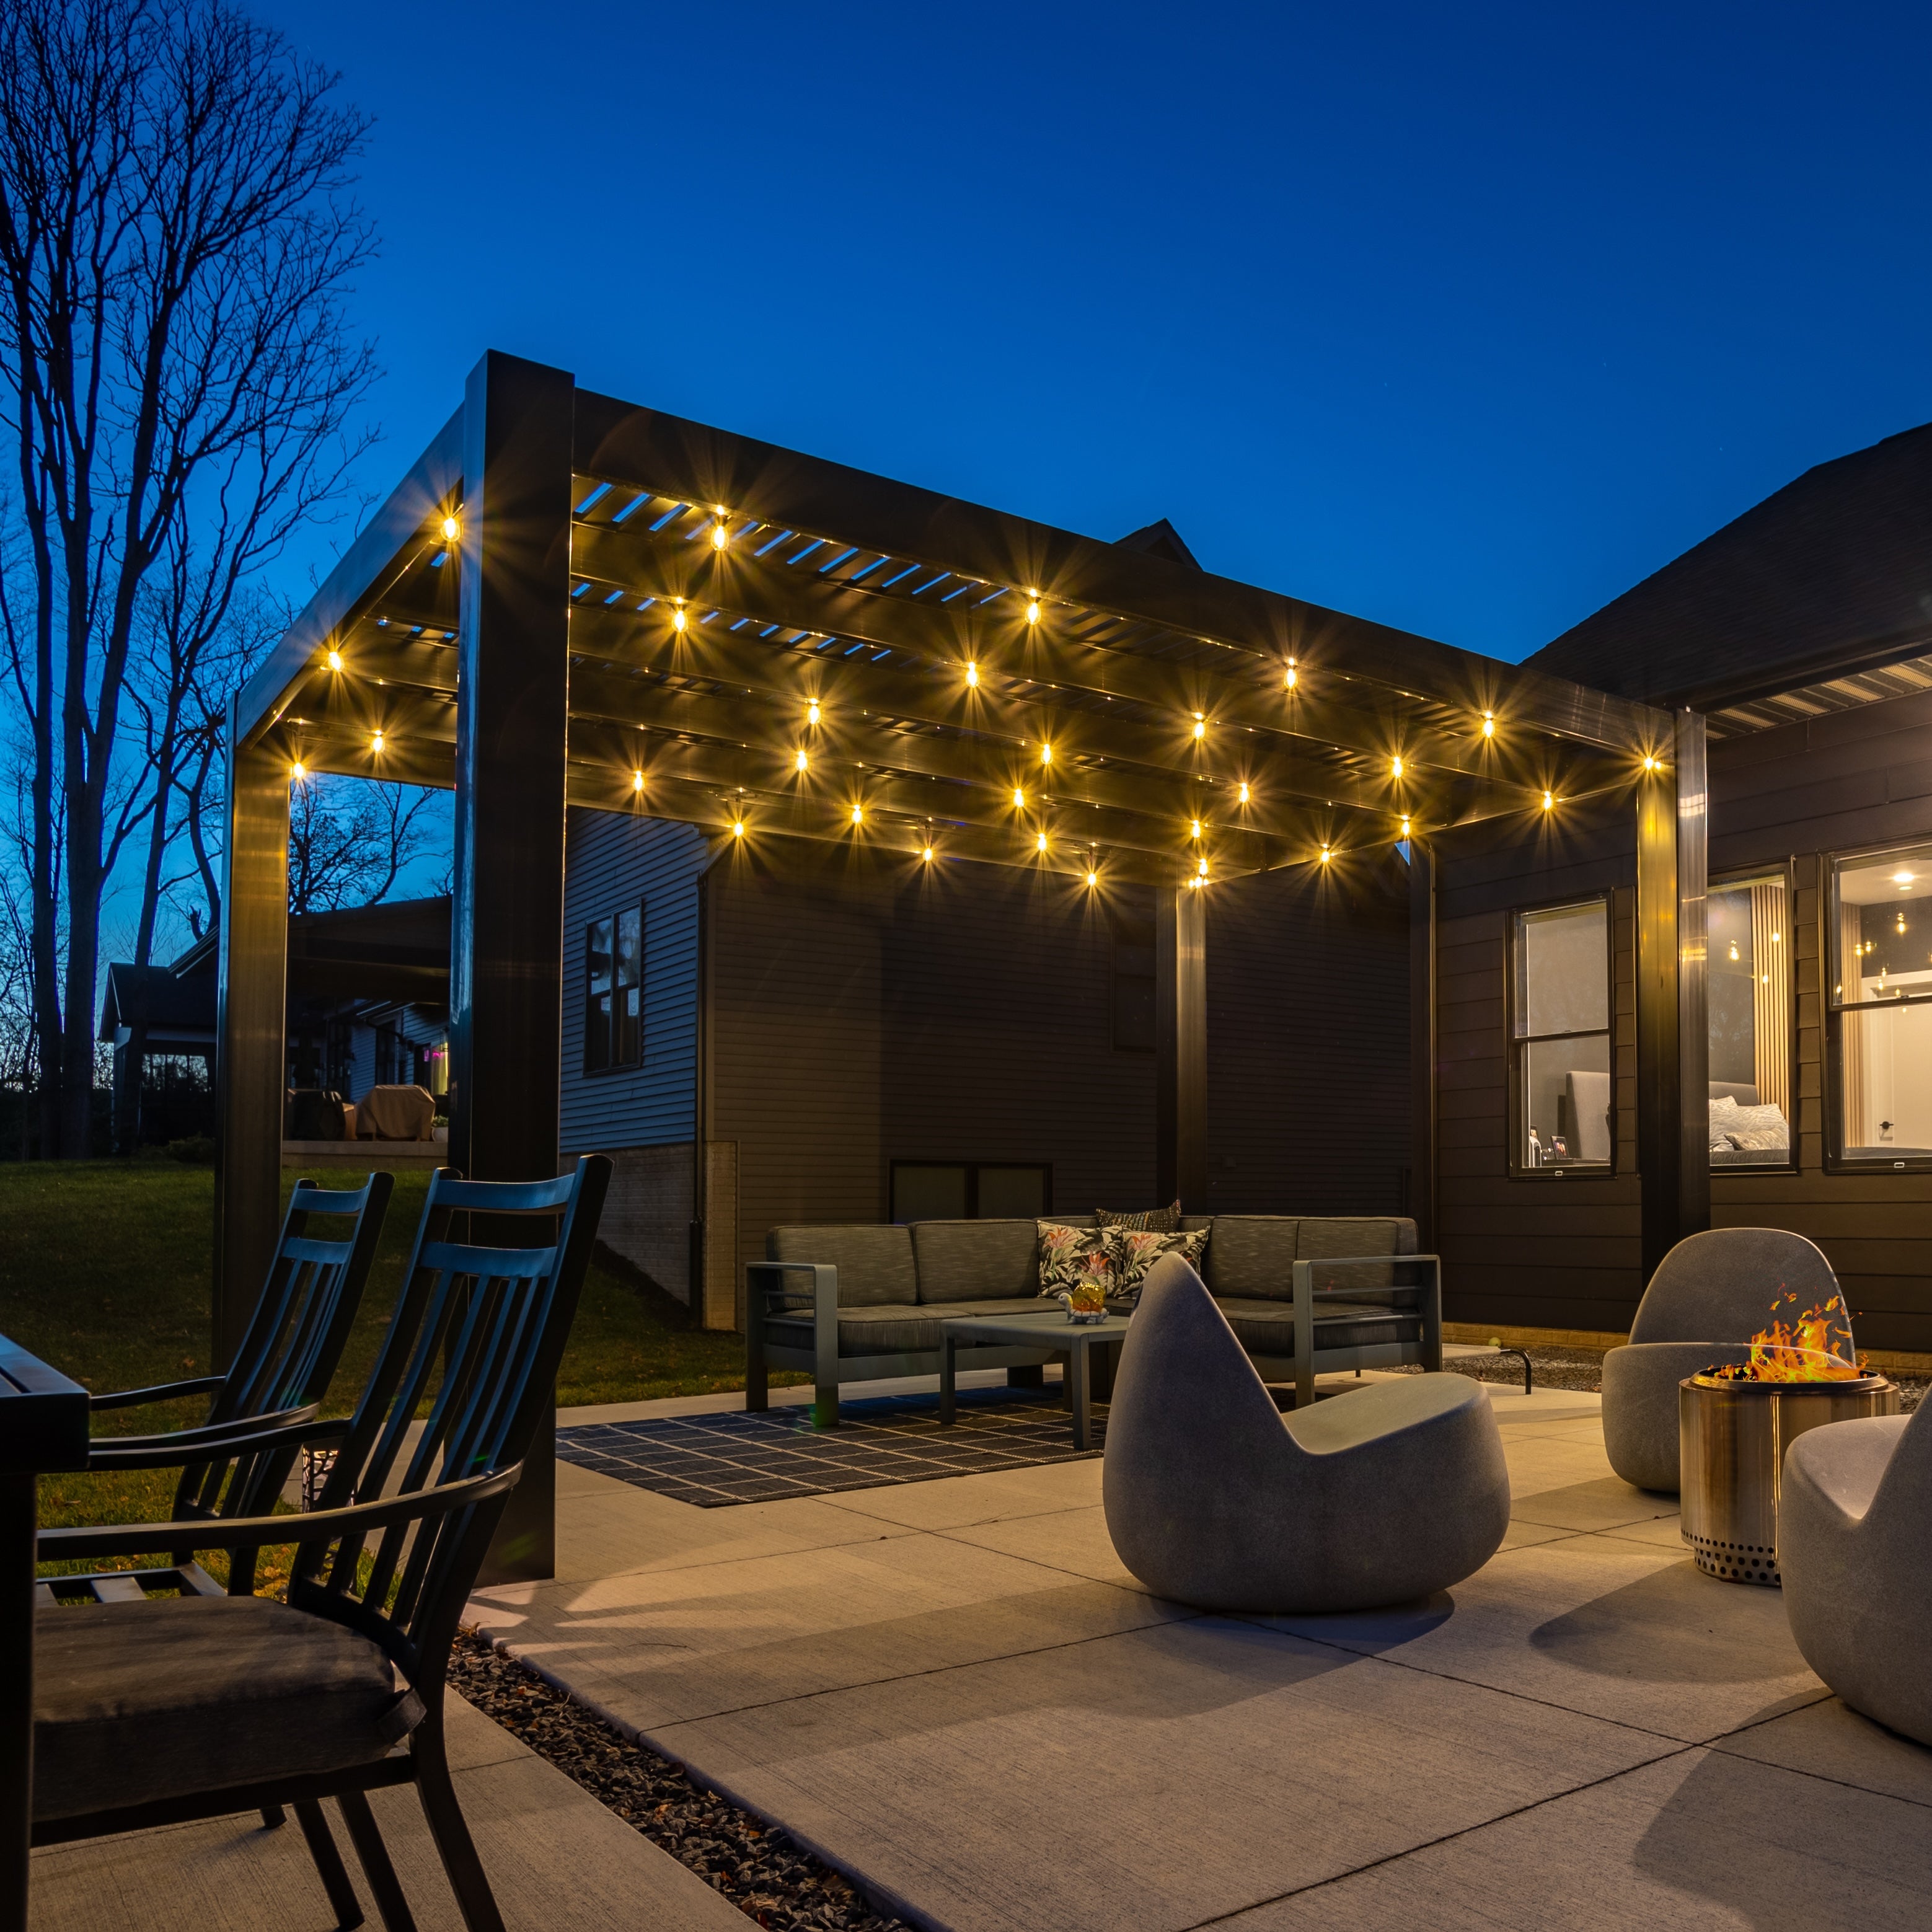 The most expensive pergola mistakes usually happen before installation. In Phoenix, the recurring theme is failing to connect the structure to how sunlight, wind, circulation, and outdoor activities actually behave on the property.
A homeowner may prefer the airy appearance of wider-spaced slats and then discover that the activity area receives more direct summer exposure than expected. Evaluate 50%, 75%, and 90% coverage based on the patio's orientation and hours of use first; choose the visual effect second.
Overhead coverage cannot block every low-angle ray entering from the side. A pergola can have substantial roof shade and still leave a poorly positioned dining area exposed late in the day. Observe the site during the hours that matter before deciding where the structure begins and ends.
A 90% slatted pergola still is not rainproof. If keeping an outdoor kitchen, dining table, or patio area dry from overhead rainfall is an actual project requirement, choose a solid polycarbonate patio cover rather than expecting closely spaced slats to perform a different job.
Dry weather can make wind planning easy to overlook, but monsoon thunderstorms can produce strong gusts and blowing dust. Permanent structures require appropriate anchoring and attention to site-specific structural requirements. Exposed lots deserve particular care.
A pergola can fit the patio on paper and still interfere with everyday use. Account for sliding doors, gates, pool circulation, dining chairs, grills, outdoor-kitchen work zones, and sightlines before finalizing dimensions and posts. Sometimes moving a post or changing from modern corner posts to a traditional structure with inset posts solves more than simply increasing the structure's size.
A permanent pergola is visually substantial. A decorative profile added to a very minimalist house—or an overly stark structure beside architecture with strong traditional detailing—can look disconnected. Use the home's proportions and existing architectural details as the starting point rather than selecting the pergola as a standalone object.
A premium pergola becomes part of the property for years, so a little extra planning before ordering is worthwhile. Phoenix homeowners should pay particular attention to solar orientation, anchoring, monsoon wind exposure, attachment conditions, drainage, and local permitting rather than focusing only on width and depth.
Measure furniture in its occupied position. A dining set needs room behind the chairs; an outdoor kitchen needs working clearance; pool furniture needs circulation around it. Then locate posts where they will not turn those clearances into pinch points.
Also look upward and outward. Doors, windows, eaves, rooflines, utility locations, existing drainage, landscaping, and pool setbacks can influence whether an attached or freestanding design is practical. The pergola size guide can help narrow configurations after the usable area has been measured.
Phoenix-area monsoon storms make anchoring and wind planning relevant even though the region is better known for heat. Traditional pergolas and solid-roof patio covers can be ordered with optional hurricane brackets, which Sunset Pergola Kits recommends where an area ever experiences winds of 80 mph or higher. Adding those brackets includes a lifetime wind-damage warranty.
Modern pergolas do not offer hurricane brackets. In every configuration, brackets are only one part of structural planning; they do not replace proper anchoring, installation requirements, code compliance, or evaluation of the specific site.
The City of Phoenix identifies patio covers among residential projects requiring permits, but the metro area includes many separate municipalities and jurisdictions. Requirements can also depend on the project itself. A homeowner in Scottsdale, Chandler, Paradise Valley, Peoria, or another surrounding community should therefore verify requirements with the authority governing the property's exact address rather than assuming Phoenix rules apply metro-wide.
Structure size, attachment method, setbacks, easements, property conditions, engineering criteria, and HOA requirements can all affect project planning. Local building officials, an engineer when needed, and the HOA are the appropriate sources for final requirements.
Sunset Pergola Kits are designed to be DIY-friendly, and homeowners with suitable construction experience may choose to assemble their own structure. Others may prefer a contractor, particularly for large structures, attached installations, complicated foundations, or projects involving more extensive permitting and inspections.
Homeowners considering DIY installation can review the assembly information and videos before ordering. That is useful not only for deciding who will install the pergola, but also for understanding the project before dimensions and options are finalized.
Phoenix ownership is comparatively simple. Dust and seasonal debris can be cleaned from the vinyl exterior as needed, and solid polycarbonate roofs should be kept free of accumulated debris. Periodically observe accessible anchors, fasteners, and the surrounding installation for visible issues and follow product-specific care instructions.
The vinyl exterior does not require routine painting, staining, sanding, or sealing. Fixed slatted roofs also avoid motors, movable louvers, and retractable mechanisms. That simplicity can be especially appealing for homeowners who want the patio to require less ongoing attention, not become another maintenance project.
The right Phoenix pergola starts with the patio, not the product catalog. Decide where shade will make the biggest difference, when the space will be used, whether rain protection matters, and how the structure should relate to the home's architecture. From there, explore the configuration and roof coverage that turn that specific outdoor area into a more useful part of the property.
For many Phoenix patios, 75% shade is a useful starting point because it provides substantial fixed coverage while retaining an open-pergola feel. Consider 90% when maximizing shade is the priority, particularly for heavily exposed activity areas. A 50% roof may suit patios where filtered light and openness matter more. Orientation and time of use should influence the final choice.
Choose according to the job you want the roof to perform. A fixed slatted pergola works well when shade, airflow, and an open outdoor character are priorities. A solid-roof patio cover is the better fit when you also need complete overhead rain protection. Phoenix's dry climate does not automatically make either option correct for every patio.
No. Sunset Pergola Kits' 50%, 75%, and 90% roofs use fixed angled slats and are not rainproof. The 90% option provides the greatest slatted shade coverage, but water can still pass through. Choose a solid polycarbonate patio-cover roof when rain protection is required.
Several quality materials can work, but aluminum-reinforced vinyl is particularly useful for homeowners who want permanent construction without routine exterior refinishing. Sunset Pergola Kits uses aluminum inserts inside the weight-bearing posts, beams, and rafters of its traditional, modern, and patio-cover structures, with premium extruded vinyl on the exterior. The vinyl requires no routine painting, staining, sanding, or sealing.
Attached pergolas generally make sense when the main patio, dining area, or outdoor kitchen sits directly beside the house. Freestanding structures are useful for detached pool lounges, garden seating, larger yards, and locations where attachment is impractical or undesirable. Site layout should decide the configuration rather than assuming one is inherently better.
Observe the proposed site during the hours you expect to use it, paying particular attention to western exposure. Roof shade percentage is only part of the equation because low-angle sunlight can enter from the side. Position and size the structure around the actual seating, dining, or lounge zone rather than simply centering it on the patio.
A permanent pergola should be selected and installed with local wind exposure in mind. Sunset Pergola Kits structures are engineered for heavy winds, but proper anchoring, installation, applicable codes, and site-specific requirements remain essential. Optional hurricane brackets are available for traditional pergolas and solid-roof patio covers and are recommended by SPK where an area ever experiences winds of 80 mph or higher; they are not offered for modern pergolas.
The City of Phoenix identifies patio covers among residential projects requiring permits. Requirements elsewhere in the Phoenix metro area can differ, and the details can depend on structure size, attachment, setbacks, easements, and site conditions. Verify current requirements with the building authority and HOA, if applicable, for the project's exact address before installation.
A modern pergola can pair naturally with contemporary desert homes because it uses square, flush corners without beam or rafter overhangs or decorative end caps. Traditional pergolas offer more detailing and post-placement flexibility and can integrate well with ranch, Spanish-influenced, Southwest, and transitional architecture.
Routine ownership is relatively simple. Clean accumulated desert dust and debris as needed and periodically observe accessible anchors, fasteners, and the surrounding installation for visible issues. The extruded vinyl exterior does not require routine painting, staining, sanding, or sealing, and fixed-roof pergolas have no motors or movable louvers to service.


