

MADE IN THE USA
with American products
w/ American products


Home ▸ Vinyl Pergolas ▸ By Location ▸ Pebble Beach, California
In Pebble Beach, a pergola should complement the landscape without competing with the ocean views, mature Monterey pines, and distinctive architecture that make the property special. Coastal salt air, afternoon breezes, marine-layer moisture, and seasonal rainfall all influence the right materials, roof coverage, and placement. Whether you're creating an outdoor dining terrace overlooking the Pacific or a sheltered garden retreat near the golf courses, aluminum-reinforced vinyl pergolas and solid-roof patio covers offer practical ways to create permanent outdoor spaces with less routine upkeep.

A pergola in Pebble Beach faces a different set of priorities than one installed in a hot inland California backyard. The Monterey Peninsula's cool marine influence, salt-laden air, variable coastal winds, and seasonal rainfall make material selection and placement particularly important. For many homeowners, the goal is not simply to block intense heat. It is to create a comfortable outdoor destination that preserves the property's exceptional setting.
Pebble Beach homeowners often experience cool, overcast mornings followed by brighter afternoons. This makes the amount of overhead shade a more nuanced decision than it would be in Palm Springs or California's Central Valley. A pergola that provides maximum shade may feel pleasant during sunny weather but unnecessarily dark on foggy days.
For a terrace used throughout the day, moderate fixed slatted coverage often provides a useful balance. It softens direct sunlight while allowing the sky to remain visually connected to the outdoor space. Heavier coverage may be more appropriate where afternoon glare is persistent or seating receives substantial direct sun.
Properties along 17-Mile Drive and other exposed coastal locations may receive more salt spray than homes tucked into sheltered, wooded portions of Del Monte Forest. Even properties without direct ocean frontage can experience damp marine air.
Salt and moisture affect the ownership experience as much as initial material selection. Wood may need periodic refinishing, exposed metal components require appropriate corrosion consideration, and all exterior structures benefit from occasional cleaning. An extruded vinyl exterior eliminates routine painting and staining, while the underlying aluminum reinforcement provides structural support.
For especially exposed locations, homeowners should also evaluate the suitability of fasteners, anchors, and connection details for the site's corrosive environment. The exterior material alone does not determine the durability of the entire installation.
A pergola on an open ocean-facing bluff may experience substantially different wind conditions than one protected by the surrounding pine forest or the walls of a courtyard. Nearby trees and buildings can create shelter, but they can also produce localized turbulence.
Because of these differences, pergola placement should begin with the property's actual exposure rather than a generalized regional wind assumption. Permanent structures require appropriate foundations, anchoring, and verification of applicable wind-design criteria. More exposed properties deserve particular attention before a structure is ordered.
Rain protection becomes more valuable during the Monterey Peninsula's wetter months, particularly for homeowners who want to use an outdoor dining area despite passing showers. Fixed slatted pergolas provide shade but allow rainfall through. A solid polycarbonate patio cover is the appropriate Sunset Pergola Kits option when overhead rain protection is a priority.
Under mature Monterey pines, fallen needles and other organic material also influence maintenance planning. Solid roofs should remain accessible for cleaning, and their drainage should be considered before installation. An open slatted pergola avoids creating the same continuous overhead collection surface, although debris can still accumulate on its components.
For a permanent structure in Pebble Beach, material selection should account for both coastal exposure and the expectations associated with a carefully maintained luxury property. Quality wood, properly specified architectural aluminum, and other premium materials can all be appropriate. Aluminum-reinforced vinyl is particularly appealing when homeowners want traditional or contemporary architectural definition without routine exterior refinishing.
Sunset Pergola Kits' traditional pergolas, modern pergolas, and patio covers contain aluminum reinforcement within their weight-bearing posts, beams, and rafters. The vinyl is the exterior finish, not a substitute for the internal structural system.
This construction combines a strong, relatively lightweight aluminum framework with a finished vinyl surface. It also supports substantial spans between posts, which can be especially useful when preserving a view across an ocean-facing terrace or golf-course landscape.
Homeowners comparing materials should ask what actually carries the structural loads. Two white pergolas may appear similar in photographs while having substantially different internal construction.
Traditional painted wood can look beautiful alongside Pebble Beach's cedar-shingle, stone, and Mediterranean-inspired residences. Its tradeoff is periodic upkeep, especially where moisture and coastal exposure are persistent. Quality aluminum structures can also be excellent low-maintenance choices when properly finished and specified for the environment.
Sunset Pergola Kits uses premium extruded vinyl colored throughout rather than relying on a painted exterior finish. The surface does not require routine sanding, staining, sealing, or repainting. Occasional washing remains appropriate to remove salt residue, pollen, and dirt.
For a second home or vacation property, reducing recurring finish maintenance can be particularly valuable. The owner can spend less time arranging exterior refinishing and more time enjoying the outdoor space.
Fixed slatted pergolas are a sensible option for homeowners who prefer architectural simplicity. Sunset Pergola Kits' shade slats are stationary, with no motors, adjustable louvers, or retractable components.
Motorized louvered systems can provide greater control over changing conditions and may be worth considering when adjustability is essential. A fixed-roof design trades that flexibility for fewer mechanical components to maintain or service.
Sunset Pergola Kits' traditional and modern pergolas carry lifetime warranties. Solid-roof patio covers have a lifetime frame warranty and a 10-year roof warranty. The structures are manufactured in the United States using American-sourced materials.
Warranty coverage should be considered alongside correct installation, maintenance, and site-specific engineering. A premium structure should be selected as a long-term architectural addition rather than treated as temporary patio furniture.
| Pebble Beach Condition or Need | Why Aluminum-Reinforced Vinyl Performs Well |
|---|---|
| Coastal moisture | Vinyl exterior does not rot and requires no routine refinishing |
| Salt-laden air | Aluminum reinforcement avoids rusting of the structural frame; connections still need appropriate specification |
| Ocean-view terraces | Strong aluminum framework supports generous spans and thoughtful post placement |
| Marine-layer dampness | Vinyl surfaces are washable without painting or staining |
| Variable coastal winds | Heavy-duty reinforced construction supports permanent installations with proper anchoring |
| Luxury second homes | Low-maintenance finishes reduce recurring exterior upkeep |
| Long-term property improvements | Permanent construction and applicable lifetime structural warranties |
In Pebble Beach, the most important roof decision often comes down to a simple question: should the outdoor space remain visually open to the sky, or should it function as a more dependable sheltered room? The answer depends on the property's exposure, the time of day the space is used, and whether rain protection matters more than filtered sunlight.
With fixed angled shade purlins spaced 6 inches on center, the 50% option creates a relatively open overhead appearance. This can be attractive on north-facing terraces, in courtyards sheltered from direct afternoon sun, or beneath the visual canopy of surrounding Monterey pines.
For homeowners who appreciate the occasional warmth of direct sunlight during cooler weather, lighter coverage may be preferable to a densely shaded roof. However, it will not provide the same glare reduction as the higher-shade options.
The 75% option uses fixed angled purlins spaced 4 inches on center. It is a strong general-purpose starting point for many Pebble Beach patios because it provides meaningful shade without automatically creating the darkest possible overhead treatment.
For a dining terrace used during sunny afternoons, this balance can be particularly useful. It reduces direct sun exposure while retaining some filtered daylight and the visual character of an open pergola.
With purlins spaced 3 inches on center, 90% shade provides the greatest shade coverage available in Sunset Pergola Kits' traditional and modern pergolas. It is worth considering for exposed west-facing seating, bright poolside patios, or outdoor lounges where glare is a persistent concern.

The tradeoff is reduced direct sunlight beneath the structure, including during cooler or overcast periods. This can matter more in Pebble Beach than in consistently hot inland locations. Like the other slatted configurations, the 90% option is not rainproof.
A rainproof patio cover uses solid polycarbonate roof panels rather than open shade slats. Available in white or bronze, the panels provide 100% UV protection and can make the patio up to 15 degrees cooler.
For a dining area connected to the house, a solid roof may offer more practical value than a slatted pergola if the owners want to keep furniture and dining areas protected from overhead rainfall. Drainage, nearby doors, and the amount of daylight reaching adjacent rooms should be evaluated before selecting this configuration.
Black attached patio cover with solid white polycarbonate roof beside an outdoor pool" class="artimgright">For Pebble Beach homeowners, the most useful rule is to choose a roof for the weather they want to enjoy outdoors, not merely the weather they want to escape. An open pergola can make a cool, sunny afternoon more inviting; a solid cover can extend the usefulness of a terrace when rain would otherwise interrupt the gathering.
For Pebble Beach properties, begin with the intended experience: filtered shade for an ocean-view terrace, a more sheltered dining area, or an architectural feature that complements the house. Traditional pergolas are especially adaptable to classic coastal estates and landscapes, while modern pergolas suit contemporary residences with clean architectural lines. Solid-roof patio covers are the better starting point when seasonal rain protection is essential, and the choice between attached and freestanding structures should follow the property's layout and view corridors.
Outdoor living in Pebble Beach is shaped by the landscape as much as by the weather. A terrace overlooking the Pacific, a sheltered garden near the golf courses, and a courtyard surrounded by Monterey pines may each call for a different pergola design. The most successful outdoor spaces respond to how the property is actually used rather than simply maximizing the amount of covered square footage.
For properties along 17-Mile Drive or overlooking the coastline near Cypress Point, the view is often the most valuable feature of the outdoor space. A pergola should frame that view rather than interrupt it.
Start by identifying the principal sightlines from the living room, dining room, and outdoor seating. A freestanding pergola positioned to one side of a terrace may provide a comfortable conversation area without placing posts directly in the primary ocean view.
Consider the furniture arrangement before determining the structure's dimensions. A grouping of lounge chairs and a low table requires a different footprint than a long outdoor dining table. Allow sufficient circulation around the furniture without extending the pergola unnecessarily into open viewing areas.
Homes near Pebble Beach Golf Links, Spyglass Hill, and other peninsula courses often have outdoor spaces oriented toward landscaped fairways, wooded surroundings, or distant ocean views. These settings lend themselves to comfortable dining terraces and conversation areas for visiting family and friends.
An attached pergola can be particularly convenient when the outdoor dining area sits immediately outside the kitchen or main entertaining rooms. Guests can move between indoor and outdoor spaces without crossing an exposed yard.
For homeowners who regularly entertain during the Monterey Peninsula's golf-event season, it is worth planning for the number of guests who actually sit down together rather than sizing the structure around occasional standing gatherings.
Not every desirable outdoor space in Pebble Beach faces the ocean. Many properties feature sheltered gardens, stone pathways, mature trees, and carefully maintained landscaping. These areas may offer more comfortable conditions on breezy days than an exposed terrace.
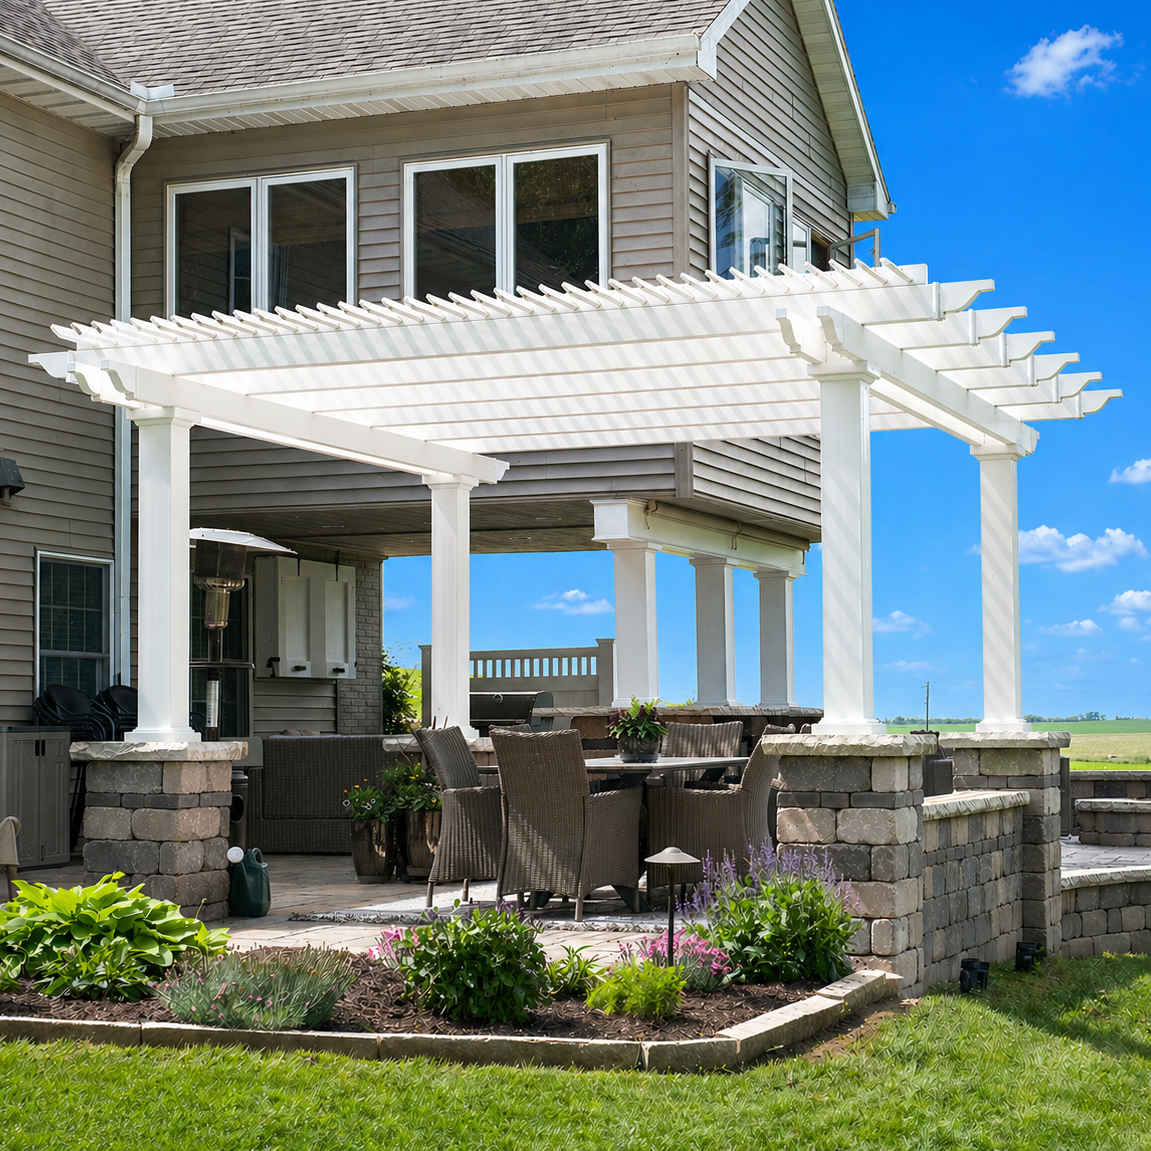
A freestanding pergola can define a garden seating area without requiring an attachment to the residence. This works particularly well where the structure can become a destination along an existing garden path.
Before selecting the location, consider the mature size of nearby trees, falling debris, root protection, and the amount of natural shade already available. A 50% or 75% shade roof may be sufficient in a sheltered setting.
For a Pebble Beach second home, outdoor spaces should be easy to prepare for guests without requiring extensive seasonal maintenance. Permanent pergolas can help organize seating, dining, and lounge areas so the property remains ready for regular visits.
A fixed-roof structure may be especially appealing when owners prefer to avoid mechanical roof systems. A solid-roof patio cover is worth considering where overhead rain protection is important, although exposed furniture may still require protection from wind-driven rain and moisture.
When designing for occasional occupancy, favor practical furniture layouts, accessible cleaning, and uncomplicated circulation between the house and the covered area.
Once the desired shade or rain protection has been established, the next decision is how the structure should relate to the house, the landscape, and the view. Pebble Beach properties vary considerably, from compact coastal residences to expansive estates with multiple outdoor destinations. The correct configuration is the one that serves the intended activity without compromising the setting.
Traditional pergolas are a natural starting point for many Pebble Beach homes, particularly those with classic architectural detailing, substantial landscaping, and established outdoor terraces.
Sunset Pergola Kits' traditional structures offer optional beam and rafter overhangs from 0 to 36 inches, decorative end caps, and multiple post configurations. Posts can be positioned at the corners or inset up to 36 inches, allowing more flexibility when arranging furniture and preserving circulation.
For a freestanding dining terrace, the traditional four-post pergola accommodates dimensions up to 24 by 24 feet. Larger configurations are available for properties requiring additional coverage.
The architectural detailing can complement stone terraces, shingle-style homes, and traditional coastal residences without requiring an overly ornate appearance.
Contemporary homes with broad glazing, restrained landscaping, and clean horizontal rooflines may benefit from a simpler pergola profile.

Sunset Pergola Kits' modern freestanding pergola has flush corners, no decorative end caps, and no beam or rafter overhangs. Its posts remain at the corners rather than being inset.
This straightforward geometry can work well alongside contemporary glass walls, minimalist patios, and outdoor seating areas where the pergola should visually reinforce the home's existing lines.
For smaller contemporary terraces, a four-post modern pergola can cover an area up to 16 by 16 feet. Larger multi-post configurations are available for more extensive outdoor spaces.
An attached pergola or patio cover can make sense where the primary outdoor living area directly adjoins the house. It creates a stronger visual and functional relationship between indoor entertaining rooms and the patio.
However, attachment feasibility should never be assumed. Exterior wall construction, rooflines, waterproofing details, and structural conditions must be evaluated before choosing an attached installation.
On a coastal residence with extensive windows, the proposed structure should also be assessed from inside the house. A roof that looks appropriately sized outdoors may affect interior daylight or views when seen through large glass doors.
Where direct attachment is unsuitable, a freestanding structure positioned near the residence may provide a practical alternative.
One of the most important design decisions for a Pebble Beach property is where the posts will appear from the principal seating positions.
A post that seems unobtrusive on a patio plan may land directly in the center of an ocean view when viewed from a favorite chair. Before finalizing dimensions, mark the proposed post locations and inspect them from both indoor and outdoor viewpoints.
Traditional pergolas provide additional placement flexibility through inset posts and optional overhangs. Modern pergolas maintain posts at the corners, which may be preferable when a crisp rectangular footprint is the design priority.
For a long dining terrace, a larger multi-post configuration may provide better usable coverage than forcing an undersized structure into the available space. The objective should be thoughtful post placement, not simply minimizing post count.
Pebble Beach architecture is diverse, but many homes share an emphasis on natural materials, restrained color palettes, and a close relationship with the surrounding landscape. A permanent pergola should look intentional alongside the home's rooflines, exterior finishes, and outdoor hardscaping.
Shingle-style residences, traditional coastal cottages, and homes with substantial wood detailing can benefit from the softer architectural profile of a traditional pergola.
White vinyl provides a classic appearance, while tan may coordinate with warmer stone, stucco, and natural-toned exterior finishes. Decorative scrolled or beveled end caps can reinforce traditional detailing, although flat end caps may be preferable for a more restrained design.
On a home with substantial exterior trim, the pergola's post dimensions and trim rings should be chosen to complement existing proportions rather than introduce a competing decorative element.
Mediterranean-inspired homes are also found throughout the Monterey Peninsula. Their stucco walls, stone terraces, arches, and courtyard arrangements often favor outdoor structures with clear architectural definition.
A traditional pergola with square posts and measured overhangs can provide a compatible transition between the house and garden. White or tan finishes may coordinate with lighter stucco, while black can create deliberate contrast against pale exterior surfaces.
For a courtyard, consider whether the pergola should occupy the central seating area or remain along one edge. Leaving part of the courtyard open can preserve daylight and maintain the intended sense of enclosure without making the space feel crowded.
Contemporary Pebble Beach residences may feature expansive windows, simple rooflines, and carefully controlled exterior materials. Modern pergolas with flush corners can complement these designs without adding traditional decorative details.
Black vinyl can create a defined architectural outline against lighter walls or landscaped backgrounds. White may visually connect with a light-colored facade, while tan can coordinate with warmer natural materials.
Modern pergolas use 7-inch square posts in white and tan configurations, with 8-inch square posts for black models. Their clean geometry makes accurate alignment with existing patios, walls, and architectural features especially important.
Pebble Beach's mature Monterey pines, coastal cypress, stonework, and established gardens often provide the strongest visual character of a property. A pergola should reinforce that character rather than compete with it.
Consider the structure's appearance from multiple directions, including upper-story windows, garden paths, and nearby entertaining spaces. The chosen finish should relate to the house while remaining comfortable against the surrounding landscape.
Smaller architectural accents may also be appropriate. An eyebrow pergola can add detail above a garage, entry, or window without introducing a full-size patio structure. These attached-only accents are decorative architectural features rather than substitutes for usable outdoor shade.
The most expensive pergola mistakes are often planning mistakes rather than product defects. On a Pebble Beach property, where views, landscaping, coastal exposure, and architectural character can be unusually important, a poorly placed structure may create problems that are difficult to correct after installation.
A pergola may fit perfectly within the available patio dimensions yet interrupt a principal sightline from the living room or outdoor dining area.
Before ordering, mark the intended post locations and roof perimeter. Evaluate the proposed structure from seated and standing positions, both inside and outside the home. Consider alternative orientations or traditional inset-post configurations where appropriate.
A 90% shade roof may seem like the safest choice when comparing specifications, but Pebble Beach's marine-layer conditions mean that maximum shade is not always the most comfortable option.
For a sheltered garden or north-facing patio, heavier shade can reduce desirable daylight during cool mornings and overcast afternoons. Consider 50% or 75% coverage where filtered light is an important part of the experience.
Two properties only a short distance apart may experience very different wind and salt-spray conditions. A sheltered Del Monte Forest courtyard is not equivalent to an exposed terrace facing the Pacific.
Do not select a permanent structure solely from its appearance or general product description. Confirm site-specific structural requirements, anchoring conditions, and the suitability of exposed connection materials for the location.
Fixed shade slats can reduce direct sunlight, but they do not form a rainproof roof. Homeowners who expect to host outdoor dinners during seasonal rainfall may be disappointed if they select a slatted pergola primarily for weather protection.
When keeping overhead rainfall off the patio is essential, choose a solid-roof patio cover. Remember that wind-driven rain can still enter through the open sides.
Large Monterey pines and mature garden plantings can make a patio feel established and private, but they also complicate construction and maintenance.
Placing footings near significant roots, positioning a roof beneath heavy needle fall, or overlooking future tree growth may create avoidable problems. Review the landscape before selecting the structure's footprint, and obtain appropriate professional guidance where protected trees or substantial root systems are involved.
Pebble Beach properties may be subject to county requirements, applicable coastal regulations, recorded property restrictions, or architectural review processes. A structure that is physically suitable for the site may still require review before installation.
Investigate these requirements early, particularly for prominent outdoor structures, properties with sensitive coastal settings, or residences subject to private design controls. Do not assume that a pergola's open roof makes it exempt from review.
A successful permanent pergola project begins with accurate site information. For Pebble Beach homeowners, this means considering the relationship between the structure, the existing residence, coastal exposure, mature landscaping, and any applicable development restrictions before ordering materials.
Start with the furniture layout rather than the maximum available patio dimensions. A dining table, chairs, and circulation space should fit comfortably beneath or around the proposed structure.
For a conversation area, consider the relationship between seating, side tables, and walking routes. For an outdoor kitchen, account for cooking equipment, serving areas, and necessary clearances.
Use the pergola size guide to compare available dimensions. Measure width and projection separately for attached structures, since their orientation relative to the building matters.
Permanent pergolas require secure anchoring to suitable structural supports. Existing patio pavers or decorative surfaces should not automatically be assumed capable of supporting the required loads.
For ocean-facing or otherwise exposed sites, have the applicable wind-design requirements verified before selecting a structure and foundation system. Wind exposure depends on terrain, topography, building configuration, and the specific installation location.
Sunset Pergola Kits offers optional hurricane brackets for traditional pergolas and solid-roof patio covers. These are recommended where winds may reach 80 MPH or higher and include a lifetime wind-damage warranty. They are not offered for modern pergolas.
Hurricane brackets do not replace proper anchoring, engineering, or compliance with applicable building requirements.
Pebble Beach is an unincorporated community within Monterey County, making county requirements particularly relevant to residential projects. Depending on the property's location and proposed work, coastal-development considerations or private architectural restrictions may also apply.
Before purchasing, confirm the requirements for the exact property with the appropriate Monterey County departments and any applicable property or architectural review authority.
Factors that may affect review include structure size, attachment to the residence, setbacks, height, grading, foundations, and proximity to environmentally sensitive areas. Permit requirements should never be assumed solely from the structure's product category.
Sunset Pergola Kits structures are designed to be DIY-friendly, and installation information is available to help homeowners understand the assembly process. However, a qualified contractor may be preferable for projects involving challenging foundations, attached installations, substantial structures, or complex site conditions.
For an oceanfront estate, professional assistance can also be valuable when coordinating foundation work, preserving landscaping, and integrating the structure with existing architectural features.
Review the assembly information and videos before deciding whether to complete the project personally or engage a contractor.
Routine maintenance is relatively straightforward. Periodically wash the vinyl exterior to remove accumulated salt residue, pollen, and dirt. Use cleaning methods appropriate for the product and avoid unnecessarily abrasive materials.
For solid-roof patio covers, remove accumulated leaves and pine needles as needed, and keep drainage paths clear. Periodically observe accessible anchors and fasteners for visible concerns, especially after significant storms.
The vinyl exterior does not require routine painting, staining, sanding, or sealing. Fixed slatted roofs also avoid the mechanical maintenance associated with motorized louvers and retractable systems.
The right pergola should feel like a natural extension of your Pebble Beach property, whether it frames an ocean view, creates a sheltered garden retreat, or makes an outdoor dining terrace more comfortable. Begin with the amount of shade or rain protection you need, then select the configuration and architectural style that best complement your home. Explore Sunset Pergola Kits' traditional, modern, and solid-roof options to find a permanent outdoor structure suited to your setting.
Aluminum-reinforced vinyl is a strong choice for Pebble Beach because it combines structural aluminum components with an extruded vinyl exterior that does not require routine painting or staining. Quality architectural aluminum and properly maintained wood can also be appropriate. For properties exposed to salt spray, confirm that anchors, fasteners, and other connection materials are suitable for the specific coastal environment.
A slatted pergola is generally preferable when filtered sunlight, an open architectural appearance, and visual connection to the sky are priorities. A solid-roof patio cover is better when overhead rain protection is important for outdoor dining or lounge areas. Pebble Beach's cool marine influence makes the amount of natural daylight an especially important consideration.
For many sunny terraces, 75% shade is a useful starting point. A 50% shade roof may be preferable in sheltered gardens or areas that already receive substantial cloud cover and tree shade. Choose 90% shade when stronger sunlight and glare reduction are priorities. All three options use fixed slats and are not rainproof.
A properly engineered and anchored pergola can be appropriate for coastal locations, but suitability depends on the property's actual wind exposure and applicable structural requirements. Sunset Pergola Kits uses aluminum reinforcement in the weight-bearing components of its full-size pergolas. Optional hurricane brackets are available for traditional pergolas and patio covers when additional wind-related protection is appropriate. Site-specific engineering and proper anchoring remain essential.
Vinyl pergolas require relatively little routine finish maintenance because the exterior does not need painting, staining, or sealing. Occasional washing helps remove salt residue, dirt, and pollen. Homeowners should also periodically inspect accessible fasteners and anchors and follow the manufacturer's maintenance instructions, particularly on exposed oceanfront properties.
An attached pergola often works well for a patio directly outside the kitchen or living room, provided the existing building can accommodate the attachment. A freestanding pergola is often preferable for detached garden lounges, poolside seating, or terraces where attaching to the house is impractical. For ocean-view properties, compare both configurations based on post locations and their effect on important sightlines.
Permit and approval requirements depend on the property's exact location, the structure's size and design, and whether it attaches to the residence. Pebble Beach is within unincorporated Monterey County, and some properties may also be subject to coastal-development or private architectural review requirements. Contact the appropriate county departments and applicable property review authorities before installation to confirm what your project requires.
Traditional pergolas often complement shingle-style coastal homes, Mediterranean-inspired residences, and established estates with detailed architecture. Modern pergolas with flush corners can work particularly well alongside contemporary homes with large windows and clean rooflines. White, tan, and black vinyl finishes offer different ways to coordinate the structure with exterior materials and surrounding landscaping.
Identify the primary viewing positions before choosing dimensions or post locations. Evaluate the proposed structure from indoor seating areas, outdoor dining chairs, and frequently used terraces. Traditional pergolas offer optional inset posts and overhangs that may provide additional placement flexibility. The best configuration should preserve important views while still providing enough covered space for the intended furniture and activities.
Yes. Sunset Pergola Kits' solid polycarbonate patio covers provide a rainproof overhead roof, making them useful for outdoor dining and seating areas during seasonal rainfall. White and bronze roof-panel options both provide 100% UV protection and can make the patio up to 15 degrees cooler. Proper drainage, structural installation, and protection from wind-driven rain should still be considered.


