

MADE IN THE USA
with American products
w/ American products


Home ▸ Vinyl Pergolas ▸ By Location ▸ Park City, Utah
Outdoor living in Park City comes with a distinctive challenge: creating comfortable summer gathering spaces in a mountain environment known for substantial winter snowfall, strong high-elevation sunshine, and dramatic seasonal changes. From contemporary homes near Canyons Village to mountain retreats in Deer Valley and Promontory, a permanent pergola needs to complement the architecture while accounting for site-specific wind, snow, and structural requirements. Aluminum-reinforced vinyl pergolas offer an attractive, low-maintenance option for seasonal outdoor shade, while solid-roof patio covers can provide additional rain protection where appropriate. The right choice begins with how your property is used and what local conditions the structure must accommodate.

Park City's mountain setting makes pergola selection different from planning an outdoor structure in a warm, low-elevation city. Summer shade is valuable, but winter conditions can be the more demanding structural consideration. The most successful projects account for both seasons before settling on a design.
Snow accumulation is one of the most important considerations for a permanent pergola in Park City. Roofs and overhead structures may experience significant loading during winter storms, and the appropriate design requirements depend on the property's location, elevation, exposure, and applicable building jurisdiction.
Conditions can vary substantially between a sheltered residential lot and an exposed mountainside property. A pergola suitable for one site should not automatically be assumed appropriate for another.
Traditional and modern slatted pergolas have open roofs, but their beams, rafters, and shade purlins can still accumulate snow and ice. An open roof does not eliminate the need to evaluate snow loads.
Solid-roof patio covers require particular attention because their polycarbonate roofing creates a continuous overhead surface. Before purchasing any permanent structure, confirm that the specific configuration can meet the site's required snow loading and other applicable engineering criteria.
Park City's elevation makes solar exposure an important part of outdoor-space planning. Even when air temperatures are comfortable, direct sunlight can make an uncovered patio less inviting during midday and afternoon hours.
Southern and western exposures deserve particular attention. A west-facing mountain-view terrace may be beautiful in the morning but uncomfortable during a late summer dinner when low-angle sunlight reaches beneath the roofline.
Overhead shade helps, but its effectiveness depends on roof coverage, slat orientation, the sun's position, and surrounding architecture. For exposed terraces, consider where people will actually sit at the times the space receives the most use.
Wind exposure varies considerably throughout the Park City area. A courtyard protected by surrounding buildings may experience different conditions from an elevated lot overlooking the Wasatch or Uinta Mountains.
Freestanding pergolas on exposed properties require careful attention to anchoring and foundation design. Attached structures introduce additional considerations involving the existing building, its structural capacity, and the connection between the two structures.
Do not rely on general descriptions such as "wind-resistant" without verifying that the selected product and installation details satisfy the site's actual design requirements.
Park City outdoor structures experience repeated transitions between freezing conditions, snowmelt, and warmer weather. These seasonal changes make drainage, foundation design, and moisture management important.
Patios should be planned so that melting snow and runoff do not collect around post bases or create persistent icing problems along walkways.
For attached installations, water management around the building connection deserves particular attention. A patio cover should not create a drainage problem against the home's exterior.
Wood, aluminum, and vinyl-based systems can all be appropriate materials for premium outdoor structures. In Park City, the most useful comparison considers appearance, structural design, maintenance, and how the material will fit the property's architecture.
 Sunset Pergola Kits uses heavy-duty aluminum reinforcement within the weight-bearing posts, beams, and rafters of its traditional and modern pergolas. The exterior is premium extruded vinyl, combining the appearance of a finished architectural structure with an internal metal framework.
This construction provides a useful alternative to an all-wood pergola, particularly for homeowners who want a permanent structure without periodic exterior refinishing.
However, material strength alone does not establish suitability for a particular mountain property. Span length, post arrangement, connections, anchoring, and site-specific snow and wind requirements all affect whether a configuration is appropriate.
Wood pergolas can look especially attractive alongside timber-and-stone mountain homes. They remain a legitimate choice when natural wood grain and traditional craftsmanship are the leading design priorities.
The tradeoff is ongoing care. Depending on the wood species, finish, and exposure, wood structures may require periodic staining, sealing, or painting.
Sunset Pergola Kits' premium vinyl exterior is colored throughout and does not require painting or staining. Routine cleaning may still be appropriate, especially after pollen, dust, or seasonal debris accumulates.
This can be particularly appealing for second-home owners who prefer spending their limited time in Park City enjoying the property rather than scheduling refinishing work.
| Material | Primary Advantage | Consideration for Park City |
|---|---|---|
| Natural wood | Authentic timber appearance | Requires ongoing finish maintenance |
| Powder-coated aluminum | Contemporary appearance and relatively low maintenance | Finish and engineering specifications vary by manufacturer |
| Aluminum-reinforced vinyl | Structural reinforcement with a no-paint vinyl exterior | Must be evaluated for the site's snow and wind requirements |
| Steel | Can support custom engineered architectural designs | Coating, corrosion protection, and installation complexity matter |
For homeowners prioritizing a finished appearance and minimal routine upkeep, premium vinyl pergolas deserve consideration alongside wood and metal alternatives.
Sunset Pergola Kits' traditional and modern pergolas include a lifetime warranty. Its rainproof patio covers include a lifetime frame warranty and a 10-year roof warranty.
Warranty coverage should be reviewed alongside engineering and installation requirements. A product warranty does not replace confirmation that the selected structure is suitable for local loading conditions.
For Park City homeowners, the most important long-term decision is not simply which material requires the least maintenance. It is choosing a structurally appropriate design that will remain practical and visually compatible with the home.
The next decision is how much overhead coverage the outdoor space actually needs. Sunset Pergola Kits offers three fixed slatted-roof shade options and a separate solid polycarbonate roofing system.
A 50% shade configuration is appropriate when maintaining a bright, open-air experience is a major priority. It can work well for garden seating areas, morning coffee terraces, and patios where homeowners want some relief from direct sunlight without creating a heavily shaded environment.
For Park City properties surrounded by mature trees or partially sheltered by the house, this lighter coverage may provide a comfortable balance.
It is less suitable for an exposed west-facing patio where substantial afternoon shade is the primary goal.
For many seasonal mountain patios, 75% shade is a practical starting point. It offers more overhead coverage than the 50% configuration while preserving the visual character of an open pergola.
This option is worth considering for outdoor dining, casual entertaining, and seating areas used throughout the summer.
The actual shade experienced beneath the structure still depends on the sun's angle and the placement of the pergola relative to the home.
For a sunny terrace with limited natural shade, 90% slatted coverage is generally the strongest choice among Sunset Pergola Kits' open-roof options.
It is particularly relevant to exposed patios where homeowners want to use outdoor furniture during the warmest and brightest parts of the day.
However, 90% shade does not mean a waterproof roof. Rain and snow can still pass through the fixed slats.
Sunset Pergola Kits' rainproof patio covers use solid polycarbonate roof panels available in white or bronze. Both panel colors provide 100% UV protection, and the roofing system can make a patio up to 15 degrees cooler.
A solid roof can be useful for outdoor dining areas where unexpected summer rain would otherwise interrupt a gathering.
In Park City, though, the choice requires an additional structural review. A solid roof creates a different snow-loading and drainage situation from an open pergola. Confirm site-specific engineering suitability before selecting a patio cover for a mountain property.
| Roof Option | Best Use | Rain Protection |
|---|---|---|
| 50% slatted shade | Bright, open patios and garden seating | No |
| 75% slatted shade | General summer dining and lounging | No |
| 90% slatted shade | Exposed patios needing greater shade | No |
| Solid polycarbonate roof | Covered dining and rain protection | Yes |
For most Park City homeowners, the starting question should be whether the outdoor space is intended primarily for sunshine management or for additional weather protection. That distinction is more useful than choosing a roof based on appearance alone.
Sunset Pergola Kits offers several configurations suitable for different architectural and outdoor-living goals. The right starting point depends on where the structure will sit, how much room it must cover, and whether it should feel like part of the house or a separate destination.
Traditional pergolas are a natural design consideration for Park City's timber, stone, lodge-inspired, and transitional homes.
Decorative beam and rafter ends, optional overhangs, and multiple post styles allow the structure to complement architectural details without necessarily matching the home's materials exactly.
Traditional pergolas also offer flexible post placement, with posts positioned at the corners or inset up to 36 inches. This can be useful when coordinating the pergola with an existing patio footprint.
Modern pergolas have clean, flush corners without beam or rafter overhangs. Posts sit at the corners, creating a more geometric appearance.
This style works particularly well with contemporary mountain architecture featuring broad windows, simple rooflines, and restrained exterior detailing.
A black modern pergola can create a strong architectural contrast against light stone or wood siding, while white or tan may offer a softer visual effect.
Freestanding structures are especially useful when the best outdoor location is away from the main house. Examples include a garden lounge, a paved entertaining terrace, or a seating area oriented toward mountain views.
Browse freestanding pergola configurations when independent placement is a priority.
The principal planning considerations are access, furniture circulation, foundations, and the exposure of the selected location.
Attached pergolas create a visual and functional connection between indoor living spaces and adjacent patios.
They can work well outside a kitchen, dining room, or great room, especially when large doors open directly onto an entertaining terrace.
The building connection must be evaluated carefully. In snowy climates, nearby roof drainage, sliding snow, and structural attachment details can be as important as the pergola's appearance.
Not every pergola project needs to create a full outdoor room. Smaller eyebrow pergolas can add architectural interest above garage doors, windows, and entrances.
These decorative structures are particularly relevant where homeowners want to introduce traditional detailing without adding posts or occupying patio space.
They provide a different function from a full-size shade pergola and should be selected accordingly.
Park City's outdoor living culture is shaped by its mountain scenery, seasonal recreation, and mix of full-time residences and vacation properties. A well-planned pergola can make a patio more inviting during warmer months while complementing the property's architecture throughout the year.
Summer days spent hiking, biking, or exploring the mountains often transition into relaxed evenings at home. An outdoor dining terrace provides a natural gathering place for family and guests.
For these spaces, prioritize a comfortable table arrangement, clear walking routes, and convenient access to the kitchen. Shade is especially valuable when the dining area receives direct afternoon sunlight.
Attached pergolas work well when the dining area is immediately outside the home. A freestanding structure may be more appropriate when the best dining location is elsewhere on the property.
Many Park City properties are designed around views. Outdoor seating areas may overlook wooded slopes, mountain ridgelines, or open valleys.
A pergola should frame those views rather than obstruct them. Consider the position of posts, the direction of the main sightlines, and the relationship between overhead shade and the surrounding scenery.
Where a fire pit or outdoor fireplace is part of the design, maintain appropriate separation from the pergola and follow the appliance manufacturer's clearance requirements. A pergola should never be assumed suitable for installation directly above an open flame.
For vacation-home owners, simplicity matters. Outdoor spaces should be easy to use when the family arrives and should not require extensive seasonal refinishing.
A permanent vinyl pergola can help define an outdoor dining or lounging area while minimizing the painting and staining work associated with many wood structures.
For short-term rental properties, also consider furniture durability, guest circulation, and the responsibilities involved in winter maintenance. A low-maintenance exterior does not eliminate the need for appropriate seasonal inspections and snow-management planning.
Outdoor kitchens can extend the usefulness of a mountain home's entertaining spaces. A pergola helps organize the dining and seating portions of the layout, particularly when the patio includes multiple activity areas.
Position the pergola around how guests will move between cooking, serving, dining, and lounging. Avoid locating posts where they interrupt access to grills, counters, or doors.
Cooking equipment requires its own ventilation and clearance evaluation. A pergola or patio cover should not be placed over a grill or other heat-producing appliance unless the specific installation meets applicable safety requirements.
For most Park City projects, the best configuration is determined by three factors: the home's architecture, the location of the primary outdoor gathering area, and the site's structural requirements.
 A traditional freestanding pergola is an appealing starting point for a spacious mountain property with a separate entertaining terrace or garden seating area.
The traditional design's overhangs and decorative details can complement the substantial rooflines, stonework, and timber accents found in many alpine-inspired homes.
For a moderately sized lounge or dining area, consider a footprint around 12 by 16 feet, subject to the actual furniture layout and site conditions. Larger traditional configurations are available when the property requires a broader entertaining space.
Traditional freestanding models with four posts are offered up to 24 by 24 feet, with additional multi-post configurations available for larger projects.
When planning a view-oriented seating area, carefully position the posts so that they do not interrupt the principal mountain sightline.
 For contemporary homes with expansive glass, simple geometric forms, and understated exterior finishes, a modern freestanding pergola can provide a cleaner architectural relationship.
The absence of overhangs creates a defined rectangular footprint, making this style useful where the patio geometry is already carefully organized.
Modern freestanding pergolas with four posts are available in sizes up to 16 by 16 feet. Larger multi-post configurations are available for broader spaces.
Unlike traditional models, modern pergola posts cannot be inset from the corners. Account for this when planning furniture clearance, patio edges, and foundation locations.
Explore modern pergola designs when the home's architectural character favors clean lines over decorative detailing.
For homes with sliding or folding doors connecting a great room to the patio, an attached pergola can create a cohesive transition between indoor and outdoor spaces.
A 12-by-16-foot or 16-by-16-foot configuration may be worth evaluating for dining or lounge furniture, depending on which dimension runs along the house and which projects outward.
For attached structures, width and depth are not interchangeable. Width describes the dimension along the building, while depth describes how far the pergola extends away from it.
Before finalizing the design, review roof eaves, windows, exterior wall construction, drainage, and potential snow shedding from the main roof.
For homeowners who prioritize protection from summer rain, a solid-roof patio cover may be more useful than an open slatted pergola.
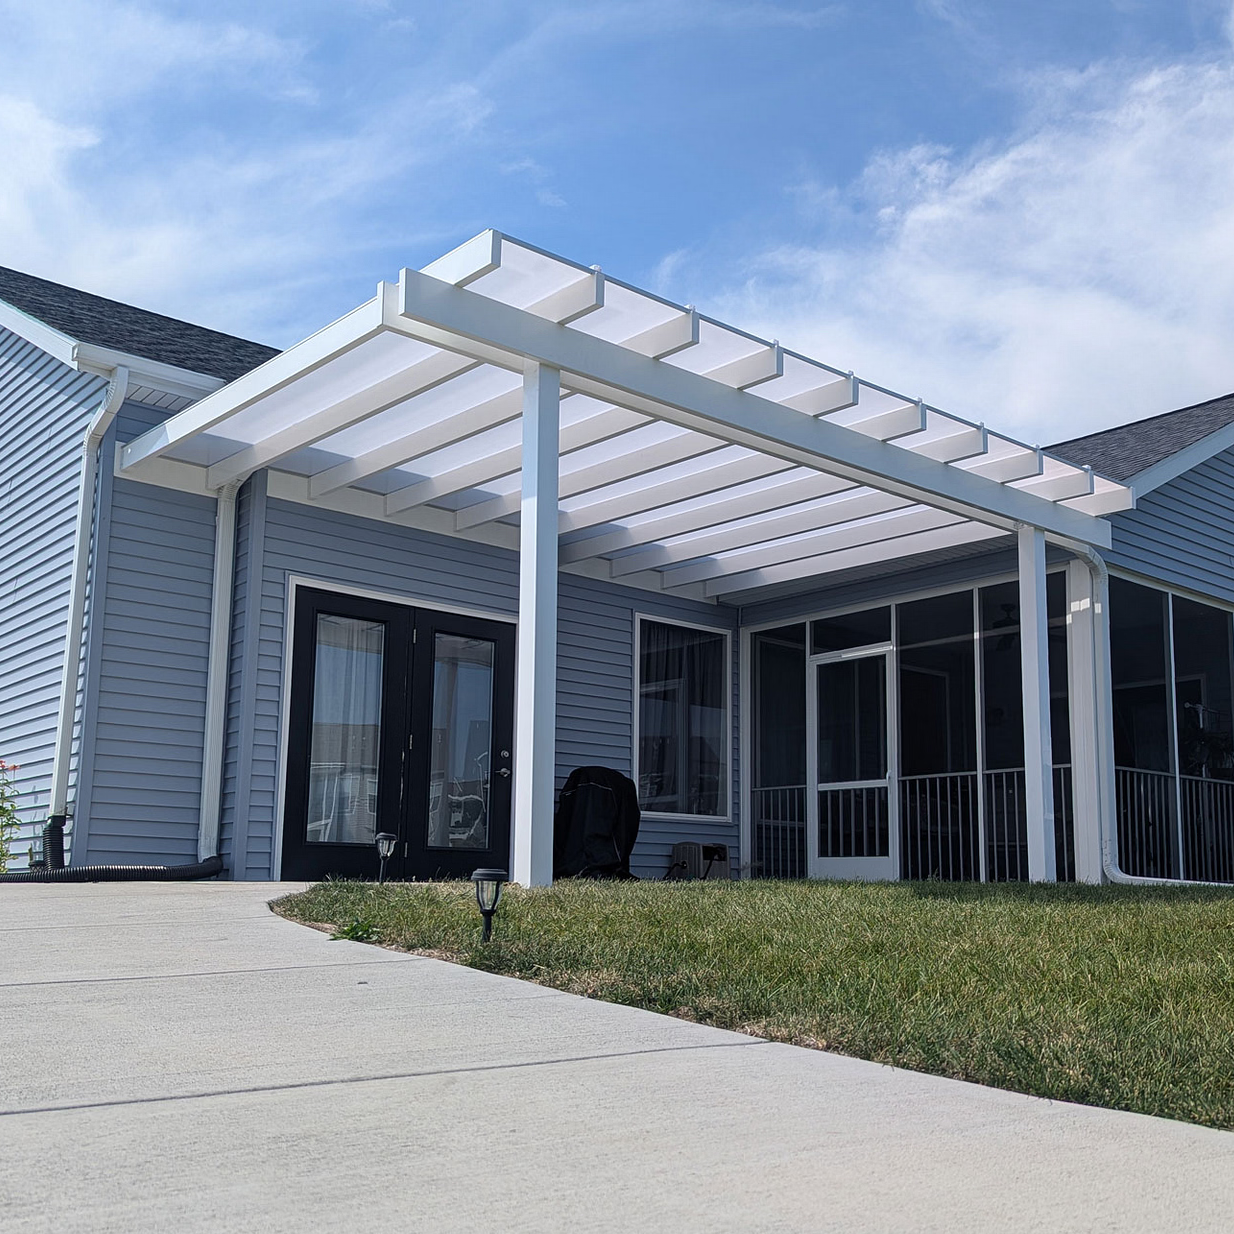 An attached patio cover can be especially convenient outside a kitchen or dining room, where meals can move between indoor and outdoor spaces.
However, the roof must be evaluated for the applicable snow loads and drainage conditions. Do not select a solid-roof configuration based solely on its summer rain-protection benefits.
For an elevated or unusually exposed Park City property, obtaining confirmation of the appropriate engineering should be an early planning step, not something postponed until installation.
The pergola footprint should be determined by the furniture and circulation requirements rather than the dimensions of the patio alone.
| Approximate Footprint | Potential Application | Planning Priority |
|---|---|---|
| 10' x 12' | Compact lounge or small dining area | Maintain comfortable circulation |
| 12' x 16' | Dining or conversation seating | Allow room around furniture |
| 16' x 16' | Generous outdoor lounge | Coordinate furniture and post placement |
| 16' x 20' | Dining and lounge zones | Separate activities without crowding |
| 20' x 24' | Large entertaining terrace | Verify product type and post configuration |
These are planning examples, not guarantees that every product family supports every footprint or that a particular size satisfies Park City's structural requirements.
Use the pergola size guide to explore available dimensions before finalizing the project layout.
Park City architecture ranges from traditional mountain lodges to contemporary residences with extensive glass and minimalist detailing. A pergola should complement the building's design language without competing with its strongest features.
Homes featuring stone fireplaces, exposed timber, pitched roofs, and substantial exterior detailing often pair naturally with traditional pergolas.
Decorative rafter ends and overhangs can echo the visual rhythm of the main house. Scrolled end caps create a more ornamental appearance, while beveled or flat end caps offer a restrained alternative.
For these homes, a tan pergola may coordinate with warm exterior materials, while white can provide a contrasting architectural accent.
Contemporary homes often emphasize strong horizontal lines, simple exterior finishes, and expansive views.
A modern pergola's flush-corner construction can reinforce those design characteristics. Black is an especially distinctive option when coordinated with dark window frames or metal architectural accents.
However, the pergola does not need to match every exterior component. Consider how the color will appear against the home, surrounding landscape, and seasonal snow cover.
Sunset Pergola Kits offers white, tan, and black vinyl finishes.
White creates a bright architectural appearance and can provide contrast against darker siding or natural stone. Tan offers a warmer visual relationship with many earth-toned mountain exteriors. Black produces a more pronounced contemporary statement.
When choosing a color, evaluate photographs of the home in both summer and winter. The visual contrast that looks appealing against green landscaping may feel different when the surrounding property is covered in snow.
Traditional pergolas offer several post styles, including square and round options, along with decorative trim choices. Modern pergolas use square posts and do not include decorative end caps.
Traditional pergolas can incorporate beam and rafter overhangs up to 36 inches. Rainproof patio covers allow overhangs up to 24 inches.
These details affect more than appearance. Post placement and overhang dimensions influence how the structure relates to walkways, furniture, landscaping, and nearby architectural features.
Park City properties may include native grasses, aspen trees, evergreen plantings, stone retaining walls, and terraced outdoor spaces.
A pergola should work with these elements rather than requiring unnecessary changes to the landscape.
Consider the mature size of nearby trees, access for maintenance, irrigation patterns, and whether the structure will obstruct views from interior windows.
For a sloping site, foundation and elevation planning may be more important than simply choosing a larger pergola footprint.
Mountain properties introduce planning challenges that are easy to overlook when choosing a pergola from photographs. Avoiding these mistakes can prevent costly changes after the design has been selected.
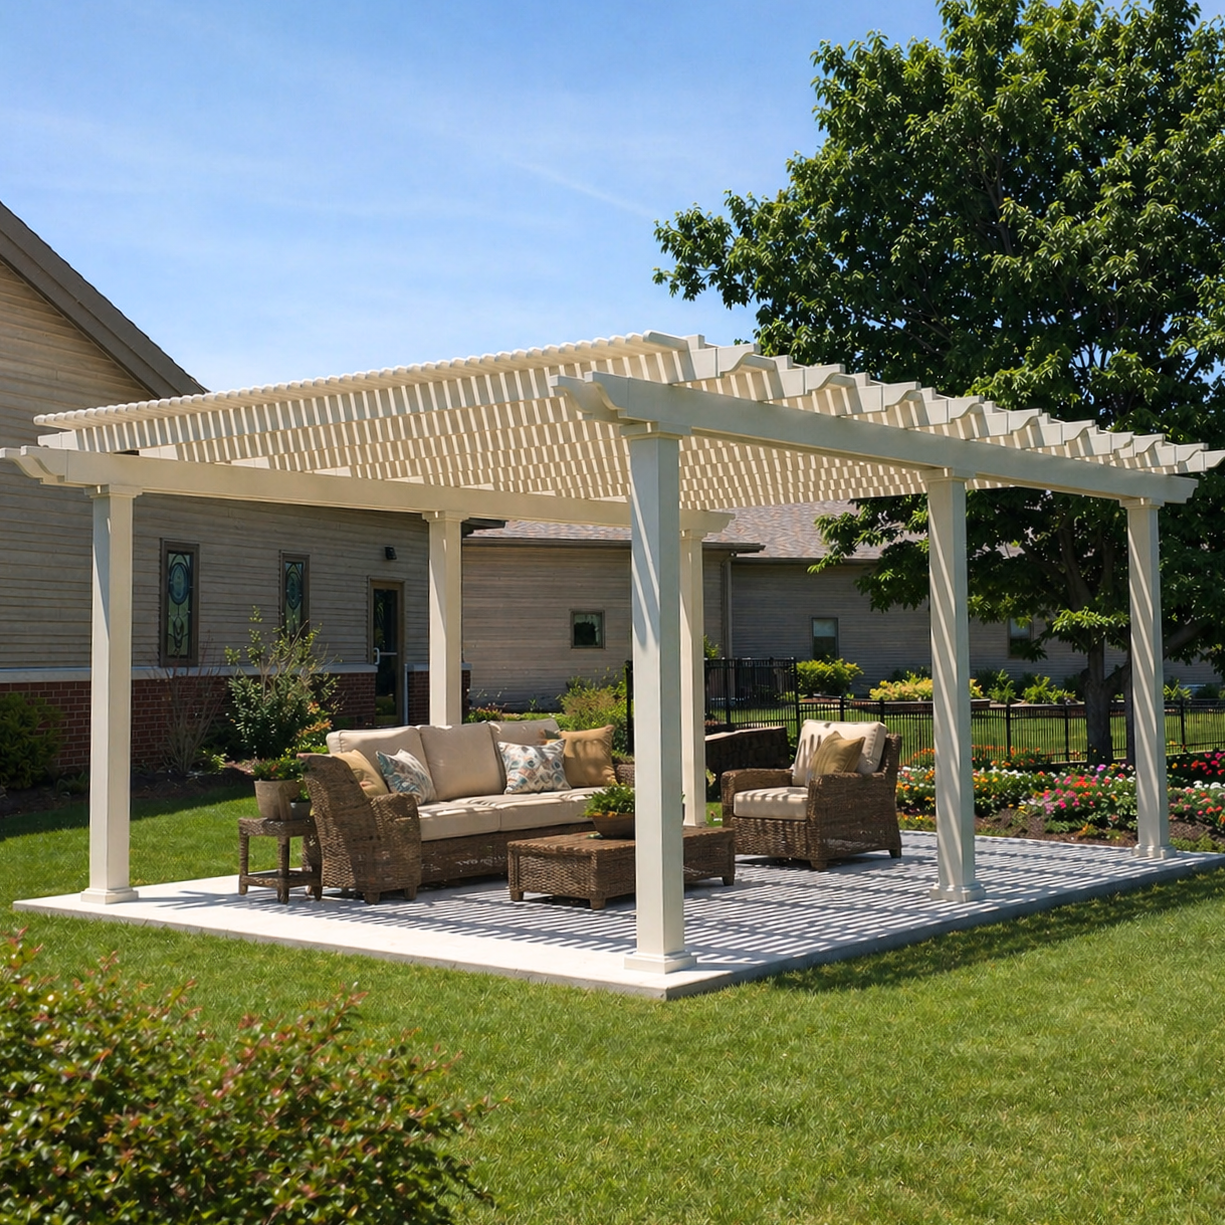 A slatted pergola is not a substitute for engineering review in a snowy environment.
Although snow can pass between slats, accumulation may still occur on the overhead members. The structure must be appropriate for the loads it may experience.
Verify the required structural criteria for the exact property before purchasing.
An attached pergola located beneath a steep roof may be exposed to snow or ice sliding from the main building.
This is a different concern from ordinary snowfall directly onto the pergola.
Evaluate roof geometry, snow retention, drainage, and the location of the proposed attachment. Do not assume that a standard attached configuration can safely accommodate sliding snow from an adjacent roof.
The most scenic location on a property may also be the most exposed to wind and weather.
Before selecting an elevated patio or open ridge-facing terrace, evaluate the structural and anchoring requirements for that location.
A slightly more sheltered location may provide a better combination of comfort, usability, and installation practicality.
Overhead shade is not equally effective at every time of day.
A west-facing patio can receive direct sunlight beneath a pergola during the late afternoon, even with relatively dense roof slats.
Evaluate the intended seating positions and the sun's path during the hours the patio will be used most frequently.
A pergola that appears spacious when empty can feel crowded after a dining table, lounge furniture, and planters are added.
Lay out the intended furniture before selecting the final dimensions. Leave appropriate clearance for chairs, doors, walkways, and outdoor kitchen access.
Also confirm that posts and foundations will not interfere with existing patio features or underground utilities.
Once the preferred pergola style and layout are identified, the project should move into site verification. For Park City properties, this is particularly important because structural requirements can vary across jurisdictions, elevations, and individual lots.
Determine whether the property falls under Park City, Summit County, Wasatch County, or another applicable jurisdiction before making assumptions about permit requirements.
Local authorities may require building permits, structural documentation, site plans, or other approvals for a permanent pergola or patio cover.
Snow loads, wind loads, frost-depth requirements, and foundation details should be confirmed for the specific site. Do not substitute a regional average or another property's requirements for the applicable design criteria.
Many planned mountain communities have architectural design standards that may influence pergola selection.
Depending on the community, review requirements may address color, location, height, setbacks, materials, or visibility from neighboring properties.
For properties in resort-oriented or master-planned developments, obtain any required architectural approvals before ordering the structure.
A permanent pergola needs an appropriate foundation and anchoring system. The required approach depends on the structure, local conditions, and the existing surface.
Do not assume an existing patio slab or deck is automatically suitable for supporting a permanent pergola.
For elevated decks, the underlying framing and connections may require structural evaluation. For ground-level installations, foundation depth and design should account for local requirements, including frost conditions.
Traditional pergolas and rainproof patio covers offer optional hurricane brackets intended for high-wind applications. However, selecting these brackets does not eliminate the need for site-specific engineering and proper anchoring.
Sunset Pergola Kits products are designed to be DIY-friendly, and homeowners may also choose professional installation.
For a straightforward patio on a suitable foundation, an experienced DIY homeowner may be comfortable assembling the structure using the provided instructions.
For steep terrain, elevated decks, complicated attachments, or properties with demanding snow and wind requirements, professional assistance may be the more practical choice.
Review the assembly information and installation videos before deciding which approach is appropriate.
The premium vinyl exterior does not require routine painting or staining. Cleaning can generally focus on removing accumulated dirt and debris as needed.
Even with a low-maintenance exterior, a permanent outdoor structure should be inspected periodically for loose connections, foundation movement, damage, or other issues.
For Park City properties, establish a winter maintenance plan consistent with the product's instructions and the site's engineering requirements. Never assume that snow accumulation can be ignored because the pergola has an aluminum-reinforced frame.
A well-chosen pergola should feel like a natural extension of the property, whether it defines a quiet mountain-view lounge, creates shade for summer dining, or complements the architecture of a contemporary estate.
Sunset Pergola Kits offers traditional and modern aluminum-reinforced vinyl pergolas, along with solid-roof patio covers, in a range of sizes, colors, and configurations.
Start with the intended outdoor experience, confirm the site's structural requirements, and then select the style and dimensions that best support your plans.
Explore the pergola photo gallery for design inspiration and compare configurations that complement your Park City property.
A traditional aluminum-reinforced vinyl pergola is an attractive option for many Park City mountain homes because it combines classic architectural detailing with a low-maintenance exterior. Modern pergolas can be especially appropriate for contemporary homes. In either case, the specific configuration must be evaluated against the property's snow, wind, and installation requirements before purchase.
Whether a pergola can withstand the required snow loads depends on its engineering, dimensions, support configuration, and installation. Even open-roof pergolas can accumulate snow on their structural components. Before purchasing, verify the site's required snow loads and obtain confirmation that the selected pergola configuration is suitable. Do not assume that a standard pergola is approved for Park City snow conditions.
Both materials have advantages. Natural wood provides an authentic timber appearance that complements mountain architecture, but it may require periodic refinishing. Aluminum-reinforced vinyl pergolas offer a finished exterior that does not require painting or staining. For homeowners who prioritize minimal upkeep, vinyl is worth considering, provided the selected structure meets the property's engineering requirements.
For general summer dining and lounging, 75% shade offers a useful balance of overhead coverage and an open-air appearance. For an exposed patio receiving strong midday or afternoon sunlight, 90% shade may be more appropriate. Consider the patio's orientation and the hours it will be used. Neither option creates a rainproof roof.
Possibly, but the existing roof geometry requires careful evaluation. In snowy areas, an attached pergola may be exposed to snow or ice sliding from the main roof. The building connection, roof drainage, structural capacity, and applicable loading requirements should be reviewed before installation. A qualified local professional can help determine whether the proposed location is appropriate.
Permit requirements depend on the property's jurisdiction, the size and design of the structure, and the proposed installation. Properties with Park City mailing addresses may fall under different local authorities. Contact the applicable building department to confirm permits, setbacks, snow and wind design requirements, and any necessary structural documentation. HOA or architectural approval may also be required.
Tan can complement warm stone, timber, and earth-toned siding, while white creates a brighter contrast against darker architectural materials. Black is a popular design direction for contemporary mountain homes with dark windows and clean exterior lines. The best choice depends on the home's materials, surrounding landscaping, and desired visual contrast.
A solid polycarbonate patio cover can provide useful protection from summer rainfall, but its suitability for a Park City property must be verified against local snow loads and other engineering requirements. Sunset Pergola Kits' patio covers feature rainproof polycarbonate roof panels, but rain protection does not establish suitability for heavy snow accumulation. Confirm the specific configuration's structural requirements before ordering.
A 12-by-16-foot pergola is a useful starting point for many outdoor dining layouts, depending on the table size, seating arrangement, and required walking clearance. Larger patios may benefit from 16-by-16-foot or 16-by-20-foot footprints. Measure the actual furniture and allow space for chairs to move comfortably. The final size must also be available in the selected product family and appropriate for the installation site.
Sunset Pergola Kits designs its pergolas for DIY-friendly assembly, and professional installation is also an option. The appropriate approach depends on the homeowner's experience, the foundation, the building connection, and the site's structural requirements. For exposed mountain properties, elevated decks, or complicated attachments, professional installation and engineering assistance may be advisable. Review the assembly information before making a decision.


