

MADE IN THE USA
with American products
w/ American products


Home ▸ Vinyl Pergolas ▸ By Location ▸ Palm Springs, California
Palm Springs outdoor living revolves around sunshine, swimming pools, mountain views, and distinctive desert architecture—but creating comfortable shade requires more than choosing an attractive pergola. Intense summer heat, strong UV exposure, and occasional powerful desert winds influence everything from roof coverage to placement and structural planning. Whether you're designing a mid-century modern courtyard, a resort-style pool deck, or a shaded dining terrace, the right structure should complement your property while making outdoor spaces more usable. Aluminum-reinforced vinyl pergolas and solid-roof patio covers offer practical options for homeowners seeking permanent shade with minimal ongoing maintenance.

In Palm Springs, the most important question is not simply whether a pergola provides shade. It is whether that shade falls where people actually sit during the hours they want to use the space. Desert sunlight, seasonal winds, and the relationship between buildings and surrounding mountains all influence the answer.
Palm Springs regularly experiences summer temperatures above 100°F. A pergola can reduce direct solar exposure, but it cannot eliminate the surrounding heat. That distinction matters when planning an outdoor dining area, pool lounge, or shaded courtyard.
For summer afternoon use, prioritize substantial overhead coverage, the direction of incoming sunlight, and airflow. A shade structure works best as part of a broader comfort strategy that may include outdoor fans, appropriate furnishings, and thoughtful landscaping.
Overhead shade alone does not guarantee comfortable seating when the sun approaches the western horizon. West-facing patios may receive direct sunlight beneath a pergola roof even when the overhead coverage is substantial.
Before selecting a structure, observe the proposed location during the actual hours you expect to use it. This is especially important for dining terraces intended for late-afternoon gatherings and poolside seating areas that receive direct western exposure.
Local planning insight: In Palm Springs, the most valuable pergola shade is often determined by the position of the sun at 4 or 5 p.m., not by how much of the patio appears shaded at noon.
The Coachella Valley experiences seasonal wind events, with exposure varying considerably by neighborhood and property location. Sites near open desert, wind corridors, and exposed portions of the valley deserve particular attention.
Permanent pergolas require appropriate structural design and secure anchoring. Homeowners should evaluate the specific site's wind exposure rather than assuming that a structure suitable for a sheltered courtyard will necessarily be appropriate for an open desert lot.
Dry conditions do not eliminate maintenance. Windblown dust can accumulate on horizontal surfaces, roof components, and outdoor furnishings. A structure with accessible, easily cleaned surfaces can make ownership more convenient.
Although rainfall is relatively limited, seasonal storms can bring intense downpours. A slatted pergola provides shade rather than rain protection; homeowners who want to keep outdoor furniture dry during rainfall should consider a solid-roof patio cover.
Choosing a permanent outdoor structure involves balancing appearance, structural performance, maintenance, and long-term ownership. Wood, aluminum, and aluminum-reinforced vinyl can all be appropriate materials, but their upkeep and design characteristics differ.
 Sunset Pergola Kits uses heavy-duty aluminum reinforcement inside the weight-bearing posts, beams, and rafters of its traditional, modern, and solid-roof patio-cover structures. Premium extruded vinyl forms the exterior.
This construction combines the strength of an aluminum frame with the appearance and low-maintenance characteristics of vinyl. The aluminum reinforcement is particularly useful for creating substantial permanent outdoor structures without relying on solid wood components.
The aluminum frame is rustproof, while the vinyl exterior is colored throughout rather than painted. This eliminates the need for routine repainting or staining.
Wood pergolas offer natural texture and can be an excellent aesthetic choice for certain properties. However, exposed wood generally requires periodic attention to its finish, particularly in climates with strong sunlight and large temperature variations.
Aluminum-reinforced vinyl is an attractive alternative for homeowners who prefer to avoid sanding, painting, and staining. Its extruded, through-colored exterior is designed for long-term outdoor use and straightforward cleaning.
For a vacation property or second home that may remain unoccupied for extended periods, reduced maintenance obligations can be especially appealing.
Premium all-aluminum pergolas are also a legitimate option for desert properties. They can offer contemporary profiles, engineered structural systems, and different architectural finishes.
The distinction with Sunset Pergola Kits is its combination of internal aluminum reinforcement and a substantial vinyl exterior. Buyers who prefer the visual character of vinyl and do not need a moving or adjustable roof may find this construction particularly suitable.
For those who want motorized louvers or retractable shade, a different product category will be necessary. Sunset Pergola Kits specializes in fixed-roof structures rather than adjustable systems.
| Desert Consideration | Aluminum-Reinforced Vinyl Response |
|---|---|
| Intense UV exposure | Premium extruded, through-colored vinyl exterior |
| Structural strength | Heavy-duty aluminum reinforcement inside weight-bearing components |
| Wind exposure | Engineered permanent structure; site-specific anchoring and wind requirements still apply |
| Dust accumulation | Washable exterior without routine painting or staining |
| Long-term ownership | Lifetime warranty on traditional and modern pergolas |
| Solid-roof protection | Rainproof polycarbonate roof with separate 10-year roof warranty |
Palm Springs homeowners should decide how much sunlight they want beneath their structure before choosing its architectural style. A lightly shaded garden walkway and a heavily shaded outdoor dining terrace have very different requirements.
A 50% shade configuration uses fixed angled purlins spaced 6 inches on center. It is best suited to homeowners who want filtered sunlight and an open overhead appearance.
This option can work well for decorative garden seating, transitional spaces, and patios primarily used during milder weather. It is generally less appropriate for a west-facing summer dining area where substantial shade is the priority.
A 75% shade configuration uses 4-inch on-center purlin spacing. It offers more overhead coverage while preserving some sunlight and the distinctive slatted appearance of a pergola.
For a Palm Springs courtyard used in the morning or during the cooler months, this can provide a useful balance. The best choice still depends on orientation, nearby buildings, and the homeowner's preference for sunlight.
For many desert homeowners seeking a dedicated seating or dining area, 90% shade is the strongest starting point among Sunset Pergola Kits' slatted configurations. Its fixed angled purlins are spaced 3 inches on center.
It provides substantial overhead shade without creating a solid roof. Some sunlight can still enter through the slats or from the sides, and rainfall can pass through.
For poolside lounges, outdoor dining tables, and afternoon relaxation areas, the additional coverage can be particularly valuable.
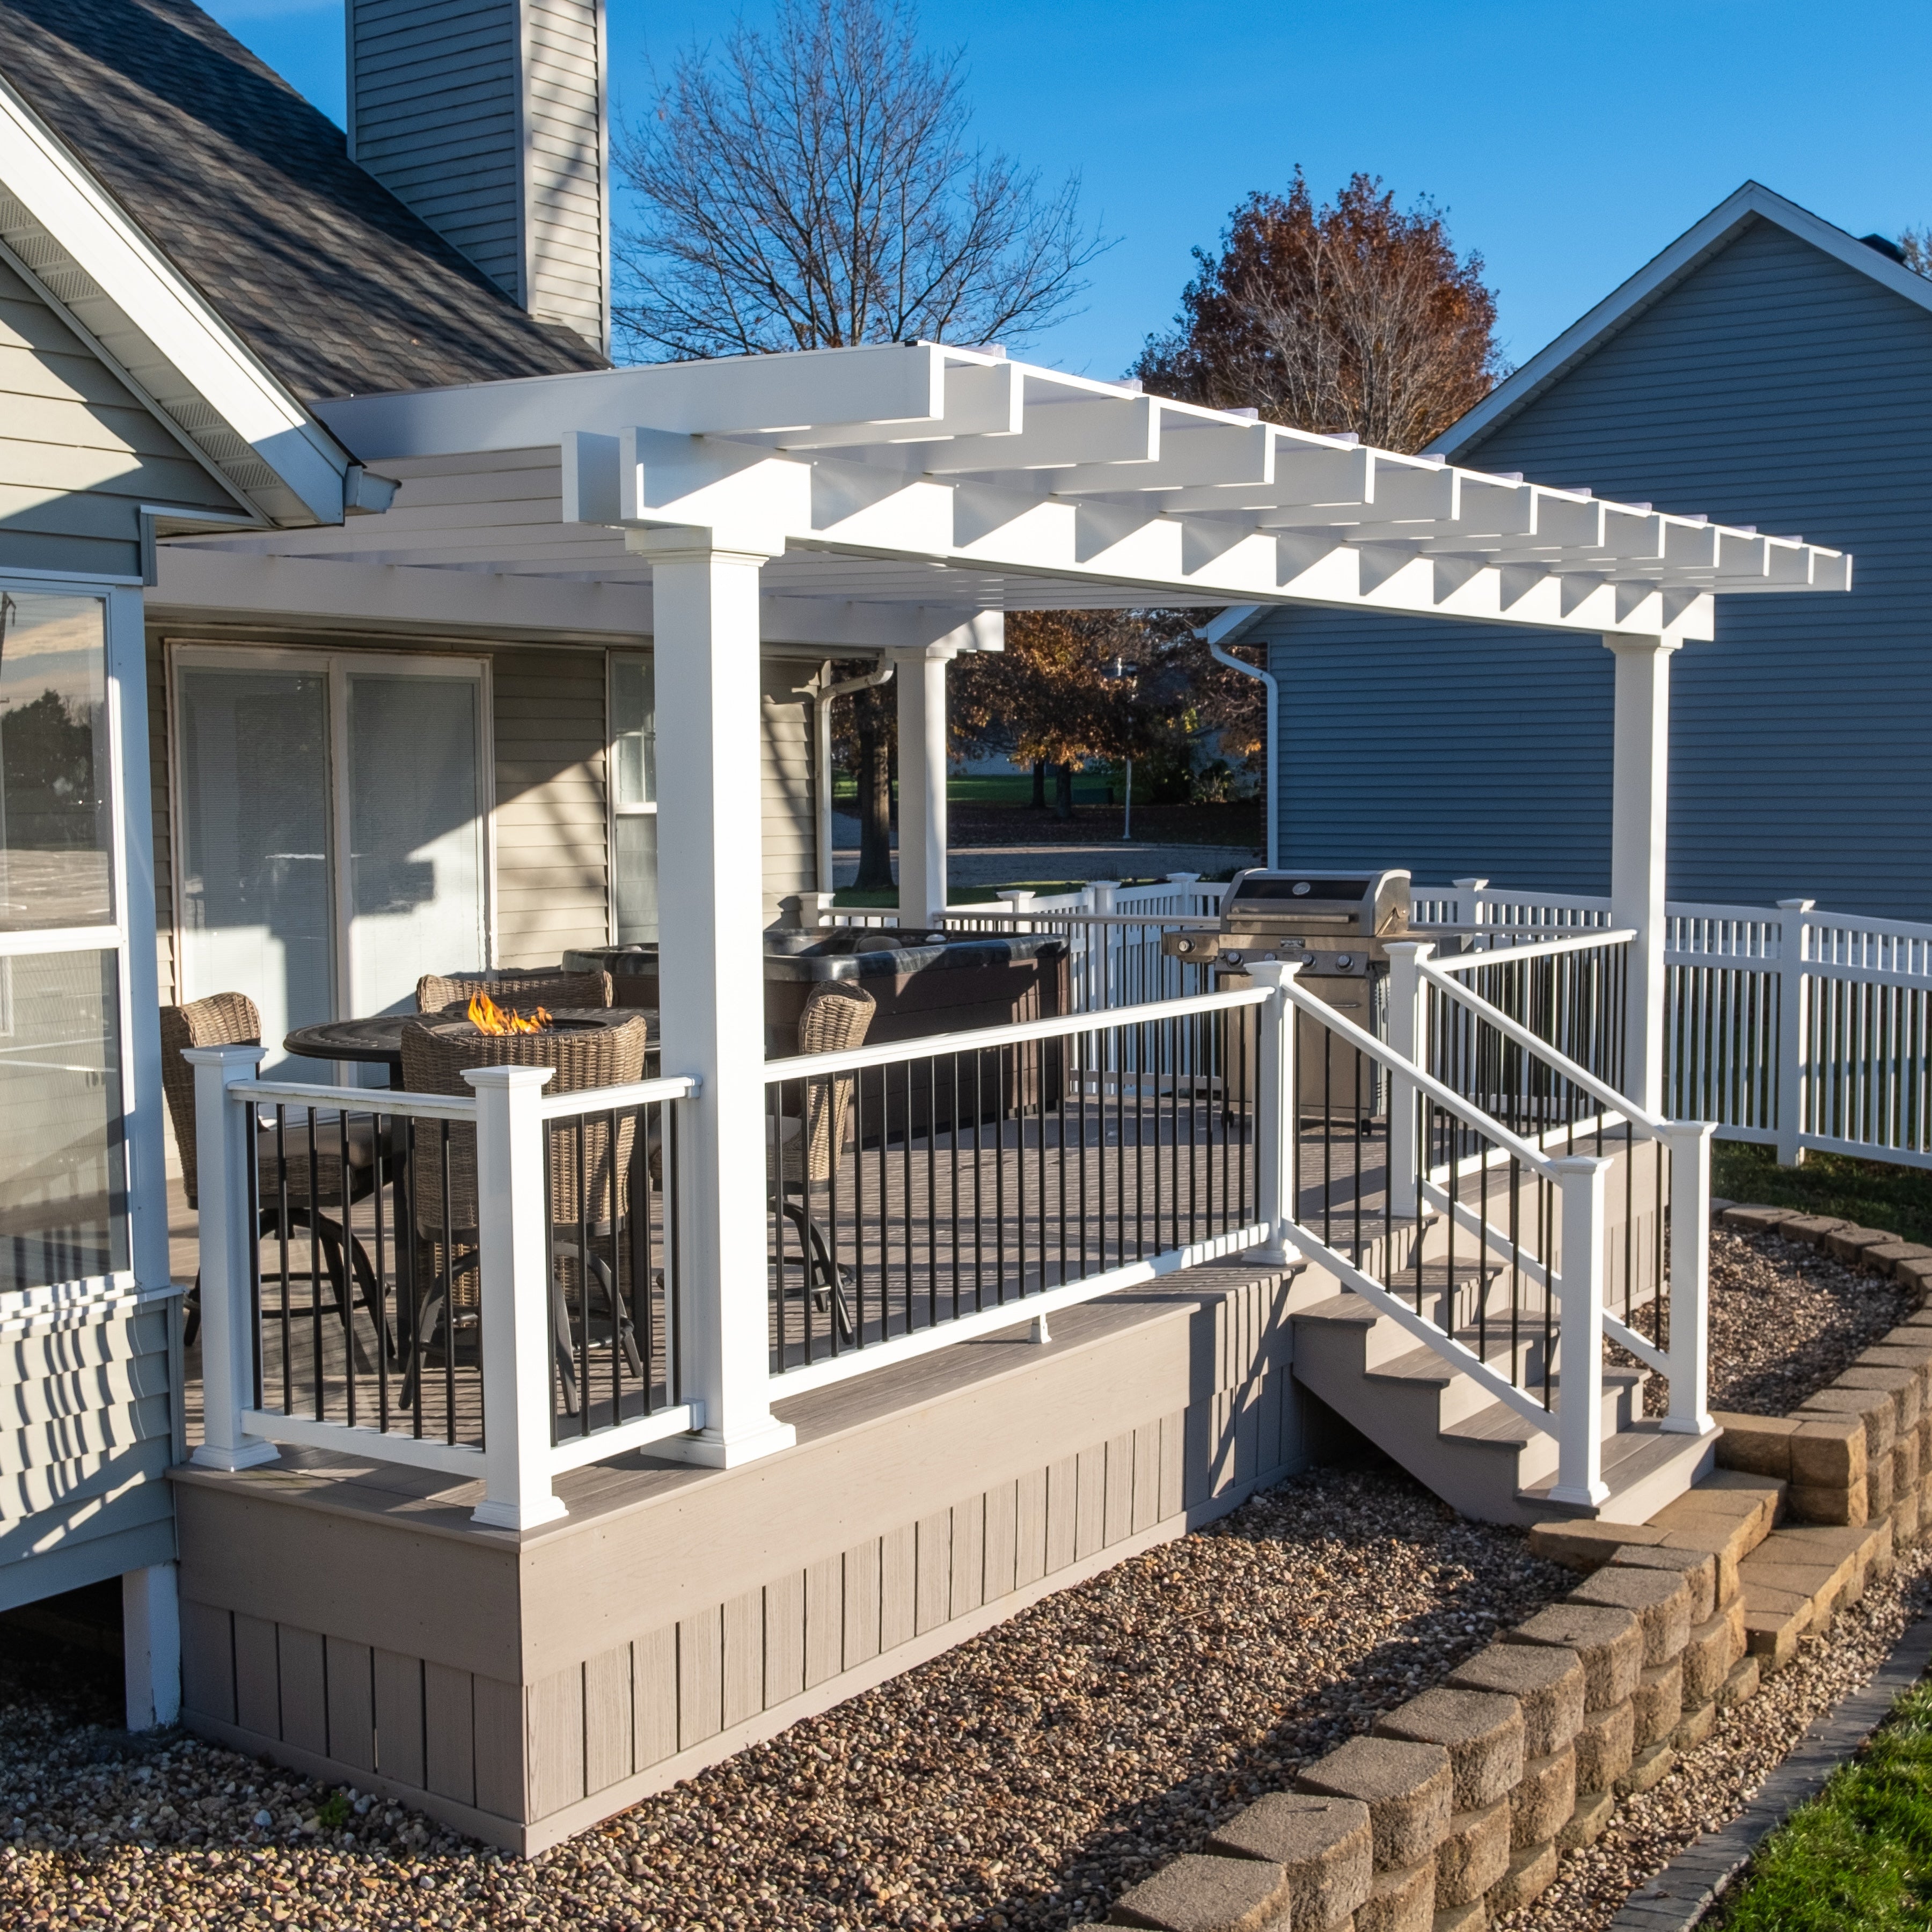 A solid-roof patio cover is a different solution from a slatted pergola. Sunset Pergola Kits offers rainproof polycarbonate roofing in white or bronze, with 100% UV protection and the ability to make the covered patio up to 15°F cooler.
This makes a solid-roof structure worth considering for exposed outdoor dining areas, hot tubs, or furniture arrangements where full overhead coverage is important.
The roof does not enclose the sides or provide climate control, so surrounding air temperature and low-angle sunlight remain important considerations. Roof drainage and water management should also be addressed during project planning.
| Roof Option | Best-Fit Palm Springs Use | Rainproof? |
|---|---|---|
| 50% slatted shade | Bright courtyards and decorative garden seating | No |
| 75% slatted shade | Morning patios and balanced sun exposure | No |
| 90% slatted shade | Poolside lounging and heavily shaded dining | No |
| Solid polycarbonate roof | Fully covered patios and protected outdoor furnishings | Yes |
The most appropriate Sunset Pergola Kits collection depends on the home's architecture, the desired relationship to the house, and the intended use of the shaded area.
For mid-century modern and contemporary homes, modern pergolas are a natural starting point. Their square corners, flush beams and rafters, and corner-positioned posts create a restrained appearance that works with horizontal rooflines and geometric landscaping.
Choose a modern design when clean architectural lines matter more than decorative overhangs or traditional detailing.
Traditional pergolas incorporate optional beam and rafter overhangs, decorative end caps, and the ability to inset posts.
These features can complement Mediterranean-inspired villas, landscaped pool gardens, and homes where a softer architectural appearance is desirable.
For outdoor spaces requiring a solid roof, explore rainproof patio covers. Their fixed polycarbonate roofing provides complete overhead rain protection and UV protection, with white and bronze roof-panel options.
This collection is particularly relevant for homeowners who want a permanent covered dining area or a sheltered space immediately outside the home.
A freestanding pergola can define a separate outdoor destination near a pool, garden, or seating area. An attached pergola extends the functional outdoor space directly from a building.
Explore freestanding pergolas for independent backyard destinations or attached pergolas for house-connected patios. The final choice should reflect site geometry, structural attachment conditions, and how people move between indoor and outdoor spaces.
Outdoor living in Palm Springs is closely connected to swimming pools, shaded courtyards, resort-style landscaping, and entertaining during the cooler parts of the day. A successful pergola design should support those activities rather than simply fill an available portion of the backyard.
Many Palm Springs backyards place the swimming pool at the center of the outdoor experience. A freestanding pergola can establish a distinct lounge area without requiring a connection to the house.
Position the structure where people naturally gather after swimming, but preserve clear walking routes around the pool. Allow room for chaise lounges, side tables, and comfortable access to the seating area.
For homeowners prioritizing substantial shade, a 90% slatted configuration is worth considering. A solid-roof patio cover is another option when complete overhead coverage is preferred.
Dining outdoors is especially appealing during Palm Springs' milder seasons and evenings. A pergola can help define a dining area while preserving the open-air character of the backyard.
Plan around the complete furniture arrangement rather than the table dimensions alone. Chairs need room to slide backward, guests need circulation space, and serving areas should remain accessible.
For larger gatherings, consider how the shaded dining area connects to the kitchen, outdoor cooking equipment, and surrounding patio.
Second homes and vacation rentals benefit from outdoor spaces that are easy to understand and maintain. A permanent pergola can establish an obvious place for guests to gather, dine, or relax.
Fixed-roof construction also avoids the operating instructions associated with motorized or retractable shade systems. Homeowners should still establish appropriate cleaning and inspection routines, particularly after wind events.
For rental properties, furniture placement, safe circulation, and clear pool access should take priority over maximizing the size of the shaded footprint.
Some of the most inviting Palm Springs outdoor spaces are smaller, enclosed courtyards rather than expansive backyards. These areas may already benefit from shade cast by surrounding walls.
A pergola should complement that existing shade instead of unnecessarily darkening the entire courtyard. Depending on orientation, 50% or 75% shade may be sufficient for a morning seating area.
Consider how the structure appears from interior windows, particularly in homes where the courtyard is visible from the living room or primary bedroom.
After deciding on the intended use and shade coverage, the next step is selecting a structure that fits the property's layout. Palm Springs homes vary from compact mid-century courtyards to large resort-style estates, so there is no universally ideal pergola size.
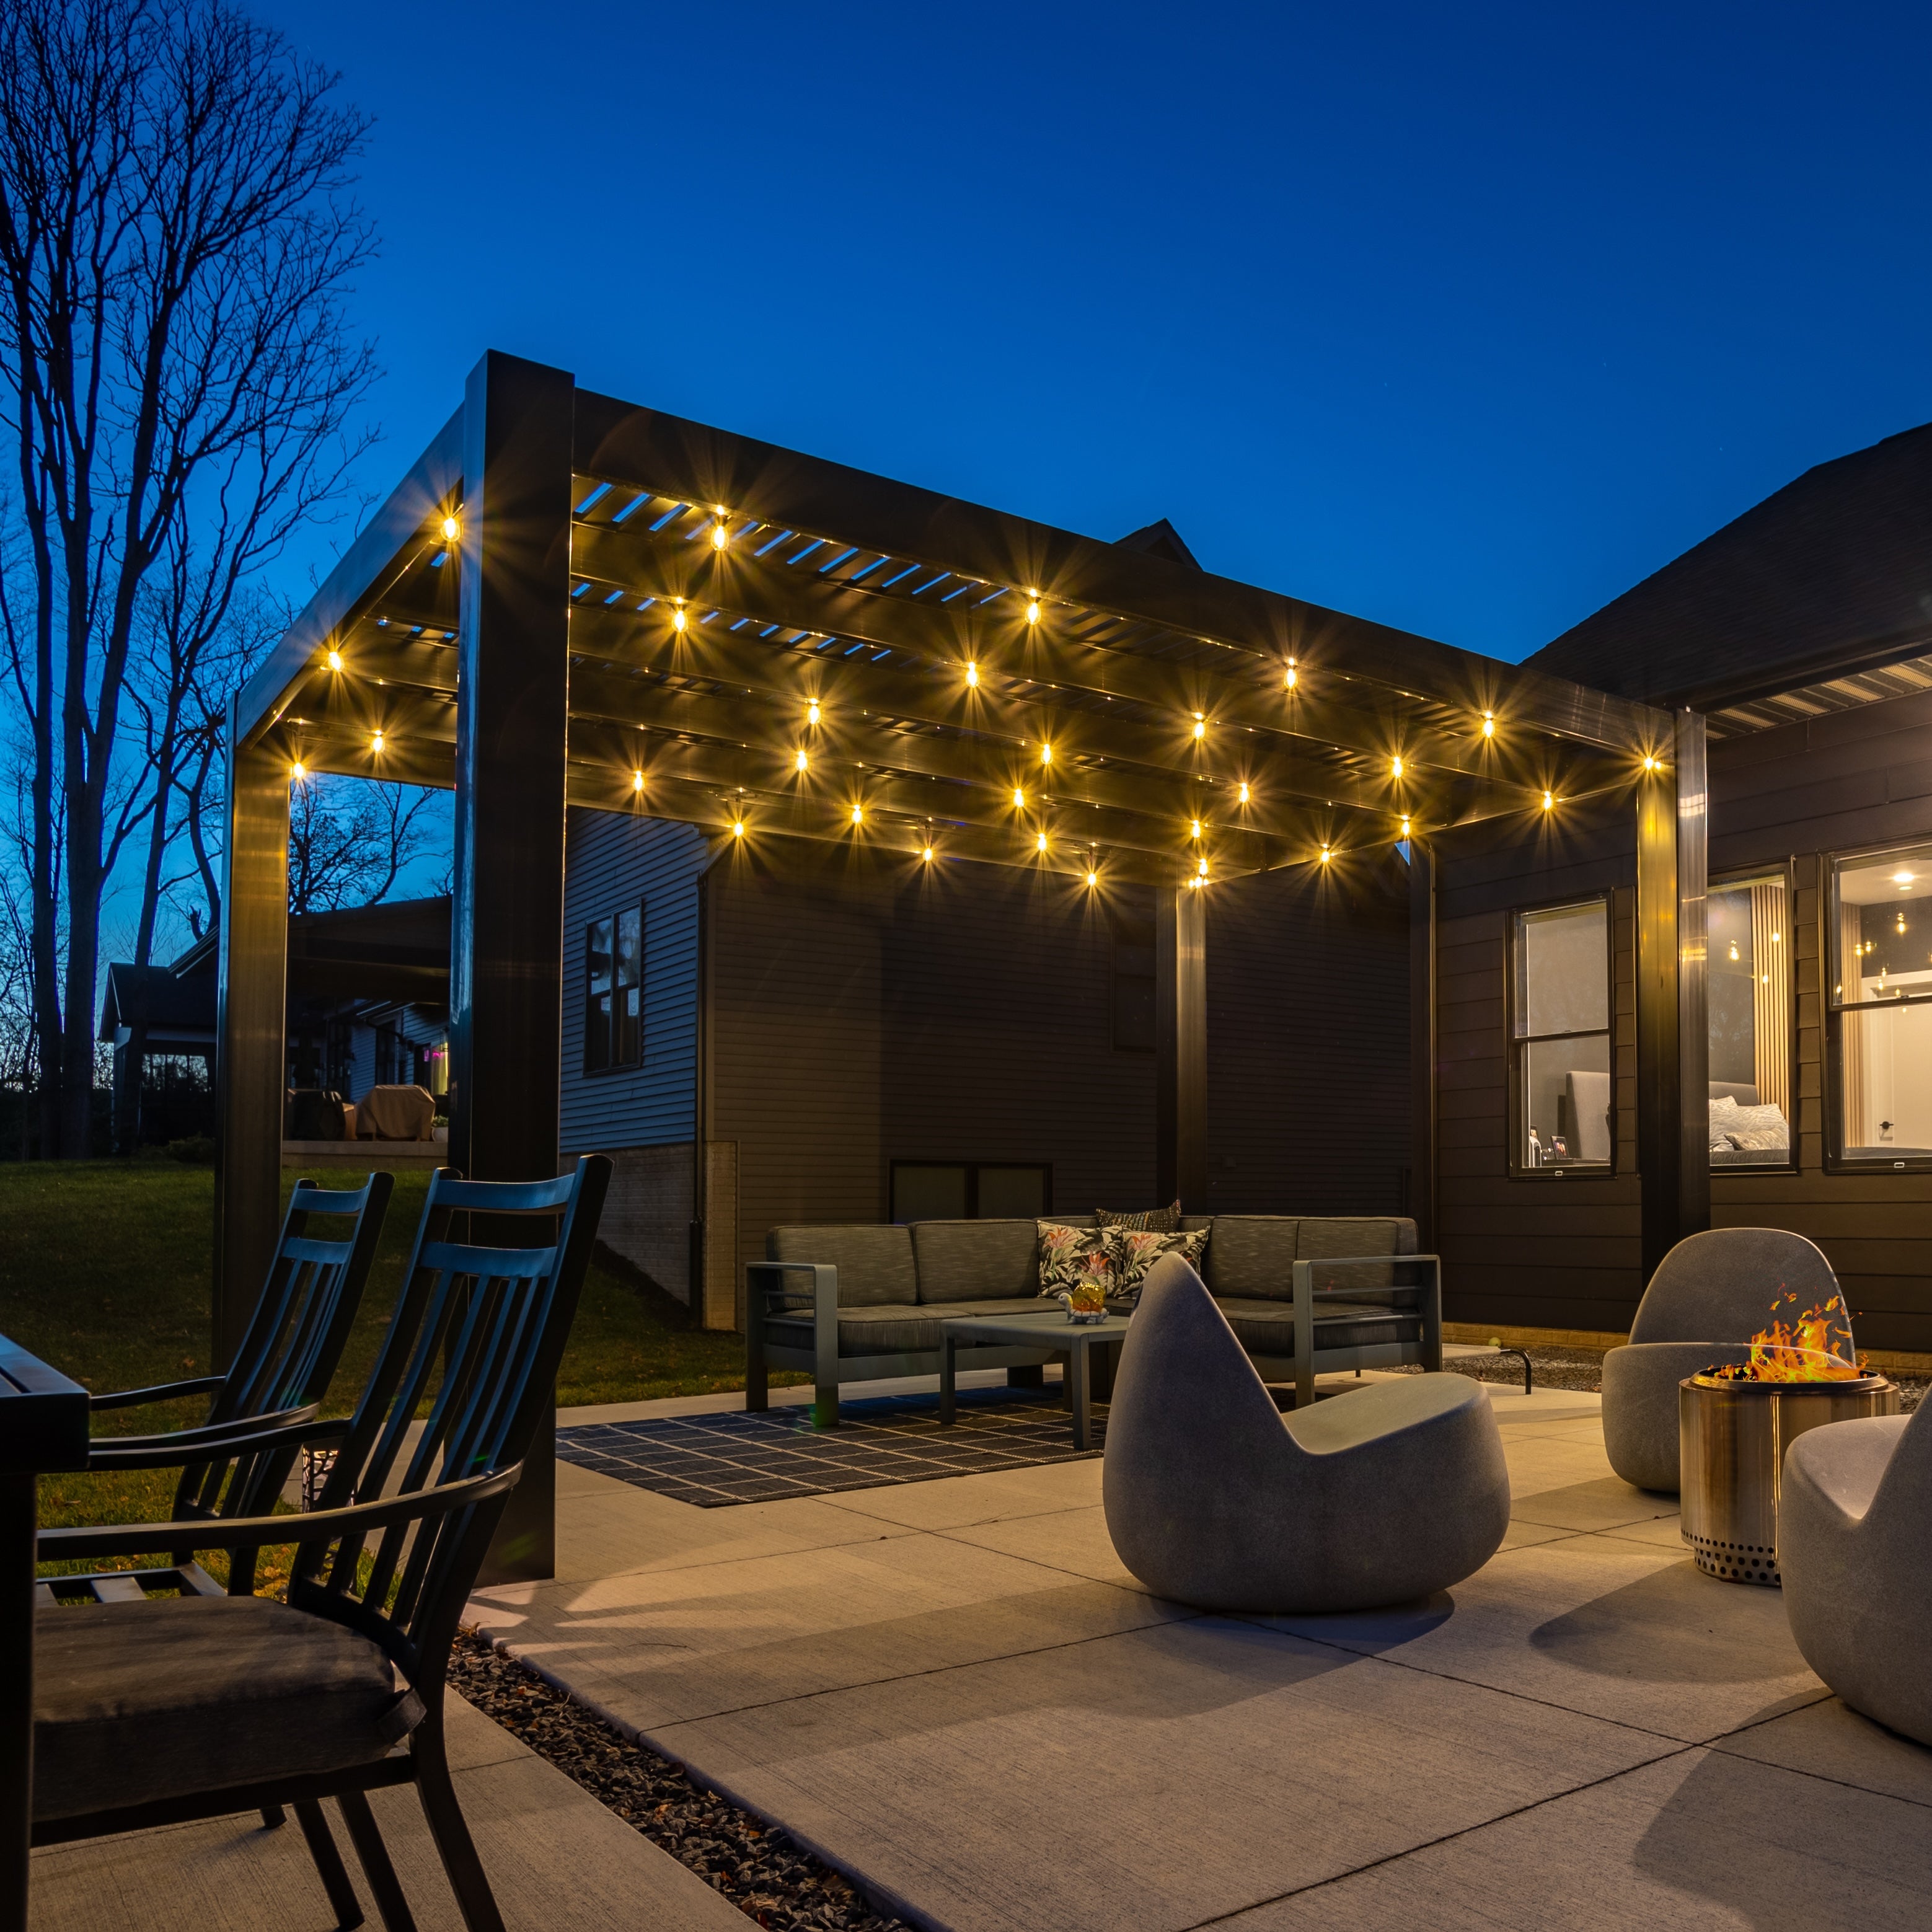 For a contemporary poolside retreat, a modern freestanding pergola is a particularly appealing choice. The corner-positioned posts create a clean rectangular footprint, while the absence of decorative overhangs complements modern architecture.
A four-post modern pergola is available in dimensions from 8' x 8' through 16' x 16'. A 12' x 12' layout can be a useful starting point for a compact lounge arrangement, while 12' x 16' or 16' x 16' provides more room for larger furniture groupings.
For wider installations, six-post configurations extend to 32' x 16', while nine-post configurations accommodate larger footprints up to 32' x 32'. These are particularly relevant when creating substantial shaded areas for larger properties.
Explore the four-post modern freestanding pergola when planning a dedicated poolside seating area.
Where a patio connects directly to the house, an attached pergola can make the transition between interior and exterior spaces feel more intentional.
Modern attached pergolas are available in several configurations, with different post arrangements depending on the width along the house and the outward projection. A compact attached structure can shade a breakfast patio, while a larger configuration can accommodate outdoor dining and lounge furniture.
Before choosing an attached design, verify the suitability of the wall construction, attachment location, and any relevant architectural restrictions.
Traditional pergolas work well where the design calls for decorative rafters, beam overhangs, or posts positioned inward from the roof perimeter.
For a landscaped Palm Springs estate, inset posts can help define a seating zone while allowing the overhead structure to extend beyond the supports. This can be useful when coordinating the pergola with planters, hardscape borders, or furniture arrangements.
Traditional four-post freestanding pergolas accommodate footprints up to 24' x 24', with larger multi-post configurations available for more expansive spaces.
An attached rainproof patio cover can be a practical solution for a dining terrace immediately outside the kitchen or living room.
Four-post freestanding patio covers are available up to 20' x 20', while attached two-post models accommodate up to 20' along the structure and 20' of projection. Larger configurations are available where additional width is needed.
Choose the roof dimensions around the actual furniture arrangement, allowing sufficient clearance around dining chairs and serving areas.
In Palm Springs, location often matters more than maximizing square footage. A smaller pergola positioned correctly can provide more useful shade than a larger structure placed without considering the sun's path.
Before finalizing dimensions, mark the proposed footprint on the patio and evaluate it during the hours the space will be occupied. Confirm that the posts do not obstruct important circulation routes or views toward the pool and surrounding mountains.
The Coachella Valley is known for distinctive architectural styles, from mid-century modern homes to Spanish-influenced residences and contemporary desert estates. Pergola details should reinforce the character of the property rather than compete with it.
Low rooflines, horizontal forms, and uncluttered geometry are characteristic of many Palm Springs mid-century homes. A modern pergola with flush corners and square posts can complement those features without introducing unnecessary ornamentation.
Black or white finishes can create a crisp architectural appearance, depending on the existing exterior palette. Consider how the pergola relates to the home's fascia, window frames, and patio paving.
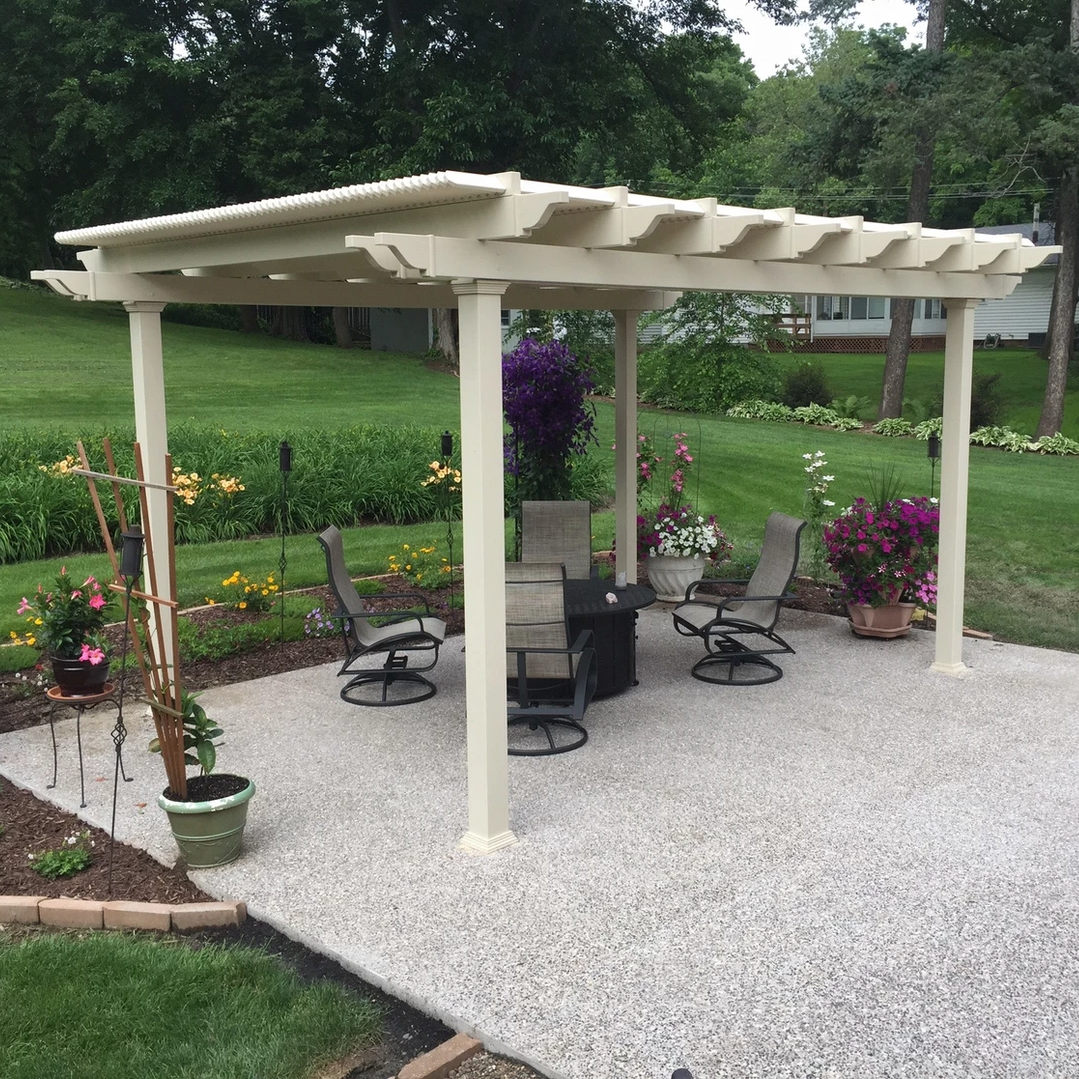 Traditional pergolas can complement stucco exteriors, warm earth tones, tiled patios, and landscaped courtyards.
Tan vinyl may coordinate with beige or sand-colored walls, while white can provide contrast against darker exterior finishes. Decorative end caps and overhangs can reinforce a more traditional architectural vocabulary.
For these homes, evaluate whether the pergola should appear as an extension of the architecture or as a distinct garden feature.
Sunset Pergola Kits offers white, tan, and black vinyl exteriors. White is the most affordable color option, while black is the most expensive.
Color selection should begin with the home's existing materials. White often works well with light stucco and bright contemporary architecture. Tan can coordinate with desert-inspired palettes, while black provides a strong visual outline against lighter buildings and landscaping.
Do not select color solely from a small digital sample. Consider the appearance of the complete structure against the actual home, surrounding paving, and landscaping.
Modern pergolas use corner-positioned posts and flush roof edges. Traditional pergolas allow posts to be inset up to 36 inches and can incorporate beam and rafter overhangs up to 36 inches.
Traditional designs also offer scrolled, beveled, and flat end caps. These details can meaningfully change the finished appearance.
For a minimalist desert-modern home, simpler details are generally more appropriate. For a traditional courtyard or landscaped estate, decorative features may help the structure feel integrated with its surroundings.
Most disappointing pergola projects are not the result of choosing an unattractive structure. They happen when shade, furniture, exposure, and installation requirements are evaluated separately rather than as one complete outdoor living project.
A patio that appears perfectly shaded at midday may receive uncomfortable direct sunlight later in the afternoon. This is especially relevant for west-facing outdoor spaces.
Evaluate shade during the hours the patio will actually be used. For late-afternoon seating, consider whether overhead coverage alone will provide the desired comfort.
Wind conditions can differ significantly between sheltered residential courtyards and exposed desert properties. Selecting a permanent structure without evaluating the installation site can create avoidable complications.
Confirm the applicable wind-design requirements and anchoring details before ordering. Do not assume that every pergola configuration or accessory provides the same wind performance.
A 90% shade pergola provides substantial overhead shade, but it is not rainproof. Rain can pass between the fixed purlins.
If protecting furnishings from rainfall is a primary objective, select a solid-roof patio cover rather than relying on a slatted design.
A pergola that occupies too much of the patio can interfere with circulation, landscaping, and views. This is especially important in smaller Palm Springs courtyards and properties with carefully composed outdoor architecture.
Measure the furniture layout and required walking clearances before choosing dimensions. Leave room for the outdoor space to function comfortably around the structure.
Even a high-quality pergola can feel visually disconnected if its proportions, posts, and roof edges conflict with the home.
Consider aligning the structure with nearby doors, windows, paving joints, or existing architectural features. For mid-century homes, a simple rectangular layout may integrate more naturally than a heavily ornamented design.
A permanent pergola is a construction project, not simply an outdoor furniture purchase. Proper planning should address the installation surface, structural loads, anchoring, permitting, and long-term access for maintenance.
Start by identifying whether the pergola will be installed over a concrete patio, pool deck, paver surface, or another foundation type.
Existing paving does not automatically provide an adequate structural foundation. A qualified installer should determine whether appropriate footings or other structural provisions are necessary for the specific pergola and site conditions.
For poolside installations, coordinate the proposed post locations with underground utilities, plumbing, and other concealed infrastructure.
Palm Springs and surrounding Coachella Valley communities may have different applicable permitting and engineering requirements depending on the property's exact location and jurisdiction.
Sunset Pergola Kits offers optional hurricane brackets for traditional pergolas and solid-roof patio covers, recommending them for areas that experience winds of 80 MPH or greater. These brackets are not offered for modern pergolas.
When included, the brackets add a lifetime wind-damage warranty under the product's warranty terms. They do not replace the need to verify site-specific structural design, anchoring, and code compliance.
Before purchasing, contact the building department responsible for the property to determine whether a permit, structural documentation, setback review, or other approval is required.
Homeowners in historic districts or architecturally significant neighborhoods should also investigate applicable preservation requirements. Some Palm Springs properties may have additional restrictions affecting exterior alterations.
If the property belongs to a homeowners association, obtain any necessary architectural approval before proceeding with installation.
Sunset Pergola Kits structures are designed for DIY-friendly assembly, and homeowners may also choose to hire a contractor.
Professional installation may be especially appropriate for large structures, attached configurations, complex foundations, or projects involving unusual wind exposure.
Review the assembly information and installation videos before deciding whether to complete the project yourself.
The vinyl exterior does not require periodic sanding, staining, or painting. However, Palm Springs dust and windblown debris can still accumulate on the structure.
Clean surfaces as needed using appropriate methods, and inspect the structure and attachments periodically, particularly following significant weather events.
Traditional and modern pergolas carry a lifetime warranty. Rainproof patio covers include a lifetime frame warranty and a 10-year roof warranty. Review the applicable warranty terms for coverage details and exclusions.
The best Palm Springs pergola is one that fits the home's architecture, provides useful shade during the hours you spend outdoors, and works with the property's layout and exposure.
For a contemporary poolside retreat, begin with a modern freestanding pergola. For a traditional courtyard or landscaped estate, consider a design with decorative overhangs and flexible post placement. If complete overhead rain protection is important, explore a solid-roof patio cover.
Browse Sunset Pergola Kits' pergola kits by size to compare dimensions and find a configuration suited to your outdoor living plans.
For many Palm Springs homes, an aluminum-reinforced vinyl pergola is a practical choice because it combines permanent structural construction with a low-maintenance exterior. Modern pergolas are especially suitable for mid-century and contemporary architecture, while traditional designs complement Mediterranean and resort-style properties. The ideal configuration depends on the property's layout, wind exposure, and intended use.
For outdoor dining and lounging areas exposed to strong desert sunlight, 90% slatted shade is a useful starting point. A 75% configuration may be suitable for patios used primarily during milder weather or morning hours. Homeowners wanting complete overhead coverage should consider a solid polycarbonate roof. Shade effectiveness also depends on orientation and the sun's position.
A pergola can make a patio more comfortable by reducing direct sunlight on people, furniture, and outdoor surfaces. Sunset Pergola Kits' solid polycarbonate patio covers provide 100% UV protection and can make the covered patio up to 15°F cooler. Actual comfort depends on the surrounding air temperature, sun exposure, airflow, and site conditions.
Sunset Pergola Kits uses heavy-duty aluminum reinforcement and offers structures engineered for heavy winds. However, suitability must be confirmed against the wind-design and anchoring requirements for the specific installation site. Optional hurricane brackets are available for traditional pergolas and rainproof patio covers, but not modern pergolas. Local structural requirements should be verified before ordering.
White, tan, and black are available. White often complements light stucco and modern desert architecture, tan coordinates with warm earth-tone exteriors, and black creates a distinctive contemporary appearance. Choose a color that complements the home's existing exterior materials, window frames, and landscaping rather than relying on regional style alone.
Yes, a freestanding pergola can create a shaded lounge or dining area beside a swimming pool. The layout should preserve safe circulation, appropriate setbacks, and access around the pool. Post foundations must be evaluated carefully, particularly where pool plumbing or other underground infrastructure may be present.
Permit requirements depend on the property's exact location, structure dimensions, attachment method, and applicable building regulations. Contact the responsible local building department before installation. Additional approvals may apply to properties in historic districts or homeowners associations. Do not assume that a freestanding pergola is automatically exempt from permitting.
Yes. Sunset Pergola Kits offers attached traditional pergolas, modern pergolas, and solid-roof patio covers. An attached structure can extend usable outdoor space directly from the home. Before purchasing, verify that the proposed wall or supporting structure is suitable for the required attachment and that the installation meets applicable local requirements.
Sunset Pergola Kits' extruded vinyl exterior does not require routine painting, staining, or sanding. Windblown dust and dirt should still be cleaned periodically, and structural connections should be inspected as appropriate. Desert properties exposed to frequent dust or strong winds may benefit from more frequent cleaning and inspection.
Yes. Sunset Pergola Kits offers multiple post configurations for larger outdoor spaces. Traditional freestanding pergolas can extend up to 44 feet in one direction with multi-post designs, while certain modern configurations reach up to 32' x 32'. Large solid-roof patio covers are also available. The appropriate configuration depends on the desired dimensions, structural layout, and site requirements.


