

MADE IN THE USA
with American products
w/ American products


Home ▸ Vinyl Pergolas ▸ By Location ▸ Pacific Palisades, California
Pacific Palisades combines coastal exposure, sunny patios, canyon and hillside terrain, and homes designed to make the most of Southern California outdoor living. A pergola here needs to do more than create an attractive focal point: it should provide useful shade without unnecessarily blocking ocean, canyon, or garden views, while fitting naturally with the home's architecture. Aluminum-reinforced vinyl pergolas are especially practical for permanent, low-maintenance shade, while a solid-roof patio cover makes more sense where dependable rain protection is a priority.

Choosing a permanent pergola in Pacific Palisades starts with recognizing that this is not one uniform outdoor environment. Properties extend from lower coastal areas and bluffs to wooded canyons and elevated neighborhoods along the Santa Monica Mountains. Sun exposure, wind, vegetation, views, and the relationship between the patio and surrounding terrain can change considerably from one property to another.
Shade is valuable in Pacific Palisades, but the coastal setting changes how homeowners should think about it. Unlike hotter inland parts of Los Angeles County, a Palisades patio may move between morning marine influence, comfortable coastal afternoons, and periods of direct, intense sun. That makes maximum overhead coverage unnecessary for every property.
Start with the patio itself rather than the regional climate label. A west-facing terrace with little natural shade may benefit from substantially more overhead coverage than a sheltered courtyard or tree-lined canyon property. Seasonal sun angles matter as well: the structure should make the patio more comfortable without turning pleasant winter sunshine into something the homeowner wishes had been preserved.
Wind deserves more attention here than it might on a protected suburban lot. Ocean-facing bluffs, ridges, canyon openings, and elevated properties can experience different exposure from homes only a short distance away. A permanent pergola should therefore be planned around the actual site, with appropriate anchoring and applicable structural requirements rather than assumptions based solely on the Pacific Palisades name.
This is particularly important when a property has an open exposure toward the Pacific or surrounding canyons. Views often encourage homeowners to place structures in precisely the locations where exposure is greatest, making structural planning and view preservation part of the same design decision.
One of the most important Palisades-specific planning principles is simple: do not design the pergola as though the view begins above the roof. Ocean, canyon, garden, and hillside views are often experienced horizontally while seated, dining, or walking through the patio. Post locations, beam height, roof density, and the apparent mass of the structure can matter as much as its footprint.
Before choosing a size, stand where people will actually sit and identify the important sightlines. Then determine where posts and beams can go without unnecessarily interrupting them. On a view property, a slightly different structure size or post arrangement can sometimes improve the outdoor experience more than simply maximizing covered square footage.
Do not confuse shade with weather protection. A slatted pergola can make an exposed patio much more comfortable in sunny weather, but its fixed angled purlins are not rainproof. Homeowners who want to keep an outdoor dining area, cooking zone, or frequently used seating area protected during rain should evaluate a solid-roof patio cover instead.
Wood, aluminum, and other permanent materials can all be appropriate for high-end Southern California homes. For Pacific Palisades, however, the combination of an aluminum structural system inside a premium extruded-vinyl exterior offers a useful balance: permanent construction, substantial structural reinforcement, and comparatively simple exterior upkeep.
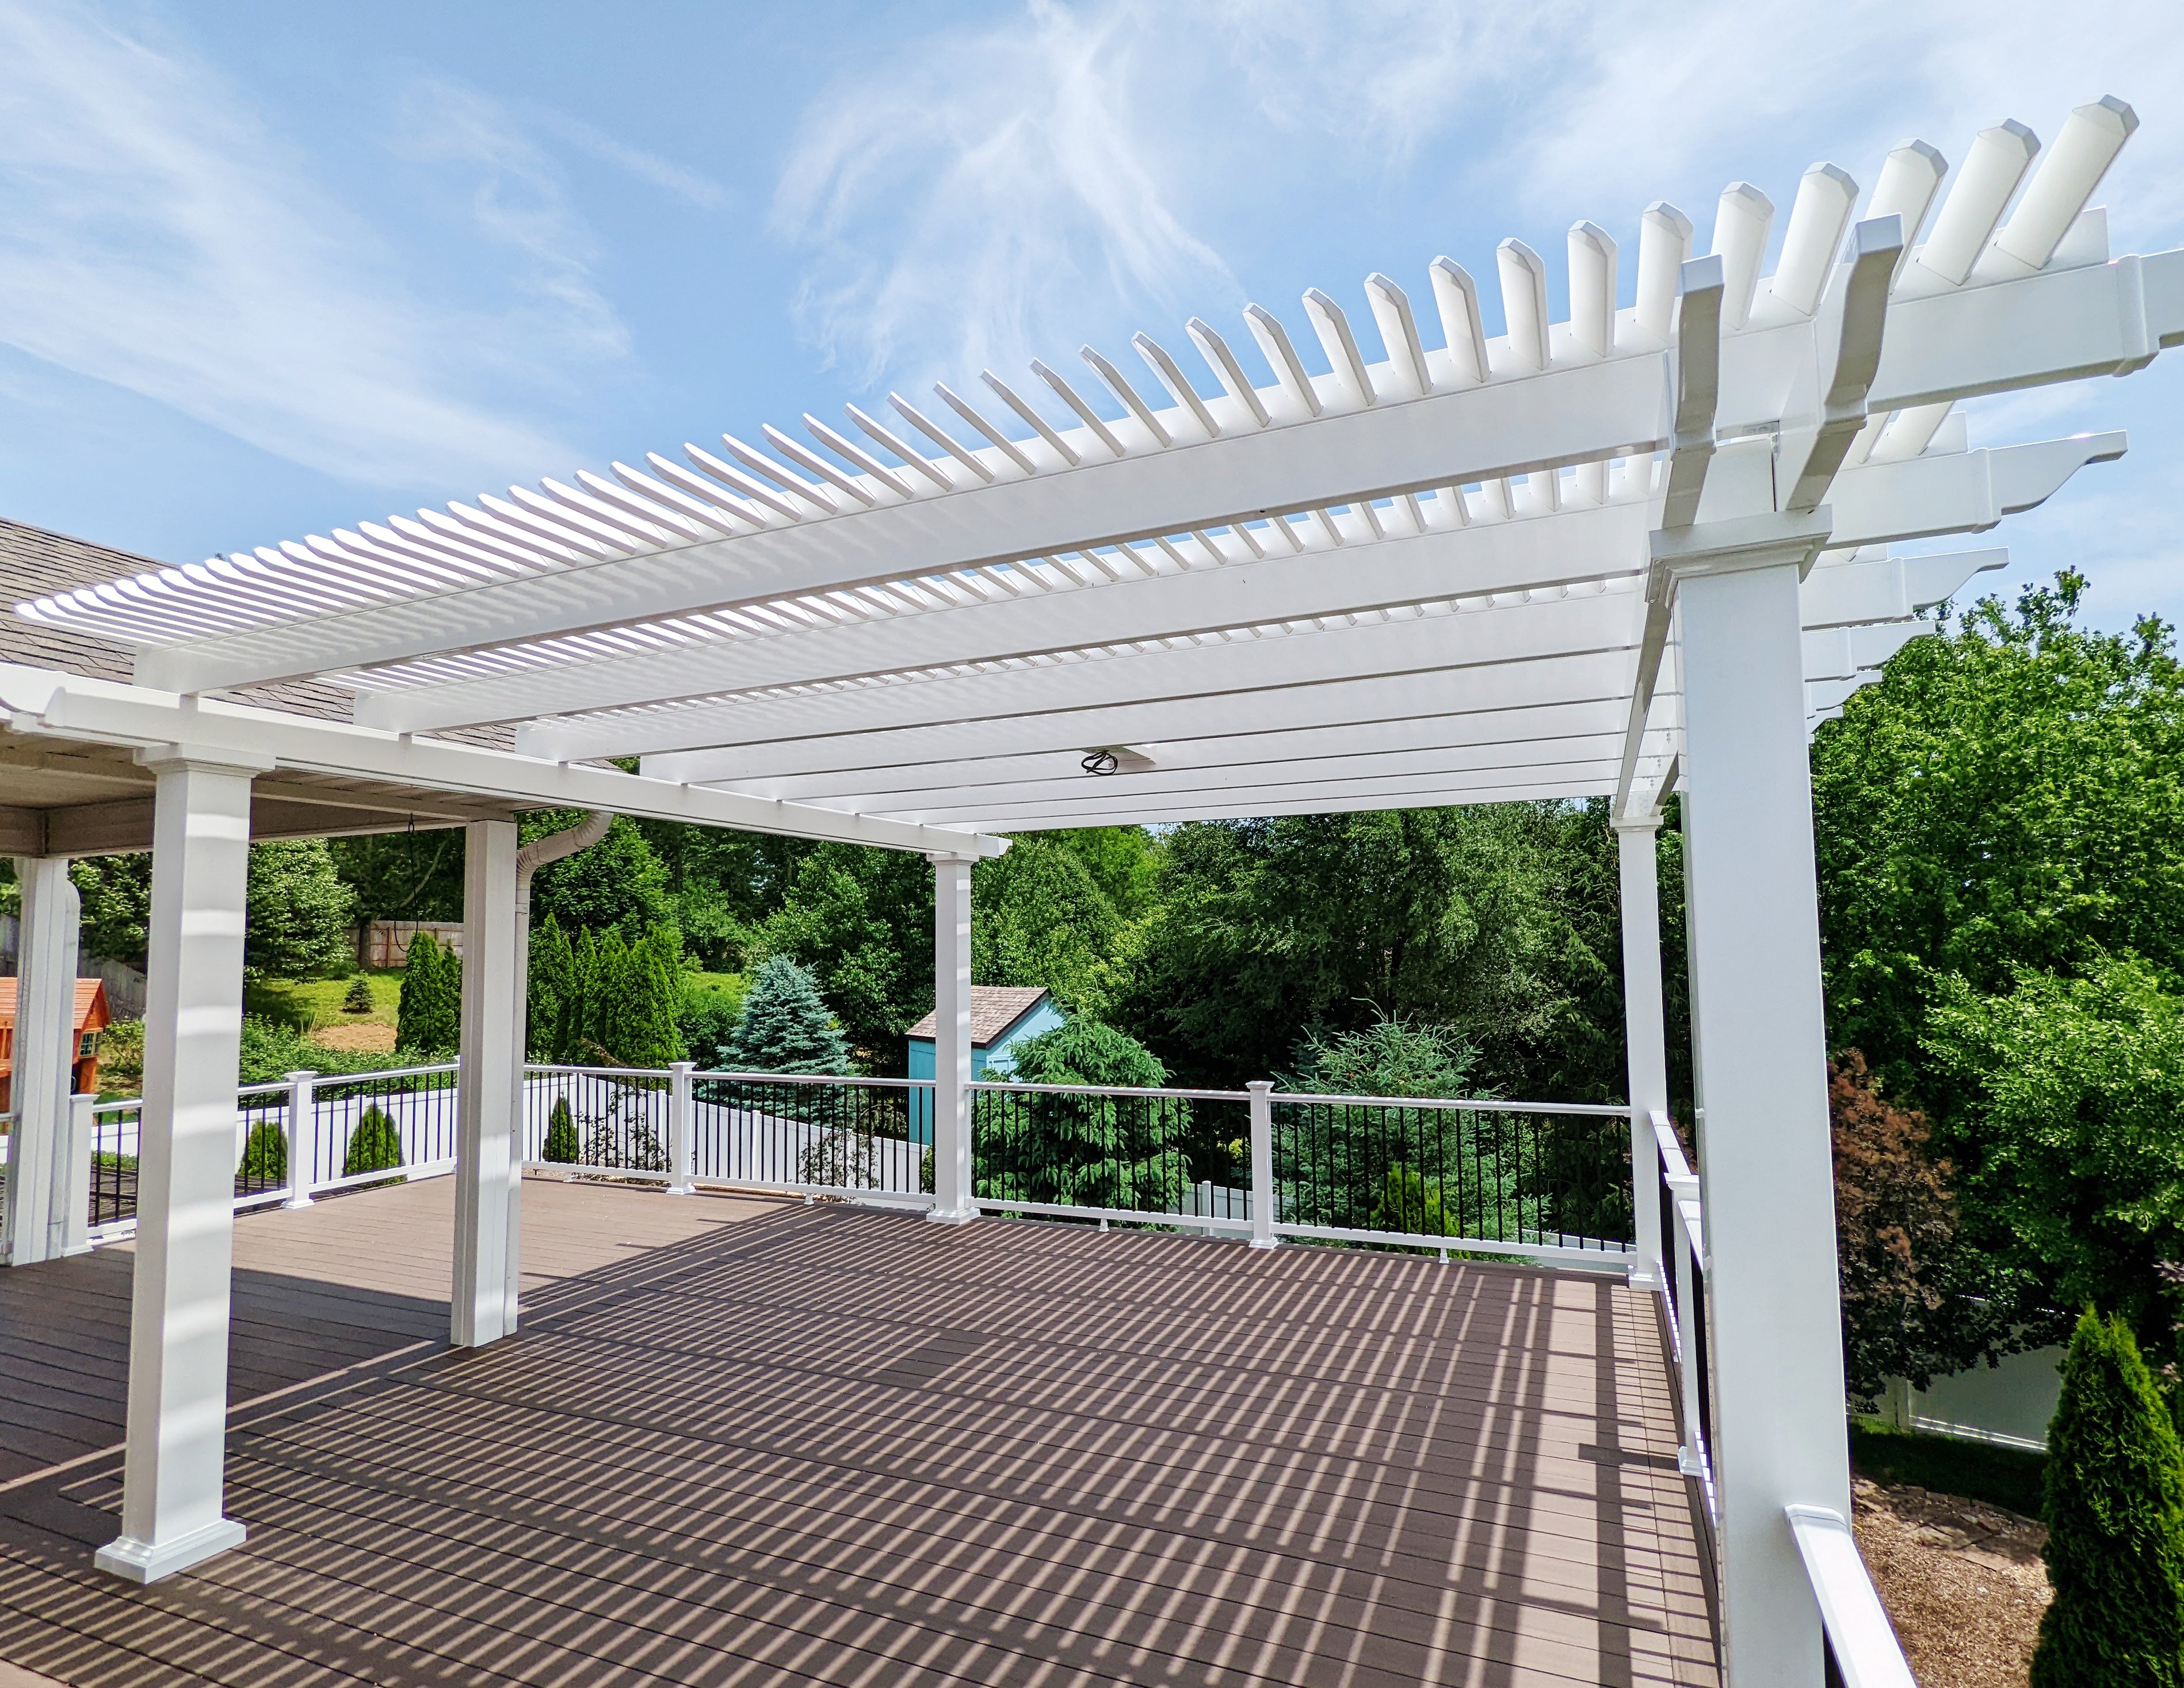 A Sunset Pergola Kits structure should not be confused with a hollow decorative vinyl kit. Traditional, modern, and patio-cover models contain aluminum inserts inside all weight-bearing posts, beams, and rafters. The aluminum provides the underlying structural reinforcement while premium extruded vinyl forms the visible exterior.
That distinction is especially relevant when planning a permanent structure on an exposed or high-value property. Buyers comparing pergolas should look beyond the exterior surface and ask what actually reinforces the posts, beams, and rafters. Two structures that both appear to be "vinyl pergolas" can be fundamentally different beneath the exterior.
The aluminum reinforcement is rust-proof, while the extruded vinyl exterior does not require routine painting, staining, sanding, or sealing. That can be particularly attractive near the coast, where homeowners often prefer outdoor materials that do not create another recurring refinishing project.
The vinyl is colored throughout rather than relying on a painted surface. Occasional cleaning is still appropriate—especially where coastal residue, dust, pollen, leaves, or other debris accumulate—but the basic ownership routine is comparatively straightforward.
Sunset Pergola Kits uses fixed shade purlins rather than motors, movable louvers, or retractable roof mechanisms. That is a tradeoff rather than a universal advantage. A homeowner who specifically wants push-button roof adjustment should choose another system. A homeowner who values a permanent roof configuration without motors and moving louvers to maintain may prefer the simpler approach.
These structures are intended as permanent installations rather than seasonal canopies or lightweight decorative pergolas. Traditional and modern pergolas carry lifetime warranties, while solid-roof patio covers include a lifetime frame warranty and a 10-year roof warranty. The structures are made in the USA using American-sourced materials.
| Pacific Palisades Condition or Need | Why Aluminum-Reinforced Vinyl Performs Well |
|---|---|
| Permanent residential installation | Aluminum reinforces weight-bearing posts, beams, and rafters |
| Coastal environment | Rust-proof aluminum reinforcement and extruded-vinyl exterior |
| Low-maintenance ownership | No routine painting, staining, sanding, or sealing |
| Exposed properties | Heavy-duty construction can be paired with appropriate anchoring and site planning |
| View-oriented patios | Multiple configurations allow thoughtful structure and post placement |
| Long-term outdoor use | Permanent construction with applicable long-term warranties |
The most useful question is not "Which roof provides the most coverage?" It is "What do I want this particular outdoor space to do?" Pacific Palisades homeowners may want deep afternoon shade on one property and lighter filtered shade on another where coastal temperatures and views make openness part of the appeal.
At 50% shade, fixed angled purlins are spaced 6 inches on center. This option makes sense when the homeowner wants the architectural definition of a pergola while retaining considerable filtered sunlight and an open feeling.
It can be particularly appealing on sheltered coastal properties, garden spaces, or patios where the goal is to soften direct sun rather than create a deeply shaded room. It also deserves consideration where preserving winter sunlight is important.
At 75% shade, purlins are spaced 4 inches on center. For many Pacific Palisades patios, this is a sensible place to begin the conversation because it provides substantial shade without creating the near-solid visual effect of the densest slatted option.
It works well for outdoor dining, conversation areas, and general-purpose patios where homeowners expect to spend significant time outside. The roof remains slatted, however, so it should never be selected with the expectation that it will keep furniture or diners dry during rain.
At 90% shade, purlins are spaced 3 inches on center. Consider this level for west-facing patios, poolside lounge areas, and properties with little natural shade where direct sun is the dominant comfort problem.
The tradeoff is straightforward: more shade means less light passing through the roof. On a cool, sheltered, or heavily landscaped property, that may be more coverage than necessary. The best choice depends on orientation and use rather than ZIP code alone.
A rainproof patio cover solves a different problem. Its solid polycarbonate roof provides complete overhead rain protection, 100% UV protection, and can make the patio up to 15°F cooler. White and bronze are roof-panel colors; they are not shade-percentage choices.
For an outdoor kitchen, dining area, or frequently used seating space where weather protection matters more than filtered light, a solid roof may justify giving up the traditional open-pergola experience. Homeowners primarily seeking shade should usually compare the three slatted options first.
For most Pacific Palisades projects, begin with the desired outdoor experience and architecture. Traditional pergolas offer the greatest flexibility in overhangs, post placement, and decorative detailing; modern pergolas suit properties where clean flush corners and a restrained profile are more appropriate; and solid patio covers are the logical starting point when rain protection is a requirement. Then decide whether an attached configuration should extend the home's living space or a freestanding pergola should define a separate pool, garden, or view-oriented destination.
Outdoor spaces here often function as genuine extensions of the home rather than occasional-use backyards. Coastal temperatures, views, gardens, pools, and indoor-outdoor architecture can make a well-planned patio useful for dining, relaxing, entertaining, and everyday family life across much of the year.
An attached pergola is particularly useful when the main outdoor dining area sits directly outside the kitchen or family room. The structure visually extends the home and avoids creating an uncovered transition between indoor and outdoor activity zones.
For dining, size the pergola around more than the table itself. Chairs need room to slide back, guests need circulation space, and serving paths should remain usable. A pergola that technically covers the furniture but leaves people sitting at the roof edge often feels undersized in daily use.
Pool areas usually benefit from separating the need for shade from the desire to keep the pool itself open to sunlight. A freestanding pergola can define a lounge or conversation zone beside the water without making the entire pool deck feel covered.
On ocean- or canyon-view properties, position the shaded seating zone so people look through the most open side of the structure. The location of the posts can matter more to the experience than adding another foot or two of roof coverage.
Outdoor kitchens introduce a different planning problem because cooking, dining, circulation, equipment, and overhead coverage must work together. Decide first whether the space needs shade or dependable rain protection, then size the structure around the complete working area rather than the grill alone.
An optional fan mount can also be incorporated where appropriate. Any cooking equipment, heat sources, ventilation, clearances, and utilities should be planned according to applicable manufacturer and local requirements.
Not every pergola belongs against the house. On larger properties, a freestanding traditional pergola can establish a separate destination beside a pool, within a garden, or at a viewpoint away from the primary residence.
This approach is especially effective when attaching to the house would compromise architecture or when the best outdoor experience is located elsewhere on the property.
 Pacific Palisades has enough architectural and topographic variety that there is no single ideal configuration. The best structure is the one that responds to the home's architecture, the usable patio zone, important views, and whether the outdoor room should feel connected to or independent from the house.
Traditional pergolas are particularly versatile for Palisades properties because they allow beam and rafter overhangs from 0 to 36 inches, decorative end-cap choices, multiple post styles, and posts placed at the corners or inset by as much as 36 inches.
That flexibility can help on patios where circulation and sightlines matter. An inset post can sometimes move a vertical element away from a walkway or important view while retaining the desired roof footprint. Traditional profiles also integrate naturally with many Mediterranean-influenced, transitional, cottage, and more classically detailed residences.
Modern pergolas use square, flush corners without beam or rafter overhangs or decorative end caps. Posts remain at the corners. That cleaner geometry can work particularly well with contemporary homes where adding ornamental projections would compete with the architecture.
The tradeoff is less flexibility in post placement. If a corner post lands directly in an important sightline or circulation route, compare the traditional system before committing solely because the modern profile looks appealing.
Choose an attached configuration when the pergola should operate as an extension of an existing patio directly outside the home. This is often the most intuitive layout for dining and entertaining areas connected to interior kitchens or living spaces.
Freestanding structures make more sense for detached pool areas, gardens, remote lounge zones, or sites where attachment is undesirable or impractical. On architecturally significant homes, freestanding placement can also allow the new structure to complement the residence without physically altering its exterior connection point.
Do not start by asking how large a pergola will fit in the yard. Measure the space the pergola actually needs to make comfortable. Map the dining table, seating group, outdoor kitchen, or lounge furniture, then add circulation around it.
Traditional pergolas provide particularly broad sizing flexibility, including four-post freestanding models up to 24 by 24 feet and larger multi-post configurations. Modern pergolas and patio covers also offer multi-post options for larger spaces. The objective is not maximum size; it is covering the right space with as few compromises to circulation and views as practical.
Pacific Palisades contains everything from traditional estates and Mediterranean-influenced homes to mid-century and contemporary architecture. The best pergola usually looks as though its proportions and detailing were considered with the house rather than selected independently afterward.
For homes with stronger traditional detailing, a traditional pergola provides the most ways to coordinate the structure with the residence. Scrolled, beveled, or flat end caps change the character of the beams and rafters, while optional overhangs create the layered profile typically associated with a classic pergola.
White is an especially straightforward choice when coordinating with light trim, stucco, and bright coastal palettes. Tan can create a softer relationship with warmer exterior materials and landscaping.
Contemporary residences often benefit from restraint. A modern pergola's flush corners, straight lines, lack of decorative end caps, and corner-positioned posts create a simpler visual relationship with modern architecture.
Black can produce a strong architectural outline, while white offers a lighter appearance. Black modern pergolas use 8-inch square posts; other available modern configurations use their applicable post options.
The most expensive view on a property should not become an afterthought in pergola planning. Before finalizing color, post style, or decorative details, establish the important seated and standing sightlines. A beautiful pergola placed directly across the strongest view can solve the shade problem while creating a new design problem.
Use the structure to frame scenery rather than compete with it. On some properties that favors corner posts and a minimal modern profile; on others, traditional inset posts provide more control over exactly where vertical elements appear.
A full patio pergola is not always the only useful application. Eyebrow pergolas can add a shallow architectural accent over garages, windows, or entries. They are attached-only structures with a 2-foot rafter depth before applicable end-cap extension and should not be treated as substitutes for full-size patio shade.
 The most costly pergola mistakes are often not about material or color. They happen when homeowners choose a structure before fully considering sun direction, views, exposure, circulation, and how the patio will actually be used.
A patio can appear adequately shaded when evaluated at midday yet become uncomfortable when lower western sun reaches beneath the roof later in the day. Before selecting roof density and placement, observe the space during the hours it will actually be used.
This is especially important for west-facing dining and lounge areas. Increasing roof shade can help with overhead exposure, but roof coverage alone cannot solve every low-angle sun condition.
Even 90% shade does not make a slatted pergola rainproof. Homeowners who expect to leave dining areas or furnishings protected during rain should select a solid polycarbonate patio cover rather than trying to make a slatted roof perform a job it was not designed to do.
On an ocean-, canyon-, or garden-view property, choosing the structure's footprint without testing sightlines can put a post precisely where occupants look most often. Evaluate views from chairs, dining positions, interior doors, and windows before settling on post locations.
Traditional inset-post options can sometimes provide useful flexibility, while a modern structure's posts remain at the corners. Knowing that distinction early prevents an aesthetic preference from creating a practical compromise later.
A sheltered canyon patio and an exposed bluff or ridge should not automatically receive identical structural assumptions. Proper anchoring, applicable wind criteria, the structure type, and site conditions should be evaluated for the exact property.
Traditional pergolas and solid-roof patio covers can be ordered with optional hurricane brackets, recommended by Sunset Pergola Kits when an area ever experiences winds of 80 MPH or higher. Modern pergolas do not offer this option.
Another common mistake is maximizing roof dimensions simply because space is available. Pergolas work best when their footprint corresponds to a recognizable outdoor room. A dining area, lounge, kitchen, or poolside seating zone should feel intentionally covered without making surrounding landscaping and open space feel incidental.
A homeowner may prefer a modern pergola visually, only to discover that a corner post conflicts with a critical walkway or view. Determine where posts can realistically go first. Then compare the architectural styles that work within those constraints.
Pacific Palisades projects deserve property-specific planning, particularly where slopes, exposure, existing structures, rebuilding conditions, or neighborhood requirements complicate what might otherwise look like a straightforward patio project.
Measure more than the patio slab. Record doors, windows, eaves, rooflines, steps, pools, landscaping, utilities, drainage paths, and the actual furniture arrangement. For an attached structure, the home's attachment conditions need particular attention. For a freestanding structure, determine how the proposed posts relate to existing surfaces and foundations.
A permanent structure needs appropriate anchoring regardless of whether optional hurricane brackets are selected. Traditional pergolas and solid-roof patio covers offer hurricane brackets for areas that ever experience winds of 80 MPH or higher; adding them includes a lifetime wind-damage warranty. Hurricane brackets are not available for modern pergolas.
The brackets do not replace proper anchoring, engineering, or compliance with applicable requirements. Exposed coastal, hillside, canyon, or open sites deserve particular attention to site-specific conditions.
Pacific Palisades is within the City of Los Angeles, but permitting, structural review, setbacks, attachment conditions, site constraints, and other requirements can depend on the exact property and project. Current rebuilding conditions also make it especially important not to rely on assumptions or requirements remembered from an older project.
Before ordering, homeowners should verify current requirements for their exact address with the appropriate building authorities and, where applicable, their HOA and qualified design or engineering professionals. Sunset Pergola Kits does not replace those site-specific determinations.
Sunset Pergola Kits structures are designed to be DIY-friendly, but that does not mean DIY installation is ideal for every Palisades property. A straightforward freestanding installation on an accessible, prepared site may be quite different from a large attached structure on a hillside property.
Contractor involvement can be particularly useful for large structures, attached projects, challenging foundations or elevations, complicated site access, or projects involving substantial permitting and inspection requirements. Homeowners can review assembly information and videos before deciding which approach fits their experience and site.
The vinyl exterior does not require routine painting, staining, sanding, or sealing. Normal ownership primarily involves occasional cleaning and removing accumulated coastal residue, dust, pollen, leaves, or other debris as appropriate.
Solid polycarbonate roof panels should be kept free of accumulated debris, and owners should periodically observe visible anchors, fasteners, and the surrounding installation for anything requiring attention. Because the roof systems are fixed, there are no motors, movable louvers, or retractable roof mechanisms to service.
The right Pacific Palisades pergola should make the outdoor space more comfortable without sacrificing the qualities that made the property appealing in the first place. Start with sun, views, exposure, architecture, and the way you actually use the patio; then choose the shade level, structure style, installation type, and dimensions that support those priorities. Explore pergola kits by size when you are ready to compare configurations for your space.
There is no single percentage that fits every property. For many general-purpose patios, 75% shade is a useful starting point because it provides substantial overhead shade while retaining a more open pergola experience. Consider 50% for sheltered spaces where filtered light is desirable and 90% for patios with strong direct or western sun.
Choose according to the job the roof needs to perform. A slatted pergola is appropriate when shade, filtered light, and an open-air appearance are the priorities. Choose a solid polycarbonate patio cover when dependable overhead rain protection is important.
No. The 50%, 75%, and 90% options all use fixed angled shade purlins and are not rainproof. A solid polycarbonate patio-cover roof is the Sunset Pergola Kits option designed for complete overhead rain protection.
Several premium materials can work well when properly designed and maintained. Aluminum-reinforced vinyl is particularly practical for homeowners who want structural aluminum reinforcement combined with an extruded-vinyl exterior that does not require routine painting, staining, sanding, or sealing.
Attached pergolas generally make sense when the primary patio sits immediately outside the house and should function as an extension of the interior living space. Freestanding pergolas are useful for detached pools, gardens, view areas, or properties where attachment is undesirable or impractical.
Evaluate the view from seated positions as well as while standing. Map important sightlines before choosing the footprint and post locations. Traditional pergolas allow posts at the corners or inset up to 36 inches, while modern pergola posts remain at the corners, so configuration can materially affect view preservation.
Wind suitability depends on the exact site, structure, anchoring, and applicable structural requirements. Exposed bluff, ridge, canyon, and coastal properties should be evaluated individually. Sunset Pergola Kits offers optional hurricane brackets on traditional pergolas and solid-roof patio covers when an area ever experiences winds of 80 MPH or higher; the option is not available on modern pergolas.
Requirements can vary with the structure, size, attachment method, property conditions, setbacks, and other project details. Because Pacific Palisades is within the City of Los Angeles and current requirements may change, verify the rules for your exact address and project with the appropriate local authorities before installation.
Both can work because local architecture is highly varied. Traditional pergolas offer overhangs, decorative end caps, multiple post styles, and more post-placement flexibility. Modern pergolas use flush corners, no decorative end caps or overhangs, and corner posts, making them a natural fit for many contemporary residences.
Routine painting, staining, sanding, and sealing are not required for the extruded-vinyl exterior. Occasional cleaning is appropriate to remove coastal residue, dust, pollen, leaves, and other debris. Owners should also follow product-specific care instructions and periodically observe the installation for visible issues.


