

MADE IN THE USA
with American products
w/ American products


Home ▸ Vinyl Pergolas ▸ By Location ▸ Pacific Northwest
From Puget Sound waterfront homes to Portland garden patios and inland properties east of the Cascades, the Pacific Northwest presents very different challenges for outdoor living. Long wet seasons, surprisingly sunny summer afternoons, winter snow in some communities, and regional differences in wind exposure all influence the right pergola or patio cover. A fixed slatted pergola can create an inviting summer retreat, while a solid-roof patio cover offers dependable overhead rain protection. This guide explains how to choose a permanent aluminum-reinforced vinyl structure that fits your property's climate, architecture, and outdoor-living priorities.

The Pacific Northwest is not one uniform pergola climate. A backyard near Seattle may need dependable rain protection for much of the year, while a patio in Bend or Spokane may place greater importance on summer sun, winter snow, and seasonal temperature changes. Coastal exposure, mountain elevations, and the rain shadow east of the Cascades introduce additional differences.
For homeowners considering a permanent pergola or patio cover, the first question should be how the space will be used during the months when outdoor conditions are least accommodating—not simply how the structure will look on a pleasant summer afternoon.
In Seattle, Tacoma, Olympia, and Portland, the long wet season changes what homeowners expect from outdoor structures. A slatted pergola can be excellent for summer shade, but rain passes between its fixed roof slats. For a dining area intended to remain usable during showers, a solid-roof patio cover is generally the more practical choice.
That distinction matters especially for patios immediately outside sliding doors, outdoor kitchens, and deck seating areas. A homeowner who wants to leave weather-appropriate furnishings in place or use the patio during light rain should evaluate overhead protection before selecting a decorative roof profile.
Spokane, Bend, and other inland communities experience different seasonal priorities. Summer sunshine can make exposed decks uncomfortable during the hottest part of the day, while winter conditions can introduce significant snow-loading requirements.
A 75% or 90% slatted roof may be attractive for a summer-focused patio. However, homeowners must separately verify that the proposed structure, anchoring, and installation are appropriate for local design snow loads. A rainproof roof is not automatically suitable for every snow-load condition.
Properties near Puget Sound, the Strait of Juan de Fuca, the Columbia River Gorge, or exposed ridgelines deserve particular attention to wind. Exposure can vary considerably even within the same municipality.
Permanent structures require suitable foundations and anchoring, and homeowners should confirm applicable wind-design requirements before ordering. A sheltered residential courtyard and an exposed waterfront deck may call for different installation decisions even when the pergolas are identical.
The region's evergreen landscapes are an important design asset, but trees can deposit needles, leaves, pollen, and sap around outdoor structures. Shaded, damp areas may also encourage organic buildup on surrounding surfaces.
Vinyl exteriors reduce the need for recurring refinishing, although periodic cleaning remains appropriate. For solid-roof patio covers, consider how easily accumulated debris can be removed and how runoff will be managed.
Pacific Northwest homeowners commonly compare wood, aluminum, and vinyl pergolas. Each can be appropriate when properly designed and maintained. The advantage of Sunset Pergola Kits' construction is its combination of an aluminum-reinforced structural system with an extruded vinyl exterior that does not require routine painting, staining, or sealing.
 Sunset Pergola Kits' traditional, modern, and rainproof patio-cover structures contain aluminum reinforcement within their weight-bearing posts, beams, and rafters. The vinyl provides the exterior finish; it should not be mistaken for an unsupported hollow-vinyl structural system.
The heavy-duty aluminum frame provides strength while allowing substantial spans between posts. This can be useful for Northwest patios where homeowners want to preserve views of gardens, forests, mountains, or water. Actual span suitability still depends on the selected configuration and applicable engineering requirements.
Wood pergolas can look beautiful alongside cedar siding, natural stone, and established gardens. Their tradeoff is the maintenance associated with preserving an exposed wood finish in a region where moisture and biological growth are common concerns.
Extruded vinyl is colored throughout rather than painted. It does not require routine staining, sanding, or sealing, and it resists rot and insect damage. Occasional washing remains sensible, particularly beneath trees or near coastal environments.
Well-designed cedar and other wood structures remain legitimate choices for homeowners who prioritize natural grain and are comfortable with maintenance. Powder-coated aluminum structures can also provide attractive, durable alternatives, particularly for contemporary architecture.
For homeowners who prefer a traditional pergola appearance without wood refinishing, aluminum-reinforced vinyl offers a useful middle ground. Unlike motorized louvered systems, Sunset Pergola Kits' fixed roofs have no adjustable roof motors or moving louvers to service.
Sunset Pergola Kits manufactures its structures in the United States using American-sourced materials. Traditional and modern pergolas carry lifetime warranties; rainproof patio covers have lifetime frame warranties and 10-year roof warranties.
For a vacation property or second home, reducing recurring exterior maintenance can be especially valuable. Nevertheless, homeowners should continue to inspect visible connections, clean surfaces as needed, and follow the product's installation and care instructions.
| Pacific Northwest Condition or Need | Why Aluminum-Reinforced Vinyl Performs Well |
|---|---|
| Long wet seasons | Vinyl exterior resists rot and requires no routine refinishing. |
| Low-maintenance ownership | No routine painting, staining, sanding, or sealing. |
| Seasonal weather changes | Aluminum-reinforced structural components support permanent construction. |
| View-oriented patios | Strong framing can accommodate substantial spans between posts. |
| Coastal environments | Rust-proof aluminum and vinyl avoid exposed steel-frame rust concerns. |
| Tree-covered yards | Washable vinyl surfaces simplify routine cleaning. |
| Long-term reliability | Fixed roofs eliminate motorized louver mechanisms. |
For many Pacific Northwest homeowners, this is the most consequential buying decision. A pergola that provides beautiful filtered shade in August may offer little protection during November rain. Conversely, a solid roof may provide more coverage than a sunny inland patio actually needs.
A 50% shade pergola uses fixed angled slats spaced 6 inches on center. This is worth considering for patios that already receive partial shade or where maintaining an open, bright appearance is a priority.
On a Seattle garden patio surrounded by mature trees, excessive overhead shade may make the space feel unnecessarily dark. Lighter slat coverage can preserve more daylight while defining a seating area.
With angled slats spaced 4 inches on center, the 75% option provides a useful balance of shade and filtered light. For many summer-oriented patios in western Washington and Oregon, this is a sensible starting point.
It can also work well for freestanding garden lounges or outdoor dining spaces where rain protection is not essential. The fixed slats remain open to rainfall, regardless of the stated shade percentage.
A 90% shade pergola uses 3-inch on-center slat spacing to provide denser overhead shade. It can be particularly useful on west-facing decks, open patios, and inland properties that receive prolonged afternoon sunshine.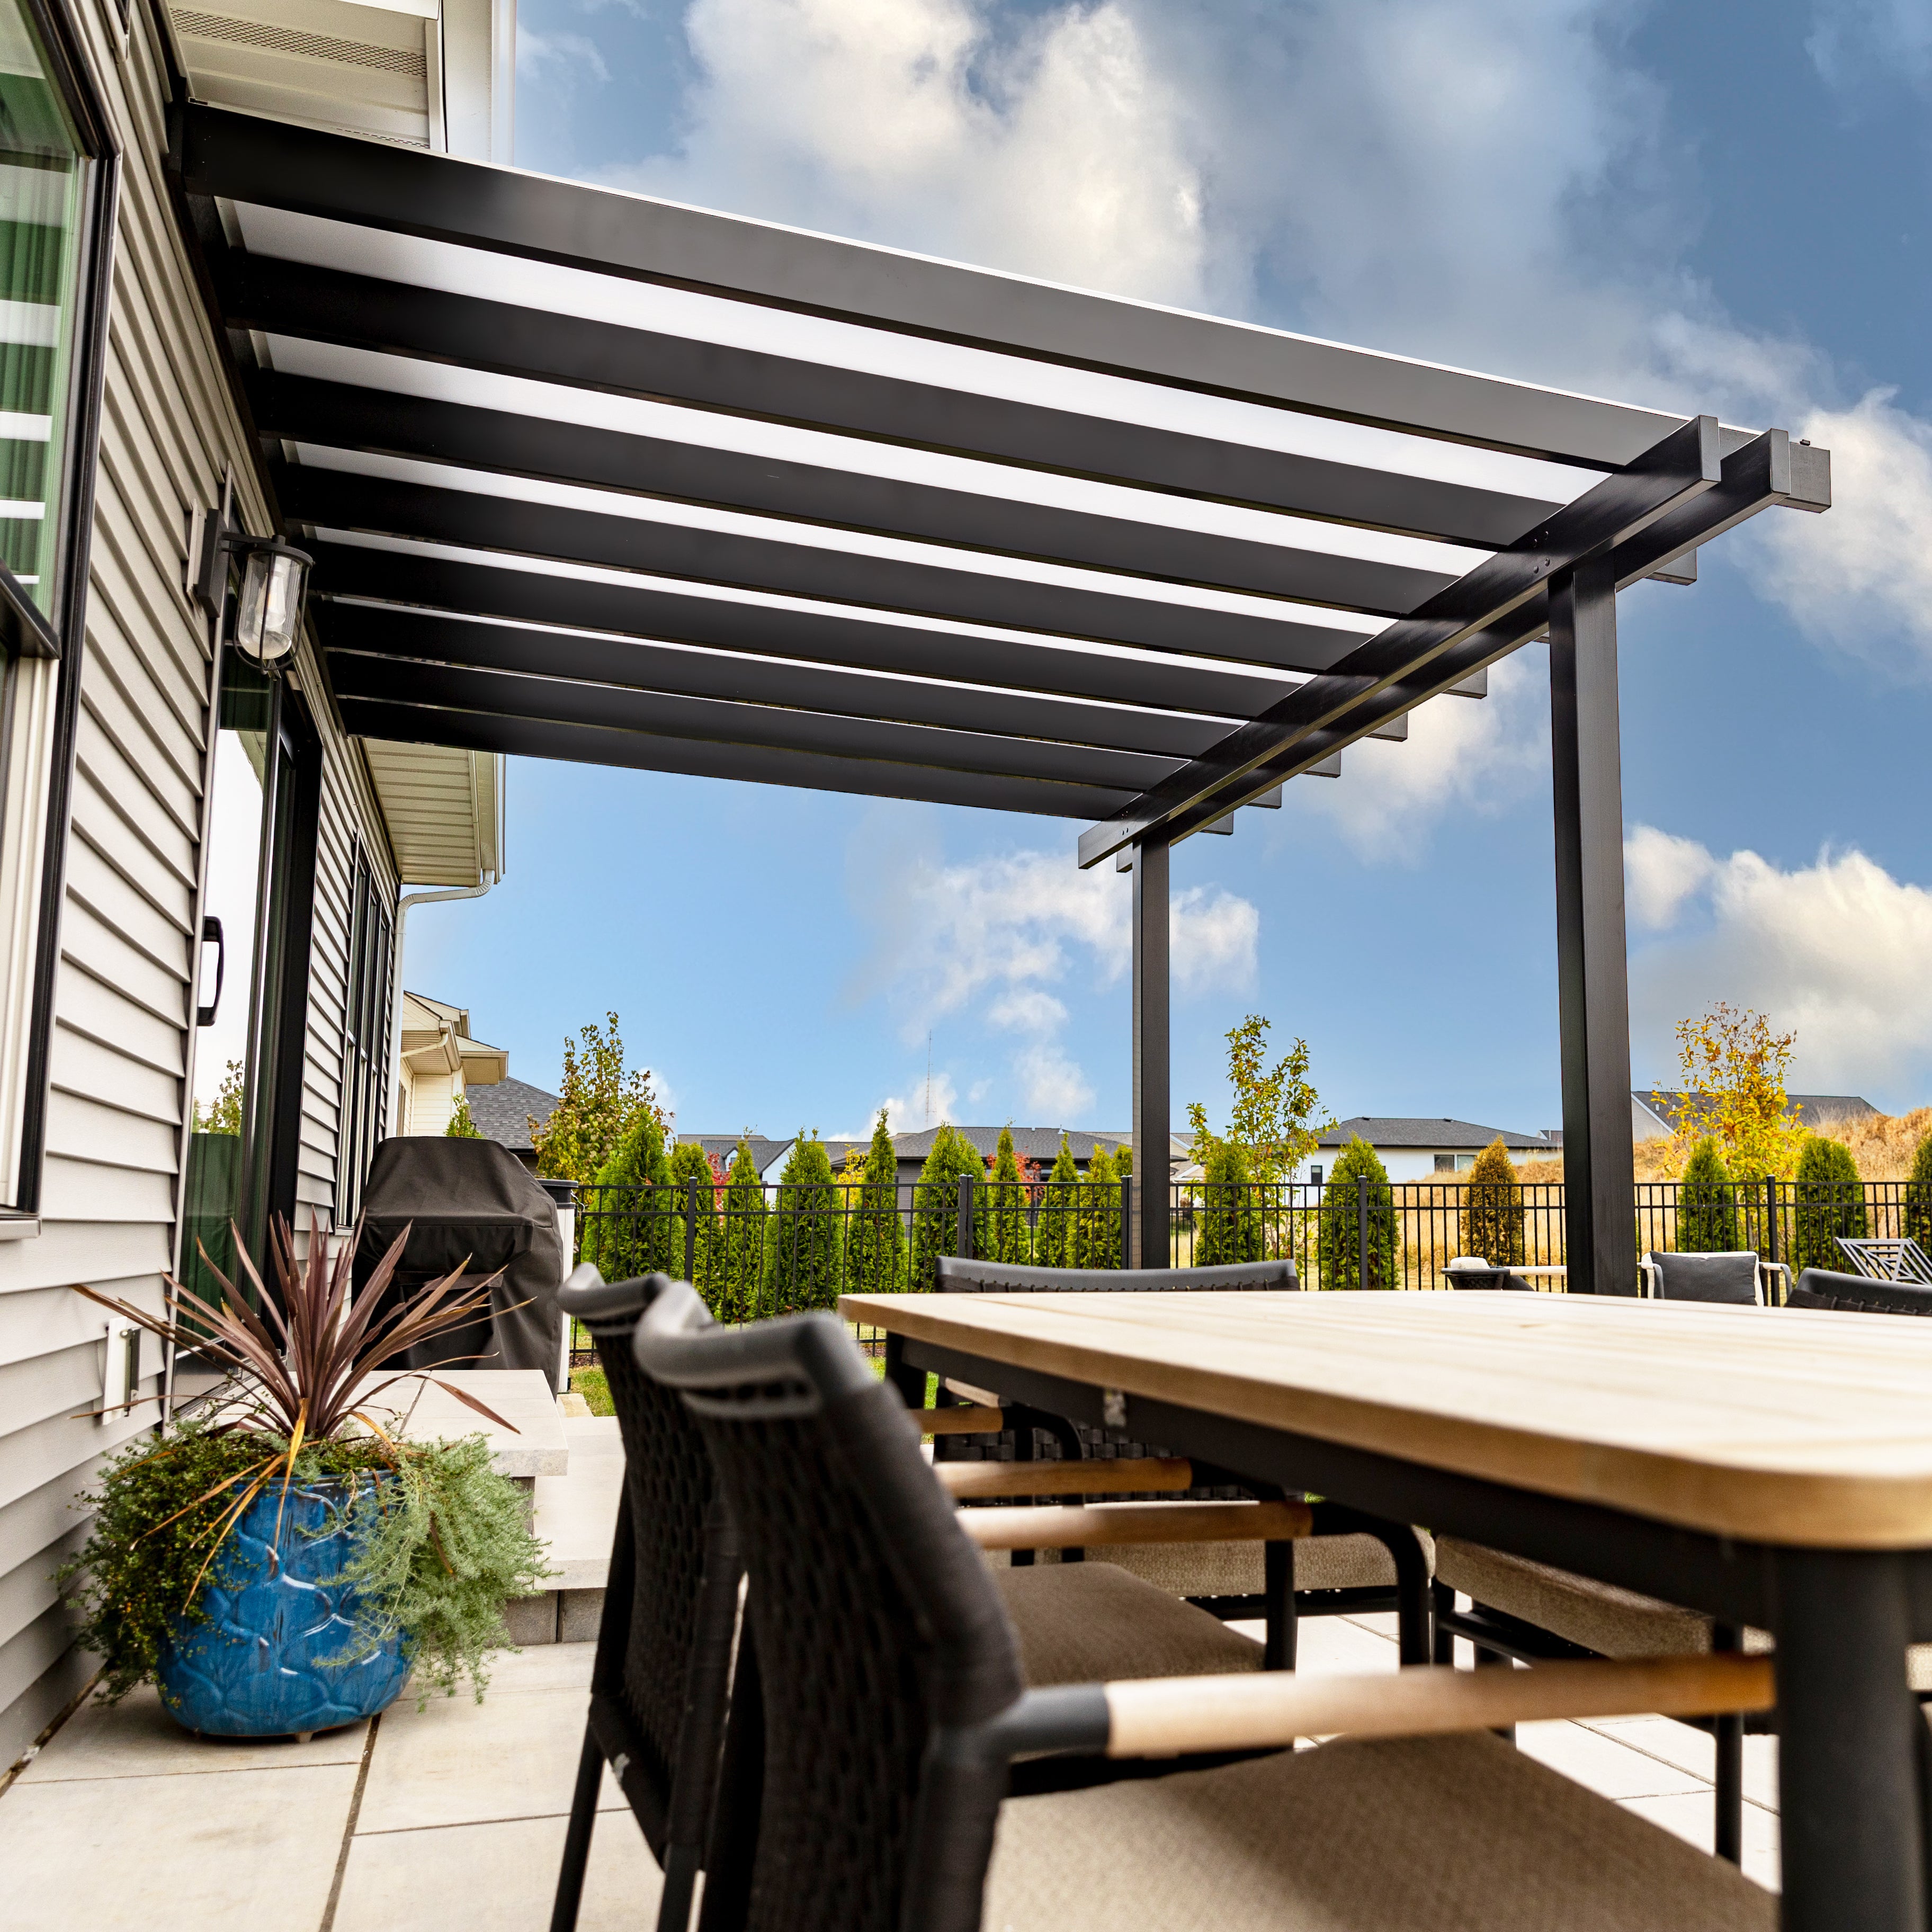
However, greater shade is not always better. On a north-facing patio or beneath dense tree cover, the additional reduction in sunlight may be undesirable during cooler months.
For a patio intended to function during Northwest rain, a rainproof patio cover is the appropriate starting point. Sunset Pergola Kits uses solid polycarbonate roof panels available in white or bronze. Both provide 100% UV protection and can make the patio up to 15 degrees cooler.
The solid roof changes the outdoor experience from filtered shade to dependable overhead rain protection. Homeowners should still consider wind-driven rain entering from the sides, roof drainage, and local snow-loading requirements.
A particularly useful Northwest planning question is: would you rather have a brighter patio for the driest three months, or a covered patio that remains useful during the shoulder seasons? The answer often determines the roof choice more clearly than appearance alone.
For rain-prone areas west of the Cascades, start with solid-roof patio covers if wet-weather use is important. For summer entertaining, garden seating, or inland patios where filtered light is preferred, explore traditional pergolas or modern pergolas according to the home's architecture. The next decision is whether the structure should connect directly to the home or stand independently within the landscape; both approaches can work well when properly planned for local weather and site conditions.
Outdoor living in the Pacific Northwest is often organized around seasonal opportunities. Summer brings long evenings for entertaining, while spring and fall can offer comfortable temperatures interrupted by rain. The most successful pergola projects accommodate how homeowners actually use their property rather than assuming every outdoor activity requires the same level of coverage.
In the Seattle and Portland metropolitan areas, patios adjoining kitchens and dining rooms are natural places for family meals and entertaining. A covered area immediately outside the home can make moving between indoor and outdoor spaces easier during unsettled weather.
For homeowners who want to use their dining patio during rain, an attached solid-roof cover is usually more practical than an open pergola. Those who entertain primarily during dry summer weather may prefer the lighter appearance of a slatted roof.
Consider the full dining arrangement, including chairs pulled away from the table, serving space, and circulation between the patio and house. The right footprint is determined by the activity, not simply the dimensions of the table.
Many Northwest landscapes emphasize established trees, native planting, ornamental grasses, stone pathways, and naturalistic gardens. A freestanding pergola can establish a distinct destination within these settings without requiring a connection to the house.
For example, a garden lounge positioned beyond a lawn or along a landscaped path can benefit from a traditional freestanding pergola with decorative overhangs. On a shaded property, 50% or 75% slatted coverage may preserve more of the filtered daylight that makes the garden appealing.
Placement deserves careful attention. Consider mature tree canopies, falling debris, root systems, and the amount of sunlight reaching the proposed seating area at different times of year.
Homes overlooking Puget Sound, Lake Washington, the Columbia River, or mountain scenery frequently place a premium on unobstructed views. A pergola can define an outdoor lounge without enclosing it with walls, but posts and overhead beams should be positioned deliberately.
A freestanding structure can be useful when an attachment would interfere with the home's architecture or view corridors. Modern pergolas may appeal to homeowners seeking a simple profile, while traditional designs offer more flexibility in post placement.
Waterfront exposure also makes wind and anchoring considerations particularly important. The visual design should follow a realistic assessment of the site rather than determine structural decisions by itself.
Outdoor cooking areas are popular gathering points during the Northwest's warmer months. A pergola can help organize nearby dining and conversation spaces, especially when the kitchen, dining table, and lounge are arranged as distinct activity zones.
Keep appliance clearances, ventilation, heat exposure, and manufacturer requirements in mind. Do not assume that a grill, smoker, or other heat-producing appliance can safely operate beneath every pergola or polycarbonate roof.
For larger entertaining areas, a multi-post traditional pergola can provide a substantial footprint while maintaining an open-sided layout. An optional fan mount may also be considered where appropriate.
Once the roof type has been selected, the next decisions concern installation, dimensions, architectural style, and placement. Northwest properties range from compact urban patios to expansive rural landscapes, so the best configuration depends more on the individual site than on the region's average backyard.
 An attached pergola is worth considering when the main outdoor activity area sits directly beside the home. This arrangement can create a natural transition from a kitchen, family room, or dining area to the patio.
Traditional attached pergolas offer optional decorative beam and rafter overhangs, with supporting posts positioned at the corners or inset up to 36 inches. Modern attached pergolas have flush corners and posts at the corners, creating a more restrained appearance.
Before selecting an attached design, evaluate the home's exterior wall construction, roofline, eaves, doors, windows, and available attachment locations. A qualified installer or engineer may need to assess the proposed connection.
A freestanding pergola works particularly well for detached garden lounges, poolside seating, or patios positioned away from the main building.
Traditional freestanding designs are especially flexible for landscaped properties. Their optional overhangs and inset posts can help establish a generous overhead footprint while positioning columns away from certain furniture arrangements or circulation routes.
Modern freestanding pergolas offer a different visual approach, with square corners and no projecting beam or rafter ends. They can complement contemporary Northwest architecture and geometric hardscaping.
For a patio intended to remain useful during frequent rainfall, an attached solid-roof structure is often the most practical choice. A two-post attached patio cover can accommodate many residential layouts, subject to the product's available dimensions and site requirements.
Freestanding patio covers are another option for detached seating areas or properties where wall attachment is impractical.
Remember that a solid roof introduces runoff considerations. Drainage should be directed appropriately, and local wind and snow design requirements must be checked before installation.
Start by measuring the usable outdoor activity area rather than the entire patio. A dining zone needs clearance around chairs, while a lounge requires space for seating arrangements and movement between furniture pieces.
Traditional pergolas are available in substantial single- and multi-post configurations, including four-post freestanding designs up to 24 by 24 feet. Modern four-post freestanding pergolas extend up to 16 by 16 feet, with larger multi-post arrangements available.
For narrow Northwest side yards or elongated decks, the orientation of the structure matters as much as its total square footage. A 12-by-20-foot footprint, for example, creates a different furniture and circulation arrangement from a 20-by-12-foot layout when attached to a home.
Use the pergola size guide to compare dimensions before deciding where posts, furniture, and walkways should go.
One easily overlooked Northwest consideration is the effect of a pergola on indoor daylight. During darker winter months, a deep attached roof may change how much natural light enters adjoining windows.
Evaluate the proposed structure from both inside and outside the home. Consider summer shade, winter sunlight, important views, and whether the roofline visually dominates the rear elevation.
On waterfront and hillside properties, it may be worthwhile to adjust the footprint or select a configuration with fewer visual interruptions, provided the chosen layout meets applicable structural requirements.
The Pacific Northwest has a broad architectural vocabulary, from traditional Craftsman houses and cedar-sided cottages to modern glass-fronted residences and contemporary mountain retreats. Pergola design works best when its proportions, color, and detailing relate to the existing home.
Craftsman-inspired houses often feature pronounced rooflines, substantial porch elements, exposed wood detailing, and carefully proportioned trim. Traditional pergolas can complement these characteristics through decorative rafter ends, beam overhangs, and appropriately scaled columns.
White vinyl can create a classic contrast against darker siding, while tan may work well with warm stone, earth-toned exteriors, and natural landscaping. Scrolled, beveled, and flat end caps allow homeowners to choose a level of ornamentation that suits the architecture.
The goal is not to copy every architectural detail. A pergola generally looks more integrated when its column scale, beam proportions, and finish relate to the house's existing features.
Contemporary residences in the Seattle, Bellevue, Portland, and Bend areas often emphasize simple forms, large windows, and understated exterior detailing.
For these homes, a modern pergola's flush corners and absence of decorative overhangs can be a natural fit. Black vinyl creates a strong architectural outline, while white may suit lighter modern exteriors.

Modern pergolas use corner posts only. White and tan modern designs offer 7-inch square posts, while black modern designs use 8-inch square posts. These proportions should be considered when comparing the structure against the home's window frames, fascia, and exterior trim.
Properties near the Cascades and other mountain communities frequently combine wood, stone, dark metal finishes, and natural landscaping. A pergola can provide a defined outdoor gathering area without competing with these materials.
Tan or black vinyl may complement darker siding and stonework, while a traditional design can suit homes with exposed beams and substantial architectural details.
However, appearance should not override snow-load planning. Mountain properties may require more demanding structural evaluations than low-elevation urban patios, even when their outdoor living areas are similar in size.
Traditional and modern pergolas are available in white, tan, and black vinyl. Rainproof patio covers offer the same frame-color choices with white or bronze polycarbonate roof panels.
For solid-roof structures, evaluate the roof panels and frame as a complete design. White panels can coordinate with light trim and traditional exteriors, while bronze panels offer a different visual character.
Compare colors against the home's siding, roof, windows, hardscape, and surrounding vegetation rather than selecting them in isolation.
Not every property needs a full-size shade structure. Eyebrow pergolas can provide decorative accents above garage doors, windows, and entrances.
These shallow attached structures can complement Craftsman, cottage, and traditional residential architecture. They are architectural features rather than substitutes for full patio shade or rain protection.
Many pergola disappointments result from a mismatch between the selected structure and the property's actual conditions. The following mistakes are especially worth avoiding in a region with significant differences in rainfall, sunlight, wind exposure, and winter weather.
A 90% shade pergola provides dense shade, but the remaining openings still allow rainfall through. This can be a costly misunderstanding for homeowners hoping to create a covered dining or lounge area for wet-season use.
If dependable overhead rain protection is essential, select a solid polycarbonate patio cover rather than relying on closely spaced pergola slats.
A deep attached structure may shade adjoining windows during the very months when Northwest homeowners appreciate additional natural light.
Before choosing the roof depth and coverage level, evaluate how the structure will affect the adjoining interior rooms during both summer and winter. The best solution may differ between a south-facing patio and a north-facing courtyard.
A pergola suitable for a sheltered Seattle backyard should not automatically be assumed suitable for a mountain cabin near a ski community. Snow accumulation, wind exposure, and local structural requirements may differ substantially.
Confirm site-specific design criteria before selecting a structure. A product's general durability does not replace an engineering review for the intended location.
Waterfront decks, open ridgelines, and Columbia Gorge properties can experience wind conditions unlike those of sheltered suburban lots.
Choosing a structure based only on appearance or nominal dimensions may leave important anchoring and structural questions unanswered. Evaluate exposure, foundations, attachment methods, and applicable wind-design criteria early in the project.
On scenic Northwest properties, an unfortunately positioned column can interrupt a carefully framed view from the living room or outdoor dining table.
Before finalizing dimensions, mark proposed post locations on the patio and inspect them from primary seating positions. Traditional pergolas offer inset-post options that may help improve the layout where structurally appropriate.
Large conifers can create beautiful outdoor settings, but needles, branches, and other debris can accumulate around structures and on solid roofs.
Evaluate tree proximity, maintenance access, and drainage before installation. A low-maintenance exterior still benefits from occasional cleaning and sensible site planning.
Permanent pergola and patio-cover installations require more than selecting a design and assembling components. Site conditions, foundations, attachment methods, and local requirements all influence whether a proposed structure is appropriate.
Begin by measuring the intended footprint and identifying existing doors, windows, steps, utilities, drainage routes, and landscaping features.
Do not assume an existing concrete slab or elevated deck can support a permanent pergola without further evaluation. Foundations and anchoring must be suitable for the structure and local conditions.
Elevated decks may require particular attention because the deck framing and its connection to the house can influence whether the proposed installation is feasible.
Wind and snow requirements vary considerably throughout Washington and Oregon and across the broader Pacific Northwest. A coastal home, a Columbia Gorge property, and a mountain retreat may have very different design criteria.
Sunset Pergola Kits offers optional hurricane brackets for traditional pergolas and rainproof patio covers. These are recommended for areas that ever experience winds of 80 mph or higher and include a lifetime wind-damage warranty when added.
Hurricane brackets are not offered for modern pergolas. They do not eliminate the need for proper anchoring, appropriate foundations, local code compliance, or site-specific engineering.
For snowy locations, verify that the selected product and proposed installation are suitable for the applicable design snow load. Do not infer snow-load capacity from the roof's ability to block rain.
Pergola and patio-cover permitting requirements can differ by city, county, structure size, attachment method, and property characteristics. Homeowners in Seattle, Portland, Spokane, Bend, and smaller communities should verify current requirements with their own building authority.
Review setbacks, easements, structural requirements, and any applicable neighborhood or HOA design rules before ordering. Waterfront and environmentally sensitive properties may involve additional site-specific considerations.
A qualified contractor or engineer can help address complicated structural questions, but final approval requirements should be confirmed with the appropriate local authority.
Sunset Pergola Kits products are designed to be DIY-friendly, and homeowners with suitable construction experience may be comfortable completing straightforward installations.
Professional installation can be particularly useful for large structures, elevated decks, attached configurations, difficult foundations, and properties with demanding wind or snow requirements.
Review the available assembly information and videos when evaluating the work involved. The appropriate installation approach depends on the project and the homeowner's experience.
For a solid-roof patio cover, consider where rainfall will go after reaching the roof. Water should not be allowed to create problems around the home's foundation, patio edges, or adjacent landscaping.
Drainage planning is especially important for covered patios near doors, walkways, and existing roof runoff paths. Confirm the roof configuration and any required drainage provisions for the intended installation.
Aluminum-reinforced vinyl pergolas require relatively little routine exterior maintenance compared with structures that need periodic refinishing.
Wash the vinyl as needed to remove dirt, pollen, and organic buildup. Keep solid polycarbonate roof panels free of accumulated debris using appropriate care methods, and periodically inspect visible fasteners, anchors, and surrounding surfaces for signs of problems.
Follow the manufacturer's care instructions and avoid harsh or abrasive cleaning practices. The absence of routine painting or staining makes ownership simpler, but it does not mean the structure should never be inspected or cleaned.
The right pergola or patio cover should make your outdoor space more useful while respecting the Pacific Northwest's varied climate, architecture, and landscape. Start with the conditions that matter most for your property: summer shade, wet-season rain protection, winter weather, or preserving a scenic view.
Then explore the available traditional, modern, and solid-roof designs to find a configuration that fits your patio, home, and long-term outdoor-living plans.
A solid-roof patio cover is generally the better choice when dependable overhead rain protection is important, particularly west of the Cascades. A slatted pergola is an excellent option for summer shade, garden seating, and patios primarily used during dry weather. The right choice depends on whether rain protection or filtered sunlight is the higher priority.
Aluminum-reinforced vinyl is a strong low-maintenance option because its structural components contain aluminum reinforcement while the vinyl exterior resists rot and does not require routine painting, staining, or sealing. Properly designed wood and aluminum pergolas can also be suitable, but their appearance, maintenance requirements, and construction characteristics differ.
No. A 90% shade pergola uses closely spaced fixed angled slats to provide substantial shade, but rain can still pass through the roof openings. For dependable overhead rain protection, choose a solid polycarbonate patio cover instead.
For many summer-focused patios, 75% shade is a useful starting point. A 50% roof can work well for naturally shaded gardens or locations where preserving daylight matters. A 90% roof may be preferable for exposed, west-facing patios or sunnier inland locations. Evaluate seasonal sunlight before selecting the coverage level.
Snow suitability depends on the specific product, structure dimensions, installation, and applicable local design snow load. Mountain and inland properties may have substantially different requirements from low-elevation coastal locations. Verify engineering suitability and local requirements before purchasing; do not assume that a rainproof roof is automatically suitable for heavy snow.
They can be, provided the home's attachment location, deck structure, foundations, and anchoring are appropriate. Elevated decks and complex wall connections may require professional evaluation. An attached pergola can create a convenient outdoor living area near the house, but its feasibility should be confirmed before ordering.
Not every installation needs them. Sunset Pergola Kits recommends optional hurricane brackets for traditional pergolas and rainproof patio covers in areas that ever experience winds of 80 mph or higher. Adding the brackets includes a lifetime wind-damage warranty. They are not available for modern pergolas and do not replace proper anchoring or compliance with applicable structural requirements.
Permit requirements depend on the exact location, structure size, attachment method, and other project details. Rules can differ between Seattle, Portland, surrounding suburbs, and unincorporated areas. Contact the relevant building department and review any applicable HOA requirements before proceeding. Do not assume that a freestanding or DIY-installed structure is automatically exempt.
It can reduce sunlight entering adjacent windows, depending on the roof depth, orientation, shade percentage, and surrounding buildings or trees. This is particularly worth considering on patios connected to living rooms or kitchens. Evaluate seasonal sun angles and indoor daylight before deciding on the structure's dimensions and roof coverage.
Premium extruded vinyl does not require routine painting, staining, sanding, or sealing. Occasional cleaning may be needed to remove pollen, dirt, leaves, or organic debris, especially beneath evergreen trees. Homeowners should also inspect visible connections and anchoring periodically and keep solid polycarbonate roofs clear of accumulated debris according to the manufacturer's care instructions.


