

MADE IN THE USA
with American products
w/ American products


Home ▸ Vinyl Pergolas ▸ By Location ▸ Oregon Coast
Along the Oregon Coast, a beautiful outdoor space needs to do more than provide shade on sunny afternoons. From oceanfront homes in Cannon Beach to sheltered patios overlooking Yaquina Bay, frequent rainfall, salt-laden air, coastal winds, and seasonal sunshine all influence the right pergola or patio-cover choice. Homeowners also want to preserve ocean views, complement distinctive coastal architecture, and spend less time maintaining outdoor structures. Aluminum-reinforced vinyl pergolas and solid-roof patio covers offer different ways to create inviting, permanent outdoor spaces suited to these conditions. The key is matching the structure, overhead coverage, and installation to your property's particular exposure.

Choosing a pergola for the Oregon Coast involves a different set of priorities than planning an outdoor structure in Portland, the Willamette Valley, or Central Oregon. Summer shade matters, but so do extended wet periods, wind exposure, salt-laden air, and the desire to enjoy ocean views without creating a constant maintenance project.
The most useful starting point is to evaluate how exposed your property is, when you want to use the outdoor space, and whether you need overhead rain protection or primarily want shade and architectural definition.
On much of the Oregon Coast, the difference between a pleasant outdoor seating area and one that sits unused for months is dependable protection from rain. A patio that works beautifully during a sunny August afternoon may be far less useful during a damp spring weekend or an October coastal storm.
This makes roof selection particularly important. Traditional and modern pergolas create shade through fixed, angled roof slats, but rain passes through the openings. A solid polycarbonate patio cover provides rainproof overhead coverage.
For homeowners who want to enjoy a covered patio during the rainy season, a solid roof is often the more practical starting point. Those who primarily use their decks during dry weather may prefer the openness of a slatted pergola.
Remember that even a rainproof roof does not enclose the sides. Wind-driven rain can still enter beneath the structure, especially on exposed coastal properties.
An oceanfront home overlooking the Pacific near Cannon Beach may experience dramatically different wind conditions than a residence several blocks inland or a protected property beside a wooded hillside.
Headlands, elevated lots, bluff-top homes, and exposed waterfront decks deserve particular attention. Buildings and terrain can also redirect wind, creating locally concentrated loads that are not obvious from regional weather descriptions.
For a permanent pergola, structural design, anchoring, and the suitability of the underlying foundation matter more than simply choosing a heavy-looking structure.
Sunset Pergola Kits offers optional hurricane brackets for traditional pergolas and solid-roof patio covers. They are recommended for locations that ever experience winds of 80 MPH or higher, but appropriate anchoring and site-specific structural review remain essential.
Salt exposure is a major distinction between oceanfront homes and properties farther inland. Airborne salt can settle on outdoor structures, fasteners, furniture, and other exposed surfaces, particularly where prevailing winds carry ocean spray.
Traditional wood pergolas can be beautiful in coastal settings, but they require attention to coatings, moisture exposure, and ongoing upkeep. High-quality powder-coated aluminum can also be a legitimate coastal choice when properly specified and maintained.
Aluminum-reinforced vinyl provides another approach: a rust-proof aluminum structural system protected by an extruded vinyl exterior that does not require routine painting, staining, or sealing.
Hardware and anchors still deserve attention. Coastal corrosion considerations extend beyond the visible posts and beams, and appropriate fastener selection should be verified for the installation.
Unlike hotter inland Oregon communities, many coastal neighborhoods experience cool marine air, fog, and cloudy periods even during summer. A pergola that blocks nearly all direct sunlight may be welcome on an unusually warm afternoon but unnecessarily dark on a mild, overcast day.
For this reason, homeowners should evaluate the patio at different times of day and during different seasons. A west-facing deck may receive valuable late-afternoon sunshine, while a south-facing dining area might benefit from moderate overhead shade during clear summer weather.
Along the coast, maximizing shade is not always the same as maximizing comfort. Sometimes the better design is the one that preserves warmth, daylight, and views while providing just enough protection for the intended activity.
Properties near coastal forests can accumulate needles, leaves, moss, and organic debris. Homes near the beach may also collect sand and salt deposits.
These conditions influence both placement and roof choice. A solid roof beneath overhanging trees will need periodic debris removal, while a slatted pergola may allow some material to fall through rather than accumulate overhead.
Consider nearby vegetation, access for cleaning, and drainage before selecting the final location. A structure placed thoughtfully within the landscape will generally be easier to maintain.
Oregon Coast homeowners have several credible material choices, including appropriately treated wood, engineered aluminum, and aluminum-reinforced vinyl. The best selection depends on appearance, structural requirements, maintenance expectations, and exposure.
For homeowners who want a permanent structure without recurring refinishing, Sunset Pergola Kits' aluminum-reinforced vinyl construction offers a particularly useful combination.
 Sunset Pergola Kits' traditional, modern, and rainproof patio-cover structures use aluminum inserts inside their weight-bearing posts, beams, and rafters. The aluminum provides the primary structural reinforcement, while the extruded vinyl forms the exterior.
This distinction matters when comparing premium pergolas with inexpensive hollow-vinyl structures. The aluminum reinforcement provides strength for permanent applications and helps support longer spans between posts.
For an ocean-view property, the ability to plan wider openings between posts can be especially valuable. Rather than dividing the view into numerous narrow segments, homeowners can select an appropriate structure and post arrangement that preserves more of the surrounding scenery.
Actual span suitability and structural requirements must still be evaluated for the particular installation.
Extruded vinyl does not need the recurring painting, staining, sanding, or sealing commonly associated with maintaining exposed wood. The color runs through the vinyl material rather than relying on a surface coat of paint.
That is particularly appealing in damp, salty environments where keeping exterior finishes attractive can require ongoing work.
The vinyl exterior also avoids the rot and insect-damage concerns associated with wood. Periodic washing may still be necessary to remove salt, dirt, pollen, and organic deposits, but routine refinishing is not part of normal ownership.
Wood remains attractive for homeowners who want natural grain, traditional craftsmanship, or a weathered coastal appearance. However, owners should be prepared for periodic surface maintenance and moisture-related considerations.
Quality aluminum pergolas can provide structural strength and a contemporary appearance. Their long-term performance depends on the specific alloy, finish, engineering, and exposure conditions.
Aluminum-reinforced vinyl combines an internal aluminum structure with an exterior that does not need repainting. It is especially compelling for vacation homes, second residences, and homeowners who prefer to spend their weekends enjoying their property rather than refinishing it.
Sunset Pergola Kits uses fixed roof slats or solid polycarbonate roof panels rather than motorized louvers or retractable systems.
Adjustable systems can be useful when homeowners want changing roof positions, but they introduce moving components and additional maintenance considerations. A fixed system offers a simpler ownership experience for homeowners who already know the level of overhead coverage they need.
The structures are made in the United States using American-sourced materials. Traditional and modern pergolas include lifetime warranties; patio covers include a lifetime frame warranty and a 10-year roof warranty.
| Oregon Coast Condition or Need | Why Aluminum-Reinforced Vinyl Performs Well |
|---|---|
| Salt-laden coastal air | Rust-proof aluminum reinforcement and an extruded vinyl exterior |
| Frequent moisture | Vinyl exterior resists rot and does not require sealing |
| Wind-exposed properties | Heavy-duty reinforced construction with optional hurricane brackets on eligible models |
| Ocean-view patios | Structural reinforcement supports thoughtful spans and post placement |
| Vacation-home ownership | No routine exterior painting or staining |
| Rainy-season outdoor use | Available solid polycarbonate rainproof patio-cover roof |
| Long-term investment | Permanent construction with lifetime structural warranties |
For an Oregon Coast property, roof selection should begin with one question: Do you want to make sunny days more comfortable, or do you want to use the patio when it rains?
The answer often determines whether a fixed slatted pergola or a solid-roof patio cover will be more satisfying over the long term.
A 50% shade pergola uses fixed angled slats spaced 6 inches on center. It provides partial overhead shade while allowing more sunlight through than the denser options.
For sheltered patios in Astoria, Manzanita, or Newport, this can be an attractive choice when the main goal is to define an outdoor sitting area without making it feel unnecessarily shaded.
It is especially worth considering for gardens, morning coffee spaces, and decks where sunny days are something to enjoy rather than avoid.
The 75% shade configuration uses slats spaced 4 inches on center. It creates a stronger sense of overhead shelter while retaining the appearance and openness of a traditional pergola roof.
For Oregon Coast homeowners who primarily entertain during the drier summer months, this is a sensible general-purpose starting point.
It can work well over outdoor dining tables, lounge seating, or a garden patio where guests appreciate shade on bright days but still want an open-air setting.
Because the roof is slatted, it should not be selected for keeping cushions, dining tables, or guests dry during rainfall.

The 90% shade option places fixed angled slats 3 inches on center, creating denser overhead shade.
It may be appropriate for a south- or west-facing patio that receives strong sunshine during clear summer afternoons, especially when the space is used for lounging or outdoor meals.
However, the Oregon Coast's cool and cloudy periods make this a more situational choice than in consistently hot inland climates.
Homeowners should consider whether additional shade might reduce desirable daylight during much of the year.
For homeowners who want to use their outdoor dining or seating area during rainy weather, a solid polycarbonate roof is generally the most practical option.
Sunset Pergola Kits' rainproof patio covers use solid white or bronze polycarbonate roof panels. Both options provide 100% UV protection and can make the patio up to 15 degrees cooler.
The benefit on the Oregon Coast is not primarily extreme-heat reduction. It is the ability to create dependable overhead rain protection while maintaining an attractive permanent outdoor structure.
A covered patio outside a kitchen or living room can become particularly useful for coastal entertaining, allowing meals and gatherings to continue during light or moderate rainfall when wind conditions permit.
Plan for runoff, roof drainage, and wind-driven rain.A solid roof protects the area beneath it from overhead precipitation but does not provide the weather control of a fully enclosed room.
Both polycarbonate roof-panel colors offer the same stated UV protection and potential patio-cooling benefit.
White panels often complement light-colored coastal homes and white pergola frames. Bronze panels can create a different visual effect and may coordinate well with darker trim, natural siding, or warmer exterior palettes.
Choose based on the home's architecture, desired visual character, and how the roof looks from nearby windows or upper-story rooms rather than assuming one panel color offers a different shade-percentage rating.
For Oregon Coast homeowners, rainproof patio covers are a logical first collection to explore when year-round patio usefulness is the priority. Traditional pergolas offer more decorative flexibility for beach cottages and classic coastal homes, while modern pergolas suit contemporary architecture and streamlined decks. Whether the structure should be attached or freestanding depends on the location of the activity area, the feasibility of connecting to the house, and the property's wind exposure. Explore the traditional pergola collection or modern pergola collection to compare the different design approaches.
Outdoor living on the Oregon Coast has its own rhythm. A sunny afternoon may invite a long meal overlooking the Pacific, while a damp morning calls for a sheltered place to enjoy coffee. For homeowners, vacation-property owners, and families who regularly welcome guests, the right permanent structure can make these outdoor spaces more useful across changing seasons.
Rather than designing around a generic backyard, consider the activities that make your particular coastal property enjoyable.
For many coastal homeowners, the most valuable outdoor space is the one that connects the home to its surroundings. A dining table overlooking the water, a sheltered conversation area, or a patio outside the kitchen can become a favorite gathering place.
On a property with direct ocean views, preserving the view is often just as important as providing overhead protection. Position posts around the dining or seating area rather than automatically centering the structure on the patio.
A solid-roof patio cover can make outdoor meals more practical during rainy weather, while a traditional slatted pergola may better suit homeowners who entertain primarily during the drier summer season.
Second homes and vacation rentals around Lincoln City, Cannon Beach, and other coastal communities often need outdoor spaces that remain attractive without frequent owner attention.
A permanent pergola can define an outdoor gathering area, making the layout more intuitive for visitors. A solid patio cover may offer additional value by providing a sheltered place to sit during unpredictable weather.
For rental properties, consider furniture placement, safe circulation, and the number of guests the space is intended to accommodate. A large structure is not automatically better; a well-sized covered dining area may be more useful than an oversized roof covering an otherwise empty patio.
Low-maintenance exterior materials are particularly appealing when owners are not present throughout the year.
Not every Oregon Coast property faces the ocean. Many homes are surrounded by mature trees, protected gardens, and sheltered courtyards where wind conditions are less severe and the primary goal is to create an inviting outdoor retreat.
In these settings, a freestanding pergola can establish a comfortable destination within the landscape. A traditional design with decorative end caps may complement flowering gardens, natural stone pathways, and established coastal landscaping.
Filtered sunlight is often desirable in these spaces. A 50% or 75% slatted roof can define the seating area without creating the more enclosed feeling of a solid roof.
A hot tub or spa can be particularly enjoyable in Oregon's cooler coastal climate. The surrounding structure should support the experience without making access, cleaning, or ventilation unnecessarily difficult.
Freestanding pergolas can provide architectural definition and partial shade around spa areas. A solid-roof patio cover may be useful where protection from overhead rainfall is desired.
Plan adequate clearance for spa covers, servicing, ventilation, and access. The structure's location should also account for splash exposure, nearby electrical equipment, and any manufacturer-specific installation requirements.
Where the spa sits on an elevated deck, verify that the deck and supporting structure can accommodate all applicable loads rather than assuming an existing surface is suitable.
Once you have chosen the appropriate level of overhead coverage, the next decision is how the structure should fit the property. Along the Oregon Coast, that often involves balancing architectural compatibility, wind exposure, ocean views, and the relationship between indoor and outdoor living spaces.
 An attached pergola or patio cover is often appropriate when the outdoor area directly adjoins the kitchen, dining room, or living room.
This arrangement can make the patio feel like a natural extension of the home. It also reduces the need to cross an uncovered section of the yard to reach the outdoor seating area.
For coastal homes with sliding doors opening onto decks or patios, an attached pergola can provide shade while maintaining an organized connection to the house.
However, attachment requires careful evaluation of the home's construction. Siding, wall framing, flashing, rooflines, and the structural capacity of the attachment location must all be considered.
On a coastal property with substantial wind exposure, an attached installation deserves particular attention because the connection to the existing building becomes part of the structural system.
A freestanding pergola can be especially useful where the best outdoor location is separate from the house.
Examples include a garden seating area overlooking the ocean, a detached patio beside a hot tub, or a conversation area positioned to capture views that are not visible from the main deck.
Freestanding designs also provide an alternative when attaching a structure to the house is undesirable or impractical.
For properties with substantial open space, a freestanding pergola can establish a distinct outdoor destination without changing the building's exterior attachment details.
Its posts and footings must still be designed and anchored for the site's applicable conditions, including wind exposure.
Traditional pergolas are particularly adaptable to coastal homes where views, patio boundaries, and architectural details influence the layout.
Sunset Pergola Kits' traditional structures allow beam and rafter overhangs from 0 to 36 inches, with posts positioned at the corners or inset by as much as 36 inches.
This flexibility can help homeowners position supports away from a preferred walking path or create a decorative roof projection beyond the posts.
For example, a patio overlooking Yaquina Bay might benefit from a traditional pergola with its ocean-facing posts positioned to frame the view rather than interrupt the central seating arrangement.
Traditional four-post freestanding models are available in dimensions from 8 by 8 feet through 24 by 24 feet. Larger multi-post configurations are available for extended patios and outdoor entertaining areas.
Modern pergolas offer a different architectural approach: straight lines, square corners, and a flush roof perimeter without decorative beam or rafter overhangs.
The posts are located at the corners and cannot be inset. This creates a clean geometric profile that can complement contemporary beach houses, modern cabins, and homes with expansive glass walls.
For an uncluttered deck overlooking the ocean, the modern style can provide visual simplicity without competing with the landscape.
The tradeoff is reduced flexibility in post placement and roof projection compared with traditional pergolas.
Modern four-post freestanding models range from 8 by 8 feet through 16 by 16 feet, with larger multi-post arrangements available.
A useful pergola should cover the intended activity zone, not merely occupy the available patio dimensions.
Start by measuring the dining table, lounge furniture, or other primary use area. Then account for chair movement, circulation, door swings, and walking routes.
For example, a 12-by-12-foot area may work well for a compact seating arrangement, while a 12-by-16-foot or 16-by-20-foot structure can accommodate different furniture arrangements or additional circulation space, depending on the layout.
On a narrow ocean-view deck, a wider and shallower structure may preserve more usable walking space than a deep projection.
Use the pergola size guide to compare dimensions before finalizing the footprint.
On a coastal property, the most important view may be visible from only a few specific positions. A post that looks unobtrusive on a site plan could fall directly in front of the ocean horizon when someone is seated at the dining table.
Before finalizing the design, identify the primary viewing positions from both inside and outside the home.
Stand where people will actually sit. Check whether the proposed post locations interrupt the view, block access to a sliding door, or narrow a commonly used walkway.
Also consider optional fan-mount locations where appropriate, while ensuring any fan installation is suitable for the site's conditions and electrical requirements.
Coastal design insight: On an ocean-view property, design the pergola from the seated eye level first, not just from the overhead patio plan. A small change in post placement can have a surprisingly large effect on the everyday experience of the view.
Oregon's coastline includes historic seaside cottages, cedar-sided retreats, contemporary oceanfront residences, and larger custom homes designed around expansive views.
A permanent pergola should feel connected to the home's architecture rather than like a separate product placed in front of it. The most effective designs usually borrow visual cues from the building's trim, rooflines, proportions, and surrounding landscape.
Traditional pergolas often work beautifully with coastal cottages featuring pitched roofs, painted siding, decorative trim, and welcoming porches.
White vinyl can coordinate with white window frames, porch railings, and classic coastal exterior palettes. Tan offers another option for homes with warmer siding or natural-looking finishes.
Scrolled or beveled end caps can introduce a traditional architectural detail, while flat end caps create a more restrained appearance.
For a cottage with a modest patio, avoiding excessive roof overhangs may help maintain appropriate proportions.
Modern coastal homes frequently emphasize simple geometry, broad windows, and uninterrupted views of the surrounding landscape.
A modern pergola's flush corners and straight roof edges can complement these architectural priorities.
Black vinyl may coordinate with dark window frames, metal railings, or contemporary exterior accents. White and tan provide alternatives for lighter architectural palettes.
Modern pergolas use 7-inch square posts in white and tan, while black modern pergolas use 8-inch square posts.
Because the posts remain at the corners, their locations should be coordinated with the home's windows, doors, and outdoor furniture arrangement early in the design process.
Many Oregon Coast properties feature cedar siding, stone accents, native vegetation, coastal grasses, and evergreen landscaping.
A pergola does not need to imitate every surrounding material. Instead, its color and proportions should complement the overall composition.
Tan vinyl can work with warm natural finishes, while white may provide contrast against dark siding or evergreen backgrounds.
Traditional pergolas offer several post profiles, including 5-inch and 7-inch square posts and 10-inch round posts. Larger posts can create a more substantial architectural presence, while smaller profiles may be preferable for compact patios.
Upper and lower trim-ring options provide additional opportunities to coordinate the structure with existing exterior details.
A solid-roof patio cover should be evaluated from multiple viewpoints, particularly on homes where upper-story windows overlook the patio.
Consider the roof's appearance from inside the house, from the garden, and from neighboring outdoor spaces.
White polycarbonate panels can coordinate with light-colored exteriors, while bronze panels offer a different visual character.
Patio-cover structures retain a traditional frame profile and offer optional beam and rafter overhangs up to 24 inches, with eligible posts inset by up to 24 inches.
These options allow homeowners to refine the relationship between the roof perimeter, support posts, and existing architecture.
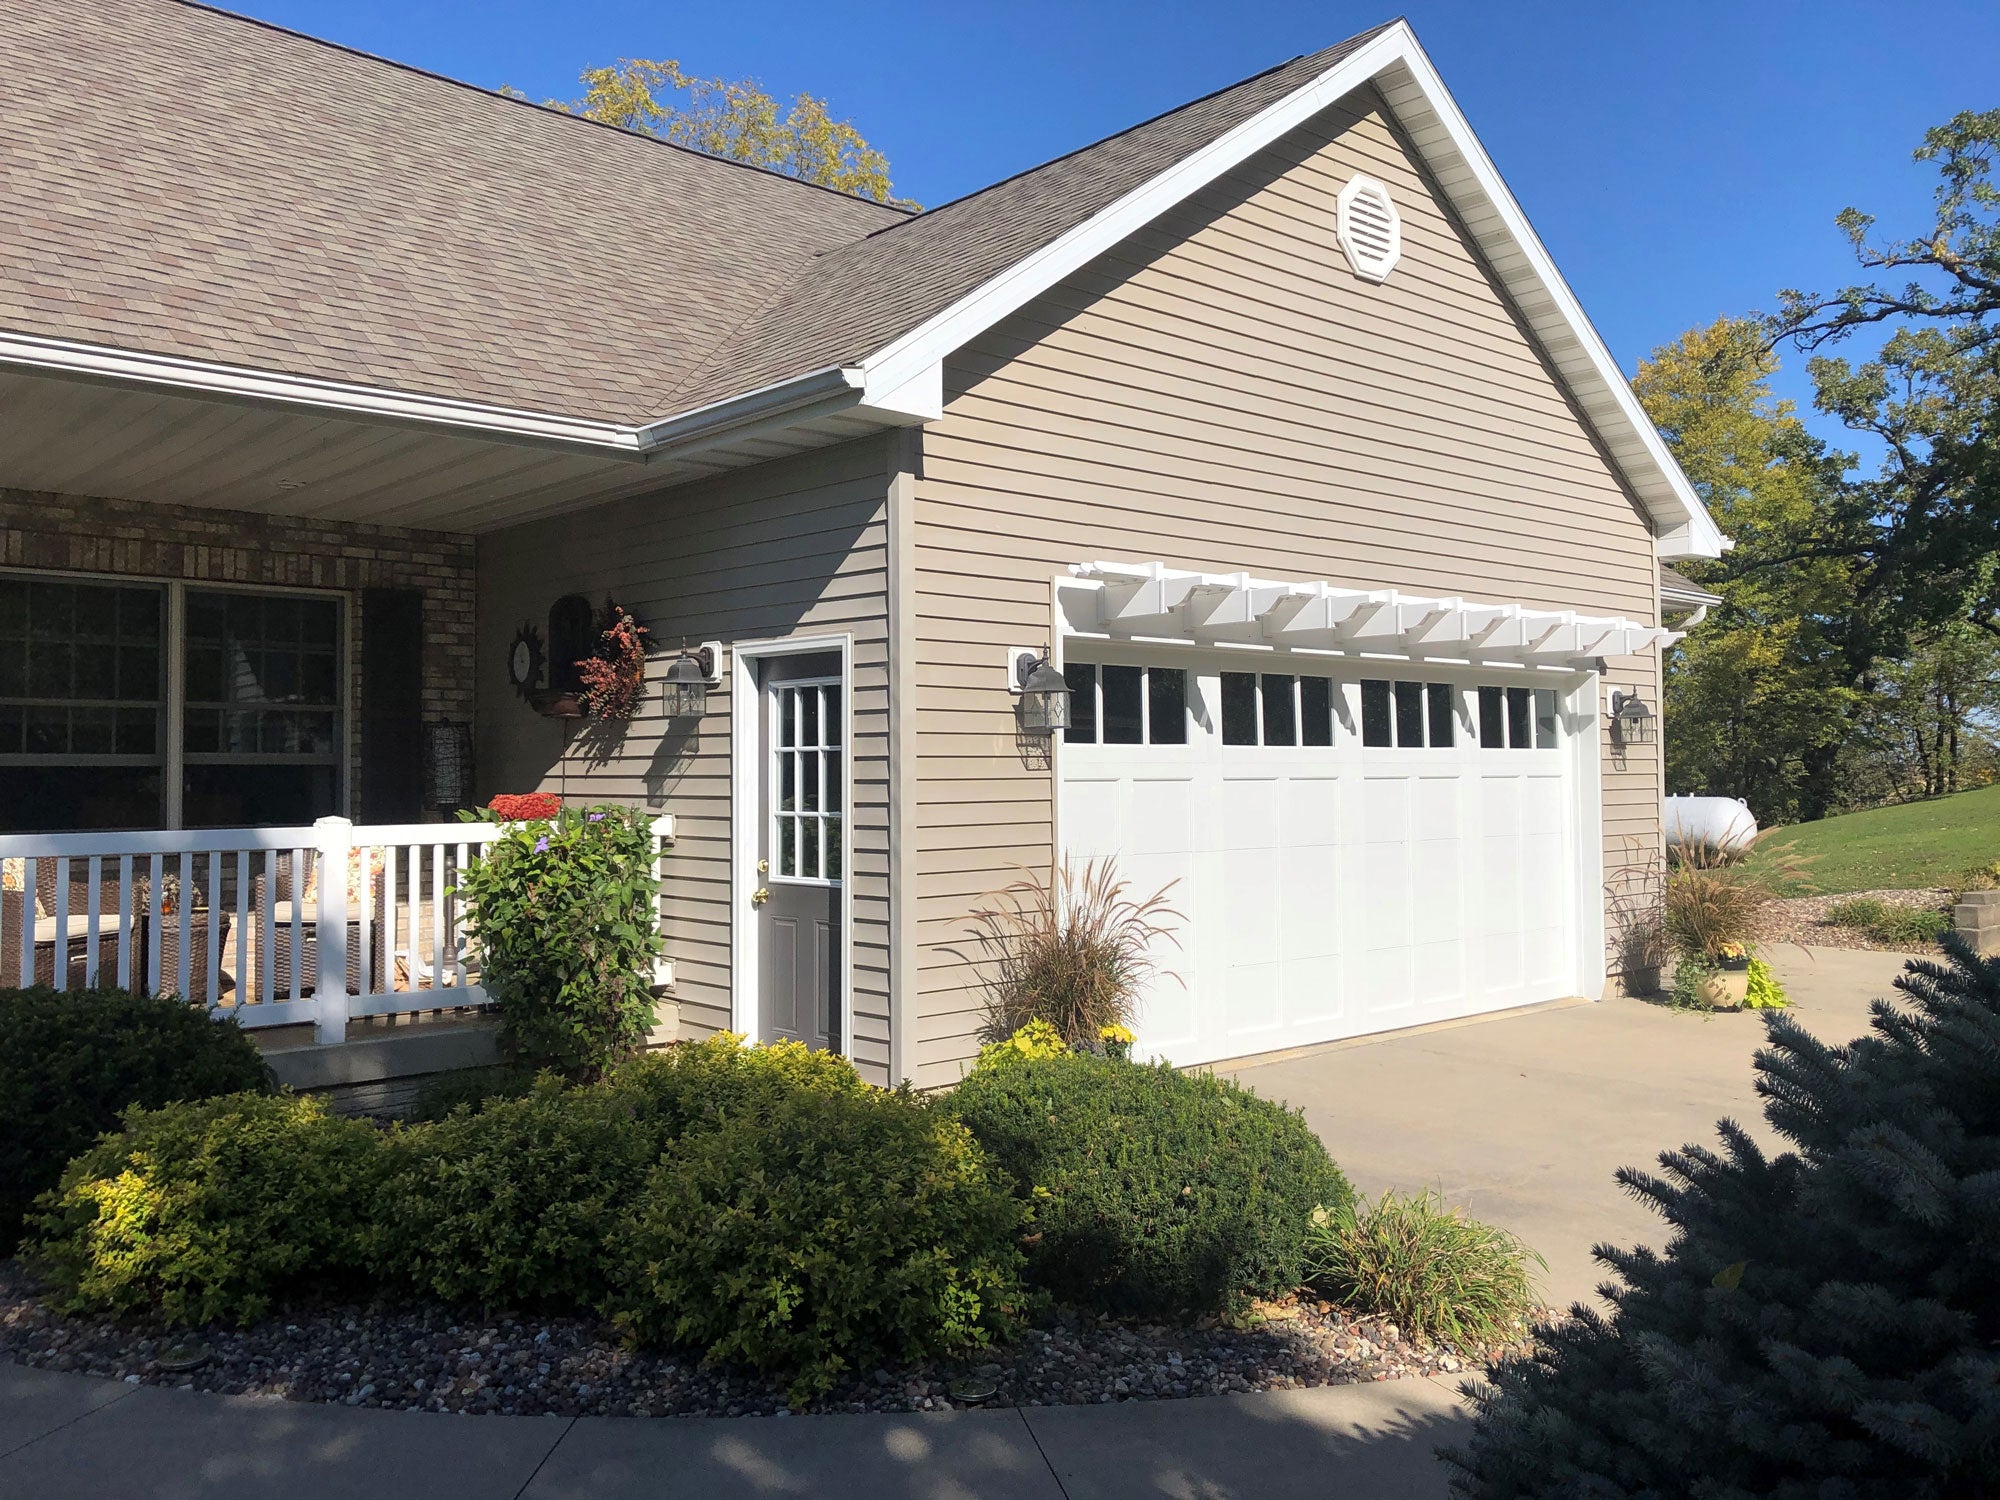 Not every coastal home needs a full-size pergola. Some properties benefit from a smaller architectural accent above a garage door, entry, or window.
Sunset Pergola Kits' eyebrow pergolas are attached decorative structures with a fixed slatted top.
They have a 2-foot rafter depth before applicable end-cap extensions and are available in lengths from 4 to 60 feet in 4-foot increments.
These accents can complement cottage-style exteriors or introduce visual interest to a plain garage facade. They are not intended to replace full-size patio shade structures or provide rainproof overhead coverage.
Many disappointing pergola projects begin with a reasonable design idea that overlooks an important characteristic of the property. On the Oregon Coast, several mistakes deserve particular attention before ordering a permanent outdoor structure.
A slatted pergola can look substantial enough to suggest overhead shelter, but its fixed roof openings allow rain through.
This becomes a problem when homeowners expect to leave dining furniture or cushions beneath the structure throughout the rainy season.
If the primary goal is a patio that remains usable during wet weather, choose a solid-roof patio cover instead of relying on a denser shade-slat configuration.
Regional weather averages cannot fully describe the wind conditions at a bluff-top home, exposed beach property, or sheltered inland lot.
Choosing a structure without considering the specific exposure can lead to unsuitable anchoring assumptions or inadequate structural planning.
Evaluate the site, applicable wind-design criteria, and foundation requirements before selecting the final configuration. On eligible Sunset Pergola Kits models, discuss optional hurricane brackets when winds of 80 MPH or higher are possible.
A pergola may fit the patio dimensions perfectly while placing a support post directly in the homeowner's favorite sightline.
This is particularly frustrating on narrow decks or properties where the ocean is visible through a limited opening between neighboring buildings or vegetation.
Evaluate the design from seated positions and from the home's main windows. Where appropriate, consider traditional pergola options that allow inset posts or a different structure size.
Choosing a low-maintenance exterior material does not eliminate the need to consider corrosion exposure in fasteners, connectors, and anchors.
Salt-laden air and persistent moisture can affect exposed metal components, especially when inappropriate materials or incompatible connections are used.
Confirm that the installation hardware and anchoring approach are appropriate for the site and follow applicable manufacturer and engineering requirements.
A rainproof roof redirects precipitation rather than making it disappear.
If runoff falls beside a doorway, onto a narrow walkway, or toward the home's foundation, a useful covered patio can create an unwanted drainage problem.
Consider roof orientation, runoff paths, existing grading, and any drainage provisions before installation. Where needed, obtain qualified guidance on integrating the structure with the property's drainage system.
Requirements may differ between incorporated coastal cities, unincorporated county areas, and properties subject to additional local restrictions.
A design acceptable for one property may require different documentation, engineering, setbacks, or approvals at another location.
Do not assume that a neighboring homeowner's experience establishes the rules for your project. Verify the requirements for your specific address before purchasing or installing the structure.
Good installation planning protects both the usefulness of the outdoor space and the long-term performance of the structure. On the Oregon Coast, particular attention should be given to exposure, foundations, attachment details, drainage, and applicable local requirements.
Begin by measuring the actual usable patio or deck area, including the space needed around furniture.
Identify door swings, steps, railings, windows, roof overhangs, utility locations, and any landscape features that affect the proposed footprint.
For an attached structure, consider the wall's construction and the relationship between the proposed pergola and existing roof or siding details.
For a freestanding structure, evaluate where the posts and foundations can be located without interfering with drainage, access, or underground utilities.
On ocean-view properties, confirm the design from important indoor and outdoor viewing positions before committing to post locations.
Oregon's coastal environment can expose permanent outdoor structures to substantial wind forces. The appropriate design depends on site-specific conditions, including elevation, surrounding terrain, building configuration, and applicable local structural criteria.
Wind resistance involves more than the strength of the pergola's beams and posts. Connections, anchors, foundations, and any attachment to an existing building are also important.
Sunset Pergola Kits offers optional hurricane brackets for traditional pergolas and solid-roof patio covers. They are recommended for areas that ever experience winds of 80 MPH or higher.
Adding these brackets includes a lifetime wind-damage warranty. They are not available for modern pergolas and do not replace proper anchoring, engineering, or compliance with applicable requirements.
Some coastal properties may also require evaluation of snow loads or other structural conditions. Confirm the applicable design criteria rather than relying on general assumptions about the coast's relatively mild temperatures.
Before installing a pergola or patio cover, contact the building department responsible for the property to determine what approvals are necessary.
Requirements can depend on the jurisdiction, structure dimensions, attachment method, foundation design, property location, and applicable structural criteria.
Some coastal properties may also be affected by floodplain considerations, shoreline-related restrictions, easements, or other land-use requirements.
Homeowners in communities such as Seaside, Newport, Florence, and Brookings should verify the rules applicable to their exact address rather than assuming one statewide standard covers every installation.
Where an HOA or architectural review committee applies, obtain the necessary approvals before proceeding.
Sunset Pergola Kits structures are designed to be DIY-friendly, and homeowners with suitable experience may be comfortable assembling them.
Professional installation can be especially helpful for large structures, attached configurations, challenging foundations, elevated decks, or properties requiring additional engineering coordination.
On exposed coastal sites, an experienced contractor can also help coordinate appropriate anchoring and site preparation.
Review the available assembly information and videos when evaluating the project's complexity.
The appropriate installation approach depends on the homeowner's experience, available equipment, site conditions, and local requirements.
Premium extruded vinyl requires relatively little routine maintenance compared with painted or stained wood.
Occasional cleaning can remove salt deposits, sand, pollen, and organic debris. Use cleaning methods appropriate for the product rather than unnecessarily abrasive materials.
For solid-roof patio covers, keep the polycarbonate panels free of accumulated leaves, needles, and other debris in accordance with product-care instructions.
Periodically observe visible anchors, fasteners, and surrounding surfaces for signs of damage or deterioration, especially after significant storms.
Because the structures use fixed roofs, there are no moving louvers, roof motors, or retractable mechanisms to maintain.
For second-home owners, this relatively straightforward maintenance routine can be an important long-term benefit.
The best pergola or patio cover for an Oregon Coast home is the one that matches how you actually use your outdoor space. For some homeowners, that means a rainproof patio connected to the kitchen. For others, it means a traditional pergola framing an ocean view or a modern freestanding structure creating a quiet garden retreat.
Start with your property's wind exposure, desired overhead coverage, architectural style, and preferred furniture layout. Then explore the appropriate Sunset Pergola Kits configurations to find a permanent structure that complements your home and makes coastal outdoor living more enjoyable.
Aluminum-reinforced vinyl is an excellent option for homeowners who want structural strength and low-maintenance ownership in a damp, salt-air environment. Its aluminum reinforcement provides structural support, while the extruded vinyl exterior does not require routine painting or staining. Properly specified aluminum and maintained wood can also be appropriate, depending on the property's design and exposure.
A solid-roof patio cover is generally the better choice when protection from overhead rainfall is a priority. Traditional and modern slatted pergolas provide shade but allow rain through their fixed roof openings. For outdoor dining or seating areas intended for use during wet weather, a rainproof patio cover is usually the more practical starting point. Wind-driven rain can still enter from the sides.
For many coastal patios used primarily during summer, 50% or 75% shade is a sensible starting point because it preserves more natural sunlight during cooler weather. The 90% option is better suited to spaces receiving strong direct sun. If rain protection matters more than shade, consider a solid polycarbonate roof instead.
A properly engineered and anchored pergola may be suitable for a wind-exposed coastal property, but performance depends on the specific structure, site conditions, connections, and foundation. Sunset Pergola Kits offers heavy-duty aluminum-reinforced construction and optional hurricane brackets for traditional pergolas and patio covers. Verify applicable wind-design requirements and installation suitability for your exact property.
Sunset Pergola Kits recommends optional hurricane brackets for traditional pergolas and solid-roof patio covers in areas that ever experience winds of 80 MPH or higher. Adding these brackets includes a lifetime wind-damage warranty. They are not offered for modern pergolas. Hurricane brackets do not replace appropriate anchoring or site-specific structural planning.
An attached pergola often works best when the deck directly adjoins the home's main living space and the wall can accommodate the connection. A freestanding pergola offers more flexibility for placement away from the building. On ocean-view properties, consider where support posts will appear from important indoor and outdoor viewing positions before choosing either configuration.
Permit and approval requirements vary by municipality, county, structure size, attachment method, and property conditions. Coastal setbacks, floodplain considerations, engineering requirements, or HOA restrictions may also apply. Contact the building department responsible for your exact address before installation to confirm the current requirements.
Sunset Pergola Kits' solid polycarbonate patio-cover roofs provide 100% UV protection through the roof panels. Both white and bronze panel options offer this benefit and can make the patio up to 15 degrees cooler. These claims concern the roof's overhead protection; sunlight and UV exposure may still enter the patio area from uncovered sides.
Aluminum-reinforced vinyl pergolas require relatively little routine exterior maintenance. The vinyl does not need periodic painting, staining, sanding, or sealing. Coastal homeowners should occasionally remove salt deposits, dirt, and organic debris and observe exposed hardware and anchors for visible problems. Follow the manufacturer's cleaning and care instructions.
Yes. Permanent pergolas can create attractive, defined outdoor gathering spaces for vacation homes and short-term rentals. Low-maintenance vinyl construction is particularly useful when owners are not always present. For properties where guests may want to enjoy the patio during rainy weather, a solid-roof patio cover may provide greater practical value than a slatted pergola. Size the structure around the intended guest activities and verify applicable installation and property requirements.


