

MADE IN THE USA
with American products
w/ American products


Home ▸ Vinyl Pergolas ▸ By Location ▸ Orange County, California
Orange County pergola planning changes considerably between breezy coastal properties and warmer inland neighborhoods. Homeowners often need meaningful afternoon shade without giving up the filtered light, airflow, pool views, and indoor-outdoor connection that make Southern California patios so appealing. Aluminum-reinforced vinyl pergolas work well for many of these spaces because they combine permanent construction with a low-maintenance exterior, while a solid-roof patio cover is better when dependable overhead rain protection is the priority. The right choice starts with how the patio is actually used, its sun exposure, and the home's architecture.

Orange County is not one uniform outdoor environment. A home near Newport Beach or Dana Point may experience cooler coastal conditions, marine influence, and salt-laden air, while properties farther inland around Yorba Linda, Anaheim, or Mission Viejo can experience stronger afternoon heat and a greater need for substantial shade. That difference matters because the best structure is determined less by the county name than by the property's exposure, orientation, and intended use.
One of the most useful Orange County planning distinctions is coastal versus inland exposure. Near the coast, filtered shade may be enough for a patio that benefits from ocean breezes and relatively moderate temperatures. Several miles inland, the same roof density can feel insufficient on a west-facing hardscape area during a hot afternoon.
For that reason, start with the patio's hottest hours rather than the average climate. A 50% or 75% slatted roof can preserve more light on a mild coastal patio, while 75% or 90% shade often deserves stronger consideration for inland dining, lounging, and poolside seating exposed to long periods of direct sun.
A south- or west-facing patio can receive uncomfortable low-angle sunlight even when the air temperature is pleasant. Pergola roof slats primarily manage overhead exposure, so homeowners should also consider where the sun will be when the space is most frequently used. A patio designed for late-afternoon dinners may have different priorities from a breakfast courtyard or shaded morning pool deck.
This is an important reason not to choose a pergola solely by square footage. The structure should be positioned over the activity zone that needs protection during the hours people will actually occupy it.
Southern California's Santa Ana wind pattern can produce strong, dry downslope winds, making anchoring and structural planning especially important on exposed Orange County properties. Open hillsides, canyon-adjacent homes, elevated lots, and unobstructed yards deserve more attention than protected interior courtyards.
A permanent pergola should be anchored according to the applicable installation and engineering requirements for the site. Sunset Pergola Kits also offers optional hurricane brackets for traditional pergolas and solid-roof patio covers when an area can experience winds of 80 MPH or higher; those brackets do not replace proper anchoring or local structural review.
Orange County's outdoor-living appeal often favors open, airy shade rather than completely enclosed overhead coverage. A slatted pergola works well when the primary objective is sun control while retaining filtered daylight and an open-roof character. It should not, however, be selected with the expectation that it will keep furniture, dining areas, or outdoor kitchens dry during rain.
If keeping the activity area dry matters more than maintaining an open pergola feel, a solid polycarbonate patio cover is the appropriate SPK roof type. That distinction becomes particularly important over frequently used dining areas, outdoor kitchens, electronics, or spaces intended to remain functional during wet weather.
Some Orange County hillside and wildland-edge communities are subject to additional wildfire-related planning and construction requirements. This is one situation where material selection cannot be reduced to ordinary maintenance or aesthetics. Because Sunset Pergola Kits use an extruded vinyl exterior over aluminum-reinforced structural components, homeowners in fire-hazard areas should confirm with the local building and fire authorities that the proposed product and placement satisfy the requirements for their exact property before ordering.
That verification is especially important for attached structures, structures close to the home, and projects near slopes or wildland vegetation. A pergola that is appropriate for a coastal tract home may not automatically be appropriate for a property subject to additional ignition-resistant construction rules.
For many Orange County properties outside situations requiring a different fire-performance classification, aluminum-reinforced vinyl offers a useful balance of structural strength, clean appearance, and low routine maintenance. The important distinction is that the weight-bearing system is not hollow vinyl: aluminum inserts reinforce the posts, beams, and rafters of Sunset Pergola Kits' traditional, modern, and patio-cover structures.
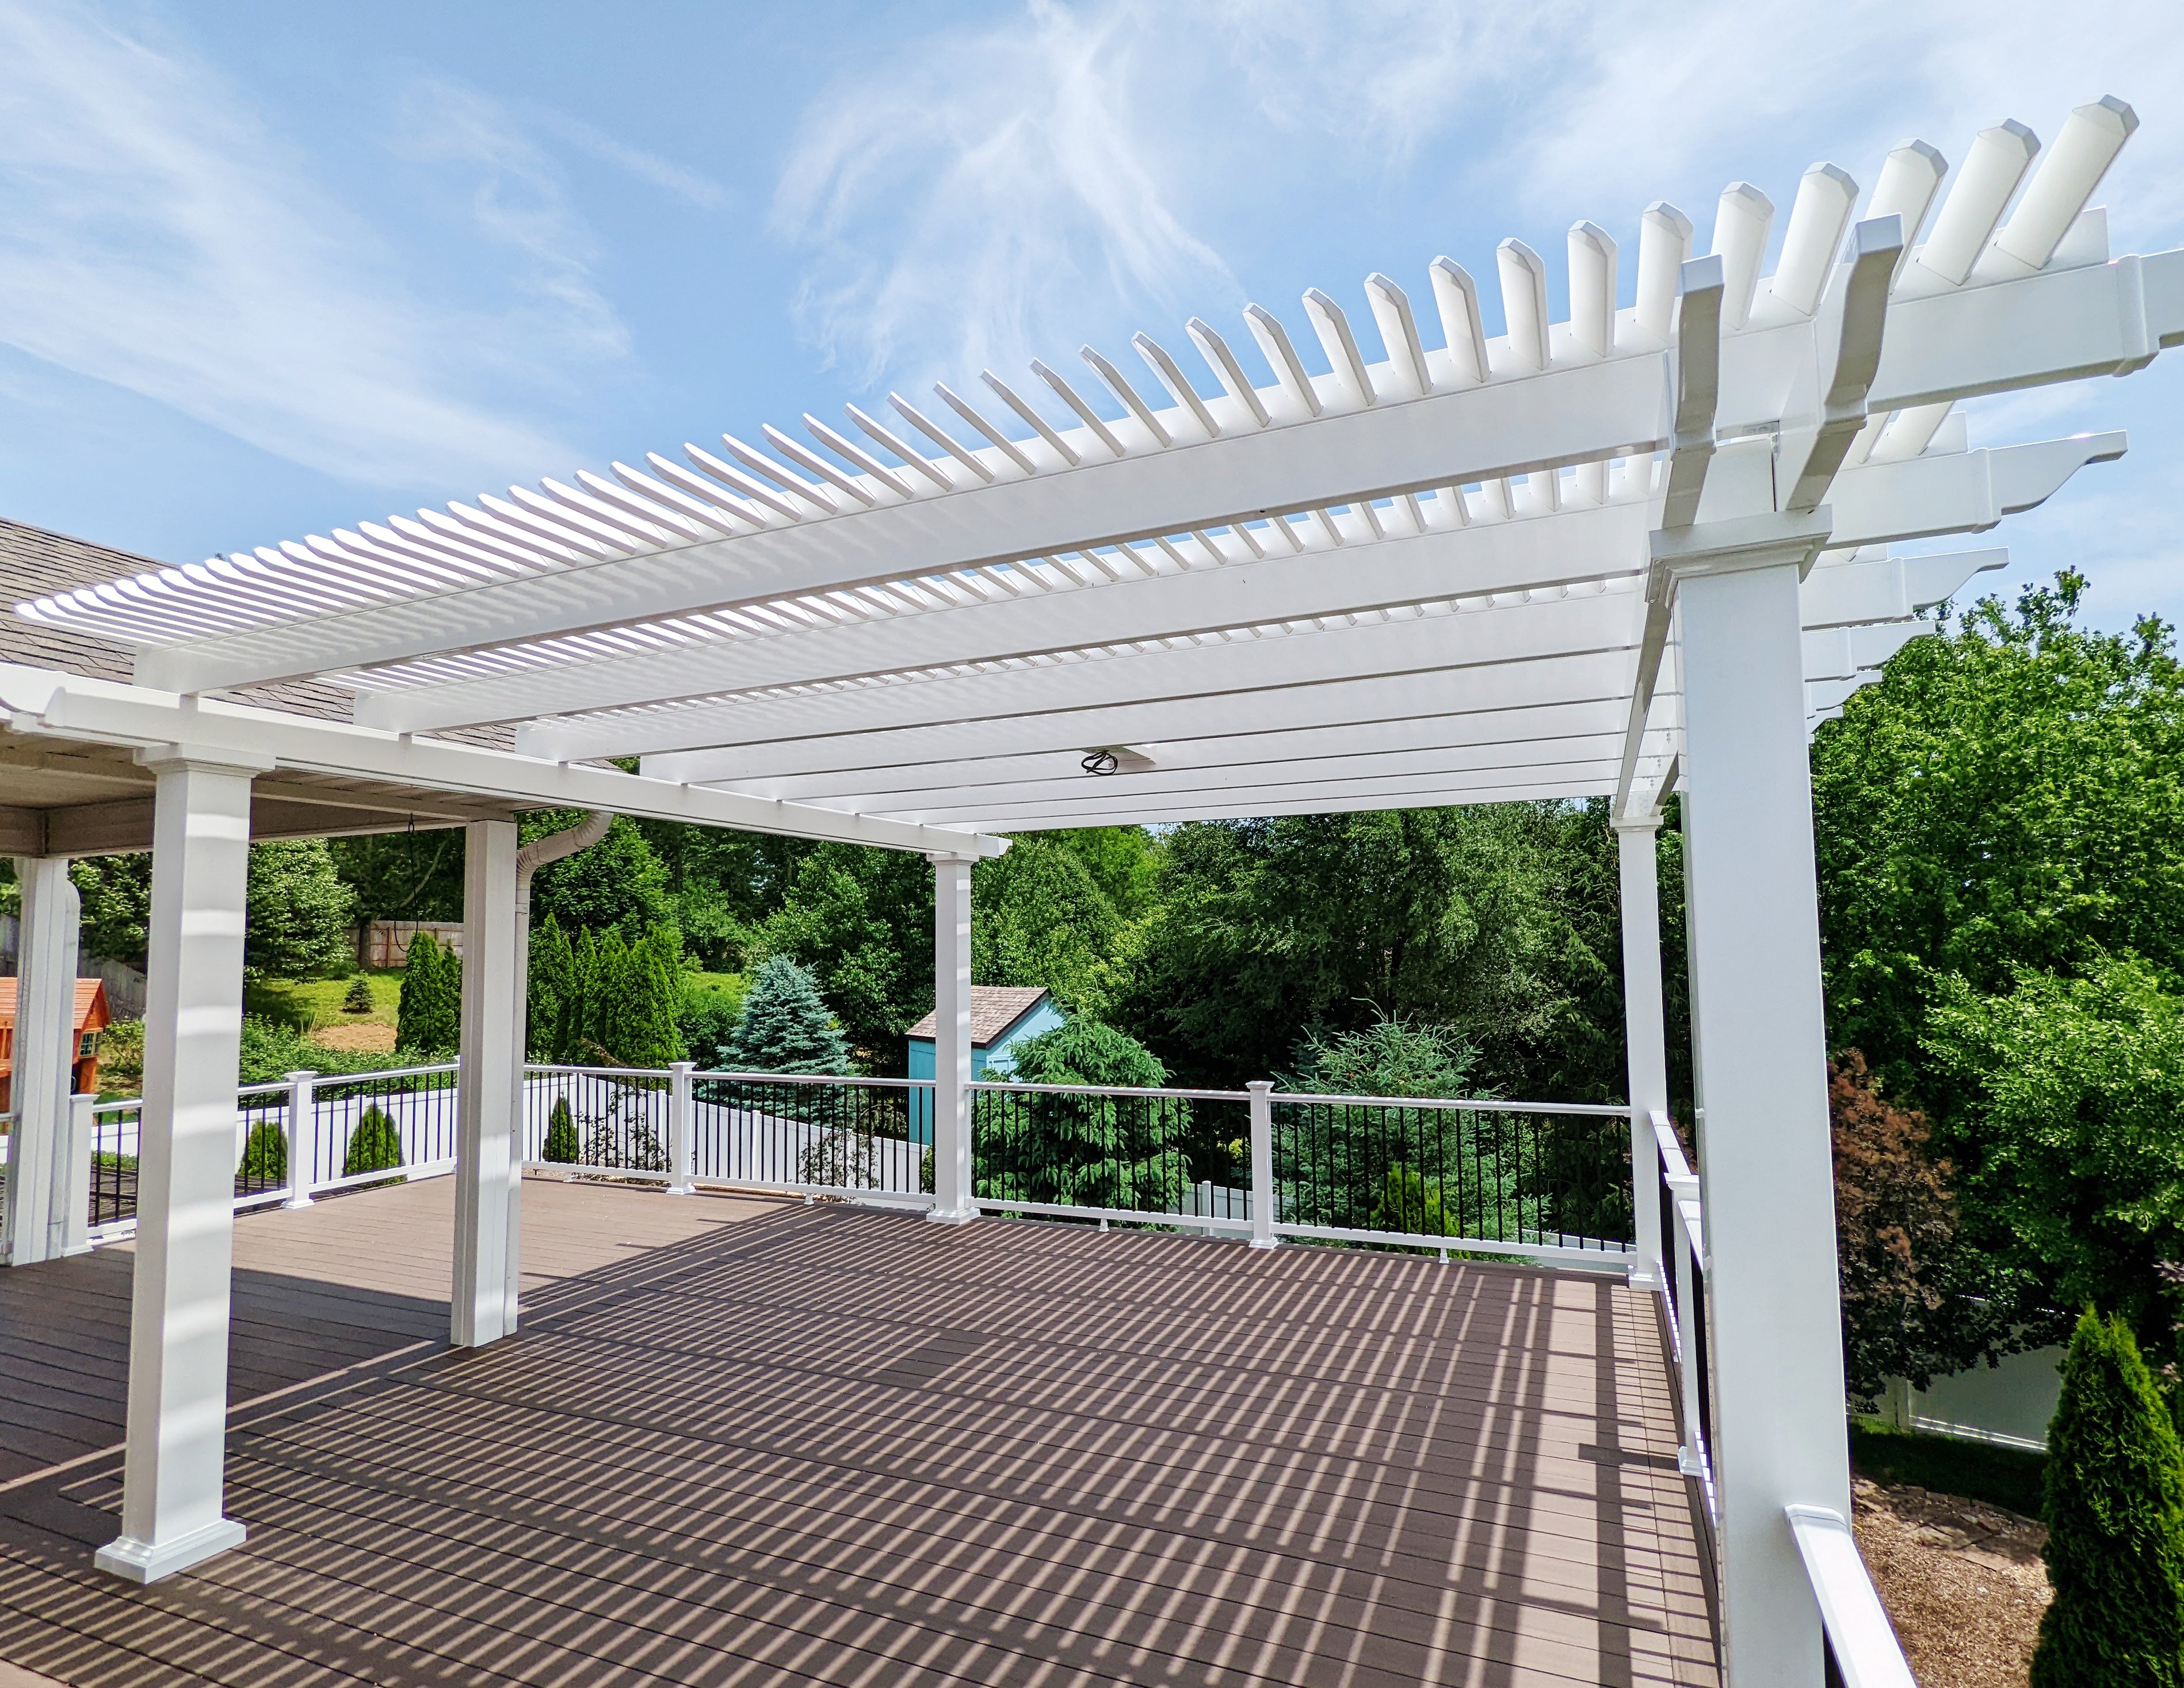
The aluminum reinforcement provides the structural backbone while premium extruded vinyl forms the visible exterior. This combination is particularly useful for permanent patios where homeowners want substantial shade without filling the usable area with unnecessary posts.
Longer spans can preserve sight lines toward a pool, garden, canyon view, or landscaped yard. That is often more valuable than it initially sounds: post location affects furniture placement and circulation every day after installation.
Wood remains a legitimate premium option for homeowners who specifically want natural grain and are comfortable with periodic finishing. The tradeoff is ownership effort. Sunset Pergola Kits' extruded vinyl exterior does not require routine painting, staining, sanding, or sealing, which can be appealing near the coast where homeowners may already be maintaining glass, hardscape, outdoor furniture, and landscaping.
The structural aluminum is rust-proof, another practical advantage where coastal exposure makes corrosion resistance worth considering. The vinyl itself is colored throughout rather than relying on a painted surface layer.
Motorized louvered roofs can be a good fit for shoppers whose highest priority is adjustable overhead coverage. Sunset Pergola Kits take a different approach: their roof slats are fixed, and their solid patio-cover panels have no motors or moving louvers. For homeowners who prefer fewer mechanical components to maintain over time, that simplicity is part of the ownership proposition.
The structures are designed as permanent outdoor improvements rather than seasonal retail canopies. Traditional and modern pergolas carry a lifetime warranty; patio-cover frames carry a lifetime warranty and their polycarbonate roofs carry a 10-year warranty.
Orange County homeowners commonly invest heavily in pools, hardscape, landscaping, outdoor kitchens, and indoor-outdoor renovations. In that context, it usually makes sense to evaluate the pergola as part of the property rather than as patio furniture. Structure size, post placement, architecture, and shade level deserve the same planning attention as the activity zone beneath it.
Sunset Pergola Kits are made in the USA with American-sourced materials and are intended for permanent installation. They can be installed by a capable DIY homeowner or by a contractor, depending on project complexity.
| Orange County Condition or Need | Why Aluminum-Reinforced Vinyl Performs Well |
|---|---|
| Permanent outdoor shade | Aluminum reinforces the weight-bearing posts, beams, and rafters. |
| Coastal exposure | Rust-proof aluminum avoids the corrosion concern associated with untreated steel. |
| Low-maintenance ownership | Extruded vinyl needs no routine painting, staining, sanding, or sealing. |
| Pool and landscape views | Strong structural components can support longer spans between posts. |
| Frequent sun exposure | Vinyl is colored throughout rather than relying on exterior paint. |
| Wind-exposed properties | Heavy-duty reinforced construction supports permanent installation and proper anchoring. |
| Long-term ownership | Traditional and modern pergolas carry lifetime warranties; patio-cover frames do as well. |
For Orange County, the first roof decision is not simply “more shade is better.” It is whether the space should feel like an open pergola, a heavily shaded outdoor room, or a genuinely covered patio. The right answer depends on sun orientation, distance from the coast, activity, and how much filtered light the homeowner wants to preserve.
At 50% coverage, fixed angled slats are spaced 6 inches on center. This option preserves the strongest sense of openness and daylight. It can work particularly well on coastal patios, garden areas, morning-use spaces, or properties where the homeowner wants architectural definition without creating a heavily shaded outdoor room.
The tradeoff is straightforward: it blocks less direct sunlight than the denser layouts. It is usually not my first choice for a fully exposed inland patio used every afternoon, but it can be an excellent choice where natural light and airflow matter more than maximum shade.
At 75% coverage, the fixed slats are spaced 4 inches on center. For many Orange County patios, this is the most balanced place to begin the discussion because it creates substantial shade without giving the roof the denser visual character of the 90% configuration.
It is especially well suited to outdoor dining, conversation seating, and patios used across several parts of the day. Homeowners who are uncertain between 50% and 90% often find that 75% provides the most flexible compromise.
At 90% coverage, fixed angled slats are spaced 3 inches on center. This configuration deserves stronger consideration on west-facing patios, warmer inland properties, and hardscaped pool areas where afternoon exposure is the primary comfort problem.
The tradeoff is reduced overhead openness. Homeowners who value maximum filtered light may prefer 75%, while those who repeatedly avoid their patio because of harsh sun are more likely to appreciate 90% coverage.
A rainproof patio cover is a different category of overhead protection. Its solid polycarbonate roof provides complete overhead rain protection and 100% UV protection, and it can make the patio up to 15 degrees cooler. Panels are available in white or bronze.
This is often the better choice over outdoor kitchens, regularly used dining areas, hot tubs, and patios where furniture or equipment should remain protected from rainfall. It creates more of a covered-patio experience than an open pergola experience, so the decision should be based on use rather than simply choosing the maximum available coverage.
All three pergola shade percentages use fixed angled slats. Increasing from 50% to 90% means more shade; it does not turn the pergola into a waterproof roof. Homeowners who need dependable rain protection should choose the solid polycarbonate patio-cover system instead of assuming closely spaced slats will perform the same job.
Orange County homeowners should begin with the collection that matches the job the structure needs to perform. Choose a traditional pergola when you want slatted shade with decorative flexibility and adjustable post inset options; consider a modern pergola when clean, flush corners better fit contemporary architecture. For patios that need dependable overhead rain protection, start with a solid-roof patio cover. Then decide whether an attached configuration or freestanding structure best fits the patio layout, house connection, and activity zone.
Orange County outdoor spaces are often extensions of the main living areas rather than occasional-use corners of the yard. Pools, outdoor kitchens, dining patios, courtyards, and landscaped lounge areas frequently compete for the same square footage, so the pergola should be designed around the activity that matters most rather than centered mechanically in the yard.
A pool pergola should shade the seating zone, not simply cover the largest possible footprint. One of the most common planning errors is placing posts or enlarging the structure until the pool deck begins to feel crowded.
For loungers and conversation seating, 75% or 90% shade may make sense depending on exposure. Freestanding construction is especially useful when the ideal shade zone sits away from the house. Preserving a clear walking path between the home, pool, and seating area should be part of the size decision from the beginning.
Dining spaces usually benefit from predictable shade during the hours when meals are served. An attached pergola can create a natural transition from an indoor kitchen to an outdoor dining area, while a solid-roof patio cover may be preferable if the homeowner wants the table, grill-adjacent prep area, or outdoor kitchen to remain usable during rain.
Optional fan mounts can also be useful over dining and lounge zones when the final electrical and installation plan supports them.
Orange County includes many properties where the most valuable outdoor room is not a large backyard but a side patio, enclosed courtyard, or compact space between the home and landscape. In those situations, scale matters more than maximum size.
An attached structure can reduce the number of ground-level posts and visually connect the patio to the house. A modern pergola's flush corners can also feel especially clean where every inch of the patio is visible.
For larger gatherings, shade is only part of the plan. Chairs need room to pull back, guests need paths around tables, and routes between doors, grills, pools, and lawn areas should remain open. A good rule is to size the pergola around the furnished activity zone plus the circulation it needs rather than around furniture dimensions alone.
That simple distinction often produces a more useful structure than choosing a nominal pergola size first and trying to force the furniture underneath later.
Once the roof coverage is selected, the next decision is architectural: which structure should frame the space, where should it sit, and how should its posts relate to the way people move through the property?

A traditional pergola is a strong fit for Spanish-influenced, Mediterranean, transitional, and more classically detailed Orange County homes. It can be attached or freestanding and offers 50%, 75%, or 90% fixed slatted shade.
The practical advantage is flexibility. Traditional structures can use beam and rafter overhangs from 0 to 36 inches, and posts can remain at the corners or be inset by as much as 36 inches. That can help move a post away from a walkway, pool edge, furniture zone, or important sight line.
Traditional pergolas also offer scrolled, beveled, or flat end caps, allowing the structure to range from noticeably decorative to relatively restrained.

Modern pergolas are particularly well suited to contemporary homes, remodeled tract homes with simplified exteriors, modern pool decks, and landscapes built around clean rectangular geometry. They use square, flush corners without beam or rafter overhangs or decorative end caps.
The visual simplicity comes with a planning constraint: modern posts remain at the corners and cannot be inset. That makes accurate footprint planning especially important. Before choosing a modern pergola size, mark the four post locations and confirm that they do not interfere with doors, circulation, pool setbacks, furniture, or landscaping.
An attached pergola is often the most natural solution when the activity begins immediately outside a sliding door, kitchen, great room, or primary patio. It visually extends the architecture outward and can reduce the number of posts along the house side.
Attachment, however, should never be assumed to be simple merely because the patio touches the home. Eaves, rooflines, wall construction, doors, windows, and structural attachment conditions all need to be evaluated. Homeowners can explore wall-mounted pergola configurations after confirming that attachment is practical for the house.
A freestanding pergola is often better when the most valuable outdoor area is separated from the house: a pool lounge, garden seating area, detached dining terrace, or secondary entertaining zone. It allows the shade structure to follow the activity instead of the building wall.
This flexibility is especially useful on larger Orange County lots where the best view, breeze, or pool relationship may occur well beyond the primary patio.

When the goal is a true covered outdoor room, a solid-roof patio cover usually makes more sense than trying to force a slatted pergola to perform a job it was not designed to do. Patio covers can be attached or freestanding and use a solid white or bronze polycarbonate roof.
They offer traditional-style framing with optional 0- to 24-inch beam and rafter overhangs. Posts may remain at the corners or be inset up to 24 inches, which can help keep supports clear of furniture and walkways.
An attached configuration can work especially well for an outdoor kitchen or dining patio, while a freestanding version can protect a detached lounge, hot tub, or poolside living zone.
The most useful pergola is rarely the largest one that physically fits. Start by arranging the table, chairs, sectional, loungers, grill area, or other permanent furniture. Add the circulation space people need, then place the structure around that usable zone.
For particularly large spaces, Sunset Pergola Kits offers multi-post traditional and modern configurations that extend beyond the typical four-post footprint. The pergola size guide is a useful next step once the intended activity area has been measured.
Orange County architecture ranges from coastal contemporary and modern new construction to Spanish, Mediterranean, ranch, Craftsman-influenced, and traditional suburban homes. The pergola usually looks most integrated when its geometry and detailing borrow from the house rather than compete with it.
For homes with clean rooflines, large-format glass, simple stucco planes, and contemporary landscaping, a modern pergola often creates the most natural visual relationship. Its flush corners and lack of decorative ends keep the silhouette quiet.
Traditional structures make more sense when the home already contains visible trim, curved details, deep eaves, columns, or Mediterranean and Spanish influences. Flat end caps can keep a traditional pergola restrained, while beveled or scrolled ends introduce progressively more visual detail.
White, tan, and black vinyl are available across the primary pergola styles. White is the most affordable and often integrates easily with light stucco, white trim, coastal palettes, and bright pool environments. Tan can soften the transition into warmer masonry, stone, and earth-toned exteriors.
Black creates stronger contrast and often works well with contemporary window frames, dark exterior accents, and modern landscape materials. Black modern pergolas use 8-inch square posts rather than the 7-inch posts used on other modern colors.
Post proportions matter more on a permanent structure than they do in a product configurator. Traditional pergolas offer several post profiles, including 5-inch square, 7-inch square, and 10-inch round options with the applicable trim-ring choices. A large estate-style patio may visually support a more substantial post, while a compact courtyard can feel crowded by unnecessary visual mass.
Modern pergolas deliberately offer a narrower vocabulary: square posts, corner placement, and clean geometry. Patio covers offer 5-inch and 7-inch square posts but not the 10-inch round traditional-pergola option.
Solid patio-cover roof panels are available in white or bronze. The choice is separate from the vinyl frame color. Rather than treating the roof panel as an isolated product option, consider how it will appear from second-story windows, adjacent rooms, the pool, and neighboring parts of the yard.
The best permanent structure usually looks intentional from several viewpoints, not just from the chair directly beneath it.
Some Orange County homes need architectural detail more than full-size patio shade. Eyebrow pergolas can add a shallow slatted accent above a garage, entry, or window. They are attached-only structures with a 2-foot rafter depth before applicable end-cap extension and should not be treated as substitutes for a full patio pergola.
Orange County's coast-to-inland variation makes countywide rules of thumb unreliable. A bright coastal courtyard and a west-facing inland pool deck can require very different shade levels even though both are in the same market.
Evaluate the actual sun path, hottest usage period, and surrounding hardscape before choosing 50%, 75%, or 90% coverage.
Dense slats still leave openings. A 90% pergola provides substantially more shade than a 50% roof, but it is not designed to create a dry patio during rainfall. If the project requires reliable overhead rain protection, choose a solid polycarbonate patio cover.
Homeowners sometimes focus entirely on overhead summer sun and discover later that the uncomfortable exposure comes from the west at a lower angle. Roof shade can improve the space dramatically, but pergola placement should be based on when and where direct sunlight reaches the seating or dining zone.
Observe the patio during the hours it will be used before finalizing the footprint.
On pool, hillside, and landscaped properties, one poorly positioned post can interfere with a sight line for decades. Traditional pergolas allow posts to be inset by up to 36 inches, while patio-cover posts can be inset up to 24 inches. Modern posts remain at the corners.
Choose the structure style with post-placement constraints in mind rather than discovering those constraints after the size has been selected.
A protected courtyard and an exposed hillside are not equivalent structural sites. Wind exposure, anchors, foundations, and local engineering requirements should be considered together. Optional hurricane brackets are available on traditional pergolas and patio covers when appropriate, but not on modern pergolas.
This is one of the most Orange County-specific planning issues. Some properties near wildland areas or within designated fire-hazard zones may face requirements that differ from ordinary residential patios. A product with a vinyl exterior should not be assumed to satisfy ignition-resistant or noncombustible-material requirements simply because it contains internal aluminum reinforcement.
Verify the exact address, structure type, separation from the home, and applicable local fire and building rules before purchasing. This is a situation where product suitability needs to be established before aesthetic preferences.
A premium pergola becomes part of the property, so the most valuable planning work happens before the kit is ordered. Measurements, sun exposure, foundations, attachment feasibility, wind conditions, fire-zone status, and local review requirements are easier to solve on paper than after materials arrive.
Begin with what will happen beneath the structure. Place the dining table, sectional, loungers, grill zone, or other major furniture first, even if that means laying out dimensions with tape on the patio. Then add chair movement and walking space.
Only after that should the pergola footprint and post locations be finalized. This approach often produces a smaller but more functional structure than designing around an arbitrary nominal size.
An attached structure can produce a seamless indoor-outdoor transition, but the connection point must be appropriate for the house. Windows, doors, eaves, gutters, roof edges, wall construction, and existing utilities can all influence feasibility.
A freestanding pergola may be the cleaner answer when attachment complicates the project or when the ideal activity zone sits away from the building.
Wind exposure varies considerably across Orange County. Canyon-adjacent, hillside, coastal, and open-lot properties may warrant more attention than sheltered suburban yards. Proper anchoring and any applicable engineering requirements remain essential regardless of pergola type.
For traditional pergolas and solid-roof patio covers, optional hurricane brackets are recommended by Sunset Pergola Kits when the customer's area ever experiences winds of 80 MPH or higher. Adding them includes a lifetime wind-damage warranty. They are not available for modern pergolas and do not replace code compliance, adequate foundations, or site-specific structural planning.
Orange County contains many separate municipalities, and requirements can vary with the city, structure size, attachment method, setbacks, easements, property conditions, and applicable fire-hazard regulations. County standard patio-cover documents also illustrate why plans and site information may be part of the approval process in applicable jurisdictions.
Before ordering, verify current requirements with the building department serving the exact property. Homes governed by an HOA should also confirm architectural-review requirements, color restrictions, setbacks, and placement rules.
Properties in or near designated wildfire areas deserve an additional check with the appropriate building and fire authorities. Do not assume that requirements for a neighboring community apply to your address.
Sunset Pergola Kits are designed to be DIY-friendly, and experienced homeowners may be comfortable assembling straightforward freestanding projects. Contractor involvement becomes more attractive as complexity increases.
Attached installations, large multi-post structures, difficult foundations, elevated sites, challenging access, significant wind exposure, or projects requiring more extensive permitting and inspection coordination are all reasonable situations to consider professional installation. Assembly information and videos are available on the installation resource page.
Routine ownership is comparatively simple. The extruded vinyl exterior does not require painting, staining, sanding, or sealing. Periodic cleaning can remove dust, salt residue, pollen, leaves, and ordinary outdoor buildup.
Solid polycarbonate patio-cover roofs should be kept free of unnecessary debris, and homeowners should periodically observe visible anchors, fasteners, and surrounding installation conditions. Follow the product-specific cleaning, installation, and care instructions rather than relying on harsh or abrasive cleaning methods.
Because SPK roof systems are fixed, there are no motors, retractable fabrics, or movable louvers to service.
The best starting point is to decide what problem the structure needs to solve: filtered shade, stronger afternoon protection, or dependable overhead coverage. Then match the roof type, style, attachment method, footprint, and post placement to the way your patio, pool area, or outdoor kitchen is actually used. Explore the available configurations and choose the permanent structure that fits both the property and the way you want to live outdoors.
For many Orange County patios, 75% shade is a useful general-purpose starting point because it balances meaningful sun protection with filtered light. A mild coastal patio may be comfortable with 50%, while a west-facing or warmer inland patio may benefit from 90%. The best choice depends on the property's actual sun exposure and when the patio is used.
Choose a slatted pergola when the priority is shade, airflow, filtered light, and an open-roof appearance. Choose a solid-roof patio cover when dependable overhead rain protection is important. Neither is universally better; they solve different outdoor-living problems.
No. Sunset Pergola Kits' 50%, 75%, and 90% options all use fixed angled roof slats and are not rainproof. If you need complete overhead rain protection, use a solid polycarbonate patio cover.
Material selection should account for maintenance and coastal exposure. Aluminum is useful structurally because it is rust-proof, while SPK's extruded vinyl exterior eliminates routine painting, staining, sanding, and sealing. Wood can also be an attractive premium option if the homeowner is comfortable with its ongoing finish maintenance.
Attached pergolas work well for patios immediately outside kitchens, great rooms, or sliding doors. Freestanding pergolas are often better for detached pools, garden seating, or activity zones away from the house. Existing eaves, windows, wall construction, foundations, and desired post locations should guide the decision.
Yes, particularly on exposed, hillside, canyon-adjacent, or open properties. Proper anchoring and applicable structural requirements are important. Sunset Pergola Kits offers optional hurricane brackets for traditional pergolas and patio covers when an area ever experiences winds of 80 MPH or higher, but they are not offered for modern pergolas and do not replace proper anchoring or local engineering requirements.
Do not assume so without checking the exact property. Some Orange County fire-hazard areas can have additional requirements for accessory structures, materials, separation, and placement. Because SPK structures have an extruded vinyl exterior over aluminum-reinforced structural components, homeowners in applicable fire-hazard zones should verify product suitability with their building and fire authorities before ordering.
Requirements vary by municipality, structure type, size, attachment method, setbacks, property conditions, and other factors. Orange County includes many separate city jurisdictions, so verify current rules with the building department serving your exact address. HOA approval may also be required independently of a building permit.
A modern pergola often complements contemporary homes because it uses square flush corners, no beam or rafter overhangs, and no decorative end caps. Traditional pergolas offer more decorative flexibility and may fit Spanish, Mediterranean, transitional, and classically detailed homes more naturally.
Size the structure around the furnished activity zone rather than the entire patio. Lay out the table, chairs, loungers, or sectional first, add the circulation space people need, and then determine the roof footprint and post locations. This approach helps avoid both undersized shade and an oversized structure that crowds the yard.


