

MADE IN THE USA
with American products
w/ American products


Home ▸ Vinyl Pergolas ▸ By Location ▸ Newport Beach, California
Newport Beach patios must balance bright coastal sun, ocean air, afternoon breezes, valuable views, and architecture that ranges from traditional island cottages to contemporary hillside estates. A permanent shade structure should make the patio more usable without crowding a compact lot or interrupting the connection to the harbor, pool, or ocean. Fixed-roof aluminum-reinforced vinyl pergolas provide dependable shade with relatively simple ownership, while a solid-roof patio cover is better when keeping outdoor dining or lounge areas dry is a priority.

Newport Beach has a gentler climate than many inland Southern California communities, but that does not make overhead coverage unimportant. The most consequential factors are prolonged sun exposure, glare around water and pale hardscape, salt-laden coastal air, afternoon breezes, and the difference between a protected courtyard and an exposed bluff or waterfront lot.
The first design question is not simply how sunny the city is; it is where the sun reaches the activity area when people actually use it. A south- or west-facing patio may remain comfortable in the morning yet become glaring during a late lunch or sunset gathering. Pool water, light paving, glass railings, and nearby white walls can increase perceived brightness even when temperatures are moderate.
Fixed angled roof slats can reduce overhead exposure while preserving the open-air character many coastal homeowners want. However, overhead shade cannot completely block low western sun. Before selecting coverage, observe the patio at the intended hours of use and consider whether the structure’s orientation, landscaping, or another code-compliant vertical element must address low-angle glare.
Homes near the beach, bay, and harbor experience a different ownership environment from properties farther inland. Salt residue and damp marine air settle on outdoor surfaces, while morning cloud cover can give way to substantial sunshine later in the day. Materials and fasteners therefore deserve more attention than they might on a protected inland patio.
A low-maintenance exterior is particularly useful here, but “low maintenance” should not be confused with “never clean.” Periodic rinsing or gentle washing helps remove salt film and ordinary outdoor residue. The condition and suitability of anchors, fasteners, and any site-supplied components should also be evaluated for the property’s exposure.
A sheltered Corona del Mar courtyard and an open Newport Coast slope can experience very different wind conditions on the same afternoon. Harbor-front lots, bluffs, roof decks, and broad yards without windbreaks deserve site-specific attention to anchoring, engineering, and structure placement. Wind can also affect comfort: orienting a dining pergola without considering the usual breeze path may create shade while making table settings, heaters, or cooking areas awkward to use.
Sunset Pergola Kits uses aluminum inserts in the weight-bearing posts, beams, and rafters of its full-size structures. That construction is relevant to permanent coastal projects, but it does not replace a suitable foundation, correct anchoring, or verification of local structural requirements.
Newport Beach homeowners usually receive more daily value from sun management than from designing solely around rain. A slatted pergola is therefore a sensible starting point for many pool, lounge, and garden settings. Its fixed roof remains open to rainfall, however. If the goal is to protect an outdoor dining table, cooking area, or frequently used patio during wet weather, a solid polycarbonate patio cover is the appropriate category.
Several premium materials can work in Newport Beach. Well-designed wood offers warmth and craftsmanship, while quality aluminum can suit contemporary architecture. Aluminum-reinforced vinyl is especially compelling for homeowners who want a substantial permanent structure without committing to the recurring refinishing normally associated with exposed wood.
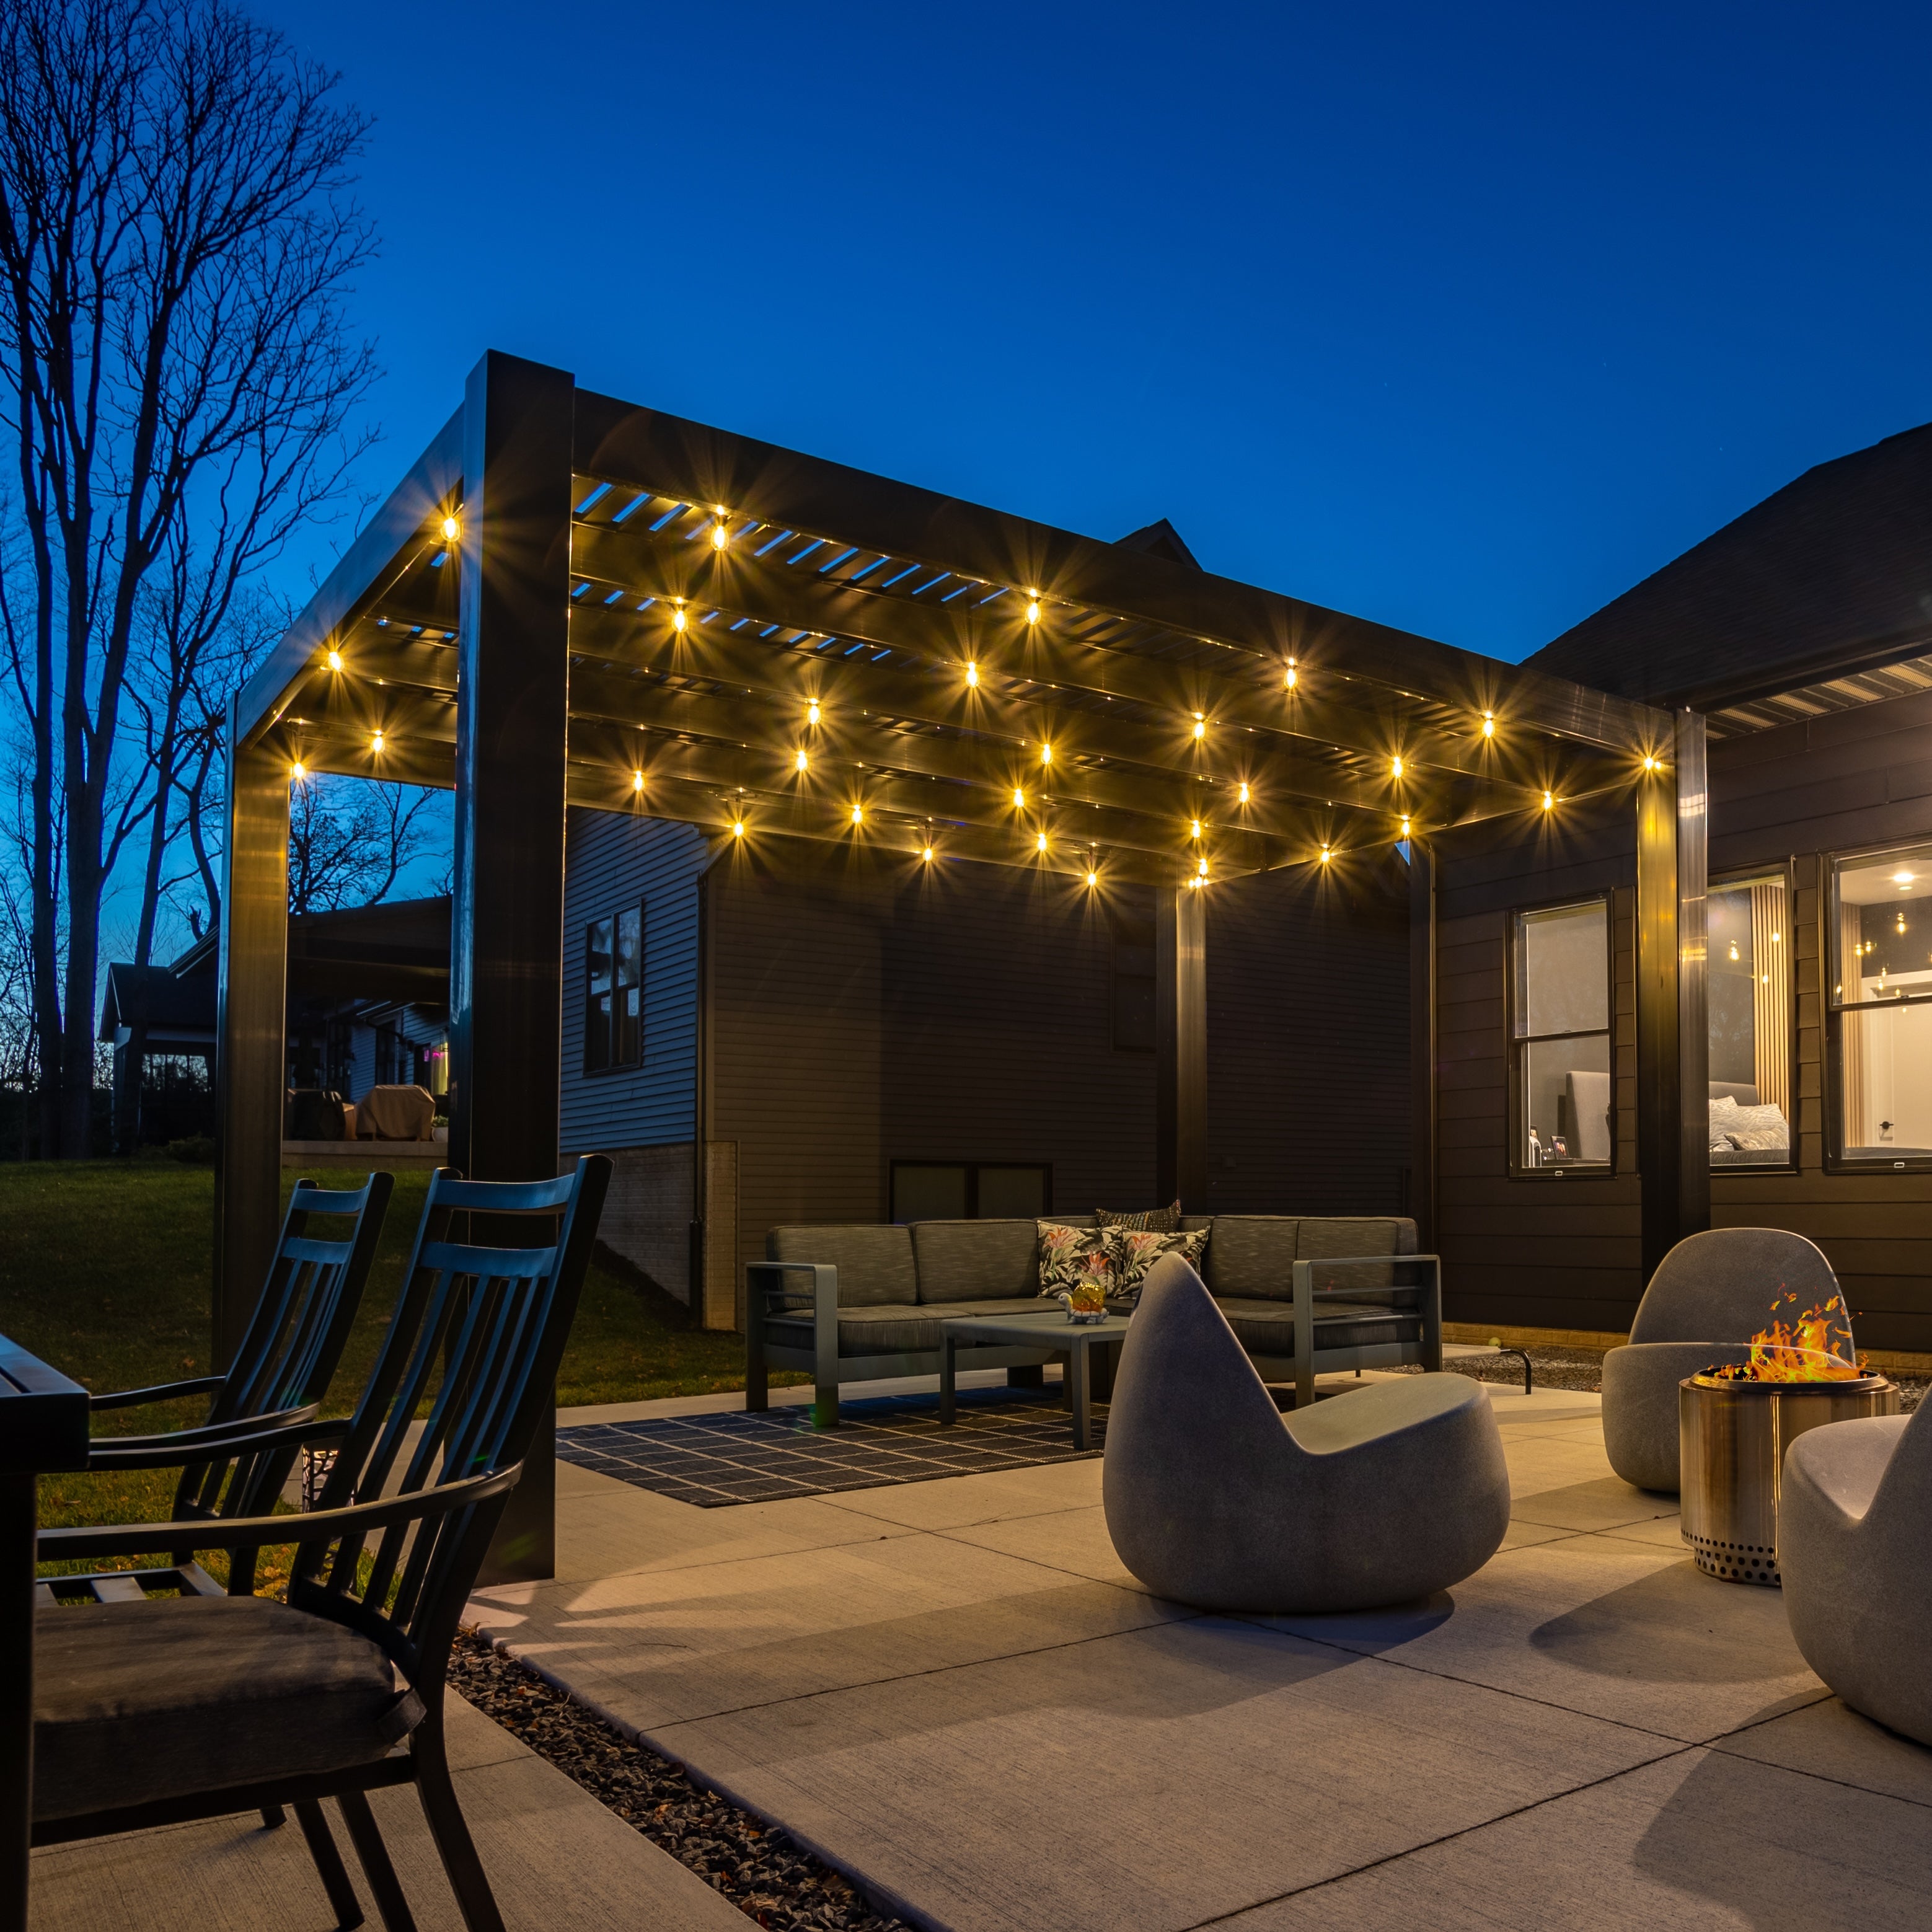 The important distinction is what carries the load. Sunset’s traditional, modern, and solid-roof structures contain heavy-duty aluminum inserts in all weight-bearing posts, beams, and rafters; premium extruded vinyl forms the exterior. They are not simply hollow decorative vinyl assemblies.
The aluminum reinforcement is rust-proof and provides strength without unnecessary weight, allowing longer spans between posts. Fewer unnecessary posts can be particularly valuable on Newport Beach properties where circulation space and uninterrupted pool, harbor, or ocean sightlines matter. Final spans and post locations must still remain within the selected product’s available configuration.
The extruded vinyl is colored throughout rather than surface-painted. It does not require routine painting, staining, sanding, or sealing, and it resists rot and insect damage. That reduces the refinishing burden created by outdoor exposure while avoiding a painted surface that must be periodically renewed.
Wood can remain a legitimate choice when authentic natural material or custom carpentry is the overriding design priority. The tradeoff is ownership time: exposed wood generally asks more of the homeowner. For a vacation property or a primary home where weekends are better spent using the patio, vinyl’s simpler care can carry real value.
Sunset’s slats remain at a fixed angle, and the solid patio-cover panels have no motors, adjustable louvers, or retractable mechanisms. Some homeowners legitimately prefer the flexibility of an adjustable system. Others would rather select the right fixed coverage at the beginning and avoid owning moving roof components.
That is an important buying distinction: a fixed roof is not intended to imitate a louvered roof. It trades day-to-day adjustability for mechanical simplicity. For a permanent coastal shade structure expected to look and function consistently, that can be a sensible priority.
The pergolas are made in the USA with American-sourced materials and include a lifetime frame warranty. They are intended as professional-grade permanent structures rather than seasonal retail canopies. Homeowners should compare that long ownership horizon with the foundation work, installation effort, and architectural permanence of the project—not merely compare the purchase price with a lightweight temporary kit.
| Newport Beach Condition or Need | Why Aluminum-Reinforced Vinyl Performs Well |
|---|---|
| Coastal air | Rust-proof aluminum reinforcement and an unpainted vinyl exterior suit low-maintenance ownership. |
| Bright sun | Fixed slatted roofs provide a choice of 50%, 75%, or 90% shade. |
| Open waterfront sites | Heavy-duty reinforcement supports a permanent structure when properly planned and anchored. |
| Valuable views | Longer spans can reduce unnecessary posts within available product configurations. |
| Vacation-home ownership | The vinyl exterior needs no routine painting, staining, sanding, or sealing. |
| Seasonal rain | A solid polycarbonate roof is available when rainproof overhead coverage is needed. |
| Long-term investment | Made-in-USA construction is backed by a lifetime frame warranty. |
The right roof is determined by what should happen beneath it. A pool lounge benefits from filtered light and airflow; an outdoor dining room may need deeper shade; a patio expected to remain furnished through rain requires solid coverage. Treat the roof decision as a use decision, not simply a percentage comparison.
The 50% roof uses fixed angled slats spaced 6 inches on center. It suits patios where daylight, sky visibility, and an airy pergola appearance matter more than maximum shade. Protected courtyards, east-facing breakfast areas, gardens, and spaces used primarily in the morning are reasonable candidates.
It may be too open for a west-facing pool deck where bright paving and water intensify afternoon glare. It is also not rainproof. The wider spacing should be chosen because the homeowner wants filtered light—not because it is expected to behave like a covered roof.
The 75% roof uses slats spaced 4 inches on center. For many Newport Beach properties, this is the most balanced starting point: it creates meaningful shade for dining and conversation while preserving the visual lightness of a coastal pergola. It can work especially well where mild temperatures make airflow and openness desirable.
This recommendation should still be tested against orientation. A protected north- or east-facing patio may not need this much coverage, while a west-facing area used in late afternoon may warrant 90% shade. Like every slatted option, 75% coverage allows rain through.
The 90% roof places fixed angled slats 3 inches on center. It is most useful over intensely exposed seating, outdoor dining, or poolside lounge zones where shade is the primary objective. It retains the appearance and airflow of a slatted pergola while substantially reducing overhead sun.
It does not provide complete darkness, eliminate low-angle sun, or keep furniture dry during rain. That last distinction matters: choosing 90% when the true requirement is an all-weather dining roof leads to disappointment even though the structure is providing the shade it was designed to deliver.
A rainproof patio cover uses solid white or bronze polycarbonate panels. Both panel colors provide 100% UV protection and can make the covered patio up to 15 degrees cooler. This is the appropriate roof for homeowners who want complete overhead rain protection for an outdoor kitchen, dining area, hot tub, or furnished lounge.
The tradeoff is experiential as well as functional. A solid roof feels more like an outdoor room and admits less open sky than a slatted pergola. White and bronze identify panel colors, not shade percentages. Homeowners should choose between them according to desired light character and architectural compatibility, then plan runoff and drainage for the specific site.
Most Newport Beach shoppers should begin with one of three collection-level decisions. Explore pergolas with slatted roofs when filtered shade and an open coastal atmosphere come first; compare modern pergolas for flush-lined contemporary homes; or choose a solid-roof patio cover when protecting an outdoor room from rain is essential. The next decision is whether the activity zone sits directly beside the home or functions as a separate pool, garden, or view-oriented destination.
In Newport Beach, covered outdoor areas often function as real living zones rather than occasional backyard features. The best projects begin with a specific activity—lunch beside the pool, sunset conversation, cooking near the house, or a quiet harbor-facing retreat—and size the structure around that activity.
A pool pergola should shade the dry activity zone rather than simply center itself on the pool. Begin with the lounge chairs, conversation furniture, walking path, and the place where wet guests naturally gather. A freestanding structure often makes sense because it can be located independently of the house and aligned with the view.
Filtered slatted shade usually fits the open feeling of a pool area. On highly exposed hardscape, 75% or 90% coverage may be more useful than 50%. Post placement should preserve the walking route around the pool and remain comfortably clear of the water’s edge, subject to the project’s applicable rules.
An attached configuration can create a convenient transition between the indoor kitchen and an outdoor dining or cooking area. Before choosing it, map door swings, serving routes, eaves, windows, grill clearances, and where smoke or heat will travel. The shortest walk from the kitchen is not automatically the best pergola location.
A slatted roof is suitable when shade and airflow are the priorities. If furnishings, food preparation, or equipment should remain protected from overhead rain, a solid roof is the more accurate solution. Optional fan mounts can be planned where appropriate, but electrical work and appliance placement require their own qualified planning.
The memorable Newport Beach design insight is this: a pergola should frame the view, not merely avoid blocking it. Posts, beams, and roof edges can give an ocean or harbor outlook architectural definition when they align with the scene; poorly positioned posts can divide the most valuable sightline on the property.
Stand at seated eye level before finalizing the plan. Mark proposed posts at full height, then inspect the view from dining chairs, lounge furniture, indoor rooms, and the primary walking path. This simple exercise often reveals more than studying a plan from above.
Vacation and part-time residences benefit from structures that do not demand a refinishing schedule. The roof choice should reflect how the property is managed between visits: a furnished outdoor room may justify solid coverage, while a simple pool or garden retreat may be better served by fixed slatted shade and easy-to-move furnishings.
 Configuration determines how the structure relates to the house, activity zone, circulation, and view. In Newport Beach, compact island lots and courtyards call for different answers than expansive Newport Coast pool terraces, so the property—not the neighborhood label—should make the final decision.
A modern pergola uses square, flush corners, no beam or rafter overhangs, no decorative end caps, and posts located at the corners. That restrained geometry works naturally with contemporary coastal renovations, glass openings, rectilinear pools, and homes where the shade structure should echo the building rather than introduce ornament.
Modern pergolas are available attached or freestanding with 50%, 75%, or 90% fixed slatted shade. Because the posts cannot be inset and hurricane brackets are not offered, verify that the corner-post layout and site conditions fit the project before selecting the profile.
Traditional pergolas suit cottages, Mediterranean-influenced homes, transitional architecture, and properties where visible rafters provide welcome character. They allow 0- to 36-inch beam and rafter overhangs, scrolled, beveled, or flat end caps, and corner posts or posts inset up to 36 inches.
That adjustability can solve practical design problems. A modest inset may align posts with masonry or keep them away from a primary route, while an overhang can visually extend the roof without moving the structural footprint. Homeowners planning a substantial pool or entertaining area can begin with the four-post traditional freestanding pergola, available up to 24 by 24 feet, then consider multi-post configurations for larger zones.
An attached pergola is often efficient for patios immediately outside living rooms and kitchens. It reduces the number of front support posts and can make the space read as an extension of the home. Attachment feasibility depends on the actual wall, roofline, waterproofing strategy, structural conditions, and local requirements.
A freestanding pergola is preferable for detached pool lounges, garden seating, large open terraces, or homes where attachment is undesirable. It also allows the structure to respond to sun and views independently of the house. Do not default to attached merely because the patio touches the building; sometimes a nearby freestanding frame produces cleaner detailing and fewer complications.
A solid-roof patio cover fits dining areas, outdoor kitchens, and lounges where dependable overhead rain protection matters. It has a traditional frame appearance, allows 0- to 24-inch overhangs, and offers corner posts or posts inset up to 24 inches. Attached and freestanding versions are available.
Placement must account for runoff, nearby doors and windows, and the effect of the solid roof on daylight inside the house. On a compact coastal property, preserving interior light can be as important as covering the patio.
An eyebrow pergola is a shallow attached accent for a garage, entry, or bank of windows. It has a 2-foot rafter depth before any applicable end-cap extension and is offered in lengths from 4 to 60 feet in 4-foot increments. It can add scale and shadow to a façade, but it should not be treated as a substitute for full-size patio shade.
Newport Beach does not have one architectural vocabulary. Smaller traditional cottages remain part of Balboa Island, the Balboa Peninsula, and older Corona del Mar, while contemporary estates, Mediterranean-influenced homes, and extensive remodels appear throughout the coastal hills and harbor communities. Successful pergola design begins by identifying which lines, proportions, and materials already organize the property.
For a cottage or traditional coastal residence, exposed rafter tails and carefully scaled overhangs can make the structure feel original to the property. Scrolled end caps are the most decorative choice; beveled caps offer softer detail; flat caps keep the traditional frame more restrained. Five-inch or 7-inch square posts can maintain a familiar profile, while eligible 10-inch round posts create a more substantial classical expression.
Contemporary homes generally benefit from the modern pergola’s flush corners and lack of ornamental ends. Its strict geometry is particularly effective beside rectangular pools, large-format paving, and broad glass openings. Avoid adding traditional visual cues merely because they are available on another product line.
White often relates naturally to light coastal façades, trim, and bright outdoor settings. Tan can soften the transition to warm stone, stucco, or earth-toned paving. Black creates stronger contrast and can connect with dark window frames, railings, and contemporary metalwork.
Color also changes perceived visual weight. A black frame may sharply outline a view, while white can recede against a bright sky and pale architecture. For black modern pergolas, posts are 8-inch square rather than the 7-inch posts used with the other modern colors.
Posts should align with something purposeful: a wall return, paving joint, landscape edge, pool geometry, or furniture boundary. Inset posts and overhangs on eligible traditional pergolas and patio covers can refine those alignments. Modern pergolas require corner posts and flush roof edges, so their footprint must be resolved more precisely at the beginning.
Upper and lower trim rings add traditional detail where offered. On a compact patio, simpler posts may feel cleaner; on a large estate terrace, a more substantial post can better match the scale of the house. Scale should drive the decision, not the assumption that the largest option is automatically the most luxurious.
Use the pergola to define the occupied zone while leaving breathing room around palms, hedges, specimen trees, planters, and pool circulation. Repeating an established paving axis or landscape edge usually integrates the structure more effectively than centering it geometrically in the entire yard. The pergola photo gallery can help homeowners compare profiles, colors, and applications before committing to details.
 Most disappointing projects are not caused by choosing the wrong color. They result from solving the wrong problem, overlooking the site’s exposure, or placing a permanent structure before testing how people and views move through the property.
A shade drawing made for midday may not reveal the low western sun that reaches a dinner table or lounge area. The consequence is a structure that technically provides shade but misses the hours when the patio is most used. Observe the site morning, midday, and late afternoon, then select orientation and roof coverage around the priority period.
Water, pale paving, glass, and white walls can make a patio feel brighter than overhead conditions suggest. Choosing 50% shade solely because coastal temperatures are moderate may leave a poolside or west-facing space uncomfortable. Evaluate reflected light at seated height and consider 75% or 90% coverage where glare is persistent.
Even 90% slatted shade is not rainproof. Homeowners who expect to leave cushions, dining settings, or cooking equipment protected beneath slats will be disappointed during wet weather. Choose a solid polycarbonate roof when complete overhead rain protection is a core requirement.
On a harbor, bay, or ocean-view property, a few inches of post movement can materially change the experience from inside and outside the house. Mark every proposed post before ordering and inspect the sightline from seated positions. Use allowable insets, longer spans, or a different configuration when they produce a better composition without compromising required support.
An attractive lightweight kit may appear sufficient on a calm day but be the wrong category for an exposed bluff or waterfront installation. Look beyond the exterior material and examine the weight-bearing system, anchoring plan, foundation, and site-specific requirements. Permanent use calls for permanent-project planning.
Doors, windows, eaves, waterproofing, wall construction, utilities, and interior daylight can complicate an attached installation. A freestanding structure close to the house may sometimes be the cleaner solution. Confirm attachment feasibility before allowing the desired appearance to dictate the project.
A permanent pergola should be planned as part of the property rather than placed like movable patio furniture. Accurate measurements matter, but so do circulation, foundations, exposure, drainage, architectural review, and the relationship between the structure and the home.
Measure the dining table with chairs pulled out, not just pushed in. Include the depth of lounge furniture, the path to the pool, the grill working zone, and the route from the house. Then compare the required roof footprint with available pergola dimensions and post positions. Sunset’s shop-by-size guide is a useful starting point after the usable zone is defined.
Also mark pools, planters, drains, utilities, roof edges, and landscape features. On compact lots, a structure that is only slightly oversized can constrict circulation; on a large terrace, one that is too small may shade the table but leave seated guests outside the useful area.
Coastal, bluff, hillside, and open-lot conditions deserve a deliberate structural review. Proper anchoring and compliance with applicable engineering and installation requirements remain essential regardless of product construction.
Optional hurricane brackets are available for traditional pergolas and solid-roof patio covers and are recommended when an area ever experiences winds of 80 MPH or higher. Adding them includes a lifetime wind-damage warranty. They are not offered for modern pergolas, and they do not eliminate the need for proper anchoring, code compliance, or site-specific planning.
Requirements can vary by exact address, structure size, attachment method, setbacks, easements, property conditions, design criteria, and association rules. Parts of Newport Beach also involve coastal-zone considerations, while planned communities and HOAs may conduct separate architectural reviews.
Before ordering, ask the City of Newport Beach, any applicable coastal authority, and the property’s HOA what is currently required for the proposed address and design. Sunset Pergola Kits does not replace the local building department, reviewing agency, engineer, association, or qualified installer.
The kits are designed to be DIY-friendly and include assembly resources, but contractor installation is equally appropriate. Experienced homeowners may be comfortable with a straightforward freestanding project on a suitable prepared foundation. Larger structures, attached installations, exposed sites, difficult elevations, complex foundations, or projects involving extensive review often justify professional involvement.
Whichever route is chosen, define responsibility for measurements, permits, site preparation, anchoring, electrical work, drainage, assembly, and inspection before the kit arrives. Review the available assembly information and videos while the project is still in planning.
The vinyl exterior requires no routine painting, staining, sanding, or sealing. Clean it periodically with an appropriate gentle method to remove ordinary dirt and coastal residue, avoiding unnecessarily abrasive products. Keep solid polycarbonate panels free of accumulated leaves and debris according to product-specific care guidance.
Periodically observe anchors, fasteners, and the surrounding installation for visible concerns, particularly after unusual weather or changes to the foundation area. Fixed slats and solid panels have no motors, movable louvers, or retractable roof mechanisms to service.
Begin with the experience you want to create: filtered poolside shade, a comfortable open-air dining area, or a rain-protected outdoor room. Then match the roof, configuration, architectural profile, and post layout to your Newport Beach property. A carefully planned permanent pergola should improve how the space is used while respecting the home’s views, coastal setting, and design.
For many patios, 75% fixed slatted shade is a useful starting point because it balances meaningful sun reduction with an open coastal appearance. Consider 50% for protected morning spaces and 90% for exposed west-facing, poolside, or lounge areas. Evaluate the patio during its actual hours of use before deciding.
Choose a slatted pergola when filtered shade, airflow, and an open-sky feeling matter most. Choose a solid polycarbonate patio cover when the space needs complete overhead rain protection, 100% UV protection, or greater protection for dining furniture and an outdoor kitchen.
No. The fixed angled slats are spaced 3 inches on center at 90% coverage, but the roof remains open and is not rainproof. Explore solid-roof patio covers when keeping the patio dry is an essential requirement.
Quality wood, aluminum, and aluminum-reinforced vinyl can all be legitimate premium choices. Aluminum-reinforced vinyl is especially practical for owners who want rust-proof internal reinforcement, an exterior that resists rot and insects, and no routine painting, staining, sanding, or sealing. Coastal residue should still be cleaned periodically.
An attached pergola often fits a patio directly outside a kitchen or living room. A freestanding model offers greater placement flexibility for pools, gardens, detached lounges, and properties where attachment is complicated or undesirable. Compare freestanding pergolas with attached configurations after mapping the activity area and post locations.
Mark proposed posts at full scale and inspect them from seated outdoor positions and important indoor rooms. Longer available spans, eligible inset posts, or a different structure orientation may improve the sightline. Traditional pergolas permit posts inset up to 36 inches; patio covers permit up to 24 inches; modern pergola posts remain in the corners.
The full-size structures use aluminum inserts in their weight-bearing posts, beams, and rafters and are engineered for heavy winds. Actual suitability still depends on the configuration, foundation, anchoring, site exposure, and applicable design requirements. Obtain address-specific guidance rather than relying on a general citywide assumption.
Hurricane brackets are recommended when the customer’s area ever experiences winds of 80 MPH or higher. They are optional for traditional pergolas and solid-roof patio covers, include a lifetime wind-damage warranty when added, and are not offered for modern pergolas. Confirm site-specific wind criteria and anchoring requirements independently.
Requirements can vary with the address, size, attachment method, setbacks, easements, property conditions, coastal-zone status, and HOA rules. Verify the current requirements for the exact project with the City of Newport Beach, any applicable reviewing authority, and the property’s association before ordering or beginning site work.
The vinyl exterior does not require routine painting, staining, sanding, or sealing. Periodic gentle cleaning can remove salt film and ordinary outdoor residue. Homeowners should also observe anchors, fasteners, and the surrounding installation for visible issues and keep solid roof panels free of accumulated debris.


