

MADE IN THE USA
with American products
w/ American products


Home ▸ Vinyl Pergolas ▸ By Location ▸ Naples, Florida
Choosing a pergola in Naples means planning for more than beautiful weather. Strong sunshine, humid summers, heavy seasonal rain, coastal exposure, and tropical storms all influence which outdoor structure belongs on your property. Whether you're creating a shaded poolside retreat in Pelican Bay, extending a lanai in Park Shore, or designing an outdoor dining area in Grey Oaks, this guide explains how to select the right shade, roof, materials, and configuration for Southwest Florida living.

A pergola in Naples must be selected for a combination of strong sunshine, warm humid conditions, seasonal downpours, and tropical-storm exposure. The most important decision is not simply whether a structure looks attractive beside a pool. It is whether the roof, structural system, placement, and installation are appropriate for the property's actual conditions.
Naples homeowners often design patios around swimming pools, outdoor dining, and afternoon relaxation. Strong sunlight can make an uncovered dining table uncomfortable well before sunset, particularly when the patio surface and surrounding walls have been heating throughout the day.
Roof coverage should be selected according to when the area receives direct sunlight. A pergola beside a west-facing pool deck may benefit from denser overhead shade, but afternoon sun can also enter beneath the roof from the side. Roof height, placement, and surrounding landscaping therefore matter alongside the selected shade percentage.
Naples' warm, humid environment makes exterior maintenance a practical consideration. Wood can be an attractive option, particularly for homeowners who appreciate natural grain, but maintaining its finish may require periodic attention. Vinyl-clad structures offer an alternative for owners who prefer not to repaint or stain their pergola.
Near the Gulf of Mexico, salt deposits may accumulate on exposed outdoor surfaces. A low-maintenance exterior reduces some routine finishing work, although occasional cleaning remains appropriate. Owners should also consider the suitability and condition of exposed fasteners, anchors, and other installation hardware.
Southwest Florida's wet season changes the usefulness of an outdoor room. A shaded pergola can make a patio more comfortable during sunny periods, but fixed slats do not prevent rain from reaching the furniture below.
For a dining area where homeowners want dependable overhead rain protection, a solid-roof patio cover is the more appropriate category. It is especially worth considering immediately outside a kitchen or living room, where the goal is to create a practical extension of the house.
Wind exposure is a defining consideration for permanent outdoor structures in Naples. Gulf-front estates, open pool decks, and inland properties surrounded by buildings or vegetation may have different site conditions. None should be treated as automatically suitable for the same anchoring design.
Homeowners should establish applicable wind-design requirements before choosing a kit. Proper foundations, anchors, structural connections, and any required engineering must be considered together. An optional wind-related accessory does not substitute for a complete installation designed for the location.
Naples has many seasonal residents who want their patios ready for use when they return. For these homeowners, avoiding recurring painting and staining can be particularly appealing.
However, low maintenance does not mean no maintenance. Periodic cleaning, visible inspection of connections, and attention to debris are sensible practices, especially following severe weather or extended periods away from the property.
For many Naples homeowners, the combination of a premium extruded-vinyl exterior and internal aluminum reinforcement provides a practical balance of structural construction and manageable ownership. Sunset Pergola Kits uses aluminum inserts in the weight-bearing posts, beams, and rafters of its traditional, modern, and patio-cover structures. These are not simply hollow decorative vinyl frames.
The aluminum reinforcement supplies structural support while the vinyl forms the visible exterior. This distinction matters when evaluating permanent structures for exposed outdoor settings. Buyers should look beyond the surface material and understand how the complete structural system is constructed and anchored.
Aluminum does not rust like ordinary steel, and the reinforced construction helps support the pergola's intended spans. Nevertheless, the suitability of any particular configuration for a Naples property depends on applicable engineering requirements and its completed installation.
Premium extruded vinyl is colored throughout rather than relying on a painted surface. It does not require routine painting, staining, sanding, or sealing, and it resists rot and insect damage.
This can be a meaningful ownership benefit for waterfront homes, seasonal residences, and large properties with extensive outdoor living areas. Owners still need to clean accumulated dirt, pollen, and salt deposits as appropriate.
Quality wood pergolas remain appropriate for homeowners who prioritize a natural appearance and are comfortable maintaining the finish. Well-engineered aluminum pergolas can also provide a durable contemporary solution. The important distinction is not that one material is universally suitable and another is not.
For a Naples homeowner seeking the appearance of a finished architectural structure without routine refinishing, aluminum-reinforced vinyl pergolas are particularly worth considering. They combine a low-maintenance exterior with structural reinforcement inside the primary load-bearing components.
Sunset Pergola Kits offers fixed angled slats and solid polycarbonate patio-cover roofs rather than motorized, retractable, or adjustable louver systems. The absence of moving roof mechanisms eliminates one category of equipment that would otherwise require attention.
Homeowners who specifically want adjustable sunlight or an opening roof may prefer a different type of system. Those who prioritize a consistent roof configuration and straightforward maintenance may find a fixed structure more appropriate.
Traditional and modern Sunset Pergola Kits structures carry a lifetime warranty. Patio covers have a lifetime frame warranty and a 10-year roof warranty. Warranty terms should be reviewed alongside installation requirements and the property's exposure.
| Naples Condition or Need | Why Aluminum-Reinforced Vinyl Performs Well |
|---|---|
| Strong sunshine | Fixed slatted roofs offer selectable shade levels. |
| Humid conditions | Vinyl resists rot and does not require routine refinishing. |
| Coastal salt deposits | Vinyl exterior can be cleaned without repainting. |
| Permanent outdoor construction | Aluminum inserts reinforce weight-bearing components. |
| Seasonal ownership | No routine staining, sanding, or sealing of the vinyl exterior. |
| Summer rain | Solid polycarbonate patio-cover option provides a rainproof roof. |
| Long-term maintenance | Fixed roof systems have no motorized louvers to service. |
The roof decision should begin with how the patio will actually be used. A poolside lounge where filtered daylight is desirable has different requirements from an outdoor dining area intended to remain usable during summer showers.
Sunset Pergola Kits' 50% shade configuration uses fixed angled slats spaced 6 inches on center. It provides partial overhead shade while allowing more daylight through than the denser options.
This can work well in a landscaped courtyard, a garden-facing seating area, or a patio where homeowners enjoy a brighter atmosphere. It may be less appropriate for an exposed afternoon dining space where substantial sun reduction is the priority.
The 75% configuration uses fixed angled slats spaced 4 inches on center. For many Naples patios, this offers a useful starting balance between meaningful shade and the visual openness associated with a traditional pergola.
It is worth evaluating for conversation seating, outdoor breakfast areas, and poolside lounges that do not need complete overhead rain protection. The actual comfort of the area will also depend on the sun's angle and the pergola's placement.
The 90% shade configuration uses fixed angled slats spaced 3 inches on center. It is suited to homeowners who want a denser shaded environment while retaining a slatted pergola roof.
Consider it for open pool decks and seating areas receiving sustained direct sunlight. Remember that 90% shade is not 90% rain protection. Rain can still pass through the fixed slats.
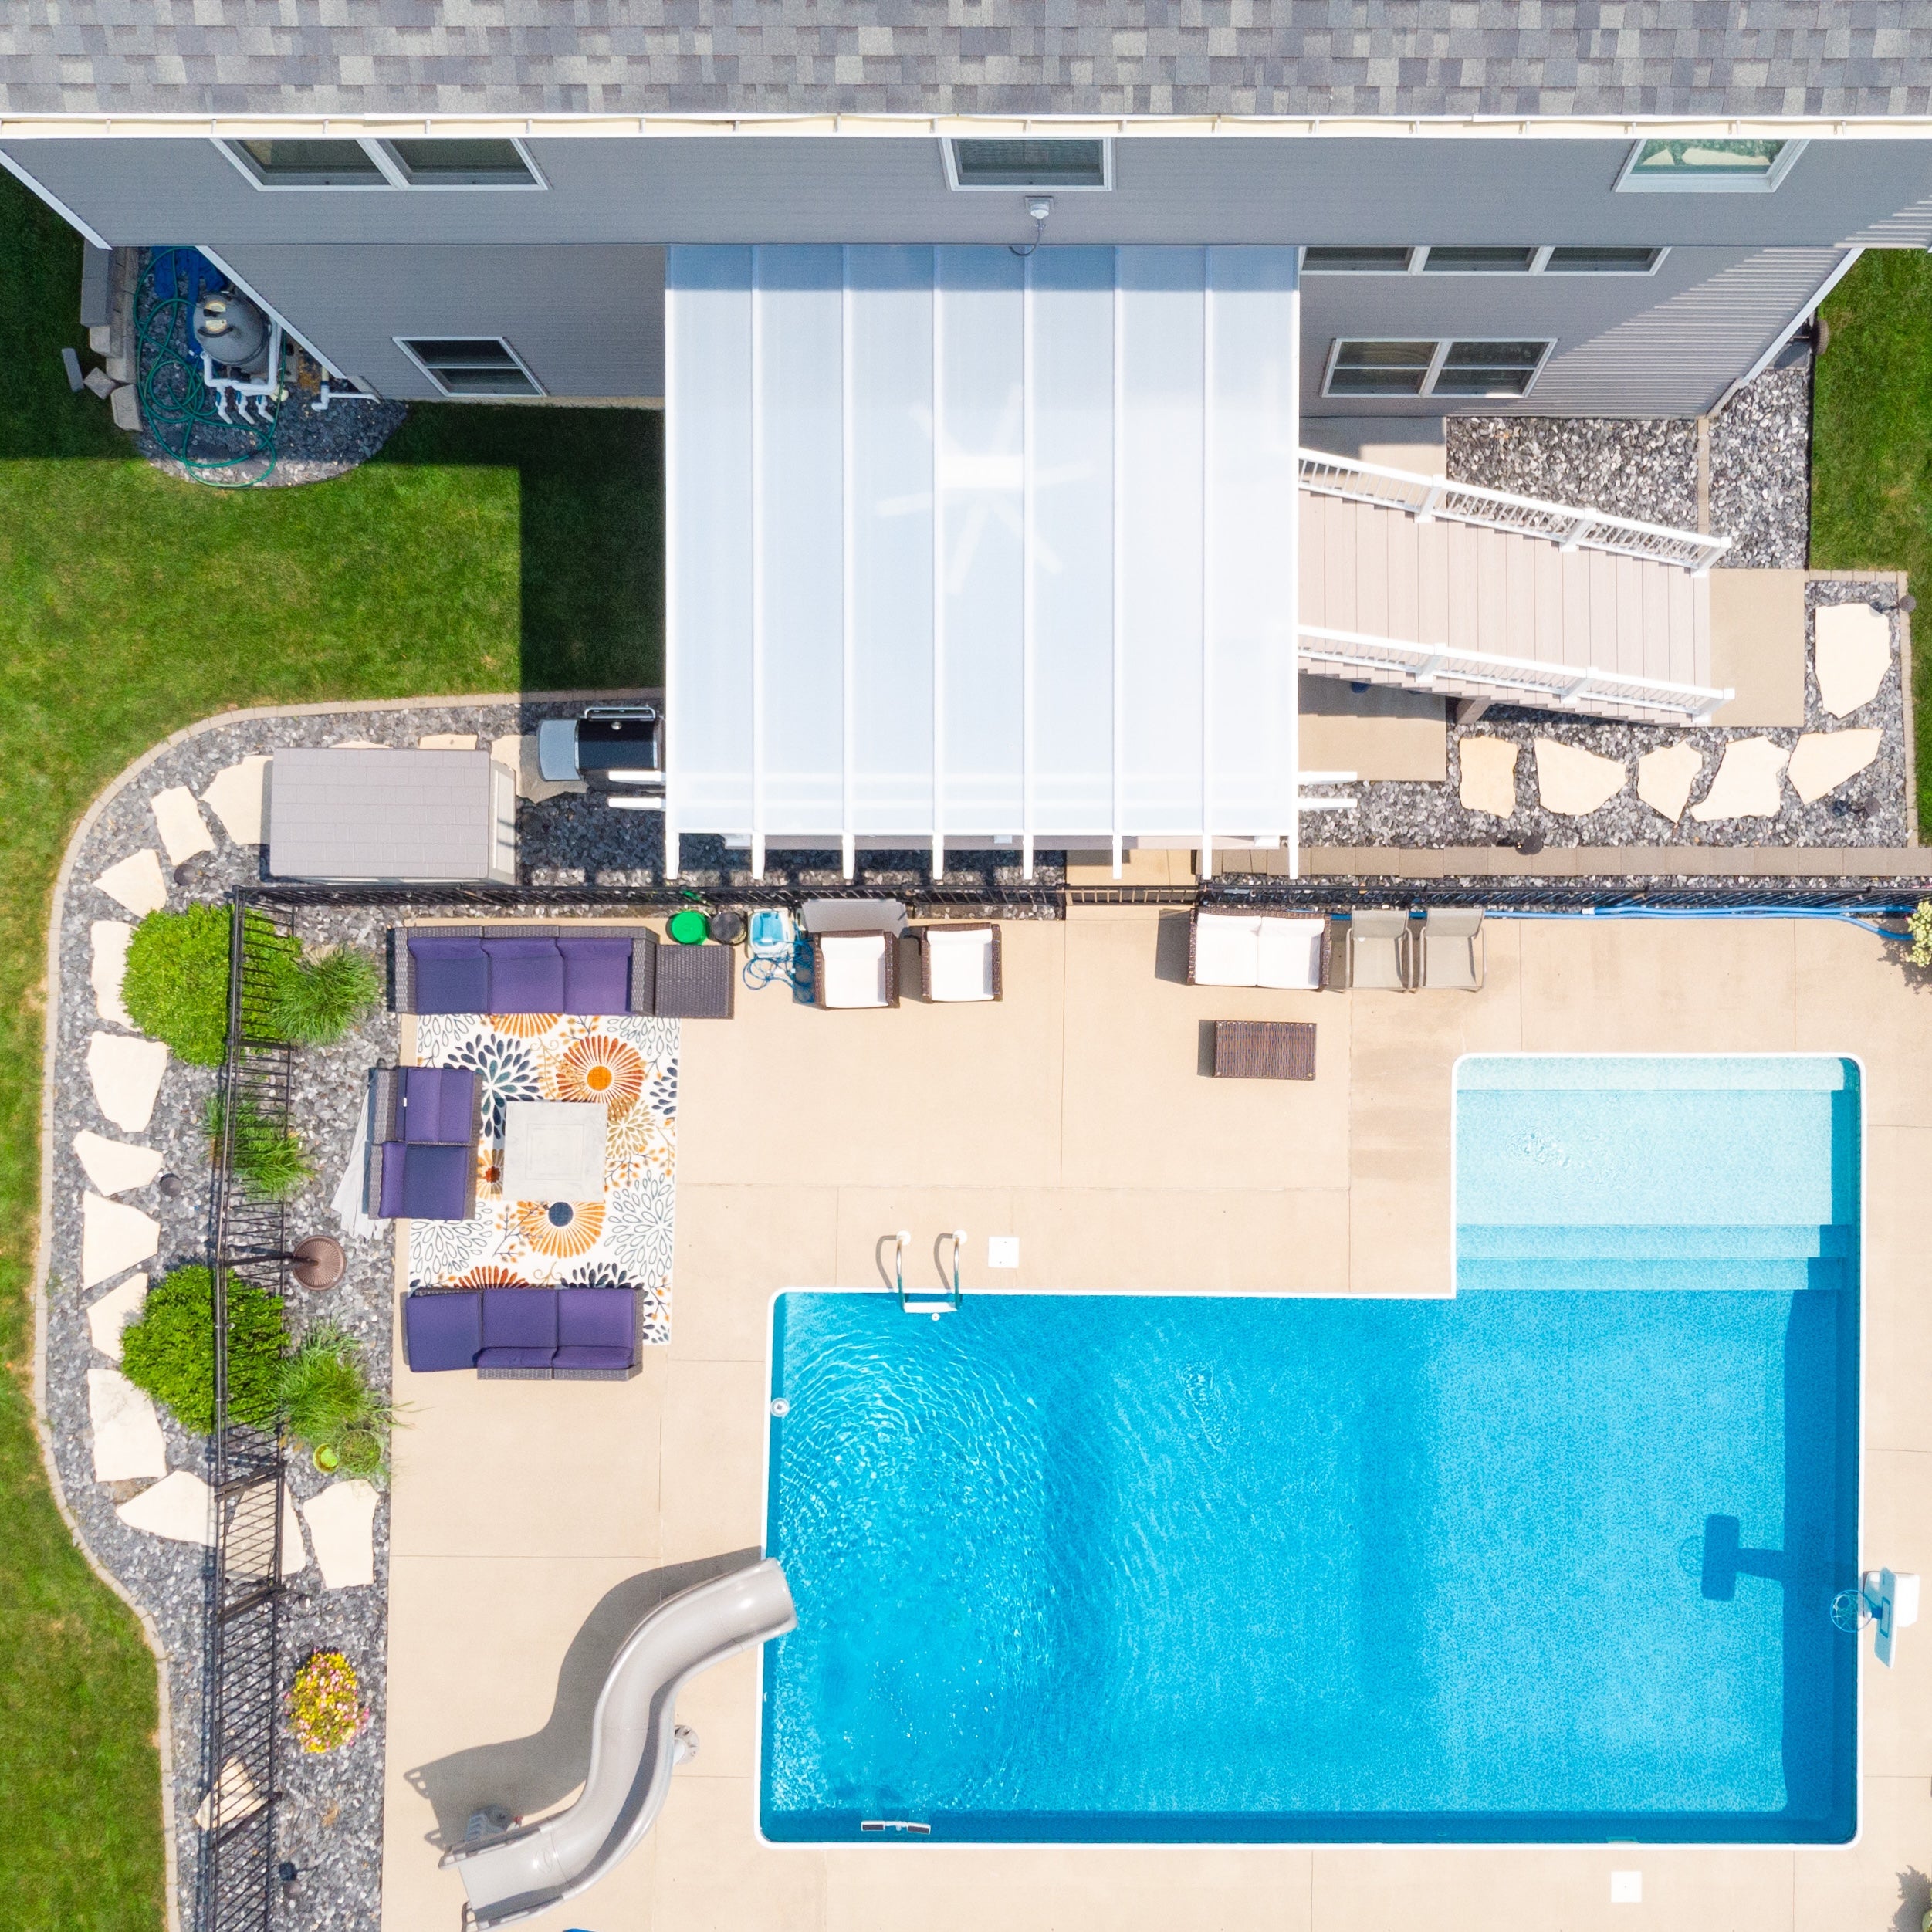 For patios that need dependable overhead rain protection, rainproof patio covers offer a fundamentally different experience. Their solid polycarbonate roof provides 100% UV protection and can make the patio up to 15 degrees cooler.
White and bronze are available roof-panel colors. They are appearance choices for the solid-roof system, not 50%, 75%, or 90% slatted-shade configurations.
A covered dining area beside the home can be especially useful during Naples' rainy season. Homeowners should also plan roof drainage and runoff so water is directed appropriately around the patio and house.
The most useful question is: Would you rather preserve the feeling of an open garden structure or create a more reliably sheltered outdoor room?
For poolside relaxation and landscaped courtyards, a slatted pergola often makes sense. For outdoor dining that must remain protected from overhead rain, a solid patio cover is the more suitable starting point. Neither choice eliminates the need to consider wind-driven rain, sun entering from the sides, or storm-related restrictions on outdoor use.
Naples homeowners should begin with the amount of overhead protection they need, then choose the architectural style and installation type. Traditional pergolas complement many Mediterranean and coastal homes, modern designs suit cleaner contemporary architecture, and solid-roof patio covers are worth considering for dining areas where seasonal rain protection matters. Freestanding configurations work well for detached poolside destinations, while attached structures can extend usable space directly outside the house.
In Naples, outdoor living frequently centers on swimming pools, landscaped courtyards, outdoor kitchens, and comfortable gathering areas. Many properties are designed to connect indoor rooms with terraces and lanais, while waterfront homes place particular importance on preserving views. A well-planned pergola helps define these outdoor destinations without unnecessarily interrupting the surrounding landscape.
 A detached pergola beside the pool can create a distinct destination for reading, conversation, or relaxing between swims. On larger properties in Pelican Bay, Grey Oaks, and other residential communities, the structure can define an outdoor room without requiring an attachment to the house.
The layout should begin with the furniture rather than the largest structure that fits. Allow room for lounge chairs, side tables, and movement around the pool. Position posts away from frequently used walkways and avoid placing them where they obstruct important views.
For a sunny pool deck, 75% or 90% fixed slatted shade may be worth considering. The denser option is useful when reducing direct overhead sunlight takes priority over preserving a brighter atmosphere.
Naples' outdoor dining season extends well beyond the summer months. During pleasant winter and spring weather, a shaded terrace can become a regular setting for breakfast, evening meals, and visiting family.
For dining immediately outside the home, an attached pergola can create a natural transition from the interior. A solid-roof patio cover becomes particularly useful when homeowners want overhead protection during seasonal rain.
Consider the complete dining arrangement, including chairs when pulled away from the table, serving furniture, and walking space. A pergola that covers only the tabletop may not provide adequate shade for seated guests.
Outdoor kitchens are a natural feature of Naples' resort-oriented residential design. However, pergola placement around grills and cooking equipment requires more than choosing a roof style.
Cooking appliances have manufacturer-specific clearance and ventilation requirements. Homeowners should confirm that the proposed roof and surrounding installation are suitable before positioning a pergola or patio cover over or near cooking equipment.
Where appropriate, an attached structure can connect the outdoor kitchen to indoor preparation areas. A detached configuration may be preferable when the cooking and entertaining space occupies a separate section of the property.
On Gulf-front, bayfront, and canal properties, preserving the view is often as important as creating shade. A poorly placed post can interrupt the sightline from an outdoor sofa or dining table even when the overall structure looks appropriately sized.
Consider the view from seated eye level before finalizing the layout. Traditional pergolas offer optional inset posts and overhangs, which can provide additional flexibility in arranging the structure around furniture and sightlines.
Exposed waterfront properties also deserve careful attention to site-specific wind requirements and anchoring. The visual benefits of an open structure should never take priority over a suitable structural design.
For seasonal Naples homeowners, outdoor living spaces often need to accommodate visiting family and friends without requiring extensive preparation after an extended absence.
Low-maintenance materials can reduce routine refinishing work. A well-sized shaded lounge or covered dining area also gives guests a clearly defined place to gather rather than relying entirely on movable umbrellas or temporary shade equipment.
When designing for larger groups, think about circulation between the house, pool, and outdoor seating. Separate shaded destinations may function better than one oversized structure occupying the entire patio.
After selecting the appropriate roof coverage, the next decision is how the structure should relate to the home, landscape, and intended activity. Naples properties range from compact courtyard settings to expansive waterfront estates, so configuration matters more than simply choosing the largest available kit.
Traditional pergolas work naturally with Mediterranean-inspired homes, transitional coastal architecture, and landscaped residential courtyards. Their decorative end caps, optional overhangs, and available post styles provide flexibility when matching an established home.
Sunset Pergola Kits' traditional structures offer 50%, 75%, or 90% fixed slatted shade. Beam and rafter overhangs range from 0 to 36 inches, and posts may be positioned at corners or inset up to 36 inches where supported by the selected configuration.
For homeowners who want a shaded garden or poolside retreat, traditional pergolas provide a useful combination of architectural detailing and layout flexibility.
 Contemporary Naples homes often emphasize straight lines, large openings, and restrained architectural detailing. A structure with a simple rectangular profile may integrate more naturally with these designs than one with decorative beam extensions.
Sunset Pergola Kits' modern pergolas have flush corners, posts at the corners, and no beam or rafter overhangs or decorative end caps. Their roof slats remain fixed, with 50%, 75%, or 90% shade options.
For a clean-lined terrace or contemporary pool area, explore modern pergola configurations. Note that modern pergolas do not offer inset posts, so the corner-post layout should be checked carefully against furniture, pathways, and views.
An attached pergola or patio cover can extend an existing outdoor living area directly beyond the house. This arrangement is especially useful where sliding doors or large openings connect the interior to a terrace.
However, attachment feasibility must be evaluated before selecting the final configuration. Wall construction, rooflines, eaves, structural connections, drainage, and applicable local requirements can all influence whether attachment is appropriate.
Homeowners considering this approach can review attached pergola options while confirming the feasibility of their specific installation with qualified professionals.
A freestanding pergola can establish a shaded destination away from the main residence. This is useful beside a swimming pool, at the edge of a garden, or in a separate entertaining area.
Freestanding designs also avoid relying on a structural connection to the house, although they still require suitable foundations, anchors, and site-specific structural planning.
For larger estates, multiple-post configurations can cover extended activity areas. Homeowners should evaluate post positions carefully rather than assuming that a larger structure automatically produces a better layout.
Where outdoor dining or seating requires a rainproof roof, a solid polycarbonate patio cover is the appropriate category. Sunset Pergola Kits offers attached and freestanding configurations with white or bronze roof panels.
The patio-cover frame has a traditional appearance, with available beam and rafter overhangs from 0 to 24 inches and eligible post inset positions up to 24 inches.
For a Naples homeowner who frequently entertains during the rainy season, a covered patio may be more useful than a slatted pergola. Roof drainage, structural requirements, and the direction of wind-driven rain should still be evaluated.
Measure the usable outdoor activity zone first. A dining pergola should accommodate chairs and circulation, while a lounge structure should cover the furniture arrangement without unnecessarily extending across the pool deck.
On waterfront properties, sightlines deserve special attention. A useful planning technique is to mark the proposed post positions on the patio and evaluate them while seated at the intended furniture locations.
Also check the relationship between the proposed roof and nearby doors, windows, landscaping, equipment, and existing rooflines. Homeowners can explore pergola kits by dimensions when comparing available layouts.
Naples architecture includes Mediterranean-influenced estates, coastal contemporary residences, traditional Florida homes, and modern luxury construction. Pergola design should complement the property's existing proportions and finishes rather than introducing an unrelated architectural feature.
Traditional pergolas can complement stucco exteriors, tiled roofs, formal courtyards, and landscaped terraces. White or tan vinyl often provides a natural visual connection to light-colored exterior finishes.
Decorative end caps and optional overhangs can add architectural detail without requiring a separate ornamental structure. The appropriate combination depends on the scale of the home and the surrounding landscape.
For a substantial estate, post proportions matter. Larger architectural elements may call for a different visual treatment than a compact courtyard installation.
Modern homes with broad windows, simple rooflines, and open pool decks often benefit from a pergola with a restrained profile. Black or white finishes can establish a deliberate relationship with window frames, railings, and exterior trim.
A modern pergola's flush corners create a defined rectangular form. Because the posts remain at the corners, the overall footprint and circulation should be established early in the design process.
For contemporary properties where rain protection is required, a solid-roof patio cover may provide a more suitable functional solution than an open slatted structure.
Naples landscapes commonly incorporate palms, layered planting, lawns, and paved pool terraces. A pergola should define the seating area without making the landscape feel crowded.
White structures can visually relate to light paving and pale exterior walls. Black can create a stronger contrast against greenery and contemporary finishes. Tan may work well with warmer stone and stucco palettes.
Consider the mature size of nearby landscaping and allow reasonable access for cleaning and maintenance. Avoid locating posts where they interfere with irrigation equipment or established root areas.
Not every Naples property needs a large backyard pergola. Smaller courtyards can benefit from a carefully proportioned shaded seating area, particularly when surrounding walls create an enclosed outdoor room.
For garages, windows, and entryways, eyebrow pergolas provide shallow architectural accents rather than full patio coverage. They are attached-only structures and should not be selected as substitutes for a full-size shade pergola.
These details are most effective when their proportions and finish coordinate with the existing building.
Several planning decisions have an unusually large effect on outdoor comfort and long-term usability in Southwest Florida. Avoiding these mistakes early can prevent expensive changes after a structure has been ordered.
A pergola can provide substantial overhead shade while leaving seating exposed to low-angle afternoon sunlight. This is particularly noticeable on west-facing pool decks and terraces.
Evaluate the sun's direction during the hours the space will actually be used. Roof coverage, placement, and surrounding landscaping should be considered together rather than assuming that a shade percentage alone determines comfort.
A 90% shade pergola still has openings between its fixed slats. It is not a rainproof roof.
For an outdoor dining area intended to remain protected during Naples' summer showers, choose a solid-roof patio cover instead. This distinction should be resolved before purchasing furniture or planning electrical equipment beneath the structure.
A pergola suitable for one property should not automatically be assumed suitable for an exposed Gulf-front lot. Wind exposure, structural loads, and anchoring requirements can differ significantly by site.
Confirm the applicable engineering criteria and installation requirements before ordering. Hurricane brackets, where offered, are one product option to consider, not a substitute for properly designed foundations and connections.
Posts positioned without considering furniture and circulation can interrupt important views or create awkward walkways.
Mark the proposed structure footprint and post positions before finalizing the layout. Evaluate the view from dining chairs and lounge seating rather than only from a standing position.
A solid patio cover changes how rainwater reaches the ground. Concentrated runoff near the home, walkways, or pool deck may create an unwanted drainage problem.
Review the roof's drainage approach and the site's existing grading before installation. Any required drainage solution should be coordinated with the complete project design.
Many Naples communities have architectural review procedures or property-specific restrictions. Color, placement, height, setbacks, and visible architectural details may be subject to review.
Homeowners should verify applicable community rules and local requirements before ordering. A visually appropriate structure is not automatically approved for installation.
Permanent pergolas and patio covers should be planned as part of the property's outdoor construction rather than treated as temporary backyard accessories. In Naples, wind exposure, foundations, building connections, drainage, and community requirements deserve particular attention.
Begin by measuring the intended activity area, including furniture and walking space. Record the location of doors, windows, roof overhangs, pool edges, utility equipment, and landscaping.
For attached installations, evaluate the existing building's construction and the feasibility of making the required structural connections. For freestanding installations, identify suitable footing locations and any site conditions that could affect excavation or anchoring.
On properties with extensive paving, do not assume that an existing patio slab is automatically suitable for anchoring a permanent pergola. Its adequacy must be evaluated for the proposed installation.
Naples' hurricane exposure makes structural planning a priority. The applicable wind criteria, exposure conditions, foundation design, and structural connections must be established for the actual property.
Sunset Pergola Kits offers optional hurricane brackets for traditional pergolas and solid-roof patio covers. These brackets are recommended where winds of 80 MPH or higher may occur. Adding the brackets includes a lifetime wind-damage warranty, subject to applicable warranty terms.
Hurricane brackets are not offered for modern pergolas. Their availability for other configurations does not establish that a particular installation meets local code or site-specific engineering requirements.
Homeowners should consult the relevant building authority and qualified design or installation professionals before proceeding. No outdoor pergola should be assumed to provide safe shelter during a hurricane.
Requirements for permanent outdoor structures can vary according to the property's jurisdiction, structure dimensions, attachment method, setbacks, easements, and applicable structural criteria.
Naples-area properties may fall under different municipal or county authorities. Homeowners should determine which authority governs their address and confirm current requirements directly before ordering or installing a structure.
Community architectural rules may create additional obligations. HOA approval, when applicable, does not replace required governmental permits or structural compliance.
Sunset Pergola Kits products are designed to be DIY-friendly, and homeowners may also hire a contractor for installation. The appropriate approach depends on construction experience, project size, foundation conditions, and local approval requirements.
Contractor involvement may be particularly valuable for attached structures, substantial multi-post configurations, challenging foundations, or projects requiring specialized engineering and inspections.
Review the available assembly information and installation videos before deciding which approach fits the project.
Premium vinyl exteriors do not require routine painting, staining, sanding, or sealing. Occasional cleaning helps remove salt deposits, pollen, dust, and ordinary outdoor residue.
For solid-roof patio covers, keep roof panels free of accumulated leaves and debris according to the product's care instructions. Avoid unnecessarily harsh or abrasive cleaning methods.
Periodically observe visible anchors, fasteners, and surrounding construction for signs of damage or movement. After significant storms, arrange an appropriate inspection before resuming normal use if damage is suspected.
Seasonal residents should consider who will observe and maintain the structure while the property is unoccupied. Although the vinyl exterior requires relatively little routine finishing work, severe weather and accumulated debris can still affect an outdoor installation.
Establish a practical inspection and cleaning routine suited to the property's exposure. Follow the product-specific instructions and any guidance supplied by the qualified installer or engineer.
The right outdoor structure begins with the way you want to use your property. Consider the amount of shade or rain protection you need, the architecture of your home, the location of your pool or patio, and the structural requirements of your site.
Explore Sunset Pergola Kits' traditional and modern pergolas or solid-roof patio covers to find a configuration that fits your outdoor living plans. With thoughtful sizing, placement, and installation planning, a permanent structure can become a natural part of your Naples home.
For many Naples homeowners, an aluminum-reinforced vinyl pergola offers a practical combination of structural reinforcement and a low-maintenance exterior. The best configuration depends on the property's wind-design requirements, desired shade, architectural style, and installation conditions. Proper engineering and anchoring remain essential.
A 75% fixed slatted roof is a useful starting point for many outdoor seating areas. Homeowners with particularly exposed pool decks may prefer 90% shade, while 50% shade suits spaces where brighter filtered light is desirable. Consider the sun's direction during the hours the patio will be used.
Choose a slatted pergola when filtered sunlight and an open-roof appearance are priorities. Choose a solid polycarbonate patio cover when dependable overhead rain protection is important. Sunset Pergola Kits' slatted roofs are not rainproof, regardless of the selected shade percentage.
Wind suitability depends on the specific structure, property exposure, engineering requirements, foundations, and installation. Sunset Pergola Kits offers optional hurricane brackets for traditional pergolas and solid-roof patio covers, recommended where winds may reach 80 MPH or higher. These brackets are not offered for modern pergolas and do not replace proper engineering or anchoring. Confirm all requirements for the specific property.
Permit and approval requirements depend on the property's jurisdiction, structure size, attachment method, and other project conditions. Homeowners should confirm current requirements with the appropriate City of Naples or Collier County authority, as applicable. HOA architectural approval may also be necessary.
Premium extruded vinyl offers a low-maintenance exterior that does not require routine painting or staining. Sunset Pergola Kits reinforces the weight-bearing posts, beams, and rafters of its traditional, modern, and patio-cover structures with aluminum. Coastal homeowners should still plan for cleaning salt deposits and ensuring that the complete installation, including exposed hardware and anchors, is appropriate for the property.
A freestanding pergola is often useful for a detached lounge beside the pool. An attached structure may be more appropriate when the goal is to extend a patio directly outside the house. Choose based on the intended furniture layout, walking space, views, structural feasibility, and applicable installation requirements.
Traditional pergolas offer decorative end caps, optional overhangs, and eligible inset-post configurations. Modern pergolas have flush corners, no overhangs or decorative end caps, and posts positioned at the corners. Both offer fixed 50%, 75%, or 90% slatted-shade configurations. The choice depends on architectural preference and the required layout.
Vinyl pergolas do not require routine painting, staining, sanding, or sealing. Occasional cleaning helps remove salt deposits, pollen, and dirt. Owners should also follow product care instructions and periodically check visible anchors, fasteners, and surrounding construction, especially after severe weather.
Yes, a solid polycarbonate patio cover can be a practical choice for an outdoor dining area where overhead rain protection is important. Sunset Pergola Kits' patio-cover roofs provide 100% UV protection and can make the patio up to 15 degrees cooler. White and bronze roof panels are available. Homeowners should also plan for drainage, wind-driven rain, and site-specific structural requirements.


