

MADE IN THE USA
with American products
w/ American products


Home ▸ Vinyl Pergolas ▸ By Location ▸ Montecito, California
Montecito’s mild coastal setting, abundant sunshine, landscaped estates, and indoor-outdoor lifestyle make a permanent shade structure especially useful—but the right choice depends on more than appearance. Homeowners should consider sun exposure, marine moisture, wind at exposed properties, desired rain protection, and how a structure will integrate with established architecture and gardens. Aluminum-reinforced vinyl pergolas provide fixed filtered shade with low-maintenance exteriors, while solid-roof patio covers suit spaces where dependable overhead rain protection is the priority.

For a permanent pergola or patio cover in Montecito, the most useful starting point is not a single weather statistic. It is the combination of a mild coastal climate, regular outdoor use, sun exposure, marine influence, and properties that can range from sheltered garden settings to more exposed foothill sites. That combination favors structures designed for long-term outdoor use while giving homeowners meaningful control over shade and overhead protection.
Shade matters in Montecito, but this is not a desert market where maximum overhead coverage should automatically be the default. For a garden terrace, poolside seating area, or patio used throughout the day, the goal is often to reduce direct sun while retaining the filtered light and open-air feeling that make the space attractive in the first place.
That makes orientation important. A patio receiving substantial afternoon sun may benefit from denser slatted coverage than a protected courtyard or morning-oriented breakfast terrace. Choosing the roof by the actual activity zone is more useful than simply selecting the highest shade percentage available.
Montecito sits between the Pacific and the Santa Ynez foothills, so site conditions can vary meaningfully within a relatively compact area. Coastal influence, overnight moisture, landscaping, irrigation, and organic debris all matter when choosing materials for a structure intended to remain outdoors permanently.
For homeowners who do not want another exterior feature that requires routine painting or staining, material maintenance deserves consideration alongside architecture. This becomes especially relevant on second homes and larger estates where reducing recurring exterior maintenance can simplify ownership.
A common planning mistake is treating shade and rain protection as the same requirement. Sunset Pergola Kits' 50%, 75%, and 90% fixed slatted roofs provide progressively greater shade, but none is rainproof. If an outdoor kitchen, dining table, furnishings, or frequently used sitting area needs dependable overhead rain protection, a solid-roof patio cover is the appropriate category.
A sheltered lower-elevation garden and an exposed foothill property should not be planned identically. Topography, surrounding vegetation, open exposure, structure size, attachment method, foundation conditions, and anchoring can all influence structural planning. Homeowners should evaluate the actual site rather than assuming that a general description of Montecito determines the requirements for every property.
Several premium materials can work well in Montecito. Wood offers an authentic traditional appearance, while well-designed metal systems can complement contemporary architecture. For homeowners prioritizing a combination of structural reinforcement, a finished architectural exterior, and limited routine finish maintenance, aluminum-reinforced vinyl offers a particularly practical balance.
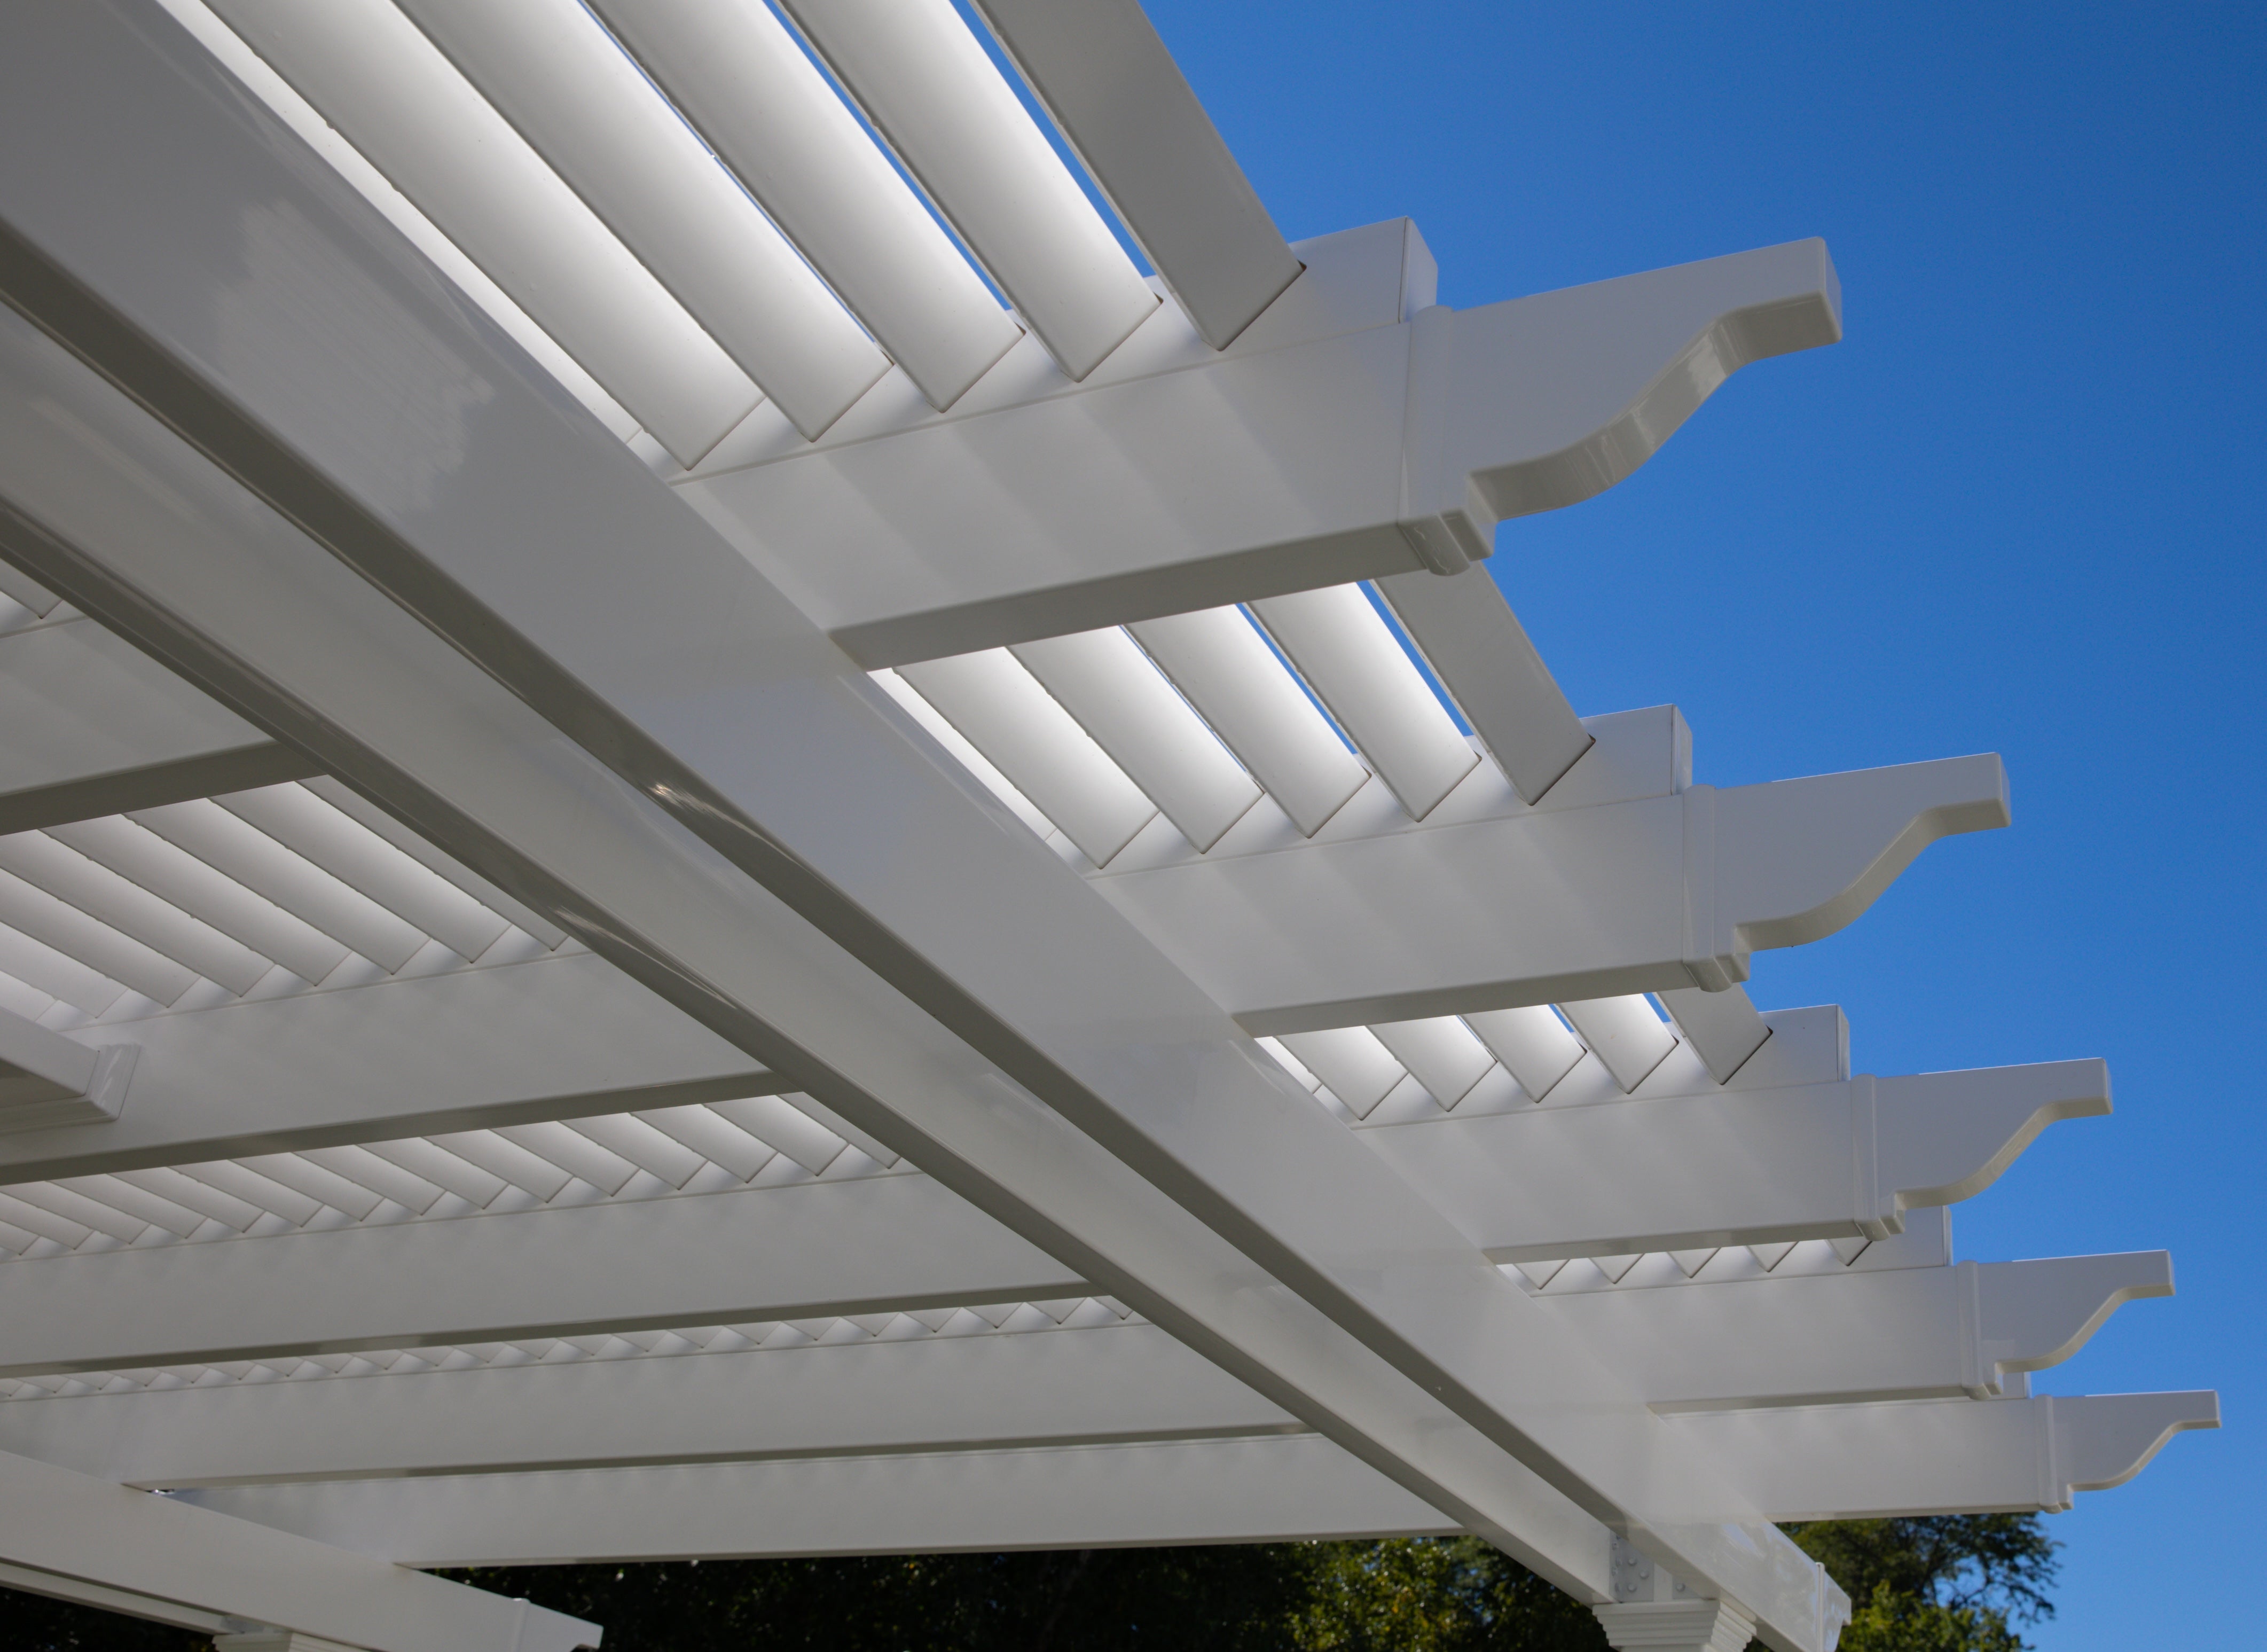
Sunset Pergola Kits are not simply hollow vinyl structures. Traditional, modern, and patio-cover systems use heavy-duty aluminum inserts inside the weight-bearing posts, beams, and rafters. The aluminum provides the structural reinforcement while premium extruded vinyl forms the visible exterior.
That distinction is worth understanding when comparing permanent pergola systems. The exterior material influences appearance and maintenance, while the internal construction is central to how the structure is supported.
The extruded vinyl is colored throughout rather than relying on a painted surface. It does not require the routine painting, staining, sanding, or sealing associated with maintaining many wood structures, and it is resistant to rot and insect damage. Occasional cleaning is still appropriate, particularly around landscaping, irrigation, dust, pollen, and coastal exposure.
The slatted pergolas use fixed angled slats rather than motors, movable louvers, or retractable mechanisms. For an owner who wants permanent shade without maintaining powered roof components, that simplicity can be appealing. The solid patio-cover option likewise provides a fixed roof, using polycarbonate panels when rain protection is required.
A permanent structure should make sense not only on installation day but years later. Sunset Pergola Kits' traditional and modern pergolas carry a lifetime warranty, while patio covers have a lifetime frame warranty and a 10-year roof warranty. The structures are made in the USA with American-sourced materials.
| Montecito Condition or Need | Why Aluminum-Reinforced Vinyl Performs Well |
|---|---|
| Frequent outdoor use | Permanent aluminum-reinforced construction is intended for long-term installation. |
| Coastal environment | Rust-proof aluminum reinforcement and an extruded vinyl exterior reduce finish-maintenance demands. |
| Landscaped properties | Vinyl does not require routine painting, staining, sanding, or sealing. |
| Architectural integration | Traditional and modern profiles provide different visual approaches. |
| Filtered shade | Fixed slatted roofs are available in 50%, 75%, and 90% shade configurations. |
| Rain protection | Solid polycarbonate patio-cover roofs provide rainproof coverage. |
| Low-maintenance ownership | There are no motors or moving roof louvers to service. |
For many Montecito projects, roof selection has a greater effect on the experience beneath the structure than any decorative choice. Decide first whether the space should feel like a shaded open-air terrace or a covered outdoor room. Then choose the amount of protection appropriate to how and when the patio is used.
The 50% configuration uses fixed angled slats spaced 6 inches on center. It is useful where the goal is to define an outdoor room and soften direct sunlight without creating a heavily shaded environment. A garden seating area, morning terrace, or pool setting where sunlight remains part of the appeal can be a good candidate.
With fixed angled slats spaced 4 inches on center, 75% shade provides a stronger reduction in direct sun while retaining the character of a pergola. For Montecito's mix of outdoor dining, lounging, garden patios, and poolside use, it is a sensible general-purpose starting point when the homeowner wants substantial shade without moving to the densest slatted roof.

The 90% configuration places fixed angled slats 3 inches on center. It is better suited to patios where reducing direct overhead sun is the dominant priority. That can make sense for exposed dining and lounge zones, but it should not be selected automatically: homeowners who value brighter filtered light may prefer 50% or 75% coverage.
When the requirement changes from shade to dependable weather protection, choose a rainproof patio cover. Its solid polycarbonate roof provides 100% UV protection and can make the patio up to 15°F cooler. White and bronze are roof-panel colors, not shade percentages.
The distinction is simple but important: a slatted pergola is for shade; a solid-roof patio cover is for homeowners who also want rain protection.
For Montecito, begin with the structure that matches both the home's architecture and the way the patio will be used. Traditional pergolas are a natural starting point for established estates, gardens, and architecture that benefits from overhangs and decorative detailing; modern pergolas suit cleaner contemporary settings. Choose an attached configuration for a patio functioning as an extension of the house, or explore freestanding pergolas for detached pool, garden, and lounge areas. Where rain protection outweighs the desire for an open slatted roof, start with the solid-roof patio-cover collection.
In Montecito, a pergola can do more than shade a generic backyard. Properties often combine architecture, mature landscaping, terraces, pools, gardens, and views, so the structure works best when it defines a specific activity area without competing with its surroundings.
Outdoor dining is a strong fit for the local climate, but the structure should be sized around more than the table. Allow for chairs when occupied, circulation behind diners, serving paths, and any console or cooking area that needs to remain usable. For a dining terrace directly outside the home, an attached pergola can make the transition between indoor and outdoor spaces especially intuitive.
A pool pergola often works best when it shades the lounge zone rather than trying to cover the entire pool environment. A freestanding structure can create a distinct destination for chaises, conversation seating, or refreshments while leaving the surrounding landscape visually open. Shade percentage should reflect whether the goal is a bright poolside retreat or a more protected afternoon lounge.
On larger landscaped properties, a detached pergola can establish an outdoor room away from the house. That can be especially effective beside a garden, lawn, pool, or view corridor. In these settings, the relationship among posts, pathways, planting, and sightlines deserves as much attention as the nominal pergola dimensions.
Once the roof coverage is decided, the next question is architectural: what form should the structure take, where should it sit, and how should its posts relate to the patio? Montecito's varied estate architecture makes this a property-specific decision rather than a one-style-fits-all recommendation.
A traditional pergola is a strong starting point for Spanish-influenced, Mediterranean, cottage, and other established residential settings where a more detailed profile feels appropriate. Traditional designs can use beam and rafter overhangs from 0 to 36 inches, decorative end caps, and either corner posts or posts inset up to 36 inches.
That flexibility is useful when a pergola needs to align visually with a terrace while keeping posts away from a primary circulation path or edge.

Contemporary properties may be better served by the cleaner geometry of a modern pergola. Modern designs have square flush corners, no beam or rafter overhangs, no decorative end caps, and posts fixed at the corners. That produces a deliberately different architectural expression rather than simply a simplified traditional pergola.
Choose an attached pergola when the outdoor area functions directly with the house—for example, a dining terrace outside the kitchen or a primary seating patio reached through large doors. Freestanding structures are often more natural around detached pools, garden rooms, lawns, and other destinations separated from the building.
Start with furniture and circulation, not the largest structure the site can accommodate. Mark the intended dining, lounge, or kitchen footprint on the patio, then account for chair movement, walking routes, doors, grills, landscaping, and pool clearances. On a property with carefully composed gardens or views, a pergola that is appropriately scaled can feel more integrated than one that simply maximizes covered square footage.
Montecito's residential character includes historic estates, cottages, Spanish and Mediterranean influences, and newer contemporary homes, all within a landscape-oriented, semi-rural setting. A successful pergola should respond to the individual house and garden rather than attempt to announce itself as a separate architectural object. :chatgpt-content-reference{index="0"}
White or tan can work naturally with many light stucco, garden-oriented, and traditional settings. Eligible traditional structures can also use scrolled, beveled, or flat end caps, along with configurable overhangs. The objective is not to add every decorative option, but to select details that echo the home's existing proportions and level of ornament.
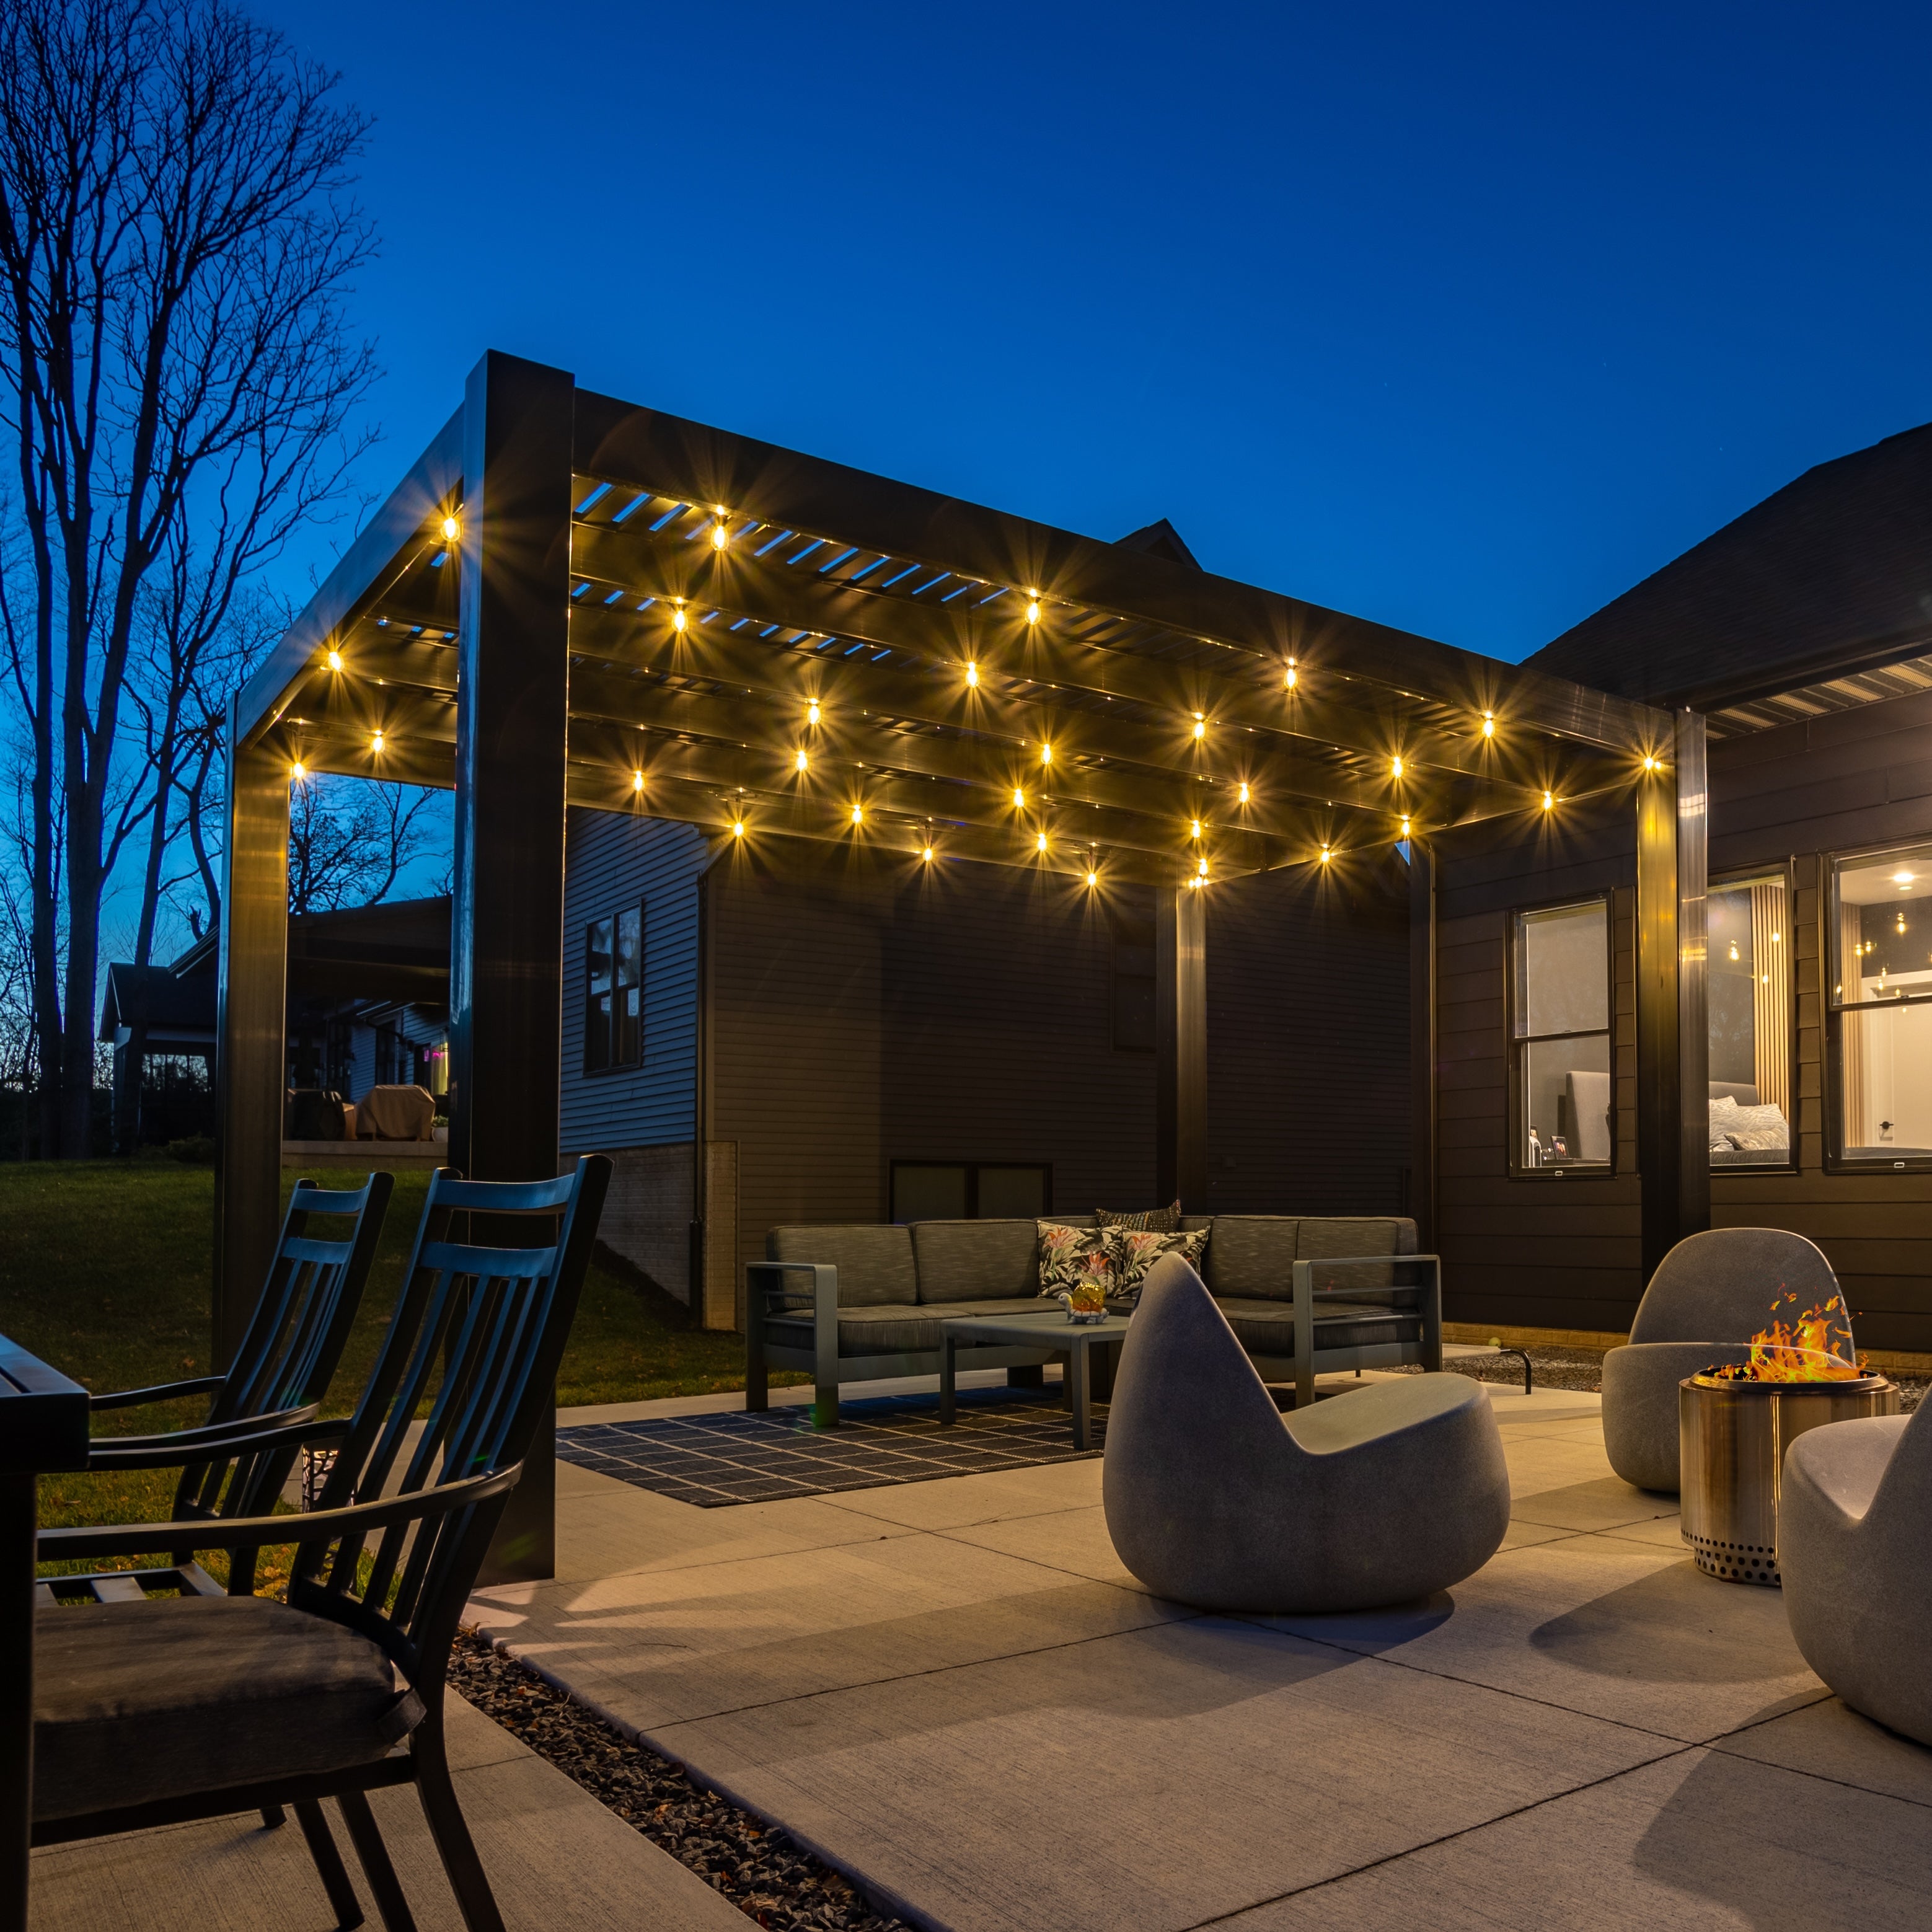
For contemporary architecture, a modern pergola's flush corners and restrained geometry can be the better match. Black can create a stronger architectural outline, while white can keep the structure visually lighter. Black modern pergolas use 8-inch square posts.
Mature landscaping is part of Montecito's established visual character, so pergola placement should account for trees, hedges, garden axes, and views rather than treating the patio as an isolated rectangle. The local architectural guidelines themselves emphasize compatibility with natural surroundings and preservation of community character. :chatgpt-content-reference{index="1"}
When a rainproof roof is needed, white or bronze polycarbonate panels provide two visual directions. Consider the roof together with the house, trim, patio materials, and the view from upper-story windows. A solid roof changes the character of the space more than a slatted roof, so visual integration deserves attention early in the design process.
Selecting 90% shade simply because it offers the most coverage can produce a darker space than necessary, while choosing 50% for a west-facing lounge may leave occupants wanting more protection. Observe the patio at the hours when it will actually be used before choosing the roof.
Even 90% slatted shade is not rainproof. Homeowners planning around outdoor kitchens, dining furniture, or spaces expected to remain protected during rain should decide whether a solid polycarbonate patio cover better matches the intended use.
On an estate with gardens, mountain or ocean outlooks, and carefully planned pathways, a poorly located post can matter more than a small difference in overall pergola dimensions. Plan the activity area, view corridors, and walking paths together before finalizing post placement.
A protected courtyard should not be treated the same as an exposed foothill or open property. Wind, anchoring, foundations, attachment details, and applicable structural requirements need to be considered for the actual site.
Montecito has its own community planning framework and architectural-review considerations. Homeowners should investigate the requirements applicable to their parcel and project before treating a selected pergola configuration as final. :chatgpt-content-reference{index="2"}
A premium structure deserves the same advance planning as the patio beneath it. For Montecito properties, that means coordinating size and placement with architecture, landscaping, exposure, foundations, drainage, and any applicable planning or design-review requirements.
Lay out the proposed footprint before ordering. Check furniture, doors, windows, eaves, pool edges, utilities, landscaping, drainage, and primary circulation paths. For attached projects, confirm that the building conditions are appropriate for the proposed attachment rather than assuming every exterior wall offers the same installation opportunity.
Proper anchoring remains essential regardless of pergola style. Traditional pergolas and solid-roof patio covers can also be ordered with optional hurricane brackets, which Sunset Pergola Kits recommends where an area ever experiences winds of 80 mph or higher. Adding them includes a lifetime wind-damage warranty. Hurricane brackets are not available for modern pergolas and do not replace proper anchoring, engineering, or code compliance.
Montecito is within unincorporated Santa Barbara County and has location-specific land-use and architectural-review frameworks. Requirements can depend on the parcel, coastal or inland status, structure, size, setbacks, attachment method, and other project details. Santa Barbara County directs applicants to determine applicable zoning and building requirements for proposed work, so verify the current rules for the exact property before construction. :chatgpt-content-reference{index="3"}
Sunset Pergola Kits are designed to be DIY-friendly, but that does not mean every Montecito project is equally suited to homeowner installation. A contractor can be especially useful for larger structures, attached installations, complicated foundations, challenging elevations, or projects involving more extensive local review.
Routine ownership is comparatively straightforward. Clean the vinyl exterior as needed, remove accumulated leaves, pollen, dust, or other debris, keep solid polycarbonate roof panels clear of buildup, and periodically observe visible anchors and fasteners. The vinyl exterior does not require routine painting, staining, sanding, or sealing, and there are no motors or movable roof louvers to maintain.
The strongest project starts with the space itself: how the sun reaches it, how people move through it, what needs protection, and how the structure should relate to the home's architecture and landscape. Explore the appropriate pergola or patio-cover configuration with those priorities established first, then choose the style, coverage, size, and placement that make the outdoor area more useful without overwhelming it.
It depends primarily on the architecture and intended use. Traditional pergolas offer overhangs, decorative end caps, and flexible post placement, while modern pergolas use flush corners and corner posts for a cleaner profile. A solid-roof patio cover is more appropriate when dependable rain protection is required.
For many general-purpose patios, 75% shade is a useful starting point because it provides substantial coverage while retaining a filtered-light pergola experience. Consider 50% for brighter garden or pool spaces and 90% for more sun-exposed dining and lounge areas.
No. Sunset Pergola Kits' 50%, 75%, and 90% roofs use fixed angled slats and are not rainproof. For complete overhead rain protection, choose a solid polycarbonate patio cover.
An attached pergola often makes sense for a dining or lounge patio directly outside the house. A freestanding pergola can be better for detached pools, gardens, lawns, and destination seating areas where attachment to the home is unnecessary or undesirable.
Aluminum-reinforced vinyl is particularly useful for homeowners seeking permanent construction with limited finish maintenance. Sunset Pergola Kits use aluminum reinforcement inside weight-bearing structural components with an extruded vinyl exterior that does not require routine painting, staining, sanding, or sealing.
Match the pergola to the house rather than choosing by trend. Traditional profiles can complement many established, Spanish-influenced, Mediterranean, cottage, and garden-oriented properties, while modern pergolas are suited to architecture that benefits from flush corners and simpler geometry.
Measure the complete activity zone rather than the table alone. Include occupied chairs, walking space, serving routes, nearby doors, grills, landscaping, and other furniture. The objective is enough protected space for comfortable use without making the structure unnecessarily large.
Requirements depend on the exact property and project. Montecito is subject to Santa Barbara County planning and building requirements, with additional considerations potentially applying based on parcel location, structure, size, setbacks, attachment method, and architectural review. Verify current requirements for your address before construction.
Routine care generally centers on cleaning the exterior as needed and removing accumulated environmental debris. The vinyl exterior does not require routine painting, staining, sanding, or sealing. Owners should also follow product-specific care instructions and periodically observe visible anchors and fasteners.
Consider sun direction, wind exposure, views, doors, windows, eaves, pools, landscaping, drainage, furniture circulation, foundations, and applicable local requirements. On heavily landscaped or view-oriented properties, thoughtful post placement can be just as important as the overall structure size.


