

MADE IN THE USA
with American products
w/ American products


Home ▸ Vinyl Pergolas ▸ By Location ▸ Martha’s Vineyard, Massachusetts
On Martha's Vineyard, a pergola should complement more than the architecture—it should suit the realities of island living. Salt-laden air, coastal winds, seasonal storms, and bright summer afternoons all influence the right structure for a waterfront deck, shingled cottage, or secluded garden. From Edgartown entertaining spaces to Chilmark properties with sweeping views, homeowners must balance comfortable shade, weather protection, and understated design. Aluminum-reinforced vinyl pergolas and solid-roof patio covers offer practical options for creating inviting outdoor spaces without the recurring refinishing associated with traditional wood structures.

Choosing a pergola on Martha's Vineyard involves a different set of priorities than planning an outdoor structure in an inland Massachusetts suburb. The island's maritime setting creates meaningful differences in wind exposure, airborne salt, seasonal moisture, and how homeowners use their outdoor spaces. A sheltered garden in West Tisbury may call for a different approach than an exposed waterfront terrace in Edgartown or Aquinnah.
The most useful starting point is to assess the property's actual exposure rather than relying on island-wide assumptions. Distance from the shoreline, surrounding vegetation, building orientation, and the intended season of use can all change the ideal design.
Salt exposure is an important consideration for properties overlooking Vineyard Sound, Nantucket Sound, or the Atlantic Ocean. Airborne salt can settle on outdoor structures, particularly on exposed sites where ocean breezes regularly reach the house.
For these properties, homeowners should examine both the exterior material and the underlying structural system. An aluminum-reinforced vinyl pergola offers a useful combination: a nonwood exterior that does not require painting or staining, supported by an internal aluminum frame. Hardware, connections, and anchors still deserve careful selection and periodic inspection in coastal environments.
Homes farther inland, including wooded properties in West Tisbury, may experience less direct salt exposure but more shade, pollen, and organic debris. Maintenance priorities should reflect the specific setting.
Wind exposure varies considerably across Martha's Vineyard. A house protected by trees and neighboring buildings may experience very different conditions from an open lot near South Beach, the Aquinnah cliffs, or an exposed section of Chappaquiddick.
Nor'easters and tropical systems can bring strong winds to the island. Consequently, a permanent pergola should be evaluated as an engineered outdoor structure rather than treated like lightweight seasonal patio furniture.
Structural design, foundations, anchoring, attachment details, and applicable wind requirements matter more than the appearance of the exterior material alone. For qualifying traditional pergolas and solid-roof patio covers, Sunset Pergola Kits offers optional hurricane brackets recommended where winds reach 80 mph or higher. These are not a substitute for proper site-specific installation.
Summer brings long outdoor afternoons, beach gatherings, and evening entertaining. On an exposed deck, overhead shade can make a meaningful difference in how comfortably the space is used.
Yet Martha's Vineyard is not a consistently hot, year-round outdoor market. Spring and autumn can be cool, and winter brings substantially different conditions. A roof that blocks nearly all direct sunlight may be desirable for a west-facing summer terrace but unnecessarily dark for a shaded garden patio used during the shoulder seasons.
For many island properties, the better question is not how much shade a pergola can provide, but how much natural light the homeowner wants to retain.
Rain protection and shade are separate decisions. A slatted pergola can define an outdoor room and reduce direct sun exposure, but rain passes through its fixed roof openings. Homeowners who want dependable overhead protection for dining areas should consider a solid-roof patio cover instead.
Winter also deserves attention, even for homes occupied primarily during summer. Permanent structures remain exposed to snow, ice, freezing temperatures, and storms while owners may be away. Local structural-load requirements and roof-specific installation instructions must be verified before purchase.
A summer home's outdoor structure should be planned for the weather it experiences when nobody is there—not just the weather its owners enjoy during July and August.
Martha's Vineyard has a long tradition of cedar-shingled houses, painted trim, and carefully maintained outdoor architecture. Wood can be a beautiful choice, particularly when natural weathering is part of the desired appearance. However, homeowners who prefer a consistently finished pergola without periodic repainting or staining should consider aluminum-reinforced vinyl.
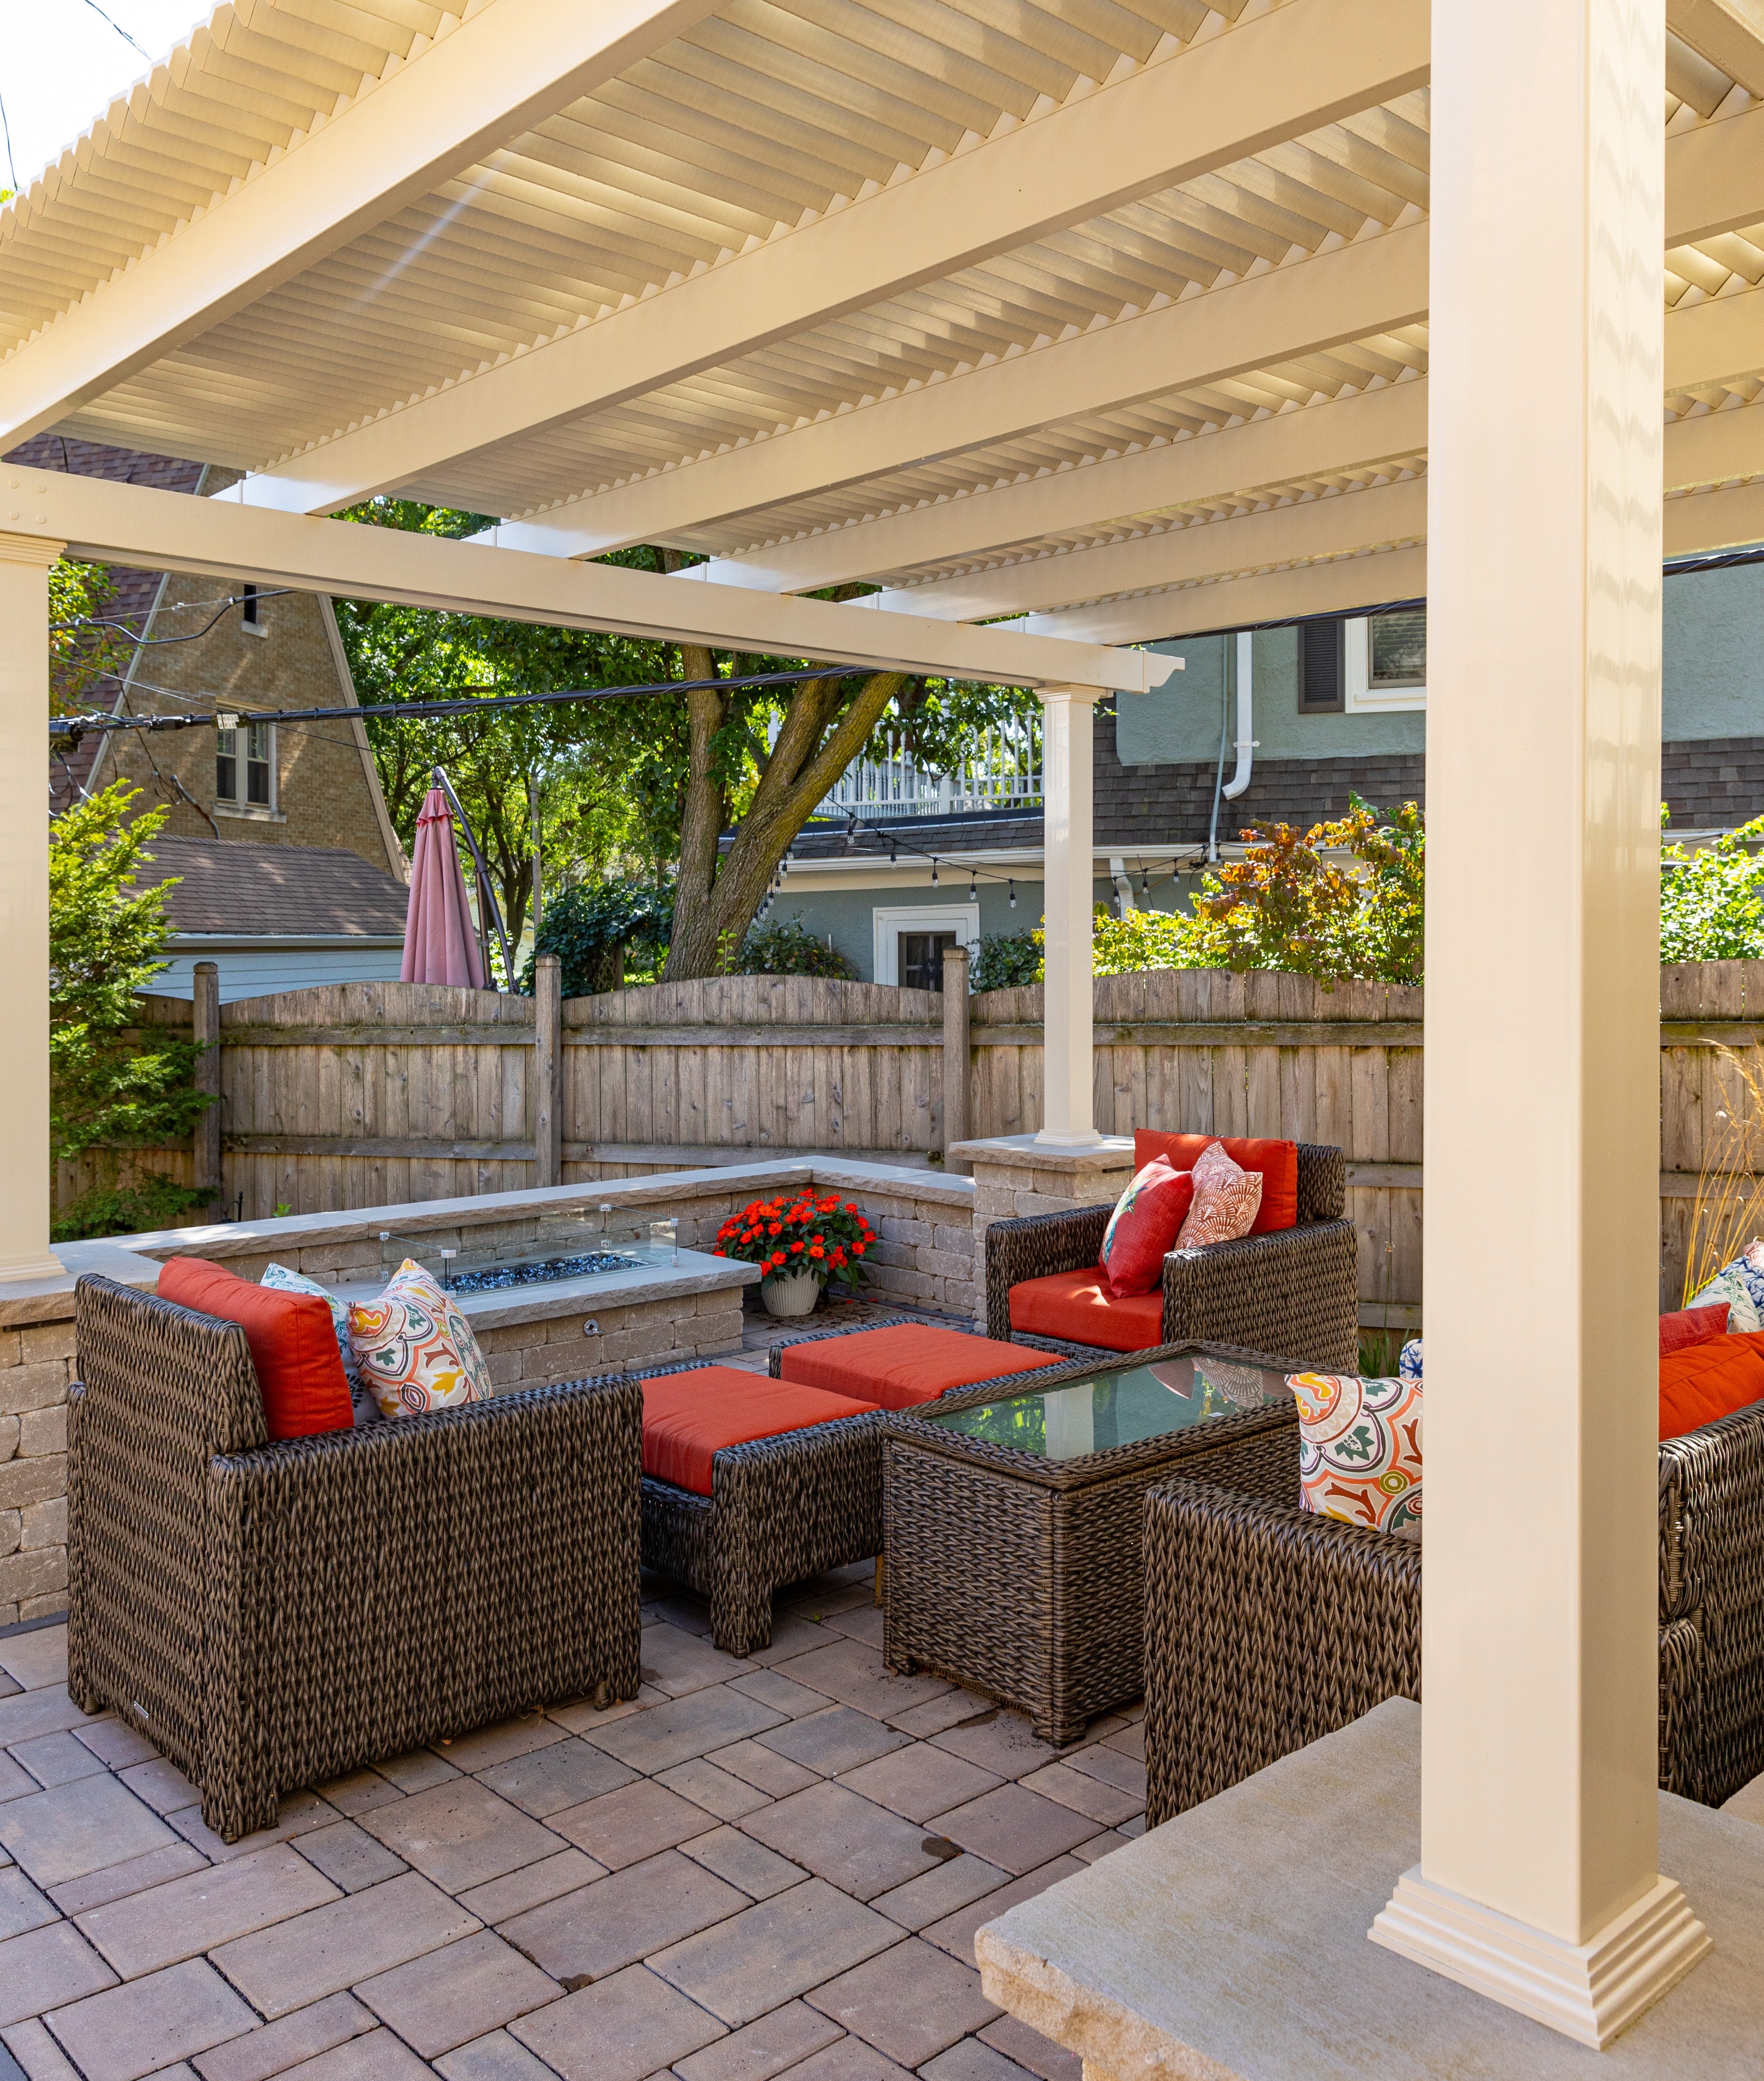 Sunset Pergola Kits' traditional and modern pergolas, along with its rainproof patio covers, use aluminum reinforcement inside their weight-bearing posts, beams, and rafters. The exterior is premium extruded vinyl rather than an exposed painted metal or wood surface.
This distinction matters for permanent island installations. The internal reinforcement provides structural support while the vinyl exterior delivers the finished architectural appearance. Homeowners should not assume that every vinyl pergola on the market uses equivalent reinforcement.
On properties where preserving open views is important, structural spans and post placement should be considered early in the design. An appropriate reinforced system can help homeowners plan usable spaces without unnecessary visual interruptions, subject to the specific configuration and engineering requirements.
A vacation home may sit unoccupied for extended periods, making recurring exterior maintenance inconvenient. Traditional painted wood structures may require periodic scraping, sanding, painting, or staining as finishes weather.
Sunset Pergola Kits uses vinyl colored throughout the material rather than a painted surface. Routine painting, staining, sanding, and sealing are unnecessary. Occasional cleaning remains appropriate, especially where salt residue, pollen, or organic debris accumulates.
This is a particularly useful distinction for second-home owners who would rather spend their island visits enjoying the property than coordinating exterior refinishing projects.
High-quality cedar and other wood pergolas remain legitimate options for historic-looking properties, especially where a naturally weathered finish is desirable. Properly specified architectural aluminum can also provide an attractive, durable modern appearance.
Aluminum-reinforced vinyl occupies a useful middle ground: the visual character of a finished architectural structure, internal metal reinforcement, and a low-maintenance exterior. It is particularly attractive when homeowners want traditional white trim compatibility without ongoing paint maintenance.
Temporary fabric structures and lightweight seasonal canopies serve a different purpose. They may work for occasional use, but should not be assumed equivalent to a permanently anchored pergola intended to remain outdoors through island winters.
Sunset Pergola Kits manufactures its structures in the United States using American-sourced materials. Traditional and modern pergolas include a lifetime warranty, while rainproof patio covers include a lifetime frame warranty and a 10-year roof warranty.
For coastal buyers, warranty terms are worth reviewing alongside site engineering, proper installation, and ongoing care. No material or warranty eliminates the need to account for severe weather, foundation conditions, or local building requirements.
| Martha's Vineyard Condition or Need | Why Aluminum-Reinforced Vinyl Performs Well |
|---|---|
| Coastal salt air | Vinyl exterior and rust-proof aluminum reinforcement avoid exposed painted-steel structural framing. |
| Seasonal moisture | Vinyl does not rot or require routine sealing. |
| Vacation-home ownership | No recurring painting, staining, or sanding of the vinyl exterior. |
| Open waterfront views | Reinforced structural components support thoughtful span and post-placement planning. |
| Permanent outdoor installation | Aluminum reinforcement inside weight-bearing posts, beams, and rafters. |
| Classic white-trim architecture | White vinyl provides a finished appearance without painted exterior surfaces. |
| Coastal wind planning | Optional hurricane brackets on eligible traditional pergolas and patio covers, alongside required anchoring and engineering. |
On Martha's Vineyard, the right roof depends as much on the desired outdoor experience as on the weather. A pergola intended for a sunny pool terrace may need substantial shade, while a garden dining space surrounded by mature trees may benefit from a lighter, more open roof.
Sunset Pergola Kits offers three fixed slatted-shade configurations and a separate solid-roof patio-cover system. The difference between them is especially important for homeowners deciding whether they want filtered sunlight or dependable rain protection.
The 50% shade configuration uses fixed angled purlins spaced 6 inches on center. It provides a relatively open pergola experience, allowing substantial daylight to reach the patio.
This can be a good fit for a protected garden in Chilmark, a partially shaded courtyard, or a seating area where preserving natural light is a priority. It may also appeal to homeowners who use their outdoor space during cooler spring and autumn weather.
It is less appropriate when strong summer afternoon sun is the primary problem. The slats are fixed and do not close during rain.
The 75% configuration uses fixed angled purlins spaced 4 inches on center. For many Vineyard patios, it offers a useful balance between meaningful overhead shade and an open-air appearance.
This is a practical starting point for summer dining, family gatherings, and outdoor lounge areas that receive direct sun but should still feel connected to the surrounding garden or coastal landscape.
Actual comfort also depends on the sun's angle. Low western sunlight may enter beneath the roof, making orientation and placement important even when the selected overhead shade percentage is relatively high.
The 90% shade configuration uses fixed angled purlins spaced 3 inches on center. It is well suited to locations where reducing direct overhead sunlight takes priority over maintaining a particularly open roof appearance.
Consider this option for an exposed poolside lounge, a south-facing terrace, or a deck that becomes uncomfortably sunny during peak summer afternoons.
However, greater shade is not automatically better. On a north-facing or tree-sheltered patio, 90% coverage may make the space darker than desired, particularly outside the summer season.
A rainproof patio cover is the appropriate alternative when the goal is a more dependable covered outdoor dining or lounge area. Sunset Pergola Kits' solid polycarbonate roof is available with white or bronze panels, provides 100% UV protection, and can make the patio up to 15 degrees cooler.
For a Vineyard homeowner who frequently entertains summer guests, this distinction can be decisive. A slatted pergola provides shade but does not prevent rain from reaching the furniture or dining table beneath it.
A solid roof changes the experience from an open pergola to a covered patio. That benefit must be balanced against roof runoff, drainage, snow-load planning, and the more enclosed overhead appearance.
Homeowners should also consider how the solid roof will relate to existing windows, exterior doors, and interior daylight before choosing an attached installation.
For Martha's Vineyard homes, begin with the kind of outdoor space you want to create. Traditional pergolas often complement classic shingle-style architecture and landscaped gardens, while modern pergolas suit contemporary coastal renovations. Choose an attached structure for a patio closely connected to the house, a freestanding structure for a pool or garden retreat, or a solid-roof patio cover when dependable overhead rain protection is essential. On exposed properties, confirm structural and anchoring requirements before finalizing the collection or configuration.
Outdoor living on Martha's Vineyard often follows the rhythm of the island's seasons. Summer brings family visits, outdoor dinners, poolside afternoons, and gatherings that extend well into the evening. Spring and autumn offer quieter opportunities to enjoy gardens, sheltered patios, and coastal views.
A successful pergola should support the activities that matter most to the household rather than simply occupy an attractive part of the property.
For many island homeowners, the outdoor dining area becomes an extension of the house during summer. A table that comfortably accommodates visiting relatives and weekend guests can be one of the most frequently used spaces on the property.
An attached pergola works particularly well when the dining area sits immediately outside the kitchen or main living room. It defines the space without requiring guests to walk across the yard with food and drinks.
When measuring the footprint, include room for chairs to slide back and people to circulate around a fully occupied table. A structure sized only to the tabletop can feel surprisingly cramped once everyone is seated.
For dining that must remain usable during passing showers, a solid-roof patio cover is more appropriate than a slatted pergola.
On properties overlooking the ocean, a harbor, or a coastal pond, the view is often the central design feature. The pergola should frame that experience rather than compete with it.
A freestanding structure can create a defined conversation area without requiring attachment to the house. It may work particularly well where the preferred seating location is separated from the main building by a lawn, terrace, or landscaped transition.
Post placement deserves special attention. Before selecting the size, identify the most important sightlines from the house and from seated positions beneath the pergola. A support post that looks unobtrusive on a drawing may land directly in the middle of a favorite view.
On highly exposed waterfront properties, the preferred location must also be evaluated for wind and foundation requirements.
Poolside areas are another natural application for permanent shade. A pergola can establish a dedicated lounge zone near the pool while leaving the surrounding deck open for sunbathing and circulation.
For a sunny pool terrace, 75% or 90% slatted shade may be appropriate depending on how much direct sunlight homeowners want to reduce. A modern freestanding pergola can complement a contemporary pool design, while a traditional pergola may integrate more naturally with a classic shingled estate.
Allow generous clearance around the structure for pool access, furniture movement, and any applicable safety requirements. The pergola should enhance the pool area without interrupting essential circulation.
Not every Vineyard pergola needs to serve a large entertaining area. Some of the most appealing applications are small, sheltered garden spaces intended for reading, conversation, or enjoying the landscape.
In a wooded West Tisbury garden or a landscaped Chilmark property, a freestanding traditional pergola can create a focal point without physically connecting to the home.
A lighter 50% shade roof may be preferable where surrounding trees already provide substantial protection from direct sunlight. The objective is to establish a comfortable outdoor destination while preserving the natural character of the setting.
Once the desired amount of shade or rain protection is established, the next decision is structural configuration. Architecture, yard layout, proximity to the house, and exposure to wind should guide the selection.
For many Martha's Vineyard properties, traditional pergolas are a natural starting point because of their compatibility with established coastal architecture. Modern designs and solid-roof patio covers also have important applications.
 A traditional-style pergola is particularly appropriate for shingle-style homes, Cape Cod-inspired cottages, and properties with established gardens.
Traditional Sunset Pergola Kits designs allow beam and rafter overhangs from 0 to 36 inches, decorative end caps, and posts positioned at the corners or inset up to 36 inches. These options make it possible to tailor the structure's proportions to the house and landscape.
For a classic Edgartown residence, a white traditional pergola with restrained overhangs and beveled or flat end caps can complement painted trim without introducing an overly elaborate appearance.
On a larger estate, the same design family can support a more substantial outdoor dining or lounge area. Multi-post configurations are available for larger footprints.
Contemporary coastal architecture often favors clean lines, simple geometry, and minimal ornamentation. Sunset Pergola Kits' modern pergolas provide that appearance through square, flush corners without decorative end caps or beam and rafter overhangs.
Modern posts are located at the corners rather than inset. This creates a visually straightforward structure that can complement modern pool terraces, contemporary renovations, and minimalist landscapes.
Black may provide a strong architectural contrast against light-colored siding or natural surroundings, while white or tan can create a quieter visual relationship.
Because modern pergolas do not offer the hurricane-bracket option available on eligible traditional structures, homeowners with demanding wind exposure should compare configuration options and engineering requirements carefully.
An attached pergola is a logical option when the outdoor activity area sits directly beside the home. This arrangement can create a natural transition between indoor and outdoor living, particularly for dining terraces and patios accessed through large doors.
However, an attached structure is not automatically the easiest choice. Existing siding, wall construction, rooflines, flashing, and structural attachment points must be evaluated.
For older Vineyard homes, especially those with complex renovations or distinctive exterior detailing, the feasibility of attachment should be established before choosing a final configuration.
Homeowners should explore attached pergola configurations only after considering the building's construction and applicable local requirements.
 Freestanding pergolas are particularly useful when the ideal outdoor destination is not directly against the house.
Examples include a poolside lounge, a garden seating area, or a detached terrace positioned to enjoy the landscape. A freestanding structure also avoids the need to attach directly to the home's exterior, although it still requires properly designed foundations and anchors.
Traditional freestanding models offer more flexibility in post placement and decorative detailing. Modern models provide a cleaner, flush-corner appearance.
On properties with long views, position the structure by considering the view from both inside and outside the house. The pergola should look intentional from the home's main living areas as well as from the seating area beneath it.
Begin with the furniture layout rather than selecting a pergola size based solely on the available patio dimensions.
For a modest conversation area, an approximately 10-by-10-foot or 12-by-12-foot structure may provide a useful starting point. A larger dining arrangement or combined dining-and-lounge space may justify a 12-by-16-foot, 16-by-20-foot, or larger footprint, depending on the chosen product family.
Traditional pergolas offer larger single-span and multi-post configurations than many modern models. Solid-roof patio covers have their own dimensional limits.
When comparing options, use the pergola size guide to evaluate width, projection, furniture clearance, and the number of required posts.
For attached installations, width runs along the house while depth projects outward. This distinction matters when planning around doors, walkways, garden beds, and existing rooflines.
Optional fan mounts are available for applicable pergola and patio-cover configurations. Any electrical installation should be planned separately with an appropriately qualified professional.
One of the defining characteristics of Martha's Vineyard is the variety of architectural settings found within a relatively small island. Historic village homes, weathered coastal cottages, substantial shingle-style estates, and contemporary residences call for different design treatments.
The objective is not to make every pergola look identical. It is to select proportions, colors, and details that feel consistent with the property's architectural character.
Edgartown's historic streets and surrounding residential neighborhoods include many examples of traditional coastal architecture. White trim, clapboard or shingle siding, porches, and carefully composed exterior details create a natural setting for a traditional pergola.
White vinyl is an especially versatile choice when the goal is to coordinate with existing painted trim. Traditional beams and rafters can include scrolled, beveled, or flat end caps, allowing homeowners to select a degree of ornamentation appropriate to the house.
For restrained coastal architecture, flat or beveled ends often provide a simpler appearance. More decorative profiles may be appropriate where the house already incorporates similar details.
Oak Bluffs is known for its distinctive cottage architecture, including the colorful Victorian cottages of the Campground. These properties illustrate why architectural context matters: a design that looks appropriate on a modern waterfront estate may feel out of place beside an intricately detailed historic cottage.
Where a permanent pergola is appropriate and permitted, proportions and visual scale deserve particular attention. A smaller traditional structure may integrate more comfortably with a compact garden or patio than a large, visually dominant installation.
Homeowners in historic or otherwise regulated areas should verify any applicable design-review requirements before proceeding.
In Chilmark and West Tisbury, many properties emphasize privacy, natural landscaping, stonework, and a quieter relationship between buildings and their surroundings.
A traditional freestanding pergola can complement a garden terrace, while a simple modern structure may suit a contemporary house with broad windows and understated landscaping.
White, tan, and black vinyl provide different design possibilities. Tan may create a softer contrast against natural materials, while black can visually define a modern outdoor room. White remains a natural match for traditional coastal trim.
Consider how the pergola appears against the landscape throughout the year, not merely against the summer greenery.
On exposed waterfront sites, pergola design should preserve the relationship between the house, the terrace, and the view.
Modern pergolas offer a streamlined appearance without projecting beam or rafter ends. Traditional pergolas allow inset posts and optional overhangs, which can be useful when balancing furniture placement against architectural proportions.
For homeowners who prefer a covered outdoor room, a traditional-profile patio cover with white or bronze polycarbonate panels offers another approach. The choice should account for the effect of a solid roof on views from upper-floor windows and adjacent indoor spaces.
Shallow eyebrow pergolas can also serve as accents above appropriate garage doors, windows, or entrances. These attached decorative structures are not substitutes for full-depth patio shade.
A successful island installation depends on more than selecting an attractive design. The most expensive mistakes often arise when homeowners overlook the property's actual exposure, seasonal use, or architectural constraints.
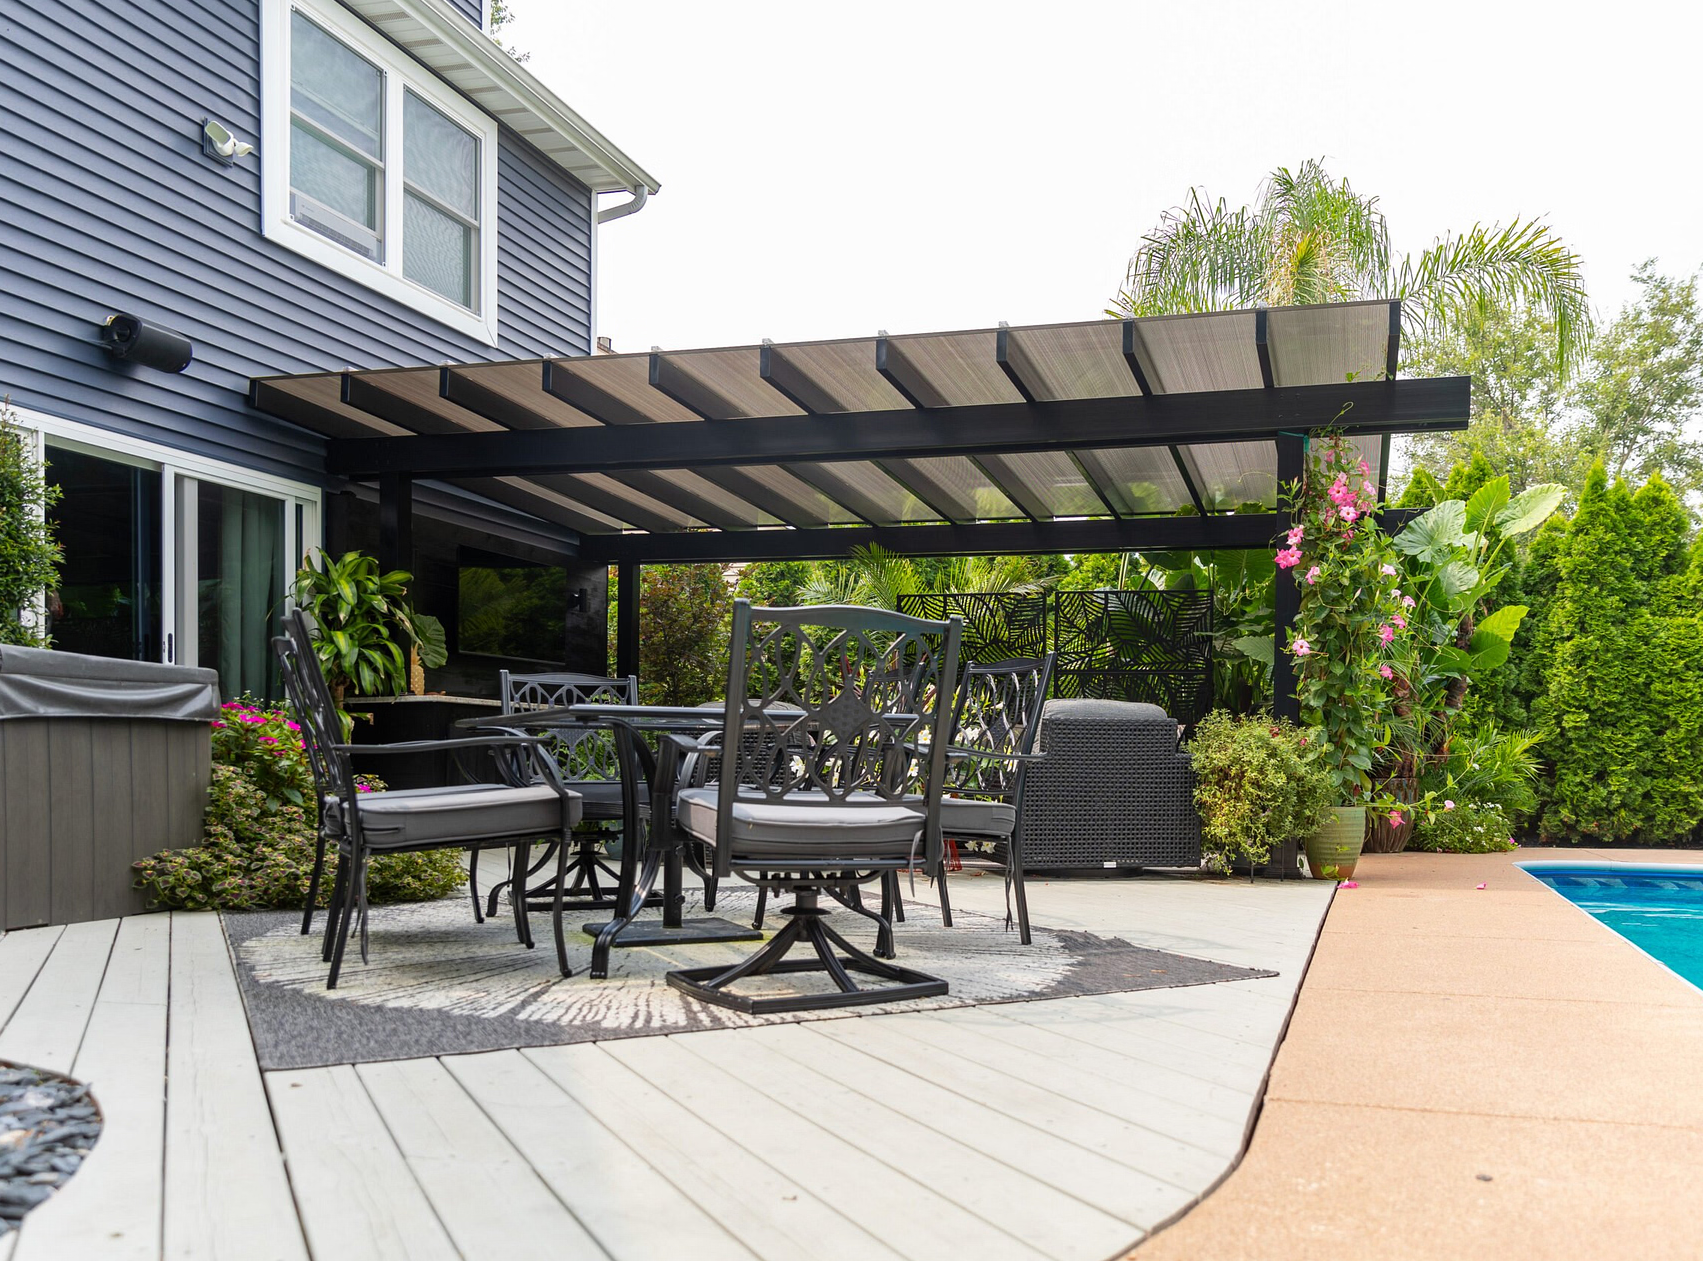 A pergola positioned on an exposed coastal lot may experience substantially different wind conditions from an identical structure installed in a protected garden.
Choosing a configuration based only on appearance or general regional weather can lead to inadequate planning for anchors, foundations, or structural requirements.
Before ordering, establish the property's applicable wind criteria and evaluate whether the selected structure, attachment method, and available reinforcement options are appropriate. A qualified local professional can help address site-specific requirements.
A 90% shade pergola can look relatively enclosed from certain angles, but its roof still contains openings. It is not rainproof.
For a homeowner who wants to leave a dining table set beneath a covered outdoor area during summer showers, this distinction is essential. A solid polycarbonate patio cover is the appropriate Sunset Pergola Kits option when overhead rain protection is required.
Make the shade-versus-rain decision before investing time in detailed style and color selections.
A pergola may be purchased primarily for July and August, but it remains outdoors through the rest of the year.
Snow, ice, winter winds, and freeze-thaw conditions should be considered during structural planning. An attractive summer installation is not necessarily an appropriate year-round structure unless its design and installation satisfy the applicable requirements.
Owners who leave the island for extended periods should establish a reasonable inspection and care plan for the property.
On a waterfront property, an incorrectly positioned post or oversized roof can interrupt a carefully composed view from the house.
Before selecting dimensions, stand at the primary windows, doors, and seating locations. Identify the important sightlines and determine where structural supports will be least intrusive.
For traditional pergolas, adjustable post inset and overhang options may provide additional design flexibility. The final layout must remain compatible with the product's structural requirements.
Martha's Vineyard includes historic districts, coastal resource areas, and properties subject to conservation or other land-use considerations. Requirements are not necessarily uniform across the island's six towns.
A homeowner should not assume that a small pergola is automatically exempt from permits or review, particularly near wetlands, dunes, shorelines, historic properties, or protected landscapes.
Confirm the applicable rules with the appropriate town departments and any homeowners association before purchasing or beginning installation.
A visually striking pergola may be poorly suited to the activities it is expected to support.
For example, a compact structure may look well proportioned beside a cottage but provide insufficient space for a large summer dining table. Conversely, a substantial pergola may overwhelm a small village garden.
Start with the intended furniture, circulation, shade needs, and views. Then select the structure's dimensions and decorative details.
Installing a permanent pergola on Martha's Vineyard requires attention to the property's physical conditions and applicable local requirements. Waterfront exposure, existing foundations, seasonal access, and the age or construction of the home can all influence the project.
The following considerations help homeowners prepare for a more informed conversation with an installer, engineer, or local building department.
Begin by measuring the usable patio or yard area, not merely the total open space. Identify doors, stairs, paths, planting beds, utilities, roof overhangs, and other fixed elements that could affect installation.
Existing decks and patios should not automatically be assumed suitable for anchoring a permanent structure. A concrete patio, stone terrace, or elevated deck may require evaluation or additional foundation work.
For waterfront properties, soil conditions, exposure, and site constraints can be especially important. A qualified professional should determine appropriate foundation and anchoring details.
Strong coastal winds make structural planning particularly important on Martha's Vineyard. The applicable design criteria depend on the exact property, structure, and governing code requirements.
Sunset Pergola Kits offers optional hurricane brackets for traditional pergolas and solid-roof patio covers. The manufacturer recommends these brackets for areas that ever experience winds of 80 mph or higher. Adding them includes a lifetime wind-damage warranty.
Hurricane brackets are not offered for modern pergolas. Their availability on other models does not eliminate the need for proper foundations, anchoring, installation, or code compliance.
On exposed island properties, the appropriate structure and installation details should be confirmed before an order is finalized.
Martha's Vineyard consists of six towns: Edgartown, Oak Bluffs, Tisbury, West Tisbury, Chilmark, and Aquinnah. Each property must be evaluated under the requirements that apply to its location and proposed work.
Depending on the site, relevant considerations may include building permits, setbacks, zoning, conservation review, historic-district requirements, or other local approvals.
Properties near coastal wetlands, dunes, beaches, or other protected resource areas may require additional attention. Homeowners should contact the appropriate town building and conservation offices to determine which reviews apply.
No general island-wide statement can establish whether a particular pergola or patio cover is permitted without examining the actual project.
Sunset Pergola Kits products are designed to be DIY-friendly, and homeowners can review the company's assembly information and videos when considering the installation process.
However, professional installation may be particularly valuable for larger structures, attached pergolas, elevated decks, complex foundations, or exposed coastal sites.
Island logistics also deserve early planning. Material delivery, ferry arrangements, contractor availability, and seasonal scheduling may affect project timing. Confirm delivery arrangements and installation resources before committing to a schedule.
A contractor familiar with local construction conditions can also help coordinate the structural and permitting aspects of the project.
Aluminum-reinforced vinyl pergolas avoid the recurring painting, staining, sanding, and sealing associated with many wood structures. They still benefit from ordinary care.
On exposed coastal properties, occasional cleaning can remove accumulated salt residue and surface dirt. In wooded areas, pollen, leaves, and organic debris may be the more significant concerns.
For solid-roof patio covers, follow the manufacturer's instructions for keeping polycarbonate roof panels clean and free of accumulated debris. Avoid abrasive cleaning methods that could damage exterior surfaces.
Periodically inspect visible anchors, fasteners, and surrounding installation areas for signs of movement, deterioration, or other concerns. After significant storms, an additional visual inspection may be appropriate.
Because the roof systems use fixed slats or solid panels, there are no motors, moving louvers, or retractable roof mechanisms to maintain.
The right Martha's Vineyard pergola should feel like a natural extension of the property while addressing its actual exposure, architecture, and outdoor-living needs. Begin with the experience you want to create—filtered garden shade, a defined poolside retreat, or dependable overhead protection for summer dining. Then compare traditional, modern, attached, freestanding, and rainproof configurations to find the design that best fits your home and long-term plans.
Aluminum-reinforced vinyl is an attractive option for Martha's Vineyard because it combines structural aluminum reinforcement with a low-maintenance exterior that does not require routine painting or staining. High-quality wood and architectural aluminum are also legitimate choices. The best material depends on the property's coastal exposure, desired appearance, maintenance preferences, and structural requirements.
A properly selected and engineered pergola may be suitable for coastal conditions, but performance depends on the specific structure, foundations, anchoring, and site exposure. Sunset Pergola Kits offers optional hurricane brackets on traditional pergolas and solid-roof patio covers for areas experiencing winds of 80 mph or higher. Homeowners should verify applicable wind requirements and installation details for their exact property.
Choose a slatted pergola when filtered sunlight, an open-air appearance, and shade are the priorities. Choose a rainproof patio cover when dependable overhead rain protection is important for dining, lounging, or other outdoor activities. A slatted pergola does not prevent rain from passing through its roof, even with 90% shade coverage.
For many sunny summer patios, 75% shade is a practical starting point. A 50% shade roof may be preferable in a naturally sheltered garden or where homeowners want more daylight. A 90% shade roof is worth considering for exposed decks and poolside lounges that receive strong direct sun. Evaluate orientation, surrounding trees, and seasonal use before selecting a shade level.
Yes. A permanent outdoor structure remains exposed to winter weather even when the home is used primarily during summer. Snow and ice should be included in structural planning. Homeowners should confirm applicable snow-load requirements and whether the proposed pergola or patio cover is appropriate for their site and installation conditions.
Permit and approval requirements depend on the town, property, structure, and proposed installation. Building, zoning, conservation, and historic-district reviews may apply, particularly on waterfront or otherwise regulated properties. Contact the appropriate local authorities before purchasing or installing a permanent pergola. Do not assume that a freestanding or relatively small structure is automatically exempt.
Aluminum-reinforced vinyl pergolas can be a useful choice for waterfront properties because their vinyl exterior does not require routine refinishing, and the internal aluminum reinforcement is rust-proof. Coastal installations still require appropriate attention to hardware, anchors, foundations, wind exposure, and periodic cleaning. Site-specific structural requirements should always be verified.
An attached pergola can work well over a patio directly outside the kitchen or living area, provided the building can accommodate the attachment. A freestanding pergola is often preferable for a detached garden, poolside lounge, or seating area positioned to preserve a particular view. Older cottages may require additional evaluation before attaching a permanent structure to the existing building.
A white traditional pergola often complements classic shingle-style cottages, Cape Cod-inspired architecture, and homes with painted trim. Traditional designs offer decorative end caps, optional overhangs, and several post styles. Contemporary homes may be better suited to a flush-corner modern pergola. The most successful design reflects the home's proportions and architectural details rather than relying on a particular style alone.
Premium extruded vinyl does not require routine painting, staining, sanding, or sealing. Occasional cleaning helps remove salt residue, pollen, dirt, and organic debris. Homeowners should also inspect visible anchors and fasteners periodically, especially after significant storms. Solid polycarbonate roofs should be maintained according to the manufacturer's care instructions. This makes aluminum-reinforced vinyl particularly appealing for seasonal and vacation-home ownership.


