

MADE IN THE USA
with American products
w/ American products


Home ▸ Vinyl Pergolas ▸ By Location ▸ Malibu, California
Choosing a pergola for a Malibu home means considering more than its appearance. Ocean-facing terraces, hillside properties, coastal salt air, afternoon sunshine, and seasonal winds all influence the right structure, roof coverage, and placement. A shaded dining terrace overlooking the Pacific has different needs from a sheltered courtyard or poolside lounge in the hills above Pacific Coast Highway. This guide explains how to compare pergola materials, choose between fixed slatted shade and a rainproof patio cover, and plan a permanent outdoor structure that complements Malibu's architecture, views, and coastal lifestyle.

Malibu's Mediterranean coastal climate creates an appealing setting for outdoor living, but permanent shade structures must be selected with the property's specific exposure in mind. An oceanfront terrace near Carbon Beach, a sheltered courtyard in Malibu Colony, and an elevated property above Point Dume may experience noticeably different combinations of sunlight, wind, salt exposure, and seasonal weather. The right pergola begins with understanding those differences rather than selecting a roof or material based on appearance alone.
Malibu homeowners often want shade without losing the open, bright character of their outdoor spaces. The morning marine layer can soften sunlight, while clearing skies may leave west-facing terraces exposed to stronger afternoon sun. A pergola that feels comfortable during breakfast may need substantially more shade for a late-afternoon gathering.
Before selecting roof coverage, observe when the patio receives direct sunlight and which activities take place during those hours. A fixed slatted pergola with 75% shade may offer a useful balance for a terrace used throughout the day. A more exposed dining area may benefit from 90% shade, while a garden courtyard used primarily during cooler hours may feel more inviting with 50% coverage.
Shade percentages describe the pergola's roof configuration, not a guarantee that every part of the patio will remain shaded at every hour. Low-angle sunlight can enter from the sides, making orientation and surrounding architecture important.
Ocean proximity makes material selection particularly important. Salt carried by coastal air can accumulate on exposed surfaces, hardware, and nearby outdoor furnishings. Properties directly facing the Pacific generally deserve more attention to cleaning and material compatibility than sheltered inland locations.
Wood can be an attractive choice for coastal architecture, especially when homeowners appreciate natural grain and are comfortable maintaining its finish. Powder-coated aluminum is another legitimate premium option, provided its coating, hardware, and installation details are appropriate for the site.
Aluminum-reinforced vinyl offers a different ownership experience: the structural reinforcement is enclosed within a premium extruded vinyl exterior that does not require routine painting or staining. Occasional cleaning remains appropriate, particularly where salt deposits accumulate.
On highly exposed oceanfront properties, homeowners should also discuss anchors, fasteners, and other exposed metal components with their installer. A low-maintenance exterior does not eliminate the importance of properly specified installation hardware.
Wind exposure in Malibu cannot be judged simply by distance from the beach. A sheltered patio behind a substantial home may behave differently from an elevated deck overlooking the coastline. Open ridgelines, canyon locations, and properties exposed to Santa Ana wind events can introduce additional structural considerations.
A permanent pergola needs an appropriate structural system and secure anchoring. Sunset Pergola Kits uses aluminum reinforcement in its weight-bearing posts, beams, and rafters, but the suitability of a particular structure still depends on the project's wind criteria, foundation, attachment method, and applicable engineering requirements.
For exposed sites, begin with the location's actual design requirements and anchoring conditions before choosing decorative details. A pergola's appearance alone cannot establish its suitability for a high-wind installation.
Malibu's generally dry summers can make an open slatted pergola appealing for outdoor dining and lounging. Winter storms, however, introduce a different question: must the area remain protected from overhead rainfall, or is it primarily a fair-weather gathering space?
A slatted pergola provides shade but allows rain through. For an outdoor dining area that needs dependable overhead rain protection, a solid polycarbonate patio cover is the more appropriate product category.
On hillside properties and patios adjacent to the home, consider where roof runoff will travel. Water should not be directed toward vulnerable foundations, steep slopes, door thresholds, or poorly drained areas. The drainage design and any necessary site improvements should be reviewed before installation.
Wildfire is an important planning consideration in the Santa Monica Mountains and surrounding Malibu landscape. Homeowners should investigate applicable fire-safety requirements, vegetation-clearance rules, and any material or construction restrictions that apply to their address.
Do not assume that a vinyl pergola, aluminum-reinforced structure, or polycarbonate patio cover is noncombustible or approved for every wildfire-exposed location. Product selection and local approval are separate questions. Verify whether the proposed structure and its placement are permitted before purchasing, particularly near vegetation, property boundaries, or other structures.
A permanent coastal pergola needs more than an attractive exterior. Structural reinforcement, resistance to everyday environmental exposure, and realistic maintenance requirements all influence long-term ownership. For Malibu homeowners who want a substantial shade structure without regularly refinishing exposed wood, aluminum-reinforced vinyl offers a practical combination.
Sunset Pergola Kits' traditional pergolas, modern pergolas, and rainproof patio covers contain heavy-duty aluminum inserts in their weight-bearing posts, beams, and rafters. The aluminum provides the structural framework, while the premium extruded vinyl forms the exterior surface.
This distinction matters when comparing permanent structures with lightly reinforced or decorative pergola kits. A visually similar exterior does not necessarily indicate the same internal construction. Homeowners should compare the structural design, supported spans, engineering information, and installation requirements rather than relying only on photographs.
The aluminum-reinforced construction also supports longer spans between posts, which can be particularly useful when planning an unobstructed ocean-view seating area.
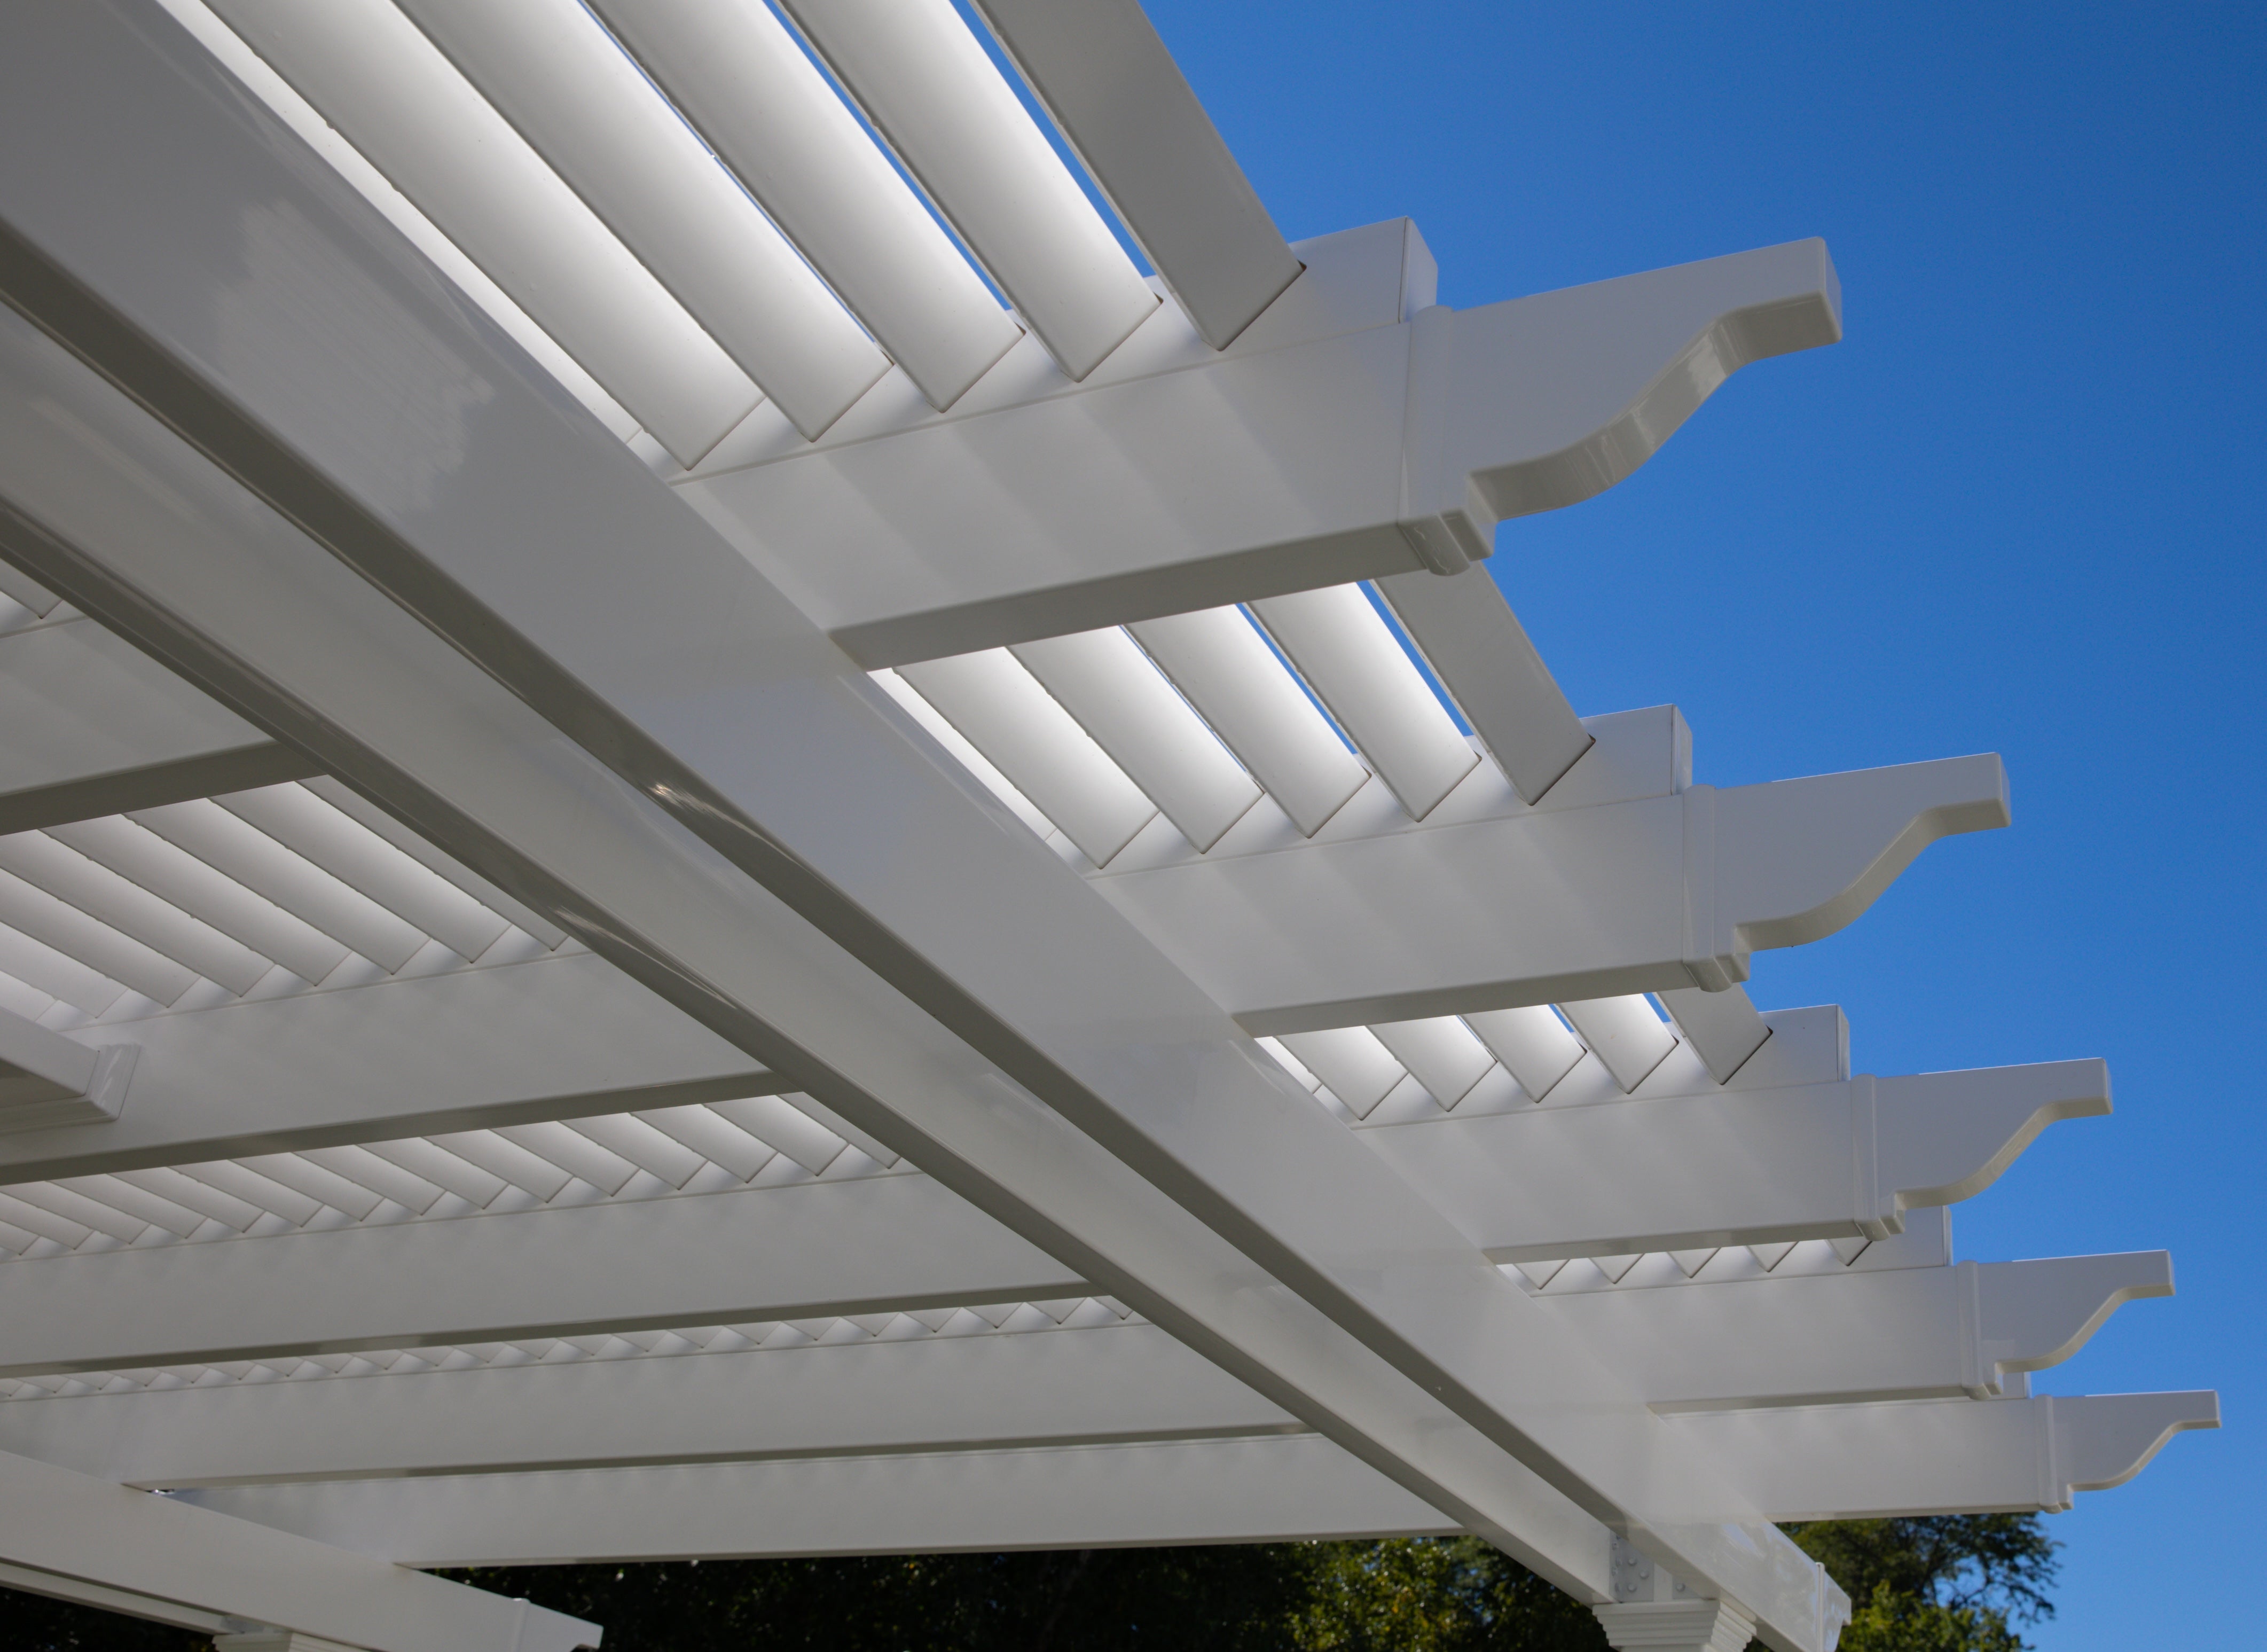 Premium extruded vinyl is colored throughout rather than relying on an exterior paint finish. Unlike painted or stained wood, it does not require routine sanding, staining, sealing, or repainting.
That can be particularly appealing for a Malibu vacation home or a property where the owner prefers to spend weekends using the patio rather than maintaining its structure. The exterior should still be cleaned periodically to remove salt residue, dust, and other deposits.
Well-maintained wood remains a valid choice for homeowners who specifically want its natural appearance. The distinction is the maintenance commitment: vinyl avoids routine refinishing, while wood generally requires more attention to its protective finish.
Sunset Pergola Kits offers fixed angled shade slats and solid polycarbonate patio-cover roofs. Neither design relies on motors, retractable fabric, or adjustable louvers.
For a coastal second home, the simplicity of a fixed roof can be appealing because there are no roof-adjustment mechanisms to operate or service. Adjustable systems may be appropriate for homeowners who prioritize changing their roof opening throughout the day, but that flexibility introduces additional mechanical components.
The decision comes down to whether the homeowner values adjustable overhead coverage or prefers a fixed structure designed around a carefully selected shade level.
Sunset Pergola Kits manufactures its structures in the United States using American-sourced materials. Traditional and modern pergolas carry lifetime warranties, while rainproof patio covers have a lifetime frame warranty and a 10-year roof warranty.
These warranty distinctions matter when comparing an open pergola with a fully covered patio. Homeowners should review the applicable warranty terms alongside the roof design, installation requirements, and intended use.
For Malibu properties, the most meaningful ownership advantage is the combination of structural aluminum reinforcement and a vinyl exterior that does not need routine refinishing. That is particularly useful where coastal exposure makes exterior upkeep a recurring concern.
| Malibu Condition or Need | Why Aluminum-Reinforced Vinyl Performs Well |
|---|---|
| Coastal salt exposure | Rust-proof aluminum reinforcement and an extruded vinyl exterior; exposed installation hardware still requires appropriate selection. |
| Sunny outdoor terraces | Fixed slatted roofs provide a choice of 50%, 75%, or 90% shade. |
| Ocean-view patios | Structural aluminum supports longer spans and thoughtful post placement. |
| Exposed hillside locations | Heavy-duty reinforced construction; anchoring and site-specific wind requirements must be verified. |
| Seasonal rainfall | Solid polycarbonate patio-cover roofs provide rainproof overhead coverage. |
| Vacation-home ownership | Vinyl does not require routine painting, staining, sanding, or sealing. |
| Long-term outdoor use | Permanent construction with lifetime structural warranties. |
For Malibu homeowners, the most useful roof decision is not simply whether to maximize shade. It is whether the outdoor area should feel like an open-air terrace, a comfortably shaded dining space, or a more fully protected extension of the home. The right answer depends on sunlight, desired openness, seasonal use, and the importance of rain protection.
A 50% shade configuration uses fixed angled slats spaced 6 inches on center. It offers partial overhead shade while maintaining a more open visual character.
This can work well in a sheltered Malibu courtyard, a garden seating area, or a terrace that receives natural shade from the home during the hottest part of the day. It may also suit homeowners who enjoy sunlight during cooler coastal mornings.
The tradeoff is greater direct-sun exposure compared with denser roof configurations. If the primary activity is midday dining on an exposed terrace, 50% shade may provide less coverage than desired.
 A 75% shade configuration uses fixed angled slats spaced 4 inches on center. For many Malibu outdoor living areas, this is a sensible starting point because it provides substantial shade while retaining the character of an open pergola.
Consider it for a dining terrace, conversation area, or patio that is used at different times of day. It offers more overhead coverage than the 50% option without automatically committing the homeowner to the densest slatted roof.
However, 75% shade does not prevent low-angle sunlight from reaching the seating area and does not provide rain protection. Orientation still matters.
The 90% configuration uses fixed angled slats spaced 3 inches on center. It is particularly worth considering for an exposed poolside lounge or an outdoor seating area that receives considerable direct sunlight.
For example, a terrace overlooking Zuma Beach that receives strong afternoon sun may benefit from denser overhead coverage than a sheltered courtyard closer to the house.
The tradeoff is a more shaded space, including during cooler mornings and seasons. Homeowners who value abundant filtered sunlight may prefer 75% coverage instead.
All three slatted-roof options are fixed rather than adjustable, and none is rainproof.
 A solid polycarbonate patio cover is the appropriate choice when overhead rain protection is an essential part of the project. Sunset Pergola Kits' solid roofs provide 100% UV protection and can make the patio up to 15 degrees cooler.
That combination may be especially useful for an outdoor dining area directly outside the kitchen or a patio where homeowners want to leave furniture in a more protected overhead setting during seasonal rain.
The roof is available with white or bronze polycarbonate panels. These are panel-color choices, not 50%, 75%, or 90% shade configurations.
A solid roof creates a different outdoor experience from a slatted pergola. It provides continuous overhead coverage but reduces the open-sky character that some Malibu homeowners prefer. Roof runoff and site drainage also become important design considerations.
One of the most overlooked pergola decisions on a Malibu property is how the structure will affect the view from inside the house, not just from the patio beneath it.
A roof positioned too high or too close to a major window can change the perceived openness of an interior room. Posts may interrupt the view toward the water even when the shaded patio itself looks attractive.
Before finalizing the structure, evaluate its proposed height, roof edges, and post locations from the living room, kitchen, and primary outdoor seating positions. A slightly smaller or differently positioned pergola may preserve more of the property's visual appeal while still providing useful shade.
This is particularly important on ocean-facing properties where the horizon is a central part of the home's design.
For Malibu homes, begin with the roof coverage and architectural character that best suit the property. Modern pergolas offer a clean profile for contemporary ocean-view residences, while traditional pergolas provide greater flexibility in overhangs, post placement, and decorative details. Rainproof patio covers are appropriate where seasonal weather protection matters more than an open slatted roof. Attached configurations work well beside the home when structurally feasible, while freestanding structures can define poolside terraces, detached lounge areas, and garden spaces.
Malibu's outdoor lifestyle is shaped by the Pacific coastline, hillside architecture, mild temperatures, and a strong connection between interior living spaces and surrounding landscapes. A pergola can define a dining terrace, create shade beside a swimming pool, or make an otherwise exposed patio more comfortable. The most successful designs begin with how the space will actually be used.
For many Malibu properties, the outdoor dining area is an extension of the main living space. Sliding doors or large openings connect the interior to a terrace where homeowners can entertain while enjoying ocean views.
An attached pergola may be appropriate when the dining area sits directly outside the house and the building can accommodate the connection. The structure should provide sufficient coverage for the table and surrounding circulation without placing posts in primary walkways.
For an open-air dining experience, 75% slatted shade is a practical starting point. If the terrace receives considerable afternoon sun, 90% shade may be preferable. When the homeowner wants dependable overhead rain protection, a solid patio cover is the appropriate alternative.
Remember that a pergola provides overhead coverage rather than enclosing the sides. Wind-driven rain and low-angle sunlight can still reach the dining area.
Malibu homes with pools often benefit from a separate shaded destination where swimmers and guests can sit comfortably away from direct sunlight. A freestanding pergola can define that area without requiring a connection to the house.
For a poolside lounge, begin by identifying where people naturally gather after swimming. The structure should provide shade over the seating area while maintaining practical circulation around the pool.
On an exposed patio, 75% or 90% shade may be useful. Homeowners should also consider whether posts could interfere with the pool deck, maintenance access, or sightlines from the house.
Poolside placement requires appropriate foundations, clearances, and consideration of nearby utilities. Those details should be addressed before finalizing the structure's dimensions.
Outdoor kitchens are a natural fit for Malibu properties designed around entertaining. However, the ideal overhead structure depends on where cooking equipment, dining furniture, and preparation areas are located.
A pergola can provide shade for an adjacent dining or conversation area. A solid patio cover may be useful where rain protection is important, but grills, heaters, and other heat-producing appliances require appropriate clearances and installation planning.
Do not assume that a vinyl pergola or polycarbonate roof is suitable directly above a grill or other high-temperature appliance. Review the appliance manufacturer's requirements and applicable building and fire-safety rules.
Where practical, positioning the pergola over dining and lounge furniture while keeping high-heat cooking equipment in an appropriately designed location can create a comfortable arrangement.
For owners who visit Malibu seasonally or use their property as a vacation residence, maintenance expectations can be especially important. An outdoor structure that requires regular refinishing may be less appealing when the owner is not always present.
Aluminum-reinforced vinyl provides a permanent shade solution without routine painting, staining, sanding, or sealing. The fixed roof configurations also avoid the operating mechanisms found in motorized or retractable systems.
That does not mean the structure requires no attention. Periodic cleaning and observation of visible installation components remain sensible, especially on exposed coastal properties.
For a second home, it is often useful to prioritize straightforward ownership, durable construction, and a roof configuration that works without frequent adjustments.
Not every Malibu pergola needs to frame an expansive ocean view. Sheltered courtyards, landscaped gardens, and smaller outdoor seating areas can benefit from a more intimate structure.
A traditional pergola with decorative details may complement a Mediterranean-inspired courtyard, while a modern pergola can provide a simpler profile beside contemporary architecture.
These protected locations may need less overhead shade than exposed terraces. A 50% or 75% slatted roof can be appropriate when the homeowner wants a balance of sunlight, shade, and an open garden atmosphere.
Before selecting the size, consider surrounding trees, doors, pathways, and the amount of open space that should remain around the structure.
Choosing the right pergola configuration involves more than deciding how much shade to create. Malibu properties vary from compact oceanfront terraces to expansive hillside estates, making architectural style, installation type, post placement, and views particularly important.
 A modern pergola is a natural design option for Malibu homes with clean rooflines, expansive glazing, and restrained architectural details. Its square, flush-corner profile avoids decorative beam and rafter overhangs.
Sunset Pergola Kits' modern pergolas have posts positioned at the corners, fixed angled shade slats, and a choice of 50%, 75%, or 90% shade coverage.
The absence of overhangs can help create a visually disciplined structure beside a contemporary residence. However, corner posts cannot be moved inward, so their locations must be considered carefully when preserving circulation and views.
Modern pergolas are available in attached and freestanding configurations. For larger patios, multi-post models provide additional size options.
Traditional pergolas offer more flexibility for properties where decorative details, overhangs, or customized post placement are desirable.
Sunset Pergola Kits' traditional pergolas allow beam and rafter overhangs from 0 to 36 inches, with posts positioned at the corners or inset up to 36 inches.
These options can be particularly useful on a Mediterranean-inspired estate, a landscaped courtyard, or a broad terrace where the homeowner wants the roof to extend beyond the supporting posts.
Scrolled, beveled, and flat end caps allow the appearance to range from decorative to relatively restrained. The appropriate choice should complement the home's existing trim, roofline, and architectural proportions.
An attached pergola can establish a direct relationship between the interior and exterior living areas. This configuration often makes sense when the primary dining or seating area sits immediately outside the kitchen, living room, or covered entry.
On Malibu properties, the attachment point deserves particular attention. Existing walls, rooflines, exterior finishes, doors, and structural conditions can all affect feasibility.
Explore attached pergola configurations when the goal is to create a continuous transition from the home to an outdoor dining or lounge area.
An attached installation should not be assumed feasible simply because a suitable wall is nearby. The proposed connection must be evaluated against the building's construction and applicable requirements.
A freestanding pergola can create a separate outdoor destination, making it particularly useful for detached pool lounges, garden seating, or terraces positioned away from the main residence.
For an ocean-view pool deck, this configuration also provides flexibility in locating the structure where shade is most useful without necessarily extending the home's roofline.
Sunset Pergola Kits offers freestanding pergolas in traditional and modern styles. Traditional designs allow inset posts and optional overhangs, while modern designs maintain their posts at the corners.
The preferred configuration depends on available space, foundations, desired roof dimensions, and whether the posts will obstruct movement or views.
For homeowners who prioritize overhead rain protection, a solid-roof patio cover is the appropriate choice. These structures combine aluminum-reinforced posts, beams, and rafters with solid white or bronze polycarbonate roof panels.
Sunset Pergola Kits' rainproof patio covers are available in attached and freestanding configurations. Their traditional-style frames allow beam and rafter overhangs from 0 to 24 inches, with corner posts or posts inset up to 24 inches.
An attached patio cover can be useful beside an outdoor dining room, while a freestanding model can provide overhead protection for a detached seating area.
Because the roof is solid, drainage and runoff planning are essential. Homeowners should also evaluate how continuous overhead coverage will affect light entering adjacent rooms.
On a Malibu property, pergola dimensions should be determined by the usable outdoor activity area rather than the maximum space available.
For dining, allow enough room for the table, chairs, and movement around occupied seating. For lounging, account for the actual arrangement of sofas, chairs, and side tables. Avoid positioning posts where people naturally walk between the house, pool, and garden.
Traditional pergolas offer additional post-placement flexibility through inset posts and roof overhangs. Modern pergolas provide a different architectural appearance but require corner-post placement.
Homeowners can explore available dimensions using the pergola size guide.
For ocean-facing homes, evaluate the proposed structure from both inside and outside. The ideal pergola should make the patio more useful without unnecessarily compromising the property's defining views.
Malibu architecture ranges from contemporary glass-fronted residences to Mediterranean-inspired estates, understated beach cottages, and hillside homes integrated into natural landscapes. A permanent pergola should relate to the home's proportions, materials, and outdoor setting rather than appearing as an unrelated addition.
Contemporary Malibu homes often emphasize large windows, simple rooflines, and uninterrupted connections to the landscape. A modern pergola with flush corners can complement these features without introducing unnecessary decorative details.
Black vinyl can create a strong architectural outline, particularly beside dark window frames or other contrasting elements. White can create a lighter appearance, while tan may work with warmer exterior finishes.
For these homes, visual restraint is often more important than ornamentation. Aligning the pergola with existing architectural lines and choosing appropriate proportions can make the structure feel integrated with the residence.
Homes with stucco exteriors, tile roofs, courtyards, and landscaped terraces may benefit from a traditional pergola profile.
White or tan vinyl can coordinate with light-colored exterior finishes. Traditional beam and rafter overhangs, together with scrolled or beveled end caps, can introduce architectural detail without requiring the homeowner to maintain a painted wood finish.
The amount of decoration should reflect the home itself. A restrained traditional design may be more appropriate than an elaborate profile when the residence already has prominent rooflines, columns, or decorative architectural features.
Smaller coastal homes often call for a pergola that provides useful shade without overwhelming the patio or garden.
A white traditional pergola can complement a casual coastal aesthetic, while a modern structure may suit a more minimalist renovation. On compact properties, choosing the correct roof footprint and post locations matters more than selecting the largest available structure.
Consider how the pergola will relate to outdoor doors, windows, landscaping, and existing circulation paths. Maintaining an open feeling can be especially important when the yard is limited.
Malibu's hillside properties often combine dramatic views with irregular terrain, elevated terraces, and landscapes influenced by the Santa Monica Mountains.
These conditions call for a careful relationship between the structure and its setting. A pergola should be positioned around the actual usable terrace rather than extending into areas with uncertain foundations or difficult access.
Color and profile can also influence how prominent the structure appears against the surrounding landscape. Tan may coordinate with warm stucco and natural earth tones, while black can complement contemporary architecture.
On exposed hillside properties, engineering, anchoring, and applicable fire-safety requirements should be evaluated before aesthetic preferences determine the final design.
Not every pergola application requires a full-size outdoor living structure. A shallow eyebrow pergola can introduce architectural detail above a garage, entry, or window.
Sunset Pergola Kits' eyebrow pergolas are attached-only accents with a 2-foot rafter depth before applicable end-cap extensions. They are not intended to replace full-size patio shade structures.
For a Malibu residence with a relatively plain garage elevation or entrance, an eyebrow pergola may provide visual interest while maintaining consistency with a larger traditional pergola elsewhere on the property.
As with other exterior additions, the attachment conditions and applicable local requirements should be reviewed before installation.
Some pergola decisions are difficult to change after installation. Malibu's combination of ocean views, hillside conditions, coastal weather, and varied architecture makes early planning particularly valuable.
A pergola may look attractive from the patio while obstructing the ocean view from the living room or kitchen.
This can happen when the roofline crosses a major window or when posts are positioned directly within a primary sightline. Before purchasing, evaluate the proposed roof height, footprint, and post locations from the home's most frequently used interior spaces.
Traditional pergolas with inset-post options may provide additional flexibility, but the overall structure must still be planned around the property's views and installation requirements.
A sheltered courtyard and an exposed ridge-top terrace can have very different wind conditions, even within the same Malibu neighborhood.
Choosing a pergola based only on its appearance or general product description may overlook site-specific structural requirements.
Confirm the applicable wind-design criteria, anchoring method, and foundation requirements before selecting a permanent structure. An aluminum-reinforced frame is valuable, but it does not replace appropriate engineering or installation.
A slatted pergola is designed to provide shade, not complete overhead rain protection.
For Malibu homeowners who plan to use an outdoor dining area during winter storms, this distinction matters. Even a 90% shade configuration allows rain through its fixed roof slats.
If dependable overhead rain protection is essential, choose a solid polycarbonate patio cover instead. Plan its drainage and recognize that wind-driven rain may still enter from the sides.
A pergola selected solely around midday summer conditions may not provide the expected shade during late-afternoon gatherings.
On west-facing terraces, low-angle sunlight can pass beneath the roof edge and reach seating areas despite substantial overhead coverage.
Observe the patio during the hours it will be used most often. Roof density, placement, and the relationship to nearby walls and landscaping should be considered together.
Choosing the densest roof configuration does not automatically solve sunlight entering from the sides.
Malibu properties may be subject to fire-safety, structural, environmental, or development requirements that affect outdoor construction.
Assuming that a particular material or kit is automatically acceptable can lead to delays or the need to revise a project.
Before purchasing, confirm applicable requirements for the exact address, including any relevant wildfire-related restrictions, coastal development considerations, setbacks, and design approvals.
Do not assume that aluminum reinforcement or a vinyl exterior establishes fire resistance or compliance with local construction rules.
A pergola that looks appropriately sized in an empty yard may feel crowded once a dining table, lounge furniture, and circulation space are added.
Measure the complete activity area, including room to pull out chairs and move around furniture. On a narrow oceanfront terrace, this may be more important than maximizing the roof's square footage.
Choose the dimensions and post configuration after establishing the furniture layout. This helps preserve both usability and visual openness.
Installing a permanent pergola in Malibu requires attention to the property itself. Oceanfront lots, hillside sites, attached patios, and properties within regulated coastal or wildfire areas can involve different planning considerations. The goal is to establish the project's feasibility before committing to a specific structure.
Begin with the activity the pergola will support. Measure the dining or seating arrangement, including circulation space, rather than relying only on the dimensions of the existing patio.
Identify nearby doors, windows, steps, pool edges, landscaping, and outdoor equipment. Consider whether the structure will be used primarily during the morning, midday, or evening.
For ocean-facing properties, mark the intended post locations and evaluate how the proposed roofline relates to important views.
On sloped or irregular sites, the usable patio dimensions may differ from the apparent open space. Foundation feasibility should be confirmed before finalizing the pergola size.
Malibu's exposed coastline, canyon terrain, and hillside locations make proper structural planning important. The wind requirements for a specific property should be established using applicable local criteria rather than generalized assumptions about coastal weather.
Sunset Pergola Kits uses aluminum reinforcement in the weight-bearing components of its traditional, modern, and solid-roof patio-cover structures.
Optional hurricane brackets are available for traditional pergolas and rainproof patio covers. Sunset Pergola Kits recommends them where winds of 80 MPH or higher occur. Adding these brackets includes a lifetime wind-damage warranty, subject to the applicable warranty terms.
Hurricane brackets are not offered for modern pergolas. They do not eliminate the need for proper anchoring, adequate foundations, engineering, or code compliance.
On exposed properties, determine the installation requirements before selecting optional structural features.
Malibu homeowners should verify the current approval requirements for their specific property before purchasing a permanent pergola or patio cover.
Depending on the location and project, relevant considerations may include building permits, zoning restrictions, coastal development rules, setbacks, easements, structural design requirements, and HOA approvals.
Properties in the City of Malibu may be subject to different administrative requirements from properties in unincorporated Los Angeles County or nearby communities.
Some projects may also involve wildfire-related construction requirements or additional review because of their location and site conditions.
Do not assume that a pergola is exempt from approval simply because it has a slatted roof or is sold as a kit. Confirm the applicable requirements with the authority responsible for the exact address and proposed installation.
A pergola's structural performance depends partly on the surface and foundation supporting it. An existing patio may not automatically provide an adequate anchoring system for a permanent structure.
On hillside properties, elevated decks, and oceanfront terraces, foundation conditions deserve particular attention. The installation should be evaluated against the structure's requirements and the site's actual conditions.
Attached pergolas introduce another consideration: the connection to the existing building. Exterior finishes alone should not be assumed to provide a suitable structural attachment.
A qualified contractor or engineer may be particularly helpful when the project involves challenging foundations, unusual elevations, substantial wind exposure, or complicated building connections.
Sunset Pergola Kits designs its products to be DIY-friendly, and homeowners can review the company's assembly information and videos when evaluating the installation process.
However, a DIY-friendly product does not mean every Malibu site is a straightforward installation.
A relatively simple freestanding structure on a suitable prepared surface may be within the abilities of an experienced homeowner. A large attached pergola, elevated terrace, exposed hillside installation, or project involving complex approvals may justify professional assistance.
The decision should reflect the homeowner's construction experience, available help, site conditions, and applicable installation requirements.
One advantage of Sunset Pergola Kits' extruded vinyl exterior is that it does not require routine painting, staining, sanding, or sealing.
For Malibu properties, occasional cleaning can help remove salt residue, dust, pollen, and other environmental deposits. Use appropriate nonabrasive cleaning methods and follow the product's care instructions.
Solid polycarbonate roof panels should be kept free of accumulated debris. Homeowners should also periodically observe visible anchors, fasteners, and surrounding installation components for conditions that may require attention.
After significant weather events, inspecting the surrounding area and accessible installation components is a sensible precaution. Any suspected structural issue should be evaluated before the space is used again.
Low-maintenance construction reduces routine upkeep, but it does not replace responsible ownership or site-specific inspection needs.
The right pergola should make your Malibu outdoor space more comfortable while respecting the features that make the property special. Begin with the amount of shade or rain protection you need, then consider the home's architecture, ocean views, wind exposure, and installation conditions. Explore Sunset Pergola Kits' traditional, modern, and rainproof patio-cover options to find a permanent structure suited to your outdoor living plans.
Aluminum-reinforced vinyl pergolas are a practical option for Malibu homeowners who want permanent shade without routine wood refinishing. The aluminum provides structural reinforcement, while the extruded vinyl exterior does not require regular painting or staining. Traditional pergolas offer decorative details and flexible post placement, while modern pergolas have clean, flush corners. The appropriate choice also depends on the property's wind exposure, architecture, and installation requirements.
For many Malibu patios, 75% shade is a useful starting point because it provides substantial overhead coverage while retaining an open-pergola appearance. A 50% configuration may suit sheltered courtyards, while 90% shade can be useful for exposed poolside seating and sunny terraces. Consider when the space will be used and whether low-angle afternoon sunlight enters from the sides.
Choose a slatted pergola when filtered sunlight and an open-air experience are priorities. Choose a solid polycarbonate patio cover when dependable overhead rain protection is important. Both options require appropriate planning for coastal exposure, wind, anchoring, and the property's views. A solid roof also requires attention to runoff and drainage.
No. A 90% shade pergola has fixed angled slats spaced 3 inches on center, but the roof is not rainproof. Rain can pass between the slats. For overhead rain protection, Sunset Pergola Kits offers solid polycarbonate patio covers with white or bronze roof panels.
A properly designed and installed pergola must be evaluated for the wind conditions applicable to its specific location. Sunset Pergola Kits uses aluminum reinforcement in the weight-bearing posts, beams, and rafters of its traditional, modern, and patio-cover structures. Optional hurricane brackets are available for traditional pergolas and patio covers where winds of 80 MPH or higher occur. Proper anchoring, foundations, and applicable engineering requirements remain essential.
Permit and approval requirements depend on the exact property and proposed installation. Relevant factors may include structure size, attachment method, zoning, coastal development rules, wildfire-related requirements, setbacks, and HOA restrictions. Contact the appropriate local building and planning authorities before purchasing to determine which approvals apply. Do not assume that a freestanding or slatted pergola is automatically exempt.
Aluminum-reinforced vinyl is worth considering because its extruded vinyl exterior does not require routine painting, staining, sanding, or sealing. Wood can provide a desirable natural appearance but generally requires more attention to its finish. Powder-coated aluminum is another premium alternative. Regardless of material, exposed coastal installations require appropriate hardware selection, occasional cleaning, and attention to visible installation components.
A freestanding pergola is often appropriate when the shaded lounge area sits away from the home or beside a detached pool. An attached pergola may make more sense when the seating area is immediately outside the house and a suitable structural connection is available. The decision should account for foundations, circulation around the pool, utilities, views, and applicable installation requirements.
A hillside installation may be feasible, but the site's structural and regulatory conditions must be evaluated first. Important considerations include slope, foundation design, wind exposure, access, drainage, and applicable wildfire-related requirements. A qualified contractor or engineer may be useful for elevated terraces, challenging foundations, and exposed sites. The pergola's aluminum reinforcement does not replace site-specific engineering or approval.
Start with the furniture arrangement and the area that actually needs shade. Then evaluate the proposed roofline and post positions from both the patio and the home's primary interior viewing areas. Traditional pergolas allow posts to be inset up to 36 inches and offer optional roof overhangs, providing additional layout flexibility. Modern pergolas have flush corners with posts fixed at the corners. Explore the available pergola dimensions after establishing your preferred layout.


