

MADE IN THE USA
with American products
w/ American products


Home ▸ Vinyl Pergolas ▸ By Location ▸ Las Vegas, Nevada
In Las Vegas, a beautiful backyard isn't necessarily a comfortable one. Intense desert sunshine, prolonged summer heat, dry conditions, and occasional strong winds make the right overhead structure especially important. From contemporary homes in Summerlin to poolside retreats in Henderson, homeowners need shade that complements their architecture and supports the way they actually use their outdoor spaces. An aluminum-reinforced vinyl pergola can provide permanent, low-maintenance shade, while a solid-roof patio cover offers more complete overhead protection. Choosing between them starts with understanding your sun exposure, patio layout, and outdoor-living priorities.

Las Vegas presents a distinctive challenge for outdoor living: sunshine is abundant, but usable shade is not. A permanent pergola or patio cover should be selected around the actual conditions of the property rather than simply its appearance. The most important considerations are afternoon solar exposure, seasonal outdoor-use patterns, wind, and the relationship between the structure and surrounding hardscape.
In the Mojave Desert, direct sunshine can make an uncovered patio uncomfortable well before the hottest part of the afternoon. Concrete, pavers, masonry walls, and other hardscape surfaces also absorb solar energy and release heat into nearby seating areas.
Overhead shade can substantially improve the experience of sitting outside, particularly by reducing direct solar exposure. However, a pergola does not air-condition the space beneath it. Ambient temperature, reflected heat, ventilation, and the direction of the sun still influence comfort.
For west-facing patios, afternoon sun deserves particular attention. Even a relatively dense slatted roof can allow low-angle sunlight to reach furniture from the side. Homeowners should evaluate both overhead shade and the orientation of the seating area before deciding how much coverage is necessary.
Las Vegas receives relatively little annual precipitation, so rain protection is not necessarily the primary consideration for every backyard. For many homeowners, creating shade is more important than keeping a patio completely dry.
Nevertheless, seasonal thunderstorms can bring sudden rainfall. A solid-roof patio cover is worth considering over outdoor dining areas, frequently used seating spaces, and furnishings that benefit from overhead weather protection. A slatted pergola provides shade but allows rain to pass through.
Dust is another practical consideration. Exposed horizontal surfaces can accumulate windblown debris, making an easily cleaned exterior particularly appealing.
Las Vegas properties experience different wind conditions depending on their location, elevation, surrounding buildings, and exposure. Open lots, elevated properties, and neighborhoods near undeveloped desert terrain may be more exposed than sheltered interior courtyards.
A permanent pergola must be evaluated as a structural installation, not simply as patio furniture. Appropriate anchoring, foundation conditions, and applicable local engineering requirements matter, especially for larger structures.
Homeowners should also distinguish between general manufacturer claims about wind resistance and engineering approval for a specific site. Neither a lifetime warranty nor a heavy-duty frame replaces local structural verification.
Las Vegas outdoor living often shifts with the seasons. Spring and fall are especially attractive for outdoor dining and entertaining, while summer activities may concentrate around pools, shaded seating, and evenings.
This changes how a pergola should be planned. A structure intended primarily for daytime poolside relaxation may benefit from greater shade density, while a patio used mostly after sunset may place more emphasis on open-air character, furniture layout, and architectural appearance.
The most useful design is not necessarily the one that covers the largest area. It is the one that protects the activities homeowners actually want to enjoy.
Material selection has long-term consequences in a desert environment. Wood, aluminum, steel, and vinyl-based systems can all be appropriate when properly designed, but they differ in appearance, maintenance requirements, and structural construction.
 Sunset Pergola Kits combines aluminum-reinforced structural components with premium extruded vinyl exteriors. Aluminum inserts reinforce the weight-bearing posts, beams, and rafters of its traditional, modern, and solid-roof pergola systems.
This approach separates two important jobs. The aluminum provides structural reinforcement, while the vinyl exterior supplies the finished appearance and reduces routine maintenance requirements.
For Las Vegas homeowners planning a permanent backyard improvement, that combination is attractive because it provides a substantial structural system without the recurring painting or staining associated with conventional wood.
Wood pergolas can be beautiful, particularly on Mediterranean-inspired or rustic properties. Natural wood offers a character that manufactured materials cannot reproduce exactly. However, exterior wood requires ongoing attention to its finish, especially under intense sunlight.
All-metal pergolas can complement contemporary architecture and offer strong structural possibilities. Their performance depends on the alloy, coating, construction, and engineering. Exposed metal surfaces can also become hot in direct sunshine.
Aluminum-reinforced vinyl provides a different balance: a permanent structural framework combined with a finished exterior that does not require painting, sanding, or staining. For homeowners who prefer minimal upkeep, this can be a meaningful advantage.
Sunset Pergola Kits offers white, tan, and black vinyl exteriors. The premium extruded vinyl is colored throughout rather than relying on an exterior painted finish.
White is a versatile choice for bright desert patios, while tan can coordinate with stucco and earth-toned landscaping. Black is especially attractive for contemporary architecture, although dark exposed surfaces may become hotter in direct sunlight.
Even low-maintenance structures need occasional cleaning. Desert dust, irrigation residue, and airborne debris can accumulate on any outdoor surface. A washable vinyl exterior simplifies that routine without eliminating it.
Sunset Pergola Kits manufactures its structures in the United States. Traditional and modern pergolas carry lifetime warranties. Rainproof patio covers have a lifetime frame warranty and a 10-year roof warranty.
These warranties are important ownership considerations, but homeowners should review the actual terms and exclusions before purchasing. Product longevity also depends on proper installation, anchoring, and adherence to applicable engineering requirements.
For a homeowner investing in a finished pool area or outdoor kitchen, the value proposition is less about purchasing inexpensive shade and more about selecting a structure intended to remain part of the property for years.
The most important product decision for many Las Vegas homeowners is whether to choose a fixed slatted pergola or a solid-roof patio cover. Sunset Pergola Kits offers three slatted shade levels—50%, 75%, and 90%—plus rainproof polycarbonate-roof patio covers.
A 50% shade configuration is best suited to homeowners who want a visibly open pergola roof, filtered sunlight, and a lighter overhead appearance.
It can work well over garden seating, decorative patios, or outdoor spaces used primarily during cooler periods and evenings. However, it is generally not the first choice for a west-facing Las Vegas patio intended for frequent summer daytime use.
Homeowners should expect significant sunlight to pass through the roof. The percentage describes the slatted roof configuration, not a guaranteed reduction in ambient temperature or UV exposure.
For many Las Vegas backyards, 75% shade offers a practical middle ground. It creates denser overhead coverage than the 50% configuration while retaining the visual character of a slatted pergola.
This option is worth considering for outdoor dining, casual seating, and patios where homeowners want meaningful daytime shade without choosing the densest available slat arrangement.
Actual comfort will still depend on orientation and time of day. For a south- or west-facing patio, evaluate how sunlight enters beneath the roof during the hours when the space will be occupied.
For a Las Vegas homeowner whose main priority is reducing direct overhead sunshine, 90% shade is the strongest slatted option offered by Sunset Pergola Kits.
It is particularly relevant to poolside lounge areas, exposed backyard seating, and patios used during sunny afternoons. The denser purlin spacing reduces the amount of direct light passing through the roof compared with the 50% and 75% configurations.
Importantly, 90% shade does not mean a waterproof roof or complete UV protection. Rain can pass through the slats, and low-angle sunlight may still enter from the sides.
A rainproof patio cover is the better choice when a homeowner wants a solid overhead roof rather than filtered sunlight.
Sunset Pergola Kits' polycarbonate roof panels are available in white or bronze. Both provide 100% UV protection through the roof and can make the patio up to 15 degrees cooler. Actual comfort depends on site conditions, and the roof does not block sunlight entering from the sides.
This option is particularly appealing over outdoor dining spaces, seating areas with upholstered furnishings, and patios where rain protection is important.
| Roof Option | Primary Benefit | Best Las Vegas Application |
|---|---|---|
| 50% slatted shade | Open, filtered sunlight | Decorative patios and evening-focused spaces |
| 75% slatted shade | Balanced shade and openness | Outdoor dining and general backyard seating |
| 90% slatted shade | Maximum available slatted shade | Sunny pool patios and daytime lounge areas |
| Solid polycarbonate roof | Rainproof overhead coverage and 100% roof UV protection | Outdoor living areas needing a fully covered roof |
One particularly useful Las Vegas design principle is to select shade based on the time of day the patio is used—not simply the direction the house faces. A beautiful pergola that shades a patio at noon may provide insufficient protection at 5 p.m., when low western sunlight enters beneath the roof.
Once the desired roof coverage is clear, the next decision is the pergola's architectural style and relationship to the house. The following collections provide practical starting points for Las Vegas properties.
For clean-lined architecture common in newer Las Vegas communities, modern pergolas offer a restrained appearance with square corners, no beam or rafter overhangs, and posts positioned at the corners.
They are available in freestanding and attached configurations. The fixed slatted roof can be ordered with 50%, 75%, or 90% shade coverage.
A modern pergola is particularly attractive when the objective is to complement a minimalist pool deck, contemporary stucco home, or outdoor seating area without introducing decorative roof details.
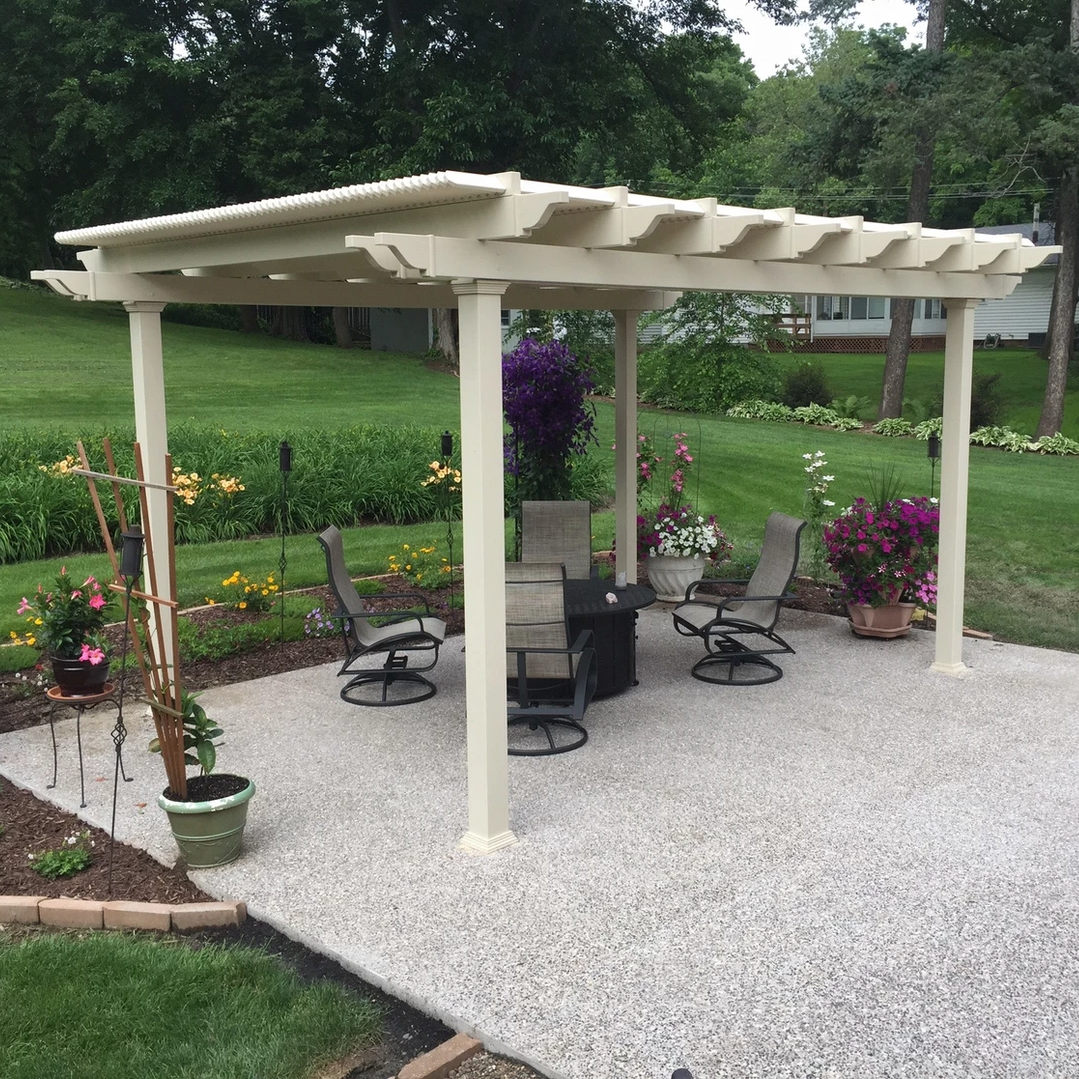 Traditional pergolas provide more architectural flexibility through decorative beam and rafter ends, optional overhangs, and inset post placement.
They are well suited to Mediterranean-inspired homes, traditional suburban properties, and landscaped courtyards where a softer architectural treatment is preferred.
Homeowners can explore traditional pergola configurations with freestanding or attached installation, depending on the relationship between the patio and house.
An attached pergola can be a natural choice for a patio immediately outside the living room, kitchen, or sliding glass doors. It visually extends the home's outdoor living area and avoids the need for a freestanding structure directly beside the house.
The important considerations are attachment feasibility, available wall height, structural connection details, and the intended roof projection. Homeowners should review attached pergola options before finalizing the layout.
Freestanding pergolas offer more flexibility when shade is needed away from the house. They can define a lounge beside a pool, cover an outdoor dining area, or create a separate gathering space in a larger backyard.
For Las Vegas properties with substantial hardscape, a freestanding structure can also help divide an expansive patio into more inviting activity zones.
Explore freestanding pergolas when placement flexibility is more important than a direct architectural connection to the home.
A solid-roof patio cover is particularly useful when the patio functions as a regularly used extension of the home. The roof provides complete overhead rain protection and blocks UV radiation through the polycarbonate panels.
For homeowners who entertain frequently, the decision often comes down to whether the visual openness of a slatted pergola is more important than the practical coverage of a solid roof.
Both are legitimate choices. The better one depends on how the space will actually be used.
Las Vegas outdoor living is shaped by more than the weather. Pool-centered landscapes, covered dining terraces, outdoor kitchens, and carefully designed evening gathering areas are common priorities for homeowners investing in their backyards.
The best pergola design starts with understanding the activities taking place beneath it and how those activities change throughout the year.
Many Las Vegas backyards take inspiration from the city's resort environment, combining pools, outdoor lounges, and open-air entertainment areas.
A pergola beside the pool can establish a dedicated seating destination while preserving an open relationship with the surrounding landscape. Freestanding configurations are especially useful when the ideal shade location is away from the house.
For daytime lounging, prioritize the location of chairs and seating groups before determining the structure's dimensions. A pergola should shade the occupied area, not simply create an attractive outline on the patio.
Consider how people move between the pool, seating, and nearby doors. Post placement should not interrupt primary walking routes or create obstacles near frequently used pool access points.
Outdoor dining is an important consideration for Las Vegas homeowners who enjoy hosting family gatherings, weekend meals, or evening celebrations.
The most effective dining pergola covers both the table and the surrounding chair movement. A structure sized only to the tabletop can leave guests exposed to direct sunshine when their chairs are pulled back.
Attached configurations work particularly well for dining areas near a kitchen or patio door. Freestanding structures may be preferable when the dining area is part of a larger backyard entertaining layout.
For homeowners who frequently entertain during daylight hours, denser slatted shade or a solid roof may be preferable to an open 50% configuration.
Las Vegas outdoor kitchens often combine grills, counters, seating, and food-preparation areas within a larger hardscape design.
A pergola can help define the adjacent dining or gathering area, but cooking equipment introduces additional considerations. Heat-producing appliances require appropriate clearances and must be installed according to their manufacturers' instructions and applicable codes.
Do not assume that a pergola or polycarbonate-roof patio cover is suitable directly above every grill or outdoor cooking appliance.
Often, the better layout is to shade the seating and serving area while keeping heat-producing equipment appropriately separated.
Because summer daytime temperatures can limit outdoor activity, some Las Vegas homeowners design their patios primarily around evening use.
In these settings, the pergola becomes an architectural framework for furniture, lighting, and conversation rather than simply a daytime sun barrier.
Optional fan mounts are available on Sunset Pergola Kits' traditional, modern, and rainproof patio-cover systems. Any electrical equipment should be selected and installed appropriately for the outdoor environment.
For spring and fall gatherings, the same space may serve as a comfortable daytime destination. A thoughtfully planned structure supports both patterns without requiring seasonal reconstruction.
The right configuration depends on the home's architecture, patio orientation, available footprint, and the relationship between outdoor activities. These recommendations provide useful starting points rather than fixed rules for every property.
 For a contemporary Las Vegas home with a patio directly behind the main living area, a modern attached pergola is an excellent starting point.
Its flush-corner design complements minimalist architecture, while the attached configuration creates a clear transition from the house to the outdoor seating area.
A 12-by-12-foot or 12-by-16-foot footprint may be appropriate for a moderate seating or dining arrangement, depending on furniture dimensions and circulation needs. Modern attached pergolas with two posts are available up to 16 feet along the attachment and 16 feet outward.
For larger patios, additional-post configurations extend the available dimensions. Homeowners should verify the attachment structure and intended projection before choosing the final kit.
For a poolside lounge, a freestanding pergola can be positioned where shade is most useful rather than where the house happens to provide an attachment point.
A 12-by-16-foot pergola can accommodate many conversational seating arrangements, while larger footprints may be appropriate for multiple lounge zones. The actual furniture plan should determine the dimensions.
Traditional freestanding pergolas offer optional inset posts and overhangs, while modern versions place their posts at the corners. This difference can affect furniture clearance, circulation, and the visual relationship with the pool deck.
When the desired structure is particularly large, review the available multi-post configurations rather than assuming that a four-post pergola can cover every span.
For a dining terrace immediately outside the house, a solid-roof attached patio cover can provide a more protected outdoor room.
Consider a 12-by-16-foot or 16-by-20-foot footprint where the patio and house permit it. The important question is whether the structure covers the dining table, chair movement, and the intended approach to the space.
Sunset Pergola Kits offers attached solid-roof patio covers with two-post configurations up to 20 feet along the attachment and 20 feet outward. Larger attached widths are available with additional posts.
Before choosing an attached roof, evaluate the existing wall, door locations, roofline, and drainage requirements.
Not every Las Vegas backyard is expansive. Courtyards, side patios, and smaller lots can benefit from carefully proportioned shade structures.
For these spaces, an 8-by-10-foot or 10-by-12-foot pergola may be more appropriate than a large structure that overwhelms the landscape.
Modern corner-post designs can create a clean geometric outline, while traditional inset-post configurations may provide additional placement flexibility when the design allows.
Before selecting dimensions, measure the usable patio area and account for gates, pathways, planting beds, doors, and required setbacks. The goal is to preserve comfortable movement around the structure.
On larger properties, one oversized pergola is not automatically better than a thoughtfully arranged collection of outdoor spaces.
For example, a homeowner may prefer a covered dining terrace near the house and a separate freestanding pergola beside the pool. This approach allows each structure to serve a distinct purpose.
Large traditional pergolas can span substantial widths with multi-post configurations, while modern pergolas are available in several extended configurations, including larger nine-post freestanding designs.
Homeowners can compare available footprints using the pergola size guide before determining which layout fits their property.
Las Vegas neighborhoods include contemporary desert architecture, Mediterranean-inspired homes, traditional suburban residences, and custom luxury properties. Pergola styling should respond to the home's proportions, materials, and landscape design rather than simply follow a popular trend.
Modern pergolas are particularly compatible with homes featuring flat or low-profile rooflines, simple geometric forms, large windows, and restrained exterior detailing.
The absence of decorative end caps and roof overhangs creates a clean silhouette. Black can provide a strong architectural contrast against light stucco, while white may offer a quieter appearance.
When selecting black, remember that dark exterior surfaces can become hot under direct sunlight. Consider where people may touch posts and other exposed components.
Homes with stucco exteriors, tile roofs, arched openings, and traditional detailing may benefit from a pergola with more decorative character.
Traditional pergolas offer scrolled, beveled, or flat end caps, along with optional beam and rafter overhangs. These details can complement established architectural elements without requiring a completely different construction system.
Tan can coordinate with warm earth tones, while white creates a bright contrast against deeper stucco colors and landscaped courtyards.
Post design has a significant influence on the overall appearance of a pergola.
Traditional pergolas offer several post styles, including square posts with trim options. Their posts may be positioned at the corners or inset by as much as 36 inches, depending on the configuration.
Modern pergolas use corner posts and do not have roof overhangs. Their standard square posts are 7 inches, while black modern pergolas use 8-inch square posts.
Rainproof patio covers offer traditional-style roof details, with optional overhangs up to 24 inches and posts that may be inset up to 24 inches.
These distinctions matter when coordinating the structure with existing columns, patio borders, or architectural trim.
Las Vegas landscapes frequently incorporate pavers, stone, gravel, drought-tolerant planting, and hardscape features. A pergola should feel integrated with these materials.
White structures can establish a crisp contrast against darker paving and desert landscaping. Tan can blend with sandstone-colored surfaces and warm stucco. Black often works well with contemporary charcoal accents and minimalist planting schemes.
Consider how the pergola appears from inside the house as well as from the backyard. For many homeowners, the structure becomes a prominent feature viewed through large patio doors and windows.
Most disappointing pergola projects begin with an incorrect assumption about shade, dimensions, or site conditions. Avoiding these mistakes early can improve both the appearance and everyday usefulness of the finished structure.
 One of the most important Las Vegas pergola decisions is understanding where sunlight enters the patio during the hours it will actually be occupied.
Overhead coverage alone does not guarantee afternoon comfort. A west-facing patio may receive substantial low-angle sunshine even beneath a densely slatted roof.
Before ordering, observe the patio during several representative times of day. Pay particular attention to where the sun reaches the intended chairs and dining areas.
A slatted pergola and a solid-roof patio cover serve different purposes.
Even a 90% shade pergola allows rain through its roof. If the primary objective is keeping furniture or a dining area dry during rainfall, choose a rainproof patio cover rather than expecting a slatted system to provide complete weather protection.
Conversely, homeowners who want an open-roof appearance should not automatically choose a solid cover merely because it offers greater overhead protection.
Open desert-adjacent properties and elevated lots deserve careful wind assessment.
Do not assume that a structure suitable for a sheltered courtyard will have identical installation requirements on an exposed property. Wind loads depend on local conditions, structure dimensions, attachment methods, and applicable building standards.
Sunset Pergola Kits offers optional hurricane brackets for traditional pergolas and rainproof patio covers, but not modern pergolas. These brackets are recommended by the manufacturer for areas that experience winds of 80 mph or greater.
Any applicable wind warranty should be reviewed separately from local engineering and permitting requirements.
A pergola can appear generous on a dimension drawing but feel crowded after furniture is installed.
Dining chairs need space to move backward. Lounge furniture needs walking clearance. Pool patios require convenient access around the seating area.
Sketch the actual furniture dimensions before selecting the pergola footprint. Pay attention to the clear area between posts, especially when comparing traditional inset-post designs with modern corner-post configurations.
Established Las Vegas landscapes may contain buried irrigation lines, lighting wiring, drainage features, or other utilities beneath patios and planting areas.
Do not assume that an existing concrete slab is suitable for structural anchoring without verifying its thickness, reinforcement, condition, and applicable engineering requirements.
Post locations should be coordinated with the underlying structure and utilities before installation begins.
A permanent pergola is a construction project, even when supplied as a kit. Careful preparation helps homeowners avoid surprises involving foundations, attachment conditions, local approvals, and installation access.
Start by measuring the actual usable patio or backyard area. Identify doors, windows, walkways, existing rooflines, utilities, irrigation, and any features that could interfere with posts or structural connections.
For attached structures, measure the available attachment width and the intended projection away from the house. These dimensions are not interchangeable in the same way they may be for a freestanding pergola.
For freestanding structures, consider how the roof footprint relates to the furniture arrangement and whether posts can be positioned on appropriate structural foundations.
Las Vegas-area properties may fall under different jurisdictions, including the City of Las Vegas, City of Henderson, City of North Las Vegas, or unincorporated Clark County.
Applicable building requirements can differ by jurisdiction and project. Homeowners should confirm the rules for their specific address, including permit requirements, structural design criteria, setbacks, easements, and attachment details.
Where engineering documentation is required, ensure it addresses the actual structure, dimensions, site conditions, and applicable design loads.
Posts must be supported by foundations or structural surfaces appropriate for the intended installation. Decorative pavers, thin patio slabs, and other nonstructural surfaces should not automatically be treated as adequate anchoring substrates.
Wind uplift and lateral loads are important considerations for permanent outdoor structures. The correct foundation and anchoring approach should follow applicable engineering and manufacturer requirements.
For attached pergolas, the building connection also requires evaluation. The presence of stucco or exterior siding does not by itself establish that an adequate structural attachment is available behind the finish.
Sunset Pergola Kits offers DIY-friendly products, and homeowners may choose to install a kit themselves or hire a contractor.
DIY suitability depends on the project size, installation conditions, available equipment, and the homeowner's construction experience. Larger structures and complicated attachment conditions may justify professional assistance.
Review the manufacturer's assembly information and videos before deciding how to approach the installation.
For projects requiring permits, inspections, or specialized structural work, coordinate those requirements before scheduling construction.
The premium extruded vinyl exterior does not require painting, staining, or sanding. Routine cleaning is generally the principal appearance-related maintenance task.
In Las Vegas, dust accumulation and irrigation residue may influence cleaning frequency. Homeowners should follow the manufacturer's recommended cleaning procedures and inspect the structure periodically for issues requiring attention.
Roof panels on rainproof patio covers should also be maintained according to the manufacturer's guidance. Avoid assuming that cleaning products suitable for vinyl are automatically appropriate for polycarbonate.
A successful Las Vegas pergola should do more than complement the backyard. It should provide the right amount of shade, suit the home's architecture, accommodate the intended furniture, and perform as a permanent outdoor structure.
Whether you're creating a contemporary poolside retreat, shading an outdoor dining terrace, or adding a covered patio beside the house, Sunset Pergola Kits offers traditional, modern, and rainproof configurations designed for long-term outdoor use.
Start by choosing your preferred roof coverage and installation type, then compare the available sizes and architectural details. You can also browse the pergola photo gallery for design inspiration before selecting your kit.
For a patio exposed to intense desert sunshine, a pergola with 75% or 90% slatted shade is often a practical starting point. A solid-roof polycarbonate patio cover provides more complete overhead coverage and 100% UV protection through the roof. The best choice depends on the patio's orientation, intended use, and desired appearance.
A pergola can improve outdoor comfort by reducing direct sunlight on people and surfaces beneath it, but it does not lower the surrounding air temperature like an air conditioner. Sunset Pergola Kits' solid polycarbonate roofs can make the patio up to 15 degrees cooler, depending on conditions.
Premium extruded vinyl can be an attractive option for desert homeowners who want a finished exterior without recurring painting or staining. Sunset Pergola Kits combines its vinyl exterior with aluminum reinforcement in the structural posts, beams, and rafters of its traditional, modern, and rainproof systems.
Yes. A freestanding pergola can create a shaded seating area beside a pool, provided the site accommodates the structure and its required foundations. Plan post locations around walking routes, pool access, and the intended furniture arrangement. Installation must comply with applicable local requirements.
Permit requirements depend on the property's jurisdiction, structure size, attachment method, and other project details. Properties within Las Vegas, Henderson, North Las Vegas, and unincorporated Clark County may be subject to different requirements. Contact the appropriate local building department before construction.
Wind performance depends on the structure, dimensions, anchoring, and site-specific engineering. Sunset Pergola Kits offers heavy-duty aluminum-reinforced construction and optional hurricane brackets on traditional pergolas and rainproof patio covers. Homeowners should verify applicable wind-load requirements and engineering documentation for their property.
White, tan, and black can all complement Las Vegas architecture. White creates a bright, clean appearance; tan coordinates naturally with warm stucco and earth-toned hardscaping; and black suits many contemporary designs. Dark surfaces may become hotter in direct sunlight, so color selection should consider both appearance and exposure.
No. Sunset Pergola Kits' traditional and modern pergolas have fixed slatted roofs available in 50%, 75%, or 90% shade configurations. Rain can pass through these roofs. For complete overhead rain protection, choose a rainproof patio cover with a solid polycarbonate roof.
An attached pergola may be possible, but the structural connection must be evaluated. Stucco is an exterior finish and does not itself establish a suitable attachment point. The supporting wall structure, attachment hardware, loads, and applicable building requirements must be considered before installation.
Sunset Pergola Kits' premium extruded vinyl exterior does not require painting, staining, or sanding. Periodic cleaning helps remove desert dust, dirt, and irrigation residue. Homeowners should also follow the manufacturer's maintenance instructions and inspect the installation as recommended.


