

MADE IN THE USA
with American products
w/ American products


Home ▸ Vinyl Pergolas ▸ By Location ▸ Lake Norman, North Carolina
Outdoor living around Lake Norman comes with a distinctive set of priorities: warm, humid summers, afternoon thunderstorms, exposed waterfront decks, and patios designed to take advantage of beautiful lake views. Whether your home sits along the shoreline in Cornelius, overlooks a quiet cove near Mooresville, or features a spacious backyard in Denver, choosing the right permanent shade structure means balancing sun protection, weather exposure, and architectural appeal. Aluminum-reinforced vinyl pergolas offer an attractive, low-maintenance solution, while solid-roof patio covers provide additional protection for outdoor dining and entertaining during North Carolina's rainy seasons.

Lake Norman homeowners face a combination of summer heat, humidity, seasonal rainfall, and occasional severe thunderstorms. The lake itself adds another consideration: a pergola on an open point or elevated waterfront deck may experience different wind conditions from one sheltered by trees in a residential neighborhood. Choosing a permanent outdoor structure begins with understanding these differences.
North Carolina's warm season creates substantial demand for shaded outdoor living areas. On Lake Norman, the orientation of a patio often matters more than its distance from the water. West-facing decks can receive strong afternoon sunlight, while east-facing spaces may remain comfortable later in the day.
For homeowners who regularly entertain during the afternoon, a pergola with 75% or 90% shade coverage can make a meaningful difference. However, a north-facing patio or a naturally shaded cove property may benefit from lighter coverage that preserves daylight.
Summer thunderstorms are a practical consideration for outdoor dining, kitchens, and upholstered seating. A conventional slatted pergola creates shade but allows rain to pass through its roof. A solid polycarbonate patio cover is the appropriate choice when rain protection is essential.
Consider how frequently you want to use the space during wet weather. A casual poolside lounge may only need shade, while an outdoor dining area used for weekend gatherings may benefit substantially from a permanent rainproof roof.
Wind conditions vary significantly around Lake Norman. A sheltered backyard in Huntersville is not necessarily comparable to a home on an exposed peninsula near Mooresville or Denver. Open water, elevation, nearby buildings, and tree cover all influence how wind reaches a structure.
Permanent pergolas should be evaluated for the specific property's wind exposure, anchoring conditions, and applicable structural requirements. Waterfront homeowners should pay particular attention to exposed decks and elevated installations.
Humidity, tree pollen, fallen leaves, and ordinary outdoor dirt affect maintenance expectations. Many Lake Norman properties feature mature trees that create attractive natural shade but also contribute debris to patios and roofs.
A low-maintenance structure can be especially valuable for vacation properties or homeowners who prefer spending weekends on the lake rather than maintaining outdoor woodwork.
Wood, aluminum, and vinyl-based structures can all be appropriate for North Carolina homes. The important distinction is how each material addresses maintenance, appearance, and structural requirements over time.
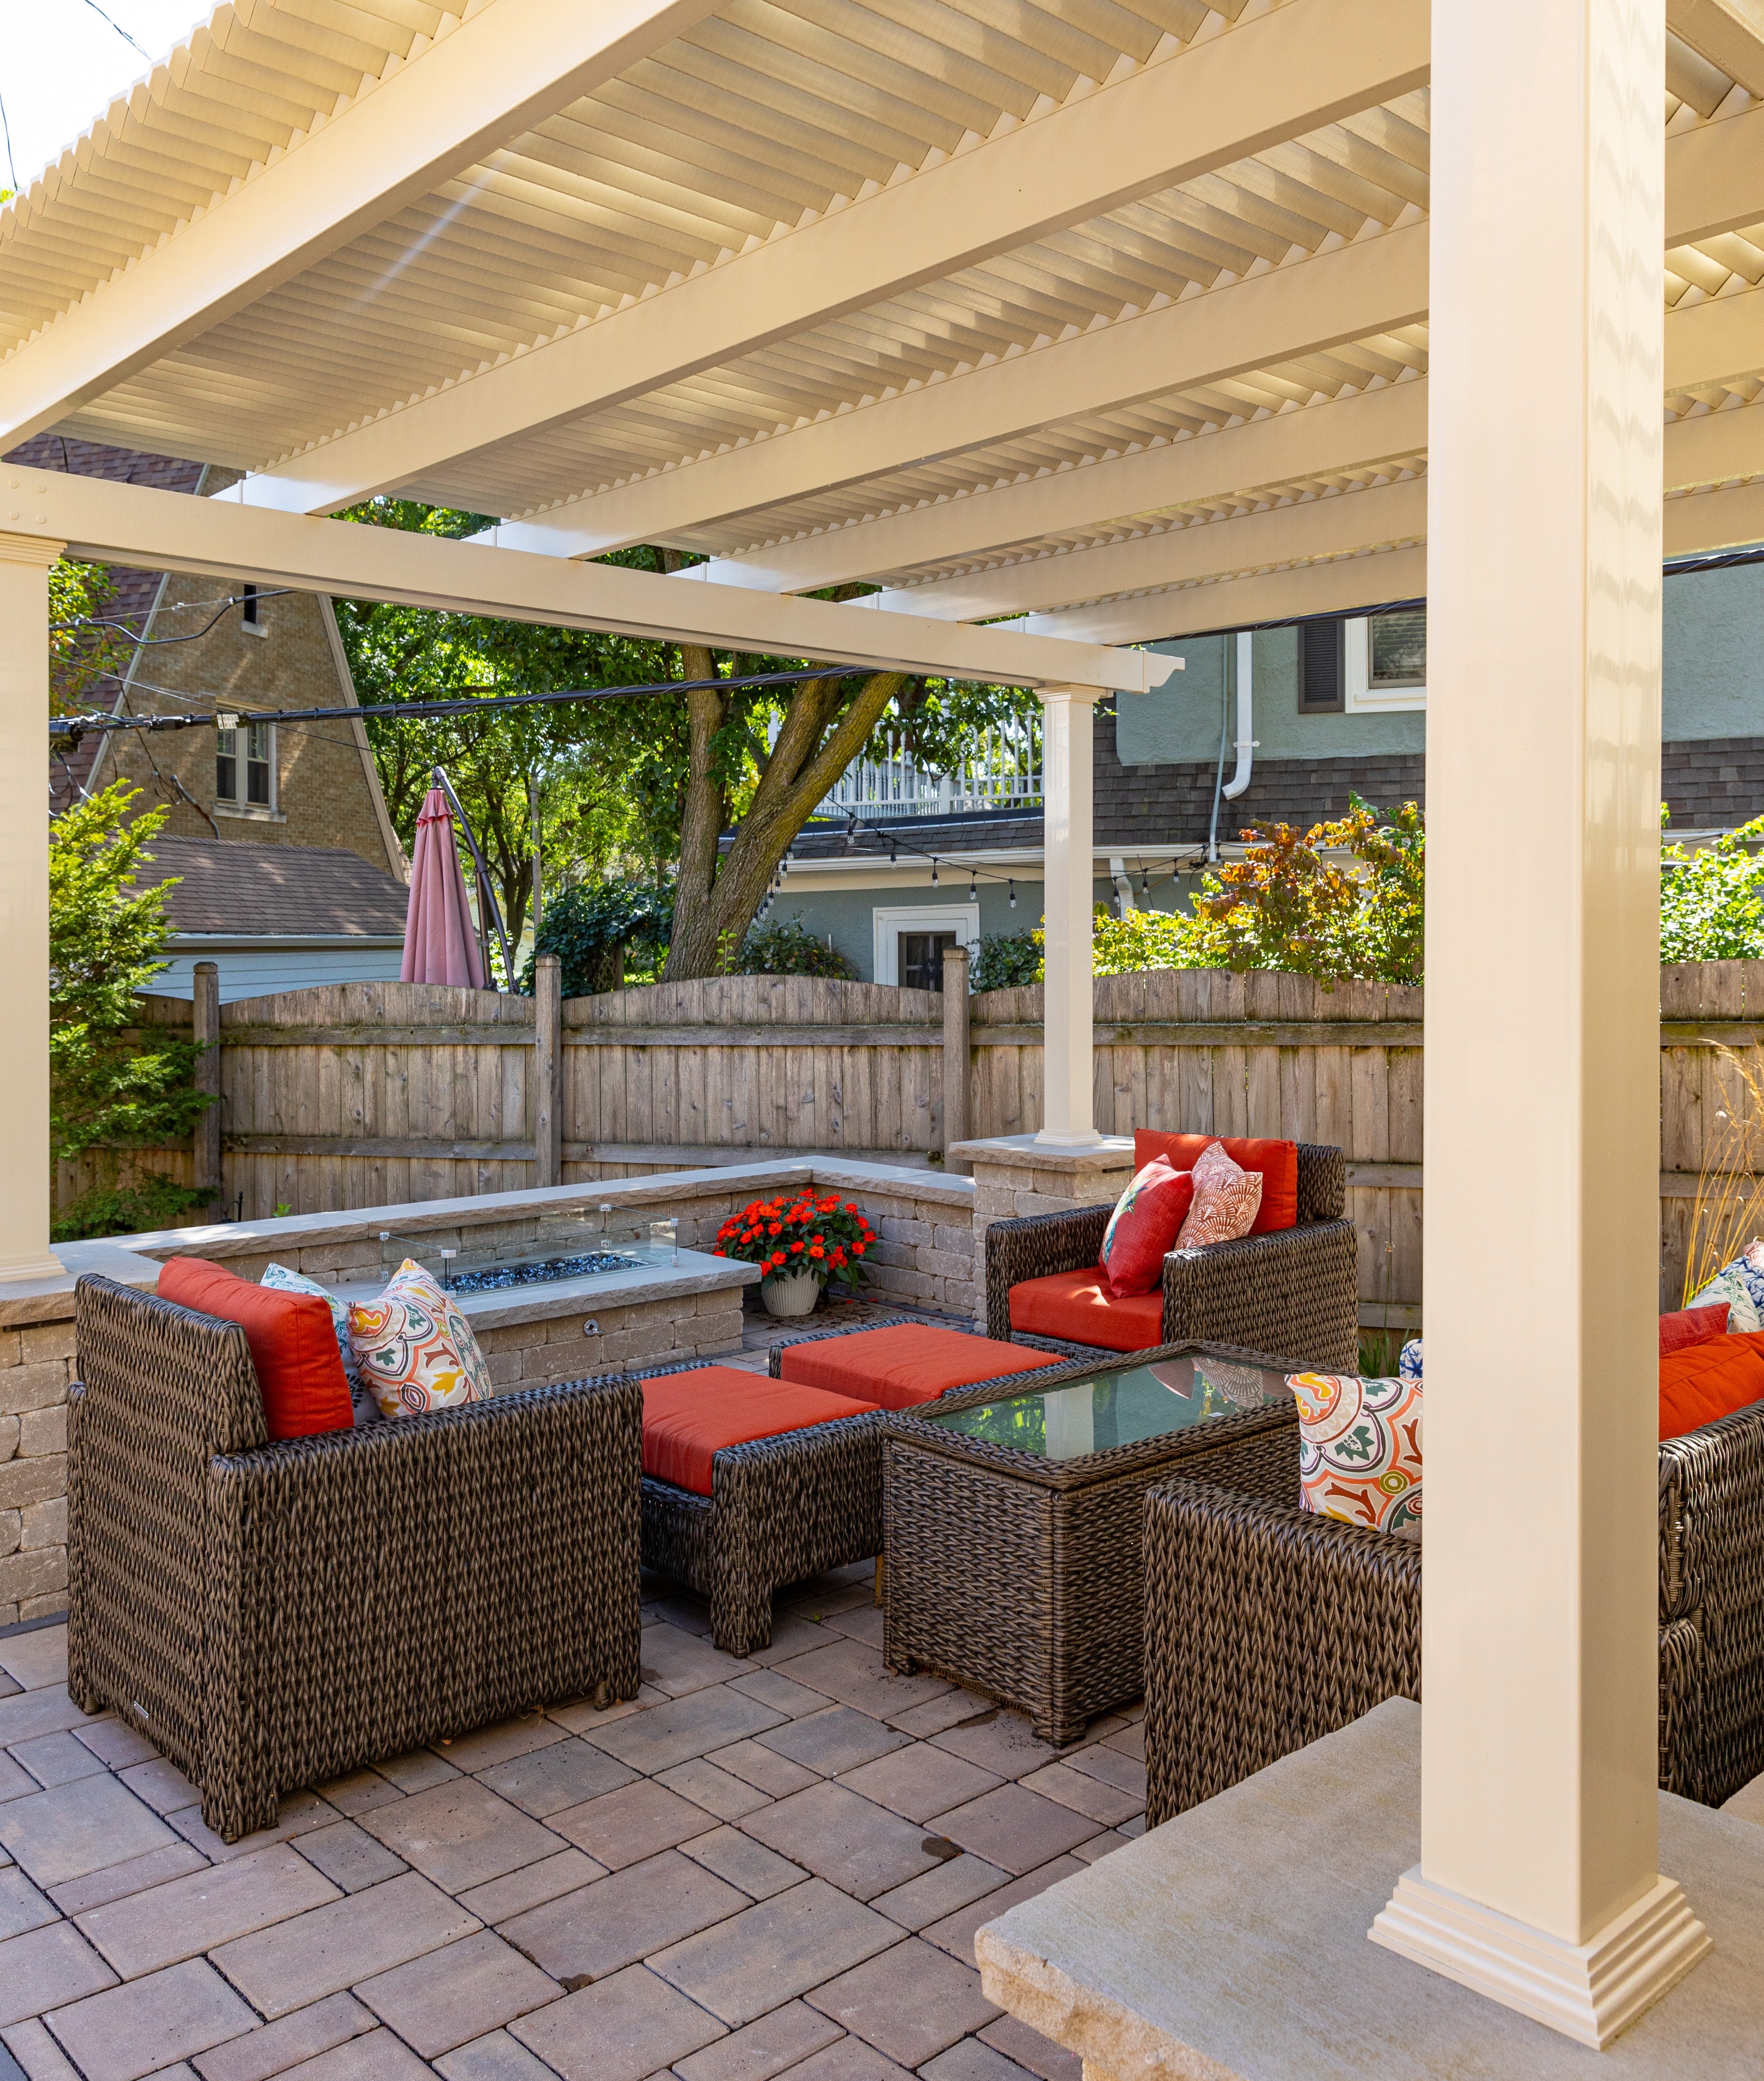 Sunset Pergola Kits combines heavy-duty aluminum structural reinforcement with a premium extruded vinyl exterior. Aluminum inserts reinforce the weight-bearing posts, beams, and rafters, providing the structural framework for a permanent outdoor installation.
This construction is especially appealing for Lake Norman homeowners planning larger seating areas, poolside structures, or outdoor gathering spaces where minimizing posts and preserving sightlines can be important.
Unlike a conventional wood pergola, the vinyl exterior does not require periodic painting or staining. Its color runs throughout the material rather than relying on a painted surface.
Wood pergolas can provide a beautiful traditional appearance, but their long-term upkeep deserves consideration in North Carolina's humid climate. Depending on the wood species and finish, maintaining the appearance of a wooden structure may involve cleaning, refinishing, or repainting.
Premium vinyl eliminates those recurring finishing tasks. Occasional cleaning remains appropriate, particularly after pollen season or when debris accumulates. For second-home owners who may not visit every week, that difference can simplify ownership considerably.
Powder-coated aluminum pergolas can also offer durable, low-maintenance construction and are worth considering, especially for contemporary architecture. Natural wood remains attractive for homeowners who prioritize its texture and are comfortable with periodic upkeep.
Aluminum-reinforced vinyl occupies a useful middle ground: a substantial permanent frame, a finished exterior, traditional or contemporary styling, and relatively simple maintenance. The right choice ultimately depends on the desired appearance, roof functionality, structural design, and ownership expectations.
Sunset Pergola Kits' traditional and modern pergolas include a lifetime warranty. Its rainproof patio covers include a lifetime frame warranty and a 10-year roof warranty.
These structures are manufactured in the United States and intended as permanent outdoor improvements. Homeowners should still confirm that the selected configuration, foundation, and anchoring meet the requirements of their particular site.
| Lake Norman Condition or Need | Why Aluminum-Reinforced Vinyl Performs Well |
|---|---|
| Humid summers | Vinyl exterior avoids routine painting and staining |
| Waterfront exposure | Rust-proof aluminum structural frame |
| Large entertaining patios | Reinforced construction supports longer spans between posts |
| Pollen and seasonal dirt | Vinyl surfaces are straightforward to clean |
| Vacation-home ownership | Low-maintenance exterior reduces recurring upkeep |
| Architectural variety | Traditional and modern configurations available |
| Long-term investment | Permanent construction with product-specific warranties |
For Lake Norman properties, the most important roof decision is not simply how much shade looks attractive. It is whether the outdoor space needs filtered sunlight, substantial summer shade, or dependable protection from rain.
A 50% shade pergola uses fixed angled slats spaced approximately 6 inches on center. This option works well when homeowners want architectural definition and some relief from direct sunlight without creating an especially shaded outdoor environment.
It can be appropriate for garden patios, morning-coffee areas, and properties where mature trees already provide meaningful shade.
For many Lake Norman homes, 75% shade is a sensible general-purpose starting point. The closer 4-inch-on-center slat spacing creates more coverage while retaining the open character of a traditional pergola.
This is often a balanced choice for outdoor sofas, dining tables, and poolside conversation areas. It is especially useful when a homeowner wants summer shade but does not want a completely solid roof over the patio.
A 90% shade pergola uses approximately 3-inch-on-center slat spacing. It is particularly worth considering for sunny western exposures, broad open lawns, and waterfront patios with little natural tree coverage.
Even with 90% shade coverage, a slatted roof is not rainproof. The fixed slats cannot be opened, closed, or adjusted throughout the day.
For homeowners who want to continue enjoying their patio during ordinary rainfall, a rainproof patio cover is the more suitable option.
Sunset Pergola Kits' solid polycarbonate roofing provides 100% UV protection and can make the patio up to 15°F cooler. White and bronze roof-panel options are available.
A solid roof is particularly useful over outdoor dining areas, kitchens, and furniture arrangements where rain exposure would otherwise interrupt use. Roof drainage and runoff management should be considered during installation planning.
The right collection depends on how the structure will connect to the home, the architecture surrounding it, and the primary reason for adding shade.
Traditional pergolas are an excellent match for many Lake Norman homes featuring porches, decorative trim, pitched roofs, and established landscaping. Their beam and rafter overhangs create a familiar architectural profile.
Explore traditional pergolas when you want a classic design with optional decorative end caps and flexible post placement.
Modern pergolas feature flush framing, square posts positioned at the corners, and no decorative beam overhangs. Their streamlined appearance works well with contemporary waterfront houses, modern pool decks, and homes with expansive windows.
Browse modern pergolas when simple lines and minimal architectural ornamentation are priorities.
An attached pergola can visually connect the home's interior living areas with an outdoor terrace. It is a practical choice for patios immediately outside kitchens, dining rooms, and living rooms.
Attachment requires careful evaluation of the existing building, including the wall structure, connection details, and water management.
Freestanding pergolas offer greater placement flexibility. They can establish a shaded destination near a pool, along a garden terrace, or on a lawn overlooking the water.
Explore freestanding pergola configurations for spaces where attachment to the house is unnecessary or impractical.
Outdoor living around Lake Norman often revolves around the relationship between the house, the water, and the spaces connecting them. The most successful pergola projects support the way homeowners actually spend time outside.
A dining pergola should accommodate more than the table itself. Chairs need clearance when occupied, and guests should be able to move comfortably between the dining area, the house, and other outdoor destinations.
For lakeside properties, it is worth considering how guests circulate between the kitchen, dining area, and waterfront. The pergola should support that movement rather than create a bottleneck.
A poolside pergola can create a distinct shaded area for reading, conversation, or resting between swims. Placement should account for walking paths, pool-deck circulation, and the direction of afternoon sunlight.
Freestanding configurations are often appealing because they can be positioned independently of the home's walls and roofline.
Outdoor kitchens require more careful planning than ordinary seating areas. Homeowners should consider counter placement, ventilation, heat-producing equipment, appliance clearances, and local safety requirements.
A pergola can define an adjacent dining or conversation area, while a solid-roof patio cover may provide useful protection for appropriate outdoor kitchen layouts. Cooking equipment must be installed according to its manufacturer's clearance and ventilation requirements.
For second homes around Lake Norman, outdoor improvements should be practical even when the property is unoccupied for extended periods. A permanent structure with minimal finishing requirements can reduce the amount of recurring work needed before guests arrive.
Consider how the space will function for both everyday family use and larger gatherings. Flexible furniture arrangements often provide more value than designing exclusively for occasional large events.
Once the roof type is selected, the next decision is where the structure belongs. On waterfront properties, placement can have a greater impact on daily enjoyment than choosing the largest possible pergola.
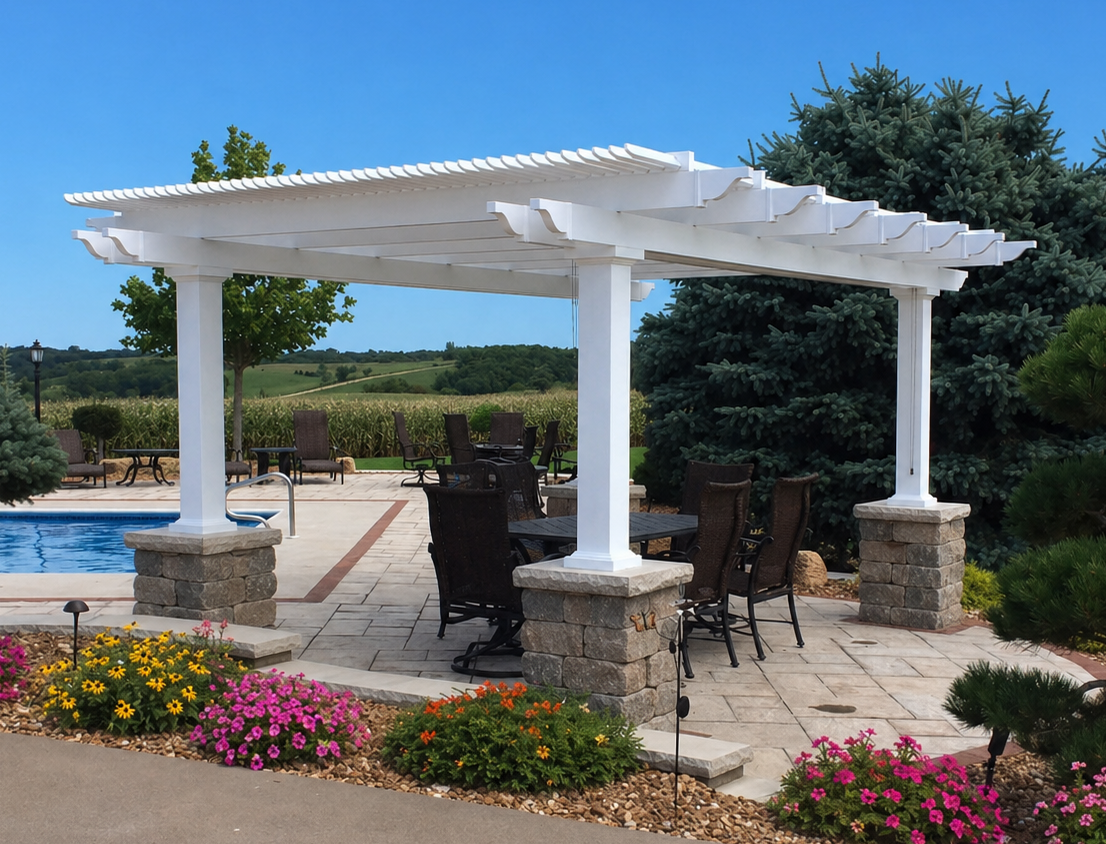 A traditional freestanding pergola is a strong starting recommendation for Lake Norman homeowners creating a dedicated outdoor lounge or dining destination.
The design works particularly well on spacious patios and lawns where homeowners want an attractive structure that complements the house without attaching directly to it.
Traditional freestanding models are available in four-post configurations up to 24 by 24 feet, with larger multi-post options for more expansive spaces. Posts can be inset up to 36 inches, allowing flexibility in how the structure relates to patio edges and furniture layouts.
An attached pergola is often appropriate when the primary outdoor living space is directly outside the home. This arrangement can create a natural transition from indoor dining or living areas to the patio.
For a lake-facing terrace, confirm that the proposed roof and post placement will not unnecessarily obstruct important views through windows or doors.
Traditional attached configurations can accommodate substantial widths, while modern attached models provide a more contemporary appearance.
Modern pergolas can be particularly attractive beside contemporary waterfront homes with large glass openings and simple rooflines.
Their posts remain at the corners, and their framing has no decorative overhangs. That geometry makes the overall footprint easier to relate visually to rectangular patios and modern outdoor furniture arrangements.
Modern freestanding four-post models are available up to 16 by 16 feet, with larger configurations using additional posts.
For outdoor dining areas where rain protection is a priority, an attached solid-roof patio cover may be the more practical configuration.
Freestanding rainproof patio covers are also available, making them suitable for appropriately planned poolside seating areas or detached entertaining spaces.
Four-post freestanding patio covers can reach 20 by 20 feet, while larger six-post configurations extend to 32 feet in width.
A memorable principle for Lake Norman properties is to design the pergola around the view from inside the house, not just the view from beneath the pergola.
A structure that looks perfectly positioned from the patio may interrupt the lake view from the living room or kitchen. Before choosing dimensions, stand at the primary interior windows and identify where posts, beams, and the roofline would appear.
This is especially important on sloping waterfront lots, where the relationship between interior floor elevation, deck height, and the lake can make a structure appear taller or more prominent than expected.
Lake Norman includes traditional lake cottages, substantial brick homes, contemporary waterfront residences, and custom properties combining several architectural influences. A pergola should complement the home's established design rather than compete with it.
White traditional pergolas can complement homes with white trim, columns, covered porches, and classic architectural details. Decorative beam ends and post trim help the structure relate to the existing house.
Tan vinyl can also be attractive where warmer exterior finishes, brickwork, or natural stone dominate the property.
 For modern Lake Norman homes, black or white pergolas with clean lines can provide a visually restrained outdoor feature.
A black modern pergola may coordinate with dark window frames, contemporary railings, or other architectural accents. White can create a lighter appearance, especially near pale paving and pool decking.
Modern pergolas use square corner posts and have no decorative end caps. Black modern models feature 8-inch square posts, while white and tan models use 7-inch square posts.
Traditional pergolas provide greater flexibility in decorative appearance, including multiple post styles and scrolled, beveled, or flat end caps.
For lake cottages and traditionally detailed homes, decorative ends can echo existing trim. For transitional architecture, simpler flat or beveled ends may feel more appropriate.
Consider the overall scale of the house. A highly decorative pergola may look natural beside a detailed porch but unnecessarily ornate beside a minimalist residence.
Landscape design can help connect a pergola to the rest of the property. Planting beds, stone pathways, and consistent paving materials can establish a visual relationship between the structure, house, and lakefront.
On sloping properties, avoid choosing a pergola location solely because it offers the closest view of the water. Access, grading, foundation conditions, and proximity to shoreline restrictions may be more important.
Many expensive outdoor-project mistakes occur before installation begins. For waterfront properties, these usually involve overlooking exposure, views, circulation, or the difference between shade and rain protection.
 A slatted pergola and a rainproof patio cover serve different purposes. Choosing a 90% shade pergola does not provide the same functionality as a solid polycarbonate roof.
If the goal is to keep an outdoor dining area usable during rain, choose a rainproof patio cover rather than assuming closely spaced slats will keep the space dry.
A sheltered subdivision lot and an exposed lakeside point can have different structural demands. Homeowners should not assume that a pergola appropriate for one location automatically meets the requirements of another.
Review the property's wind exposure and anchoring conditions before selecting the final configuration. Hurricane brackets are available for traditional pergolas and patio covers when appropriate, but they are not offered on modern pergolas.
On a waterfront property, the location of posts and beams can affect views from inside the home. This is easy to overlook when planning exclusively from an overhead patio diagram.
Evaluate the proposed structure from the kitchen, living room, and main outdoor seating positions before committing to dimensions and placement.
A larger pergola is not automatically more useful. Oversizing can crowd patio circulation, introduce unnecessary posts, or visually dominate a smaller lakefront terrace.
Start with the actual furniture arrangement and required movement clearances. Then select dimensions that provide sufficient coverage without overwhelming the surrounding space.
Traditional pergolas may include beam and rafter overhangs beyond their post locations. These details matter near property boundaries, existing landscaping, rooflines, and narrow side yards.
Review the full roof footprint, not just the spacing between posts. Modern pergolas offer flush framing when overhangs are undesirable.
Successful installation requires more than selecting an attractive structure. Waterfront conditions, foundation design, local regulations, and existing buildings all influence the final project.
Lake Norman properties can include sloping terrain, elevated decks, retaining walls, and landscaped terraces. Each creates different installation considerations.
Freestanding pergolas need appropriate foundations and anchoring. Existing patios should not automatically be assumed suitable for supporting structural posts.
When a pergola will be installed on a deck, the deck's framing, connections, and foundation capacity should be evaluated for the additional loads.
Sunset Pergola Kits' aluminum-reinforced structures are engineered for heavy winds, but suitability for a particular project depends on the chosen model, installation, anchoring, and applicable design criteria.
Optional hurricane brackets are available for traditional pergolas and rainproof patio covers and are recommended by the manufacturer for areas that experience winds of 80 mph or more. These brackets add a lifetime wind-damage warranty under the applicable warranty terms.
Do not treat that recommendation as a substitute for local engineering or code verification. Homeowners should confirm the required design wind loads and other structural criteria for their exact location.
Lake Norman spans multiple local jurisdictions, and approval requirements can differ by address. Depending on the property, homeowners may need to consider municipal or county permitting, subdivision architectural standards, and applicable shoreline management rules.
Properties near Duke Energy-managed shoreline areas may require additional review depending on the location and scope of construction. Do not assume that an improvement is exempt simply because it is freestanding or does not touch the house.
Confirm requirements with the appropriate local building department, HOA, and shoreline authority before ordering or beginning site work.
Sunset Pergola Kits offers DIY-friendly structures, and homeowners comfortable with construction projects may choose to complete installation themselves.
However, elevated decks, substantial attached structures, complex foundations, and exposed waterfront sites can justify professional assistance. A qualified contractor can help address anchoring, site preparation, and integration with existing construction.
Review the manufacturer's assembly information and videos before deciding whether the project is appropriate for DIY installation.
Premium extruded vinyl does not require the painting, staining, or sanding associated with many wood structures. Routine cleaning is generally the primary exterior maintenance task.
Lake Norman homeowners may periodically need to remove pollen, dirt, and accumulated debris. Solid-roof patio covers also benefit from keeping roof surfaces and drainage paths clear.
Periodic inspection of connections and surrounding site conditions is prudent, particularly after significant storms. Follow the manufacturer's installation and maintenance instructions for the selected product.
The right outdoor structure should make your lakefront property more comfortable without compromising the views, architecture, or outdoor activities that make it special.
Start by deciding whether your priority is filtered shade, substantial summer sun protection, or a rainproof outdoor living area. Then choose a traditional, modern, attached, or freestanding configuration that fits your property's layout and exposure.
Explore Sunset Pergola Kits' pergola sizes and configurations to find a permanent outdoor structure suited to your Lake Norman home.
A traditional freestanding pergola is a strong choice for many waterfront properties because it can be positioned to create a shaded gathering area without attaching to the house. For contemporary homes, modern pergolas may be more appropriate. If rain protection is the priority, consider a solid-roof patio cover instead.
For many Lake Norman patios, 75% shade is a practical starting point. West-facing decks and exposed waterfront seating areas may benefit from 90% shade, while naturally shaded properties may be comfortable with 50%. Consider afternoon sun exposure, furniture placement, and whether you want winter sunlight before choosing.
No. Slatted pergolas provide shade but are not rainproof, even with 90% shade coverage. If you want dependable overhead protection from rainfall, choose a solid polycarbonate patio cover. The roof provides rain protection, although wind-driven rain may still enter through the open sides.
A properly engineered and anchored pergola can be designed for substantial wind exposure, but suitability depends on the structure, site, foundation, and installation. Waterfront properties may have greater exposure than sheltered inland lots. Confirm applicable wind-design requirements and installation details for your exact property before purchasing.
Premium vinyl pergolas offer an important maintenance advantage because they do not require routine painting or staining. Wood can also be appropriate, especially when its natural appearance is a priority, but may require periodic refinishing. Aluminum-reinforced vinyl is worth considering when homeowners want permanent construction with relatively simple upkeep.
Choose an attached pergola when you want shade directly outside the home's living or dining areas and the building can accommodate the connection. Choose freestanding when the ideal seating area is near a pool, garden, or waterfront viewpoint. Evaluate views, circulation, wind exposure, and foundation conditions before deciding.
Permit requirements depend on the property's jurisdiction, structure size, installation method, and other project details. HOA approvals or shoreline-related restrictions may also apply. Check with the relevant municipal or county building department and any applicable property or shoreline authority before installation.
Potentially, but the deck must be evaluated for the additional structural loads and anchoring requirements. An existing deck that safely supports furniture and occupants is not automatically designed to support a pergola. Have the deck framing, connections, and foundations assessed before selecting the installation method.
Start with the dining table dimensions, chair clearances, and walking space rather than choosing a pergola size based only on patio dimensions. A smaller dining arrangement may fit beneath a 10-by-12-foot or 12-by-12-foot structure, while larger tables and adjacent lounge seating may require considerably more space. Verify the complete furniture layout before ordering.
Premium vinyl pergolas require relatively little exterior maintenance. Occasional washing can remove pollen, dirt, and environmental residue. Homeowners should also inspect connections and keep surrounding drainage areas clear. Unlike many wood pergolas, the vinyl exterior does not require periodic painting, staining, or sanding.


