

MADE IN THE USA
with American products
w/ American products


Home ▸ Vinyl Pergolas ▸ By Location ▸ Laguna Beach, California
Laguna Beach combines strong coastal sun, ocean influence, hillside properties, valuable views, and an outdoor lifestyle that makes shade especially useful. The right structure should make a patio more comfortable without unnecessarily enclosing the space or competing with the home's architecture and surroundings. For many properties, an aluminum-reinforced vinyl pergola provides permanent filtered shade with relatively simple ownership, while a solid-roof patio cover makes more sense where dependable rain protection is a priority.

Choosing a pergola in Laguna Beach is less about protecting a patio from extreme temperature swings and more about controlling sun, preserving airflow, accounting for coastal exposure, and making an outdoor space comfortable enough to use frequently. The area's Mediterranean climate and strong solar exposure make shade an important design consideration, while individual properties can differ considerably because of ocean proximity, hillsides, canyons, vegetation, and orientation. :chatgpt-content-reference{index="2"}
On many Laguna Beach properties, the goal is not to create the darkest possible patio. Filtered shade can reduce direct sun while retaining the open feeling, daylight, airflow, and visual connection to the ocean or surrounding landscape that made the outdoor space desirable in the first place.
 This is why roof coverage should be chosen according to how the patio is actually used. A west-facing lounge exposed during late afternoon may justify denser slats than a breakfast terrace used primarily in the morning.
Near the ocean, exterior materials deserve extra attention because moisture and salt exposure become part of routine ownership. A permanent outdoor structure should be selected not only for how it looks on installation day, but also for the amount of finishing and recurring maintenance the homeowner wants to accept over the years.
Laguna Beach has a summer-dry Mediterranean climate, but winter storms can still bring meaningful rainfall. :chatgpt-content-reference{index="3"} A slatted pergola should therefore be chosen for shade—not because it is expected to keep furniture or an outdoor dining area dry. Homeowners who specifically want dependable overhead rain protection should evaluate a solid-roof patio cover instead.
A sheltered courtyard and an exposed hillside or bluff-facing property should not automatically receive the same structural planning. Elevation, surrounding buildings, canyon effects, and exposure can change the conditions at an individual home. For permanent construction, anchoring and applicable structural requirements should be evaluated for the actual property rather than inferred from the city name alone.
For a coastal property, the useful combination is structural aluminum inside the weight-bearing components and premium extruded vinyl on the exterior. Sunset Pergola Kits' traditional, modern, and patio-cover structures use aluminum inserts in the posts, beams, and rafters rather than relying on hollow vinyl as the structural system.
The extruded vinyl is colored throughout and does not require the recurring painting, staining, sanding, or sealing associated with finished wood. That can be especially appealing for vacation properties, frequently used outdoor spaces, and homeowners who would rather clean a structure periodically than maintain an exterior finish.
The aluminum reinforcement provides strength while allowing useful spans between posts. On a Laguna Beach patio, fewer unnecessary visual interruptions can matter: a poorly located post can interfere with circulation, furniture placement, or a view that is more valuable than another few feet of nominal covered area.
SPK's slatted roofs are fixed rather than motorized or adjustable. For homeowners who specifically want movable louvers, this is not the appropriate system. For buyers who prefer permanent shade without motors and moving roof mechanisms to maintain, the simplicity can be an advantage.
| Laguna Beach Condition or Need | Why Aluminum-Reinforced Vinyl Performs Well |
|---|---|
| Coastal exposure | Rust-proof aluminum reinforcement and a vinyl exterior reduce finishing requirements. |
| Frequent outdoor use | Vinyl does not require routine painting, staining, sanding, or sealing. |
| Open views | Strong reinforced construction can support practical spans and thoughtful post placement. |
| Permanent installation | Posts, beams, and rafters contain structural aluminum reinforcement. |
| Sun exposure | Fixed slatted roofs provide selectable 50%, 75%, or 90% shade. |
| Rain protection | A solid polycarbonate patio-cover option provides a rainproof roof. |
| Simple ownership | No motorized louvers or retractable roof components require servicing. |
The most important roof decision is not simply "how much shade can I get?" It is "what should this patio still feel like after I cover it?" In Laguna Beach, preserving light, airflow, and openness can be just as important as blocking direct sun.
The 50% configuration uses fixed angled slats spaced 6 inches on center. It makes sense when the goal is noticeable shade without turning a bright coastal patio into a heavily covered space. Consider it for garden seating, morning-use areas, or patios where retaining sunlight is important.
With fixed angled slats spaced 4 inches on center, 75% shade is a useful starting point for many Laguna Beach patios. It provides substantially more coverage while retaining the character of an open pergola. Outdoor dining, conversation areas, and patios used across different times of day are natural applications.
The 90% option uses slats spaced 3 inches on center and is better suited to areas where shade itself is the dominant objective. A west-facing dining terrace or lounge that becomes uncomfortable in direct afternoon sun may benefit more from this configuration than a sheltered courtyard would.
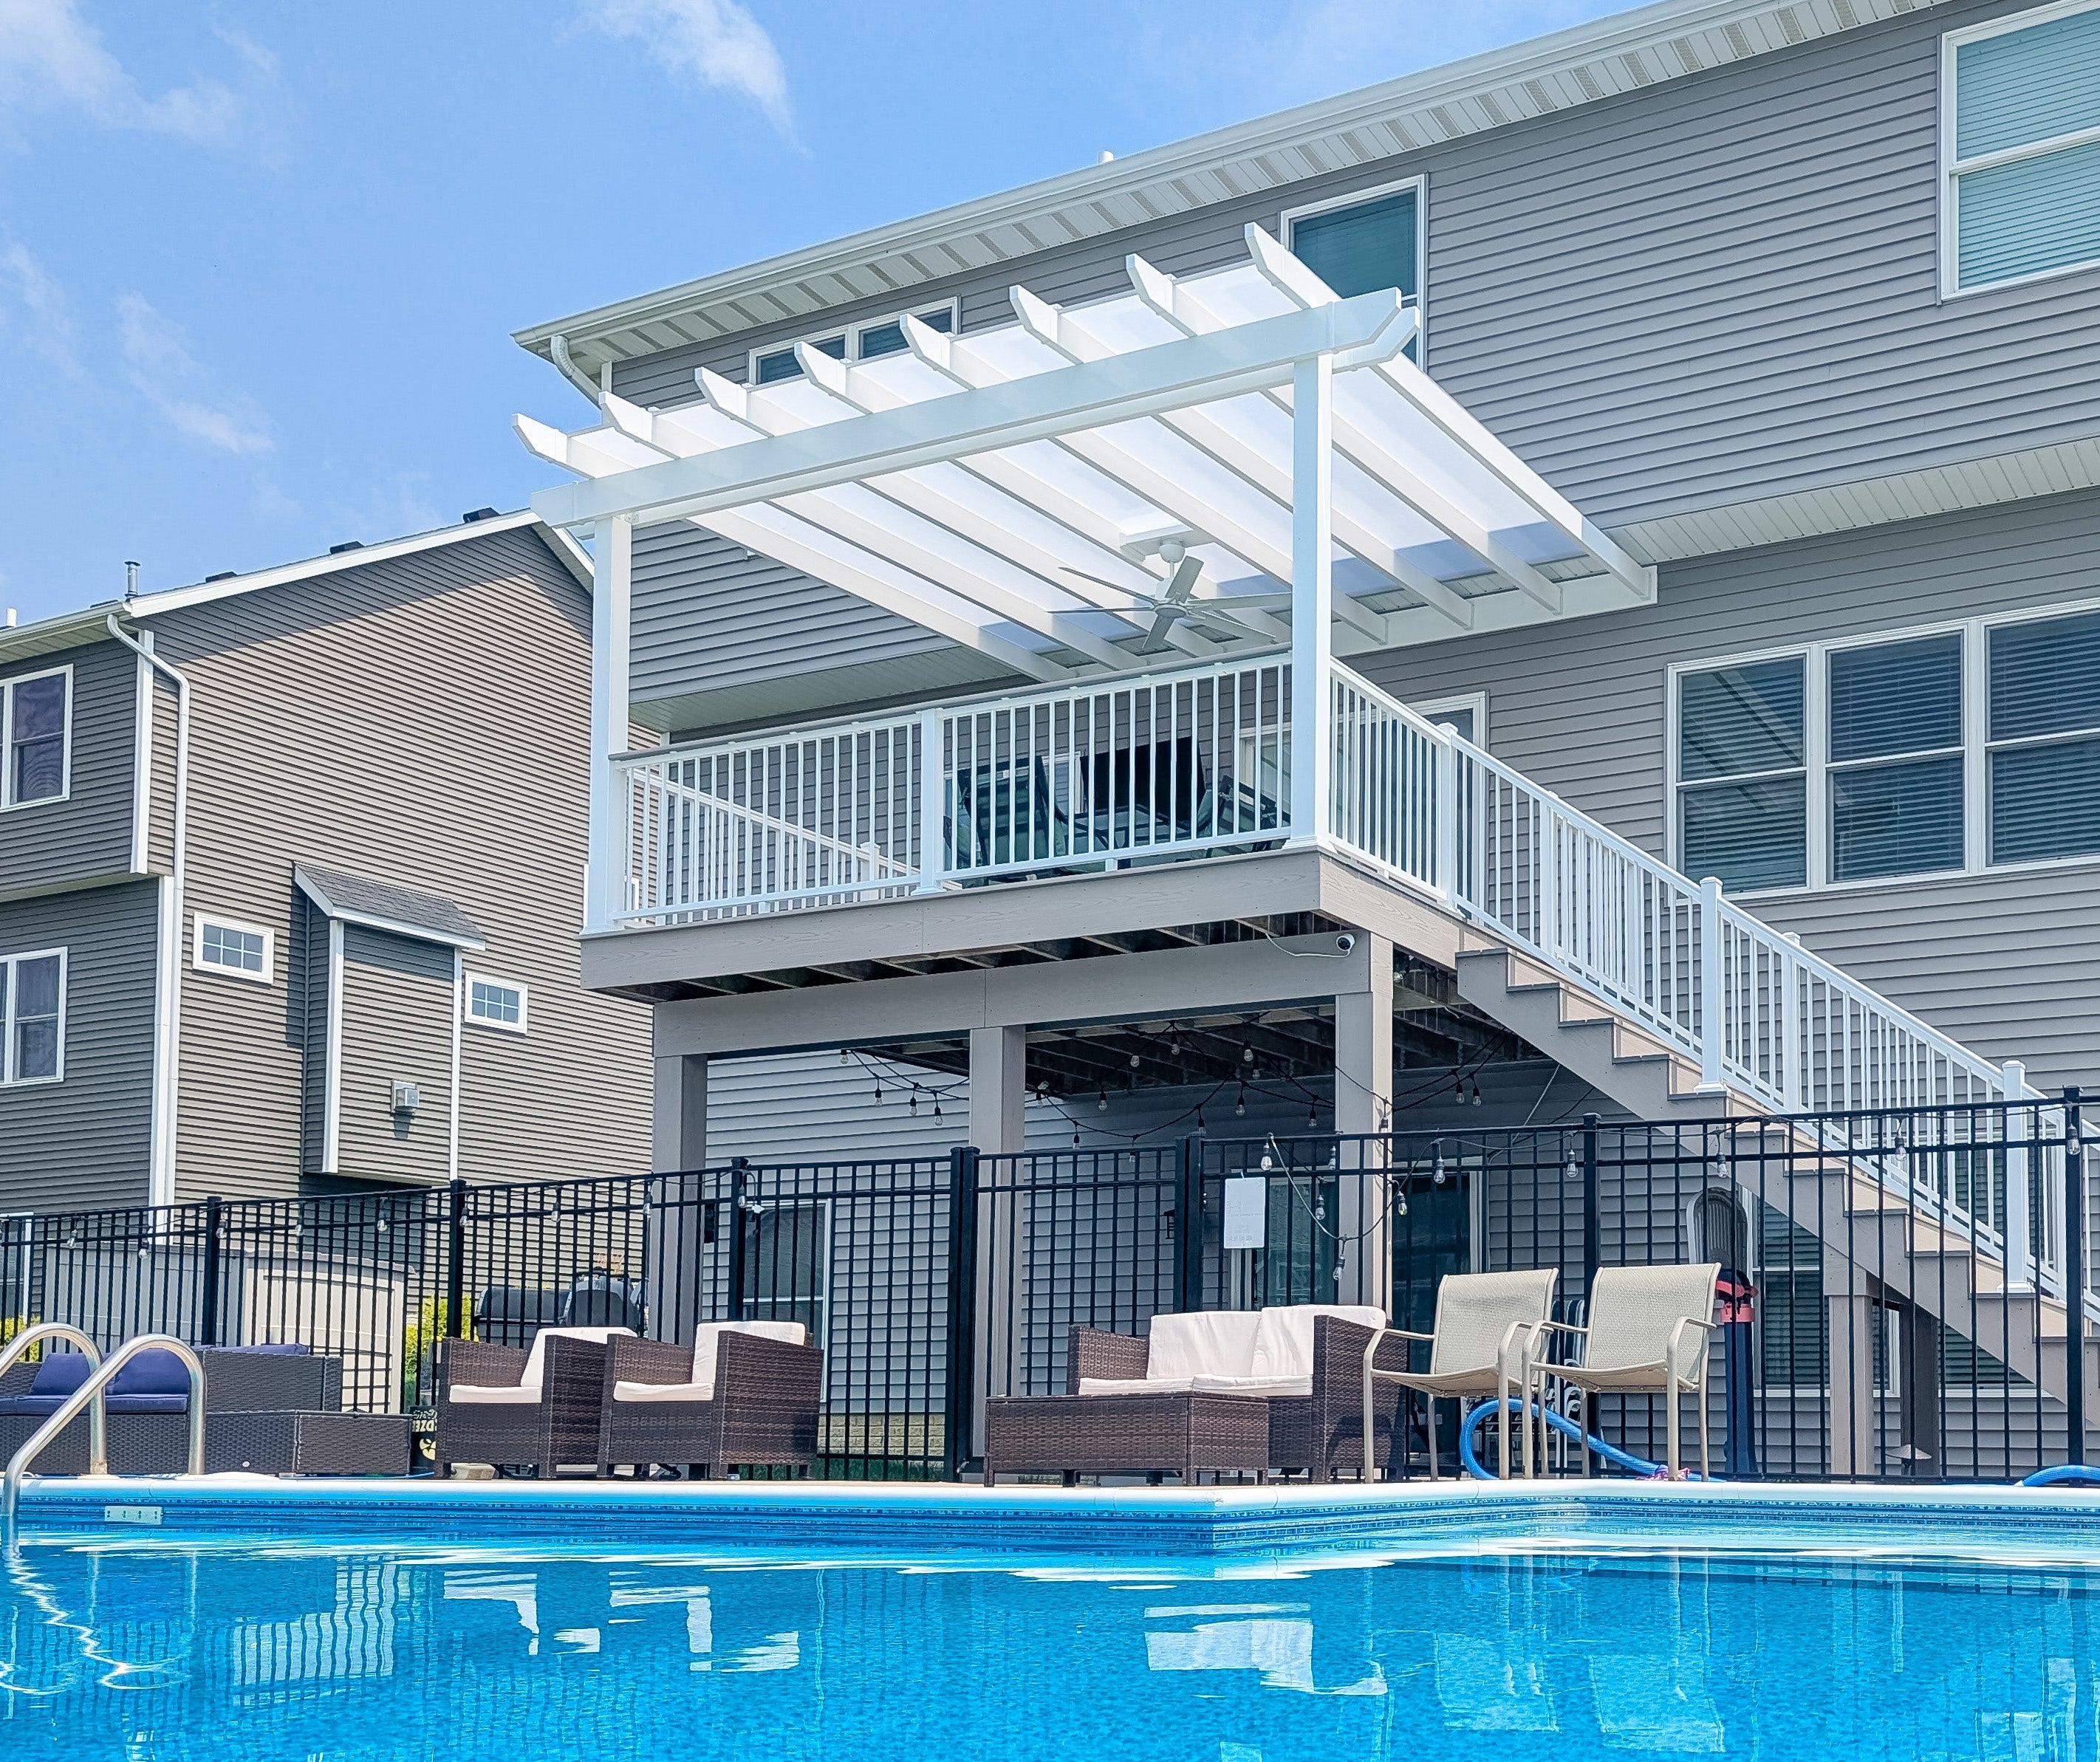 When the objective changes from "make this patio shadier" to "keep this activity area protected from overhead rain," consider a rainproof patio cover. Its solid polycarbonate roof provides 100% UV protection, can make the patio up to 15°F cooler, and is available with white or bronze panels. Unlike the 50%, 75%, and 90% slatted options, the solid roof is rainproof.
For many Laguna Beach homes, begin with a modern pergola when clean architecture, filtered shade, and minimal visual interruption are priorities. A traditional pergola offers more decorative flexibility and post-placement options for cottages and transitional homes, while a solid patio cover is the better starting point when weather protection matters more than the open-pergola experience.
In Laguna Beach, a pergola often functions less like a backyard accessory and more like an outdoor-room boundary. Patios may serve as dining rooms, sunset lounges, poolside retreats, or extensions of compact homes where every usable outdoor zone matters.
An outdoor dining area does not necessarily need maximum roof coverage. If dinners happen mainly near sunset, 75% shade may provide a better balance of daytime comfort and openness than automatically choosing the densest roof. Size the structure around the table, occupied chairs, and circulation—not merely the furniture's footprint.
For a lounge oriented toward the Pacific, sightlines deserve attention before the structure is sized. A slightly different post position or structure width can sometimes preserve the primary view corridor better than simply buying the largest pergola the patio can hold.
Detached poolside seating and garden destinations are natural candidates for a freestanding pergola. This lets shade follow the activity zone instead of requiring the outdoor room to remain against the house.
For cooking and dining near the home's interior kitchen, an attached structure can create a more direct transition between indoor and outdoor spaces. Roof choice should be based on whether filtered shade or dependable overhead weather protection is more important to the way the kitchen is used.
Once the amount of coverage is decided, the next questions are architectural: traditional or modern, attached or freestanding, and where should the posts and roof edges actually go? Laguna Beach's mix of cottages, contemporary residences, hillside lots, and ocean-view properties makes configuration especially property-dependent. Historic cottages and eclectic coastal architecture coexist with modern design in the city. :chatgpt-content-reference{index="4"}
 The modern pergola has square, flush corners, no decorative end caps, no beam or rafter overhangs, and posts positioned at the corners. That restrained geometry can work particularly well with contemporary coastal homes where the structure should visually recede rather than become an ornamental focal point.
Traditional pergolas allow 0-36 inch beam and rafter overhangs, decorative end caps, multiple post styles, and posts located at the corners or inset up to 36 inches. That flexibility can be useful for cottages, transitional residences, and patios where moving a post inward improves circulation or keeps it away from an important sightline.
An attached pergola is a logical candidate when the main outdoor room begins directly outside living, dining, or kitchen doors. It can visually connect the patio to the architecture while eliminating a second row of posts along the house side.
Freestanding structures make more sense when the best place for shade is separated from the building—such as a pool deck, garden lounge, or viewpoint elsewhere on the property. On irregular hillside lots, that independence can also allow the outdoor room to follow the usable site rather than the house wall.
One of the most useful planning rules is to size the pergola around the activity underneath it. Map the dining table with chairs pulled out, the lounge furniture at usable spacing, and the walking routes people actually take. A smaller structure positioned correctly can be more functional than a larger structure whose posts interrupt circulation or views. Available standard dimensions can be explored by pergola size.
Laguna Beach does not have one architectural vocabulary. Its heritage includes cottages and bungalows, while contemporary and highly individual residences are also part of the city's visual character. :chatgpt-content-reference{index="5"} That diversity argues for matching the pergola to the home rather than trying to define one universal "Laguna Beach look."
Modern pergolas are often the cleanest pairing with large expanses of glass, rectilinear architecture, and simplified exterior palettes. White can keep the structure visually light, while black creates a stronger architectural outline. Modern designs remain flush at the corners and do not offer inset posts or decorative end caps.
A traditional pergola can better suit homes where some architectural detail is desirable. Scrolled, beveled, or flat end caps, selectable overhangs, and several post profiles allow the structure to respond to the house rather than looking like an unrelated kit placed beside it.
On a view property, choose color and post placement from inside the house as well as from the patio. Look through the principal doors and windows toward the ocean or canyon and identify where posts would appear in those sightlines. That simple exercise can be more important than deciding whether a pergola looks attractive from the far end of the yard.
 A patio cover creates a stronger visual ceiling than a slatted pergola. White or bronze polycarbonate panels should therefore be considered as part of the home's exterior composition, especially when the roof will be visible from upper floors or neighboring portions of a hillside property.
Homeowners naturally focus on square footage, but on an ocean-view property the more important constraint may be sightlines. Determine post locations and roof height relationships early so the structure defines the activity area without unnecessarily interrupting the property's strongest visual asset.
A 90% roof is valuable where direct sun is the problem, but it is not automatically the best coastal choice. Over-shading a naturally pleasant patio can sacrifice filtered light and the airy character that made the space attractive. Match shade density to orientation and actual use.
All three slatted options—50%, 75%, and 90%—are shade roofs, not rainproof roofs. If keeping an outdoor kitchen, dining table, or seating area dry from overhead rainfall is a requirement, select the solid polycarbonate patio-cover roof.
Conditions can differ between a sheltered courtyard, an exposed hillside, and a property close to the shoreline. Laguna Beach's own architectural guidance recognizes climate and microclimate as design considerations. :chatgpt-content-reference{index="6"} Treat wind and anchoring as site questions rather than assuming every address in the city has identical requirements.
Laguna Beach has building, zoning, design-review, and coastal-development processes that can be relevant depending on the property and project. The city's coastal zone covers nearly all of Laguna Beach, with specific exceptions and areas where Coastal Commission jurisdiction differs. :chatgpt-content-reference{index="7"} Investigate the applicable process before finalizing a structure rather than designing first and checking requirements afterward.
A permanent pergola should be planned from the site outward: first establish the activity area and view corridors, then evaluate sun and exposure, then choose the configuration and roof. Structural and regulatory questions should be verified for the exact address before installation.
Measure beyond the furniture itself. Dining chairs need room to move backward; lounge arrangements need circulation; doors need clearance; grills and outdoor kitchens require appropriate planning around equipment and surrounding surfaces. Marking proposed post positions on the patio before ordering can reveal conflicts that dimensions on paper do not.
Proper anchoring remains essential regardless of pergola type. Optional hurricane brackets are available for traditional pergolas and solid-roof patio covers and are recommended by SPK when an area ever experiences winds of 80 MPH or higher; they include a lifetime wind-damage warranty. They are not offered for modern pergolas and do not replace proper anchoring, engineering, or applicable code compliance.
The City states that building permits generally apply when constructing or improving a structure, and its planning process can involve zoning review, design review, and—in applicable areas—Coastal Development Permit considerations. Requirements depend on the actual project and property, so homeowners should verify current requirements directly with the City before proceeding. :chatgpt-content-reference{index="8"}
Sunset Pergola Kits are designed to be DIY-friendly, but that does not mean DIY is the right approach for every site. Large structures, attached configurations, hillside conditions, unusual foundations, or complicated approval requirements can make professional installation particularly useful. Assembly resources are available in the installation and assembly information.
The vinyl exterior does not require routine painting, staining, sanding, or sealing. Periodic cleaning is still sensible, particularly where salt, dust, pollen, or organic debris accumulates. Solid polycarbonate roofs should also be kept clear of accumulated debris, and homeowners should periodically observe visible anchors and fasteners as part of normal property maintenance.
The right Laguna Beach pergola should improve how often you use the patio while respecting the home's architecture, views, and coastal setting. Start with the amount of shade or weather protection you actually need, then choose the configuration and design that fit the property rather than forcing the property to fit the structure. Explore the vinyl pergola collection to compare permanent slatted-shade options.
For many patios, 75% shade is a versatile starting point because it provides substantial sun protection while retaining filtered light and an open-pergola feel. More exposed afternoon spaces may benefit from 90%, while 50% can suit patios where lighter shade is preferred.
Choose based on the job the roof needs to perform. A slatted pergola is appropriate when filtered shade, airflow, and openness are priorities. A solid patio cover is more appropriate when dependable overhead rain protection is required.
No. The 50%, 75%, and 90% roofs all use fixed angled slats and are not rainproof. Complete overhead rain protection requires the solid polycarbonate patio-cover roof.
Material choice should consider maintenance, structural construction, appearance, and coastal exposure. SPK combines rust-proof aluminum reinforcement in the weight-bearing components with a premium extruded vinyl exterior that does not require routine painting, staining, sanding, or sealing.
Attached pergolas are often useful for patios immediately outside living rooms, kitchens, or dining areas. Freestanding pergolas are better suited to detached pool areas, gardens, viewpoint seating, and other activity zones located away from the house.
Identify the important sightlines from both the patio and interior rooms before choosing the size and post positions. A traditional pergola allows posts to be inset up to 36 inches, while modern pergola posts remain at the corners.
Laguna Beach's building and planning requirements depend on the project and property, and design-review, zoning, or coastal-development considerations may also apply. Verify the current requirements for your exact address and proposed structure with the City before installation. :chatgpt-content-reference{index="9"}
Neither style is universally better. Modern pergolas work naturally with clean contemporary architecture because they have flush corners and no decorative end caps or overhangs. Traditional pergolas offer more design flexibility for cottages, transitional homes, and properties where inset posts or decorative details are useful.
The vinyl exterior does not require routine painting, staining, sanding, or sealing. Occasional cleaning is appropriate to remove salt, dust, pollen, and other buildup, particularly on properties close to the shoreline.
Potentially, but hillside and exposed properties require site-specific attention to anchoring, wind conditions, foundations, and applicable engineering or code requirements. Do not assume that a configuration appropriate for a sheltered patio is automatically appropriate for an exposed site.


