

MADE IN THE USA
with American products
w/ American products


Home ▸ Vinyl Pergolas ▸ By Location ▸ La Jolla, California
In La Jolla, a well-designed pergola should complement the coastal setting without compromising ocean views, architectural character, or everyday outdoor comfort. Salt-laden air, bright afternoon sunshine, marine-layer moisture, and exposed hillside properties all influence the right choice of materials, shade coverage, and placement. From Mediterranean-style courtyards in the Village to contemporary terraces overlooking the Pacific, homeowners benefit from structures tailored to their surroundings. Aluminum-reinforced vinyl pergolas provide a low-maintenance option for filtered shade, while solid-roof patio covers offer a practical alternative when protection from seasonal rain is important.

Choosing a pergola in La Jolla involves a different set of priorities than planning an outdoor structure farther inland in San Diego County. Ocean proximity, afternoon sunlight, marine-layer moisture, and the exposure of individual properties all affect how a permanent shade structure should be designed. The goal is not simply to maximize shade. It is to create a comfortable outdoor space that preserves the qualities that make a coastal property desirable.
Properties near La Jolla Shores, Bird Rock, and the coastline around Windansea Beach experience marine conditions that can be harder on outdoor materials than those encountered several miles inland. Salt deposits accumulate on exposed surfaces, particularly where ocean breezes carry moisture and airborne salt inland.
For homeowners selecting a permanent pergola, this makes material selection and maintenance requirements especially important. Exterior finishes, structural components, exposed hardware, and connection points deserve attention. Even materials that do not require repainting benefit from periodic freshwater cleaning to remove coastal deposits.
Distance from the shoreline is only one consideration. A sheltered courtyard a short distance from the beach may experience less direct exposure than an elevated property farther inland with an unobstructed ocean-facing orientation.
La Jolla's marine layer can make mornings relatively cool or overcast, while afternoons become noticeably brighter as clouds clear. This creates an important planning distinction: a patio that feels comfortable at breakfast may need substantial overhead shade during afternoon entertaining.
West-facing terraces deserve particular attention. Overhead slats help manage direct sunlight when the sun is higher, but low-angle late-afternoon sunshine can enter beneath the pergola roof. A homeowner should evaluate shade at the actual hours the space will be used rather than relying solely on the pergola's advertised shade percentage.
Seasonal sun angles also matter. A shade pattern that works well in July will not be identical in December, even though La Jolla's mild climate allows outdoor activities throughout much of the year.
Wind exposure varies considerably across La Jolla. A protected garden in the Village, a hillside terrace in the Muirlands, and an ocean-facing property near La Jolla Farms can have very different structural considerations.
For exposed locations, the most important questions involve the specific structure, local design wind requirements, foundation, and anchoring system. An attractive pergola is only one component of a successful installation; its connection to the supporting surface must also be appropriate.
Homeowners should have the property's exposure and applicable structural requirements evaluated before selecting the final configuration. A manufacturer's general wind-performance statement does not replace site-specific engineering or approval.
Although La Jolla is known for its relatively mild weather, winter storms can interrupt outdoor dining and expose patio furniture to rain. Homeowners should decide whether the space primarily needs sun protection or whether keeping the area dry during rainfall is an essential goal.
Slatted pergolas provide varying amounts of shade but do not create a rainproof roof. A solid polycarbonate patio cover is the more appropriate choice when overhead rain protection is a priority. The tradeoff is a more continuously covered appearance and different natural-light conditions beneath the structure.
For a premium coastal property, material selection should balance structural performance, appearance, maintenance, and long-term ownership. Wood, aluminum, and aluminum-reinforced vinyl can all be legitimate choices, but they offer different advantages. La Jolla homeowners who prefer a permanent structure without recurring painting or staining may find aluminum-reinforced vinyl especially appealing.
 Sunset Pergola Kits' traditional and modern pergolas use aluminum reinforcement inside their weight-bearing posts, beams, and rafters. The aluminum provides structural support, while premium extruded vinyl forms the visible exterior.
This construction combines a heavy-duty, rust-proof aluminum frame with the finished appearance of vinyl. It is particularly relevant for homeowners who want a substantial architectural structure rather than a lightweight temporary canopy.
The aluminum reinforcement also supports longer spans between posts, depending on the selected pergola configuration. That can be valuable on a La Jolla terrace where additional columns might interrupt circulation or ocean views.
Wood pergolas can complement Mediterranean, Spanish Colonial, and traditional coastal architecture beautifully. However, wood typically requires ongoing attention to its finish, particularly when exposed to sunlight and marine moisture.
Premium extruded vinyl offers a different ownership experience. Sunset Pergola Kits' vinyl is colored throughout rather than painted, eliminating the need for routine painting, staining, or sanding.
Coastal cleaning is still sensible. Rinsing accumulated salt, dust, and other deposits helps maintain a clean appearance, especially near the shoreline. Low-maintenance construction should not be confused with an installation that never needs inspection or cleaning.
| Material | Primary Advantage | Coastal Consideration |
|---|---|---|
| Wood | Natural texture and traditional architectural character | Finish upkeep and moisture management |
| Powder-coated aluminum | Contemporary appearance and structural versatility | Coating quality and coastal hardware compatibility |
| Aluminum-reinforced vinyl | Structural reinforcement with a no-paint vinyl exterior | Salt cleaning, hardware selection, and proper anchoring |
For a homeowner seeking a natural wood appearance, a well-maintained wood structure may be appropriate. For someone prioritizing minimal exterior finish maintenance, an aluminum-reinforced pergola with a premium vinyl exterior is a compelling alternative.
Sunset Pergola Kits designs its structures for permanent installation. Traditional and modern pergolas carry lifetime warranties. Rainproof patio covers have a lifetime frame warranty and a 10-year roof warranty.
These warranties are useful considerations when comparing long-term purchases, but homeowners should still review the applicable warranty terms, installation requirements, and site-specific structural needs.
In La Jolla, the most effective roof choice depends on when and how a patio is used. A dining terrace, poolside lounge, and outdoor kitchen may all benefit from different overhead coverage. Sunset Pergola Kits offers fixed slatted pergolas with three shade levels and rainproof patio covers with solid polycarbonate roofing.
A 50% shade configuration uses shade purlins spaced 6 inches on center. It is a reasonable starting point for homeowners who want an airy pergola appearance, filtered sunlight, and a stronger sense of openness overhead.
This option can work particularly well in sheltered courtyards, garden seating areas, or spaces where maximizing daylight is more important than creating dense shade.
It is less appropriate when the primary goal is to protect a heavily sun-exposed dining area during the brightest afternoon hours.
The 75% configuration uses purlins spaced 4 inches on center. For many La Jolla patios, it offers a useful middle ground between filtered sunlight and more substantial shade.
It is worth considering for outdoor dining, conversation seating, and spaces used at different times throughout the day. Homeowners who want a pergola to feel open without sacrificing too much afternoon comfort may prefer this option.
However, shade percentages describe the roof configuration, not a guarantee that 75% of direct sunlight will be blocked at every hour or season.
For bright west-facing patios or poolside lounge areas, the 90% shade configuration deserves particular attention. Its purlins are spaced 3 inches on center, creating the densest slatted shade option offered by Sunset Pergola Kits.
This can be especially helpful where afternoon sunlight makes outdoor furniture uncomfortable or discourages daytime use. It is also worth considering for patios with substantial paved surfaces that receive direct sun.
Because the roof remains slatted, the structure is not rainproof. Homeowners should also account for lower-angle sunlight that can enter from the sides.
 For homeowners who want to use an outdoor dining area during seasonal rain, a rainproof patio cover is the more practical solution.
Sunset Pergola Kits' solid polycarbonate roofs are available with white or bronze panels. Both options provide 100% UV protection and can make the covered patio up to 15 degrees cooler.
These roofs are especially relevant for patios where weather-sensitive furniture or regularly used seating areas benefit from continuous overhead protection. Roof runoff, drainage, and the connection to the home still require proper planning.
For an ocean-view terrace, evaluate the visual effect of a solid roof before choosing it. The additional weather protection may be worthwhile, but a slatted roof can feel more open in certain settings.
| Roof Choice | Best Starting Point | Primary Tradeoff |
|---|---|---|
| 50% shade | Garden patios and lightly shaded seating | More sunlight reaches the patio |
| 75% shade | General outdoor dining and lounging | Does not fully block sun or rain |
| 90% shade | Bright afternoon patios and poolside areas | Denser overhead appearance |
| Solid polycarbonate | Rain-protected outdoor living | Fully covered roof appearance |
For La Jolla homes, begin by identifying the outdoor space's primary purpose. A traditional freestanding pergola can create a distinctive garden or poolside destination, while an attached pergola can extend an existing patio into a more comfortable outdoor living area. Contemporary properties may benefit from the clean lines of modern pergolas, while homes with Mediterranean architectural details often pair naturally with traditional pergolas. When dependable overhead rain protection matters more than an open slatted appearance, a solid-roof patio cover is the more appropriate starting point.
La Jolla's outdoor lifestyle is shaped by its coastal setting, mild temperatures, and distinctive residential properties. Many homeowners want patios that function as extensions of their homes rather than occasional-use backyard features. Understanding the intended activities helps determine where a pergola belongs, how large it should be, and whether an attached or freestanding configuration makes the most sense.
For properties overlooking the Pacific, outdoor dining often centers on the relationship between the house, terrace, and view. The pergola should improve comfort without making the seating area feel enclosed.
Begin by positioning the dining table and chairs, including the clearance needed when chairs are occupied. Then determine where posts can be placed without obstructing circulation or the most valuable sightlines. An attached pergola may be appropriate for a dining area immediately outside the home, while a freestanding structure can create a separate entertaining destination.
On a west-facing terrace, consider whether the primary dining hours coincide with direct afternoon sunlight or sunset. These are different lighting conditions, and overhead shade alone may not address both equally.
Pool areas benefit from a combination of shaded and sunny spaces. A pergola can provide a comfortable retreat without requiring the entire pool deck to be covered.
For La Jolla properties with resort-style landscaping, a freestanding pergola can establish a distinct lounge area beside the pool. Allow adequate clearance around furniture and preserve the paths used to move between the pool, house, and outdoor amenities.
Where a pool deck is especially sunny, denser slatted shade may be more useful than a lightly shaded decorative structure.
Not every La Jolla property is organized around an expansive ocean view. Homes in established neighborhoods may feature intimate courtyards, enclosed gardens, and outdoor rooms framed by mature landscaping.
These spaces can benefit from smaller traditional pergolas that establish a comfortable seating area without dominating the garden. A freestanding configuration may provide greater placement flexibility, especially when the desired location is separated from the house by planting beds or walkways.
In a sheltered courtyard, the balance between shade and daylight becomes especially important. Dense overhead coverage can make an already shaded area feel darker than intended.
For an outdoor kitchen, the pergola should be planned around actual cooking and dining activities rather than simply centered over the available patio.
Consider the relationship between the cooking counter, dining table, serving space, and access to the house. Keep appropriate clearances around appliances and confirm any requirements for overhead structures near cooking equipment.
A permanent shade structure can make an outdoor dining area more useful, but appliance ventilation, heat clearances, and manufacturer instructions must be evaluated separately.
The best pergola configuration is determined by the relationship between the outdoor space, the house, and the surrounding views. For La Jolla homeowners, preserving usable space and maintaining architectural balance are often just as important as the amount of shade provided.
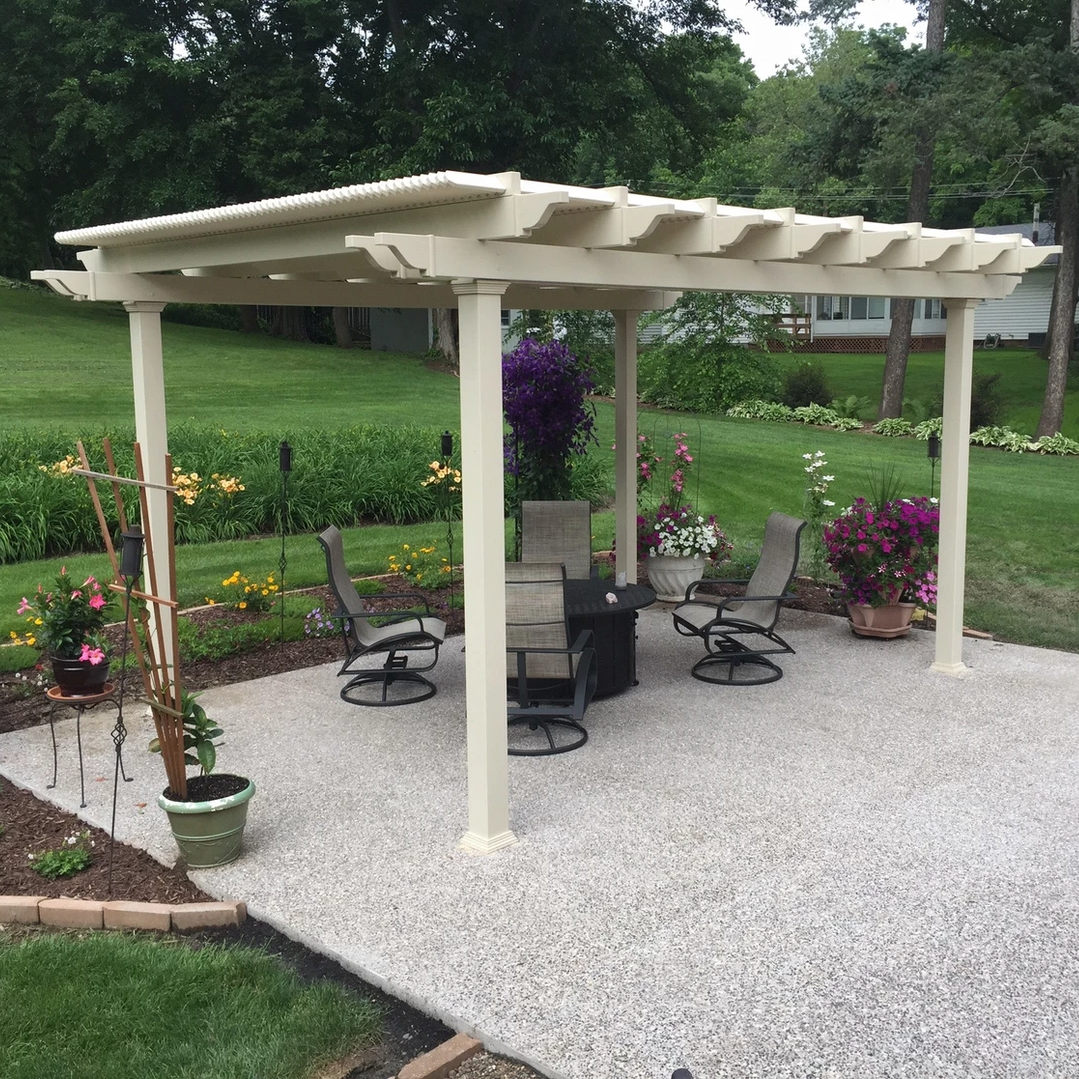 A traditional freestanding pergola is an excellent starting point for spacious gardens, poolside seating areas, and detached outdoor living spaces.
Traditional Sunset Pergola Kits models feature decorative beam and rafter ends, with optional overhangs extending up to 36 inches. Posts can be positioned at the corners or inset up to 36 inches, depending on the configuration.
That flexibility is useful when balancing furniture placement, architectural appearance, and pedestrian circulation. On a large La Jolla property, inset posts can also create a more distinctive roofline without requiring the columns to define the outermost edges of the structure.
Four-post traditional freestanding models are available in sizes from 8 by 8 feet through 24 by 24 feet. Larger multi-post configurations accommodate more extensive outdoor living areas.
For patios immediately outside living rooms, kitchens, or sliding glass doors, an attached pergola can establish a natural transition between interior and exterior spaces.
This approach is especially appropriate when the homeowner wants to shade an existing terrace without creating a completely separate outdoor destination.
On coastal properties, the attachment requires careful evaluation of the existing wall, waterproofing details, and structural connections. A convenient location does not automatically mean that the house can support the proposed installation without additional planning.
Modern La Jolla homes often emphasize strong horizontal lines, open glazing, and carefully framed views. A modern pergola can complement these characteristics with its clean, flush-corner design.
Sunset Pergola Kits' modern pergolas place their posts at the corners and eliminate decorative beam and rafter overhangs. This creates a more restrained appearance than the traditional style.
Four-post modern freestanding models range from 8 by 8 feet through 16 by 16 feet, with larger configurations available using additional posts.
For a contemporary hillside terrace, a modern pergola may integrate more naturally with the architecture than a structure featuring prominent decorative end caps.
When the goal is to create a more consistently protected outdoor dining or seating area, a solid-roof patio cover deserves consideration.
Attached models are useful for patios directly adjoining the home, while freestanding models can protect separate seating areas. The roof's visual impact, runoff management, and available installation space should all influence the decision.
For La Jolla homes with carefully designed ocean views, assess the patio cover from both inside and outside the house. A roof that works well at patio level may change the appearance of the view from an upstairs window.
Start with the furniture arrangement rather than selecting a pergola size based only on the dimensions of the existing patio.
An approximately 10-by-12-foot pergola may suit a compact conversation area, while a 12-by-16-foot footprint can offer more flexibility for dining or lounge furniture. Larger spaces with multiple seating zones may require widths of 20 feet or more.
These are planning examples, not guaranteed furniture capacities. Actual requirements depend on table dimensions, seating arrangements, circulation clearances, and post locations.
Homeowners can explore available configurations through the pergola size guide.
La Jolla's residential architecture ranges from Mediterranean and Spanish-influenced homes to contemporary oceanfront estates. The pergola should appear intentional within the property's overall design rather than as an unrelated backyard addition.
Traditional pergolas can complement stucco exteriors, clay tile roofs, courtyards, and established gardens. Their decorative rafters, optional overhangs, and available post styles provide opportunities to echo existing architectural details.
White vinyl can create a clean contrast with warm stucco and terracotta tones. Tan may provide a softer transition where the home's exterior palette emphasizes sand, stone, and earth colors.
Scrolled or beveled end caps may be appropriate for homes with more decorative architectural detailing. Flat end caps offer a quieter alternative.
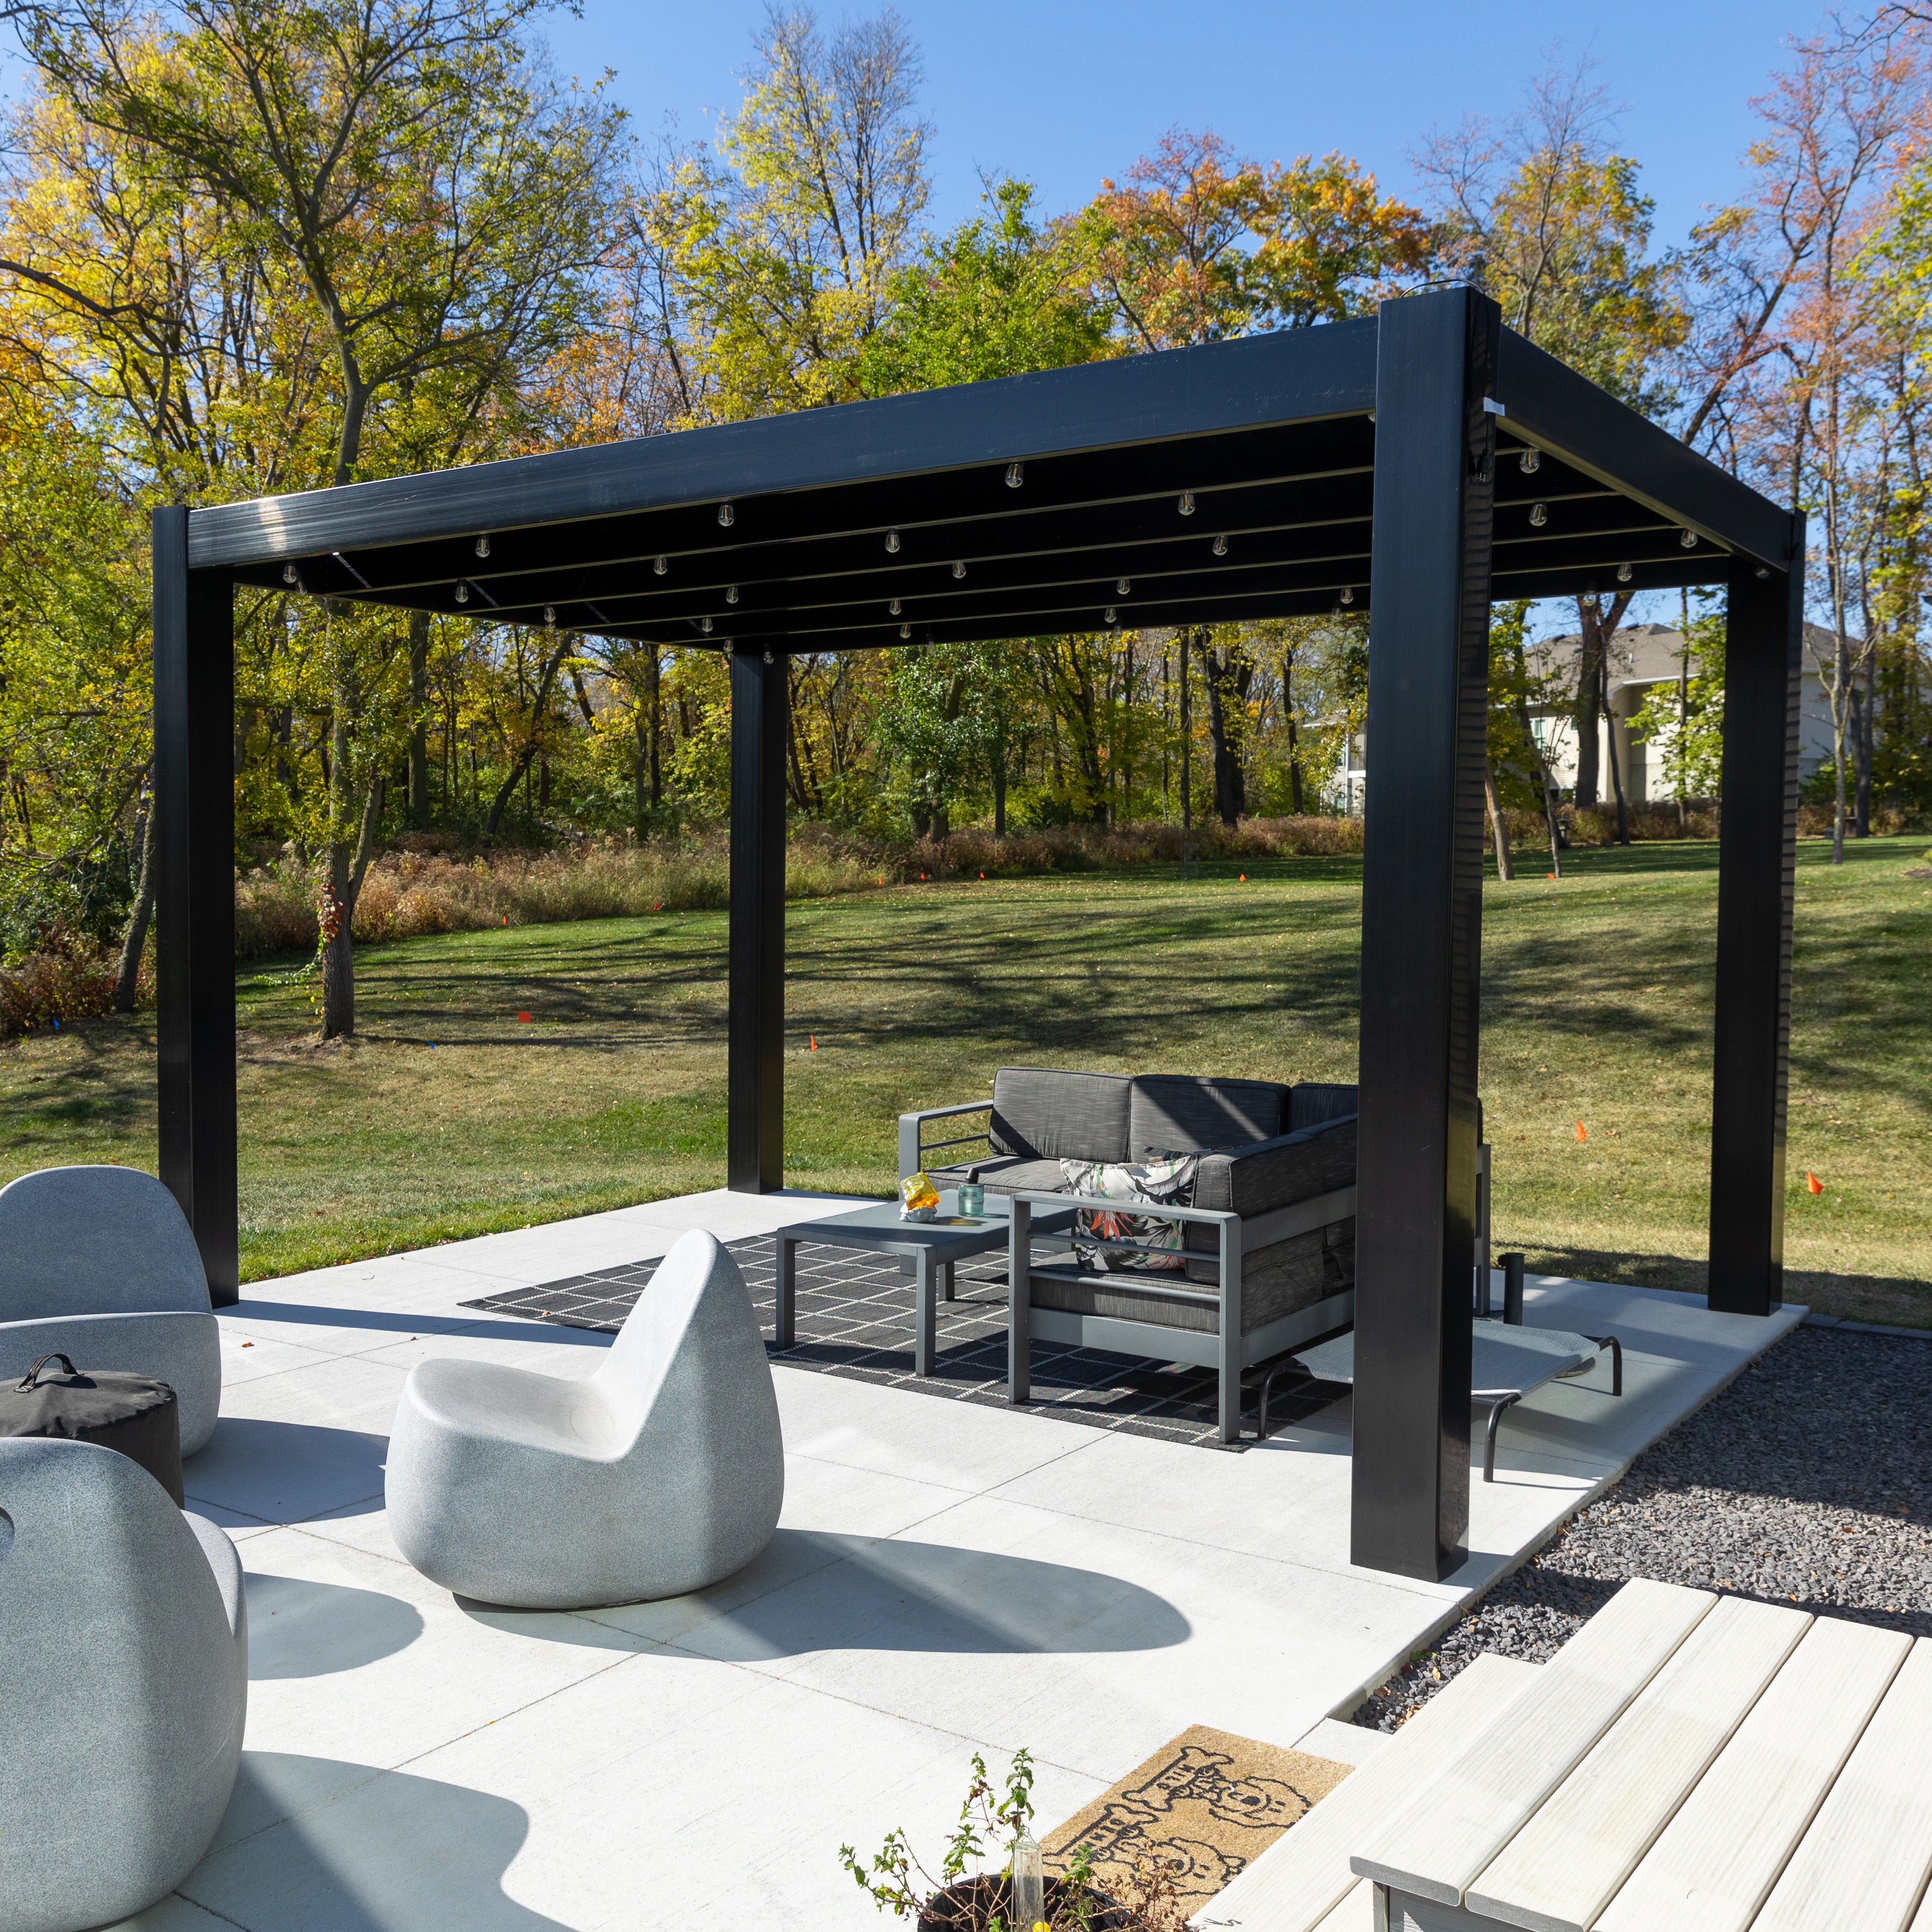 For modern coastal homes, pergola design should support the architecture's proportions and visual simplicity.
Modern pergolas feature square, flush corners without decorative overhangs. Black can establish a strong architectural outline, while white may integrate more quietly with light-colored exterior finishes.
On properties with extensive glazing, evaluate how the pergola appears from interior rooms. The roofline and posts become part of the home's visual composition, particularly when viewed through large windows.
One of the most important design principles for a La Jolla pergola is that the structure should frame a view rather than compete with it.
Before selecting a size, identify the primary viewpoints from the living room, dining area, patio seating, and any upper-level windows. Then consider where the pergola's posts, beams, and roofline will appear from each location.
A slightly smaller pergola positioned correctly may provide a better overall result than a larger structure that interrupts the property's most desirable view.
This is particularly relevant on sloped lots, where the visual relationship between the house and the outdoor structure may be different from what a simple overhead site plan suggests.
La Jolla landscaping frequently incorporates drought-tolerant plants, ornamental grasses, succulents, palms, and Mediterranean-inspired gardens. Pergola color and placement should work with these surroundings.
White and tan structures can complement lighter hardscaping and natural stone, while black provides contrast against greenery and contemporary architecture.
Consider mature plant sizes, irrigation spray, maintenance access, and the long-term relationship between the pergola and nearby trees. A structure that fits neatly into a newly landscaped garden should remain functional as the plantings grow.
Many disappointing pergola installations result from decisions made before the homeowner fully evaluates the property. In La Jolla, several common planning mistakes are especially important because of coastal exposure, valuable views, and the variety of residential architectural styles.
A pergola's shade percentage is useful, but it does not describe the exact shade pattern at every hour.
Before selecting the roof configuration, observe the patio during the times it will be used most often. Pay particular attention to afternoon and early-evening sunlight on west-facing properties.
When possible, use a sun-path planning tool or consult a designer to understand how seasonal sun angles will affect the intended seating area.
A poorly positioned post can be more visually disruptive than a substantial overhead beam, particularly when it falls directly within a frequently used sightline.
Evaluate post positions from the home's interior and the outdoor seating area. Traditional pergolas offer optional inset-post configurations, while modern pergolas require corner posts.
Understanding that distinction before choosing a style can prevent an expensive design compromise.
A protected garden and an exposed blufftop terrace should not automatically receive identical structural recommendations.
Wind exposure affects the importance of anchoring, foundation design, structural connections, and potentially the suitability of the proposed installation.
Homeowners should avoid assuming that a pergola suitable for a sheltered inland backyard will necessarily be appropriate for an elevated ocean-facing property without site-specific evaluation.
Even a 90% slatted pergola remains open to rainfall. Homeowners who want to protect a dining table or outdoor seating area from seasonal storms should evaluate a solid-roof patio cover instead.
Choose the roof based on the primary intended function, not simply on which option appears more attractive in a photograph.
La Jolla properties may be subject to applicable zoning, coastal development rules, community design standards, or homeowners association requirements.
These considerations can influence structure height, placement, appearance, and approval procedures. Verify the requirements for the exact property before purchasing or beginning construction.
A successful permanent pergola project requires more than choosing the correct style and dimensions. For La Jolla properties, the planning process should account for structural support, local approvals, installation access, and coastal maintenance.
Begin with accurate measurements of the proposed location, including usable patio dimensions, nearby doors and windows, changes in elevation, and existing landscaping.
Identify the supporting surface and determine whether it is appropriate for the intended structure. Existing concrete, pavers, decking, and elevated terraces can have very different structural characteristics.
Do not assume that a finished patio surface provides an adequate foundation. The necessary footing and anchoring details depend on the selected pergola, underlying structure, and applicable engineering requirements.
Sunset Pergola Kits' traditional pergolas and rainproof patio covers offer optional hurricane brackets, recommended where winds of 80 mph or higher may occur. The optional brackets also provide a lifetime wind-damage warranty under the applicable warranty terms.
Modern pergolas do not offer this hurricane-bracket option.
For an exposed La Jolla property, confirm the required design wind criteria and appropriate structural configuration before ordering. Wind requirements should be established through applicable codes and qualified local professionals rather than assumed from the property's general location.
Additional engineering or installation requirements may apply to elevated decks, hillside properties, and structures attached to existing buildings.
La Jolla is within the City of San Diego, but permit requirements can depend on the property's precise location, structure dimensions, attachment method, and other project characteristics.
Some properties may also be subject to coastal development requirements or additional restrictions associated with the site's designation.
Before ordering, verify applicable requirements with the City of San Diego Development Services Department and, where relevant, the appropriate coastal permitting authority. Homeowners associations or other private restrictions should be checked separately.
Do not assume that a pergola is permit-exempt merely because it has an open slatted roof.
Sunset Pergola Kits' products are designed for DIY-friendly assembly, and homeowners can also hire a contractor for installation.
Professional installation may be particularly valuable for attached structures, elevated terraces, complex foundations, and properties with challenging access.
Homeowners considering self-installation should review the assembly information and videos before purchasing. Confirm that the necessary tools, labor, anchoring plan, and site preparation are appropriate for the project.
Premium extruded vinyl eliminates routine painting and staining, but La Jolla homeowners should still establish a sensible cleaning and inspection routine.
Periodic freshwater rinsing can remove accumulated salt, dust, and airborne deposits. Inspect accessible connections and hardware according to the manufacturer's recommendations, particularly following significant weather events.
For solid-roof patio covers, keep the roof and drainage areas clear of accumulated debris as appropriate for the installation.
Maintenance requirements will vary with ocean proximity, landscaping, and exposure. An exposed property near the shoreline may need more frequent cleaning than a sheltered inland courtyard.
The right pergola should make your outdoor space more comfortable while preserving the coastal character, architecture, and views that make your property special.
Whether you're creating a shaded ocean-view terrace, a poolside retreat, or a protected outdoor dining area, begin with the intended use, then choose the structure, roof coverage, and dimensions that best support it. Explore Sunset Pergola Kits' permanent aluminum-reinforced vinyl pergolas and rainproof patio covers to find a configuration suited to your La Jolla home.
An aluminum-reinforced vinyl pergola is a strong option for homeowners seeking permanent construction and minimal exterior finish maintenance. The aluminum provides structural reinforcement, while the premium extruded vinyl exterior does not require painting or staining. The best style and configuration depend on the home's architecture, site exposure, and intended use.
For many outdoor dining and lounge areas, 75% shade is a useful starting point. A 90% configuration may be preferable for bright west-facing patios, while 50% shade can suit courtyards where maintaining daylight is important. Actual shade patterns depend on roof orientation, sun angle, and time of year.
No. Traditional and modern Sunset Pergola Kits pergolas use fixed slatted roofs designed for shade, not rain protection. For overhead protection from seasonal rainfall, consider a solid polycarbonate patio cover.
Freestanding pergolas offer placement flexibility for pool areas, gardens, and detached terraces. Attached pergolas work well for patios immediately outside the home. For ocean-view properties, compare the proposed post locations and rooflines from the main interior and outdoor viewpoints before deciding.
Coastal properties benefit from materials and hardware appropriate for marine exposure. Sunset Pergola Kits uses a rust-proof aluminum structural frame and a premium extruded vinyl exterior. Homeowners should still confirm hardware suitability and periodically rinse accumulated salt deposits from accessible surfaces.
Wind suitability depends on the structure, site exposure, anchoring, and applicable engineering requirements. Sunset Pergola Kits offers optional hurricane brackets for traditional pergolas and rainproof patio covers, recommended in areas that may experience winds of 80 mph or higher. Confirm the appropriate design and installation requirements for the specific property before ordering.
Permit requirements depend on the project's dimensions, location, attachment method, and applicable regulations. Some properties may also be subject to coastal development requirements or HOA restrictions. Verify the rules for your exact address with the City of San Diego and other applicable authorities before beginning construction.
Traditional pergolas often complement Mediterranean and Spanish-influenced homes because of their decorative beam ends, optional overhangs, and available post styles. White and tan finishes can coordinate with stucco, stone, and warm architectural palettes. Explore traditional pergola designs to compare configurations.
Begin with the dimensions of the dining table and chairs, then allow room for occupied seating and comfortable circulation. A 12-by-16-foot pergola may provide useful flexibility for a dining arrangement, but the appropriate size depends on the furniture, post positions, and available patio space. Review the available pergola dimensions before selecting a footprint.
Sunset Pergola Kits' premium extruded vinyl exterior does not require routine painting, staining, or sanding. Periodic cleaning remains advisable, particularly where marine air deposits salt on exposed surfaces. Inspect accessible connections and hardware according to the manufacturer's recommendations and the conditions at your property.


