

MADE IN THE USA
with American products
w/ American products


Home ▸ Vinyl Pergolas ▸ By Location ▸ Kiawah Island, South Carolina
On Kiawah Island, an outdoor living space must balance coastal beauty with practical exposure to salt air, humidity, intense summer sunshine, and tropical storms. From shaded pool terraces to screened-in living areas and elegant Lowcountry homes surrounded by maritime forest, every property presents different design priorities. A permanent pergola should complement the architecture without creating unnecessary maintenance demands, while providing the right amount of shade for how the space is used. Aluminum-reinforced vinyl pergolas and solid-roof patio covers offer appealing options for homeowners who value durability, architectural character, and comfortable outdoor entertaining.

A pergola on Kiawah Island must do more than look attractive in a landscaped backyard. Its materials, roof coverage, placement, and anchoring need to make sense for a barrier-island environment. The most important considerations are salt exposure, persistent humidity, strong summer sunshine, seasonal rainfall, and the possibility of hurricane-force winds.
Oceanfront properties and homes near tidal waterways experience airborne salt that can accelerate corrosion on susceptible metal components. Even properties sheltered by maritime forest vegetation should account for coastal exposure when choosing a permanent outdoor structure.
For these environments, prioritize corrosion-resistant structural materials, low-maintenance exterior finishes, and appropriate fasteners and anchoring hardware. The distance from the beach matters, but so do prevailing winds, nearby vegetation, and whether the structure is exposed to direct salt spray.
Kiawah Island's warm, humid environment can make exterior upkeep a recurring concern. Shaded areas beneath live oaks, around densely planted gardens, and near irrigation systems may remain damp longer than open, sunny patios.
Wood structures can be beautiful, particularly on traditional Lowcountry homes, but their finishing and maintenance requirements deserve careful consideration. A vinyl exterior eliminates the need for routine painting or staining, although periodic cleaning is still sensible where pollen, mildew, or coastal residue accumulates.
Summer heat and strong sunlight can make exposed patios uncomfortable during the hours when families most want to use them. A pergola's shade coverage is important, but so is its orientation relative to the sun.
For west-facing terraces, afternoon sunlight may enter beneath the edge of a pergola even when the overhead slats provide substantial coverage. The solution is not always a denser roof. Thoughtful positioning, adequate dimensions, and surrounding landscaping can be equally important.
Coastal South Carolina experiences heavy rain, thunderstorms, and tropical weather systems. A slatted pergola provides shade but does not keep furniture or guests dry during rainfall. Homeowners wanting reliable overhead rain protection should evaluate a solid-roof patio cover instead.
Wind resistance is a separate issue from rain protection. A permanent structure needs an installation design appropriate to the site's exposure, local wind requirements, foundation conditions, and applicable building codes. No pergola should be assumed hurricane-proof simply because it uses strong materials.
Two Kiawah Island properties only a short distance apart can present very different planning challenges. An exposed beachfront terrace may require especially careful wind engineering, while a sheltered courtyard near the maritime forest may place greater emphasis on moisture, debris, and limited direct sunlight.
The practical lesson is to design for the actual property, not merely the island's general climate.
For a premium coastal pergola, the material decision should begin with long-term ownership rather than appearance alone. Wood, powder-coated aluminum, and aluminum-reinforced vinyl can all be appropriate choices, but they involve different maintenance requirements and design characteristics.
 Sunset Pergola Kits uses aluminum reinforcement within the weight-bearing posts, beams, and rafters of its traditional and modern pergolas. The aluminum provides structural strength, while the premium extruded vinyl forms the visible exterior.
This construction combines the benefits of a rust-proof aluminum frame with the appearance and low-maintenance characteristics of vinyl. It also supports longer spans between posts, an advantage when planning an open seating area or outdoor dining space where unnecessary columns would interrupt circulation.
For Kiawah Island homeowners, the important distinction is that these are permanent aluminum-reinforced structures, not lightweight decorative vinyl assemblies.
The vinyl exterior is colored throughout rather than painted. It does not require the recurring sanding, staining, or painting associated with many wood pergolas.
This is especially appealing for vacation homes and second residences, where maintenance visits can be inconvenient. Owners should still plan occasional washing to remove salt deposits, pollen, bird droppings, and surface grime. Hardware, attachments, and drainage areas should also be inspected periodically.
Natural wood can be an excellent aesthetic choice for historic-inspired Lowcountry architecture. Premium aluminum systems can also provide a clean contemporary appearance. The best option depends on the homeowner's preferred look, maintenance tolerance, and project requirements.
| Material | Primary Advantage | Coastal Consideration |
|---|---|---|
| Natural wood | Traditional character and customizable finishes | Requires attention to moisture, coatings, and ongoing upkeep |
| All-aluminum | Strong structural material and contemporary styling | Finish quality, hardware, and coastal corrosion exposure matter |
| Aluminum-reinforced vinyl | Structural aluminum with a no-paint vinyl exterior | Periodic cleaning and suitable coastal anchoring hardware remain important |
Sunset Pergola Kits manufactures its pergolas in the United States and offers a lifetime warranty on traditional and modern pergolas. Rainproof patio covers include a lifetime frame warranty and a 10-year roof warranty.
For homeowners investing in professionally designed landscapes, the appeal is consistency: a structure intended to remain part of the property rather than a temporary seasonal shade accessory.
Explore the construction and design options in the vinyl pergola collection.
Before choosing a pergola style, decide what the space must actually do. A poolside lounge where guests want a mixture of sunlight and shade has different requirements from an outdoor dining area where rain protection is important.
A 50% shade configuration uses angled slats spaced approximately 6 inches on center. It provides partial shade while preserving a brighter, more open outdoor atmosphere.
On Kiawah Island, this option can work well for garden seating, partially shaded courtyards, or patios that already benefit from mature trees. It may be less suitable for an exposed west-facing entertaining area during peak summer afternoons.
The 75% shade option uses slats spaced approximately 4 inches on center. For many outdoor seating and dining areas, it offers a useful balance between overhead shade and the open-air character of a pergola.
This is a practical starting point for homeowners who want a recognizable slatted roof without creating the most densely shaded configuration available.
The 90% shade configuration uses slats spaced approximately 3 inches on center. It is worth considering for exposed pool decks, sunny entertaining areas, and patios where limiting direct overhead sunlight is a high priority.
Importantly, 90% shade coverage does not mean 90% rain protection. The roof remains slatted and is not rainproof.
A rainproof patio cover replaces the slatted roof with solid polycarbonate panels. Sunset Pergola Kits offers white or bronze roof panels, both providing 100% UV protection and capable of making the patio up to 15 degrees cooler.
For outdoor dining areas, covered lounges, and patios where unexpected rainfall would otherwise interrupt gatherings, this can be the more functional choice.
Homeowners should also plan for roof drainage and runoff. A rainproof roof does not prevent wind-driven rain from entering through the open sides.
Once the roof coverage is decided, the next step is choosing the architectural style and installation configuration. Kiawah Island's mix of traditional Lowcountry residences, coastal cottages, and contemporary luxury homes makes several designs worth considering.
Traditional pergolas feature decorative beam and rafter ends, optional overhangs, and a choice of square or round post styles. Their architectural detailing works particularly well with porches, landscaped courtyards, and residences that emphasize classic Southern proportions.
The traditional pergola collection includes freestanding and attached configurations, with 50%, 75%, or 90% shade coverage.
Modern pergolas use clean, flush corners, with posts positioned at the corners rather than inset. They have no decorative beam or rafter overhangs.
This style can complement contemporary coastal homes, minimalist pool terraces, and outdoor spaces where simple architectural lines are more important than ornamental detailing.
For homeowners prioritizing outdoor meals, protected seating, or a more dependable gathering area during rainy weather, solid-roof patio covers deserve consideration before slatted pergolas.
They retain a traditional-style frame while providing a fully covered roof. Both attached and freestanding versions are available.
Attached pergolas are especially useful when the intended living space directly extends from the house. They can establish a natural transition from interior rooms to a patio, subject to suitable wall construction and installation requirements.
Freestanding structures provide more flexibility for poolside lounges, garden destinations, and detached outdoor dining spaces. They also avoid relying on the house for one side of the structural attachment.
Browse freestanding pergola configurations when the ideal seating area is away from the residence.
Outdoor living on Kiawah Island is closely connected to the landscape. Golf course views, maritime forests, coastal breezes, and swimming pools all influence where homeowners spend time outside. The most successful pergola projects begin with how a space will be used rather than choosing a structure solely by its dimensions.
Poolside pergolas are especially appealing for homeowners who want comfortable seating near the water without enclosing the entire deck. A freestanding pergola can create a distinct lounge area with room for cushioned chairs, side tables, and shaded conversation.
Consider the relationship between the structure and the pool's circulation paths. A pergola should provide useful shade without making the deck feel crowded or interrupting access to the water.
For properties designed around family gatherings, a pergola can establish a defined outdoor dining room. The structure should comfortably accommodate the dining table, pulled-out chairs, and movement around the perimeter.
Homeowners who regularly entertain guests during unpredictable weather may prefer a solid-roof patio cover. Those who value filtered sunlight and an open atmosphere may find a slatted pergola more appealing.
Second homes and vacation properties benefit from outdoor spaces that are intuitive to use and straightforward to maintain. A permanent pergola can create an obvious destination for morning coffee, afternoon relaxation, or evening conversation.
For rental properties, durability and ease of cleaning deserve particular attention. Furniture arrangements should accommodate different groups without requiring complicated adjustments to the shade structure.
Many Kiawah Island properties derive much of their appeal from their natural surroundings. On a golf course lot, a pergola should frame the view rather than obstruct it. On a wooded property, the design may need to fit comfortably among mature trees and existing planting beds.
Post placement, roof height, and the visual weight of the structure become important design decisions. The best location is not always the largest available section of the patio.
For most Kiawah Island projects, the ideal configuration depends on three questions: Where should the shade fall? How will people move through the space? And how should the structure relate to the house and surrounding landscape?
 A traditional freestanding pergola is a particularly versatile choice for Kiawah Island's established coastal homes. Decorative overhangs and substantial posts can complement traditional architecture while creating a defined outdoor living area.
For a typical lounge arrangement, a 12-by-12-foot or 12-by-16-foot footprint can be a useful starting point, depending on furniture dimensions and available space. Larger entertaining areas may require a wider structure.
Traditional freestanding models accommodate four-post configurations up to 24 by 24 feet, with larger multi-post configurations available. Posts may be positioned at the corners or inset up to 36 inches, allowing flexibility in balancing appearance and usable space.
When a patio extends directly from a home's living room or kitchen, an attached pergola can make the transition between indoor and outdoor spaces feel intentional.
A traditional attached pergola with two outer posts is worth considering for a rear terrace where preserving an open view is important. Width runs along the house, while depth projects outward into the patio.
Before selecting an attached configuration, verify that the home's wall construction, attachment location, and structural design are suitable. Coastal building requirements may influence whether an attached or freestanding solution is practical.
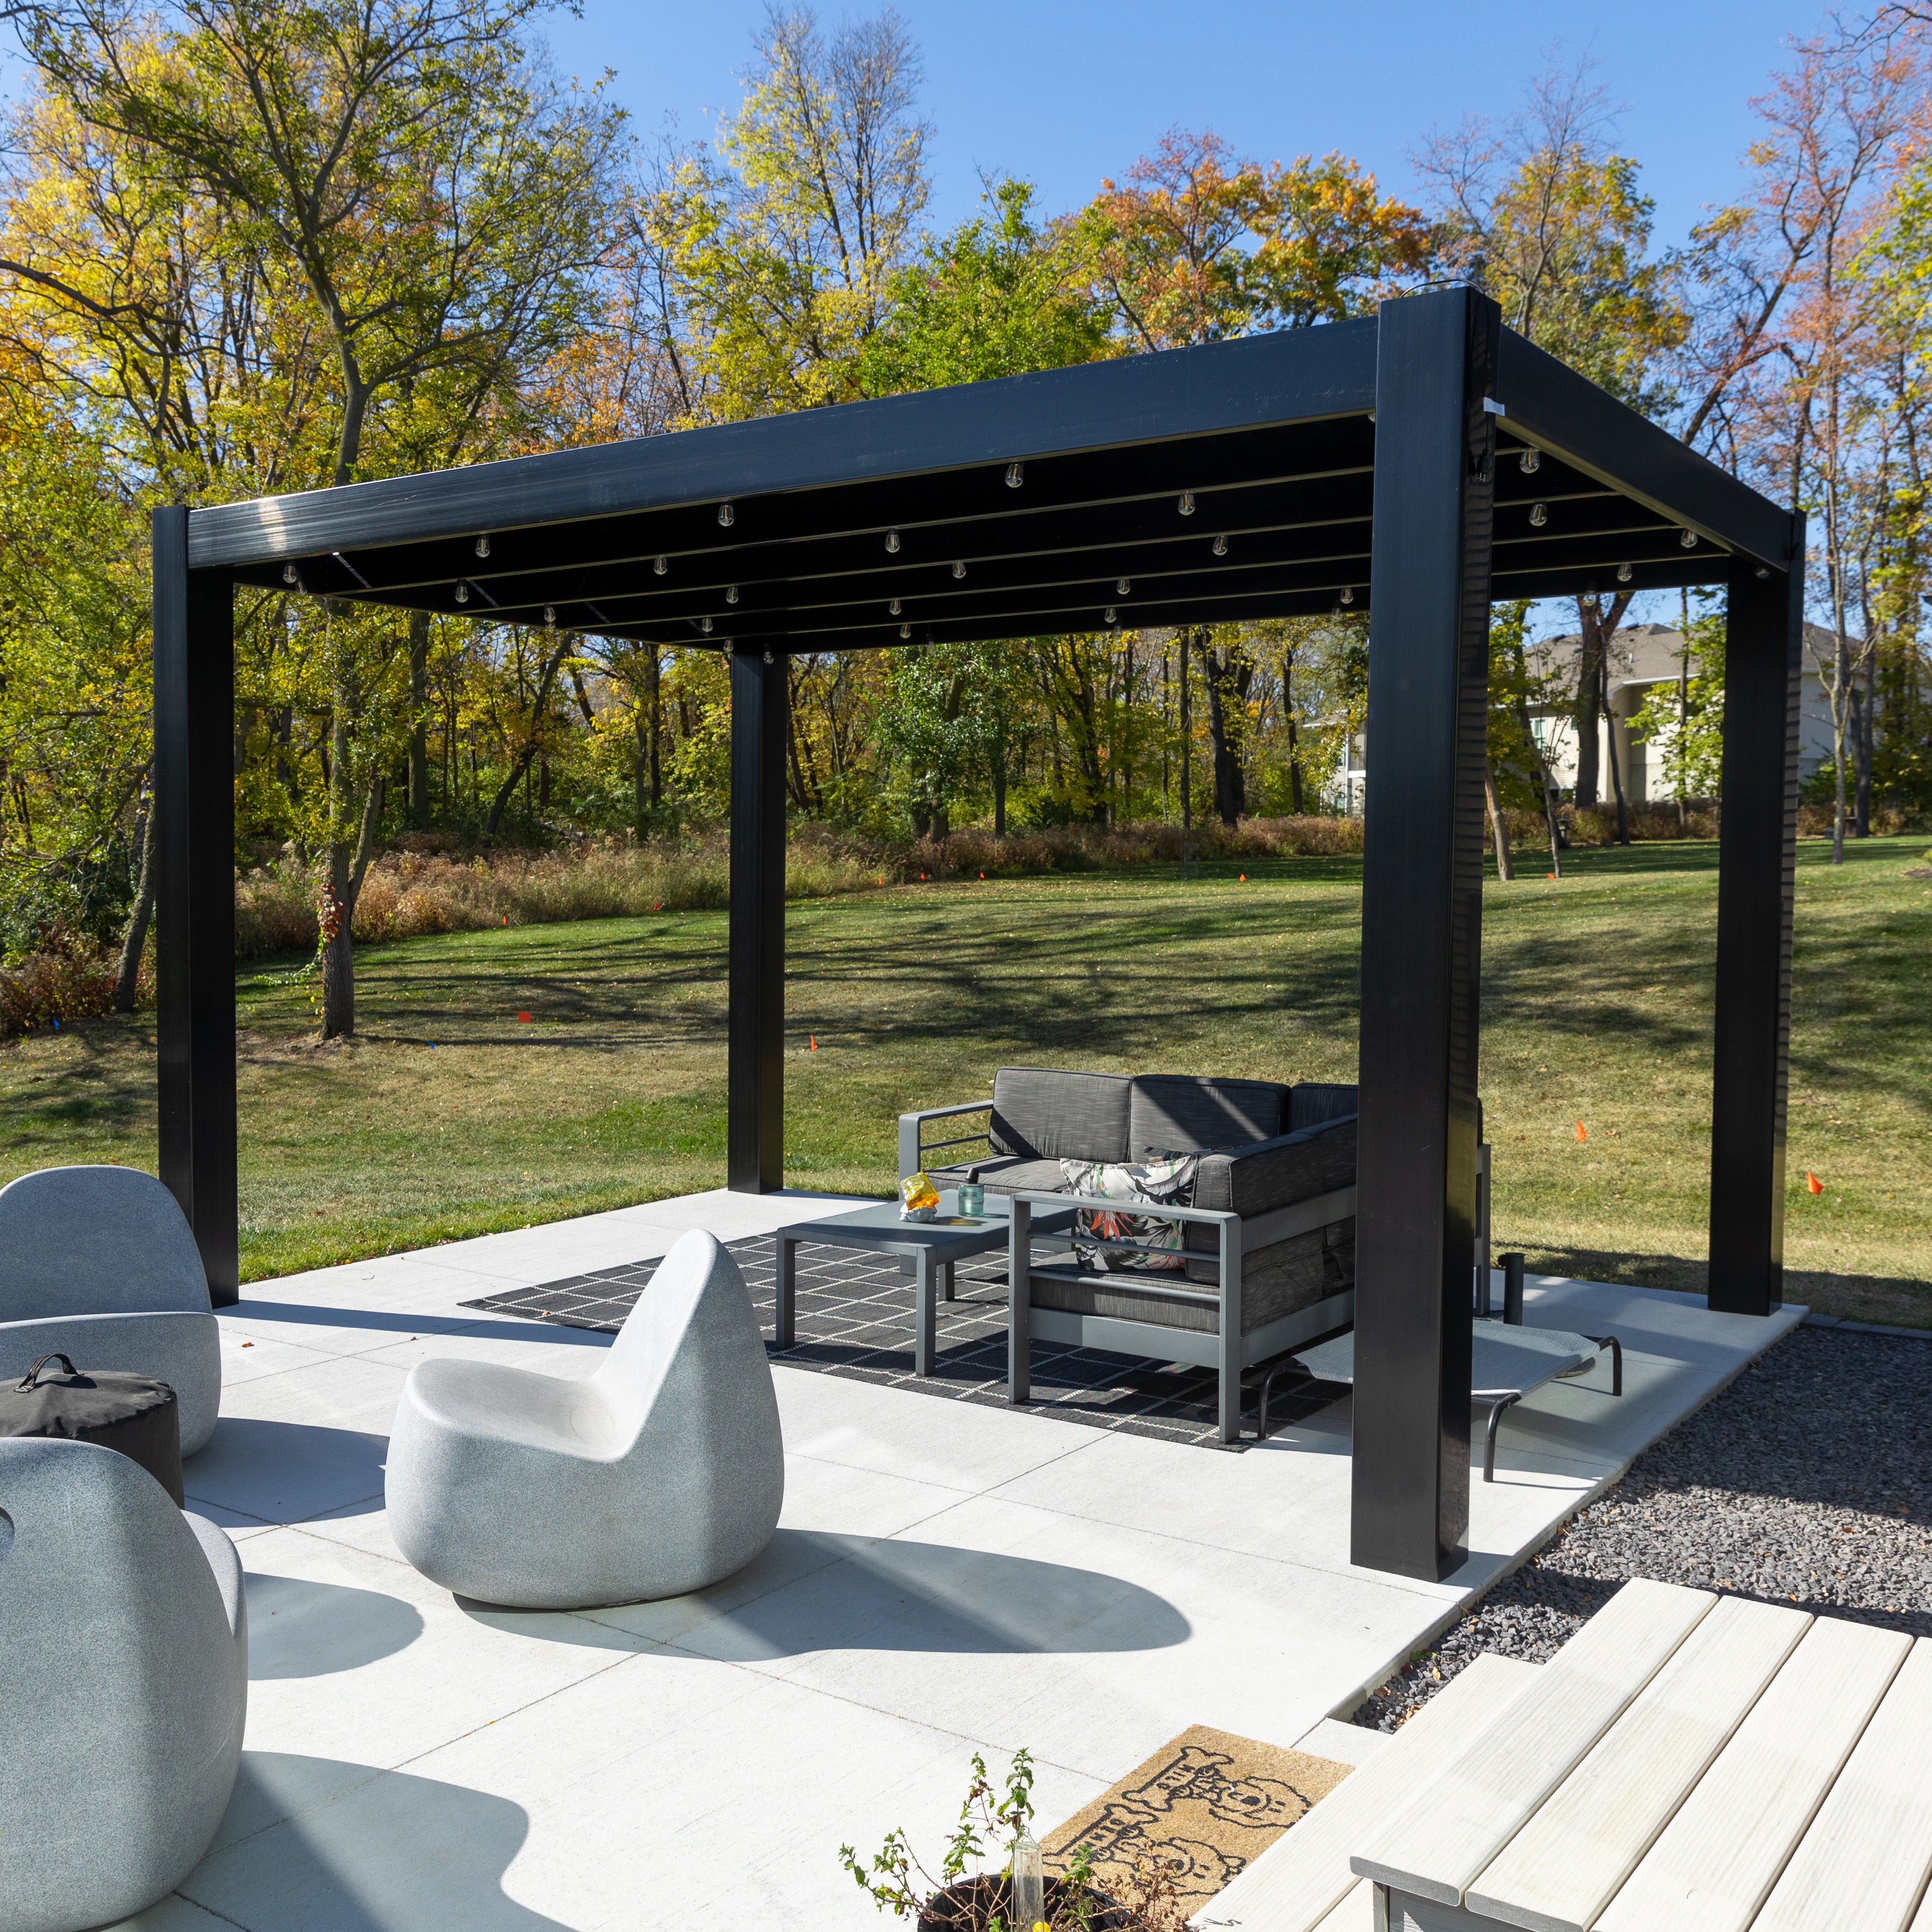 Contemporary Kiawah Island residences may benefit from a modern pergola with flush corners and clean geometric proportions.
These structures are particularly appropriate for minimalist terraces, contemporary pool decks, and outdoor spaces featuring large glass doors or simplified architectural detailing.
Modern four-post freestanding pergolas are available up to 16 by 16 feet. Larger designs use additional posts. Unlike traditional pergolas, modern pergolas do not offer inset post placement or decorative overhangs.
For homeowners who want a more dependable outdoor dining area during rain, an attached or freestanding patio cover can be the better investment.
Consider a 12-by-16-foot or 16-by-20-foot layout when accommodating a substantial dining table and surrounding circulation, subject to the actual furniture arrangement. A smaller covered lounge may need considerably less space.
Freestanding four-post patio covers are available up to 20 by 20 feet, with larger six-post options extending to 32 feet in width.
A useful planning approach is to mark the intended furniture footprint on the patio before selecting the pergola size. Place chairs in their occupied positions, not tucked beneath the table, and account for walking routes.
Then observe the area during the hours when it will be used most frequently. This helps identify whether the proposed structure needs greater width, additional projection, or a different location.
Explore available footprints using the pergola size guide.
Kiawah Island architecture often emphasizes natural surroundings, generous outdoor living areas, and a relationship between the home and its landscape. A well-chosen pergola should reinforce those qualities rather than compete with them.
White pergolas are a natural fit for many traditional coastal residences, especially those with white trim, light siding, or classic porch detailing.
Traditional square posts and decorative rafter ends can echo the visual language of established Lowcountry homes. White is also Sunset Pergola Kits' most affordable vinyl color option.
Tan pergolas can work particularly well with warm exterior finishes, neutral stone patios, and landscapes dominated by natural materials.
For homes surrounded by live oaks and dense greenery, tan can provide a softer visual transition than a high-contrast black structure.
Black pergolas create a stronger architectural statement. They can complement dark window frames, contemporary residences, and modern outdoor furniture.
For a traditional home, black may work best when it repeats an existing architectural accent rather than introducing an unrelated finish.
Traditional pergolas offer several post options, including 5-inch and 7-inch square posts and 10-inch round columns. Decorative end caps may be scrolled, beveled, or flat.
Round columns can suit more formal traditional residences, while square posts provide a versatile appearance for coastal cottages and contemporary-traditional homes.
For a restrained Lowcountry aesthetic, flat or beveled end caps may be preferable to highly decorative profiles. The best choice depends on the architectural detailing already present on the home.
Maritime forest vegetation can make a pergola feel naturally integrated into the property, but trees and planting beds should not dictate placement without considering practical constraints.
Allow for mature tree growth, maintenance access, drainage, and overhead debris. Where possible, position the structure to frame attractive views while keeping the most important circulation routes open.
Many expensive outdoor design mistakes are not caused by choosing the wrong material. They result from overlooking how the structure will interact with the property, weather, and everyday activities.
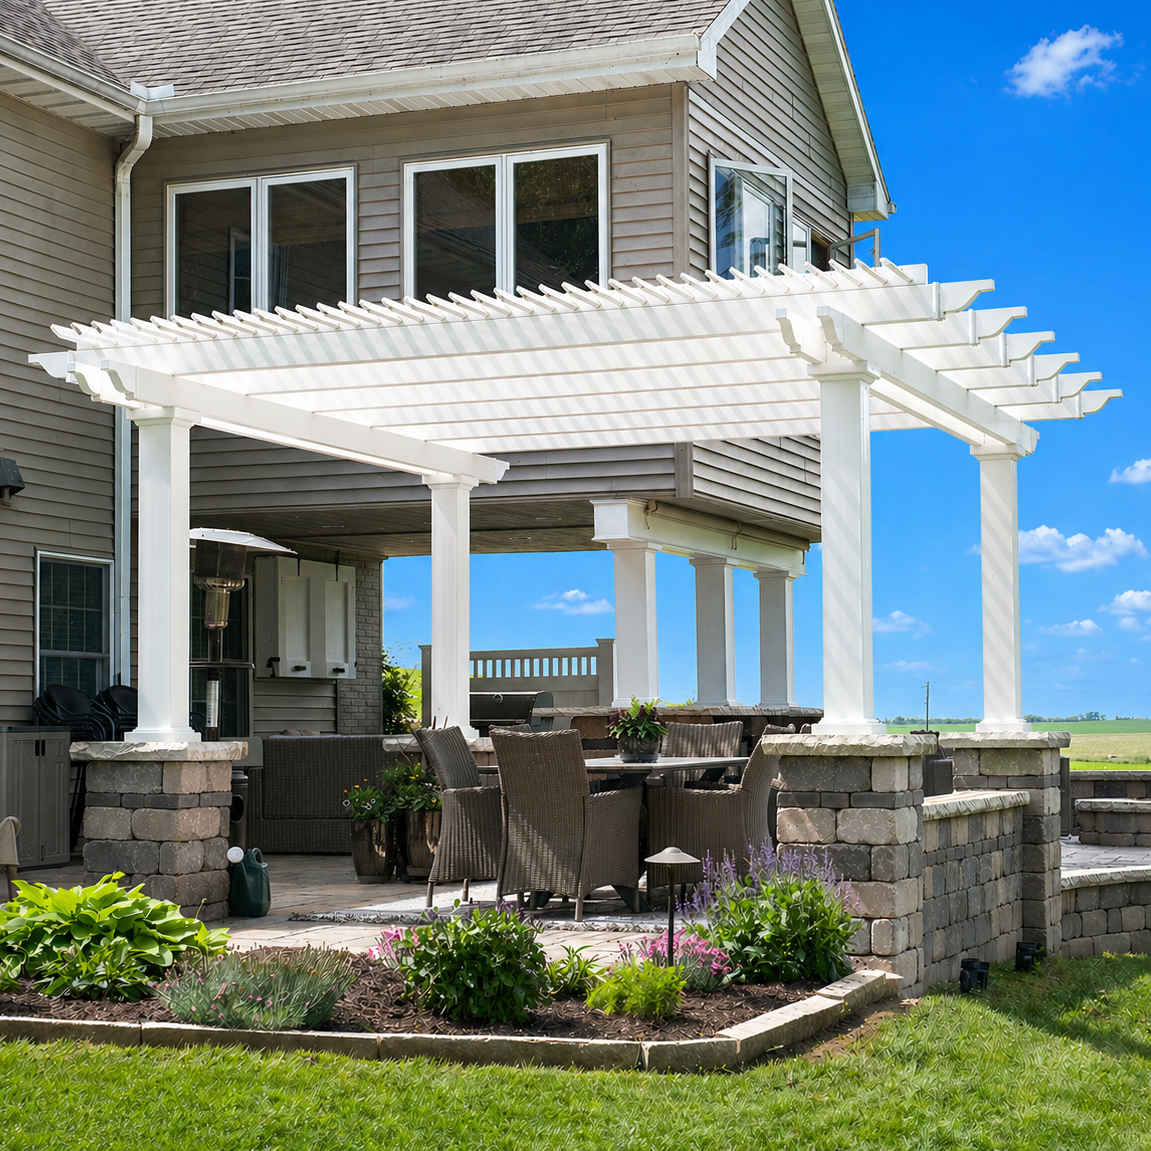 A dense slatted roof may provide substantial overhead shade while leaving seating exposed to low-angle afternoon sunlight.
On west-facing terraces, observe where direct sunlight enters during the hours when the patio is used. Roof coverage should be selected alongside the structure's placement and dimensions.
Slatted pergolas and solid-roof patio covers serve different purposes. Even 90% shade coverage does not create a rainproof roof.
For outdoor dining spaces where rain protection is essential, choose the roof system based on that requirement from the beginning rather than trying to compensate for an open roof later.
A pergola's structural material is only one part of wind-resistant construction. Foundation design, anchoring, connections, exposure, and local engineering requirements are equally important.
Homeowners should avoid assuming that a structure suitable for a sheltered inland backyard is automatically appropriate for an exposed barrier-island property.
On golf course and waterfront properties, poorly positioned posts can interrupt the very views that make the outdoor space valuable.
Consider sightlines from both seated and standing positions, including views through the home's windows and doors. Traditional pergolas offer inset-post flexibility, while modern pergolas use corner posts.
Kiawah Island properties may be subject to community architectural standards, neighborhood covenants, and applicable local building requirements. A pergola that is structurally feasible may still need design approval.
Confirm the applicable review process before finalizing dimensions, colors, placement, or installation arrangements.
A permanent pergola should be planned as part of the property's overall outdoor architecture. On Kiawah Island, careful coordination before ordering can help avoid complications involving foundations, wind exposure, drainage, and community requirements.
Measure the available area and identify doors, steps, walkways, landscape features, and underground utilities. Consider how the structure will affect movement between the house, pool, outdoor kitchen, and garden.
For attached pergolas, confirm the intended attachment location and the structural suitability of the wall. For freestanding installations, evaluate the foundation or supporting surface independently.
Coastal installations require particular attention to structural connections and uplift forces. The appropriate design depends on the property's exposure, local wind criteria, foundation conditions, and applicable code requirements.
Sunset Pergola Kits offers optional hurricane brackets for traditional pergolas and rainproof patio covers. These are recommended for locations that may experience winds of 80 mph or more and add a lifetime wind-damage warranty under the applicable warranty terms.
Hurricane brackets are not offered for modern pergolas. Their availability on other models should not be interpreted as a substitute for site-specific engineering or proof of compliance with local wind requirements.
Before ordering, verify which building permits, engineering documents, and architectural approvals apply to the specific property. Requirements can vary with the project's location, structural configuration, and community restrictions.
Kiawah Island homeowners should consult the appropriate local permitting authority and any applicable property owners' association or architectural review body. Confirm setbacks, lot coverage, design restrictions, and installation requirements where relevant.
Do not assume that a freestanding pergola is exempt from review simply because it is not attached to the house.
Sunset Pergola Kits designs its products for DIY-friendly assembly, and homeowners may also hire a contractor for installation.
For a coastal property, a qualified contractor familiar with local foundation requirements and wind-related construction practices may be especially valuable. Larger structures, complex attachments, and installations involving existing elevated decks can warrant additional professional review.
Homeowners considering self-installation can review the assembly information and videos before deciding which approach is appropriate.
The premium vinyl exterior does not require painting, staining, or sanding. Routine cleaning generally focuses on removing surface dirt, pollen, salt residue, and other environmental buildup.
Coastal homeowners should also periodically inspect accessible fasteners, connections, drainage paths, and surrounding landscaping. After significant storms, check for visible damage or changes in the structure and arrange professional inspection when warranted.
For vacation properties, incorporating pergola inspection into an existing exterior maintenance schedule can simplify long-term ownership.
A thoughtfully selected pergola can make outdoor living more comfortable while preserving the architectural character and natural beauty of a Kiawah Island property.
Whether you are planning a shaded poolside lounge, a traditional garden retreat, or a rain-protected dining terrace, begin with the intended use, the property's exposure, and the style of the home. Then choose the configuration and coverage that best support those priorities.
Explore traditional pergola designs, compare available sizes and finishes, and plan a permanent outdoor structure that feels like a natural extension of your home.
An aluminum-reinforced vinyl pergola is a strong option for homeowners seeking a permanent structure with minimal exterior finishing requirements. Traditional designs suit many Lowcountry homes, while modern designs complement contemporary properties. The best configuration depends on architecture, intended use, and site-specific coastal exposure.
Premium vinyl exteriors eliminate the need for painting or staining and work well in coastal environments. Sunset Pergola Kits also uses rust-proof aluminum structural reinforcement. Appropriate hardware, anchoring, periodic cleaning, and site-specific installation requirements remain important.
Wind performance depends on the complete structure, including connections, foundations, installation, and site exposure. Sunset Pergola Kits offers optional hurricane brackets for traditional pergolas and rainproof patio covers, recommended where winds may reach 80 mph or more. Local engineering and code compliance must be verified before installation.
Permit and approval requirements depend on the property and proposed structure. Homeowners should consult the applicable local building authority and any community architectural review body before ordering. Do not assume that a freestanding pergola or smaller structure is automatically exempt.
A traditional or modern pergola has fixed angled slats that provide partial overhead shade but do not stop rainfall. A rainproof patio cover uses solid polycarbonate roof panels to provide overhead rain protection and 100% UV protection.
Choose 50% shade for a brighter, more open setting; 75% for balanced coverage; or 90% for greater overhead shade. On exposed Kiawah Island patios, 75% or 90% may be particularly useful. Sun orientation and surrounding trees should influence the final selection.
Yes. Freestanding pergolas are particularly useful for creating poolside lounge areas. Plan enough space for furniture, walking routes, and pool access, and verify the installation location, foundation conditions, and applicable safety and building requirements.
Attached pergolas can work well where a patio extends directly from the residence. The attachment must be compatible with the home's construction and local structural requirements. Where attachment is impractical, a freestanding pergola may provide a suitable alternative.
The vinyl exterior does not require painting, staining, or sanding. Occasional cleaning removes dirt, pollen, and salt residue. Coastal owners should also periodically inspect accessible hardware, connections, and surrounding conditions, particularly after significant storms.
Traditional and modern pergolas include a lifetime warranty. Rainproof patio covers include a lifetime warranty on the frame and a 10-year warranty on the polycarbonate roof. Optional hurricane brackets on eligible models add a lifetime wind-damage warranty, subject to applicable warranty terms.


