

MADE IN THE USA
with American products
w/ American products


Home ▸ Vinyl Pergolas ▸ By Location ▸ Jupiter, Florida
In Jupiter, outdoor living often revolves around swimming pools, waterfront views, tropical landscaping, and patios used throughout much of the year. But South Florida's intense sunshine, humid conditions, frequent summer rain, and hurricane exposure make choosing a permanent pergola more involved than simply selecting an attractive design. From Intracoastal properties to inland golf communities, homeowners need to consider shade coverage, structural planning, and long-term maintenance. Aluminum-reinforced vinyl pergolas and solid-roof patio covers offer appealing options for creating comfortable outdoor spaces while complementing Jupiter's coastal architecture.

Jupiter combines the outdoor-living appeal of Florida's Atlantic coast with conditions that demand careful decisions about shade, materials, and permanent construction. A pergola near Jupiter Inlet may experience a different level of wind and salt exposure than one sheltered by landscaping in an inland neighborhood. The right structure should respond to the specific property rather than simply the regional climate.
Jupiter's sunshine makes overhead shade valuable, particularly for pool decks, outdoor dining areas, and west-facing patios. However, the direction of sunlight matters almost as much as the amount of roof coverage. A pergola that provides comfortable shade around midday may allow low-angle afternoon sunlight to reach the seating area from the side.
Before selecting dimensions, observe where direct sunlight falls during the hours the patio will actually be used. For west-facing entertaining spaces, consider the location of furniture and the pergola's orientation rather than assuming a larger overhead structure will solve every shade problem.
Summer thunderstorms can interrupt outdoor meals and gatherings with little warning. Homeowners who primarily want relief from sunshine may be satisfied with a slatted pergola. Those who want overhead rain protection should consider a solid-roof patio cover instead.
Humidity also influences material selection. Painted wood requires periodic maintenance, while surfaces exposed to persistent moisture can accumulate dirt, pollen, or organic growth. Materials that do not require routine painting or staining simplify ownership, although periodic cleaning remains worthwhile.
Hurricane exposure is a major structural consideration throughout Jupiter. Open waterfront lots, properties near the inlet, and exposed pool terraces can experience different wind conditions from more sheltered residential yards.
Neither a pergola's material nor its appearance establishes whether it satisfies the wind requirements of a particular property. Local design criteria, structural engineering, anchoring, foundation conditions, and installation details must be evaluated together. Homeowners should confirm applicable requirements with the local building authority before purchasing.
Homes near Jupiter Beach, Jupiter Inlet, and the Intracoastal Waterway may experience greater salt exposure than inland properties. Salt deposits can accumulate on outdoor structures, hardware, furniture, and adjacent surfaces.
For waterfront installations, pay particular attention to the exterior material, exposed connections, anchoring components, and cleaning access. A low-maintenance exterior is valuable, but it does not eliminate the need to evaluate metal hardware and site-specific coastal requirements.
Material selection is especially important in a coastal market where sunshine, moisture, and long-term appearance all matter. Wood, powder-coated aluminum, and aluminum-reinforced vinyl can each be appropriate choices, depending on the design and maintenance priorities.
 Sunset Pergola Kits' full-size pergolas use aluminum reinforcement inside their weight-bearing posts, beams, and rafters. Premium extruded vinyl forms the visible exterior, while aluminum inserts provide structural reinforcement.
This combination allows homeowners to choose a traditional or contemporary appearance without relying on an exposed wood structure. It is particularly appealing for permanent outdoor spaces where minimizing routine finish maintenance is a priority.
Structural reinforcement should not be confused with a universal wind rating. The suitability of any particular configuration still depends on the complete installation and applicable engineering requirements.
Wood can be attractive in tropical gardens and traditional Florida architecture. However, maintaining a painted or stained appearance requires ongoing attention, particularly where moisture and sunlight are persistent.
Sunset Pergola Kits uses premium extruded vinyl that is colored throughout rather than painted. It does not require periodic painting or staining. That distinction can be especially valuable for vacation homes, large properties, and homeowners who prefer to spend their time enjoying the patio rather than refinishing it.
Routine washing may still be needed to remove salt residue, pollen, dirt, and organic buildup.
Quality aluminum pergolas are another legitimate premium option, especially for homeowners who prefer narrow profiles and contemporary designs. Their suitability depends on the finish, engineering, and exposure conditions.
Aluminum-reinforced vinyl offers a different aesthetic: a substantial exterior profile with internal structural reinforcement. The decision is often architectural as much as practical. A modern coastal home may suit either approach, while a traditional residence may benefit from the more substantial proportions and decorative detailing available in vinyl.
Sunset Pergola Kits' traditional and modern pergolas carry lifetime warranties. Its rainproof patio covers include a lifetime frame warranty and a 10-year roof warranty.
These warranties are useful considerations when comparing permanent outdoor structures, but homeowners should review the applicable warranty terms and confirm that their planned installation meets the manufacturer's requirements.
For Jupiter homeowners, one of the most important decisions is whether the structure should filter sunlight or provide a solid overhead barrier against rainfall. These are different functions, and choosing the wrong roof type can lead to disappointment even when the pergola itself is well designed.
A 50% shade configuration is appropriate when maintaining a bright, open atmosphere matters more than maximizing overhead coverage. It can work well in gardens, courtyards, and patios already receiving some natural shade.
It is generally less appropriate for a highly exposed dining or lounging area where strong midday sunshine is the primary concern.
A 75% shade configuration offers a useful middle ground for many Jupiter backyards. It provides greater overhead coverage while retaining the open character of a traditional pergola.
This option is worth considering for poolside conversation areas and garden seating spaces where homeowners want substantial shade without creating a fully covered patio.
For patios with prolonged direct sunlight, 90% shade coverage is often the strongest starting point among Sunset Pergola Kits' slatted-roof options.
The denser arrangement of fixed shade purlins provides greater overhead shade coverage. However, sunlight can still enter through the sides, and the roof remains open to rainfall.
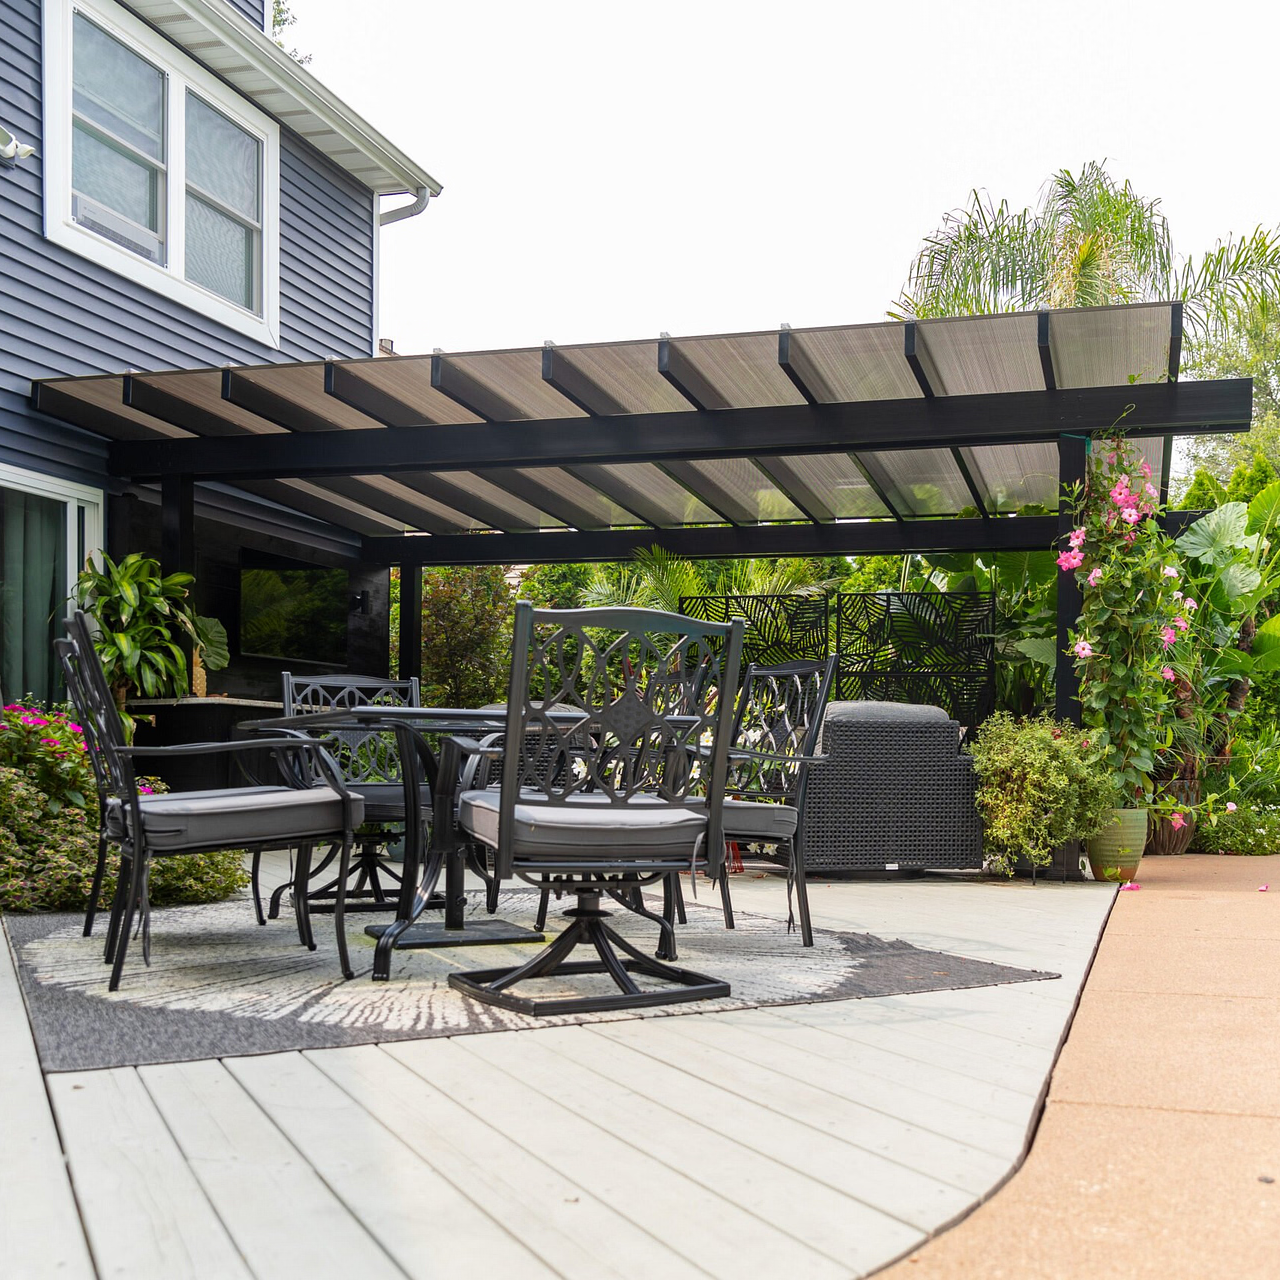 For homeowners who want to keep an outdoor dining table or lounge protected from overhead rain, a rainproof patio cover is the more appropriate choice.
Sunset Pergola Kits' solid polycarbonate roofs are available with white or bronze panels. Both options provide 100% UV protection and can make the patio up to 15 degrees cooler. Actual comfort also depends on ventilation, surrounding surfaces, and the site's sun exposure.
A solid roof changes drainage and wind-design considerations, so runoff management and installation requirements deserve particular attention.
| Roof Option | Best Application | Important Tradeoff |
|---|---|---|
| 50% slatted shade | Bright garden patios | More sunlight reaches the seating area |
| 75% slatted shade | Poolside lounging and conversation | Not rainproof |
| 90% slatted shade | Highly exposed patios needing greater shade | Not rainproof; side sunlight remains possible |
| Solid polycarbonate | Outdoor dining and rain-protected seating | Requires roof-runoff planning |
Jupiter's mix of coastal estates, golf-community homes, waterfront residences, and tropical backyards creates demand for several distinct pergola styles. The best starting point depends on the intended use and relationship to the house.
Traditional pergolas feature optional beam and rafter overhangs, decorative end caps, and multiple post styles. They are particularly suitable for Mediterranean-inspired residences, transitional architecture, and landscaped pool areas.
They also allow posts to be positioned up to 36 inches inward from the structure's corners, providing flexibility when arranging furniture and navigating patio edges.
Modern pergolas have flush corners, no decorative overhangs, and posts positioned at the corners. Their restrained geometry complements contemporary coastal architecture and outdoor spaces with clean lines.
They offer the same three fixed slatted shade-coverage choices as traditional pergolas, but their post-placement and dimensional limitations differ.
A freestanding pergola is often a natural fit for Jupiter's pool-centered backyards. It can create a separate destination for lounging, outdoor dining, or gathering without requiring a wall connection to the house.
Positioning should account for pool circulation, furniture clearances, surrounding vegetation, and the available foundation area.
Attached pergolas can visually extend the home's architecture over a patio or terrace. They are worth considering when the main goal is to create a comfortable transition between indoor living spaces and outdoor entertaining areas.
Attachment requires careful evaluation of the building structure, connection details, and local requirements. Not every exterior wall or roofline is suitable without additional planning.
In Jupiter, a pergola often serves a larger purpose than shading a few chairs. Outdoor spaces are frequently designed around pools, entertaining, tropical gardens, and the connection between indoor and outdoor living. Understanding the intended activity helps determine the structure's size, placement, and configuration.
A separate shaded lounge near the pool can provide a comfortable gathering place without enclosing the pool deck. For these projects, furniture arrangement should come before pergola dimensions.
Consider whether the space will accommodate reclining lounge chairs, a conversation grouping, or both. Allow circulation around the furniture and avoid placing posts where people naturally walk between the pool, house, and seating area.
Outdoor dining is particularly appealing during Jupiter's milder months, when homeowners can enjoy meals outside without the intensity of peak summer heat.
A dining pergola should accommodate the table, occupied chairs, and space to walk behind seated guests. If frequent summer entertaining is a priority, a solid-roof patio cover may be more practical than an open slatted structure.
Intracoastal properties and homes overlooking waterways often prioritize unobstructed sightlines. A pergola can help define an outdoor room, but its posts and overhead structure should be positioned with the property's most valuable views in mind.
Before selecting a layout, stand at the principal indoor viewing locations and consider how the structure will appear from inside the home. The best pergola placement may be slightly different from the center of the patio.
Jupiter's lush landscaping creates opportunities for intimate garden seating areas. A pergola can establish a focal point among palms, flowering shrubs, and layered tropical plantings.
Allow room for mature plant growth and routine landscape maintenance. Avoid positioning the structure directly beneath vegetation that will continually deposit leaves or other debris onto its roof.
Configuration decisions should begin with the intended use, available footprint, and relationship to the home. Jupiter's waterfront properties and landscaped residential lots often benefit from different solutions, even when their owners have similar shade preferences.
 For a spacious poolside patio, a traditional freestanding pergola is a strong starting point. Decorative beam and rafter overhangs can complement tropical landscaping, while inset post placement provides additional layout flexibility.
A 12-by-16-foot or 16-by-16-foot footprint can be worth evaluating for a conversation area, depending on furniture dimensions and required circulation. Larger entertaining spaces may benefit from a broader structure or a multi-post configuration.
Traditional four-post models are available in dimensions from 8 by 8 feet through 24 by 24 feet. Larger configurations are available with additional posts.
For a dining terrace directly outside the kitchen or main living area, an attached rainproof patio cover can be especially practical. It establishes a defined outdoor room while providing overhead protection from rainfall.
Consider how the structure interacts with doors, windows, exterior lighting, and existing roof drainage. A good design should preserve comfortable access between the house and patio without compromising the building's existing water-management systems.
Modern freestanding pergolas are particularly appropriate for properties with rectangular pool decks, contemporary paving, and simple architectural forms.
Four-post modern models are available up to 16 by 16 feet. Larger configurations use additional posts. Because the posts remain at the corners, the usable layout and required anchoring locations should be established early in the design process.
A pergola's advertised dimensions describe the structure, not necessarily the furniture area available beneath it. Traditional pergolas may include overhangs and inset posts, while modern pergolas use flush corners.
Start with a measured furniture arrangement, add realistic walking clearances, and then evaluate which structural dimensions accommodate that plan. For attached configurations, distinguish the width along the house from the depth projecting into the yard.
Homeowners can compare available footprints using the pergola size guide.
Jupiter's residential architecture ranges from Mediterranean-inspired estates and traditional Florida homes to contemporary coastal residences. Pergola design should reinforce the architecture rather than compete with it.
Traditional pergolas with decorative rafter ends and substantial posts can complement stucco exteriors, tile roofs, and established landscaping.
White and tan finishes are natural candidates for these properties. Scrolled end caps can introduce a more decorative character, while beveled or flat end caps offer a restrained alternative.
 Contemporary homes often benefit from a pergola with simple geometry and minimal ornamentation. Sunset Pergola Kits' modern collection eliminates traditional beam and rafter overhangs, producing a clean rectangular silhouette.
White can create a bright coastal appearance, while black offers a stronger architectural contrast. Tan may work particularly well with warm stone, stucco, and neutral paving.
Color selection should account for the entire outdoor composition, including window frames, pool finishes, paving, and existing exterior trim.
Traditional pergolas offer several post styles, including 5-inch and 7-inch square options and 10-inch round columns. Modern pergolas use square posts with a more contemporary appearance.
These details influence the perceived scale of the structure. A larger estate patio may visually accommodate substantial columns, while a compact courtyard often benefits from simpler detailing.
For solid-roof patio covers, Sunset Pergola Kits offers white or bronze polycarbonate panels. Both provide the same stated UV protection.
Choose roof-panel color with the home's exterior palette and the desired appearance from upper-story windows in mind. On properties with prominent overhead views, the roof becomes an important visible design element.
Many disappointing pergola projects result from early planning decisions rather than the quality of the structure. Jupiter homeowners should pay particular attention to the following issues.
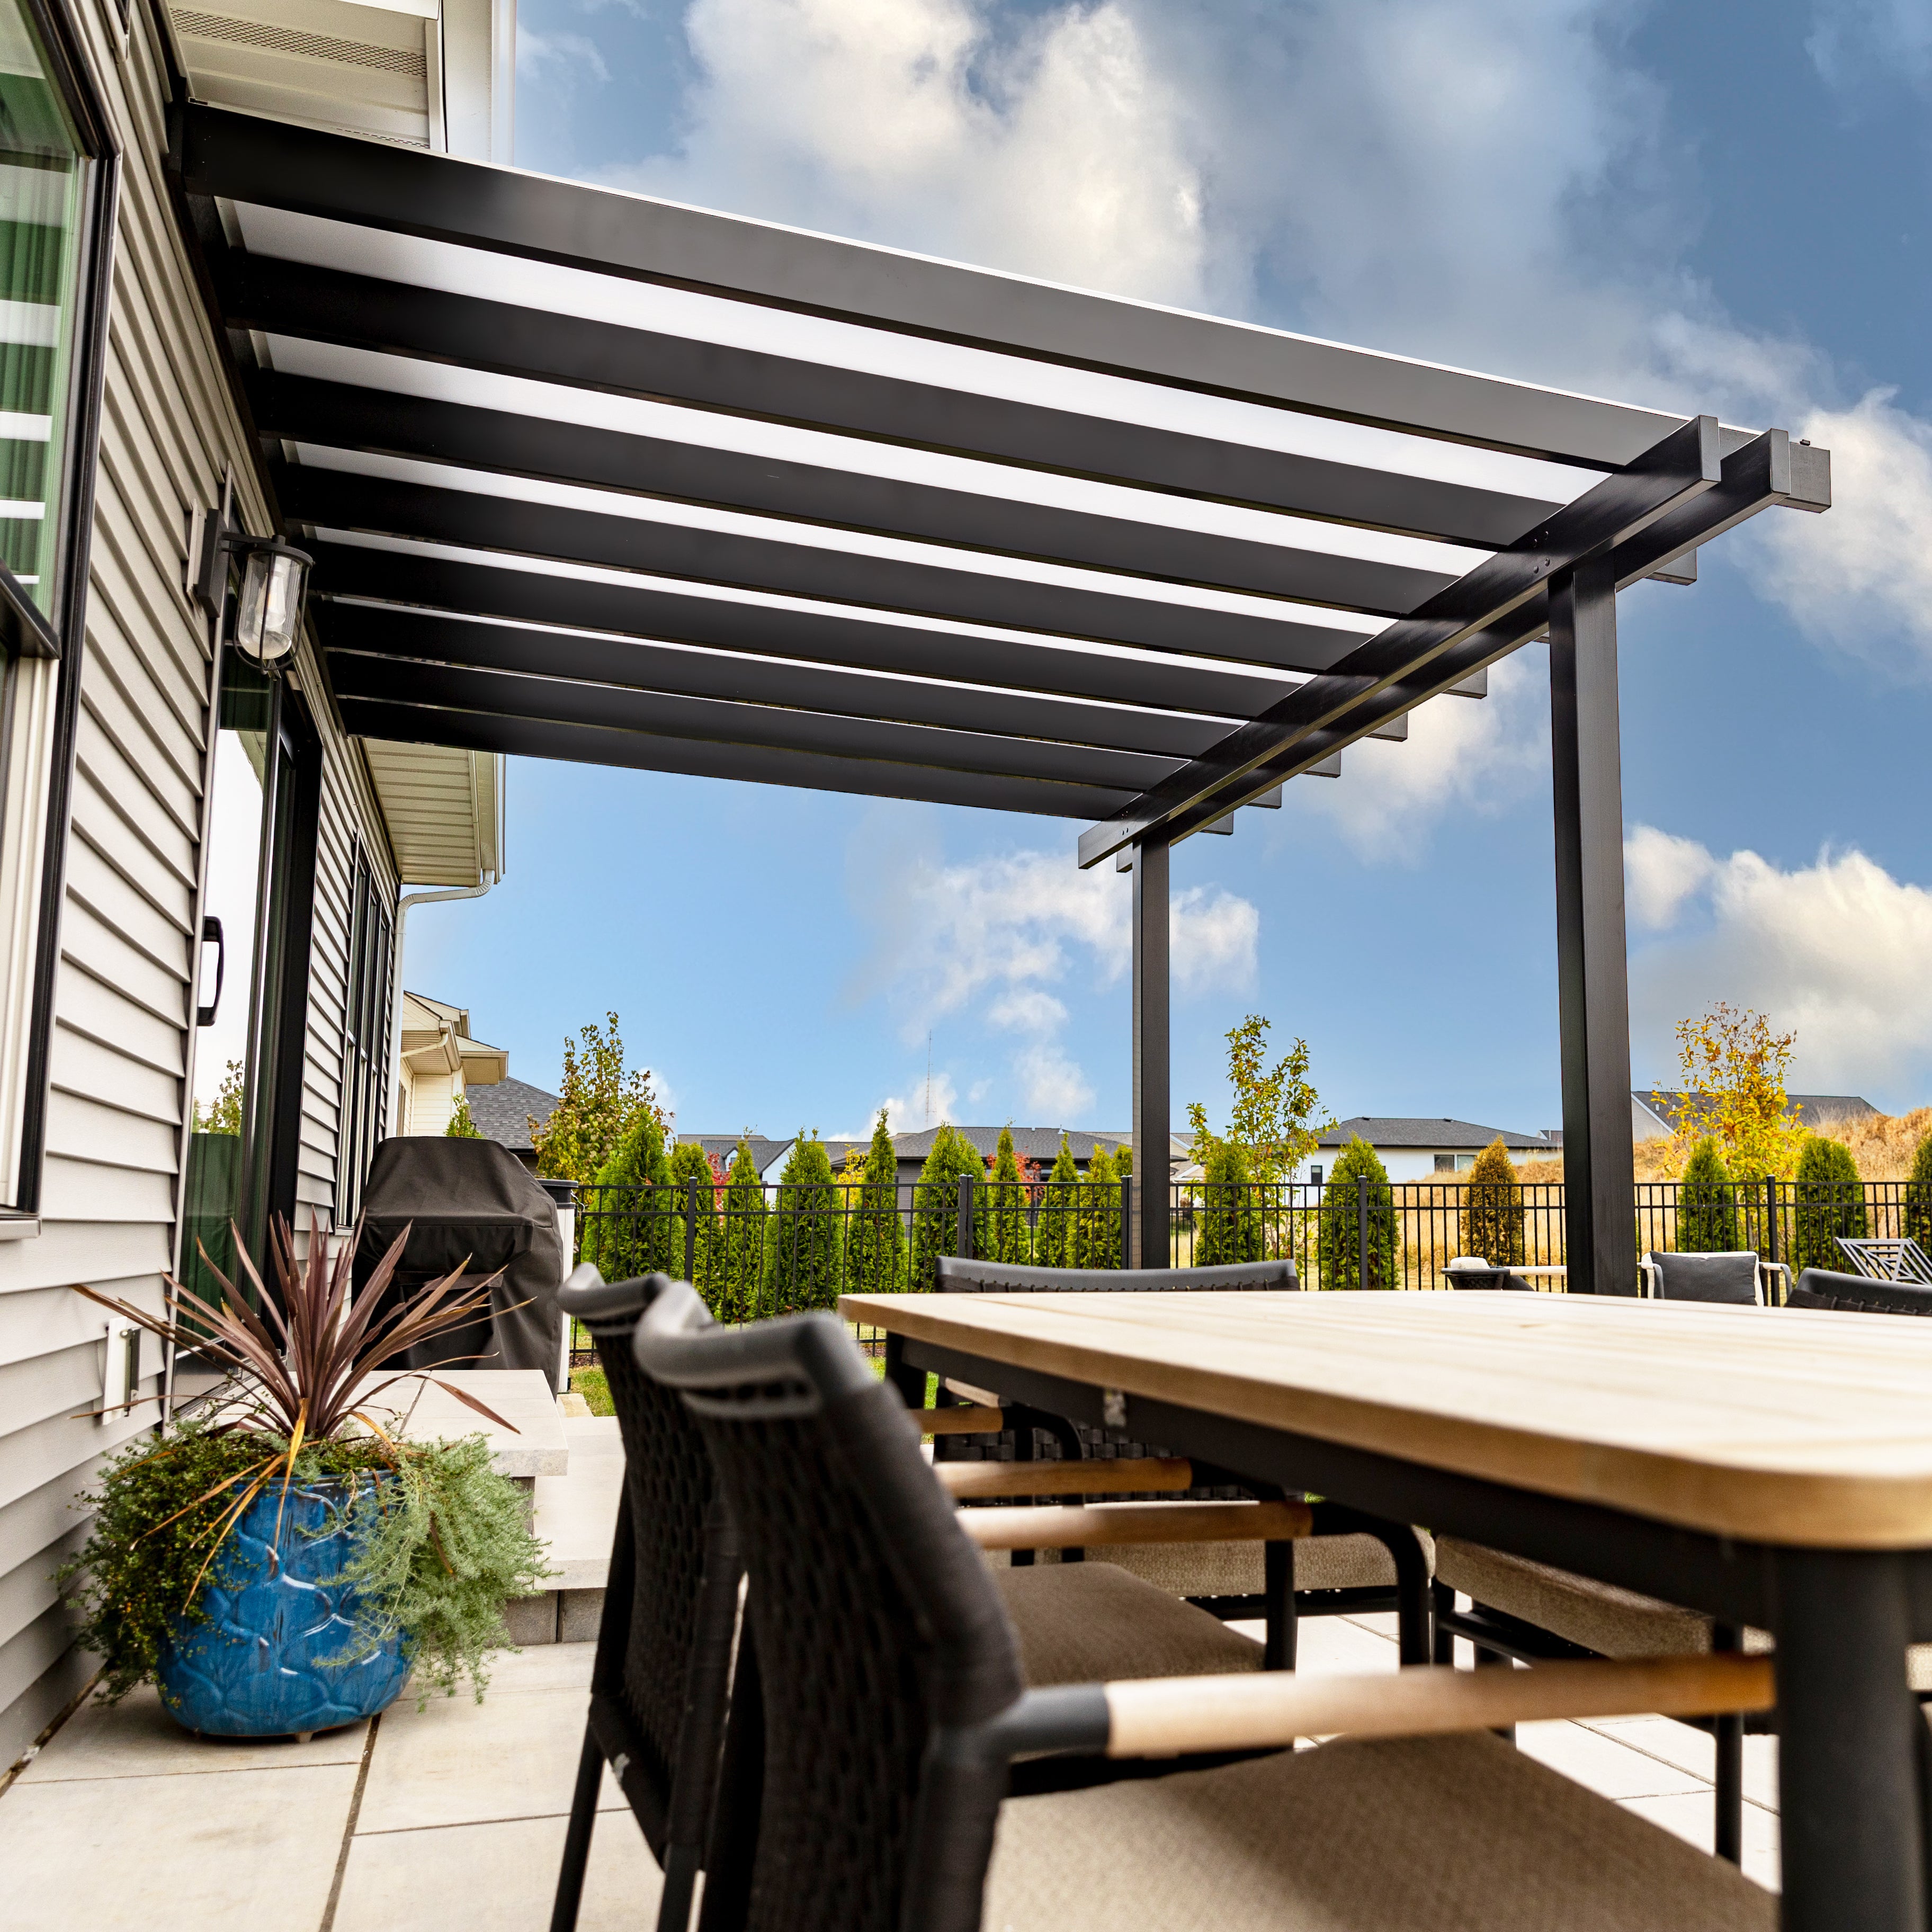 A slatted pergola can be excellent for shade, but it will not keep a dining table dry during a summer thunderstorm.
Decide whether the primary goal is comfortable shade or dependable overhead rain protection before choosing the roof. If both are priorities, compare the functional differences carefully rather than assuming denser slats create a waterproof surface.
Overhead coverage does not necessarily prevent direct sunlight from reaching a patio late in the afternoon. This is particularly relevant to west-facing pool decks and terraces.
Evaluate sun direction at the hours when the space will be used most often. Pergola orientation and seating placement may improve comfort more effectively than increasing the footprint alone.
A pergola can fit neatly within a paved area yet still leave inadequate room for chairs, tables, or circulation.
Measure furniture in its occupied position, not just its stored dimensions. Dining chairs require additional space when pulled away from the table, and lounge chairs need room for reclining.
A pergola on an exposed waterfront lot may face different structural demands from one in a protected courtyard. Choosing a structure based only on its dimensions or appearance can overlook important installation requirements.
Verify the site's applicable wind-design criteria and anchoring requirements before finalizing the configuration. Do not assume a particular material or optional accessory automatically makes the installation compliant.
Even low-maintenance outdoor structures benefit from periodic cleaning. Trees, pool equipment, adjacent walls, and landscaping can make routine access more difficult.
Leave appropriate access around the structure and consider how leaves, pollen, and salt deposits will be removed over time.
A successful permanent installation requires more than selecting a style and size. The property's jurisdiction, exposure, existing construction, and intended configuration all influence the planning process.
Properties with Jupiter mailing addresses are not necessarily subject to identical permitting authorities. Depending on the property's location, permitting may involve the Town of Jupiter or Palm Beach County.
Homeowners should confirm the correct authority, applicable Florida Building Code requirements, required documentation, and any local approval procedures before beginning construction.
Coastal or waterfront properties may also have site-specific restrictions that warrant additional review.
Jupiter's hurricane exposure makes structural verification especially important. The required design should reflect applicable wind criteria, exposure conditions, the chosen pergola configuration, and its anchoring system.
Sunset Pergola Kits offers optional hurricane brackets for traditional pergolas and solid-roof patio covers. The manufacturer recommends these brackets in areas that experience winds of 80 mph or greater, and adding them includes a lifetime wind-damage warranty under the applicable terms.
Hurricane brackets are not available for modern pergolas. They do not replace proper engineering, anchoring, or code compliance, and no pergola should be assumed hurricane-proof solely because an accessory is installed.
Permanent pergolas require appropriate structural support. An existing patio slab should not automatically be assumed adequate for post anchoring, particularly where high wind loads are relevant.
Have the supporting surface and connection details evaluated for the proposed installation. Pool decks, elevated surfaces, and waterfront properties may require additional attention.
Wall-mounted pergolas and patio covers require suitable attachment points. The exterior finish alone does not establish the capacity of the underlying structure.
For solid-roof patio covers, plan where rainfall will travel after reaching the roof. Runoff should be managed without directing water toward doors, foundations, or frequently used walking areas.
Many Jupiter-area residential communities maintain architectural standards governing exterior improvements. These may address structure height, color, location, setbacks, and visible design details.
Obtain any required community approvals before ordering. An HOA approval and a building permit serve different purposes, and one does not necessarily replace the other.
Sunset Pergola Kits provides assembly information and videos to help buyers understand the installation process. Homeowners should review the project requirements and determine whether professional installation is appropriate.
The extruded vinyl exterior does not require routine painting or staining. Periodic cleaning helps maintain its appearance, particularly in locations exposed to salt deposits, pollen, or tropical vegetation.
For additional preparation, review the assembly information and videos before finalizing your project.
A well-planned pergola should feel like a natural extension of the property and the way its owners enjoy outdoor living. In Jupiter, that means balancing shade, rainfall, architectural style, coastal exposure, and the practical requirements of permanent installation.
Start by deciding how the space will be used, then compare roof coverage, installation type, and dimensions. Explore Sunset Pergola Kits' premium vinyl pergolas to find a configuration that fits your home, patio, and long-term plans.
For many Jupiter homes, an aluminum-reinforced vinyl pergola is worth considering because its exterior does not require routine painting or staining. Traditional freestanding models are particularly suitable for poolside patios and landscaped backyards, while modern pergolas complement contemporary coastal homes. If overhead rain protection is essential, choose a solid-roof patio cover instead of a slatted pergola.
Hurricane suitability depends on the complete structure, its engineering, anchoring, exposure, and applicable building requirements. Sunset Pergola Kits offers optional hurricane brackets for traditional pergolas and rainproof patio covers, but these do not eliminate the need for proper structural planning. Modern pergolas do not offer this bracket option. Confirm site-specific requirements before purchasing.
Sunset Pergola Kits recommends optional hurricane brackets for traditional pergolas and solid-roof patio covers in areas that experience winds of 80 mph or greater. Adding the brackets includes a lifetime wind-damage warranty under the applicable terms. The appropriate configuration and anchoring still need to satisfy local requirements.
Aluminum-reinforced vinyl pergolas can be an appealing choice for waterfront properties because their premium extruded vinyl exterior requires no routine painting or staining. However, coastal installations still require attention to salt exposure, metal hardware, wind conditions, anchoring, and cleaning. Suitability should be evaluated for the specific property.
White is a popular design direction for bright coastal architecture, while tan complements warm stucco, stone, and traditional Florida homes. Black creates stronger contrast on contemporary properties. Sunset Pergola Kits offers all three colors, with white generally the most affordable and black the most expensive.
Potentially, but the existing deck must be evaluated for structural suitability and proper anchoring. A paved surface or concrete slab should not automatically be assumed adequate for a permanent pergola. Pool circulation, underground utilities, setbacks, and applicable structural requirements also need consideration.
No. Traditional and modern pergolas use fixed angled shade purlins with selectable 50%, 75%, or 90% shade coverage. Rainproof patio covers use a fixed solid polycarbonate roof. Sunset Pergola Kits does not offer motorized, adjustable, louvered, or retractable roof systems.
White and bronze are the two available polycarbonate roof-panel colors. Both provide 100% UV protection and can make the patio up to 15 degrees cooler. The choice primarily involves appearance and how the roof complements the home's exterior and outdoor setting.
Permit requirements depend on the property's jurisdiction, structure, and installation details. Homeowners should verify requirements with the Town of Jupiter or Palm Beach County, as applicable. Community architectural approvals may also be necessary. Confirm permitting and engineering requirements before purchasing or installing a permanent structure.
Sunset Pergola Kits' premium extruded vinyl exterior does not require routine painting or staining. Periodic washing is still advisable to remove salt deposits, dirt, pollen, and organic buildup. Homeowners should also inspect accessible connections and follow the manufacturer's maintenance guidance, especially on exposed coastal properties.


