

MADE IN THE USA
with American products
w/ American products


Home ▸ Vinyl Pergolas ▸ By Location ▸ Jersey Shore, New Jersey
Along the Jersey Shore, a pergola must do more than look attractive beside a beach house or backyard pool. Salt-laden air, nor'easters, summer humidity, and seasonal storms make materials, anchoring, and overhead coverage especially important. From oceanfront properties in Spring Lake to bayside patios on Long Beach Island, homeowners also need to balance summer shade with open views and the character of their homes. Aluminum-reinforced vinyl pergolas offer a practical, low-maintenance approach to permanent outdoor shade, while solid-roof patio covers are worth considering where dependable rain protection matters more than an open-air feel.

Choosing a pergola along the Jersey Shore requires a different approach than choosing one for a sheltered suburban backyard farther inland. The combination of Atlantic coastal exposure, humid summers, nor'easters, occasional tropical storms, and cold-season weather affects both the structure itself and how comfortably the space can be used.
The most important distinction is often not the distance from the beach, but the property's actual exposure. A protected courtyard several blocks inland and an unobstructed oceanfront deck can have dramatically different wind, salt, and anchoring considerations.
Salt carried inland from the Atlantic Ocean and coastal bays can accumulate on outdoor structures, particularly those near the beach or exposed to prevailing winds. Salt deposits and persistent moisture make material selection, hardware quality, and routine cleaning important considerations.
Traditional wood pergolas can be attractive in coastal settings, but their exposed surfaces generally require ongoing attention to finishes and moisture-related deterioration. Aluminum and vinyl are useful alternatives for homeowners who prefer less routine upkeep. Even with these materials, fasteners, anchors, and connections deserve attention because coastal conditions affect the complete installation, not just the visible frame.
Jersey Shore homeowners should evaluate wind exposure before settling on a pergola design. Oceanfront lots in communities such as Mantoloking and Long Beach Island may experience substantially different conditions from sheltered neighborhoods behind dunes, buildings, or established landscaping.
Nor'easters and tropical systems can produce powerful winds, while everyday sea breezes influence comfort and furniture placement. A permanent pergola therefore needs a properly designed structural system, suitable foundations, and anchoring appropriate to the exact site.
Do not assume that a pergola suitable for a protected backyard is automatically suitable for an exposed barrier-island property. Wind-design requirements should be verified for the installation address, including any locally applicable coastal construction provisions.
Summer afternoons can bring strong sunlight to uncovered decks, pool patios, and outdoor dining areas. Reflective sand, light-colored paving, and open waterfront exposure can make shade particularly valuable.
However, maximum shade is not always desirable. A shaded breakfast terrace may benefit from filtered morning light, while a west-facing pool lounge may need substantially more afternoon coverage.
Because the Shore has a pronounced seasonal cycle, consider how the pergola will feel during cooler spring and autumn weekends as well as peak summer afternoons. A heavily shaded patio that feels ideal in July may be less inviting on a mild October day.
Jersey Shore outdoor spaces must accommodate more than summer thunderstorms. Autumn coastal storms, winter precipitation, and occasional snow or ice influence roof selection and structural planning.
A fixed slatted pergola provides shade while allowing rain and snow to pass through its open roof. A solid-roof patio cover provides overhead rain protection, but its roof also introduces runoff management and structural-load considerations.
For homes occupied only during the summer, winter performance still matters. The structure remains exposed even when the property is vacant, making appropriate engineering and installation essential.
For Jersey Shore homeowners comparing premium pergola materials, aluminum-reinforced vinyl offers a useful combination of structural strength and reduced exterior maintenance. Its appeal is especially clear on properties where salt air, seasonal occupancy, and outdoor entertaining make frequent painting or refinishing undesirable.
 Sunset Pergola Kits' traditional and modern pergolas, as well as its patio covers, contain heavy-duty aluminum reinforcement inside the weight-bearing posts, beams, and rafters. The premium extruded vinyl forms the visible exterior rather than serving as the sole structural framework.
This distinction matters when comparing pergola kits. Two products can appear similar from a distance while using different internal construction. For a permanent coastal installation, ask what actually supports the structure, how the components connect, and what engineering documentation applies to the proposed site.
Aluminum offers strength without excessive weight and supports longer spans between posts. That can be particularly helpful when preserving a bay view or maintaining a usable dining area beneath the pergola.
The extruded vinyl exterior is colored throughout rather than painted. It does not require routine staining, sanding, painting, or sealing, and it resists rot and insect damage.
That makes it especially appealing for Shore homes used primarily on weekends or during summer vacations. Owners can spend less time maintaining exposed decorative surfaces and more time enjoying the property.
Vinyl still benefits from occasional washing to remove salt residue, sand, pollen, and ordinary dirt. Low maintenance should not be confused with never needing cleaning or inspection.
Premium wood pergolas remain a legitimate choice for homeowners who prioritize natural grain and traditional craftsmanship. Cedar and other suitable woods can complement coastal architecture beautifully, but maintaining their appearance generally requires periodic care.
All-aluminum pergolas can also be appropriate, particularly for contemporary homes. Finish quality, engineering, and hardware specifications matter more than the broad material label alone.
Aluminum-reinforced vinyl is particularly compelling when the homeowner wants the substantial appearance of a permanent architectural structure without routine exterior refinishing. It combines a structural aluminum framework with a clean, consistent vinyl finish.
Sunset Pergola Kits' traditional and modern pergolas carry a lifetime warranty. Rainproof patio covers include a lifetime frame warranty and a 10-year roof warranty. The products are made in the United States using American-sourced materials.
These are meaningful considerations for a second home or permanent residence where replacing a large outdoor structure would be inconvenient. Warranty coverage should still be reviewed alongside proper installation, site exposure, and applicable product conditions.
For homeowners comparing construction approaches, explore the range of aluminum-reinforced vinyl pergolas and evaluate each configuration against the property's actual requirements.
| Jersey Shore Condition or Need | Why Aluminum-Reinforced Vinyl Performs Well |
|---|---|
| Coastal salt air | Rust-proof aluminum reinforcement and a vinyl exterior avoid routine painted-frame refinishing. |
| Humid summer weather | Vinyl resists rot and insect damage and does not require regular sealing. |
| Exposed outdoor locations | Heavy-duty aluminum reinforcement supports permanent construction, subject to site-specific engineering. |
| Ocean and bay views | Strong structural components can support longer spans between posts. |
| Seasonal vacation ownership | No routine painting, staining, or sanding of the vinyl exterior. |
| Coastal dirt and salt deposits | Vinyl surfaces can be cleaned periodically without refinishing. |
| Long-term investment | Lifetime pergola warranties and lifetime patio-cover frame warranties. |
For Jersey Shore homes, the most useful question is not simply how much shade a pergola provides. It is whether the homeowner wants an open-air retreat, a comfortable place to escape intense afternoon sun, or a patio that remains usable during rain.
Sunset Pergola Kits offers three fixed slatted-roof shade levels and a separate solid-roof patio-cover option. These are different experiences, and choosing the correct one has a greater impact on daily enjoyment than many decorative details.
The 50% shade option uses fixed angled slats spaced 6 inches on center. It creates a more open overhead appearance and allows substantial natural light through the roof.
This can be a good choice for garden seating, morning coffee areas, or properties where the pergola should define a space without making it feel heavily covered.
On a Jersey Shore property used beyond the hottest summer months, lighter shade can help preserve the enjoyment of mild spring and autumn sunshine.
The 75% option uses fixed angled slats spaced 4 inches on center. For many Shore homeowners, this is a sensible starting point because it balances meaningful shade with the visual openness associated with a traditional pergola.
It works particularly well for outdoor dining, conversation areas, and backyard patios where occupants want relief from direct sunlight but still enjoy an airy atmosphere.
For a south- or west-facing patio, evaluate the sun's actual path before finalizing the structure's placement. Overhead shade does not necessarily block low-angle sunlight entering from the side.
The 90% option uses fixed angled slats spaced 3 inches on center, producing denser overhead shade. It can be especially useful over lounge seating on open lots with limited natural tree cover.
For a poolside pergola, consider placing this denser shade over the seating area while keeping part of the surrounding pool deck uncovered. That gives guests a choice between sun and shade.
All three slatted-roof options allow precipitation through. The slats are fixed, not adjustable or motorized.
 A rainproof patio cover is the appropriate option when the primary goal is to keep rainfall off the space beneath the roof. Sunset Pergola Kits uses solid polycarbonate roof panels available in white or bronze.
Both panel colors provide 100% UV protection and can make the patio up to 15 degrees cooler. The roof also creates a more enclosed overhead experience than a slatted pergola, so consider whether the additional coverage suits the intended use.
For a Shore home where outdoor dinners frequently extend into the evening, a solid roof can reduce dependence on clear weather. It is also worth considering for an attached patio immediately outside the kitchen or family room.
Rainproof overhead coverage does not prevent wind-driven rain from entering through the open sides. This distinction is particularly important on oceanfront and bayside properties during coastal storms.
Explore solid-roof rainproof patio covers when keeping the patio dry is more important than maintaining a traditional open-slat roof.
For most Jersey Shore homeowners, traditional pergolas are a strong starting point because their architectural detailing suits many coastal homes, while attached and freestanding configurations accommodate different patio layouts. Modern pergolas are especially appealing for contemporary beach houses, and solid-roof patio covers are the better choice when outdoor dining or entertaining requires dependable overhead rain protection. Begin with the intended use and site exposure, then narrow the selection by architectural style and available space.
Outdoor living along the Jersey Shore follows a distinctive seasonal rhythm. Summer weekends often bring extended-family visits, beach outings, pool gatherings, and dinners that stretch well into the evening. For many homeowners, a pergola is less about creating another decorative feature and more about making an existing deck, patio, or backyard useful during the busiest months of the year.
The right design should reflect how the property is occupied. A year-round home in Spring Lake may have different priorities from a vacation rental in Beach Haven or a bayside retreat used for summer weekends.
At a vacation home, the outdoor space may experience relatively little activity during the week and heavy use when family and guests arrive. This creates a practical need for flexible seating arrangements and clear circulation around the structure.
A freestanding pergola can establish a dedicated gathering area away from the house, while an attached pergola can make a deck or patio feel like an extension of the interior living space.
For properties with frequent guest turnover, simple fixed-roof construction and an exterior that does not require routine refinishing can make ownership more manageable.
Pool areas are natural candidates for pergolas, especially on properties where landscaping provides little afternoon shade. Rather than covering the entire pool deck, consider positioning the structure over the seating area where guests gather between swims.
A pergola with 75% or 90% shade can define a lounge without eliminating the open-air feeling that makes a Shore backyard enjoyable.
Keep the structure clear of required pool barriers, access routes, and equipment areas. The design should make the poolside space easier to use rather than complicating movement around it.
Summer meals are a central part of coastal entertaining, from casual backyard barbecues to large family dinners. A pergola can make the dining area feel intentional while providing overhead shade during afternoon meals.
For homes where meals continue regardless of passing rain, a solid-roof patio cover deserves consideration. An attached configuration is particularly convenient when food and serving items frequently move between the indoor kitchen and outdoor dining table.
When planning dimensions, allow space not only for the table but also for chairs pulled back and people walking behind seated guests.
Waterfront homeowners often face an unusual design challenge: creating comfortable shade without diminishing the view that makes the property special.
On bayside properties overlooking Barnegat Bay or other coastal waterways, the best pergola placement may be beside the primary viewing area rather than directly across its sightline.
Consider where people naturally sit to watch the sunset, then position posts and overhead framing to preserve that experience. The strongest design is not necessarily the largest structure; it is the one that makes the outdoor space more comfortable without competing with its surroundings.
Once the desired shade or rain protection is established, the next decision is how the structure should fit the property. Along the Jersey Shore, available space, architectural character, views, and wind exposure often matter more than choosing the largest possible pergola.
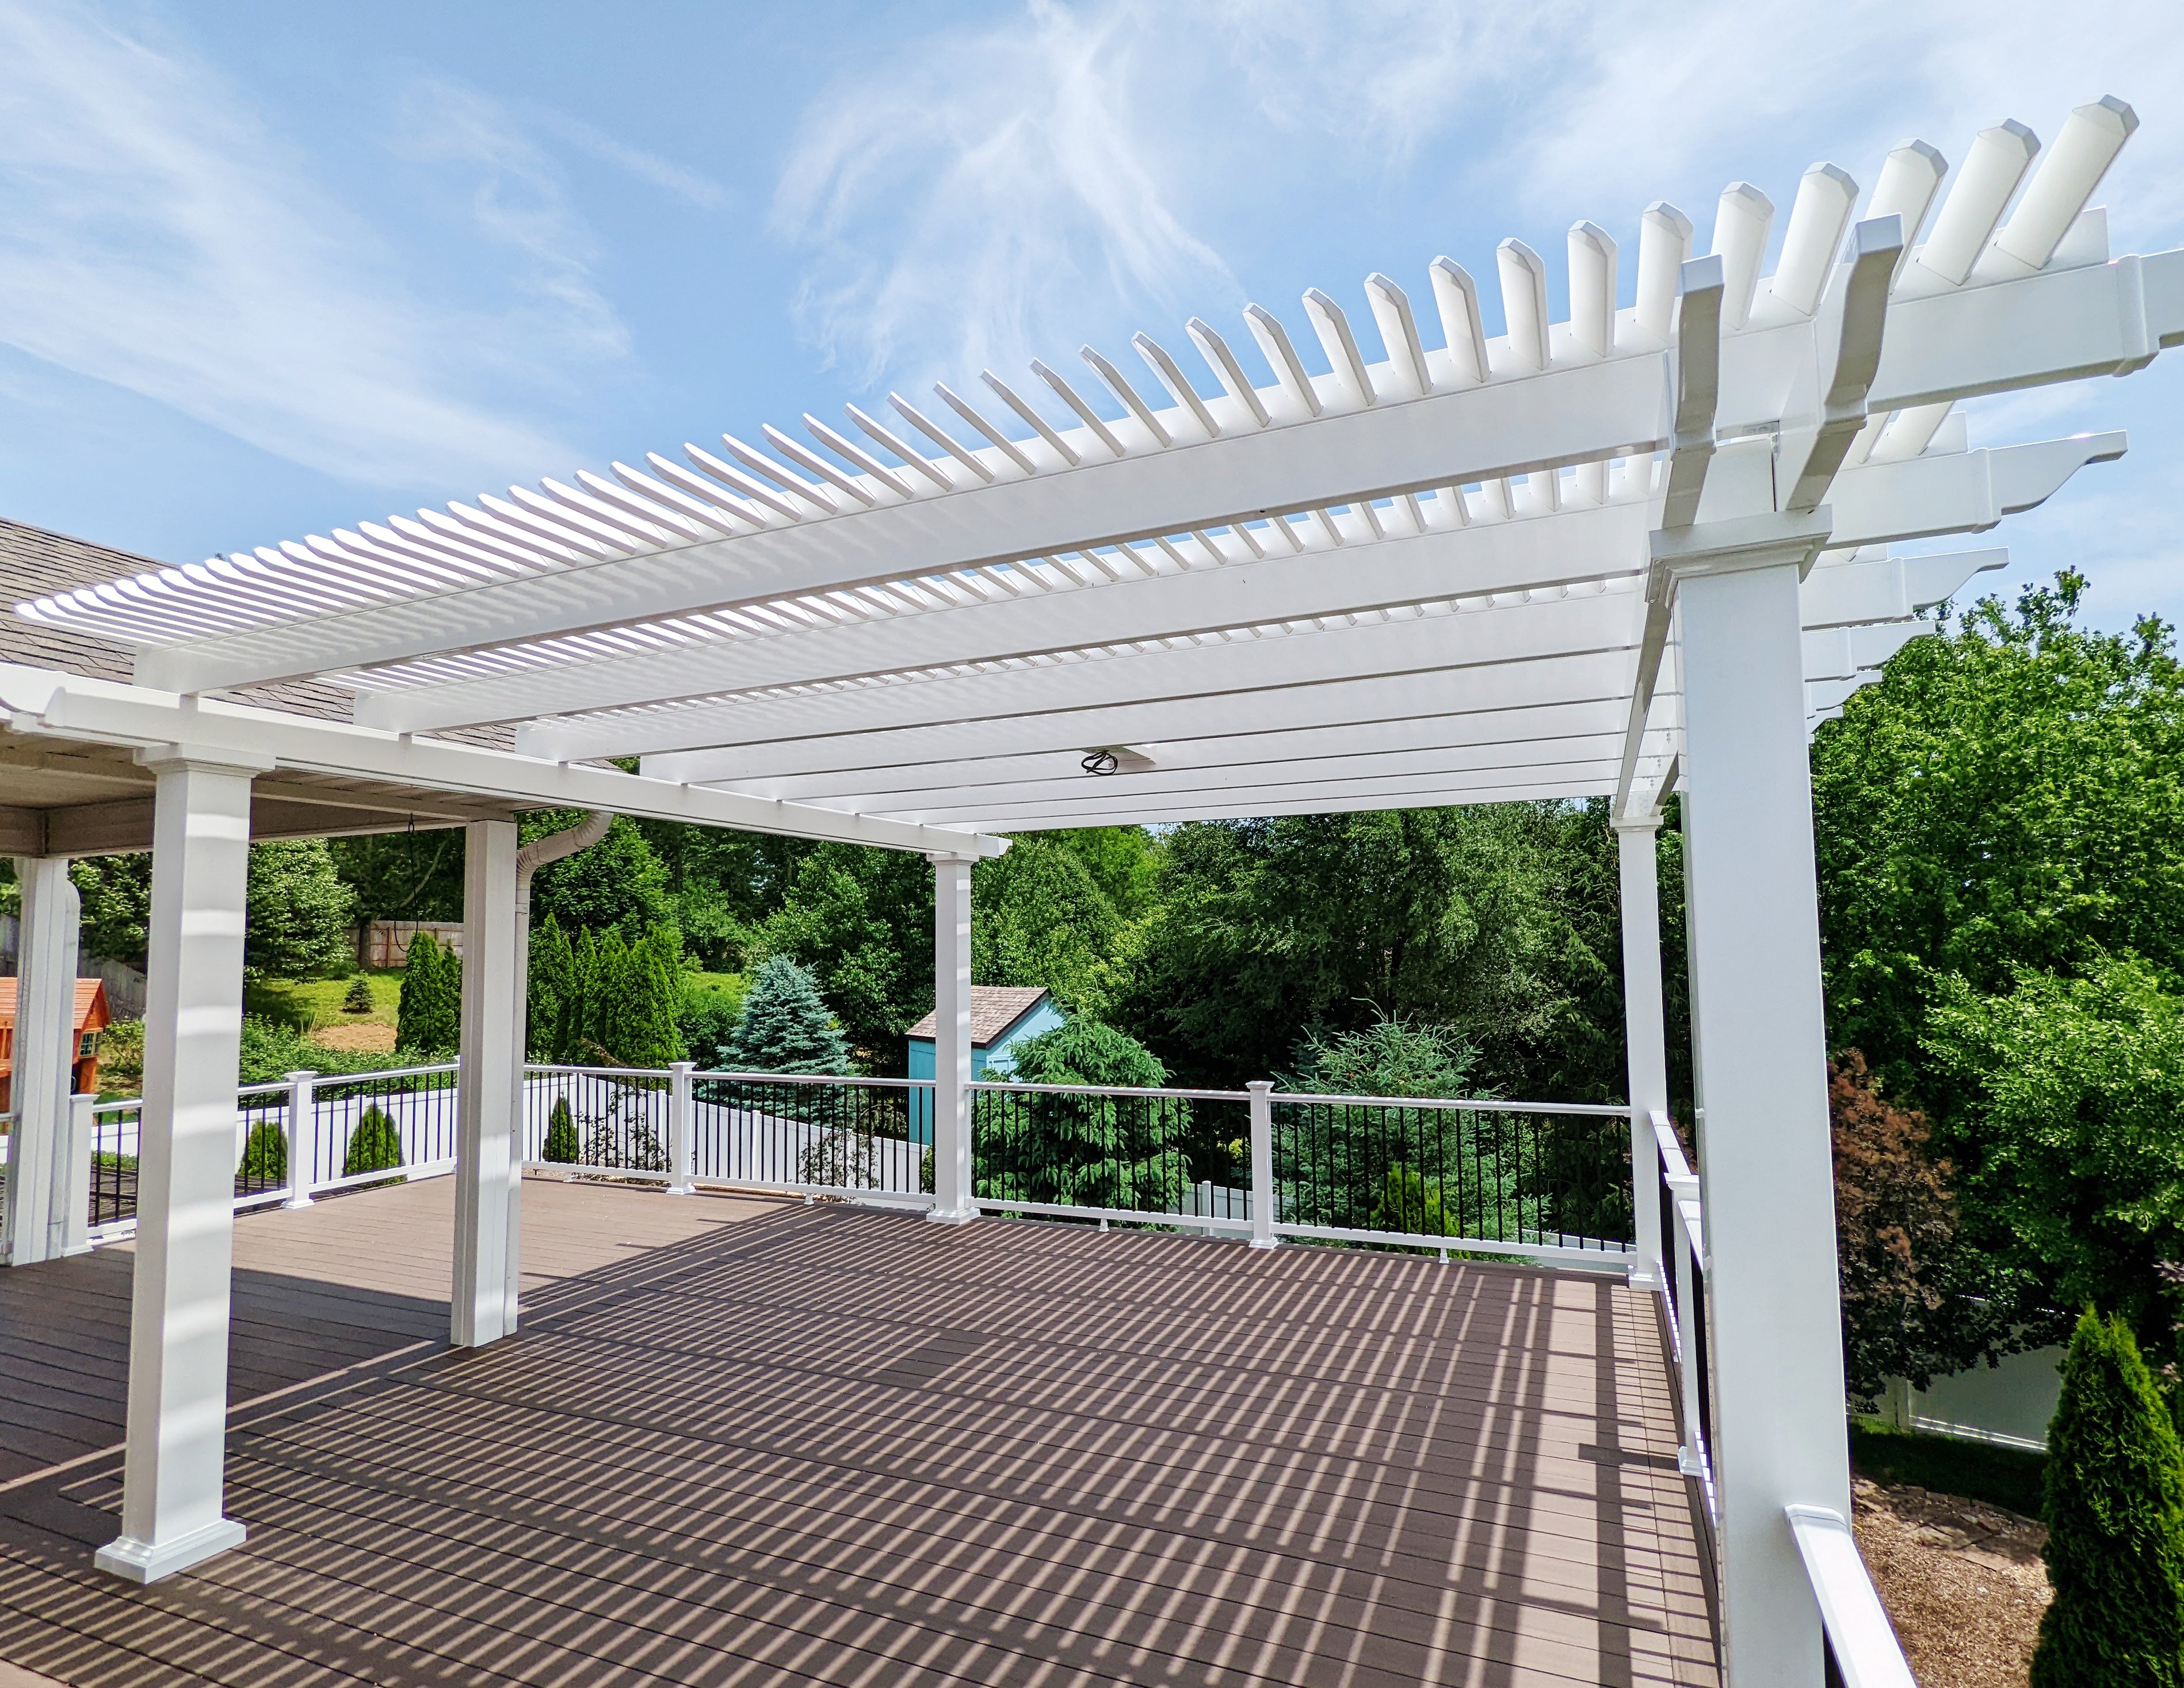 Traditional pergolas are particularly well suited to the cottages, Colonial-inspired homes, and coastal residences found throughout communities such as Spring Lake, Ocean Grove, and Cape May.
These structures feature fixed slatted roofs, optional decorative end caps, and beam and rafter overhangs ranging from 0 to 36 inches. Posts may be positioned at the corners or inset up to 36 inches, depending on the desired appearance and layout.
Inset posts can be useful when a homeowner wants the overhead structure to extend beyond the supporting columns. However, post placement must still accommodate the patio, foundation, and applicable structural requirements.
For a classic Shore backyard, a traditional-style pergola offers substantial design flexibility without requiring a complicated roof mechanism.
Contemporary coastal homes often feature large windows, simple exterior lines, open decks, and restrained architectural detailing. A modern pergola can complement this style with square corners and a clean, flush profile.
Sunset Pergola Kits' modern pergolas have no decorative end caps or beam and rafter overhangs. Their posts are positioned at the corners rather than inset.
This creates a distinctly different appearance from traditional pergolas. For a newly constructed modern beach house, that visual simplicity may be more important than decorative customization.
Modern pergolas are available in attached and freestanding configurations. However, homeowners in exposed coastal locations should note that the optional hurricane brackets offered for traditional pergolas are not available for modern models.
An attached pergola is often appropriate when the outdoor seating or dining area sits immediately outside the home. This can create a more continuous transition between indoor and outdoor living spaces.
On elevated coastal homes, however, attachment should never be assumed to be straightforward. The wall assembly, structural framing, siding, elevations, and applicable wind requirements must all be evaluated.
An attached pergola also needs to work around doors, windows, exterior lighting, and roof overhangs. Homeowners considering this configuration can review attached pergola options while confirming that the existing structure can accommodate the installation.
Freestanding pergolas offer flexibility for detached pool lounges, garden seating, and patios located away from the house. They can also be appropriate when attaching a structure to the home is impractical or undesirable.
For larger properties, a freestanding structure can define a separate outdoor destination while leaving the home's exterior architecture relatively undisturbed.
On compact barrier-island lots, carefully evaluate the pergola's footprint. A structure that fits within the property boundaries may still interfere with circulation, landscaping, or the desired openness of the yard.
Start by measuring the actual activity zone rather than the entire available patio. A dining area should accommodate chairs and circulation; a lounge needs sufficient space around sofas, side tables, and walkways.
Traditional freestanding four-post pergolas are available in dimensions from 8 by 8 feet through 24 by 24 feet, with larger multi-post configurations available. Modern freestanding four-post models range from 8 by 8 feet through 16 by 16 feet, with larger multi-post configurations available.
On a narrow coastal lot, an elongated pergola may work better than a square design. For an open pool deck, a more balanced footprint may create a comfortable central gathering area.
Review pergola kits organized by dimensions to compare footprints before choosing a final configuration.
The Jersey Shore encompasses a wide range of residential architecture, from historic Victorian houses and traditional beach cottages to expansive contemporary waterfront residences. A successful pergola should complement the home's existing proportions, materials, and exterior details.
Rather than selecting colors and decorative elements independently, consider how the structure will appear alongside siding, trim, railings, windows, and landscaping.
White pergolas are a natural design consideration for homes with white trim, light-colored siding, traditional porches, and coastal-inspired landscaping.
On a classic beach cottage, a white traditional pergola can coordinate with existing architectural details without introducing a competing color. Scrolled or beveled end caps may complement more decorative homes, while flat end caps provide a simpler appearance.
Traditional pergolas offer 5-inch square, 7-inch square, and 10-inch round post options, with trim-ring configurations varying by post style. Round posts can be especially appropriate where the home already features traditional columns.
Black pergolas can work well with contemporary coastal homes featuring dark window frames, simple rooflines, and restrained exterior detailing.
A black modern pergola creates a stronger visual outline against light siding and open sky. The modern black configuration uses 8-inch square posts rather than the 7-inch posts offered with other modern color options.
Because black is visually prominent, consider how much of the structure will appear against ocean views, neighboring properties, or the home's main windows.
Tan pergolas can complement warm-toned siding, stone patios, natural paving, and landscaped gardens. This finish may be particularly appealing where the homeowner wants a softer visual contrast than black or bright white.
For homes surrounded by ornamental grasses, hydrangeas, and established garden beds, a traditional tan pergola can help connect the outdoor seating area with the surrounding landscape.
Color selection should be guided by the home's existing palette rather than a general assumption that every coastal property needs a white structure.
Traditional pergolas and patio covers offer scrolled, beveled, or flat beam and rafter end caps. Traditional pergolas allow overhangs up to 36 inches, while patio covers allow up to 24 inches.
These details can help a pergola feel integrated with an existing porch, veranda, or backyard terrace. Modern pergolas, by contrast, have flush corners without decorative end caps or overhangs.
For solid-roof patio covers, white and bronze polycarbonate panels offer different visual appearances. Consider how the roof will look from upper-story windows as well as from beneath the structure.
Not every pergola needs to create a full outdoor room. Shallow eyebrow pergolas can add architectural definition above garages, windows, and entrances.
These attached-only structures use fixed shade slats and a 2-foot rafter depth before applicable decorative end-cap extensions. They are architectural accents rather than substitutes for full-size patio pergolas.
On a coastal cottage or garage with broad exterior walls, an eyebrow pergola can introduce traditional detailing without requiring a large backyard installation.
Many pergola problems begin before installation, when homeowners overlook the relationship between the structure, the property's exposure, and its intended use. The following mistakes are especially worth avoiding on coastal New Jersey properties.
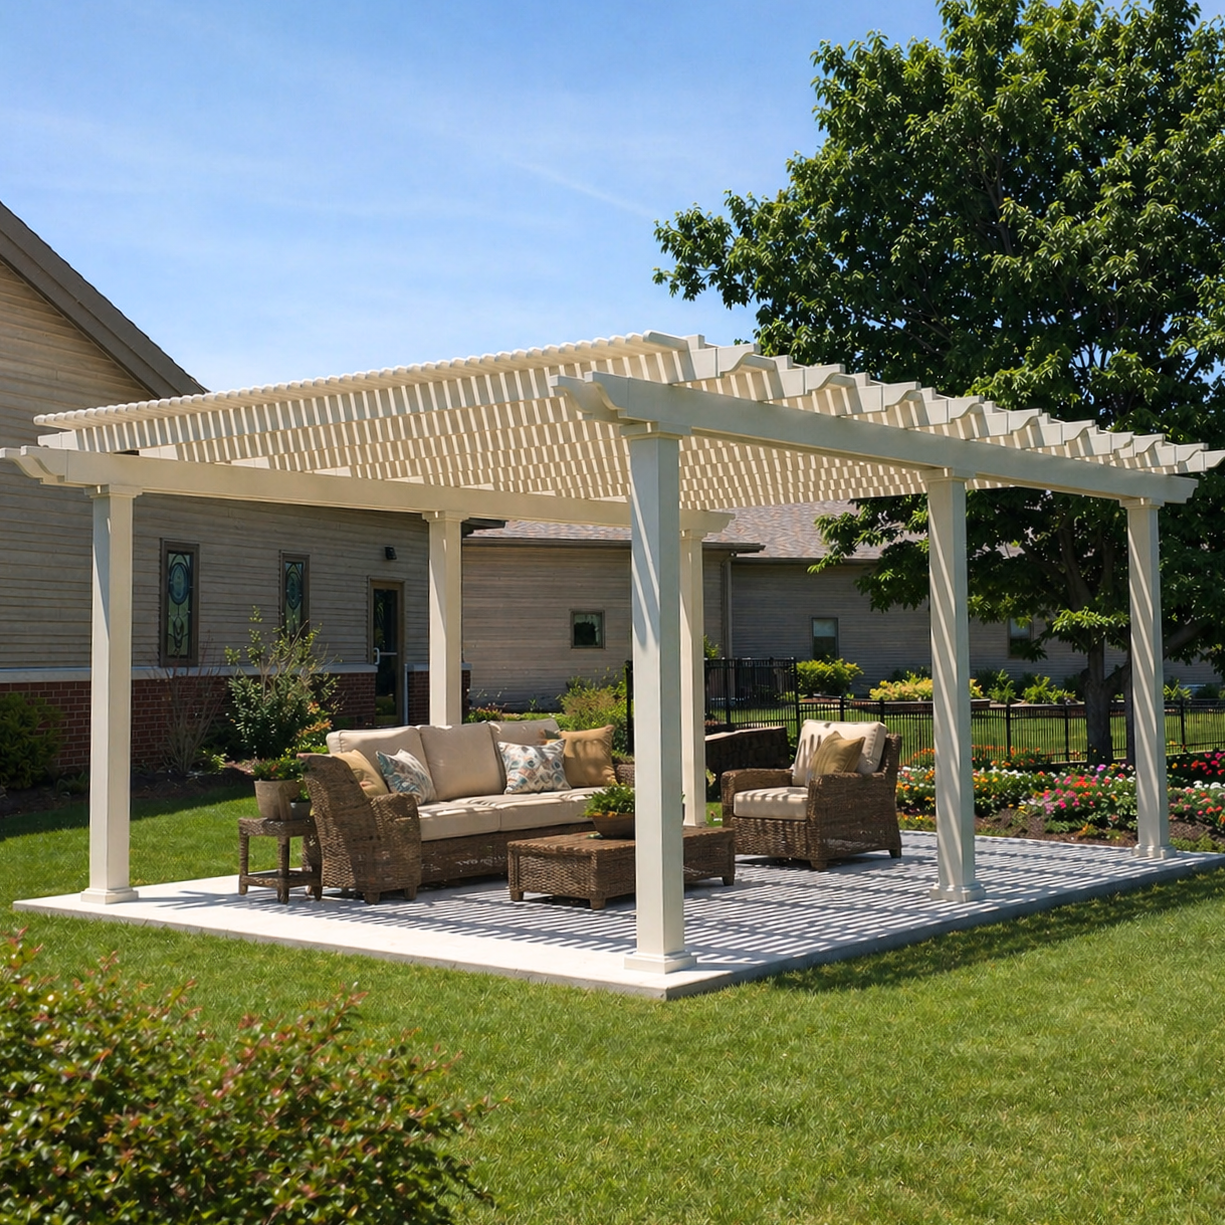 One of the most consequential mistakes is selecting a pergola based solely on its appearance without evaluating the property's wind exposure.
An unobstructed oceanfront deck may require different structural planning from a sheltered backyard several streets inland. Even neighboring properties can have different exposure characteristics because of elevation, surrounding buildings, and terrain.
Before ordering, establish the applicable wind-design requirements and confirm that the selected structure, connections, foundation, and anchoring system are suitable for the site.
A pergola with 90% shade coverage still has an open slatted roof. Although it provides substantial shade, it does not keep rainfall out.
This distinction matters for homeowners planning outdoor dining areas or spaces where furniture and activities require overhead rain protection.
When staying dry is the priority, choose a solid polycarbonate patio cover rather than expecting a slatted pergola to perform the same function.
Because many Shore properties are most heavily occupied during the summer, it is easy to design an outdoor structure entirely around warm-weather use.
However, the pergola remains exposed to winter winds, snow, ice, and coastal storms when the home may be unoccupied.
Evaluate the complete annual weather exposure, not merely the conditions expected during vacation season. Local structural requirements and appropriate maintenance or inspection arrangements remain important even when the property is vacant.
A large pergola may provide an impressive amount of shade but still be the wrong choice if its posts obstruct an important view or interfere with the way people move through the outdoor space.
Before finalizing dimensions, identify the most important sightlines from indoor seating areas, outdoor dining tables, and lounge furniture.
Thoughtful placement, appropriate spans, and eligible inset-post configurations can help preserve usable space and views without sacrificing the intended function.
Solid-roof patio covers introduce drainage considerations that open slatted pergolas do not address in the same way.
On a compact coastal property, water leaving the roof must be managed without creating problems near foundations, walkways, neighboring lots, or outdoor living areas.
Plan drainage as part of the original installation rather than treating it as a detail to resolve after the patio cover is installed.
Building requirements can vary between Shore municipalities, and conditions may differ between oceanfront, bayside, and inland properties.
Do not assume that a neighbor's installation establishes what is permitted or structurally appropriate for your home.
Confirm setbacks, easements, local permits, wind and snow requirements, and any association or architectural-review rules before committing to the final design.
A successful coastal pergola project starts with site-specific planning. The goal is to select a structure that fits the property, meets applicable requirements, and provides the intended outdoor experience without unnecessary complications.
Begin with accurate measurements of the usable patio, deck, or yard. Identify doors, windows, steps, railings, landscaping, outdoor kitchens, and existing utilities that could affect placement.
For dining areas, account for chairs when pulled away from the table. For lounge spaces, consider the full furniture arrangement rather than measuring only the main sofa or seating group.
On narrow Shore lots, also examine how the pergola affects access between the house, side yard, pool, and outdoor storage areas.
When planning an attached structure, verify that the home's construction can support the proposed attachment. Elevated homes and coastal wall assemblies may require additional professional evaluation.
Coastal New Jersey can experience strong winds from nor'easters, tropical storms, and other weather systems. Proper engineering and anchoring are therefore essential considerations.
Sunset Pergola Kits offers optional hurricane brackets for traditional pergolas and solid-roof patio covers. These brackets are recommended for areas that ever experience winds of 80 MPH or higher.
Adding hurricane brackets includes a lifetime wind-damage warranty. They are not available for modern pergolas.
Hurricane brackets do not eliminate the need for appropriate foundations, anchoring, engineering, or compliance with applicable local requirements. The complete structure and installation must be evaluated for the specific site.
Jersey Shore properties may be subject to municipal building requirements, local zoning rules, floodplain considerations, and other coastal construction provisions depending on their location and project characteristics.
For example, an oceanfront property in Ocean County may present different planning considerations from a sheltered residential lot in Monmouth County or a historic property in Cape May.
Before purchasing, contact the applicable municipal construction office to determine which permits, drawings, engineering documents, and inspections may be required. Properties within regulated flood hazard areas or other special districts may require additional review.
Also check any homeowners association, condominium association, or historic-preservation requirements that apply to the property.
Sunset Pergola Kits' structures are designed to be DIY-friendly, and homeowners may also hire a contractor for installation.
For straightforward projects on suitable foundations, experienced homeowners may be comfortable handling assembly. However, exposed waterfront locations, elevated decks, attached installations, and larger structures may justify professional assistance.
A qualified contractor can also help coordinate site preparation, anchoring, and inspections when required.
Review the available assembly information and installation videos before deciding which approach best suits the project.
The vinyl exterior does not require routine painting, staining, sanding, or sealing. For coastal properties, occasional cleaning to remove accumulated salt, sand, pollen, and dirt is a sensible ownership practice.
Use cleaning methods appropriate for the product, avoiding unnecessarily harsh or abrasive materials. Solid polycarbonate roof panels should also be kept clear of accumulated debris according to the manufacturer's care instructions.
Periodically observe visible anchors, fasteners, and surrounding installation areas for issues, particularly after significant storms. Any concerns should be evaluated by an appropriately qualified professional.
Because Sunset Pergola Kits' roofs are fixed rather than motorized or retractable, there are no moving roof louvers or motors requiring routine service.
Vacation-home ownership creates additional considerations. If the property is vacant during portions of the year, determine who will inspect the outdoor structure after major weather events and handle occasional cleaning.
For rental properties, choose a layout that is intuitive for guests, preserves walking routes, and does not interfere with pool safety features or other property requirements.
A permanent pergola can help define a useful outdoor gathering area, but its design should prioritize practical occupancy patterns rather than appearance alone.
The best Jersey Shore pergola is one that suits the home's architecture, provides the right amount of shade or rain protection, and is planned for the property's actual coastal exposure. Whether you are creating a poolside retreat, extending a beach-house patio, or improving an outdoor dining area, begin with how the space will be used and what the site requires. Explore Sunset Pergola Kits' traditional, modern, and rainproof patio-cover options to find a configuration that fits your property and long-term plans.
Aluminum-reinforced vinyl is a strong option for coastal homes because it combines heavy-duty structural reinforcement with a low-maintenance exterior that does not require routine painting, staining, or sealing. Premium wood and all-aluminum pergolas can also be appropriate, but homeowners should compare maintenance needs, structural construction, hardware, and site-specific wind requirements before choosing.
A properly engineered and anchored pergola may be suitable for a coastal location, but performance depends on the specific structure, foundation, connections, and site exposure. Oceanfront and bayside properties can face demanding wind conditions. Sunset Pergola Kits offers optional hurricane brackets for traditional pergolas and patio covers, recommended for areas experiencing winds of 80 MPH or higher. Local engineering and installation requirements must still be satisfied.
For general-purpose outdoor dining and seating, 75% shade is a practical starting point. Homeowners with particularly exposed afternoon patios may prefer 90% shade, while 50% shade can work well for gardens, morning seating, and spaces where filtered sunlight is desirable. The best choice depends on patio orientation, nearby shade, and seasonal usage.
Choose a slatted pergola if filtered sunlight, overhead shade, and an open-air appearance are the main priorities. Choose a solid-roof patio cover if keeping rain off the patio is essential. Sunset Pergola Kits' solid polycarbonate roofs provide rainproof overhead coverage and 100% UV protection, although wind-driven rain can still enter through the open sides.
Vinyl pergolas with aluminum structural reinforcement can be a practical choice for oceanfront homes because their exterior does not need routine refinishing and the aluminum reinforcement is rust-proof. However, salt deposits should still be cleaned periodically, and the complete installation, including hardware, anchors, and foundations, must be evaluated for coastal exposure and applicable structural requirements.
Hurricane brackets are recommended by Sunset Pergola Kits for traditional pergolas and solid-roof patio covers in areas that ever experience winds of 80 MPH or higher. Adding them includes a lifetime wind-damage warranty. Hurricane brackets are not available for modern pergolas. Whether a particular installation is suitable depends on site-specific engineering, anchoring, and local requirements.
Permit requirements depend on the municipality, structure dimensions, attachment method, location, and applicable zoning or coastal regulations. Properties in flood hazard areas, historic districts, or communities with architectural-review rules may have additional considerations. Contact the local construction office and any applicable association before purchasing or installing a permanent pergola.
Potentially, but an elevated deck requires careful structural evaluation. The existing deck must be assessed for its ability to support the pergola and resist applicable wind and other loads. Do not assume that an existing deck or railing system provides suitable anchoring. A qualified structural professional should evaluate the proposed installation before proceeding.
Traditional pergolas often complement coastal cottages, Colonial-inspired homes, and Victorian-style properties because they offer decorative beam and rafter ends, optional overhangs, and multiple post styles. White is a natural choice for homes with light-colored siding and trim, while tan or black may better complement other exterior palettes. Contemporary beach houses may be better suited to the clean, flush-corner design of a modern pergola.
Premium extruded vinyl does not require routine painting, staining, sanding, or sealing. Periodic cleaning helps remove coastal salt residue, sand, pollen, and dirt. Homeowners should also observe visible anchors, fasteners, and surrounding installation areas for issues, particularly after major storms. Follow the product's specific care instructions and arrange professional inspection when necessary.


