

MADE IN THE USA
with American products
w/ American products


Home ▸ Vinyl Pergolas ▸ By Location ▸ Jacksonville, Florida
In Jacksonville, a well-designed pergola can make a backyard, pool deck, or waterfront patio more comfortable through long stretches of warm weather. But Northeast Florida's humid summers, afternoon thunderstorms, coastal salt exposure, and tropical-storm risks make material selection and structural planning especially important. Whether you're creating an outdoor dining space in Mandarin, upgrading a poolside retreat in Ponte Vedra Beach, or adding shade to a riverside patio, the right structure should balance everyday comfort with long-term ownership. Aluminum-reinforced vinyl pergolas and solid-roof patio covers offer two practical approaches, depending on how much shade and rain protection your space needs.

Jacksonville's location in Northeast Florida creates a distinctive combination of warm-season heat, high humidity, frequent summer rainfall, and occasional tropical weather. A pergola that looks attractive in a showroom may not be the right choice for a patio exposed to salt-laden breezes, afternoon sun, or heavy thunderstorms.
The first step is identifying the conditions at your particular property. A protected courtyard in Mandarin presents different challenges from an exposed waterfront deck along the Intracoastal Waterway. Both can benefit from permanent shade, but the appropriate roof, placement, and structural planning may differ considerably.
Jacksonville's long warm season makes shade a practical outdoor-living feature rather than simply an architectural accent. Direct sunlight can make patio furniture uncomfortable, heat hardscape surfaces, and discourage outdoor dining during the hottest parts of the day.
For many homes, the most important question is not simply how large the pergola should be, but where its shade will fall when the patio is actually used. A structure over a west-facing dining area may need denser slatted coverage than one shading a partially protected morning-coffee patio.
Consider the sun's changing position throughout the day and year. Fixed roof slats provide different patterns of shade as the sun moves, so a nominal coverage percentage does not mean every part of the patio will remain shaded continuously.
Jacksonville's humid conditions influence both the materials used in a pergola and the way homeowners maintain the surrounding outdoor space. Moisture can encourage surface mildew and biological growth, particularly in shaded areas where surfaces dry slowly.
Traditional wood structures can be beautiful, but painted or stained surfaces may require recurring maintenance. For homeowners seeking a more predictable ownership routine, materials that do not require periodic painting or staining deserve consideration.
Rainfall also affects roof selection. A slatted pergola offers shade and an open-air feeling but does not create a dry outdoor room. Homeowners planning to use their patio during ordinary rain should consider a solid-roof structure instead.
Properties near Jacksonville Beach, Atlantic Beach, Neptune Beach, and the Intracoastal Waterway experience varying degrees of marine exposure. Salt deposits can accumulate on outdoor structures and hardware, while wind-driven moisture increases the importance of material selection.
Aluminum, vinyl, and properly specified corrosion-resistant hardware are attractive choices for coastal environments. However, no outdoor structure should be treated as completely immune to environmental exposure. Connections, anchors, fasteners, and cleaning practices remain important.
Even properties farther inland may experience humid conditions, although direct salt exposure is generally less significant than at oceanfront locations.
Jacksonville homeowners should treat wind resistance as a structural planning issue rather than relying on broad marketing descriptions such as "stormproof" or "hurricane resistant."
Actual wind demands depend on the property's location, exposure, structure dimensions, attachment method, and applicable building requirements. An open waterfront site can present different engineering considerations from a sheltered suburban backyard.
Before purchasing a permanent pergola, determine whether the proposed configuration has suitable engineering documentation for the site and whether additional anchoring or structural components are required. A manufacturer's wind-related features do not replace project-specific code review.
Several premium materials can work well in Northeast Florida. Properly detailed aluminum structures, suitable hardwoods, and aluminum-reinforced vinyl systems each have advantages. The strongest choice depends on architectural preferences, maintenance expectations, exposure, and the desired roof design.
For homeowners who want a permanent structure with the appearance of a finished architectural feature but without recurring painting or staining, aluminum-reinforced vinyl deserves particular attention.
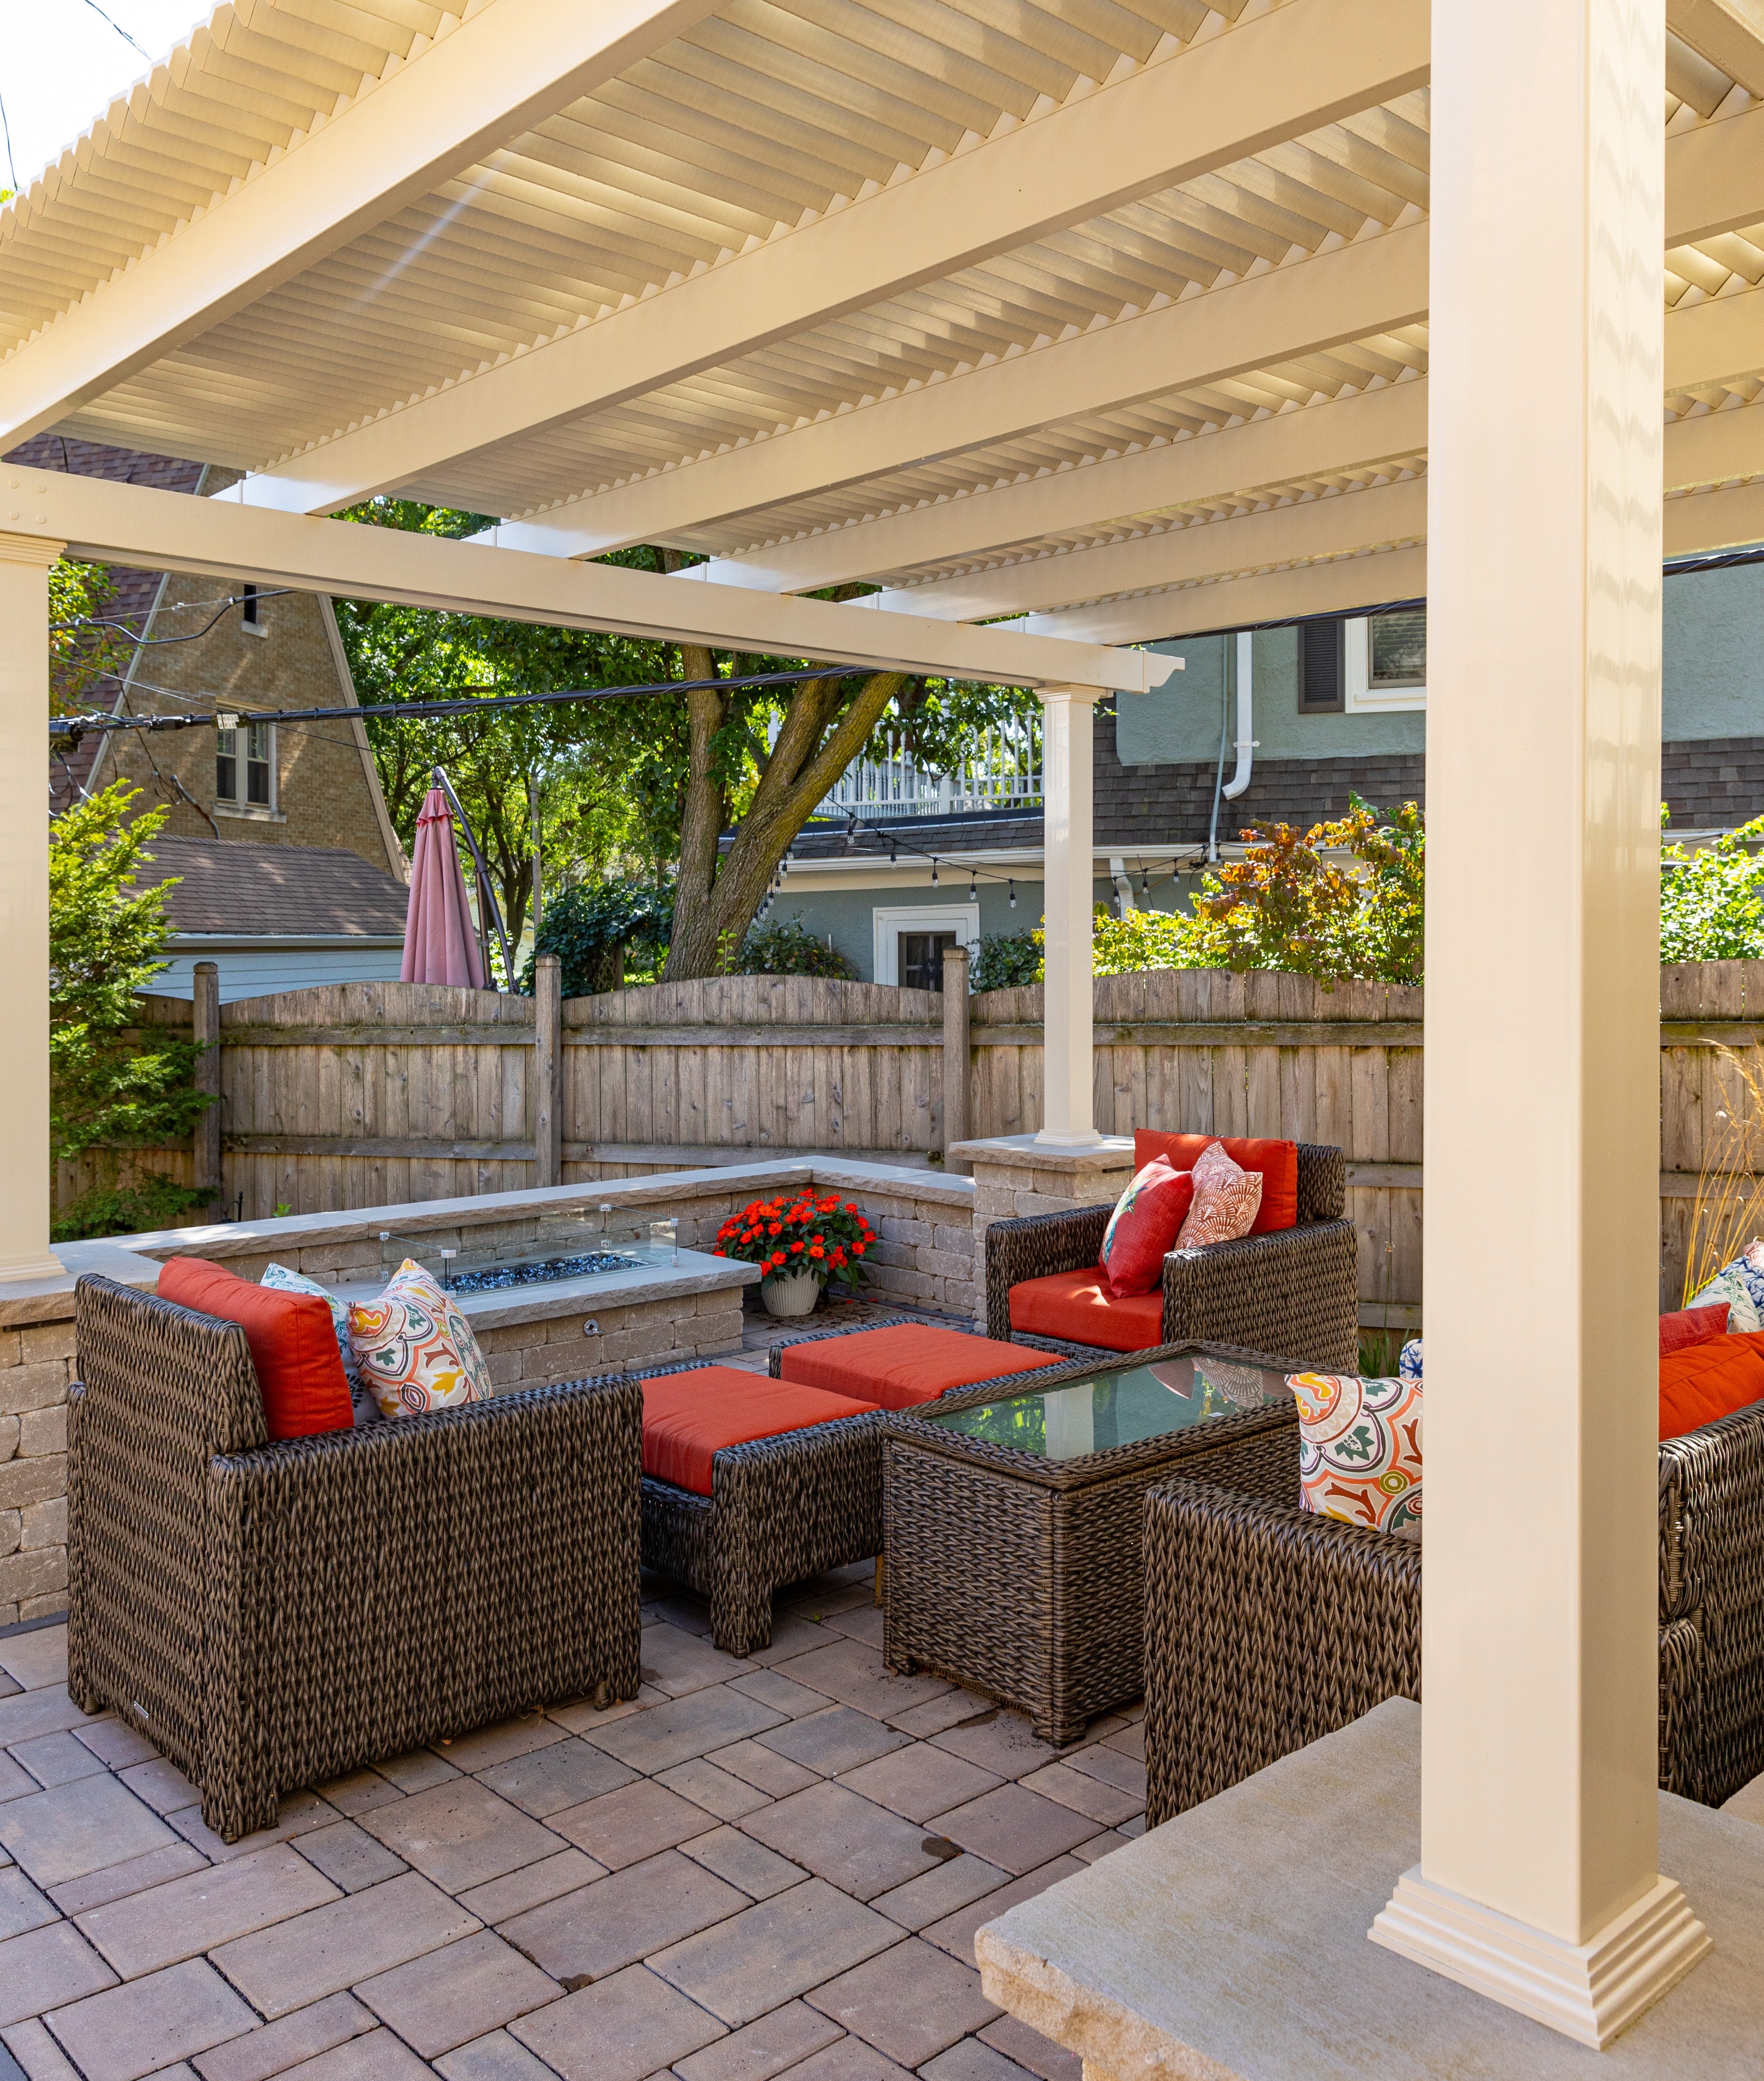 Sunset Pergola Kits uses aluminum reinforcement inside the weight-bearing posts, beams, and rafters of its traditional, modern, and rainproof patio-cover systems. The aluminum provides structural support while the premium extruded vinyl forms the visible exterior.
This combination differs from a lightweight, purely decorative vinyl arbor. The pergola is intended as a permanent outdoor structure, with structural components designed to support the installed configuration.
Aluminum also avoids the rusting associated with ordinary steel. For Jacksonville homeowners, this is a useful material characteristic, particularly when combined with appropriate connections and hardware for the installation environment.
Premium extruded vinyl is colored throughout rather than relying on a painted outer finish. This eliminates the routine painting and staining associated with many traditional wood pergolas.
That distinction matters in Jacksonville, where heat, moisture, and outdoor exposure can make recurring refinishing inconvenient. Homeowners can devote less time to surface maintenance and more time using the patio.
Low-maintenance does not mean that cleaning is unnecessary. Coastal salt deposits, pollen, dirt, and mildew can still accumulate on exposed surfaces. Periodic washing helps preserve the appearance of the structure.
Wood remains a legitimate premium option, especially for homeowners who value natural grain, traditional craftsmanship, or a particular architectural finish. However, it generally requires more attention to surface protection and moisture management.
All-aluminum pergolas can offer clean contemporary lines and different structural and finish options. Their suitability depends on the specific system, finish, engineering, and desired appearance.
Aluminum-reinforced vinyl occupies a useful middle ground: structural aluminum beneath a finished vinyl exterior, with traditional or modern styling and no routine repainting requirement.
For buyers comparing these approaches, the important distinction is the complete structural system, not simply whether a product is marketed as a vinyl pergola or an aluminum pergola.
Sunset Pergola Kits' traditional and modern pergolas carry lifetime warranties. Rainproof patio covers have a lifetime frame warranty and a 10-year roof warranty.
These warranties are meaningful considerations when comparing a permanent installation with a temporary shade product. Homeowners should review the actual warranty terms, installation requirements, and applicable limitations before purchasing.
For a Jacksonville property, the objective should be a structure selected for long-term use, appropriately engineered for its location, and maintained according to the manufacturer's recommendations.
One of the most important decisions for Jacksonville homeowners is whether the patio needs filtered sunlight, substantial shade, or protection from ordinary rainfall. These are different goals, and the roof should be selected accordingly.
A 50% slatted shade configuration offers a relatively open roof appearance, with more sunlight passing between the angled purlins.
This can suit garden seating areas, morning-use patios, or locations where surrounding trees and buildings already provide partial shade. It also helps preserve the airy character of an outdoor space.
For a heavily exposed west-facing patio, however, this may provide less shade than homeowners expect during the hottest hours.
For many Jacksonville patios, 75% shade is a practical starting point. It provides more coverage than the open 50% arrangement without creating the denser overhead appearance of 90% shade.
This configuration is worth considering for outdoor dining, lounge furniture, and backyard seating areas where the family wants noticeable sun relief while retaining the character of a slatted pergola.
The ideal choice still depends on the patio's orientation and when the space receives direct sunlight.
Homeowners creating an outdoor living area with significant afternoon sun may prefer 90% slatted shade coverage.
The closer purlin spacing provides denser overhead coverage and can be especially useful for poolside seating, outdoor kitchens, and dining areas exposed to strong sunlight.
However, 90% shade is not a solid roof. Rain passes through the spaces between the slats, and some direct sunlight can still enter depending on sun angle.
Jacksonville's frequent warm-season thunderstorms make a solid roof attractive for homeowners who want to continue using a patio during ordinary rainfall.
Sunset Pergola Kits' rainproof patio covers use solid polycarbonate roofing available in white or bronze. Both roof-panel colors provide 100% UV protection, and the system can make the patio up to 15°F cooler.
The solid roof creates a different outdoor experience from a slatted pergola. It is particularly useful for dining tables, outdoor kitchens, and seating arrangements where keeping rain off the space is a priority.
Proper roof detailing, drainage planning, and installation remain important, particularly during wind-driven storms.
| Roof Option | Primary Benefit | Best Jacksonville Application | Rain Protection |
|---|---|---|---|
| 50% Slatted | Light, open shade | Garden patios and partially shaded spaces | No |
| 75% Slatted | Balanced shade | Everyday dining and backyard lounging | No |
| 90% Slatted | Dense overhead shade | Sunny pool decks and exposed patios | No |
| Solid Polycarbonate | Rain coverage and UV protection | Outdoor kitchens and covered dining | Yes |
A useful Jacksonville planning principle is to decide what should happen when a summer thunderstorm arrives. If everyone expects to move indoors, a slatted pergola may be sufficient. If the patio should remain usable during ordinary rain, a solid roof is the more appropriate starting point.
Sunset Pergola Kits offers several permanent outdoor structure styles. Rather than selecting by appearance alone, start with the intended use, relationship to the house, and amount of weather protection needed.
Traditional pergolas feature decorative beam and rafter ends, optional overhangs, and posts that can be positioned inward from the roof perimeter. Their architectural character works particularly well with many of Jacksonville's traditional, transitional, and coastal-inspired residences.
They can be freestanding or attached and are available with 50%, 75%, or 90% slatted shade coverage.
Explore traditional pergola styles when decorative details and flexible post placement are priorities.
Modern pergolas use clean, square corners, posts at the roof corners, and no decorative beam or rafter overhangs.
These structures suit contemporary homes, minimalist outdoor kitchens, and properties where the pergola should visually complement straightforward architectural lines.
They are available in attached and freestanding configurations with the same three slatted shade options.
Homeowners seeking this appearance can compare modern pergola configurations.
A solid-roof patio cover is often the strongest starting point for a Jacksonville homeowner who wants a more consistently usable dining or entertaining area.
These structures retain traditional architectural detailing while replacing the slatted roof with solid polycarbonate panels.
They are available in attached and freestanding configurations, making them suitable for patios adjoining the house as well as separate backyard destinations.
An attached pergola creates a direct relationship with the home and can work well over a patio accessed from a kitchen, family room, or sliding glass door.
A freestanding structure offers greater placement flexibility. It can define a separate seating area beside a pool, within a landscaped backyard, or away from the home's exterior walls.
The right choice depends on circulation, architectural compatibility, usable space, and whether the home provides an appropriate structural attachment location.
Jacksonville's outdoor-living opportunities extend beyond the traditional backyard patio. From coastal neighborhoods and St. Johns River properties to established communities in Mandarin and newer developments around Nocatee, homeowners use outdoor spaces for dining, entertaining, swimming, and quiet relaxation.
These activities should influence pergola planning from the beginning. The most successful structure is not necessarily the largest one, but the one that makes the intended activities more comfortable and convenient.
Swimming pools are a common focal point for outdoor entertaining in Northeast Florida. A pergola can define a comfortable seating destination beside the water without enclosing the entire pool deck.
For a typical poolside arrangement, begin with the furniture. Two chaise lounges and a side table need a different footprint from a sectional sofa and multiple chairs. Leave enough clearance for movement between the pergola, pool edge, and surrounding landscaping.
On sunny pool decks, denser slatted shade may be desirable. Homeowners who want protection from passing rain showers should instead consider a solid-roof patio cover.
Jacksonville's mild periods in fall, winter, and spring make outdoor dining attractive beyond the summer season. Covered dining areas can become extensions of the home's everyday living space.
A dining pergola should accommodate not only the table but also chairs when occupied and the routes people use to move around them. For example, a six-person dining arrangement often benefits from a footprint around 12 by 14 feet or larger, depending on furniture dimensions and surrounding clearance.
For patios immediately outside a kitchen or family room, an attached structure can create a natural transition between indoor and outdoor entertaining.
Homes along the St. Johns River and Intracoastal Waterway often prioritize views, breezes, and an open connection to the surrounding landscape.
A pergola should support these qualities rather than obstruct them. Consider the relationship between posts, seating positions, water views, and the direction of prevailing breezes at the specific property.
In many waterfront settings, the most effective layout places the primary seating area beneath the pergola while preserving an unobstructed sightline toward the water.
Outdoor kitchens create a different planning challenge because cooking equipment, counters, dining furniture, and circulation routes all compete for space.
A pergola can provide shade over adjacent dining or seating areas, while a solid-roof patio cover may be useful for appropriately designed covered entertaining zones.
Cooking appliances require special attention to manufacturer clearances, heat, smoke, ventilation, and applicable fire requirements. Do not assume a vinyl pergola or polycarbonate roof can be installed directly above a grill or other heat-producing equipment.
A practical approach is to design the cooking area first, verify equipment requirements, and then position the shade structure around the resulting layout.
Once the intended use is clear, the next decisions are installation type, structural footprint, and post placement. Jacksonville's variety of coastal, suburban, and waterfront properties means there is no single configuration that works best everywhere.
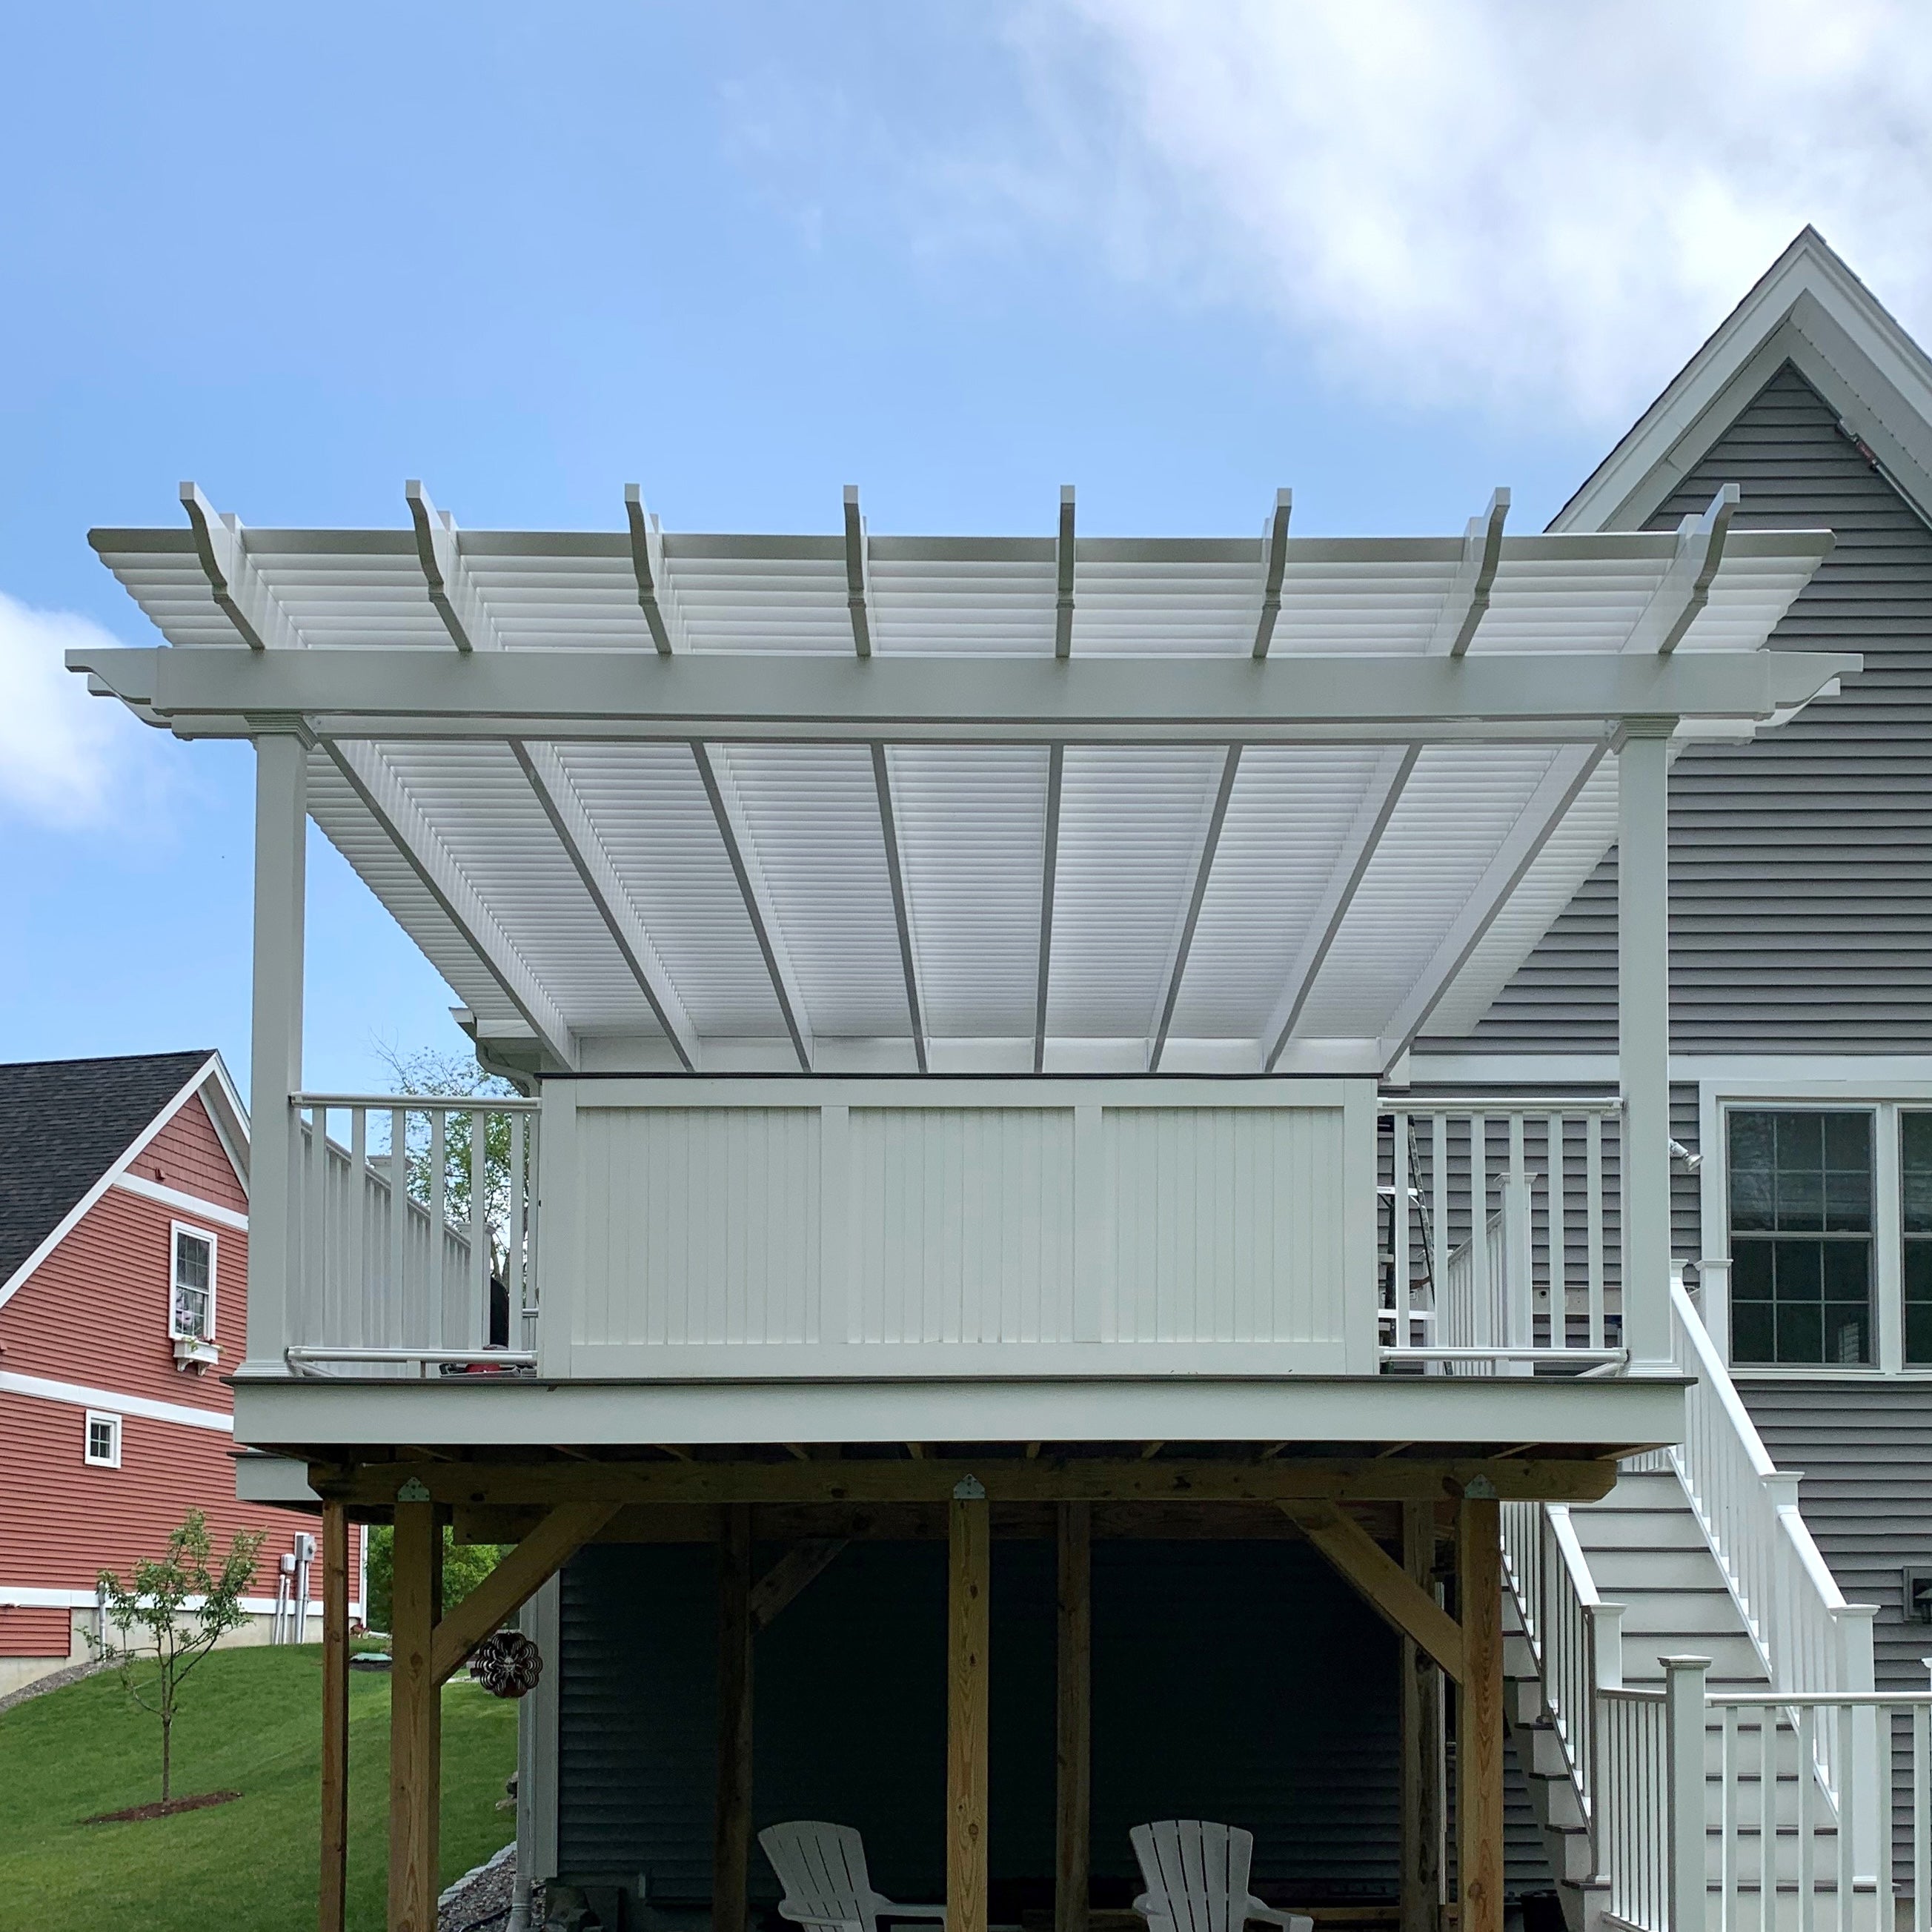 For a Jacksonville home with a patio directly outside the living room or kitchen, a traditional attached pergola is an excellent starting point.
The structure can visually connect to the house while creating a defined outdoor seating or dining area. Traditional designs also allow decorative roof overhangs and inset posts, providing some flexibility when coordinating the pergola with patio edges and furniture placement.
Sunset Pergola Kits offers traditional attached configurations with two or four posts, depending on the dimensions and structural arrangement.
For a typical residential dining patio, sizes such as 12 by 12 feet, 12 by 16 feet, or 16 by 16 feet may be worth comparing. The best footprint depends on the actual furniture layout and available space.
Freestanding pergolas work particularly well when the preferred seating location is separate from the house.
For example, a poolside lounge may be more enjoyable near a landscaped corner of the deck than directly against the rear wall. A freestanding structure allows the homeowner to position shade around the intended activity rather than the home's attachment points.
Traditional freestanding pergolas can also use inset posts and decorative overhangs, while modern designs place the posts at the roof corners.
Explore freestanding pergola options when placement flexibility is a primary concern.
For homeowners who frequently entertain outdoors, an attached rainproof patio cover can create a useful extension of the home's living area.
The solid roof provides protection from ordinary rainfall, making it appropriate for dining furniture and outdoor lounge arrangements that benefit from overhead coverage.
A freestanding rainproof patio cover can serve a similar function farther into the backyard, perhaps near a pool or separate entertaining area.
Both approaches require careful attention to drainage, roof placement, and how the structure relates to nearby doors, windows, and existing rooflines.
 Contemporary homes in newer Jacksonville-area communities may benefit from a modern pergola with simple lines and flush roof edges.
These structures can complement large windows, geometric patios, streamlined outdoor furniture, and modern pool designs.
Because modern pergola posts remain at the corners, homeowners should carefully measure the space available for the full structural footprint.
For larger entertaining areas, multi-post configurations provide additional size options. Modern freestanding pergolas are available in configurations extending up to 32 by 32 feet, depending on the number and arrangement of posts.
Begin with a scaled plan of the patio rather than choosing dimensions based only on available yard space.
For smaller seating arrangements, an approximately 10-by-12-foot or 12-by-12-foot structure may be sufficient. Larger dining and lounge combinations can require footprints of 16 by 20 feet or more.
Remember that the roof footprint and the usable area between posts are not always identical. Traditional pergolas may have inset posts, while modern pergolas have corner posts.
Homeowners can compare available footprints using the pergola size guide.
Jacksonville's residential architecture includes coastal cottages, Mediterranean-influenced residences, traditional brick homes, contemporary construction, and waterfront estates. A pergola should complement the home's architectural language rather than appear as an unrelated backyard accessory.
Traditional pergolas with decorative rafter ends can work well with coastal-inspired residences, covered porches, and homes featuring established architectural trim.
White vinyl is a natural visual choice for many light-colored coastal exteriors. Tan may coordinate better with warm stucco, brick, or earth-toned exterior finishes.
Traditional Sunset Pergola Kits offer scrolled, beveled, or flat end caps. The most suitable option depends on the home's existing trim and the desired level of decoration.
Modern homes often benefit from pergolas that repeat the straight lines of the building.
Flush roof edges and corner posts create a restrained appearance that works with contemporary exterior finishes, geometric paving, and minimalist landscaping.
Black vinyl can provide a strong visual contrast against lighter walls and paving, while white or tan may create a softer transition.
The goal is visual consistency, not simply selecting the most dramatic color.
Post location affects both the appearance and usability of a pergola.
Traditional pergolas allow posts to be inset up to 36 inches, with roof overhangs ranging from zero to 36 inches. Rainproof patio covers allow up to 24 inches of post inset and overhang.
These options can be useful when a homeowner wants the roof to extend beyond a seating arrangement without positioning posts at the outermost corners.
However, inset posts do not eliminate the need for suitable foundations and structural engineering. Every configuration must remain within the product's permitted design limits.
Jacksonville landscapes frequently incorporate palms, evergreen shrubs, ornamental grasses, and other plants suited to Northeast Florida's growing conditions.
A pergola should allow adequate clearance for mature vegetation and future landscape maintenance.
For poolside installations, consider how nearby trees may drop leaves, pollen, or other debris onto the structure. For garden settings, choose a placement that preserves desirable planting areas while providing usable shade.
In smaller yards, a lighter-colored pergola can visually blend with pale paving and exterior trim, while darker structures may create a more defined architectural focal point.
Many disappointing pergola projects begin with decisions made before the homeowner has fully considered sun exposure, weather protection, furniture placement, or site requirements.
These mistakes are particularly relevant in Jacksonville, where outdoor spaces must accommodate both everyday warm-weather use and occasional severe weather.
 One of the most common mistakes is assuming that a dense slatted pergola will function like a covered patio.
Even 90% slatted shade does not create a rainproof roof. Homeowners planning outdoor dining, upholstered seating, or other uses that require overhead rain protection should evaluate a solid polycarbonate roof instead.
Before selecting the roof, decide whether the space is intended primarily for shade or for continued use during ordinary rainfall.
A pergola positioned for attractive morning shade may provide insufficient protection during the late afternoon.
Jacksonville homeowners should consider the patio's orientation and the times when family members actually use the space.
West-facing seating areas often deserve particular attention because low-angle afternoon sunlight can enter beneath the roofline.
Where possible, observe the proposed location at several times of day before finalizing placement.
A structure located near open water or on an exposed property may experience different wind demands from one surrounded by buildings and mature landscaping.
Do not assume that all pergolas marketed as heavy-duty are automatically suitable for every Jacksonville site.
Verify the applicable design requirements, product engineering, connection details, and anchoring system before ordering.
Another frequent mistake is selecting a pergola based on the patio's total dimensions without accounting for furniture and walking clearance.
A dining table that technically fits beneath a roof may still leave insufficient room to pull out chairs. Similarly, a sectional sofa can interfere with circulation when posts are positioned too close to seating.
Measure furniture in its usable configuration, not merely its footprint when unoccupied.
Solid-roof patio covers need appropriate drainage planning. Water should be directed away from vulnerable building areas and managed according to the site's conditions.
Attached installations also require special attention to the home's exterior wall, structural attachment points, flashing, and weatherproofing.
These details are especially important in a region that regularly experiences heavy rainfall.
Permanent pergola installations require more preparation than temporary backyard shade products. Site measurements, structural requirements, foundation conditions, and local approvals should be addressed before ordering.
Jacksonville homeowners should begin by identifying the exact jurisdiction and property conditions, then confirm the applicable requirements with the appropriate local authority.
Depending on the property's location, pergola and patio-cover projects may fall under requirements administered by the City of Jacksonville, another municipality, or a neighboring county.
Jacksonville-area properties can also be subject to different local conditions, including coastal exposure and flood-related requirements.
Before ordering, verify whether the proposed structure requires a permit, engineered drawings, foundation documentation, or other approvals.
Homeowners in planned communities should also review HOA or architectural review requirements. Approval by an HOA does not replace any required government permit.
Wind engineering should be reviewed for the specific installation rather than assumed from the pergola's general product description.
Sunset Pergola Kits offers optional hurricane brackets for traditional pergolas and rainproof patio covers. These are recommended by the manufacturer for areas that may experience winds of 80 mph or higher.
Hurricane brackets are not offered for the modern pergola line.
Adding hurricane brackets provides a lifetime wind-damage warranty under the manufacturer's stated warranty offering, but that should not be interpreted as proof of compliance with every local wind requirement or protection against all storm damage.
Confirm the applicable engineering documentation, design wind criteria, anchoring requirements, and product configuration before installation.
Permanent pergola posts require suitable structural support. The appropriate foundation or anchoring method depends on the installation surface, soil conditions, structural loads, and local requirements.
Existing concrete patios should not automatically be assumed adequate for supporting a permanent pergola. A slab intended for pedestrian use may not provide the required anchorage or footing capacity.
For waterfront properties, additional attention may be needed for soil conditions, elevation, and exposure.
Have the proposed foundation and anchoring arrangement reviewed before finalizing the pergola layout.
Sunset Pergola Kits products are designed to be DIY-friendly, and homeowners may choose to assemble them themselves or hire a contractor.
The appropriate approach depends on project size, site conditions, attachment complexity, and the homeowner's experience.
For large multi-post structures, challenging foundations, or attached installations requiring specialized structural work, professional assistance may be the more practical choice.
Review the assembly information and videos before deciding how to approach the installation.
Vinyl pergolas eliminate the need for periodic painting, staining, and sanding. However, outdoor exposure still calls for routine cleaning and inspection.
In Jacksonville, homeowners should periodically remove accumulated dirt, pollen, salt deposits, and organic debris using cleaning methods approved for the product.
Pay particular attention to roof surfaces, connections, and areas where moisture or debris may collect.
After significant storms, inspect the structure for visible damage or changes in its connections. If anything appears damaged or loose, arrange for appropriate professional evaluation before continued use.
The best pergola for your Jacksonville home is the one that fits how you intend to use your outdoor space, provides the appropriate level of shade or weather protection, and complements the property's architecture.
For homeowners who value permanent construction and low-maintenance ownership, Sunset Pergola Kits offers aluminum-reinforced vinyl structures in traditional, modern, and rainproof configurations.
Start by choosing the roof type and installation style that match your needs. Then compare dimensions, colors, and architectural details to create an outdoor living area suited to your home.
Browse the Sunset Pergola Kits photo gallery for design inspiration and examples of available pergola styles.
For many Jacksonville homeowners, an aluminum-reinforced vinyl pergola is a practical choice because it combines permanent structural construction with a low-maintenance exterior. Traditional pergolas work well with coastal and conventional homes, while modern pergolas complement contemporary architecture. If protection from ordinary rainfall is essential, a solid-roof patio cover is a better choice than a slatted pergola.
A permanent pergola or patio cover may require a building permit, depending on its size, installation method, location, and applicable jurisdiction. Requirements can differ between Jacksonville, the Beaches communities, and surrounding counties. Contact the appropriate local building department before ordering, and confirm any HOA architectural approval requirements separately.
Pergola wind performance depends on its engineering, dimensions, exposure, connections, and anchoring. Sunset Pergola Kits offers optional hurricane brackets for traditional pergolas and rainproof patio covers, but not modern pergolas. Homeowners should verify the applicable site-specific wind requirements and product engineering rather than assume that any pergola is automatically hurricane-rated.
Both materials can be appropriate when properly specified and maintained. Wood provides a natural appearance but generally requires ongoing surface maintenance. Premium extruded vinyl does not require painting or staining, making it attractive for coastal homeowners seeking lower maintenance. Structural reinforcement, hardware, anchoring, and exposure conditions should also influence the decision.
No. A 90% shade pergola has closely spaced slats that provide dense overhead shade, but rain can still pass through the roof. For a patio that needs protection from ordinary rainfall, consider a solid-roof rainproof patio cover with polycarbonate roofing.
The appropriate size depends on the furniture and available circulation space. A compact lounge arrangement may work beneath a 10-by-12-foot or 12-by-12-foot pergola, while a sectional sofa and multiple chairs may need a larger footprint. Measure furniture, allow walking clearance, and consider the distance from the pool edge before choosing dimensions.
Yes, attached pergolas are available for suitable residential structures. The home's wall construction, attachment location, waterproofing, structural capacity, and applicable building requirements must be evaluated. Sunset Pergola Kits offers both traditional and modern attached pergola configurations, as well as attached rainproof patio covers.
White is a popular design choice for coastal-inspired architecture because it coordinates with light siding, trim, and traditional exterior finishes. Tan can complement warm stucco and neutral masonry, while black creates a more contemporary appearance. Sunset Pergola Kits offers white, tan, and black vinyl options. The best selection depends on the home's architecture and desired visual contrast.
Solid polycarbonate patio covers can be an effective option for patios requiring both shade and protection from ordinary rainfall. Sunset Pergola Kits offers white and bronze roof panels, both providing 100% UV protection and capable of making the patio up to 15°F cooler. Proper installation, drainage, and site-specific engineering remain important.
Premium extruded vinyl does not require routine painting, staining, or sanding. However, Jacksonville's humidity, pollen, coastal salt deposits, and outdoor debris make periodic cleaning worthwhile. Homeowners should also inspect connections and visible structural components, particularly after significant storms, and follow the manufacturer's maintenance and warranty instructions.


