

MADE IN THE USA
with American products
w/ American products


Home ▸ Vinyl Pergolas ▸ By Location ▸ Jackson Hole, Wyoming
Choosing the right pergola for a Jackson Hole home means balancing mountain scenery, high-altitude sunshine, substantial winter snowfall, and the region's distinctive architecture. Whether you're creating an outdoor dining space with views of the Tetons, adding shade to a luxury mountain retreat, or designing a gathering area for a vacation home, the right structure should complement your property while meeting its environmental demands. This guide explores traditional and modern pergolas, aluminum-reinforced vinyl construction, shade options, rainproof patio covers, and the important snow-load, wind, and installation considerations that make planning an outdoor structure in Jackson Hole different from other locations.

Jackson Hole presents a different set of outdoor-structure priorities than most residential markets. Summer afternoons can be ideal for dining and relaxing outside, but the same property may experience prolonged snow cover, freezing temperatures, and significant weather exposure during winter. The challenge is selecting a pergola that enhances the warmer months without overlooking the demands of a high-elevation mountain environment.
In Jackson Hole, winter snow deserves attention before selecting a pergola's dimensions, appearance, or roof coverage. Snow accumulation varies considerably by elevation, exposure, and property location. A sheltered home near Jackson and an exposed mountain property closer to Teton Village may require different structural assessments.
A slatted pergola allows some snow to pass through its roof openings, but that does not make the structure exempt from snow-loading considerations. Snow and ice can still accumulate on structural members and between fixed slats. A solid-roof patio cover presents an even more direct snow-loading concern because the roof creates a continuous overhead surface.
Before purchasing either type, homeowners should confirm the applicable design snow loads and whether the specific product configuration can meet them. Heavy-duty aluminum reinforcement is an important construction feature, but it is not a substitute for documented site-specific structural suitability.
Jackson Hole's mountain climate does not eliminate the need for summer shade. At high elevations, strong sunlight can make an otherwise comfortable patio unpleasant during the brightest part of the day, particularly where paving, stone walls, or large windows reflect additional light.
However, homeowners should also consider the value of sunlight during cool spring and autumn afternoons. A deeply shaded patio may feel comfortable in July but unnecessarily cold in September. This makes adjustable placement decisions, orientation, and the choice among fixed shade percentages especially important.
For many properties, the best pergola is not necessarily the one that blocks the most sunlight. It is the one that makes the intended outdoor area comfortable during the months and hours when it will actually be used.
Wind conditions can change significantly between sheltered neighborhoods, open ranch properties, and elevated building sites. Homes surrounded by mature vegetation or neighboring structures may experience different conditions than properties facing broad, unobstructed valley landscapes.
Wind affects the structure itself, its connections, and the anchoring system beneath it. Homeowners should evaluate exposure rather than assuming that a relatively calm patio during one visit represents the property's design conditions.
Permanent pergolas require properly designed attachment and anchoring. For exposed locations, documented engineering and suitable foundations should take priority over aesthetic decisions such as post trim or decorative beam ends.
Summer rain and thunderstorms can interrupt outdoor dining even when temperatures are pleasant. A slatted pergola provides shade but does not prevent rain from reaching furniture, cushions, or the patio below. A rainproof polycarbonate patio cover offers a different experience, provided its structural suitability has been verified.
Drainage planning matters especially where water can freeze. Roof runoff should be directed away from doorways, walking surfaces, foundations, and areas prone to icing. A solid roof also requires careful consideration of snow and ice behavior around adjacent rooflines.
Many Jackson Hole properties are designed around views of the Teton Range, surrounding mountains, meadows, or wooded landscapes. A pergola should enhance the outdoor setting without interrupting the very scenery that makes the property desirable.
Post locations, beam elevations, and roof projection can have a greater visual effect than homeowners expect. Before finalizing a design, evaluate the structure from the primary indoor windows and from seated positions on the patio. Preserving the view from the living room may be just as important as preserving it from the outdoor dining table.
Material selection for a mountain property involves more than appearance. Homeowners must consider seasonal moisture, long-term maintenance, structural performance, and how the structure will age alongside the house. Wood, steel, aluminum, and reinforced vinyl can all be appropriate when properly designed for the application. For homeowners seeking a traditional or contemporary pergola with relatively little exterior maintenance, aluminum-reinforced vinyl offers meaningful advantages.
 Sunset Pergola Kits uses heavy-duty aluminum inserts inside the weight-bearing posts, beams, and rafters of its traditional pergolas, modern pergolas, and patio covers. The aluminum provides the structural reinforcement, while premium extruded vinyl forms the finished exterior.
This distinction is especially relevant for homeowners comparing pergola kits. Two products may look similar in photographs while having very different internal construction. Asking what supports the beams and rafters is more useful than judging structural capability from the exterior material alone.
Aluminum is rust-proof and provides strength without unnecessary weight. Its use can also accommodate longer spans between posts, helping preserve circulation and sightlines. Nevertheless, allowable spans and loads must be verified for the selected configuration and Jackson Hole installation site.
For a vacation home that may sit unoccupied during portions of the year, reducing recurring maintenance is a practical benefit. Traditional wood pergolas can look beautiful against mountain architecture, but exposed wood generally requires periodic attention to coatings and surface condition.
Sunset Pergola Kits' extruded vinyl exterior is colored throughout rather than painted. It does not require routine painting, staining, sanding, or sealing. Occasional cleaning remains appropriate, particularly after pollen, windblown dust, or accumulated organic debris.
This is valuable for homeowners who would rather spend their limited time in Jackson Hole enjoying their property than arranging routine exterior refinishing.
Wood is a natural architectural choice for Jackson Hole's rustic homes, lodges, and mountain retreats. A premium vinyl pergola does not reproduce every visual characteristic of natural timber, and homeowners seeking authentic wood grain may reasonably prefer wood.
However, traditional vinyl pergolas can complement mountain architecture through substantial posts, decorative end caps, and optional beam and rafter overhangs. Tan or black finishes may coordinate with natural stone, timber siding, and darker exterior details, while white can suit lighter transitional architecture.
The practical advantage is the combination of a defined architectural form with an exterior that avoids routine refinishing.
Jackson Hole homeowners should distinguish permanent outdoor structures from temporary retail shade products. Fabric canopies and lightweight seasonal shelters can be appropriate for occasional use, but they serve a different purpose from a permanently anchored pergola.
Sunset Pergola Kits' traditional and modern pergolas carry lifetime warranties. Its rainproof patio covers include a lifetime frame warranty and a 10-year roof warranty. The products are made in the USA using American-sourced materials.
The fixed slatted roofs also avoid motors, moving louvers, and retractable mechanisms. Simpler mechanical construction can be attractive to homeowners who prefer a permanent structure without adjustable roof equipment to service.
| Jackson Hole Condition or Need | Why Aluminum-Reinforced Vinyl Performs Well |
|---|---|
| Seasonal temperature changes | Durable aluminum-reinforced construction with a premium vinyl exterior |
| Vacation-home ownership | No routine painting, staining, sanding, or sealing |
| Mountain-view preservation | Longer structural spans can help reduce obstructive post placement |
| Moisture and seasonal weather | Rust-proof aluminum reinforcement and rot-resistant vinyl exterior |
| Architectural compatibility | Traditional and contemporary profiles with multiple finish options |
| Permanent outdoor living | Heavy-duty structural components and long-term warranties |
| Winter snow exposure | Reinforced construction; site-specific snow-load approval remains essential |
One of the most important choices for a mountain patio is whether it should receive filtered sunlight, substantial shade, or complete overhead rain protection. Jackson Hole's relatively short warm season makes this decision different from choosing coverage in a consistently hot climate. Blocking too much sunlight can reduce comfort during cooler months, while too little shade can leave a west-facing patio uncomfortable on bright summer afternoons.
A 50% shade pergola uses fixed angled shade slats spaced 6 inches on center. It provides a lighter overhead effect that can be particularly appealing for patios used during cool mornings, spring afternoons, and early autumn.
This option makes sense where the homeowner wants to define an outdoor seating area without making it feel heavily covered. It can also be attractive for garden spaces where a balance of sunlight and shade is desirable.
The tradeoff is less protection from intense direct sunlight. For an exposed western patio, 50% coverage may not provide the level of shade expected during peak summer afternoons.
A 75% shade pergola uses fixed angled slats spaced 4 inches on center. For many Jackson Hole properties, this is a sensible starting point because it provides substantial shade while retaining an open-roof pergola experience.
It can work well over outdoor dining tables, conversation seating, and patios that receive several hours of direct summer sun. It also allows homeowners to preserve the visual character of a traditional slatted pergola rather than introducing a continuous overhead roof.
Actual comfort will depend on orientation, time of day, and surrounding shade. A patio shaded by the house in the late afternoon may need less overhead coverage than one exposed to uninterrupted western sunlight.
A 90% shade pergola uses fixed angled slats spaced 3 inches on center. This configuration is worth considering for patios that experience particularly strong summer sun, including open lots with little tree cover or seating areas adjacent to reflective paving.
The closer slat spacing creates a more heavily shaded environment. However, homeowners should evaluate whether that additional shade will be welcome throughout their normal outdoor season.
A 90% shade pergola is still not rainproof. Neither closely spaced slats nor their fixed angled orientation create a continuous waterproof roof.
A rainproof patio cover uses solid polycarbonate roof panels rather than spaced shade slats. Sunset Pergola Kits offers white and bronze roof-panel options, both providing 100% UV protection and capable of making the patio up to 15 degrees cooler.
This can be useful for homeowners who want to protect an outdoor dining area from summer rain or create a more dependable covered gathering space. A patio cover may also suit a frequently used patio immediately outside the house.
However, the solid roof introduces a particularly important structural consideration in Jackson Hole: snow accumulation. The roof's suitability for local design snow loads, adjacent roof conditions, and drainage must be confirmed before purchase. A rainproof roof is not automatically a snow-rated roof.
For a property where winter snow loading makes a solid-roof system impractical, an appropriately engineered slatted pergola may be a more suitable option, provided that its own snow-load requirements can also be met.
For Jackson Hole homes, begin with the intended outdoor use and the property's structural requirements. Traditional pergolas are a natural starting point for rustic and transitional mountain architecture, while modern pergolas complement contemporary homes with cleaner lines. Homeowners seeking dependable rain protection should evaluate solid-roof patio covers, with particular attention to snow-load compatibility. Whether the structure is attached or freestanding should follow the property's layout, views, and installation feasibility.
Outdoor living in Jackson Hole is shaped by the landscape and the seasons. A well-positioned pergola can make a summer patio more comfortable while preserving the views and natural surroundings that make mountain properties distinctive. Rather than trying to create a single outdoor area for every occasion, homeowners often benefit from defining the specific activities they want to enjoy during the warmer months.
Jackson Hole's summer season encourages outdoor meals, especially when daytime temperatures are comfortable and the evenings remain light. A pergola can establish a defined dining area without completely separating guests from the surrounding landscape.
For a dining patio, consider the direction of sunlight during the hours when meals are most likely. A table used primarily for breakfast may benefit from lighter overhead shade, while a west-facing dinner patio may need more substantial protection from late-afternoon sun.
Allow enough room for chairs to slide backward without approaching posts, stairs, or landscaping. On larger properties, an outdoor dining zone may also need space for a serving station or circulation between the house and grill.
Many Jackson Hole properties are occupied seasonally or serve as gathering places for visiting family and friends. For these homes, outdoor structures should be designed around how guests actually use the property rather than simply filling an available patio.
A freestanding pergola can create a distinct destination within a large landscape, such as a lounge overlooking a meadow or a conversation area separated from the main residence. An attached pergola can make the transition between indoor and outdoor gathering spaces more convenient.
Low-maintenance construction is especially attractive when owners are not present throughout the year. Still, seasonal property management should include periodic inspection of the installation and attention to any weather-related concerns.
Hot tubs are a natural fit for mountain properties, where relaxing outdoors can be part of the experience even when temperatures are cool. A pergola can visually define the surrounding deck or seating area while maintaining an open connection to the sky.
For this application, evaluate access to the hot tub, maintenance clearances, steam exposure, nearby electrical equipment, and safe movement across wet or potentially icy surfaces.
Homeowners should also consider whether they want an overhead structure at all. A completely open view of the stars may be more valuable than additional shade or architectural definition. The right choice depends on how the space will be used.
A pergola can help organize a larger outdoor kitchen and dining arrangement by creating a visual boundary between cooking, eating, and lounging areas.
However, an overhead pergola should not automatically be positioned directly above a grill. Heat, smoke, appliance clearances, ventilation, and manufacturer requirements must be evaluated before placing cooking equipment beneath or near any overhead structure.
For larger entertaining areas, it may be better to shade the dining and conversation zones while leaving the primary cooking equipment outside the overhead footprint.
On properties with substantial landscaping or open land, a pergola can create a comfortable stopping point along a garden path or a destination overlooking a particularly attractive view.
These spaces often benefit from a freestanding structure because the best seating location may be some distance from the house. Before selecting the site, consider the walking route, prevailing wind, summer sun, and whether the area remains accessible during the seasons when it will be used.
A smaller pergola placed thoughtfully can sometimes provide a better experience than a much larger structure positioned without regard to the surrounding landscape.
Once the desired shade level is established, the next decision is how the structure should relate to the home and landscape. In Jackson Hole, preserving mountain views, complementing the home's architecture, and selecting a structurally suitable installation are often more important than maximizing the pergola's footprint.
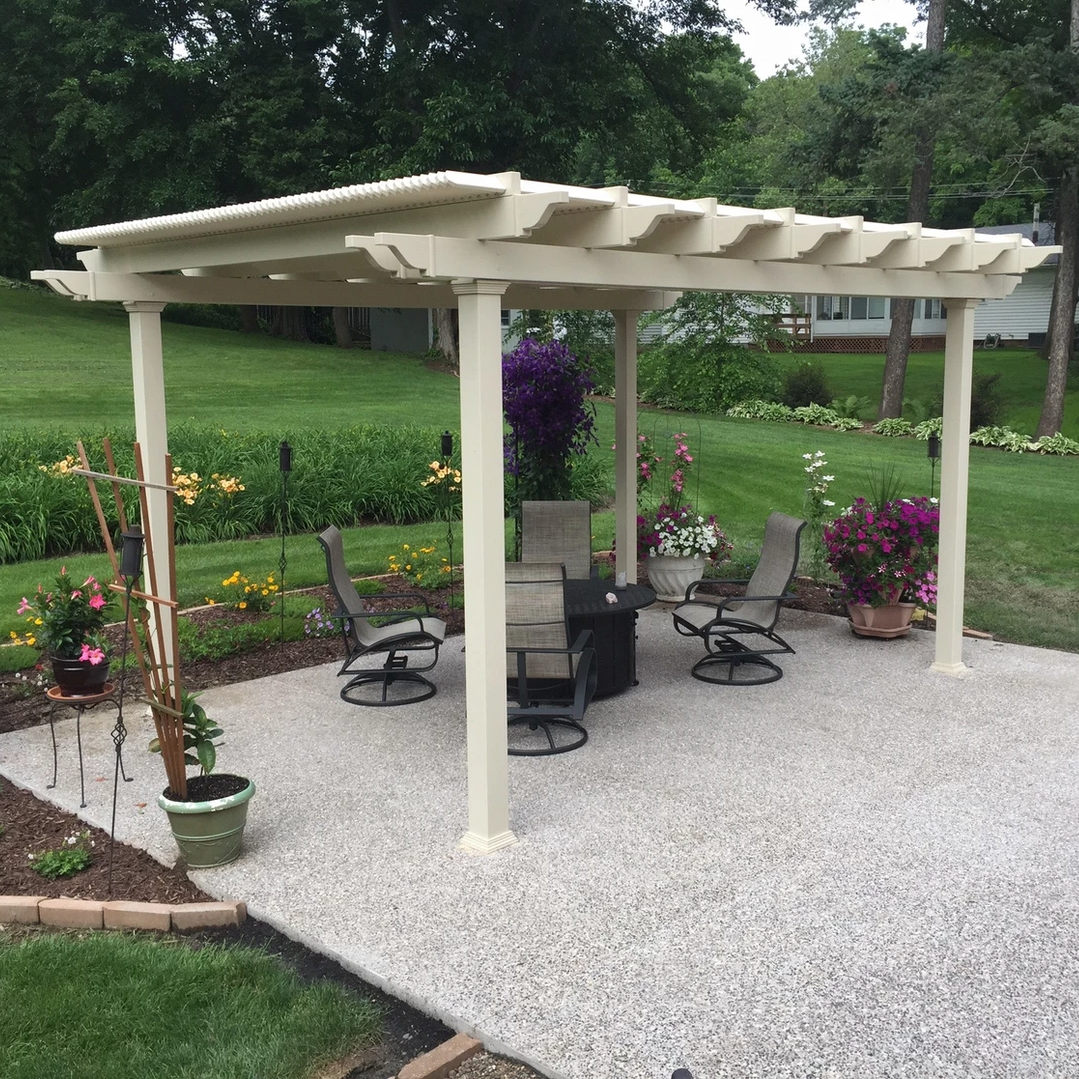 Traditional pergolas are a strong design starting point for Jackson Hole homes featuring timber, natural stone, rustic detailing, or transitional mountain architecture.
Sunset Pergola Kits' traditional designs offer optional beam and rafter overhangs from 0 to 36 inches, decorative end caps, and several post styles. These details can create a substantial architectural presence without requiring a solid roof.
A traditional freestanding pergola may work especially well in a large backyard or detached seating area. Posts can be located at the corners or inset by up to 36 inches, allowing flexibility when arranging the structure around furniture and patio edges.
For mountain properties, the decorative details should complement the house rather than compete with it. A restrained profile with flat or beveled end caps may suit many contemporary rustic homes, while scrolled ends may be appropriate for more traditional architecture.
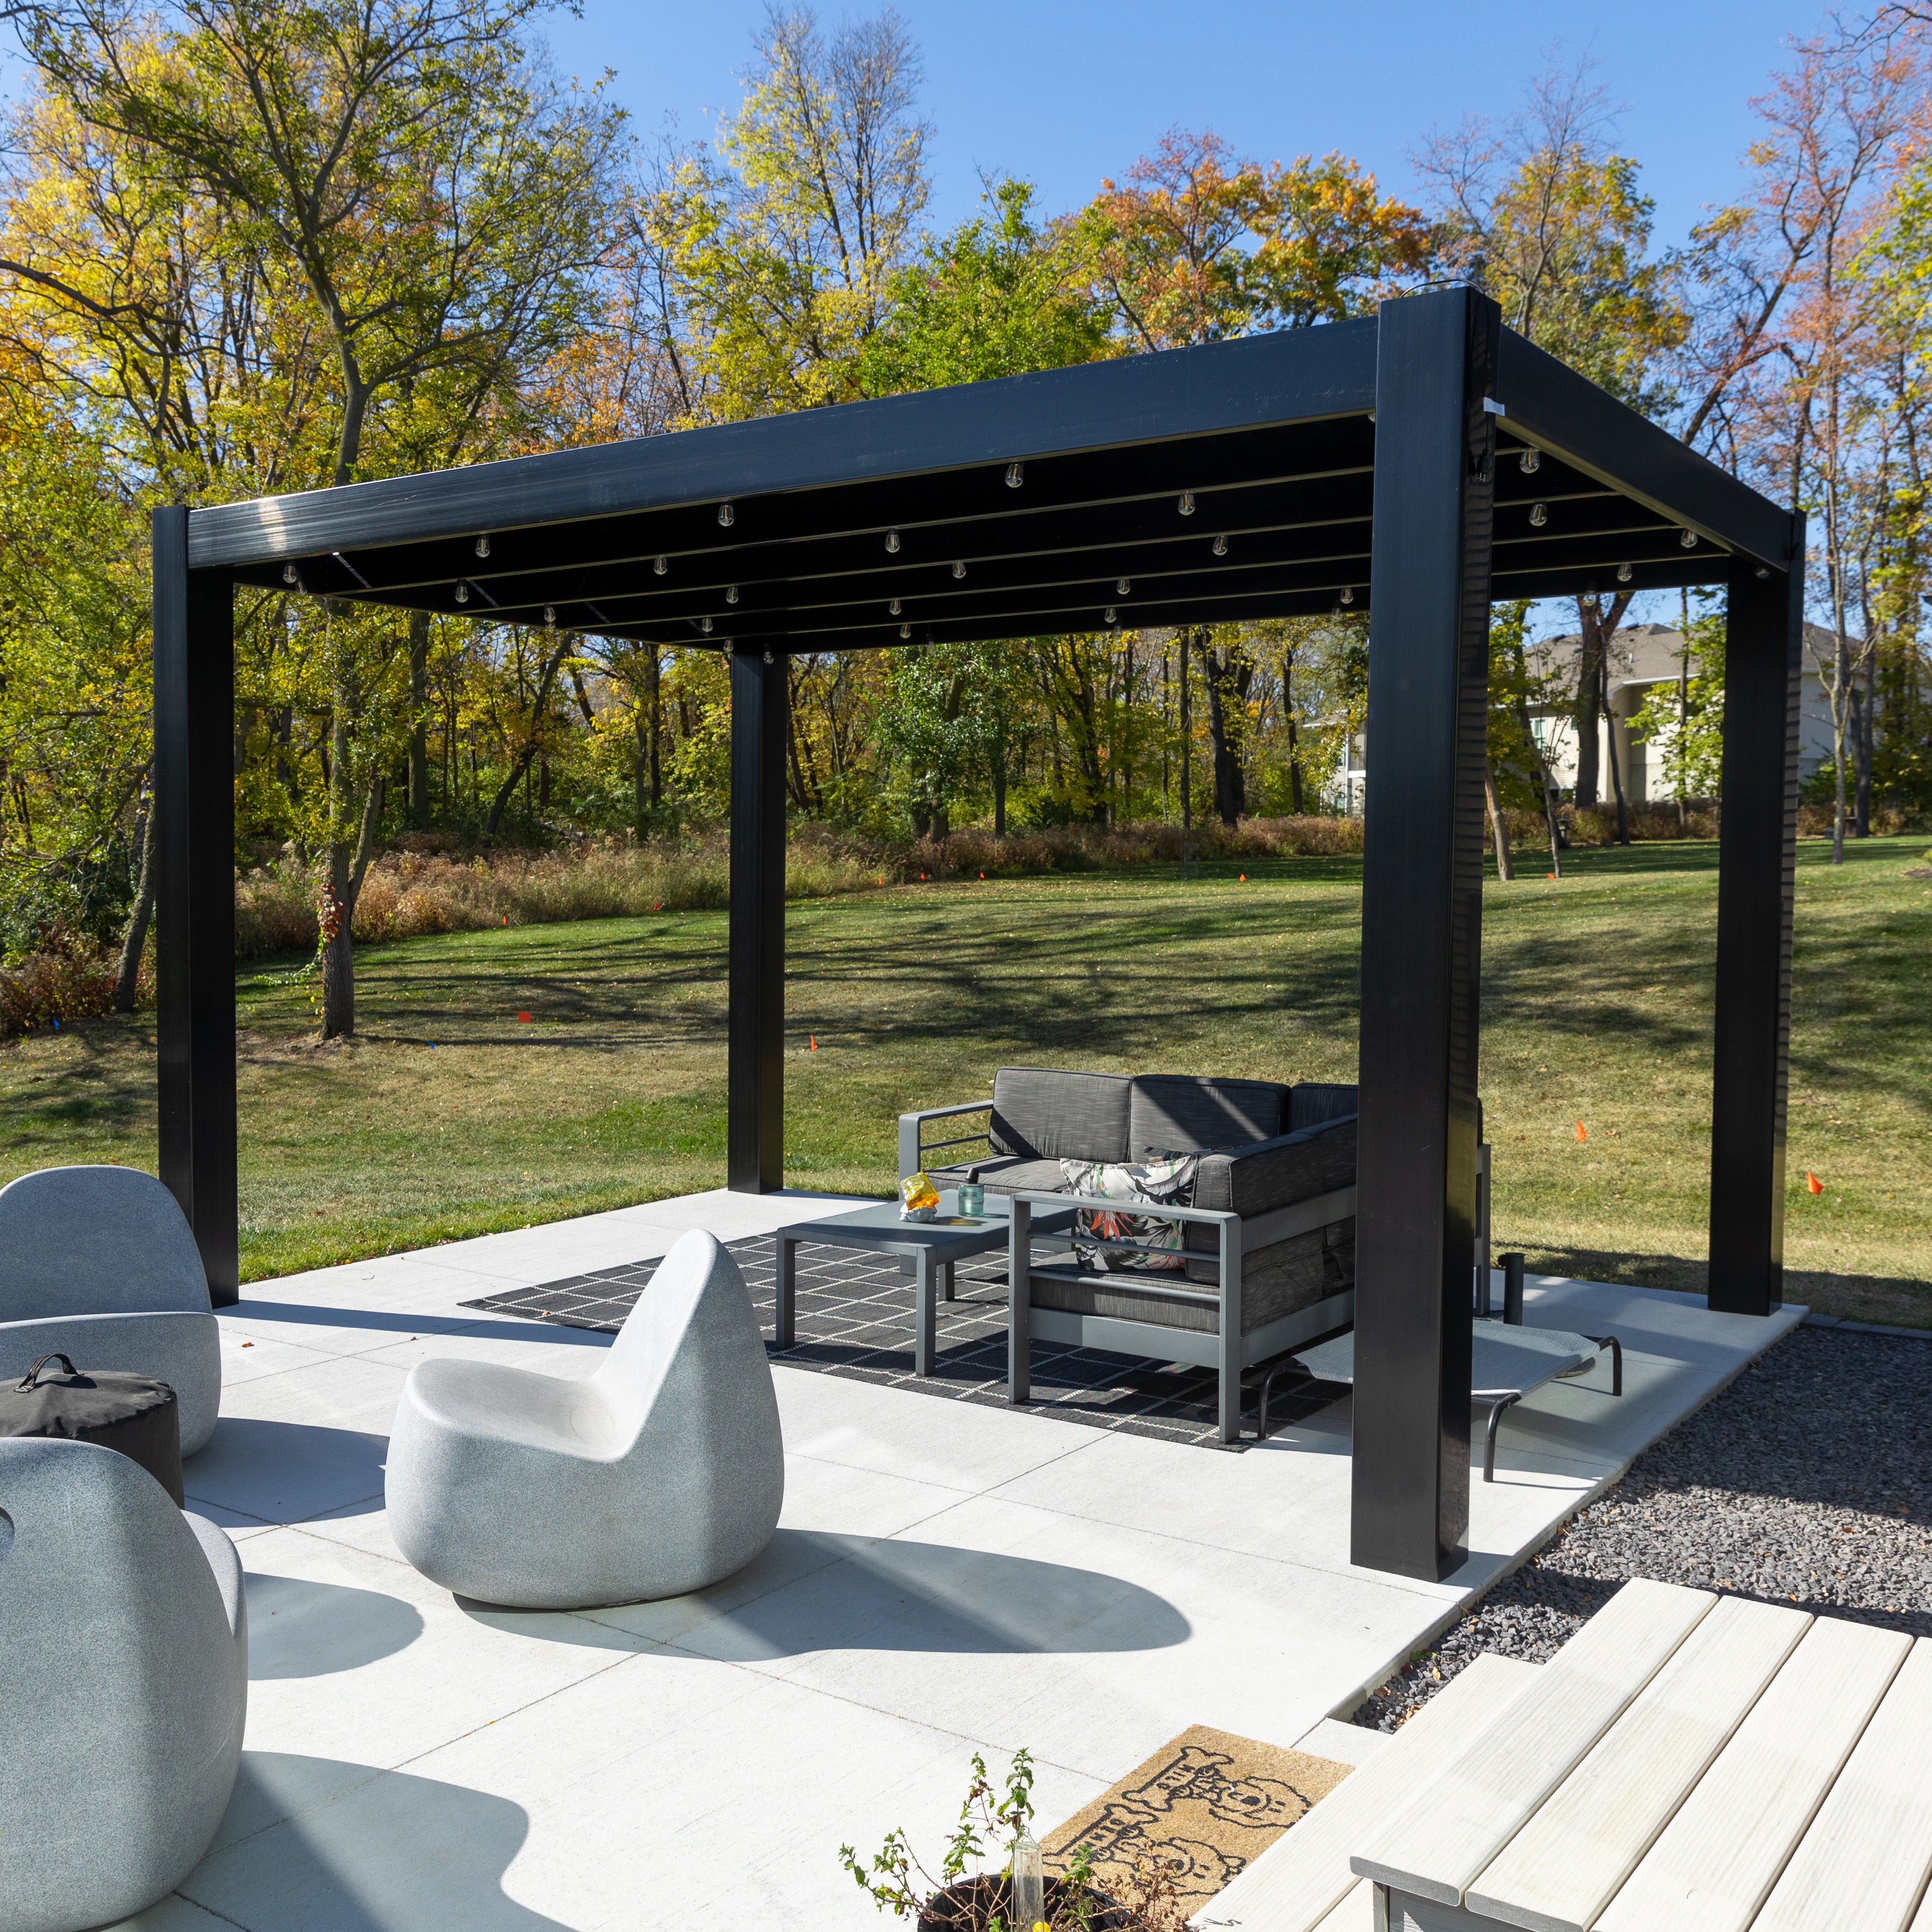
Jackson Hole also has contemporary homes featuring large windows, strong horizontal lines, dark exterior finishes, and minimalist detailing. These properties may benefit from the cleaner appearance of a modern pergola.
Sunset Pergola Kits' modern pergolas have square, flush corners, with posts positioned at the corners rather than inset. They have no decorative beam or rafter overhangs.
This design can coordinate with modern mountain architecture without introducing ornamental details that conflict with the home's lines. Black may be especially appropriate for properties with dark window frames, metal roofing, or contemporary exterior accents.
Modern pergolas are available in attached and freestanding configurations. The standard four-post freestanding version accommodates dimensions from 8 to 16 feet on each axis, while larger multi-post configurations provide additional options.
An attached pergola is worth considering when the primary outdoor activity area sits immediately outside the kitchen, dining room, or main living space.
For example, a patio accessed through large sliding doors may benefit from an attached structure that visually extends the home's living area. This arrangement can make outdoor dining and entertaining more convenient because guests can move easily between indoor and outdoor spaces.
However, attachment feasibility is particularly important for mountain homes. Exterior wall construction, roof geometry, snow shedding, existing eaves, and waterproofing details can complicate the project.
Homeowners should not assume that an attractive wall location is automatically suitable for attaching a pergola. A qualified professional should evaluate the attachment method and its interaction with the building's structural and weatherproofing systems.
Freestanding pergolas are particularly appealing on Jackson Hole properties where the best outdoor setting is not directly adjacent to the house.
A structure can be positioned to frame a mountain view, define a garden seating area, or provide shade near an existing patio or pool. Freestanding installation also avoids the need to connect the pergola directly to the home's exterior wall, although foundations and anchoring still require proper design.
When evaluating locations, stand where the outdoor furniture will be placed and consider the view at seated eye level. Then evaluate where the pergola posts and beams will appear.
A useful mountain-property design principle is to frame the view rather than center the structure on it. Placing a prominent post directly in the middle of the best Teton sightline can diminish an otherwise excellent outdoor design. Sometimes shifting the pergola several feet produces a more enjoyable result than increasing its size.
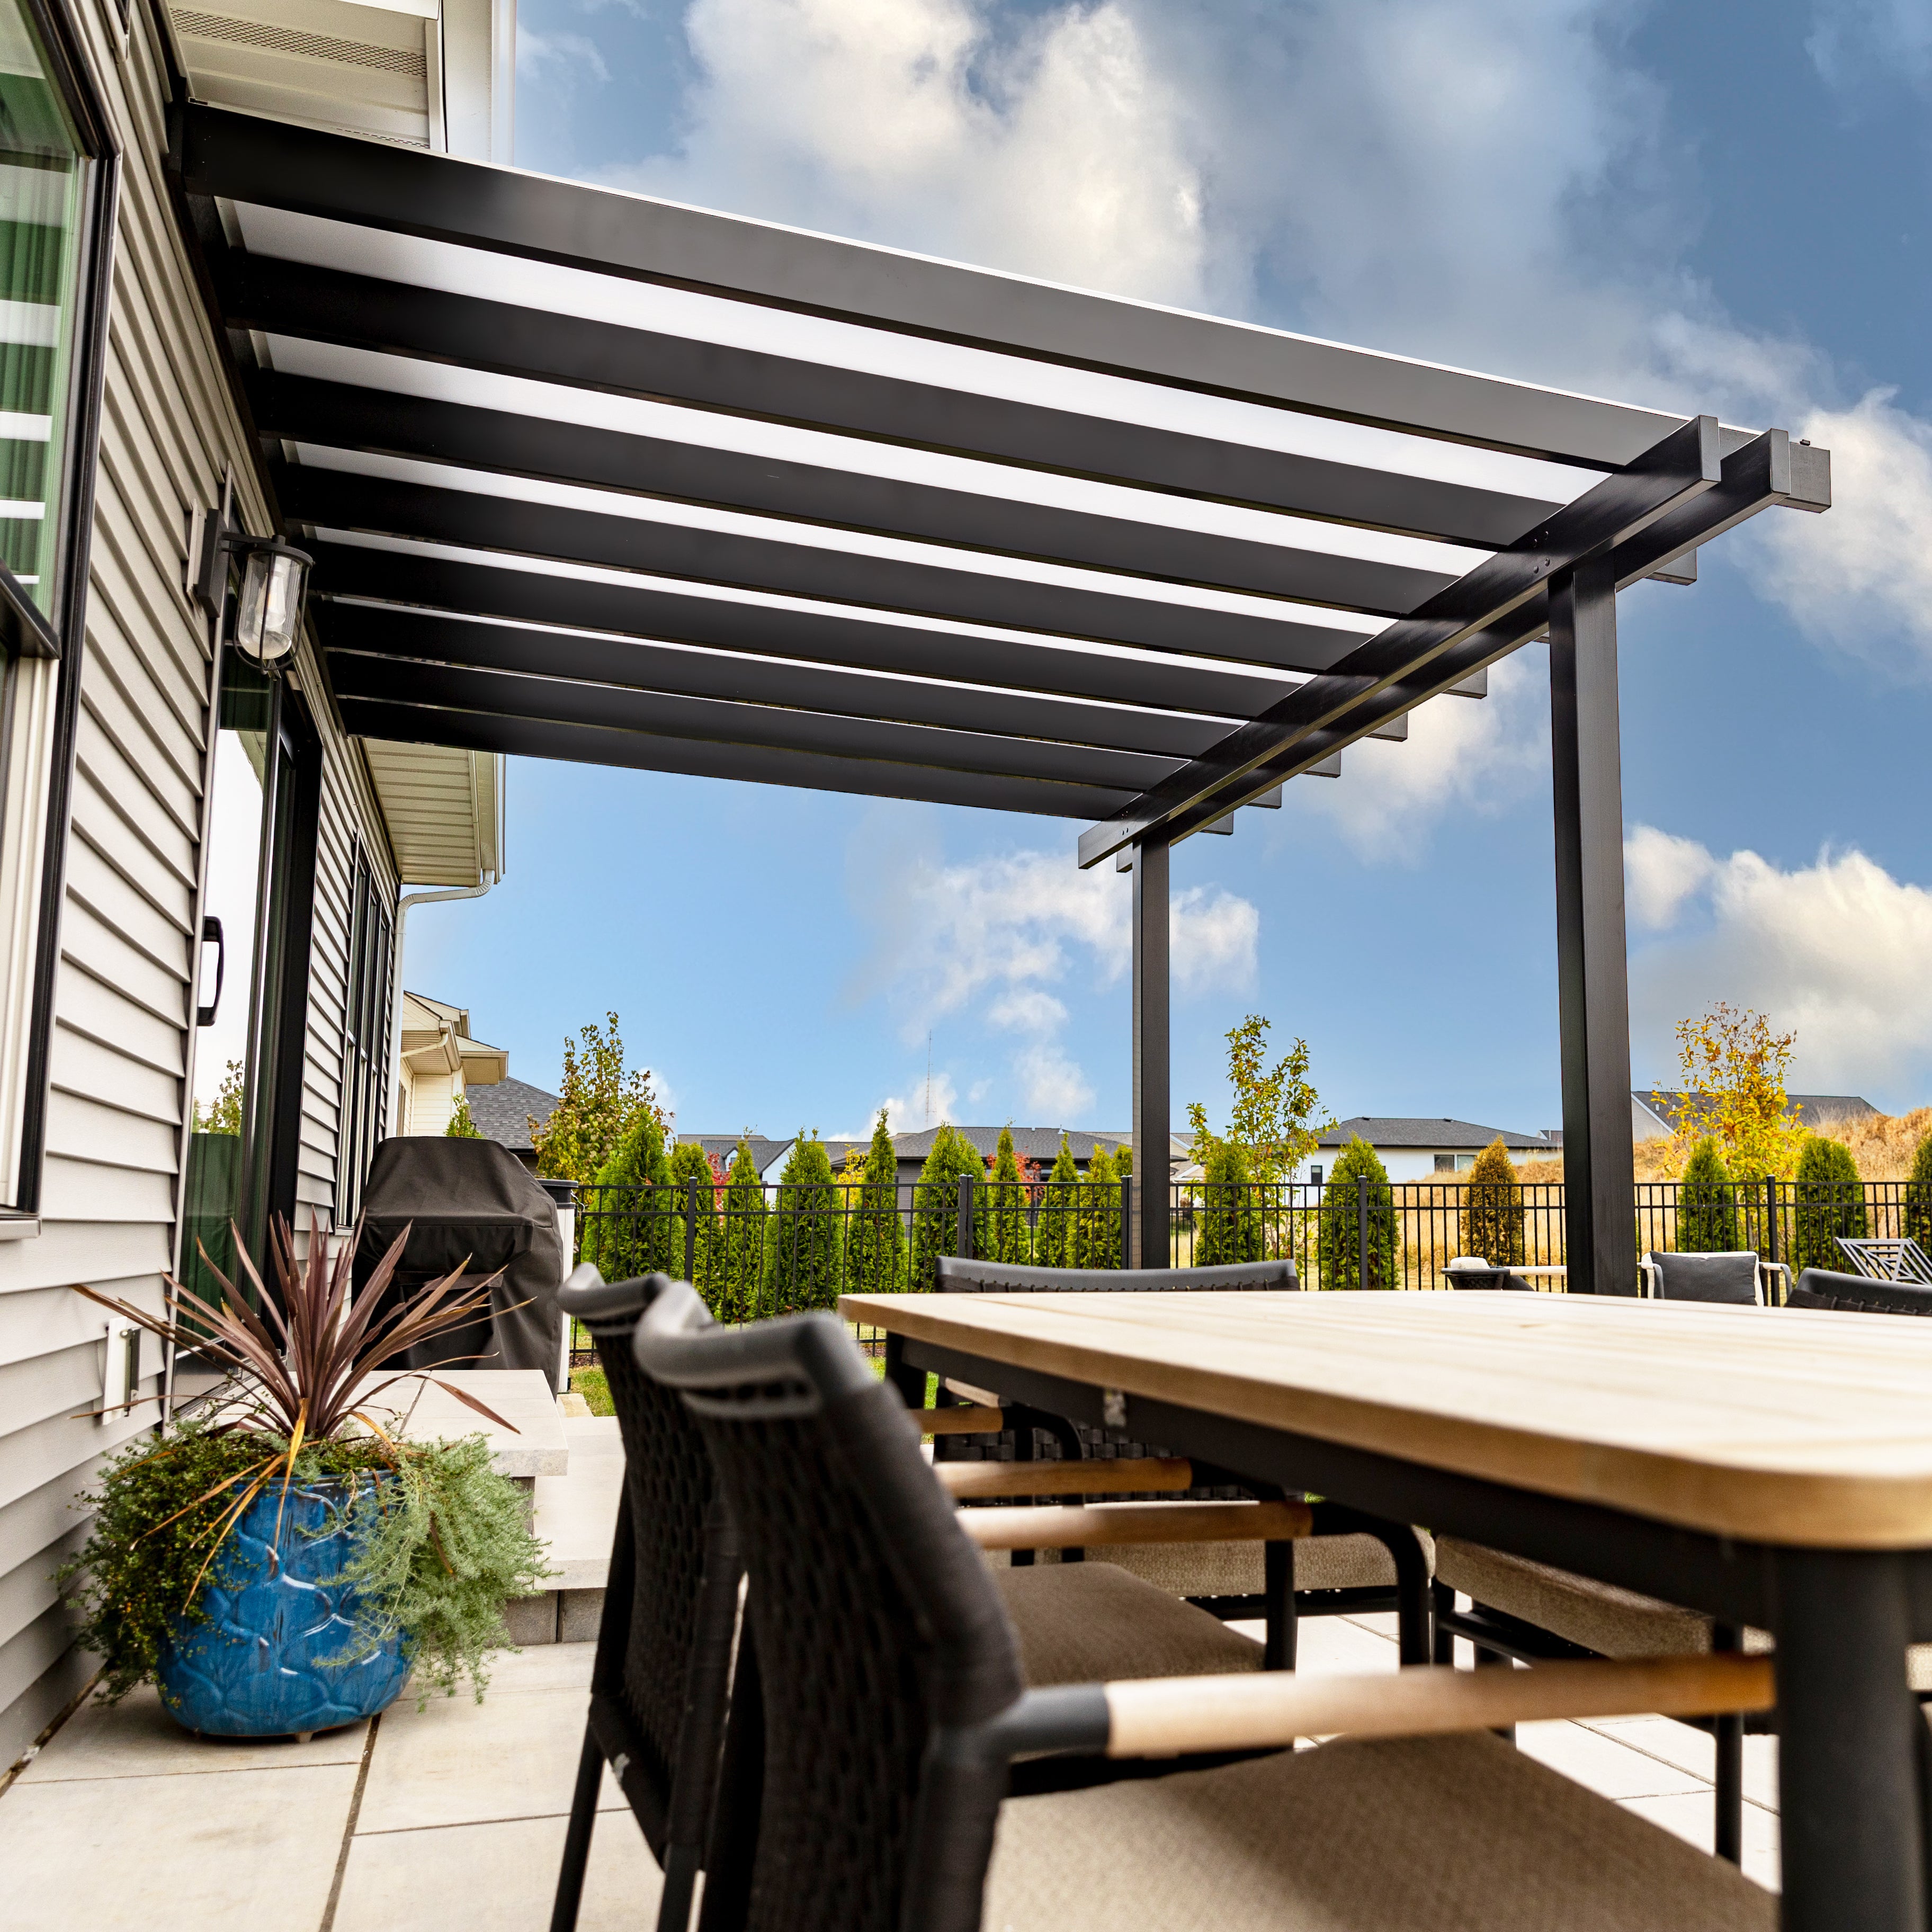 A solid-roof patio cover can be attractive for an outdoor dining space where summer rain protection is important. Sunset Pergola Kits offers attached and freestanding versions with white or bronze polycarbonate roof panels.
For Jackson Hole, however, roof selection must begin with engineering. A solid roof can accumulate significant snow, and the required structural capacity may exceed that of some residential patio-cover systems.
Homeowners should obtain confirmation that the selected product, attachment or foundation design, and installation details are suitable for the property's applicable snow loads before proceeding.
If a particular solid-roof system cannot meet those requirements, the correct decision is to choose a different engineered solution rather than assuming that stronger anchors or additional maintenance will resolve the limitation.
A pergola should be sized around the intended furniture arrangement, not simply the total available yard area.
For a compact conversation space, an appropriately sized structure can create a comfortable gathering area without overwhelming the landscape. Larger dining arrangements, outdoor kitchens, and multiple seating zones may justify a wider footprint or multi-post configuration.
Traditional pergolas offer more flexibility in post placement through optional inset posts and beam overhangs. Modern pergolas maintain a cleaner corner-post design but do not allow inset posts.
When planning dimensions, allow sufficient clearance around furniture, maintain access to doors and walkways, and consider how the structure appears from inside the home. Homeowners can explore available dimensions using the pergola size guide.
Jackson Hole architecture includes rustic log homes, timber-and-stone residences, contemporary mountain retreats, and transitional properties combining traditional materials with modern forms. A pergola should complement the architectural language already established by the home rather than introduce an unrelated style.
Homes with exposed timber, stone fireplaces, substantial rooflines, and natural exterior finishes often benefit from pergolas with a similarly grounded appearance.
Traditional pergolas offer several design elements that can help establish this relationship, including optional overhangs, decorative end caps, and multiple post styles.
Tan vinyl may coordinate with warmer stone or timber finishes, while black can create a contrasting accent against natural wood. White is another option, particularly for lighter transitional exteriors.
Rather than trying to imitate every detail of a timber lodge, select a few architectural relationships to reinforce: the post proportions, the overall roofline, and the finish color.
Contemporary mountain homes often emphasize broad windows, simplified roof forms, and carefully framed views. A modern pergola can extend this architectural approach into the landscape.
Flush corners and square posts create a straightforward profile. Black modern pergolas use 8-inch square posts, while the white and tan modern designs use 7-inch square posts.
For a home with expansive glass walls, consider how the pergola's beams align with window frames and other horizontal architectural elements. A well-aligned structure can appear more intentional than one selected solely by its overall dimensions.
Color choices can influence how prominently a pergola appears against its surroundings.
Black can complement dark metal finishes and contemporary architecture, but it may also create a strong silhouette against a bright sky or snowy landscape. Tan can coordinate with warmer exterior materials and natural landscaping. White creates a lighter architectural expression and may suit homes with pale siding or contrasting trim.
The most useful approach is to evaluate the pergola color against the home's actual exterior finishes, not just a product photograph. Stone, wood, metal roofing, and surrounding vegetation can all influence the visual result.
Mountain landscaping often incorporates natural stone, native-looking plantings, gravel, timber, and informal transitions between developed outdoor areas and the surrounding environment.
A pergola can fit comfortably into this setting when its footprint, orientation, and post locations respect existing landscape features.
For properties overlooking open meadows or mountain ranges, avoid unnecessary visual barriers. A pergola should establish a sense of enclosure without making the patio feel disconnected from the landscape.
Also consider how nearby trees affect seasonal sunlight, falling leaves, and maintenance. A site that is pleasantly shaded in summer may experience more debris accumulation than an open patio.
Not every pergola needs to cover an outdoor seating area. An eyebrow pergola can add architectural definition above a garage, entry, or window.
These shallow attached structures are particularly relevant where a homeowner wants to introduce a pergola detail without building a full patio structure.
Sunset Pergola Kits' eyebrow pergolas have a 2-foot rafter depth before applicable end-cap extensions and are available in lengths from 4 to 60 feet in 4-foot increments.
Because they are attached architectural accents rather than full patio shelters, they should be evaluated for their intended decorative and limited shade functions. Snow shedding from adjacent roofs and the suitability of the wall attachment are especially important in Jackson Hole.
Mountain properties reward careful planning. Some pergola decisions that are relatively straightforward in milder climates require additional attention in Jackson Hole because of winter conditions, architectural complexity, and the importance of preserving views.
The most consequential mistake is assuming that a pergola suitable for ordinary residential use will automatically be appropriate for a high-snow mountain location.
Snow-load requirements vary by site, and a structure's appearance does not establish its structural capacity. This applies to slatted pergolas as well as solid-roof patio covers.
Before ordering, confirm the applicable design criteria and obtain appropriate documentation showing that the selected structure can meet them. If the product cannot satisfy the requirements, choose another engineered solution.
A pergola installed near a steep mountain roof may be exposed to sliding snow or ice from the house above. This can create concentrated forces and hazards that differ from ordinary snowfall.
An attached structure positioned beneath a roof edge should be evaluated for the possibility of falling or sliding snow. The existing roof's geometry, snow-retention features, and drainage conditions can all influence the appropriate design.
Simply choosing a stronger-looking pergola does not resolve this concern. The surrounding building conditions must be considered as part of the project.
It is easy to select a pergola location based on patio dimensions without considering how posts and beams affect the view from inside the home.
On a property with dramatic Teton views, even a small change in post location can influence the experience from the dining room or living area.
Before committing to a layout, mark the proposed post positions and approximate beam elevations. Evaluate them from important indoor and outdoor viewing locations.
Jackson Hole's summer sunshine can be strong, but the outdoor season also includes cool mornings and evenings. Choosing the darkest available shade configuration without considering seasonal use may leave the patio less comfortable during shoulder-season weather.
Compare 50%, 75%, and 90% shade based on the patio's orientation and typical use times. For many properties, 75% shade is a reasonable starting point, but lighter coverage may be preferable where sunlight contributes to comfort.
An existing concrete or stone patio may appear substantial without having been designed to support the uplift, lateral forces, or other loads imposed by a permanent pergola.
Do not assume that fastening posts to the visible surface is sufficient. The underlying slab, footings, soil conditions, frost considerations, and required anchoring details must be evaluated.
This is especially important for exposed properties and sites with challenging terrain.
A pergola may look ideal in a rendering but prove difficult to install because of steep grades, roof intersections, utility locations, access limitations, or local design restrictions.
Homeowners can avoid expensive revisions by reviewing structural feasibility, site conditions, and approval requirements before finalizing the appearance and dimensions.
For larger or more complex Jackson Hole projects, involving a qualified local contractor or engineer early can help identify practical limitations before purchasing the structure.
Installing a permanent outdoor structure in Jackson Hole requires attention to the property itself, not just the pergola kit. Snow loads, wind exposure, foundations, building attachments, and local approval requirements should be addressed before ordering. The objective is to create a structure that works with the site's conditions and can be installed in accordance with applicable requirements.
Begin by measuring the actual activity area, including furniture, circulation space, doors, steps, and nearby landscape features.
For an attached pergola, measure the usable wall width and the desired projection from the building. For a freestanding structure, evaluate the available footprint in both directions and determine whether posts will interfere with furniture or walkways.
Consider the sun's seasonal path and the time of day when the patio receives the most use. A pergola positioned for comfortable summer afternoons may create different lighting conditions during spring and autumn.
Mountain views should also be part of the layout process. When possible, position posts outside important sightlines and avoid unnecessary obstructions near large windows.
Snow loading is one of the most important structural considerations for Jackson Hole pergolas and patio covers.
Applicable design criteria depend on the exact property location, elevation, building conditions, and governing jurisdiction. Homeowners should verify those requirements with the appropriate building department and, when necessary, a qualified structural engineer.
Sunset Pergola Kits' aluminum-reinforced construction provides structural strength, but homeowners should not interpret that feature as a universal approval for heavy-snow environments.
Before purchase, confirm that the selected model, dimensions, roof configuration, connections, and foundation design are suitable for the site's required loads. If supporting documentation is unavailable or the structure does not meet the requirements, the installation should not proceed as proposed.
Open valley properties and exposed hillside sites can experience meaningful wind forces. A permanent pergola must be anchored to a suitable foundation or supporting structure using an installation method appropriate for the site.
Sunset Pergola Kits offers optional hurricane brackets for traditional pergolas and rainproof patio covers. These brackets are recommended when the customer's area experiences winds of 80 mph or higher, and the option includes a lifetime wind-damage warranty.
Hurricane brackets are not offered for modern pergolas. They also do not replace proper anchoring, engineering, or compliance with local structural requirements.
For any exposed Jackson Hole site, confirm the applicable design wind conditions and whether the selected product and installation details can meet them.
Jackson Hole properties may fall under different jurisdictions, including the Town of Jackson, Teton County, or nearby communities with separate requirements.
Permit requirements can depend on structure dimensions, attachment method, property location, setbacks, easements, and applicable building codes. Some properties may also be subject to HOA rules, architectural design review, or other development restrictions.
Before ordering, contact the building department responsible for the property's exact address to confirm current requirements. Do not assume that a freestanding pergola is exempt from review or that an attached pergola can be installed without additional documentation.
For properties in architecturally sensitive settings, reviewing the proposed design early can also help prevent conflicts involving appearance, height, placement, or visibility.
Sunset Pergola Kits products are designed to be DIY-friendly, and homeowners can review the available assembly information and videos before deciding how to proceed.
However, Jackson Hole's structural and site conditions can make professional installation especially valuable. A qualified contractor may be appropriate for attached structures, substantial foundations, large pergolas, challenging terrain, or projects requiring engineered details and inspections.
For a relatively straightforward installation on a suitable foundation, an experienced homeowner may prefer to complete the assembly personally. The important distinction is that ease of assembly does not eliminate the need for proper structural planning.
One advantage of an aluminum-reinforced vinyl pergola is the relatively limited exterior maintenance required compared with many painted or stained wood structures.
The vinyl exterior does not require routine painting, staining, sanding, or sealing. Occasional cleaning can remove dust, pollen, and other seasonal debris.
Homeowners should periodically observe accessible fasteners, anchors, and surrounding installation areas for visible concerns. For solid-roof patio covers, keep roof surfaces and drainage paths clear in accordance with product-specific care instructions.
Snow and ice management should follow the manufacturer's instructions and the recommendations of qualified professionals. Do not assume that a pergola or patio cover can safely support unrestricted snow accumulation or that manually removing snow is always safe.
For second homes, arranging appropriate seasonal property inspections can help identify concerns when the owner is away.
A successful Jackson Hole pergola should feel like a natural extension of the property, preserving mountain views while making outdoor spaces more comfortable and inviting. Start with the intended use, evaluate the site's snow and wind requirements, and then choose the design, dimensions, and shade coverage that best complement your home.
Explore Sunset Pergola Kits' traditional, modern, and rainproof patio-cover options to identify a configuration that fits your outdoor-living goals. Before purchasing, confirm that the selected structure can satisfy the engineering and installation requirements for your specific Jackson Hole property.
The best pergola depends on the home's architecture, the desired amount of shade, and the property's structural requirements. Traditional pergolas often complement rustic and transitional mountain homes, while modern pergolas suit contemporary architecture. Aluminum-reinforced vinyl offers a low-maintenance alternative to wood. However, any permanent pergola must be verified for the applicable snow loads, wind conditions, and installation requirements before purchase.
Some properly engineered pergolas may be suitable for heavy-snow environments, but not every pergola kit is designed for Jackson Hole's conditions. Even slatted pergolas can accumulate snow and ice. Homeowners should confirm their site's applicable design snow loads and obtain documentation showing that the specific structure and installation can meet those requirements. Aluminum reinforcement alone does not establish adequate snow-load capacity.
A slatted pergola is appropriate when the primary goal is summer shade, filtered sunlight, and an open outdoor experience. A solid-roof patio cover provides dependable overhead rain protection, making it attractive for dining and entertaining. However, a solid roof can accumulate substantial snow. In Jackson Hole, structural suitability should be confirmed before selecting either roof type, with particular attention to solid-roof snow loading.
For many sunny patios, 75% shade is a practical starting point. A 50% shade pergola may be preferable for cooler or partially sheltered spaces where sunlight remains desirable, while 90% shade can benefit exposed patios receiving intense afternoon sun. The best choice depends on orientation, surrounding shade, and the hours when the patio is most frequently used. All three options use fixed slats and are not rainproof.
Both materials can be appropriate. Wood offers an authentic natural appearance that complements mountain architecture, but it generally requires periodic finishing and maintenance. Premium extruded vinyl does not need routine painting, staining, sanding, or sealing. Sunset Pergola Kits combines that vinyl exterior with aluminum reinforcement in its weight-bearing structural components. For homeowners prioritizing reduced maintenance, this construction can be an attractive alternative, provided the selected structure meets local engineering requirements.
An attached pergola can be convenient for patios immediately outside a kitchen or living room. A freestanding pergola offers more placement flexibility for garden seating, detached patios, and scenic gathering areas. In Jackson Hole, attached installations require particular attention to existing rooflines, snow shedding, wall construction, and waterproofing. Freestanding installations still need appropriate foundations and anchoring. The best choice depends on the property's layout and structural feasibility.
Permit requirements depend on the property's exact location, governing jurisdiction, structure dimensions, attachment method, and other project details. Requirements may differ between the Town of Jackson, Teton County, and nearby communities. Homeowners should contact their local building department before ordering and verify applicable structural design criteria, setbacks, and documentation requirements. HOA or architectural review approval may also be necessary for some properties.
Installing a pergola beneath or near a roof that sheds snow requires special consideration. Sliding snow and falling ice can impose concentrated loads and create safety hazards beyond ordinary snowfall. A qualified professional should evaluate the existing roof geometry, snow-retention features, and proposed pergola location. Do not assume that a standard pergola connection or additional anchors will make the installation suitable.
Black pergolas can complement contemporary mountain homes featuring dark window frames, metal roofing, natural stone, and clean architectural lines. Sunset Pergola Kits offers black traditional and modern pergolas, including modern designs with flush corners and 8-inch square posts. The best choice depends on the home's exterior finishes, surrounding landscape, and desired visual contrast. Homeowners should also consider how the structure appears against bright skies and winter snow.
Premium extruded vinyl requires relatively little routine exterior maintenance. Unlike many wood structures, it does not need periodic painting, staining, sanding, or sealing. Occasional cleaning can remove dust, pollen, and seasonal debris. Homeowners should also periodically inspect visible anchors, connections, and surrounding installation areas. For vacation properties, seasonal inspections are advisable, particularly after significant weather events. Follow the manufacturer's instructions for cleaning, care, and snow-related precautions.


