

MADE IN THE USA
with American products
w/ American products


Home ▸ Vinyl Pergolas ▸ By Location ▸ Highland Park / University Park (Texas)
In Highland Park and University Park, a well-designed pergola should feel like a natural extension of the home's architecture and landscape—not an afterthought. Dallas-area summer heat, strong afternoon sunshine, seasonal thunderstorms, and mature tree canopies all influence how an outdoor structure should be designed. From traditional brick estates with formal gardens to contemporary homes with poolside entertaining areas, homeowners need to balance appearance, usable shade, and long-term upkeep. Aluminum-reinforced vinyl pergolas and solid-roof patio covers offer two practical approaches, depending on whether the priority is filtered sunlight or protection from rain.

Highland Park and University Park have a distinctive residential character. Established neighborhoods, carefully landscaped properties, substantial brick homes, and contemporary custom residences create a setting where an outdoor structure needs to complement its surroundings. A pergola should improve the way a patio or garden is used without compromising the architecture that makes the property appealing.
For most Park Cities homeowners, three decisions matter most: how much protection is needed from the Texas sun, whether the structure should connect to the house or stand independently, and how its design will relate to existing landscaping and outdoor entertaining areas.
North Texas summers regularly bring prolonged hot weather, making shade one of the most valuable features of an outdoor living space. A pergola over a dining terrace or poolside lounge can reduce direct sun exposure, but its effectiveness depends on the roof design, orientation, and the time of day the space will be used.
Western exposure deserves particular attention. Low-angle afternoon sunlight can enter beneath overhead slats even when the roof provides substantial shade around midday. Before selecting a structure, observe the intended patio during the hottest hours and consider where the sun will fall on seating areas.
Spring and other storm seasons can bring strong thunderstorms, gusty winds, hail, and heavy rainfall to the Dallas area. A permanent pergola must be properly anchored and designed for applicable local wind requirements.
Open slatted roofs provide shade but do not keep furniture or guests dry. Homeowners wanting to use an outdoor dining space during ordinary rainfall should consider a solid-roof patio cover instead, while recognizing that severe storms are not appropriate conditions for outdoor entertaining.
Many established Park Cities properties have large shade trees that contribute significantly to the landscape. Existing tree cover may reduce the amount of additional overhead shade needed, but it also introduces leaves, pollen, and occasional falling branches.
A pergola positioned beneath a tree canopy should allow reasonable access for cleaning and should avoid unnecessary interference with trunks, roots, and branches. A slatted roof generally allows debris to pass through more readily than a solid roof, although both require occasional cleaning.
Two neighboring homes can have very different shade requirements. A south-facing terrace, a west-facing pool deck, and a courtyard sheltered between building wings experience different patterns of sunlight and airflow.
Evaluate the actual site rather than selecting a shade percentage based on the Dallas climate alone. A courtyard that already receives limited direct sunlight may benefit from a lighter slatted roof, while an exposed entertaining terrace may justify much denser coverage.
For a permanent Park Cities outdoor structure, materials should be evaluated for appearance, structural suitability, maintenance, and how well they complement the house. Wood, architectural aluminum, and aluminum-reinforced vinyl can all be legitimate choices, but they involve different ownership commitments.
 Sunset Pergola Kits combines heavy-duty aluminum structural components with premium extruded vinyl exteriors. The aluminum reinforcement provides structural strength while allowing the visible surfaces to retain the finished appearance of vinyl.
This construction is especially appealing for homeowners who want a substantial architectural feature without the recurring refinishing associated with traditional wood pergolas. Structural suitability still depends on the selected dimensions, configuration, anchors, and site conditions.
Natural wood offers authentic grain and can be an excellent architectural match for historic or rustic properties. Its tradeoff is the need for periodic maintenance, including staining or painting, depending on the species and finish.
Powder-coated aluminum pergolas can provide clean contemporary lines, although finishes and construction quality vary by manufacturer. Aluminum-reinforced vinyl offers a different combination: an aluminum structural frame concealed by a low-maintenance vinyl exterior.
For homeowners who prefer the appearance of painted architectural trim without ongoing repainting, this combination deserves serious consideration.
Pool splash, pollen, dust, and landscaping debris can make exterior surfaces dirty over time. Sunset Pergola Kits' vinyl surfaces do not require sanding, staining, or painting, and routine cleaning is generally straightforward.
That does not mean the entire installation is maintenance-free. Owners should periodically clean exposed surfaces, inspect accessible connections, and keep drainage paths clear where applicable.
A professionally planned pergola can become an enduring part of a property's outdoor layout. Unlike a temporary shade canopy, a permanent structure requires thoughtful placement, suitable foundations, and a design that remains attractive alongside the home.
Sunset Pergola Kits' traditional and modern pergolas carry lifetime warranties. Rainproof patio covers have lifetime frame warranties and 10-year roof warranties. Review the applicable warranty terms when comparing products.
The best roof design depends on what the space needs to accomplish. A garden sitting area may benefit from filtered light, while a dining terrace with upholstered furniture may call for denser shade or a fully covered roof.
A 50% shade configuration is appropriate when maintaining a bright, open feeling is more important than maximizing sun blockage. It may work well for garden seating, partially shaded courtyards, or locations that already receive protection from mature trees.
For an exposed west-facing patio used during peak summer heat, however, lighter shade coverage may not provide the desired comfort.
A 75% slatted roof offers a middle ground between openness and shade. It is worth considering for patios used for casual meals, conversation, or everyday lounging where some sunlight is welcome.
This can be an attractive choice for homeowners who want a pergola to retain its open architectural character without feeling overly exposed.
For poolside seating, outdoor dining, and terraces with substantial direct sun exposure, 90% shade is often the most practical slatted-roof option. It reduces direct overhead sunlight while preserving the visual character of a pergola.
Importantly, 90% shade does not mean complete darkness or rain protection. Sunlight can still enter through the roof and from the sides, particularly at lower sun angles.
 A rainproof patio cover uses a solid polycarbonate roof instead of shade slats. Sunset Pergola Kits' patio covers provide 100% UV protection through the roof and can make covered spaces up to 15°F cooler, depending on conditions.
For a Park Cities homeowner who frequently entertains outdoors, the distinction is important. A solid roof helps protect the covered area from ordinary rainfall, making it better suited to dining tables, outdoor kitchens, and furnishings that should not routinely get wet.
Rainproof coverage does not eliminate wind-driven rain entering from the sides. Roof runoff, drainage, and local storm exposure must also be considered.
Start with the architecture and intended use, then select the product collection that best matches the project.
Traditional pergolas are particularly well suited to many Highland Park and University Park homes featuring brick, stone, formal landscaping, and classical architectural details.
Their decorative beam and rafter ends, optional overhangs, and flexible post placement can complement existing trim and columns. Explore traditional pergola designs for both attached and freestanding applications.
Homes with restrained architectural detailing, broad glass openings, and geometric landscaping may benefit from the clean appearance of a modern pergola.
Modern Sunset Pergola Kits designs use flush roof edges and corner-oriented posts rather than decorative overhangs. Browse modern pergolas when a simpler architectural silhouette is preferred.
An attached pergola can visually extend the home into the backyard, especially when installed over a terrace directly accessible from a living room or kitchen.
Attached structures are useful when preserving lawn or garden space is important. Explore attached pergola configurations, subject to the home's structural conditions and applicable approvals.
A freestanding pergola can define a seating area beside a swimming pool, within a formal garden, or away from the house where views and privacy are more important than direct indoor access.
Browse freestanding pergolas when the desired outdoor room is separate from the main residence.
For homeowners prioritizing protection from both sunlight and ordinary rainfall, a rainproof patio cover may be more useful than an open pergola.
This is particularly relevant for outdoor dining terraces and kitchen-adjacent patios where a predictable covered space is valuable.
In the Park Cities, outdoor spaces often serve as extensions of carefully designed interiors. A pergola should support the activities homeowners actually enjoy, rather than simply fill an empty portion of the yard.
A dining pergola works best when there is adequate room for both the table and the movement of guests around it. The structure should accommodate chairs pulled away from the table, circulation to the house, and any adjacent serving or cooking area.
For larger gatherings, a rectangular pergola can create a more natural arrangement than a compact square footprint. Plan the furniture first, then determine the structure's dimensions.
Swimming pools are a prominent feature of many luxury residential landscapes. A pergola can provide a shaded destination for conversation, reading, or relaxing between swims.
Placement should preserve safe circulation around the pool and avoid conflicts with pool equipment, decking, and required clearances. Freestanding structures are often useful where the best lounge location is away from the house.
A smaller pergola can give a formal garden a focal point without requiring an expansive patio. In a landscaped courtyard, the proportions of the structure are often more important than maximizing its square footage.
Consider how the pergola appears from major interior windows and garden pathways. A structure that frames a view can contribute more to the overall design than a larger pergola placed without regard to sightlines.
Outdoor kitchens benefit from convenient access to indoor food preparation and serving areas. An attached structure may be appropriate, but cooking equipment introduces additional clearance, ventilation, and fire-safety considerations.
Follow appliance manufacturers' requirements and applicable codes. Do not assume any pergola or patio-cover roof is suitable directly above a grill or other heat-producing appliance without verification.
Choosing the right configuration begins with the property's architecture, available space, and intended furniture arrangement. The best pergola is not necessarily the largest one that fits.
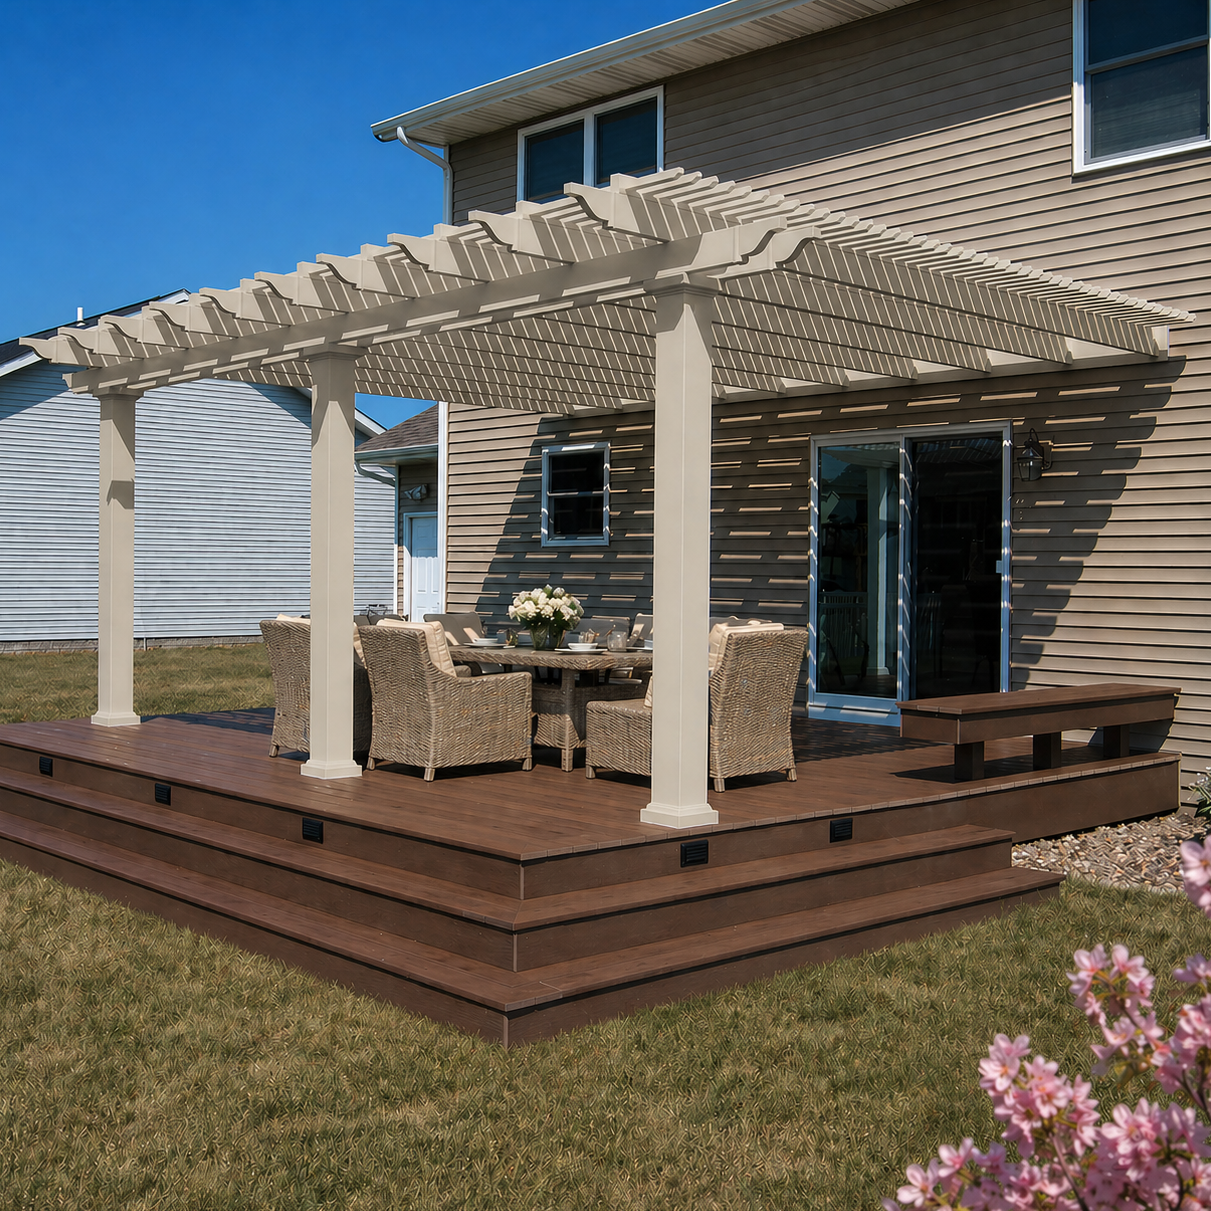 For a traditional Highland Park home with a rear terrace, an attached pergola with decorative overhangs can provide a natural architectural transition from the house to the garden.
White vinyl often coordinates with painted exterior trim and classical detailing. Tan may be more appropriate where warm masonry and muted exterior colors dominate.
For wider entertaining terraces, a multi-post configuration can extend coverage while maintaining a consistent architectural rhythm.
Where a pool separates the house from the preferred seating area, a freestanding pergola creates a distinct destination.
A 12x16-foot footprint may accommodate a conversation arrangement, depending on furniture dimensions and post placement. Larger spaces can support more extensive lounge seating, but usable clearance should always be checked against the actual furniture layout.
Keep posts away from primary walking paths and verify that foundations will not interfere with underground pool infrastructure.
Contemporary homes in University Park and Highland Park often use clean horizontal lines, simplified exterior details, and expansive glass. A modern pergola can reinforce that architectural language.
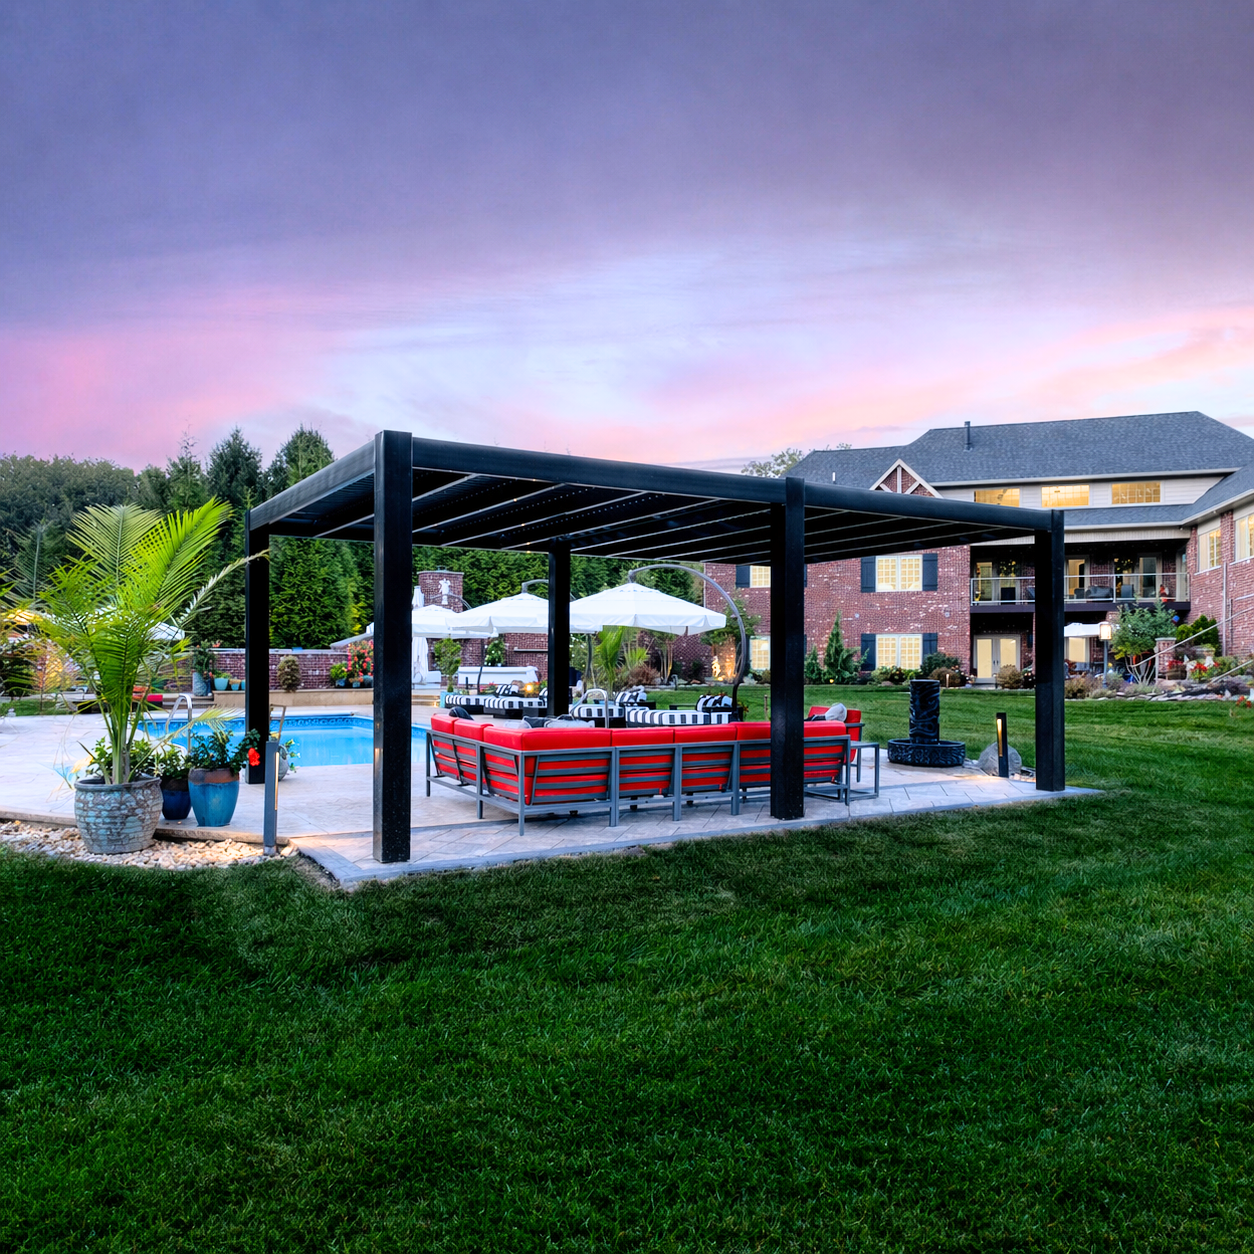 Black can create a deliberate contrast against light masonry or stucco, while white can produce a quieter appearance beside pale exterior finishes.
Because modern pergolas place posts at the corners of their roof sections, their dimensions and support layout should be evaluated carefully when planning circulation and furniture placement.
Start by measuring the furniture group rather than selecting a nominal pergola size. A six-person dining table requires more than its tabletop dimensions; chairs and walking space extend the practical footprint.
For mixed dining and lounging, a longer rectangular structure may allow two distinct activity zones. A square pergola is often more appropriate for a centered seating arrangement.
Use the pergola size guide to compare available dimensions before finalizing a layout.
A pergola's color, post style, overhangs, and roof appearance should relate to the home rather than compete with it.
Many established Park Cities homes feature brick or stone exteriors, symmetrical elevations, and carefully detailed trim. Traditional pergolas with decorative beam ends and proportionate posts can reinforce those characteristics.
Where the house has substantial columns or strong architectural detailing, consider larger-looking post profiles and a design that maintains consistent proportions.
Modern homes generally benefit from simpler roof edges, restrained color choices, and clean geometry. Black or white pergolas can work well, depending on exterior window frames, trim, and surrounding materials.
Transitional homes offer more flexibility. A traditional pergola with flat or beveled ends can provide a restrained appearance without abandoning decorative architectural elements entirely.
Sunset Pergola Kits offers white, tan, and black vinyl finishes. White is the most affordable option, while black is the most expensive.
White often complements traditional trim, tan can coordinate with warmer masonry, and black can echo contemporary windows and metalwork. Select a color using actual exterior samples and surrounding finishes rather than relying only on online photographs.
Traditional pergolas allow decorative roof overhangs and inset posts, creating a more layered appearance. Modern pergolas emphasize flush edges and corner posts.
These are not merely aesthetic differences. Inset posts may improve circulation around a terrace or allow the roof to extend beyond the supporting columns. The appropriate configuration depends on the product's dimensional limits and structural requirements.
A pergola should respect the existing landscape composition. On a formal property, aligning posts with paving joints, garden axes, or architectural openings can create a more intentional result.
For poolside structures, consider how the pergola relates to the water's edge, outdoor furniture, and existing shade trees. The goal is to make the structure feel planned as part of the property.
Even a well-built pergola can disappoint if its placement, shade level, or proportions are poorly matched to the property.
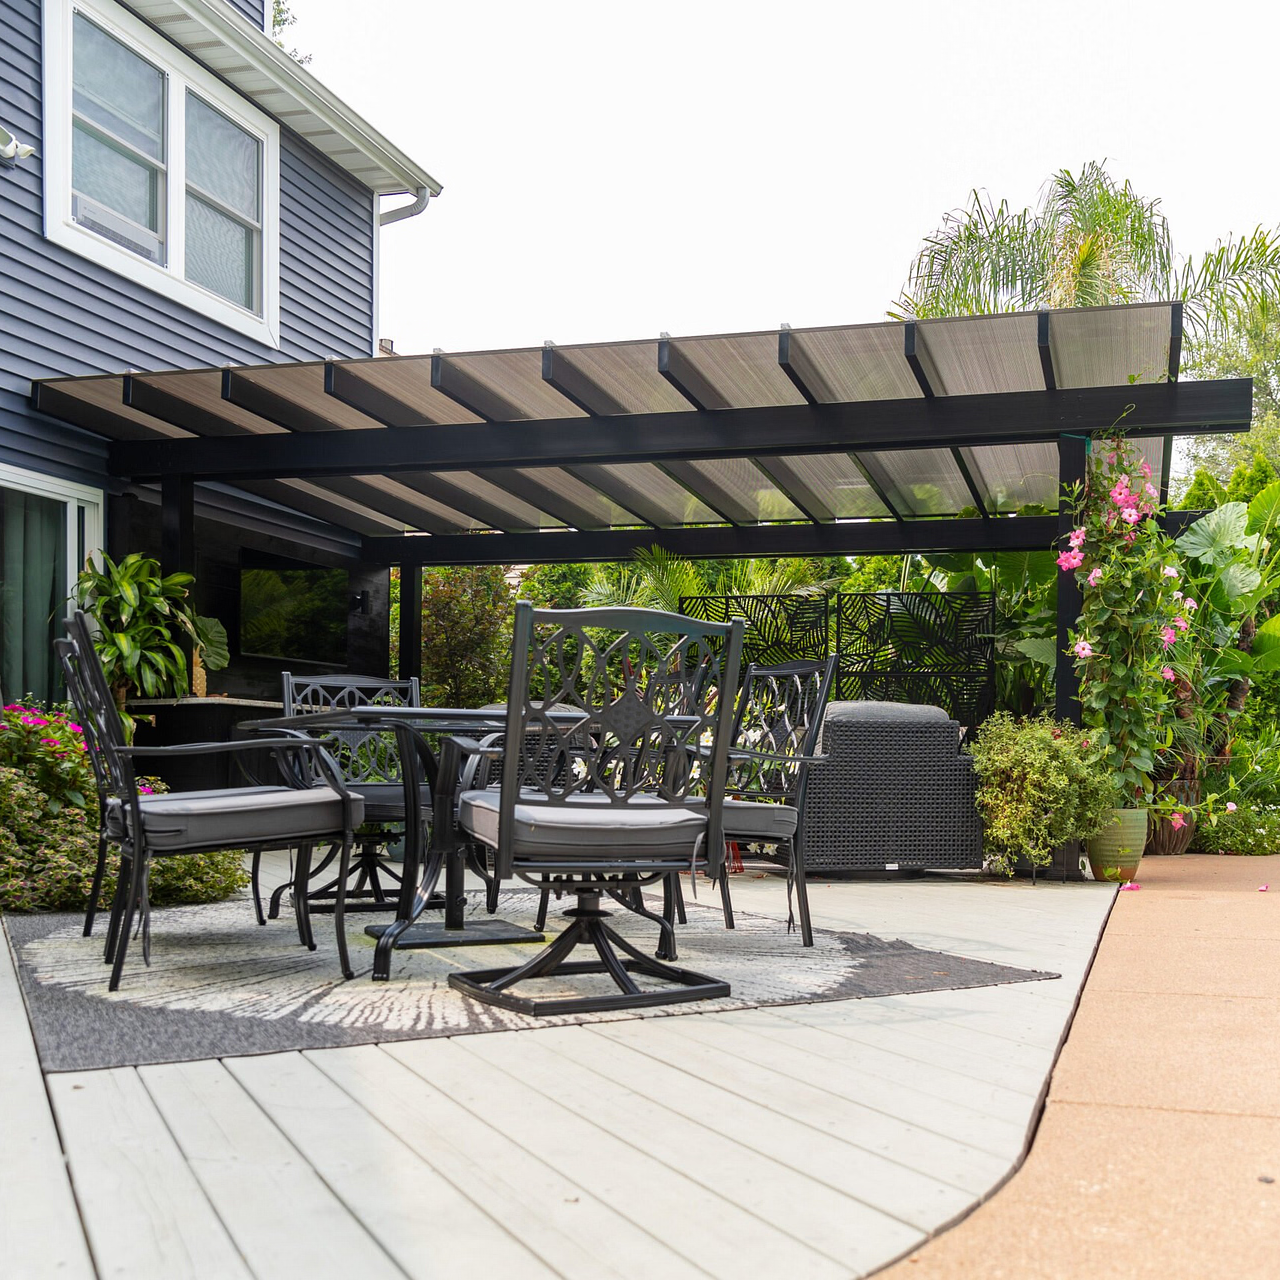 A light, open pergola may look attractive in photographs but provide less shade than expected on a west-facing patio.
Observe the location during the hours it will be used. If summer afternoon comfort is the priority, compare 90% slatted shade with a solid-roof patio cover rather than choosing primarily by appearance.
Posts placed too close to dining chairs, doors, or pool circulation routes can make a generously sized pergola feel restrictive.
Mark the proposed footprint on the patio and arrange furniture within it before ordering. Account for both the roof dimensions and actual post positions.
Large trees contribute to the Park Cities landscape, but their roots and canopies can complicate construction.
Check root protection requirements, branch clearance, and long-term tree growth before selecting foundation locations. Consult a qualified arborist when significant roots or protected trees may be affected.
Slatted pergolas are designed for shade, not waterproof coverage. Even a 90% shade roof allows rain through.
If the goal is to protect outdoor furniture or keep a dining area usable during normal rainfall, select a solid-roof system and plan its drainage appropriately.
Highland Park and University Park have separate municipal requirements. Homeowners should not assume that an installation permitted in one community automatically satisfies the other's rules.
Confirm zoning, setbacks, building permits, applicable design restrictions, and any neighborhood or deed requirements before purchasing.
Permanent pergolas require more planning than portable shade products. The appropriate foundation, attachment method, and structural review depend on the property and selected structure.
Measure the available patio or yard area, including nearby walls, rooflines, doors, windows, utilities, and landscaping.
For attached installations, evaluate the existing wall construction, attachment location, and potential interference with gutters or roof drainage. A qualified installer should confirm that the proposed connection is structurally appropriate.
North Texas thunderstorms make wind resistance an important planning consideration. Sunset Pergola Kits offers optional hurricane brackets for traditional pergolas and patio covers, recommended for locations that may experience winds of 80 mph or more.
Confirm applicable design wind speeds, anchoring specifications, and any engineering documentation required by the local building department. Optional hardware does not replace proper engineering or installation.
Before construction, contact the appropriate Highland Park or University Park building department to determine whether permits and inspections are required.
Also review setbacks, easements, lot coverage restrictions, drainage requirements, and applicable private architectural controls. Attached structures may involve additional review of the existing building.
Sunset Pergola Kits products are designed to be DIY-friendly, although larger or more complicated installations may benefit from a professional contractor.
For high-value homes with established landscaping, professional installation can be particularly helpful when coordinating foundations, hardscape modifications, and building attachments.
Review the assembly information and installation videos before deciding which approach is appropriate.
Premium vinyl does not require regular painting, staining, or sanding. Occasional washing can remove dust, pollen, and other surface debris.
Inspect exposed connections periodically, especially after severe weather. For solid-roof patio covers, keep roof surfaces and drainage paths clear of accumulated leaves and debris.
A well-chosen pergola should complement the architecture of your Highland Park or University Park home while making outdoor spaces more comfortable and useful.
Whether you're planning a shaded dining terrace, a freestanding poolside retreat, or a rainproof outdoor living area, begin with the space you want to create. Then compare roof coverage, dimensions, installation styles, and finishes to find the configuration that fits your property.
Explore Sunset Pergola Kits' premium vinyl pergolas or browse the photo gallery for design inspiration.
Traditional pergolas are often a strong architectural match for Highland Park's brick and stone residences, especially those with formal landscaping and decorative trim. Contemporary homes may be better suited to modern pergolas with clean roof edges and minimal detailing. The ideal choice depends on the home's architecture and intended outdoor use.
For patios exposed to strong summer sunshine, 90% slatted shade is often the most useful choice. A 75% roof offers a balance of shade and openness, while 50% shade may work well in partially shaded courtyards. Actual comfort depends on the sun's angle, patio orientation, and surrounding landscape.
Permit requirements depend on the municipality, structure, dimensions, and installation method. Highland Park and University Park maintain separate building and zoning requirements. Contact the appropriate municipal building department before ordering to confirm permits, setbacks, structural requirements, and inspections.
A properly engineered and anchored pergola can be designed for applicable local wind conditions. Sunset Pergola Kits offers heavy-duty aluminum-reinforced structures and optional hurricane brackets for traditional pergolas and patio covers. Verify the required design wind speed, foundations, and attachment details for your specific property.
Both materials can be appropriate. Wood offers natural grain and traditional character but generally requires periodic refinishing. Premium extruded vinyl avoids routine staining and painting, making it appealing to homeowners seeking lower-maintenance ownership. Sunset Pergola Kits combines vinyl exteriors with aluminum structural reinforcement.
Attached pergolas are often practical for patios directly outside kitchens and living rooms. Freestanding pergolas are better suited to separate poolside lounges, garden retreats, or seating areas located away from the house. Consider access, architectural appearance, available space, and structural attachment requirements.
Solid-roof patio covers are generally the better choice when rain protection is essential. Slatted pergolas provide varying levels of shade but allow rainfall through. For dining areas where furniture and guests need protection from ordinary rain, a polycarbonate-roof patio cover may be more practical.
The ideal size depends on the table, chair dimensions, and surrounding circulation. A 12x12-foot pergola may work for some compact arrangements, while a 12x16-foot or larger structure can provide additional room for movement or serving furniture. Measure the complete furniture arrangement, including chairs pulled out, before selecting a size.
Yes, provided the structure does not interfere with important roots, branches, or required clearances. Established Highland Park and University Park properties may have significant tree canopies that influence placement. Review local tree-protection requirements and consult an arborist when necessary before excavating for foundations.
Premium vinyl surfaces generally need occasional cleaning rather than painting, staining, or sanding. Owners should also inspect accessible connections and anchors periodically, especially following severe storms. Solid-roof patio covers require attention to accumulated leaves and roof drainage. Review the product's warranty and maintenance guidance for specific requirements.


