

MADE IN THE USA
with American products
w/ American products


Home ▸ Vinyl Pergolas ▸ By Location ▸ Georgia Coast
From Savannah's historic garden courtyards to the marshfront homes of the Golden Isles, outdoor living on the Georgia Coast comes with a distinctive combination of humid summers, salt exposure, afternoon thunderstorms, and tropical-storm risk. The right pergola should complement coastal architecture while providing shade that makes patios, pool decks, and gathering spaces more inviting. Aluminum-reinforced vinyl pergolas offer an attractive low-maintenance alternative to painted wood, while solid-roof patio covers are worth considering where dependable overhead rain protection matters most.

Outdoor living along the Georgia Coast is shaped by the relationship between houses, gardens, water, and seasonal weather. From historic Savannah courtyards to Golden Isles vacation homes, the most successful pergolas serve a specific activity while respecting the property's surroundings.
Homes overlooking tidal marshes often have one particularly valuable outdoor feature: an expansive view. The challenge is creating comfortable shade without filling that view with unnecessary structural elements.
A freestanding pergola can establish a dedicated seating area while keeping it visually separate from the house. Alternatively, an attached pergola may shade a terrace immediately outside the living room.
When planning either configuration, consider the direction of the view, the angle of afternoon sunlight, and where posts will appear from the home's principal windows.
Traditional designs with inset posts can be especially useful when the overhead roof needs to extend beyond the support footprint. The roof and posts should be planned together, rather than assuming every post belongs at the outermost roof corner.
On St. Simons Island, Sea Island, and other coastal residential communities, a poolside pergola can create a destination for lounging away from direct sunlight.
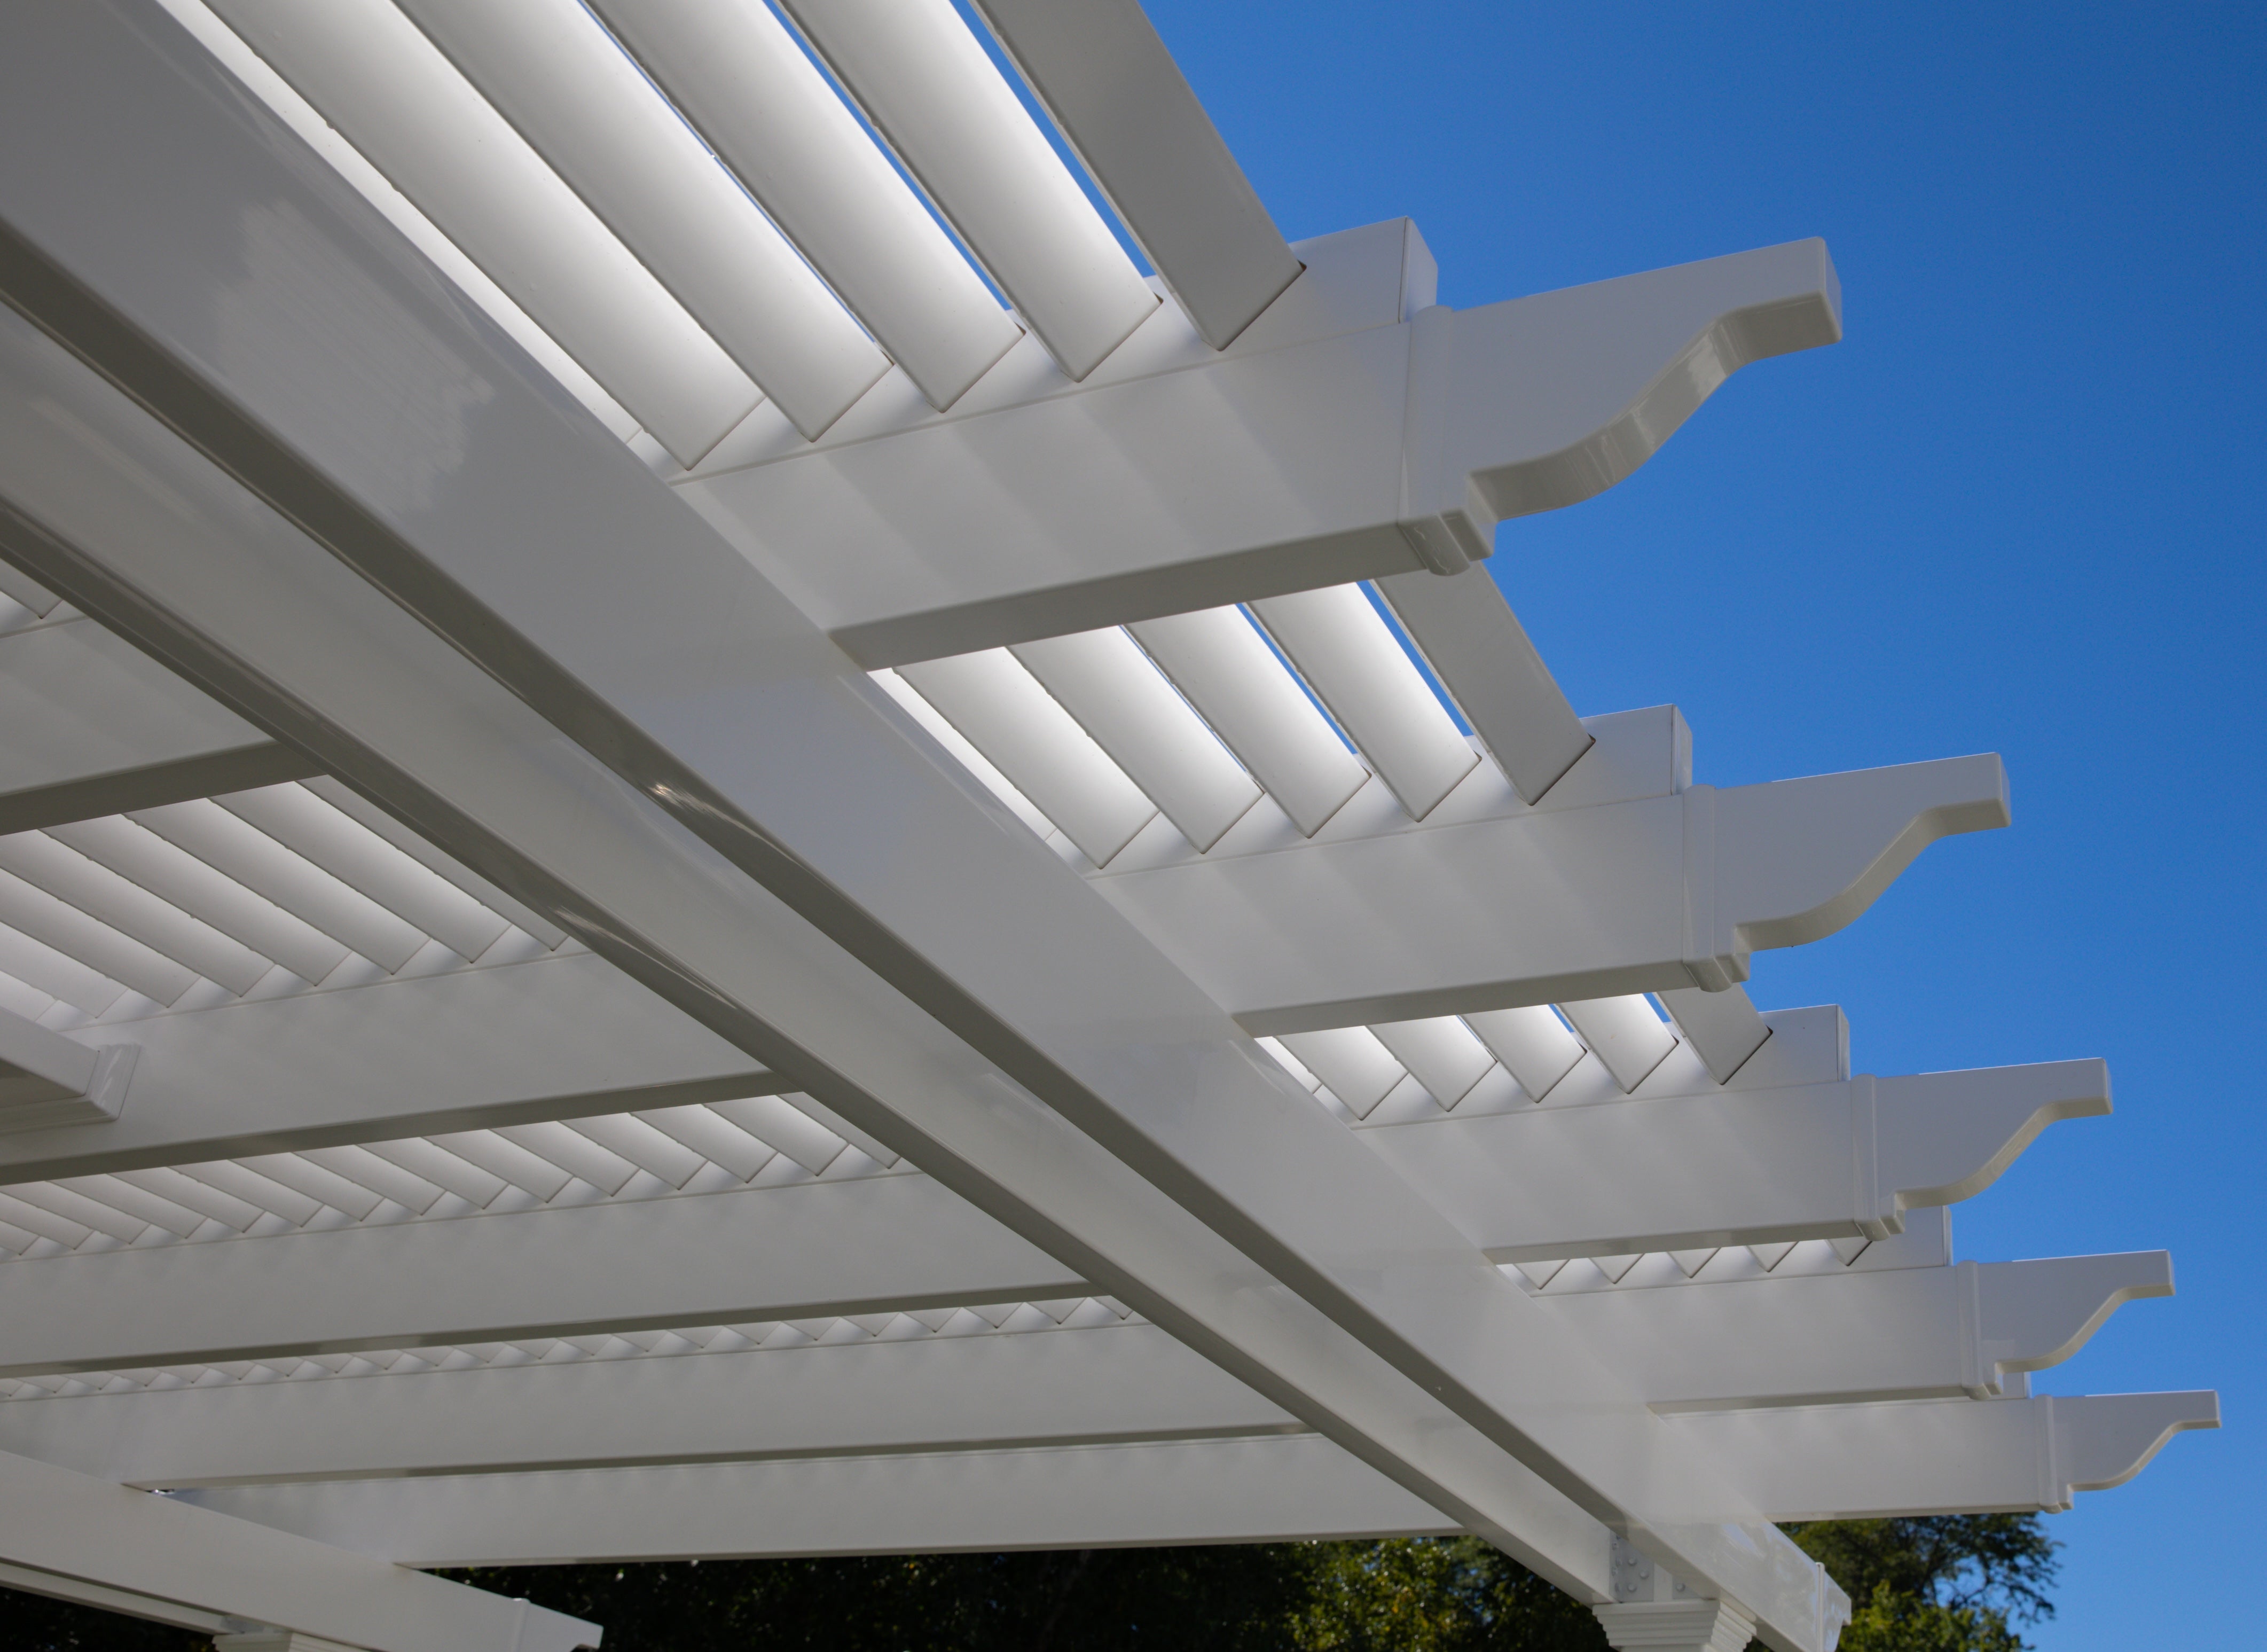
For a detached pool seating area, a freestanding structure often provides the clearest layout. A 75% or 90% slatted roof may be appropriate depending on sun exposure, while a solid roof makes sense where rain protection is also important.
Keep circulation around the pool unobstructed and plan the structure outside any required pool clearances or restricted areas. Evaluate the foundation, decking, and local safety requirements before selecting post locations.
For homes where family meals regularly extend onto the patio, the best pergola location is often close to the indoor kitchen. This reduces the distance between food preparation, serving, and cleanup.
In Savannah and Richmond Hill, an attached structure may turn an existing patio into a more defined dining space. A solid-roof patio cover is particularly useful when summer thunderstorms frequently interrupt meals.
For a slatted pergola, consider whether the dining area is used mainly in the evening or during sunny afternoons. The desired roof coverage may differ substantially.
Historic garden courtyards benefit from shade structures that feel proportional to their surroundings. An oversized pergola can overwhelm a small brick terrace or compete with established trees and planting beds.
Vacation homes introduce another consideration: ease of ownership when the property is unoccupied. An aluminum-reinforced vinyl structure avoids recurring exterior painting and staining, although periodic cleaning and inspection are still appropriate.
For rental properties, favor straightforward circulation, durable site furnishings, and a clearly defined seating or dining purpose.
The best configuration depends on the relationship between the house and the outdoor activity area. On the Georgia Coast, view corridors, wind exposure, architectural style, and the direction of afternoon sunlight are particularly important.
Traditional pergolas are a natural fit for many coastal-classic homes, including residences with broad porches, symmetrical facades, painted trim, and established gardens.
Sunset Pergola Kits' traditional designs allow beam and rafter overhangs from 0 to 36 inches, decorative end caps, and posts positioned at the corners or inset by as much as 36 inches.
Those choices are useful when aligning a pergola with an existing terrace or architectural rhythm. For example, an inset-post layout can provide additional overhead shade while maintaining a narrower support footprint.

For patios directly outside the house, explore attached pergola configurations. Home attachment must be evaluated for structural suitability and local requirements.
Contemporary residences with clean rooflines, large windows, and simplified exterior detailing may benefit from a modern pergola.
Modern designs use square, flush corners with posts positioned at the corners. They do not have decorative end caps, beam overhangs, or rafter overhangs.
A black modern pergola can complement contemporary exterior accents, while white can maintain a lighter visual appearance. Both remain fixed slatted-roof structures rather than rainproof covers.
See the modern pergola collection for available configurations.
For a patio immediately outside the main living area, an attached solid-roof cover can provide a convenient transition between indoor and outdoor activities.
This configuration is especially relevant where the homeowner wants to use the patio for dining, reading, or conversation without ordinary overhead rainfall interrupting the activity.

Solid-roof patio covers allow beam and rafter overhangs from 0 to 24 inches and posts at the corners or inset by up to 24 inches.
On coastal homes, attachment feasibility, wind loading, drainage, and roofline integration should be resolved before ordering.
A freestanding structure makes sense when the best outdoor destination is away from the house: beside a pool, within a garden, or at a carefully selected viewing location.
It can also be useful when attaching a pergola to the residence is impractical or undesirable. However, a freestanding structure still needs a properly designed foundation and anchoring system.
Homeowners can compare freestanding pergolas for these detached applications.
Begin with the actual furniture arrangement rather than choosing a pergola size solely from the patio's overall dimensions. A dining table needs space for chairs to pull back; a lounge area needs room for circulation around sofas and occasional tables.
Traditional pergolas can accommodate a broad range of footprints, with multi-post configurations available for larger spaces. Modern pergolas have different size limits and require corner-positioned posts.
On narrow coastal decks, the relationship between the post footprint and roof footprint can be particularly important. A traditional pergola's optional inset posts may help preserve circulation while extending overhead coverage.
Use the pergola size guide to compare dimensions before committing to a layout.
Georgia's coast includes historic urban architecture, traditional Lowcountry residences, island cottages, and contemporary waterfront homes. A successful pergola should feel connected to the building's proportions, exterior colors, and surrounding landscape.
Savannah's historic residential landscapes frequently emphasize brickwork, garden walls, mature trees, and architectural detailing. A white or tan traditional pergola can complement these elements without requiring the structure to imitate historic construction.
Decorative end caps and traditional post styles can provide a more established appearance. Scrolled end caps offer greater ornamentation, while beveled or flat caps create a restrained profile.
For properties subject to historic-preservation review, confirm applicable design approval requirements before making permanent exterior changes.
Coastal cottages and Lowcountry-style residences often feature welcoming porches, light exterior colors, and outdoor spaces connected to gardens or lawns.
White traditional pergolas can coordinate with existing trim and porch columns. Tan may suit warmer exterior palettes, while black provides stronger contrast on selected architectural styles.
The goal is not necessarily to match every exterior detail. Repeating a few important proportions, colors, or trim characteristics is often enough to make the pergola feel intentional.
Modern island homes may favor broad glazing, simple geometry, and minimal decorative trim. A modern pergola's flush corners can complement this approach.
Black modern pergolas use 8-inch square posts, while other available modern colors use 7-inch square posts. Modern structures do not offer inset posts or decorative beam ends.
For contemporary properties where the view is the main attraction, evaluate the pergola from inside the house as well as from the patio. Post locations that seem unobtrusive outdoors can become prominent when viewed through large windows.
Landscape context should influence the final design. A white pergola may feel light against dark greenery, while tan can coordinate with natural stone or warm-toned hardscaping.
Near pools, consider the relationship between the pergola, deck materials, and surrounding planting. Avoid placing support posts where they interrupt the most frequently used walking paths.
For garages, windows, and entries, an eyebrow pergola can provide a shallow architectural accent. It is not a substitute for a full-size patio shade structure.
Many expensive pergola mistakes begin before installation. Coastal homeowners can avoid the most consequential problems by treating weather exposure, site layout, and roof selection as early design decisions.
A protected backyard and an exposed marshfront property may require very different structural considerations, even within the same community.
Do not select a permanent pergola based solely on its appearance or assume that a manufacturer's general wind-related claims establish suitability for a particular address. Confirm applicable design criteria, foundation requirements, and anchoring details before purchase.
A 90% shade pergola still has openings between its roof slats. During a coastal thunderstorm, rain can pass through.
If keeping an outdoor dining area dry is the main goal, begin with a solid-roof patio cover rather than assuming the highest shade percentage will accomplish the same thing.
Choosing a low-maintenance exterior is only one part of planning for coastal conditions. Anchors, exposed fasteners, and connections also deserve consideration.
Ask the installer or project engineer to evaluate the complete anchoring and connection system for the property's environment. Periodic inspection remains important after installation.
Waterfront homeowners sometimes focus on maximizing roof area without considering where support posts will fall within important views.
Before selecting a structure, mark the proposed post locations and examine them from the living room, dining area, and main outdoor seating positions. A modest adjustment can improve the experience of the space without changing its overall purpose.
A solid roof changes how rainwater reaches the patio and surrounding landscape. Concentrated runoff may affect adjacent paving, planting beds, or areas near the foundation.
Evaluate roof drainage and site grading as part of the installation plan. Do not assume that adding overhead rain protection automatically solves every water-management issue.
Historic districts, island communities, and HOA-governed neighborhoods may have different requirements for permanent outdoor structures.
Check the rules for the actual property, including setbacks, easements, exterior design review, wind criteria, and building permits. Requirements in Savannah may differ from those in Glynn County or an individual coastal community.
Good installation planning begins with the property, not the product catalog. Coastal wind exposure, existing construction, drainage, and local approvals should be understood before the final pergola configuration is selected.
Lay out the furniture before deciding on the pergola dimensions. Include chair movement, pathways, access to doors, and clearance around grills or outdoor-kitchen equipment.
For a marshfront terrace, also consider where guests naturally gather to enjoy the view. The pergola should support those activities rather than force an awkward furniture arrangement.
Coastal Georgia installations require particular attention to wind exposure. The appropriate structural design depends on the property's location, surrounding terrain, building-code requirements, and the proposed structure.
Sunset Pergola Kits recommends optional hurricane brackets for traditional pergolas and solid-roof patio covers in areas that may experience winds of 80 mph or higher. Adding the brackets includes a lifetime wind-damage warranty.
Hurricane brackets are not available for modern pergolas. They also do not eliminate the need for appropriate engineering, anchoring, foundations, or code compliance.
Existing concrete slabs and decks should not automatically be assumed suitable for supporting a permanent pergola. Have their structural adequacy evaluated when necessary.
Permit and approval requirements vary by jurisdiction, project dimensions, installation method, and property conditions. A homeowner in Savannah's historic districts may encounter different review procedures from someone installing a pergola at a newer home in Richmond Hill.
Island properties and planned communities may also have architectural review requirements. Confirm current rules with the relevant building department, HOA, or design-review authority before ordering or beginning construction.
Where the structure attaches to the house, the existing wall and supporting construction must be evaluated for the proposed loads and connection details.
Sunset Pergola Kits structures are designed to be DIY-friendly, and homeowners may also choose professional installation.
For straightforward sites, experienced DIY homeowners may be comfortable assembling the structure according to the supplied instructions. For elevated decks, attached installations, exposed coastal properties, or complex foundations, contractor and engineering involvement can be especially valuable.
Review the assembly information and videos before deciding how to approach the project.
Aluminum-reinforced vinyl pergolas do not require routine painting, staining, sanding, or sealing. Occasional cleaning helps remove salt residue, pollen, and accumulated dirt.
For solid-roof patio covers, keep roof panels free from excessive leaves and debris according to the manufacturer's care instructions. Periodically observe exposed anchors, fasteners, and surrounding surfaces for visible problems.
Coastal homeowners should also inspect their outdoor structures after significant storms and seek professional evaluation when damage or movement is suspected.
These straightforward ownership habits help preserve the appearance and usefulness of a permanent outdoor structure without introducing the recurring exterior finish maintenance associated with painted wood.
Whether you're planning a shaded Savannah courtyard, a Golden Isles poolside retreat, or a rain-protected patio overlooking the marsh, begin with the way you want to use the space. Compare traditional and modern pergolas for fixed shade, or choose a solid-roof patio cover when overhead rain protection matters most. Then select the dimensions, appearance, and installation configuration that suit your property and its coastal conditions.
Outdoor living along the Georgia Coast is shaped by the relationship between houses, gardens, water, and seasonal weather. From historic Savannah courtyards to Golden Isles vacation homes, the most successful pergolas serve a specific activity while respecting the property's surroundings.
Homes overlooking tidal marshes often have one particularly valuable outdoor feature: an expansive view. The challenge is creating comfortable shade without filling that view with unnecessary structural elements.
A freestanding pergola can establish a dedicated seating area while keeping it visually separate from the house. Alternatively, an attached pergola may shade a terrace immediately outside the living room.
When planning either configuration, consider the direction of the view, the angle of afternoon sunlight, and where posts will appear from the home's principal windows.
Traditional designs with inset posts can be especially useful when the overhead roof needs to extend beyond the support footprint. The roof and posts should be planned together, rather than assuming every post belongs at the outermost roof corner.
On St. Simons Island, Sea Island, and other coastal residential communities, a poolside pergola can create a destination for lounging away from direct sunlight.
For a detached pool seating area, a freestanding structure often provides the clearest layout. A 75% or 90% slatted roof may be appropriate depending on sun exposure, while a solid roof makes sense where rain protection is also important.
Keep circulation around the pool unobstructed and plan the structure outside any required pool clearances or restricted areas. Evaluate the foundation, decking, and local safety requirements before selecting post locations.
For homes where family meals regularly extend onto the patio, the best pergola location is often close to the indoor kitchen. This reduces the distance between food preparation, serving, and cleanup.
In Savannah and Richmond Hill, an attached structure may turn an existing patio into a more defined dining space. A solid-roof patio cover is particularly useful when summer thunderstorms frequently interrupt meals.
For a slatted pergola, consider whether the dining area is used mainly in the evening or during sunny afternoons. The desired roof coverage may differ substantially.
Historic garden courtyards benefit from shade structures that feel proportional to their surroundings. An oversized pergola can overwhelm a small brick terrace or compete with established trees and planting beds.
Vacation homes introduce another consideration: ease of ownership when the property is unoccupied. An aluminum-reinforced vinyl structure avoids recurring exterior painting and staining, although periodic cleaning and inspection are still appropriate.
For rental properties, favor straightforward circulation, durable site furnishings, and a clearly defined seating or dining purpose.
The best configuration depends on the relationship between the house and the outdoor activity area. On the Georgia Coast, view corridors, wind exposure, architectural style, and the direction of afternoon sunlight are particularly important.
Traditional pergolas are a natural fit for many coastal-classic homes, including residences with broad porches, symmetrical facades, painted trim, and established gardens.
Sunset Pergola Kits' traditional designs allow beam and rafter overhangs from 0 to 36 inches, decorative end caps, and posts positioned at the corners or inset by as much as 36 inches.
Those choices are useful when aligning a pergola with an existing terrace or architectural rhythm. For example, an inset-post layout can provide additional overhead shade while maintaining a narrower support footprint.
For patios directly outside the house, explore attached pergola configurations. Home attachment must be evaluated for structural suitability and local requirements.
Contemporary residences with clean rooflines, large windows, and simplified exterior detailing may benefit from a modern pergola.
Modern designs use square, flush corners with posts positioned at the corners. They do not have decorative end caps, beam overhangs, or rafter overhangs.
A black modern pergola can complement contemporary exterior accents, while white can maintain a lighter visual appearance. Both remain fixed slatted-roof structures rather than rainproof covers.
See the modern pergola collection for available configurations.
For a patio immediately outside the main living area, an attached solid-roof cover can provide a convenient transition between indoor and outdoor activities.
This configuration is especially relevant where the homeowner wants to use the patio for dining, reading, or conversation without ordinary overhead rainfall interrupting the activity.
Solid-roof patio covers allow beam and rafter overhangs from 0 to 24 inches and posts at the corners or inset by up to 24 inches.
On coastal homes, attachment feasibility, wind loading, drainage, and roofline integration should be resolved before ordering.
A freestanding structure makes sense when the best outdoor destination is away from the house: beside a pool, within a garden, or at a carefully selected viewing location.
It can also be useful when attaching a pergola to the residence is impractical or undesirable. However, a freestanding structure still needs a properly designed foundation and anchoring system.
Homeowners can compare freestanding pergolas for these detached applications.
Begin with the actual furniture arrangement rather than choosing a pergola size solely from the patio's overall dimensions. A dining table needs space for chairs to pull back; a lounge area needs room for circulation around sofas and occasional tables.
Traditional pergolas can accommodate a broad range of footprints, with multi-post configurations available for larger spaces. Modern pergolas have different size limits and require corner-positioned posts.
On narrow coastal decks, the relationship between the post footprint and roof footprint can be particularly important. A traditional pergola's optional inset posts may help preserve circulation while extending overhead coverage.
Use the pergola size guide to compare dimensions before committing to a layout.
Georgia's coast includes historic urban architecture, traditional Lowcountry residences, island cottages, and contemporary waterfront homes. A successful pergola should feel connected to the building's proportions, exterior colors, and surrounding landscape.
Savannah's historic residential landscapes frequently emphasize brickwork, garden walls, mature trees, and architectural detailing. A white or tan traditional pergola can complement these elements without requiring the structure to imitate historic construction.
Decorative end caps and traditional post styles can provide a more established appearance. Scrolled end caps offer greater ornamentation, while beveled or flat caps create a restrained profile.
For properties subject to historic-preservation review, confirm applicable design approval requirements before making permanent exterior changes.
Coastal cottages and Lowcountry-style residences often feature welcoming porches, light exterior colors, and outdoor spaces connected to gardens or lawns.
White traditional pergolas can coordinate with existing trim and porch columns. Tan may suit warmer exterior palettes, while black provides stronger contrast on selected architectural styles.
The goal is not necessarily to match every exterior detail. Repeating a few important proportions, colors, or trim characteristics is often enough to make the pergola feel intentional.
Modern island homes may favor broad glazing, simple geometry, and minimal decorative trim. A modern pergola's flush corners can complement this approach.
Black modern pergolas use 8-inch square posts, while other available modern colors use 7-inch square posts. Modern structures do not offer inset posts or decorative beam ends.
For contemporary properties where the view is the main attraction, evaluate the pergola from inside the house as well as from the patio. Post locations that seem unobtrusive outdoors can become prominent when viewed through large windows.
Landscape context should influence the final design. A white pergola may feel light against dark greenery, while tan can coordinate with natural stone or warm-toned hardscaping.
Near pools, consider the relationship between the pergola, deck materials, and surrounding planting. Avoid placing support posts where they interrupt the most frequently used walking paths.
For garages, windows, and entries, an eyebrow pergola can provide a shallow architectural accent. It is not a substitute for a full-size patio shade structure.
Many expensive pergola mistakes begin before installation. Coastal homeowners can avoid the most consequential problems by treating weather exposure, site layout, and roof selection as early design decisions.
A protected backyard and an exposed marshfront property may require very different structural considerations, even within the same community.
Do not select a permanent pergola based solely on its appearance or assume that a manufacturer's general wind-related claims establish suitability for a particular address. Confirm applicable design criteria, foundation requirements, and anchoring details before purchase.
A 90% shade pergola still has openings between its roof slats. During a coastal thunderstorm, rain can pass through.
If keeping an outdoor dining area dry is the main goal, begin with a solid-roof patio cover rather than assuming the highest shade percentage will accomplish the same thing.
Choosing a low-maintenance exterior is only one part of planning for coastal conditions. Anchors, exposed fasteners, and connections also deserve consideration.
Ask the installer or project engineer to evaluate the complete anchoring and connection system for the property's environment. Periodic inspection remains important after installation.
Waterfront homeowners sometimes focus on maximizing roof area without considering where support posts will fall within important views.
Before selecting a structure, mark the proposed post locations and examine them from the living room, dining area, and main outdoor seating positions. A modest adjustment can improve the experience of the space without changing its overall purpose.
A solid roof changes how rainwater reaches the patio and surrounding landscape. Concentrated runoff may affect adjacent paving, planting beds, or areas near the foundation.
Evaluate roof drainage and site grading as part of the installation plan. Do not assume that adding overhead rain protection automatically solves every water-management issue.
Historic districts, island communities, and HOA-governed neighborhoods may have different requirements for permanent outdoor structures.
Check the rules for the actual property, including setbacks, easements, exterior design review, wind criteria, and building permits. Requirements in Savannah may differ from those in Glynn County or an individual coastal community.
Good installation planning begins with the property, not the product catalog. Coastal wind exposure, existing construction, drainage, and local approvals should be understood before the final pergola configuration is selected.
Lay out the furniture before deciding on the pergola dimensions. Include chair movement, pathways, access to doors, and clearance around grills or outdoor-kitchen equipment.
For a marshfront terrace, also consider where guests naturally gather to enjoy the view. The pergola should support those activities rather than force an awkward furniture arrangement.
Coastal Georgia installations require particular attention to wind exposure. The appropriate structural design depends on the property's location, surrounding terrain, building-code requirements, and the proposed structure.
Sunset Pergola Kits recommends optional hurricane brackets for traditional pergolas and solid-roof patio covers in areas that may experience winds of 80 mph or higher. Adding the brackets includes a lifetime wind-damage warranty.
Hurricane brackets are not available for modern pergolas. They also do not eliminate the need for appropriate engineering, anchoring, foundations, or code compliance.
Existing concrete slabs and decks should not automatically be assumed suitable for supporting a permanent pergola. Have their structural adequacy evaluated when necessary.
Permit and approval requirements vary by jurisdiction, project dimensions, installation method, and property conditions. A homeowner in Savannah's historic districts may encounter different review procedures from someone installing a pergola at a newer home in Richmond Hill.
Island properties and planned communities may also have architectural review requirements. Confirm current rules with the relevant building department, HOA, or design-review authority before ordering or beginning construction.
Where the structure attaches to the house, the existing wall and supporting construction must be evaluated for the proposed loads and connection details.
Sunset Pergola Kits structures are designed to be DIY-friendly, and homeowners may also choose professional installation.
For straightforward sites, experienced DIY homeowners may be comfortable assembling the structure according to the supplied instructions. For elevated decks, attached installations, exposed coastal properties, or complex foundations, contractor and engineering involvement can be especially valuable.
Review the assembly information and videos before deciding how to approach the project.
Aluminum-reinforced vinyl pergolas do not require routine painting, staining, sanding, or sealing. Occasional cleaning helps remove salt residue, pollen, and accumulated dirt.
For solid-roof patio covers, keep roof panels free from excessive leaves and debris according to the manufacturer's care instructions. Periodically observe exposed anchors, fasteners, and surrounding surfaces for visible problems.
Coastal homeowners should also inspect their outdoor structures after significant storms and seek professional evaluation when damage or movement is suspected.
These straightforward ownership habits help preserve the appearance and usefulness of a permanent outdoor structure without introducing the recurring exterior finish maintenance associated with painted wood.
Whether you're planning a shaded Savannah courtyard, a Golden Isles poolside retreat, or a rain-protected patio overlooking the marsh, begin with the way you want to use the space. Compare traditional and modern pergolas for fixed shade, or choose a solid-roof patio cover when overhead rain protection matters most. Then select the dimensions, appearance, and installation configuration that suit your property and its coastal conditions.
Aluminum-reinforced vinyl is a strong option for coastal Georgia homeowners who want a permanent pergola with minimal exterior finish maintenance. Its aluminum-reinforced posts, beams, and rafters provide structural strength, while the extruded vinyl exterior does not require painting or staining. Properly specified wood and aluminum structures can also be appropriate, but their maintenance and finish requirements differ. All coastal installations still require suitable anchoring and hardware.
Choose a slatted pergola when your main priority is filtered shade and an open-air atmosphere. Choose a solid-roof patio cover when keeping overhead rain off the patio is important. Savannah's humid summers and frequent thunderstorms make both useful, depending on whether the space is intended for casual lounging, gardening, or dependable outdoor dining.
For general-purpose outdoor seating, 75% shade is a useful starting point. A 50% shade roof provides more filtered light for garden settings, while 90% shade may suit exposed poolside patios. Consider the direction of afternoon sunlight, nearby trees, and seasonal use before choosing. All three options use fixed angled slats and allow rain to pass through.
Suitability depends on the specific structure, local design wind requirements, foundations, anchoring, and installation. Sunset Pergola Kits offers optional hurricane brackets for traditional pergolas and solid-roof patio covers and recommends them where winds may reach 80 mph or higher. These brackets are not available for modern pergolas. A qualified professional should verify that the complete installation meets applicable requirements; no pergola should be assumed hurricane-proof.
Yes, a properly designed and installed solid-roof patio cover can be useful for Georgia Coast homes where overhead rain protection and UV protection are priorities. Sunset Pergola Kits offers white or bronze polycarbonate roof panels that provide 100% UV protection and can make the patio up to 15 degrees cooler. Wind-driven rain may still enter from the sides, and drainage, structural loads, and anchoring must be addressed.
An attached pergola often works best for a patio immediately outside the house, particularly near a kitchen or main living area. A freestanding pergola is useful for detached poolside seating, gardens, or marsh-view retreats. On exposed waterfront sites, either configuration requires careful structural planning. Home attachment feasibility, foundation design, wind exposure, and view preservation should guide the choice.
Permit requirements depend on the exact jurisdiction, structure dimensions, attachment method, and site conditions. Savannah historic districts may also involve design review, while some Golden Isles communities have HOA or architectural requirements. Contact the applicable building department and property association before construction. Do not assume that a freestanding or relatively small pergola is automatically exempt.
Premium extruded vinyl does not require routine painting, staining, sanding, or sealing. Coastal owners should periodically clean away salt residue, pollen, and dirt using appropriate care methods. Exposed fasteners, anchors, and connections should also be inspected, particularly after significant storms. Solid-roof patio covers additionally benefit from keeping roof panels clear of accumulated debris.
Traditional pergolas generally complement Lowcountry architecture because they offer decorative beam and rafter ends, optional overhangs, and multiple post styles. White and tan finishes can coordinate with classic coastal exteriors. Modern pergolas may be more appropriate for contemporary waterfront homes with clean lines and minimal detailing. The home's proportions, trim, and surrounding landscape should guide the final selection.
Size the pergola around the dining table, chairs, and circulation space rather than the table alone. Allow room for guests to pull out chairs and move comfortably between the dining area, house, and outdoor kitchen. Also consider roof coverage relative to afternoon sunlight, post placement, and important views. Sunset Pergola Kits offers multiple dimensions and multi-post configurations for larger outdoor areas; see the pergola size options for available footprints.


