

MADE IN THE USA
with American products
w/ American products


Home ▸ Vinyl Pergolas ▸ By Location ▸ Destin, Florida
In Destin, a well-designed pergola needs to do more than complement a beautiful backyard. Gulf Coast sunshine, salt-laden air, humid summers, sudden downpours, and tropical storm exposure all influence how a permanent outdoor structure should be designed. From waterfront homes along Holiday Isle to resort-style pool patios near Crystal Beach, homeowners need to balance comfortable shade, dependable construction, architectural appeal, and practical maintenance. Aluminum-reinforced vinyl pergolas and solid-roof patio covers offer two distinct approaches, depending on whether your priority is an airy shaded retreat or a more weather-protected outdoor living space.

Destin's location between the Gulf of Mexico and Choctawhatchee Bay creates an unusually demanding environment for permanent outdoor structures. A pergola here must provide useful shade during hot, humid weather while accounting for salt exposure, heavy rainfall, and the possibility of severe coastal winds. The most important decision is not simply how much sunshine to block. It is how the structure will perform on the specific property, particularly during changing weather and periods when the home is unoccupied.
Destin's bright coastal sunshine makes overhead shade particularly valuable on exposed pool decks, south- and west-facing patios, and outdoor dining areas. The amount of shade needed depends on when the space is used. A breakfast terrace may benefit from filtered morning light, while a poolside conversation area used throughout the afternoon often needs considerably more coverage.
Sun orientation matters as much as roof size. A pergola that creates excellent overhead shade at midday may still allow low-angle afternoon sunlight to enter from the western side. Before choosing dimensions or shade coverage, observe where sunlight falls during the hours the space will actually be occupied.
Homes near Henderson Beach, Holiday Isle, and other exposed waterfront locations experience conditions that can be harder on outdoor materials than those at more sheltered inland properties. Salt deposits, moisture, and humid air make corrosion resistance, surface durability, and manageable maintenance especially important.
Wood can be attractive in coastal architecture but typically requires periodic finishing and careful upkeep. Aluminum and vinyl systems avoid many wood-specific maintenance tasks, although anchors, connectors, and other exposed hardware still deserve attention in marine environments. The exact exposure of a bayfront patio may differ substantially from a Gulf-facing deck only a short distance away.
Summer thunderstorms can interrupt outdoor dining or entertaining even when conditions were sunny earlier in the day. For Destin homeowners who want dependable overhead protection from rainfall, a fixed slatted pergola and a solid-roof patio cover serve different purposes.
A slatted pergola is appropriate for filtered sunlight and an open-air atmosphere, but rain passes through the roof. A rainproof polycarbonate patio cover is the more suitable choice when keeping a dining table or lounge area protected from overhead rain is a central requirement. Wind-driven rain can still enter from the sides of an open structure.
Destin's coastal setting makes wind engineering a fundamental purchasing consideration, not an optional detail. Gulf-front lots, elevated decks, and open bayfront properties can experience different wind conditions from sheltered residential yards. Exposure, building height, attachment details, and local structural requirements all affect the appropriate design.
A permanent pergola must be evaluated as a complete installed system, including its frame, connections, anchors, and supporting foundation. No material choice or accessory should be treated as a substitute for site-specific wind-load verification. Homeowners should confirm applicable requirements with the local building authority and a qualified professional before ordering.
For coastal homeowners, material selection is partly about appearance and partly about reducing the work required to keep a permanent structure attractive. Powder-coated aluminum and properly maintained wood can both be legitimate premium choices. Sunset Pergola Kits offers another approach: a heavy-duty aluminum structural system surrounded by premium extruded vinyl, combining internal reinforcement with an exterior that does not require routine painting or staining.
Sunset Pergola Kits' traditional pergolas, modern pergolas, and patio covers incorporate aluminum inserts in their weight-bearing posts, beams, and rafters. This is materially different from treating an unreinforced vinyl shell as the primary structural system.
The aluminum reinforcement provides strength and supports substantial spans, while the exterior vinyl delivers the finished architectural appearance. For an open pool deck or waterfront entertaining area, the ability to plan useful spans and thoughtful post locations can help preserve circulation and views. Final structural suitability still depends on the complete installation and applicable engineering requirements.
Premium extruded vinyl is colored throughout rather than relying on a painted surface. Unlike traditional painted wood, it does not require recurring sanding, staining, sealing, or painting. It also avoids wood rot and insect damage.
This is especially useful for Destin vacation-home owners who may not be present to manage regular exterior finishing projects. Vinyl still benefits from occasional cleaning to remove salt deposits, sand, pollen, and other buildup. Low maintenance should not be confused with no inspection or cleaning.
Sunset Pergola Kits uses fixed angled roof slats or solid polycarbonate roof panels rather than motors, movable louvers, or retractable fabric. That simplicity can be appealing in humid coastal environments, particularly at second homes where equipment servicing may be inconvenient.
Adjustable louvered systems have a legitimate advantage for homeowners who want to change overhead coverage throughout the day. A fixed-roof system instead prioritizes a consistent configuration without those moving roof mechanisms.
Sunset Pergola Kits structures are made in the United States using American-sourced materials. Traditional and modern pergolas carry lifetime warranties. Rainproof patio covers include a lifetime frame warranty and a 10-year roof warranty.
For a Destin property, the important distinction is between the product warranty and the engineering requirements of the installed structure. Warranty coverage should be reviewed alongside the selected configuration, anchoring method, and any site-specific wind requirements.
| Destin Condition or Need | Why Aluminum-Reinforced Vinyl Performs Well |
|---|---|
| Humid coastal air | Aluminum structural reinforcement and vinyl exterior avoid wood rot and routine wood finishing. |
| Salt-air exposure | Vinyl requires no paint coating; exposed hardware still needs appropriate coastal consideration. |
| Strong summer sunshine | Fixed slatted roofs offer 50%, 75%, or 90% shade coverage. |
| Heavy seasonal rain | Solid polycarbonate patio-cover roofs provide rainproof overhead coverage. |
| Exposed outdoor living areas | Aluminum-reinforced components support permanent structural configurations subject to proper engineering. |
| Vacation-home maintenance | No routine painting, staining, sanding, or sealing of the vinyl exterior. |
| Long-term ownership | Lifetime pergola warranties and lifetime patio-cover frame warranties. |
Destin homeowners often focus first on maximum shade, but the better starting question is how they intend to use the space during sunny weather versus rainy weather. A shaded pool lounge, a breezy garden terrace, and an outdoor dining area used during passing showers do not necessarily need the same roof.
The 50% option uses fixed angled shade purlins spaced 6 inches on center. It is well suited to homeowners who want to soften direct sunlight without creating an extensively shaded area.
Consider it for a landscaped courtyard, a morning coffee terrace, or a garden seating area where natural light is part of the experience. It is generally less appropriate as the sole shade solution for a heavily exposed west-facing patio used during peak summer heat.
The 75% option uses purlins spaced 4 inches on center. For many Destin properties, it offers a useful middle ground between meaningful shade and an airy, open-pergola appearance.
This is a sensible starting point for family seating, outdoor conversation areas, and patios where people move between the house and backyard throughout the day. Homeowners can explore the available fixed slatted-roof pergolas when comparing coverage options.
The 90% option uses purlins spaced 3 inches on center, providing the greatest shade coverage available among Sunset Pergola Kits' slatted designs. It is especially worth considering beside swimming pools, on exposed patios, and where afternoon sunshine makes seating uncomfortable.
 A traditional freestanding pergola can define a shaded lounge without requiring attachment to the house. Even at 90% shade, the slatted roof remains open to rain, and actual shade patterns vary with the sun's angle.
A rainproof patio cover is the better option when the primary goal is keeping a dining or lounge area usable during ordinary rainfall. Its solid polycarbonate roof is available with white or bronze panels, provides 100% UV protection, and can make the patio up to 15 degrees cooler.
For Destin homes with patios directly outside sliding doors or indoor kitchens, an attached cover can create a practical transition between indoor and outdoor spaces. Plan for roof runoff, drainage, attachment feasibility, and applicable coastal structural requirements. A rainproof roof does not enclose the sides or make the area hurricane-proof.
For Destin, begin with the level of weather protection your outdoor activities require, then narrow the choice by architectural style and installation location. Traditional pergolas offer flexible post placement and decorative details for coastal homes; modern pergolas suit clean-lined pool terraces; and solid-roof patio covers make the most sense where protection from passing rain is a priority. Freestanding structures are particularly useful for detached poolside lounges, while attached designs can serve patios immediately outside the home, subject to structural feasibility.
Destin's outdoor living culture is shaped by its beaches, boating lifestyle, vacation properties, and long warm-weather season. A pergola can turn an exposed backyard into a more inviting destination, but the right design depends on whether the space is used by a family every day, weekend guests, or vacation renters. The practical details of those activities should determine the structure's placement and dimensions.
Private pools are a defining feature of many Destin vacation homes and resort-style residences. A freestanding pergola can create a comfortable destination beside the pool without covering the entire deck or interrupting the open-sky experience.
Consider how guests move between the pool, lounge chairs, and house. The structure should shade the seating area rather than interfere with pool access, maintenance equipment, or circulation. For exposed afternoon lounging, 75% or 90% shade is often worth considering.
Traditional freestanding designs are particularly adaptable because their post locations and optional overhangs can help define the seating footprint. Homeowners planning a separate poolside retreat can compare freestanding pergola configurations before deciding how much of the surrounding deck to preserve.
For families and visitors returning from Henderson Beach, Crab Island excursions, or a day on the water, an outdoor dining area often becomes the center of the evening. The practical requirements are different from those of a pool lounge: a dining table needs clearance for chairs, convenient access to the kitchen, and protection appropriate to the home's entertaining habits.
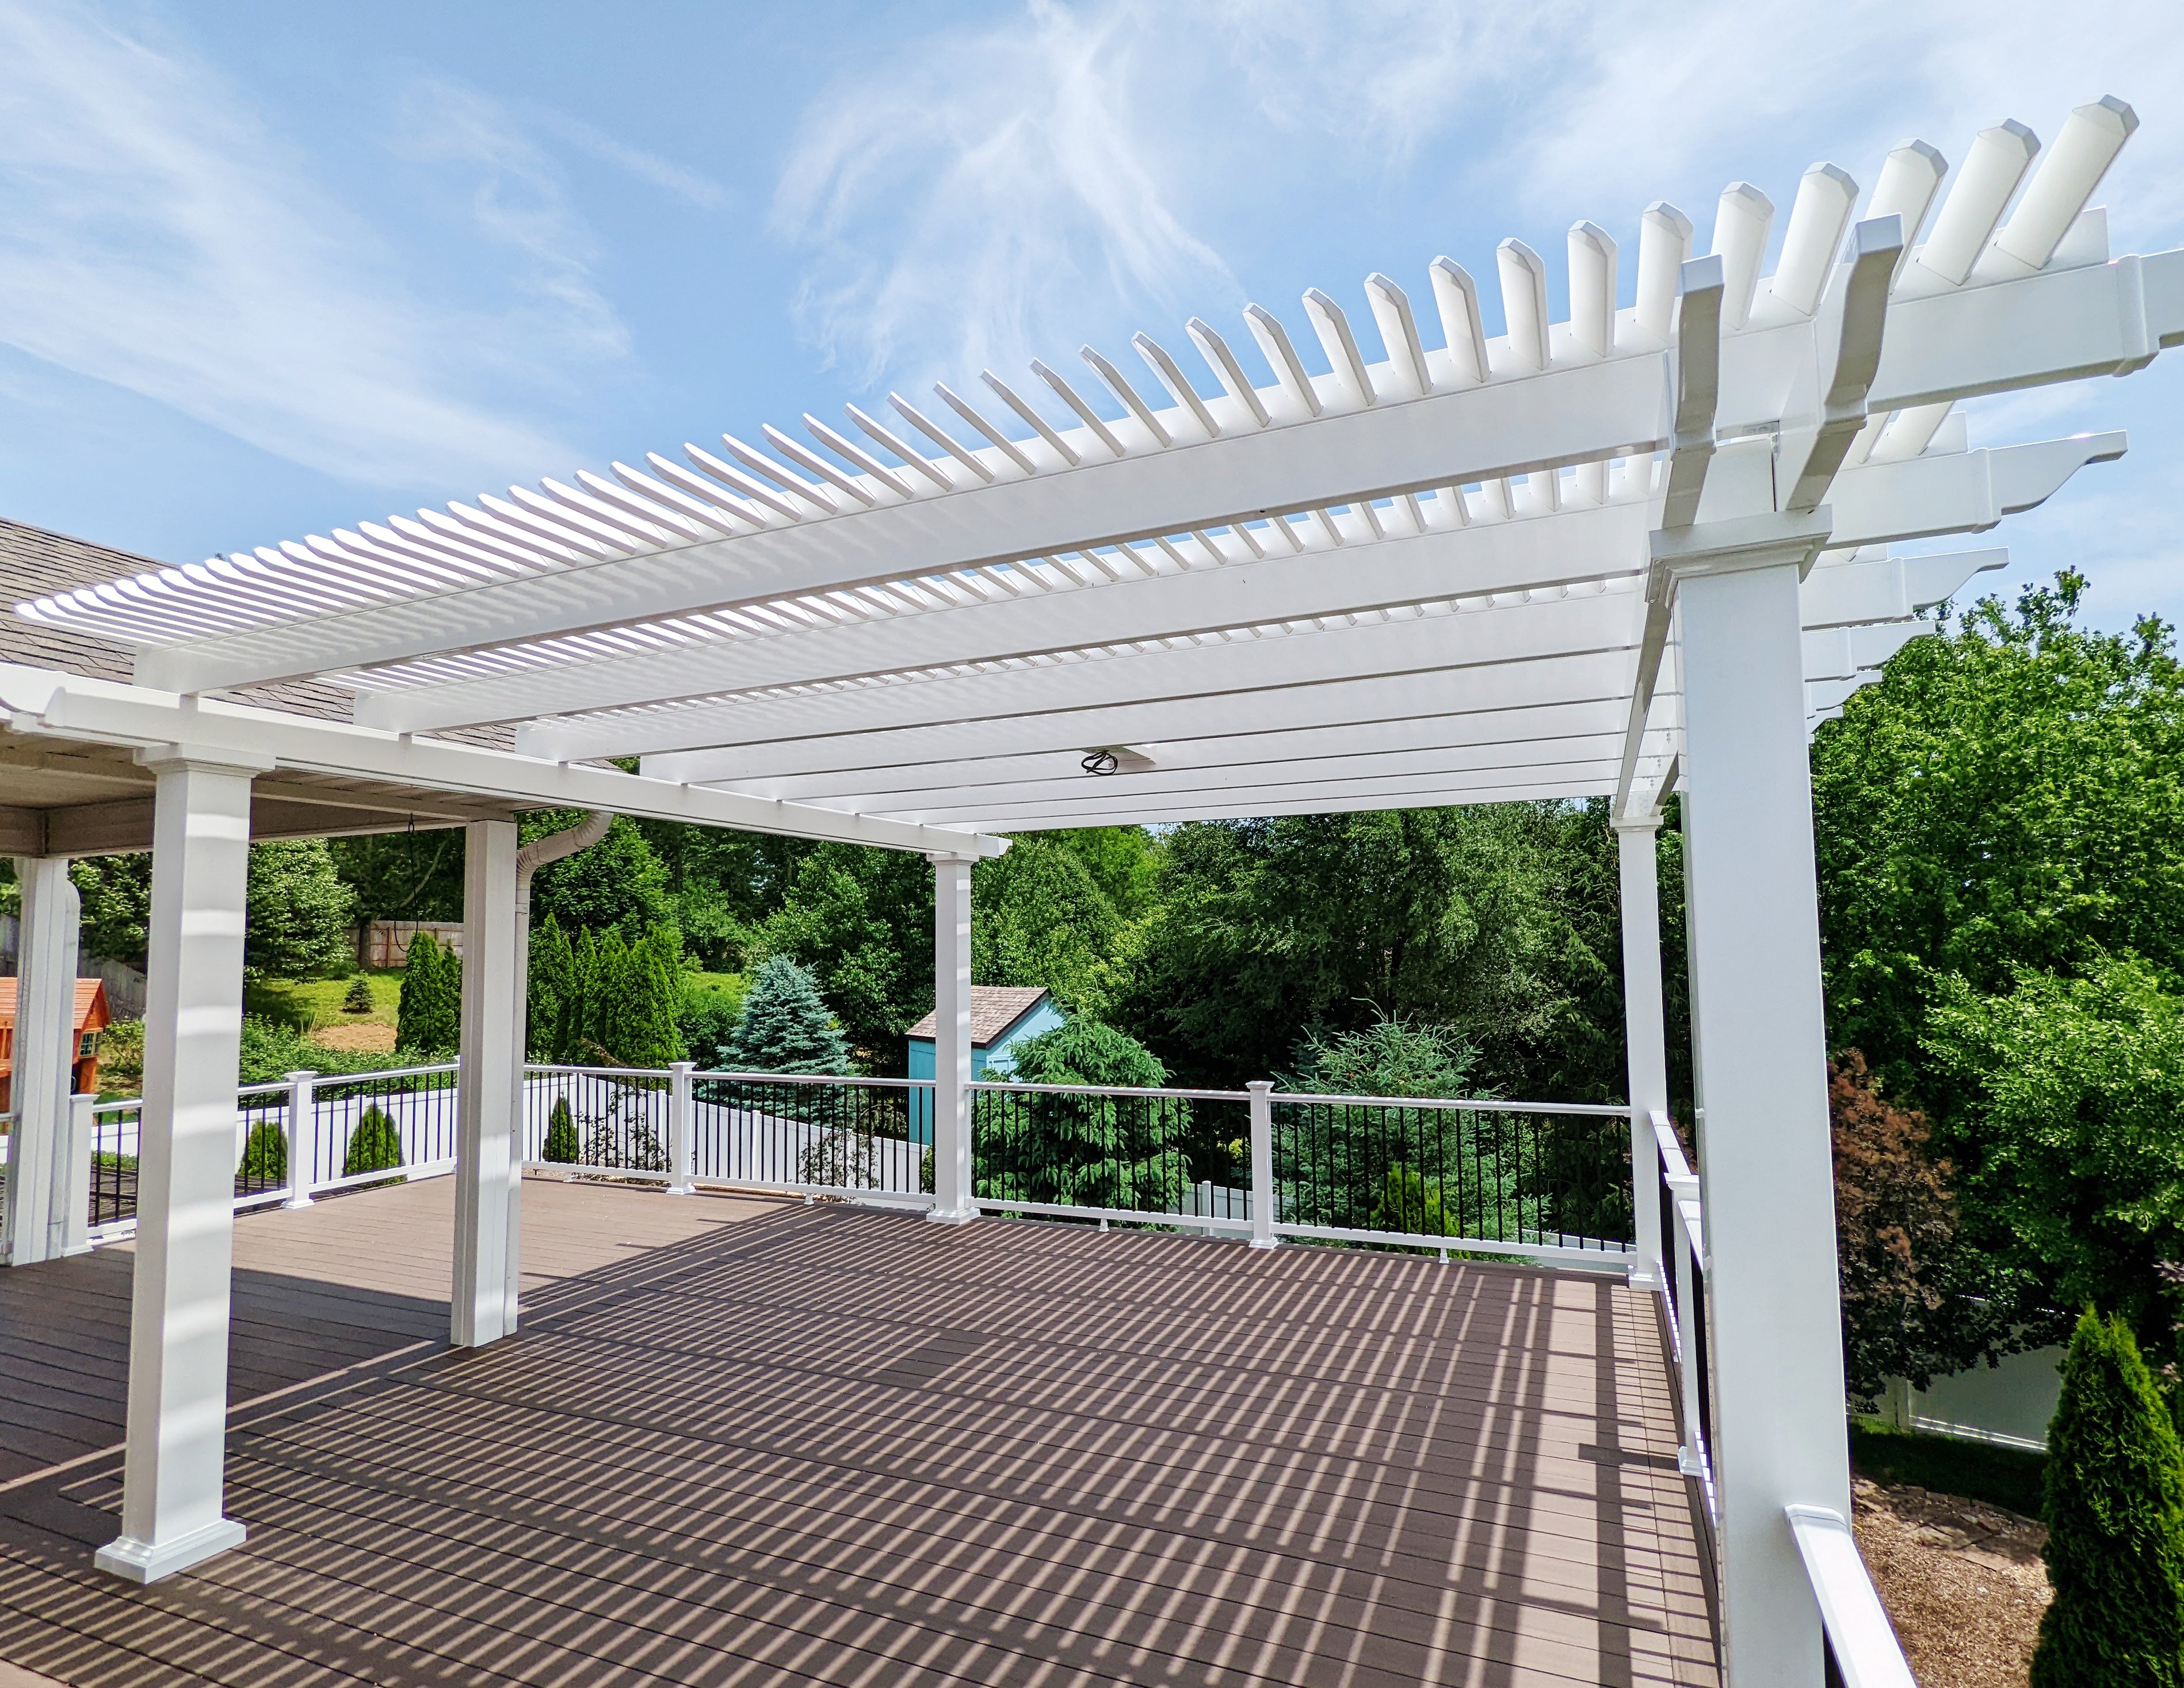
For a dining area immediately outside the house, an attached patio cover may be especially useful. Its rainproof overhead roof provides greater flexibility during passing showers, although wind-driven rain can still reach the furniture from the sides. A slatted pergola is a good alternative when filtered sunlight and an open-air atmosphere matter more than staying dry.
Properties overlooking Choctawhatchee Bay, Destin Harbor, or the Gulf often have an obvious visual focal point. The challenge is creating shade without allowing posts or decorative elements to interrupt the view.
One useful approach is to plan the seating arrangement and sightlines before deciding where the pergola should stand. A post that looks harmless on a floor plan may fall directly in the view from a favorite dining chair. Traditional pergolas offer optional inset posts, while modern pergolas position posts at the corners. These differences can materially affect the finished space.
Destin has a substantial vacation-home and short-term rental market. For these properties, ease of ownership matters alongside appearance. Outdoor spaces may see frequent guest turnover, and owners may be away for extended periods.
Permanent aluminum-reinforced vinyl structures eliminate routine exterior painting and staining. Fixed roof components also avoid the operational complexity of adjustable louvers or retractable fabric systems. Owners should still arrange periodic cleaning and inspections, especially following significant coastal weather.
For rental properties, prioritize straightforward circulation, adequate shade for the intended number of guests, and a layout that does not create unnecessary obstacles around pools, steps, or outdoor cooking areas.
After deciding how much shade or rain protection is appropriate, the next step is choosing the structure's style, attachment method, size, and position. In Destin, these decisions should account for the home's architecture, coastal exposure, outdoor activities, and views.
Traditional pergolas are a natural fit for many of Destin's coastal cottages, beach houses, and Southern-inspired residences. Decorative beam and rafter ends, optional overhangs, and multiple post styles allow the structure to complement architectural details already present on the home.
Sunset Pergola Kits offers traditional designs with 0–36 inches of beam and rafter overhang and posts positioned at the corners or inset up to 36 inches. That flexibility is useful when a patio has specific furniture or circulation requirements.
For a detached pool lounge, a four-post traditional freestanding pergola is a practical starting point. Larger configurations with additional posts are available for expansive entertaining spaces.
Contemporary beach houses, newer waterfront residences, and minimalist pool decks may benefit from a cleaner architectural profile. Modern pergolas have square, flush corners without beam or rafter overhangs or decorative end caps.
 Modern designs position posts at the corners rather than allowing inset placement. This produces a streamlined appearance but reduces flexibility when posts must avoid a walkway, pool edge, or existing landscape feature.
For homeowners comparing contemporary designs, the modern pergola collection includes attached and freestanding configurations with fixed slatted roofs.
Attached pergolas make sense when the intended living area is directly outside the home. They can help connect indoor dining rooms, kitchens, or family rooms to an adjacent patio. However, the wall assembly, attachment details, roofline, and local wind requirements must support the installation.
Freestanding structures are often preferable for detached pool decks, garden retreats, and properties where attaching to the house would be difficult or undesirable. They also allow the homeowner to position shade around the best view or most comfortable seating location.
On a Gulf-front property, freestanding does not automatically mean easier to engineer. Exposure and anchoring requirements still need to be evaluated.
Start by measuring the entire usable activity area, not just the furniture itself. A dining table requires room for chairs to slide back. A lounge arrangement needs circulation between sofas and pool access. An outdoor kitchen requires appropriate working clearances and consideration of heat-producing appliances.
A 12-by-12-foot pergola may suit a compact conversation area, while a 12-by-16-foot or 16-by-20-foot layout may better accommodate larger seating or dining arrangements, depending on the furniture and circulation plan. These are planning examples, not universal minimum dimensions.
Traditional pergolas offer larger single-bay configurations than modern pergolas, with additional multi-post options for expansive layouts. Homeowners can explore pergola dimensions and configurations after measuring their intended activity zones.
For waterfront properties, an important planning principle is to design the pergola from the seated person's perspective, not merely from the street or an overhead drawing.
Stand or sit where people will actually gather and identify the desirable views. Then consider where posts, beams, and the roof edge will appear. A slightly different pergola orientation can preserve a sunset view while still shading the seating area.
Pay particular attention to western exposure. Overhead slats can reduce direct sunlight from above, but low-angle afternoon sun may enter beneath the roofline. A larger roof is not necessarily the solution; orientation and placement may matter more.
Destin's residential architecture ranges from relaxed coastal cottages and elevated beach houses to Mediterranean-influenced residences and contemporary waterfront homes. A permanent pergola should look like a considered extension of the property's design rather than a separate structure selected without regard to its surroundings.
White is a versatile choice for Destin's beach cottages, coastal traditional homes, and properties with light-colored siding or trim. It pairs naturally with white railings, pale exterior finishes, and the restrained palettes common throughout the Emerald Coast.
Traditional white pergolas can complement homes with porch columns, decorative trim, and pitched rooflines. Scrolled end caps create a more decorative appearance, while beveled or flat ends offer a simpler profile.
Black pergolas can provide architectural contrast against light stucco, contemporary siding, and pale pool decking. The strong visual definition is particularly effective on minimalist properties where a pergola is intended to establish a clearly recognizable outdoor room.
Tan can work well with warm stone, sandy exterior palettes, and Mediterranean-influenced architecture. Rather than matching every exterior material exactly, select a pergola color that relates to the home's dominant trim, window frames, or existing outdoor structures.
All three vinyl colors—white, tan, and black—are available across Sunset Pergola Kits' traditional, modern, and patio-cover families.
Post style has a substantial effect on how permanent and integrated a pergola appears. Traditional pergolas offer 5-inch and 7-inch square posts, along with 10-inch round posts. Available trim-ring combinations vary by post type.
Round posts may complement homes with classical porch details, while square posts tend to work naturally with contemporary coastal architecture. Modern pergolas use square posts, with 8-inch posts for black modern configurations and 7-inch posts for the other available colors.
For a smaller courtyard, avoid selecting oversized visual details solely to make the structure appear substantial. Proportion matters more than ornamentation.
A solid-roof patio cover has a different visual effect from an open slatted pergola. Its white or bronze polycarbonate panels create a continuous overhead surface, making roof appearance especially important when the structure is visible from upstairs windows or adjacent balconies.
White panels may coordinate naturally with bright coastal exteriors. Bronze panels provide an alternative appearance for properties with warmer architectural palettes. Both roof-panel options provide the stated 100% UV protection.
For homeowners interested in a coordinated exterior, eyebrow pergolas can also add architectural detail above garages, doors, or windows. These shallow attached accents are not intended to provide full patio shade.
Most costly pergola planning mistakes are not caused by choosing an unattractive style. They arise when the structure's intended use, exposure, or installation requirements are overlooked. Destin's coastal environment makes several of these decisions particularly important.
A sheltered backyard in a residential neighborhood does not necessarily experience the same wind exposure as a Gulf-front deck or an open bayfront lot. Treating these properties as interchangeable can lead to inappropriate structural assumptions.
Before choosing a structure, identify the property's exposure and confirm the applicable wind-design and anchoring requirements. The appropriate solution must be determined for the actual installation site.
A pergola with 90% shade coverage can provide substantial relief from direct overhead sunshine, but it does not become rainproof. This distinction matters in Destin, where a sunny afternoon can quickly turn into a heavy shower.
For dining areas where staying dry is essential, consider a solid-roof patio cover rather than expecting closely spaced slats to perform like a roof.
Homeowners sometimes select a pergola based on the shade it produces around midday without checking afternoon conditions. On west-facing patios, sunlight can enter beneath the roofline even when the overhead shade coverage is high.
Evaluate the intended seating position during the hours the area will be used. Adjusting placement or orientation may improve comfort more effectively than simply increasing the structure's dimensions.
Destin's water views are often a major reason homeowners invest in outdoor living improvements. Poorly positioned posts can interrupt those views from dining chairs, lounge seating, or interior windows.
Before finalizing the footprint, mark proposed post locations and evaluate sightlines from both seated and standing positions. Where available, inset-post options or alternative configurations may help.
A solid patio-cover roof changes where rainfall is collected and discharged. On properties with pool decks, elevated patios, or nearby landscaping, runoff needs to be considered before installation.
Similarly, an existing concrete patio or deck should not automatically be assumed suitable for structural anchoring. The supporting surface and foundation must be evaluated for the proposed loads and attachment method.
Vacation communities, planned developments, and waterfront neighborhoods may have architectural review requirements in addition to municipal or county building regulations. Discovering a restriction after ordering can complicate a project.
Check applicable building requirements, setbacks, easements, HOA standards, and architectural guidelines before committing to the final configuration.
A successful permanent pergola installation begins with a clear understanding of the site. In Destin, wind exposure, supporting foundations, proximity to the coast, and local development requirements deserve particular attention. The following planning steps help homeowners prepare for a conversation with an installer, engineer, or building department.
Begin with accurate measurements of the proposed installation area. Record patio dimensions, doors, windows, roof overhangs, nearby utilities, landscaping, and any pool or deck features that affect placement.
For attached structures, evaluate the proposed attachment location and the building assembly behind the exterior finish. For freestanding structures, identify where each post and its required anchoring or foundation can be accommodated.
It is also helpful to mark the proposed roof footprint on the ground before ordering. This makes it easier to visualize the relationship between the pergola, furniture, walkways, and neighboring outdoor features.
Destin's hurricane exposure makes wind resistance one of the most important structural considerations. Homeowners should verify the design criteria applicable to their exact property, including exposure classification, wind loads, connections, and anchoring requirements.
Sunset Pergola Kits offers optional hurricane brackets for traditional pergolas and solid-roof patio covers. These brackets are recommended when a customer's area experiences winds of 80 mph or higher. Adding them includes a lifetime wind-damage warranty under the applicable warranty terms.
Hurricane brackets are not available for modern pergolas. They also do not replace proper engineering, compliant installation, or adequate foundations. Homeowners should not assume that any accessory independently establishes compliance with local hurricane-related requirements.
Destin properties may fall under different regulatory authorities depending on their exact location. Homeowners should confirm whether their project is governed by the City of Destin, Okaloosa County, or another applicable jurisdiction.
Permit requirements can depend on structure dimensions, attachment method, foundation design, setbacks, and site-specific conditions. Properties near the shoreline may also require additional review of coastal development restrictions.
Contact the relevant building department before installation and verify any HOA or architectural review requirements. A qualified local professional can help determine which drawings, engineering documents, or approvals are needed.
Sunset Pergola Kits structures are designed to be DIY-friendly, and homeowners with suitable construction experience may be comfortable handling an appropriately planned installation.
However, a professional contractor can be particularly valuable for large structures, attached installations, elevated decks, challenging foundations, and projects involving complex wind-design requirements.
For coastal properties, the quality of the completed installation is as important as the materials supplied in the kit. Proper anchoring, accurate assembly, and compliance with the approved design should guide the decision.
Homeowners can review assembly information and installation videos when evaluating the project's complexity.
Vinyl pergolas require substantially less routine exterior finishing than painted or stained wood structures. They do not need periodic sanding, sealing, staining, or painting.
For Destin properties, occasional cleaning helps remove salt residue, sand, pollen, and organic debris. Use cleaning methods appropriate for the vinyl and other components, avoiding unnecessarily abrasive products.
Solid polycarbonate roofs should also be kept clear of accumulated debris. Periodically inspect visible anchors, fasteners, and connections, particularly after significant storms. Follow the manufacturer's care guidance and have concerning conditions evaluated by a qualified professional.
The best pergola or patio cover for your Destin property depends on how you use your outdoor space, how much sun or rain protection you need, and the site's structural requirements. Begin with your intended activity area and the property's exposure, then choose the roof type, architectural style, and configuration that fit those priorities.
Whether you're planning a shaded poolside retreat, a waterfront dining area, or a more weather-protected patio, Sunset Pergola Kits offers permanent aluminum-reinforced vinyl structures in a range of designs and sizes. Explore the available options with your property's layout, views, and installation requirements in mind.
Aluminum-reinforced vinyl is a strong option for Destin because it combines aluminum structural components with an exterior that does not require routine painting, staining, or sealing. It also avoids wood rot and insect damage. Properly specified aluminum and well-maintained wood can also be appropriate, but coastal salt exposure, maintenance expectations, hardware selection, and structural requirements should influence the decision.
For many Destin patios, 75% shade is a practical starting point because it provides meaningful overhead coverage while maintaining an open-air appearance. Consider 90% shade for exposed poolside seating or patios receiving strong afternoon sun. A 50% shade roof may be preferable for garden seating or areas where homeowners want more filtered sunlight. Actual comfort also depends on orientation and sun angle.
Choose a slatted pergola when your main goal is shade, filtered light, and an open outdoor atmosphere. Choose a solid-roof patio cover when dependable overhead rain protection is important for dining, lounging, or other activities. Sunset Pergola Kits' polycarbonate patio covers provide rainproof roofs and 100% UV protection, although wind-driven rain can still enter from the sides.
Hurricane suitability cannot be determined from the pergola material alone. The entire installed structure, including its frame, connections, anchoring, and foundations, must meet the applicable site-specific wind-design requirements. Sunset Pergola Kits offers optional hurricane brackets for traditional pergolas and solid-roof patio covers, recommended where winds reach 80 mph or higher. These brackets are not available for modern pergolas and do not replace engineering or code compliance.
Yes. Freestanding pergolas can define shaded seating areas beside swimming pools without requiring attachment to the house. They are particularly useful when homeowners want to preserve open pool decking or position a lounge around a view. Post placement, circulation, pool clearances, anchoring, and wind exposure should be evaluated before choosing the final dimensions.
No. A 90% shade pergola uses closely spaced fixed roof slats to reduce direct sunlight, but it is not rainproof. Rain can pass between the slats. For dependable overhead rain protection during Destin's frequent warm-season showers, a solid polycarbonate patio cover is the more appropriate option.
Permit and approval requirements depend on the property's jurisdiction, the proposed structure, its dimensions, attachment method, foundations, and applicable building regulations. Confirm current requirements with the City of Destin or the appropriate county building authority for your exact address. Waterfront properties, HOA communities, and certain developments may have additional restrictions or review procedures.
Attached pergolas can work well for beach houses with patios immediately outside living or dining areas, provided the existing building and proposed connections are suitable. Elevated homes, coastal wind exposure, exterior wall construction, and roofline details can complicate installation. A qualified professional should verify attachment feasibility and applicable structural requirements before installation.
Vinyl pergolas do not require routine painting, staining, sanding, or sealing. In Destin's salt-air environment, occasional cleaning is advisable to remove salt deposits, sand, pollen, and debris. Visible fasteners, anchors, and connections should also be periodically inspected, especially after significant storms. Follow the manufacturer's product-specific maintenance instructions.
Traditional white pergolas often complement coastal cottages, beach houses, and homes with decorative trim or porch details. Modern pergolas with flush corners can suit contemporary waterfront residences and minimalist pool decks. Tan and black finishes offer alternatives for warm-toned or contrasting architectural palettes. The best choice depends on the home's proportions, exterior finishes, and the desired relationship between the pergola and surrounding landscape.


