

MADE IN THE USA
with American products
w/ American products


Home ▸ Vinyl Pergolas ▸ By Location ▸ Denver, Colorado
Choosing a pergola in Denver means planning for more than summer sunshine. The Front Range's high elevation, strong ultraviolet exposure, seasonal snow, and occasional powerful winds make roof design, structural planning, and placement especially important. From established neighborhoods with mature trees to contemporary homes with mountain-view patios, outdoor spaces need shade that complements both the architecture and Colorado's changing seasons. Aluminum-reinforced vinyl pergolas offer a low-maintenance option for comfortable outdoor living, while solid-roof patio covers provide additional protection from rain and direct overhead sun. The right choice depends on your property's exposure, intended use, and local installation requirements.

Denver's location along the Front Range creates an unusual combination of outdoor-living opportunities and structural considerations. Homeowners enjoy abundant sunshine and relatively dry conditions, but permanent outdoor structures must also account for high-altitude ultraviolet exposure, snow, hail, temperature changes, and occasional strong winds. The right pergola begins with understanding which conditions affect comfort and which affect structural design.
At Denver's elevation of approximately 5,280 feet, ultraviolet radiation is a particularly important consideration. Even when temperatures feel comfortable, prolonged direct sunlight can make an exposed patio less inviting.
For homeowners with south- or west-facing outdoor spaces, a pergola can create a defined shaded area without necessarily enclosing the entire patio. A fixed slatted roof allows homeowners to choose between moderate filtered light and more substantial shade.
The sun's changing angle also matters. Overhead shade is most effective when the sun is relatively high; late-afternoon sunlight can enter beneath the roof from the side. Evaluate the actual location of your seating before selecting a pergola's footprint and shade coverage.
Denver experiences both relatively mild winter periods and substantial snowstorms. Spring storms can produce especially heavy, moisture-rich snow, making structural planning essential for permanent overhead installations.
A slatted pergola is not equivalent to a conventional solid roof. Its open design allows precipitation through, but that does not eliminate the need to verify structural capacity for local conditions. A solid-roof patio cover requires particular attention to snow loading, roof drainage, and the manufacturer's installation specifications.
Snow conditions can vary across the metro area. Properties farther west toward the foothills may have different exposure and design requirements than sheltered urban neighborhoods. Do not assume that a structure suitable for one Denver-area address automatically meets the requirements at another.
Strong winds are an important consideration for Denver-area pergolas, especially on exposed lots, elevated decks, and properties near the foothills. Wind can affect the structure itself and the forces transferred into its anchors and supporting surfaces.
Permanent pergolas should be evaluated as complete structural systems, including posts, connections, foundations, and attachment points. A strong frame alone cannot compensate for inadequate anchoring.
Sunset Pergola Kits offers optional hurricane brackets for Traditional pergolas and rainproof patio covers. These are particularly worth discussing for locations where winds may reach 80 mph or more. However, bracket selection does not replace site-specific engineering or local code compliance.
Denver's relatively dry climate reduces some moisture-related concerns common in humid regions, but outdoor materials still experience sunlight, precipitation, dust, and seasonal temperature changes.
Wood remains a legitimate option for homeowners who appreciate natural grain and are comfortable with ongoing finishing work. Powder-coated aluminum is another practical alternative. For those seeking a traditional architectural appearance without regular painting or staining, aluminum-reinforced vinyl is worth serious consideration.
Consider maintenance access when planning the structure. A pergola near mature trees may collect leaves and debris, while an exposed patio may require periodic cleaning after dusty or windy weather.
For a permanent pergola in Colorado, material selection should account for structural support, appearance, maintenance, and long-term ownership. Sunset Pergola Kits combines aluminum-reinforced weight-bearing components with a premium extruded vinyl exterior, providing a different ownership experience from conventional wood construction.
 The most important distinction is that these are not simply hollow decorative vinyl structures. Traditional and Modern pergolas use aluminum inserts within their weight-bearing posts, beams, and rafters.
The aluminum reinforcement supplies structural support, while the extruded vinyl forms the finished exterior. This construction supports permanent installations and permits substantial spans between posts, depending on the selected product configuration.
For Denver homeowners, the practical advantage is the combination of a finished architectural appearance and a reinforced structural system. Appropriate anchoring and verification of site-specific wind and snow requirements remain essential.
Wood pergolas can look beautiful in established Denver neighborhoods, especially alongside mature landscaping and traditional homes. However, maintaining that appearance commonly involves periodic staining, painting, or refinishing.
Sunset Pergola Kits uses premium extruded vinyl colored throughout the material rather than relying on a painted exterior finish. The vinyl does not require routine sanding, staining, or painting.
Occasional cleaning remains appropriate, particularly after pollen, dust, or storms. For homeowners who want to spend more time enjoying their patio and less time maintaining the structure, this is a meaningful advantage.
There is no single material that suits every Denver property. Natural wood may be preferred for a rustic mountain-inspired design, while all-aluminum structures can complement highly contemporary architecture.
Aluminum-reinforced vinyl offers a useful middle ground: the structural benefits of internal aluminum reinforcement combined with a finished, low-maintenance exterior. Its white, tan, and black color options also accommodate a range of Colorado home styles.
For buyers evaluating long-term ownership rather than simply the initial purchase price, maintenance expectations, warranty coverage, and structural suitability should be considered alongside appearance.
Sunset Pergola Kits manufactures its structures in the United States. Traditional and Modern pergolas carry lifetime warranties. Rainproof patio covers include a lifetime frame warranty and a 10-year roof warranty.
These warranties are useful considerations for a permanent outdoor improvement, although homeowners should review the applicable warranty terms and installation requirements before purchasing.
The best long-term value comes from selecting a structure that fits the property, is properly installed, and meets the relevant environmental demands.
| Denver Condition or Need | Why Aluminum-Reinforced Vinyl Performs Well |
|---|---|
| Strong high-altitude sunlight | Premium colored-through vinyl avoids routine repainting or staining. |
| Seasonal wind exposure | Aluminum reinforcement provides structural support; proper anchoring remains necessary. |
| Snow and changing weather | Permanent reinforced construction provides a basis for evaluating site-specific structural suitability. |
| Dry conditions and dust | Vinyl surfaces can be cleaned without wood refinishing. |
| Large outdoor entertaining areas | Reinforced components allow substantial spans in appropriate configurations. |
| Low-maintenance ownership | No routine painting, sanding, or staining of the vinyl exterior. |
| Traditional and modern architecture | Multiple styles and white, tan, or black finishes are available. |
For Denver homeowners, the most important roof decision is whether the goal is comfortable filtered sunlight, substantial summer shade, or protection from rain. These are different priorities, and the roof that best serves one may not be ideal for another.
A 50% shade pergola is a good option for homeowners who enjoy a bright patio and want to soften direct sunlight without creating a heavily shaded environment.
It can work especially well in garden settings, on patios that already receive partial shade from the home, or in areas where sunshine is welcome during Denver's cooler shoulder seasons.
The tradeoff is less coverage during intense summer sunshine. For a fully exposed southwest-facing patio, homeowners may prefer a denser slatted configuration.
For many Denver patios, 75% shade is a sensible starting point. It offers a substantial reduction in direct overhead sunlight while preserving some of the open, airy character that makes a pergola appealing.
This balance is especially useful for outdoor dining, conversation areas, and family seating spaces that are used across several seasons.
Because Denver's spring and fall temperatures can be comfortable in direct sunshine, homeowners should think about the entire outdoor season rather than selecting shade coverage solely for the hottest summer afternoons.
A 90% shade configuration is worth considering when a patio receives prolonged direct sunshine and the homeowner prioritizes a heavily shaded seating area.
It can be particularly useful around outdoor lounges or dining areas with little natural tree shade. However, the denser roof also reduces the amount of sunlight entering the space during cooler periods.
Importantly, 90% shade does not mean rainproof. Water and snow can still pass through the fixed slatted roof.
 If keeping rain off the patio is a primary objective, a rainproof patio cover is the appropriate category to consider.
Sunset Pergola Kits' solid polycarbonate roof panels are available in white or bronze. Both provide 100% UV protection, and the patio-cover design can make the covered area up to 15 degrees cooler.
A solid roof can be particularly useful above outdoor dining furniture, cooking areas, or seating where unexpected rain would interrupt an activity.
For Denver, however, the solid roof also introduces important snow-load and drainage considerations. Confirm that the selected model and installation are appropriate for the project's exact location.
The choice between white and bronze roof panels should account for the desired appearance and how the roof complements the home's exterior. Neither panel option should be confused with the 50%, 75%, or 90% coverage choices available on slatted pergolas.
Rather than beginning with a particular product, start with the role the structure will serve. A freestanding garden retreat, an attached dining patio, and a contemporary outdoor lounge can require substantially different configurations.
Traditional pergolas are an excellent starting point for Denver homes with classic architecture, landscaped backyards, or established garden spaces.
Their decorative beam and rafter ends, optional overhangs, and inset-post configurations create a familiar architectural appearance. They work especially well when the pergola is intended to feel like a permanent extension of the landscape.
Both freestanding and attached configurations are available, making Traditional pergolas suitable for a broad range of properties.
For contemporary Denver homes, Modern pergolas provide a cleaner architectural expression.
The design uses square corners, posts at the corners, and no beam or rafter overhangs. This creates a restrained appearance that works well with contemporary siding, large windows, and geometric patios.
Modern pergolas are available in freestanding and attached configurations, with several post-count options for larger installations.
When the patio sits immediately outside the kitchen, dining room, or main living area, an attached pergola may provide the most natural relationship between indoor and outdoor spaces.
This arrangement can help define a frequently used patio without requiring a separate structure in the middle of the yard.
Before choosing an attached design, verify that the house provides a suitable attachment location and that the connection can satisfy the project's structural and local requirements.
A freestanding pergola can be positioned away from the house to capture views, shade a garden seating area, or create a separate destination within the backyard.
This flexibility is particularly appealing for Denver homeowners who want to preserve the home's existing architecture or create a comfortable outdoor gathering area near landscaping, a fire feature, or a pool.
Freestanding structures still require appropriate foundations and anchoring. Their independence from the house should not be confused with temporary or portable construction.
Outdoor living in Denver is not limited to midsummer. Sunny spring afternoons, comfortable summer evenings, and pleasant fall weather can make a well-planned patio useful across much of the year. The most successful pergola projects account for how the space will actually be used, rather than treating the structure as a decorative feature.
A pergola above an outdoor dining area should accommodate more than the table itself. Chairs need room to move, guests need comfortable circulation, and nearby doors or pathways should remain accessible.
For a six-person dining arrangement, begin by measuring the actual table and chair layout, then add space for pulling chairs back and walking around the furniture. The required footprint may be larger than expected.
In Denver, also consider the direction of late-day sunlight. A west-facing dining patio can receive substantial glare during evening meals even when the overhead roof provides shade.
Outdoor kitchens have become an important feature of many larger suburban backyards. A pergola can visually connect a cooking station with adjacent seating, but the cooking equipment and overhead structure must be planned together.
Maintain all clearances required by the grill or appliance manufacturer. Do not assume that a pergola or patio cover is suitable directly above a particular cooking appliance without verifying the installation requirements.
For homeowners who frequently entertain, it may make sense to place the dining table beneath the pergola while keeping the grill in an adjacent appropriately ventilated area.
In neighborhoods with foothill or mountain views, the pergola should frame the landscape rather than unnecessarily interrupt it.
A freestanding structure placed to one side of the main view corridor can create a destination seating area while preserving the visual connection from the house toward the mountains.
Post locations deserve particular attention. Before finalizing the design, evaluate the view from both the patio and the home's primary windows.
Denver's outdoor season includes days when direct sunshine is desirable rather than something to avoid. This is one reason a moderately shaded slatted pergola may be more versatile than a heavily shaded configuration for certain properties.
For evening entertaining, furniture placement, lighting, and proximity to the house may matter as much as roof coverage. A pergola can define the gathering area while leaving room for separate fire features or additional seating.
Optional fan mounts are available on Sunset Pergola Kits' main pergola and patio-cover lines, allowing homeowners to consider fan placement as part of the initial design.
Once the preferred roof type is established, the next decision is how the structure should fit the property. Style, post placement, dimensions, and attachment method all influence whether the finished installation feels natural.
 For many Denver-area backyards, a Traditional freestanding pergola is a strong starting recommendation.
Its architectural details complement traditional homes, while independent placement allows the structure to serve a patio, garden, or separate entertaining area.
Traditional freestanding four-post models are available in sizes up to 24 by 24 feet. Larger six-post configurations extend to 44 by 24 feet, allowing homeowners to plan more substantial outdoor living areas.
The ability to inset posts up to 36 inches also offers useful design flexibility when arranging furniture or creating roof overhangs.
For a patio directly behind the house, an attached pergola may be more space-efficient than introducing additional posts near the building.
Traditional attached pergolas are particularly compatible with homes that feature conventional rooflines, trim details, and established exterior finishes.
Modern attached pergolas offer an alternative for contemporary properties where a flush, geometric appearance is preferred.
Before ordering, carefully distinguish the width running along the house from the depth projecting into the yard. These dimensions are not interchangeable in an attached installation.
A pergola should be sized around the intended furniture arrangement and circulation paths, not simply the available patio dimensions.
For a modest conversation area, a smaller square or rectangular structure may be appropriate. A dining table and separate lounge arrangement generally require more space, while a large entertaining patio may benefit from a multi-post configuration.
Use the pergola size guide to compare available footprints. Mark the proposed dimensions on the ground before purchasing and verify the locations of posts, doors, walkways, and furniture.
For a freestanding installation, the width and depth can often be oriented according to the site's layout. For attached structures, projection from the building becomes a defining consideration.
One of the most useful Denver-specific planning techniques is to evaluate a patio at two different times: during a hot summer afternoon and during a cooler spring or fall afternoon.
A roof that provides welcome summer shade may also reduce desirable sunshine during cooler weather. Likewise, a pergola placed for an attractive mountain view may experience stronger wind exposure than a more sheltered location.
Consider these competing priorities before deciding where the structure belongs. The best placement is not always the center of the existing patio.
Denver-area homes range from historic brick residences and established suburban houses to contemporary infill developments and mountain-influenced properties. Pergola design should respond to those differences rather than applying the same appearance to every backyard.
For Denver homes with brick exteriors, mature landscaping, and traditional architectural details, a Traditional pergola often creates the most cohesive appearance.
White can complement painted trim and lighter exterior finishes, while tan offers a softer alternative for earth-toned brick, stone, or stucco.
Decorative scrolled or beveled end caps can reinforce the traditional character. Flat end caps are available for homeowners who want a more restrained appearance.
Contemporary properties in Denver's newer developments and infill neighborhoods often feature strong horizontal lines, dark window frames, and simplified exterior details.
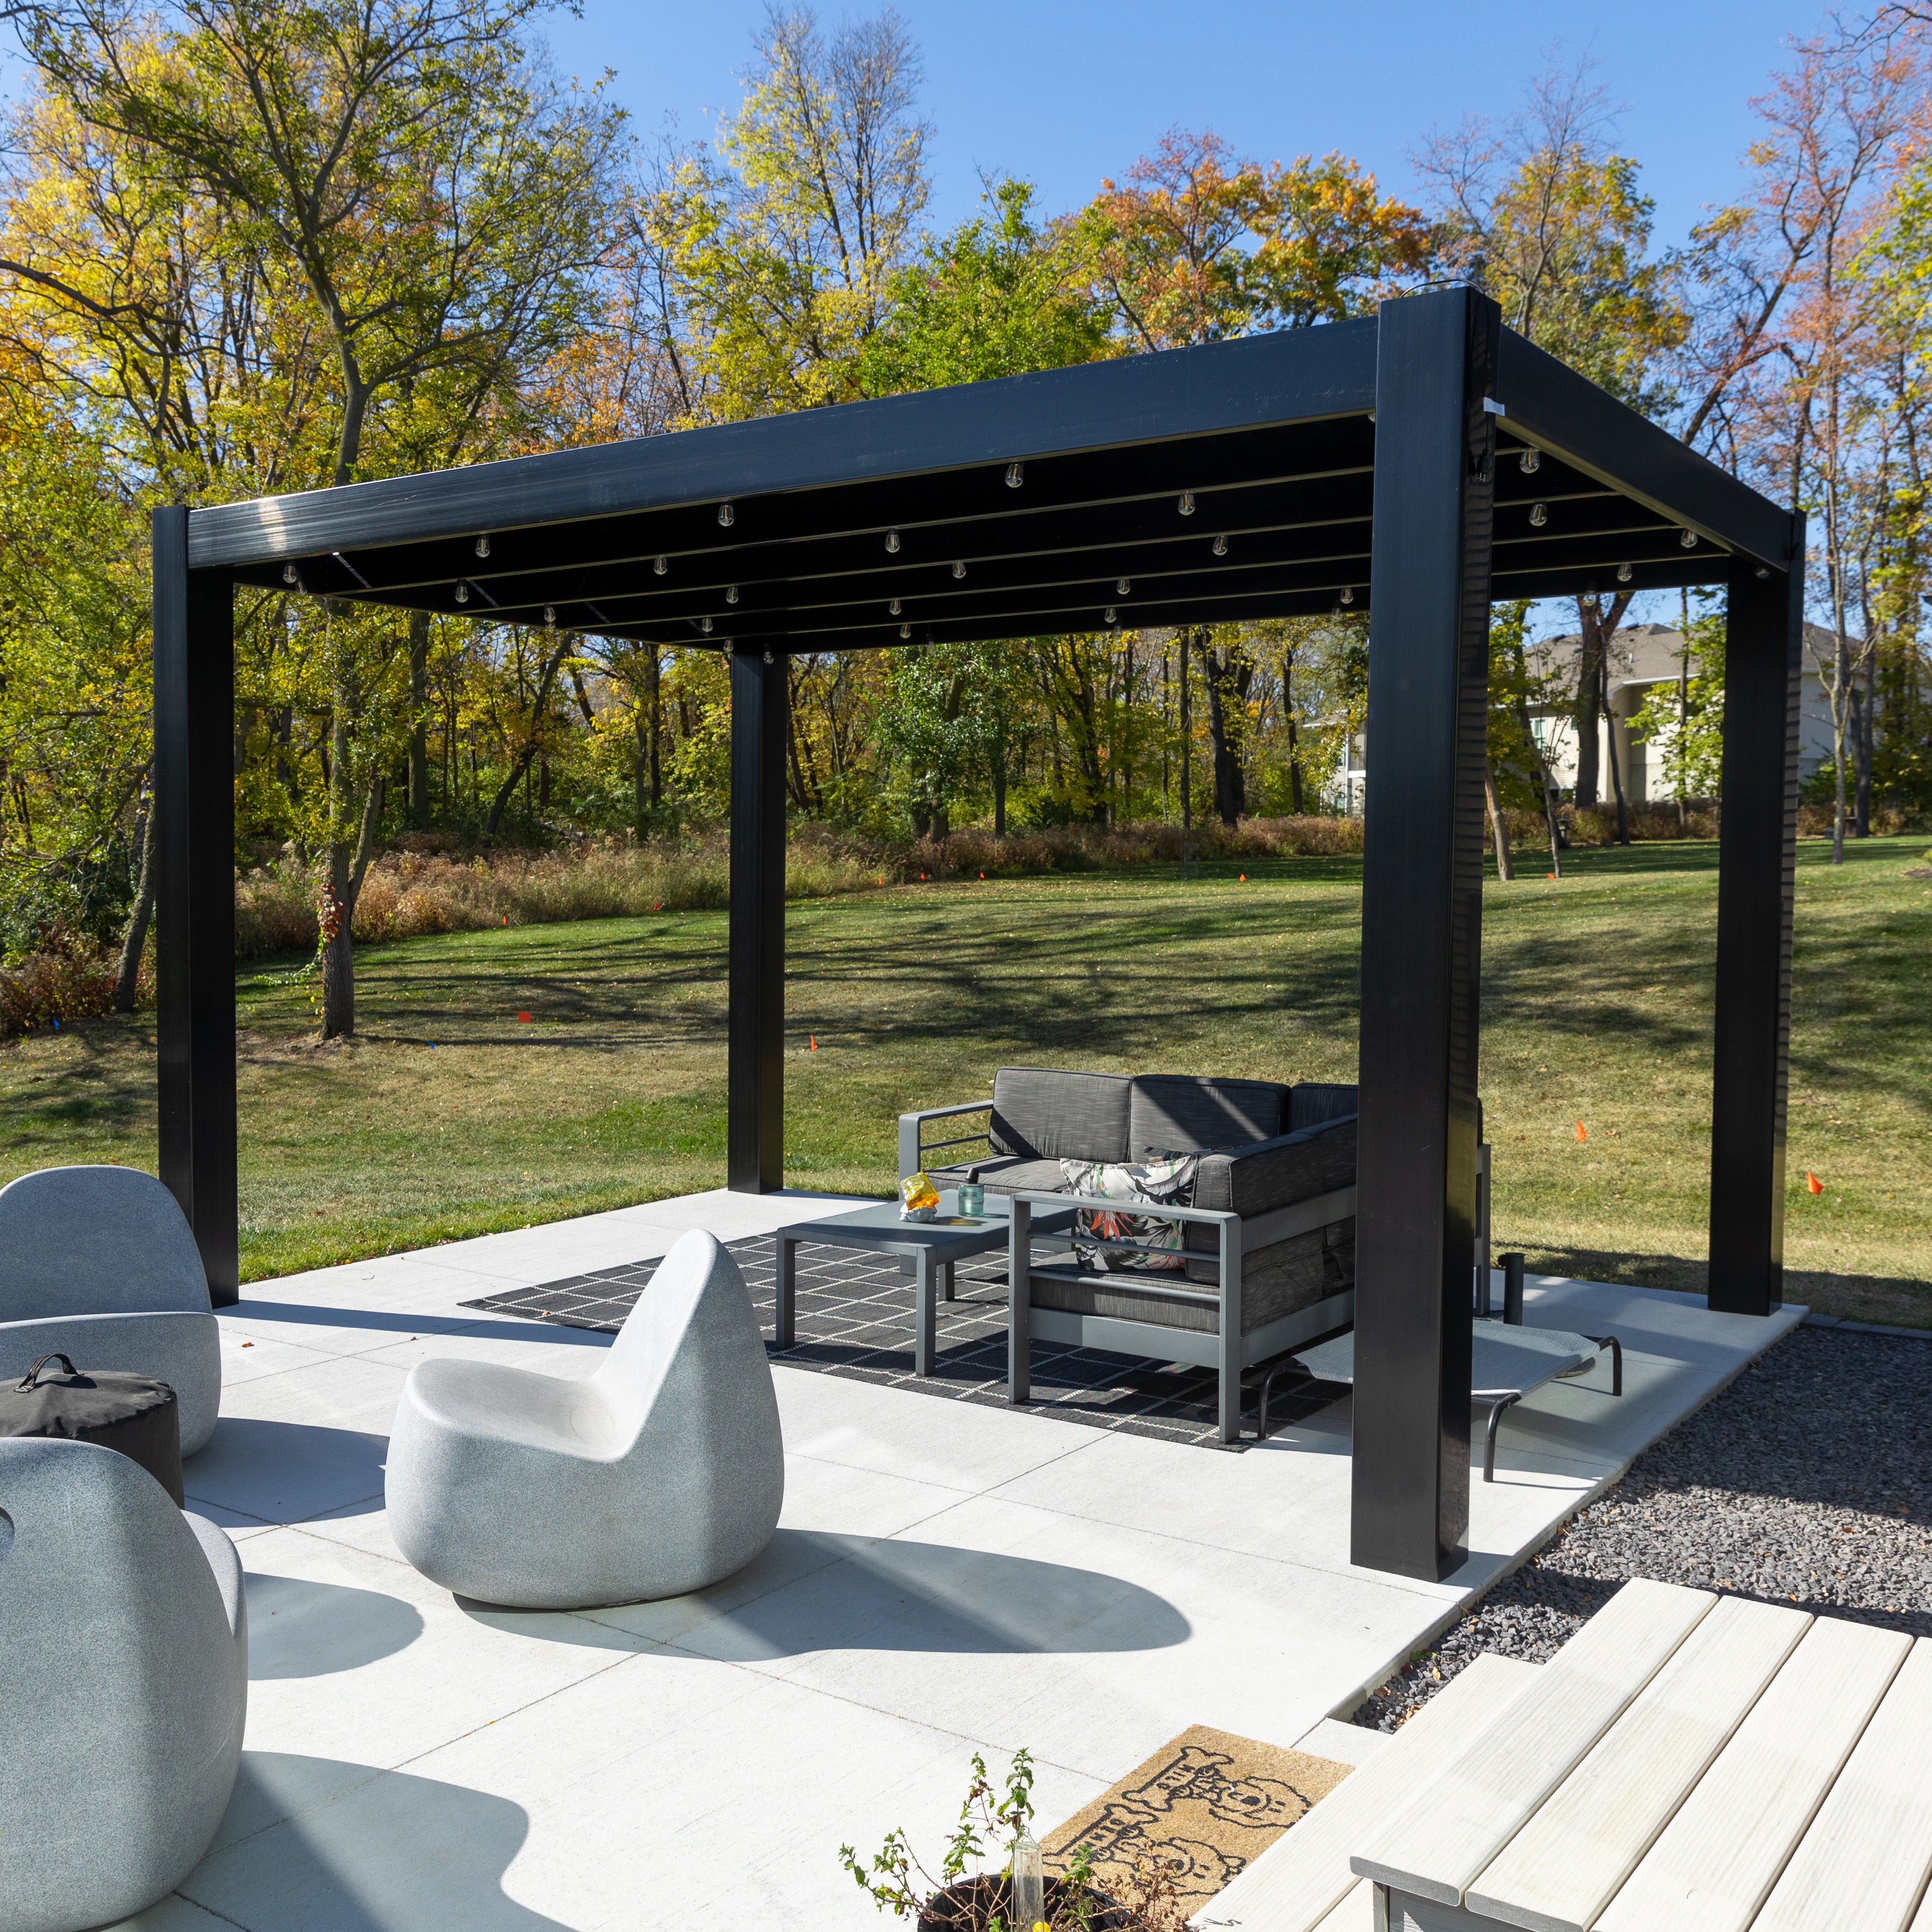 A black Modern pergola can complement this architectural language without introducing decorative overhangs or curved end caps.
Modern pergolas have posts at the corners and flush beam and rafter ends. Black versions use 8-inch square posts, while white and tan versions use 7-inch square posts.
Because the structure has a substantial visual presence, consider how its roofline aligns with nearby windows, doors, and exterior architectural features.
Homes closer to Golden and the western suburbs may feature stone, natural colors, sloped sites, and landscaping intended to connect the property with the foothills.
Tan pergolas can complement warm stone and earth-toned exteriors, while black may work well with contemporary mountain-inspired architecture.
In these settings, prioritize visual integration with the landscape and confirm that the proposed foundation is suitable for the actual site conditions.
Traditional pergolas offer beam and rafter overhangs of up to 36 inches, with optional inset posts. Rainproof patio covers allow overhangs and post insets up to 24 inches.
These details can change the perceived scale of the structure and how it relates to surrounding architecture.
For a smaller patio, restrained overhangs may help avoid an oversized appearance. On a larger landscaped property, more pronounced roof extensions can create a distinctive architectural feature.
Modern pergolas are intentionally different: their flush corners and corner posts are central to the design, not optional decorative variations.
Most disappointing pergola projects begin with a mismatch between the selected structure and the property's actual conditions. In Denver, several planning errors are especially worth avoiding.
Homeowners sometimes choose the highest shade percentage assuming it will solve every sunlight problem. But dense overhead coverage may not prevent low-angle sunlight from reaching a west-facing seating area.
Observe the patio during the hours when it will be used most. Identify where direct sunlight enters and consider whether repositioning the structure will provide more useful shade than simply increasing roof density.
A permanent pergola should never be selected solely on appearance or dimensions when snow and wind exposure are significant.
Denver-area properties can differ substantially in exposure. An open lot near the foothills may require different structural consideration than a sheltered backyard farther east.
Confirm the required design criteria, foundation specifications, and suitability of the selected model before installation. Optional reinforcement accessories should be evaluated as part of the complete installation rather than treated as substitutes for engineering.
A 90% shade pergola still has openings between its fixed purlins. It can create substantial shade but will not keep the patio dry during a rainstorm.
If the primary objective is to protect outdoor dining furniture or create a rain-sheltered area, select a solid-roof patio cover rather than assuming a dense slatted roof will perform the same function.
A pergola may technically fit the patio while leaving insufficient room for dining chairs, walkways, or access to the house.
Lay out the actual furniture dimensions before choosing the structure. Account for the posts themselves, not just the roof footprint.
This is particularly important when planning an outdoor kitchen, dining area, or combination lounge space.
Denver's abundant sunshine makes seasonal balance important. A patio designed exclusively for midsummer shade may feel unnecessarily dark during pleasant spring and fall afternoons.
Consider whether the space will primarily serve summer entertaining or whether the household also wants to enjoy direct sunlight during cooler months.
For many homes, this distinction helps determine whether 50%, 75%, or 90% shade is the most appropriate choice.
A well-designed permanent pergola requires coordination between the selected structure, the property, and local installation requirements. Denver homeowners should address these details before ordering rather than discovering limitations during construction.
Begin by measuring the available area and identifying any physical constraints, including property boundaries, existing landscaping, retaining walls, stairs, and nearby utilities.
For an attached pergola, evaluate the exterior wall and intended connection location. Siding alone should not be assumed to provide a suitable structural attachment.
For freestanding structures, determine whether the proposed location has an appropriate foundation or whether new footings will be necessary.
Elevated decks deserve special attention because their existing framing and foundations may not be designed for the additional forces introduced by a permanent pergola.
Structural requirements should be verified for the exact installation address. Denver and surrounding municipalities may apply different criteria, and conditions can change with elevation, exposure, and site characteristics.
Review the manufacturer's specifications alongside applicable local requirements. Where necessary, consult a qualified structural professional to determine whether the proposed installation is appropriate.
Sunset Pergola Kits offers optional hurricane brackets on Traditional pergolas and rainproof patio covers for areas with winds of 80 mph or greater. These brackets are not offered on Modern pergolas.
Any accessory selection should be coordinated with the overall design, including anchoring and foundation requirements.
Do not assume that a pergola is exempt from permits because it has an open roof. Requirements can depend on the structure's dimensions, attachment method, location, and the jurisdiction overseeing the property.
Homeowners within Denver should consult the appropriate city permitting authority. Properties in surrounding communities such as Aurora, Lakewood, Littleton, or Castle Rock may fall under different municipal or county requirements.
HOA-controlled neighborhoods may also have architectural guidelines covering colors, heights, setbacks, materials, or the location of permanent outdoor structures.
Obtain the necessary approvals before ordering or beginning construction.
Sunset Pergola Kits designs its products for DIY-friendly assembly, although homeowners can also hire a contractor.
Experienced DIY homeowners may be comfortable assembling a pergola when the foundation is prepared and the project is straightforward. Larger structures, elevated decks, complex attachments, or sites with unusual structural requirements may justify professional assistance.
The assembly information and videos can help homeowners understand the installation process before making that decision.
Regardless of who performs the work, follow the manufacturer's instructions and verify applicable local requirements.
One of the main advantages of premium vinyl construction is the limited routine maintenance required to preserve the finished exterior.
Unlike wood, the vinyl surface does not require regular staining, sanding, painting, or sealing. Periodic washing can remove dust, pollen, and ordinary outdoor buildup.
For patio covers, keep the polycarbonate roof free of excessive accumulated debris and follow the manufacturer's care guidance. Periodically inspect visible anchors, fasteners, and connections for potential issues.
Avoid unnecessarily abrasive cleaning methods, and follow the applicable product instructions for maintenance.
Traditional and Modern pergolas also avoid the motors, movable louvers, and retractable mechanisms found in some other outdoor shade systems.
A successful Denver pergola project balances summer shade, seasonal weather, architectural compatibility, and the way your household uses its outdoor space. For many homeowners, an aluminum-reinforced vinyl pergola offers a practical combination of permanent construction, attractive design, and low-maintenance ownership.
Start by deciding whether filtered shade or rain protection matters most. Then choose the appropriate style, installation type, and footprint for your property.
Explore Sunset Pergola Kits' premium vinyl pergolas to compare available configurations, or browse the photo gallery for inspiration before planning your installation.
An aluminum-reinforced vinyl pergola is a strong option for Denver homeowners seeking permanent shade with minimal exterior maintenance. Traditional and Modern designs both offer fixed slatted shade roofs. The best configuration depends on the property's sun exposure, architecture, wind conditions, and intended use. Local snow and wind requirements must be verified before installation.
For many Denver patios, 75% shade is a practical starting point because it balances substantial summer shade with some filtered sunlight. A 50% configuration suits brighter spaces, while 90% coverage may be preferable for strongly exposed patios. Consider afternoon sun angles and whether direct sunlight is desirable during cooler months.
Structural suitability depends on the specific pergola model, installation, snow-load requirements, and site conditions. An open slatted roof does not eliminate the need for structural verification. Before purchasing, confirm that the proposed structure and anchoring are appropriate for the snow and wind design criteria applicable to your address.
Choose a slatted pergola when your primary goal is filtered shade and an open outdoor atmosphere. Choose a solid polycarbonate patio cover when keeping rain off the patio is important. Both can be appropriate in Denver, but solid roofs require particular attention to snow loads, drainage, and structural suitability.
Sunset Pergola Kits recommends considering optional hurricane brackets for Traditional pergolas and rainproof patio covers in areas that may experience winds of 80 mph or greater. Modern pergolas do not offer these brackets. The need for reinforcement and the adequacy of the complete installation should be determined using the applicable wind criteria and manufacturer's specifications.
An attached pergola is often convenient for patios directly outside a kitchen or living room. A freestanding pergola provides greater placement flexibility for gardens, separate entertaining areas, and mountain-view seating. Attached structures require a suitable structural connection to the building, while freestanding installations need properly designed foundations and anchoring.
Permit requirements depend on the property's jurisdiction, structure size, attachment method, and other project details. Check with Denver's permitting authority or the appropriate municipality or county for your address. Also review applicable zoning, setback, and HOA requirements before purchasing or installing a permanent pergola.
Premium extruded vinyl pergolas require relatively little routine exterior maintenance. They do not need regular painting, sanding, or staining. Occasional cleaning removes dust and debris, while visible fasteners, anchors, and connections should be inspected periodically. Follow the manufacturer's care and installation instructions.
Sunset Pergola Kits' solid polycarbonate patio-cover panels provide 100% UV protection and are available in white or bronze. The covered area can be up to 15 degrees cooler. For Denver installations, verify the roof's suitability for local snow loads, wind conditions, and drainage requirements before purchasing.
Begin with the actual dimensions of the dining table, chairs, and surrounding circulation space. Allow enough room to pull out chairs and move comfortably around the furniture without interference from posts. Larger entertaining areas may benefit from multi-post configurations. Compare available dimensions in the pergola size collection before finalizing your layout.


