

MADE IN THE USA
with American products
w/ American products


Home ▸ Vinyl Pergolas ▸ By Location ▸ Dallas-Fort Worth, Texas
Dallas-Fort Worth homeowners ask a lot from a permanent outdoor structure: meaningful shade through long, hot summers, practical planning for thunderstorms and high winds, and a design that belongs beside the home rather than looking temporary. Pool patios, outdoor kitchens, and large entertaining areas also make usable coverage especially important. Depending on whether filtered shade or dependable rain protection matters more, an aluminum-reinforced vinyl pergola or solid-roof patio cover can create a more comfortable, durable outdoor space without the recurring refinishing associated with wood.

A permanent shade structure in North Texas has to solve two very different problems: making a patio comfortable during sustained summer heat and fitting a region where thunderstorms can bring high winds, hail, and heavy rain. The Dallas-Fort Worth climate also has useful spring and fall outdoor seasons, so the right structure should not be selected solely around the hottest afternoon of the year. The better question is how you want the patio to function across changing seasons.
July and August in Dallas-Fort Worth routinely bring daytime temperatures in the 90s, with 100-degree days also occurring. That makes overhead shade much more than an architectural detail. A west-facing patio that is pleasant at breakfast can become difficult to use late in the afternoon, while a patio protected by the house may need less overhead coverage.
Before choosing a roof, identify the hours when you actually expect to use the space. For a pool lounge used primarily in the afternoon, substantial shade may be the priority. A garden sitting area used in the morning may benefit from a more open slatted roof. Sun orientation can matter almost as much as the percentage printed on the pergola specification.
Spring is the peak season for thunderstorms and severe weather in North Texas, with damaging winds, large hail, flooding, and tornadoes among the regional hazards. That does not mean every DFW property experiences the same exposure, but it does mean a permanent pergola should be treated as a structure rather than oversized patio furniture.
Anchoring, the supporting surface, local structural requirements, and site exposure deserve attention early in the project. An open suburban lot in Prosper can present a different exposure than a tree-lined, more enclosed Dallas backyard. The structure's location matters, not merely its ZIP code.
One of the most important decisions is whether you want shade or an outdoor area that remains covered when rain arrives. A fixed slatted pergola can provide substantial shade while preserving the open character and airflow people associate with a pergola, but even 90% shade is not rain protection.
If keeping an outdoor dining table, grill area, or seating zone protected from overhead rainfall is central to the project, a solid-roof patio cover is the more appropriate starting point. For homeowners primarily trying to make a sunny pool deck or backyard sitting area more comfortable, a slatted pergola may preserve more of the open-air experience.
Material selection in DFW should account for heat, strong sun, storms, and the amount of maintenance a homeowner wants to accept over decades of ownership. Wood, aluminum, and properly constructed vinyl systems can all be legitimate permanent-structure materials. The advantage of Sunset Pergola Kits' approach is the combination of structural aluminum with a premium extruded-vinyl exterior.
 Traditional, modern, and patio-cover structures use aluminum inserts inside all weight-bearing posts, beams, and rafters. The aluminum provides the structural framework while premium extruded vinyl forms the exterior. This distinction matters when comparing a permanent structure with hollow or lightly reinforced products that may look similar in photographs.
The aluminum is rust-proof and provides high strength without unnecessary weight, helping create longer spans between posts. For a large North Texas patio, fewer strategically located posts can make circulation around dining furniture, outdoor kitchens, and pool areas considerably easier.
A well-built wood pergola can be an attractive choice, particularly when natural wood is central to the architecture. The tradeoff is ongoing finish maintenance. Sunset's vinyl exterior does not require routine painting, staining, sanding, or sealing, making it appealing to homeowners who want the structure without turning refinishing into a recurring project.
The vinyl is extruded and colored throughout rather than simply painted on the surface. Normal ownership still includes occasional cleaning, especially after pollen, dust, or storms, but the maintenance cycle is fundamentally different from unfinished or painted wood.
Another choice is between a fixed-roof system and an adjustable louvered system. Adjustable louvers can be appropriate when changing the roof position is a high priority. Sunset takes a simpler approach: fixed angled slats for shade or solid polycarbonate panels for rain protection. There are no roof motors or movable louvers to service.
Sunset's traditional, modern, and patio-cover frames carry a lifetime warranty and are made in the USA with American-sourced materials. For homeowners planning a permanent backyard rather than a temporary seasonal setup, those characteristics are worth comparing alongside initial price.
| Dallas-Fort Worth Condition or Need | Why Aluminum-Reinforced Vinyl Performs Well |
|---|---|
| Strong summer sun | Fixed slatted roofs provide 50%, 75%, or 90% shade. |
| Permanent structural use | Aluminum reinforces weight-bearing posts, beams, and rafters. |
| Wind exposure | Heavy-duty aluminum construction is engineered for heavy winds; proper anchoring remains essential. |
| Low-maintenance ownership | Vinyl requires no routine painting, staining, sanding, or sealing. |
| Outdoor rain protection | Solid polycarbonate patio-cover roofs provide rainproof overhead coverage. |
| Large activity areas | Strong, lightweight aluminum helps permit longer spans between posts. |
| Long-term ownership | Permanent frames carry a lifetime warranty. |
The most useful way to choose a roof is not to ask, "Which option gives the most coverage?" Start with what you want to happen underneath it. A poolside lounge, an outdoor kitchen, and a breakfast patio can all occupy the same DFW backyard yet call for different roofs.
For many Dallas-Fort Worth homeowners, 75% shade is a sensible place to begin the comparison. Its fixed angled slats are spaced 4 inches on center, creating considerably more coverage than the 50% option without making the structure a solid roof. It works especially well when the goal is a recognizable pergola experience with substantial relief from direct sun.
It is still a slatted roof. Rain passes through it, so furniture and activities underneath should be planned accordingly.
For a patio with strong western exposure or a poolside seating zone used heavily during summer afternoons, 90% shade deserves serious consideration. Its fixed slats are spaced 3 inches on center. The practical advantage is greater shade; the tradeoff is less open sky and filtered light than the 50% or 75% configurations.
A useful DFW planning insight is to avoid selecting shade percentage from temperature alone. If the house already blocks late-day sun, maximizing overhead shade can solve a problem the site does not actually have. Evaluate orientation first and coverage second.
The 50% option uses fixed angled slats spaced 6 inches on center. It makes the most sense when homeowners value filtered sunlight, visual openness, and airflow more than maximum shade—particularly on patios used during mornings and evenings or areas already partially shaded by the home.
All three slatted choices are fixed rather than adjustable. Homeowners specifically seeking motorized louvers should consider a different product category.
For homeowners who want the patio to function more like a dependable outdoor room, the distinction is straightforward: choose a solid roof when rain protection matters. Sunset's polycarbonate patio-cover panels are rainproof, provide 100% UV protection, and can make the patio up to 15 degrees cooler. White and bronze are panel colors, not shade percentages.
This can be especially useful for outdoor dining and kitchens where an unexpected North Texas thunderstorm is more disruptive than it would be to an open pool lounge. The decision is therefore less "pergola versus patio cover" than "filtered outdoor shade versus dependable overhead shelter."
Start with the job the structure needs to perform. Homeowners seeking filtered shade and a more architectural open-air space should explore slatted-roof pergolas, then choose traditional or modern styling. For a patio that needs dependable overhead rain protection as well as shade, begin with a solid-roof patio cover. Attached configurations work naturally with activity zones directly outside the house, while freestanding pergolas are particularly useful for detached pools, gardens, and destination seating areas.
Across DFW, the most successful shade structures tend to support a specific activity rather than simply occupy empty patio space. Pools, outdoor kitchens, dining areas, game-watching spaces, and larger family gatherings all change what "the right pergola" means.
A pool already provides the sunny portion of a backyard. The pergola's job is often to create the counterpoint: a defined place to sit, eat, supervise swimmers, or cool down out of direct sunlight. A freestanding pergola can establish that destination without requiring the pool lounge to sit against the house.
For an exposed pool deck, 75% or 90% shade will often deserve consideration. Placement should preserve circulation around the pool rather than forcing people to weave around posts.
Outdoor cooking is where roof selection becomes especially consequential. If the primary goal is shading a grill and dining table, a pergola can work well. If homeowners expect to keep eating or cooking when a shower develops, a solid roof is a better match because slatted shade does not provide rain protection.
Attached structures can be particularly practical where the outdoor kitchen is immediately outside the indoor kitchen. A freestanding structure makes more sense when the cooking pavilion or entertaining area is intentionally separated from the house.
North Texas entertaining often means more than four chairs around a small table. A shaded area intended for game watching, barbecues, or extended-family gatherings should be sized around the complete furniture arrangement, circulation routes, and viewing area—not merely around the dimensions of a dining table.
If a ceiling fan is part of that plan, optional fan mounts are available. Planning the fan location while configuring the pergola is easier than treating it as an afterthought.
 DFW contains everything from established traditional neighborhoods to contemporary infill homes and large newer suburban properties. That makes configuration more important than selecting one supposedly ideal regional style. Start with the activity zone, determine whether attachment to the house makes sense, and then choose a profile that belongs with the architecture.
For a patio immediately outside kitchen or living-room doors, an attached pergola can create a natural transition from indoors to outdoors while eliminating a row of posts along the house side. This configuration can work especially well for dining and outdoor kitchens where frequent movement between the two spaces matters.
Attachment should never be assumed to be simple merely because the patio touches the house. Wall construction, eaves, doors, windows, rooflines, attachment height, drainage, and local structural requirements all need to be evaluated.
Freestanding structures work well when the best shade location is independent of the house. That may be beside a pool, beyond an existing patio, or in a large yard where the pergola creates a distinct destination.
They also give homeowners freedom to orient the structure around sun and furniture rather than around an exterior wall. On large suburban properties, that flexibility can be more valuable than forcing an attachment simply because one is possible.
Traditional pergolas allow 0- to 36-inch beam and rafter overhangs, corner or inset posts, several post profiles, and scrolled, beveled, or flat end caps. They are well suited to homes where architectural detailing and flexible post placement matter.
Modern pergolas use square, flush corners with no overhangs or decorative end caps. Posts remain at the corners. That cleaner geometry can complement contemporary Dallas architecture and newer homes with strong horizontal lines, large windows, and simplified exterior detailing.
A common planning error is assuming the pergola should simply match the patio's outside dimensions. Instead, lay out the furniture first. Include pulled-out dining chairs, grill working space, lounge-chair depth, paths to the pool, and the route from the back door.
Then determine where posts can land without interfering with those movements. Traditional pergolas can place posts as much as 36 inches inward from the corners; patio-cover posts can be inset up to 24 inches. Modern posts remain in the corners. Those differences can materially affect how a finished patio works.
There is no single DFW residential style. Established neighborhoods include traditional, Tudor-influenced, ranch, and transitional homes, while contemporary architecture and large modern suburban homes are also prominent. The strongest pergola design usually borrows the home's visual language instead of competing with it.
Traditional pergolas provide the most design flexibility when a home has visible trim, masonry, detailed rooflines, or a more formal backyard. White can create a crisp architectural connection, while tan may integrate more quietly with warm stone and masonry. Scrolled, beveled, or flat end caps allow the amount of ornamentation to be adjusted rather than imposed.
Post selection also changes the visual weight. Eligible traditional pergolas offer 5-inch and 7-inch square posts as well as 10-inch round posts, with trim-ring options varying by post. The goal should be proportion: a large estate patio generally tolerates more visual mass than a compact courtyard.
A modern pergola can complement homes built around clean rooflines, large expanses of glass, and simplified geometry. Its beams and rafters terminate flush, without decorative end caps or overhangs. White and tan remain options, while black can create a stronger architectural outline; black modern structures use 8-inch square posts.
The limitation is also part of the aesthetic: modern posts cannot be inset. Homeowners should therefore confirm that corner posts work with furniture and circulation before choosing the profile based solely on appearance.
For pool-centered backyards, the structure should support rather than visually dominate the pool. Aligning posts with hardscape edges, maintaining clear walking routes, and positioning the pergola where it frames rather than interrupts important sightlines can make the installation feel intentional.
For a solid patio cover, white or bronze polycarbonate panels add another design decision. Choose the panel color as part of the overall roof and exterior composition rather than treating it as a substitute for the 50%, 75%, or 90% shade choices available on slatted pergolas.
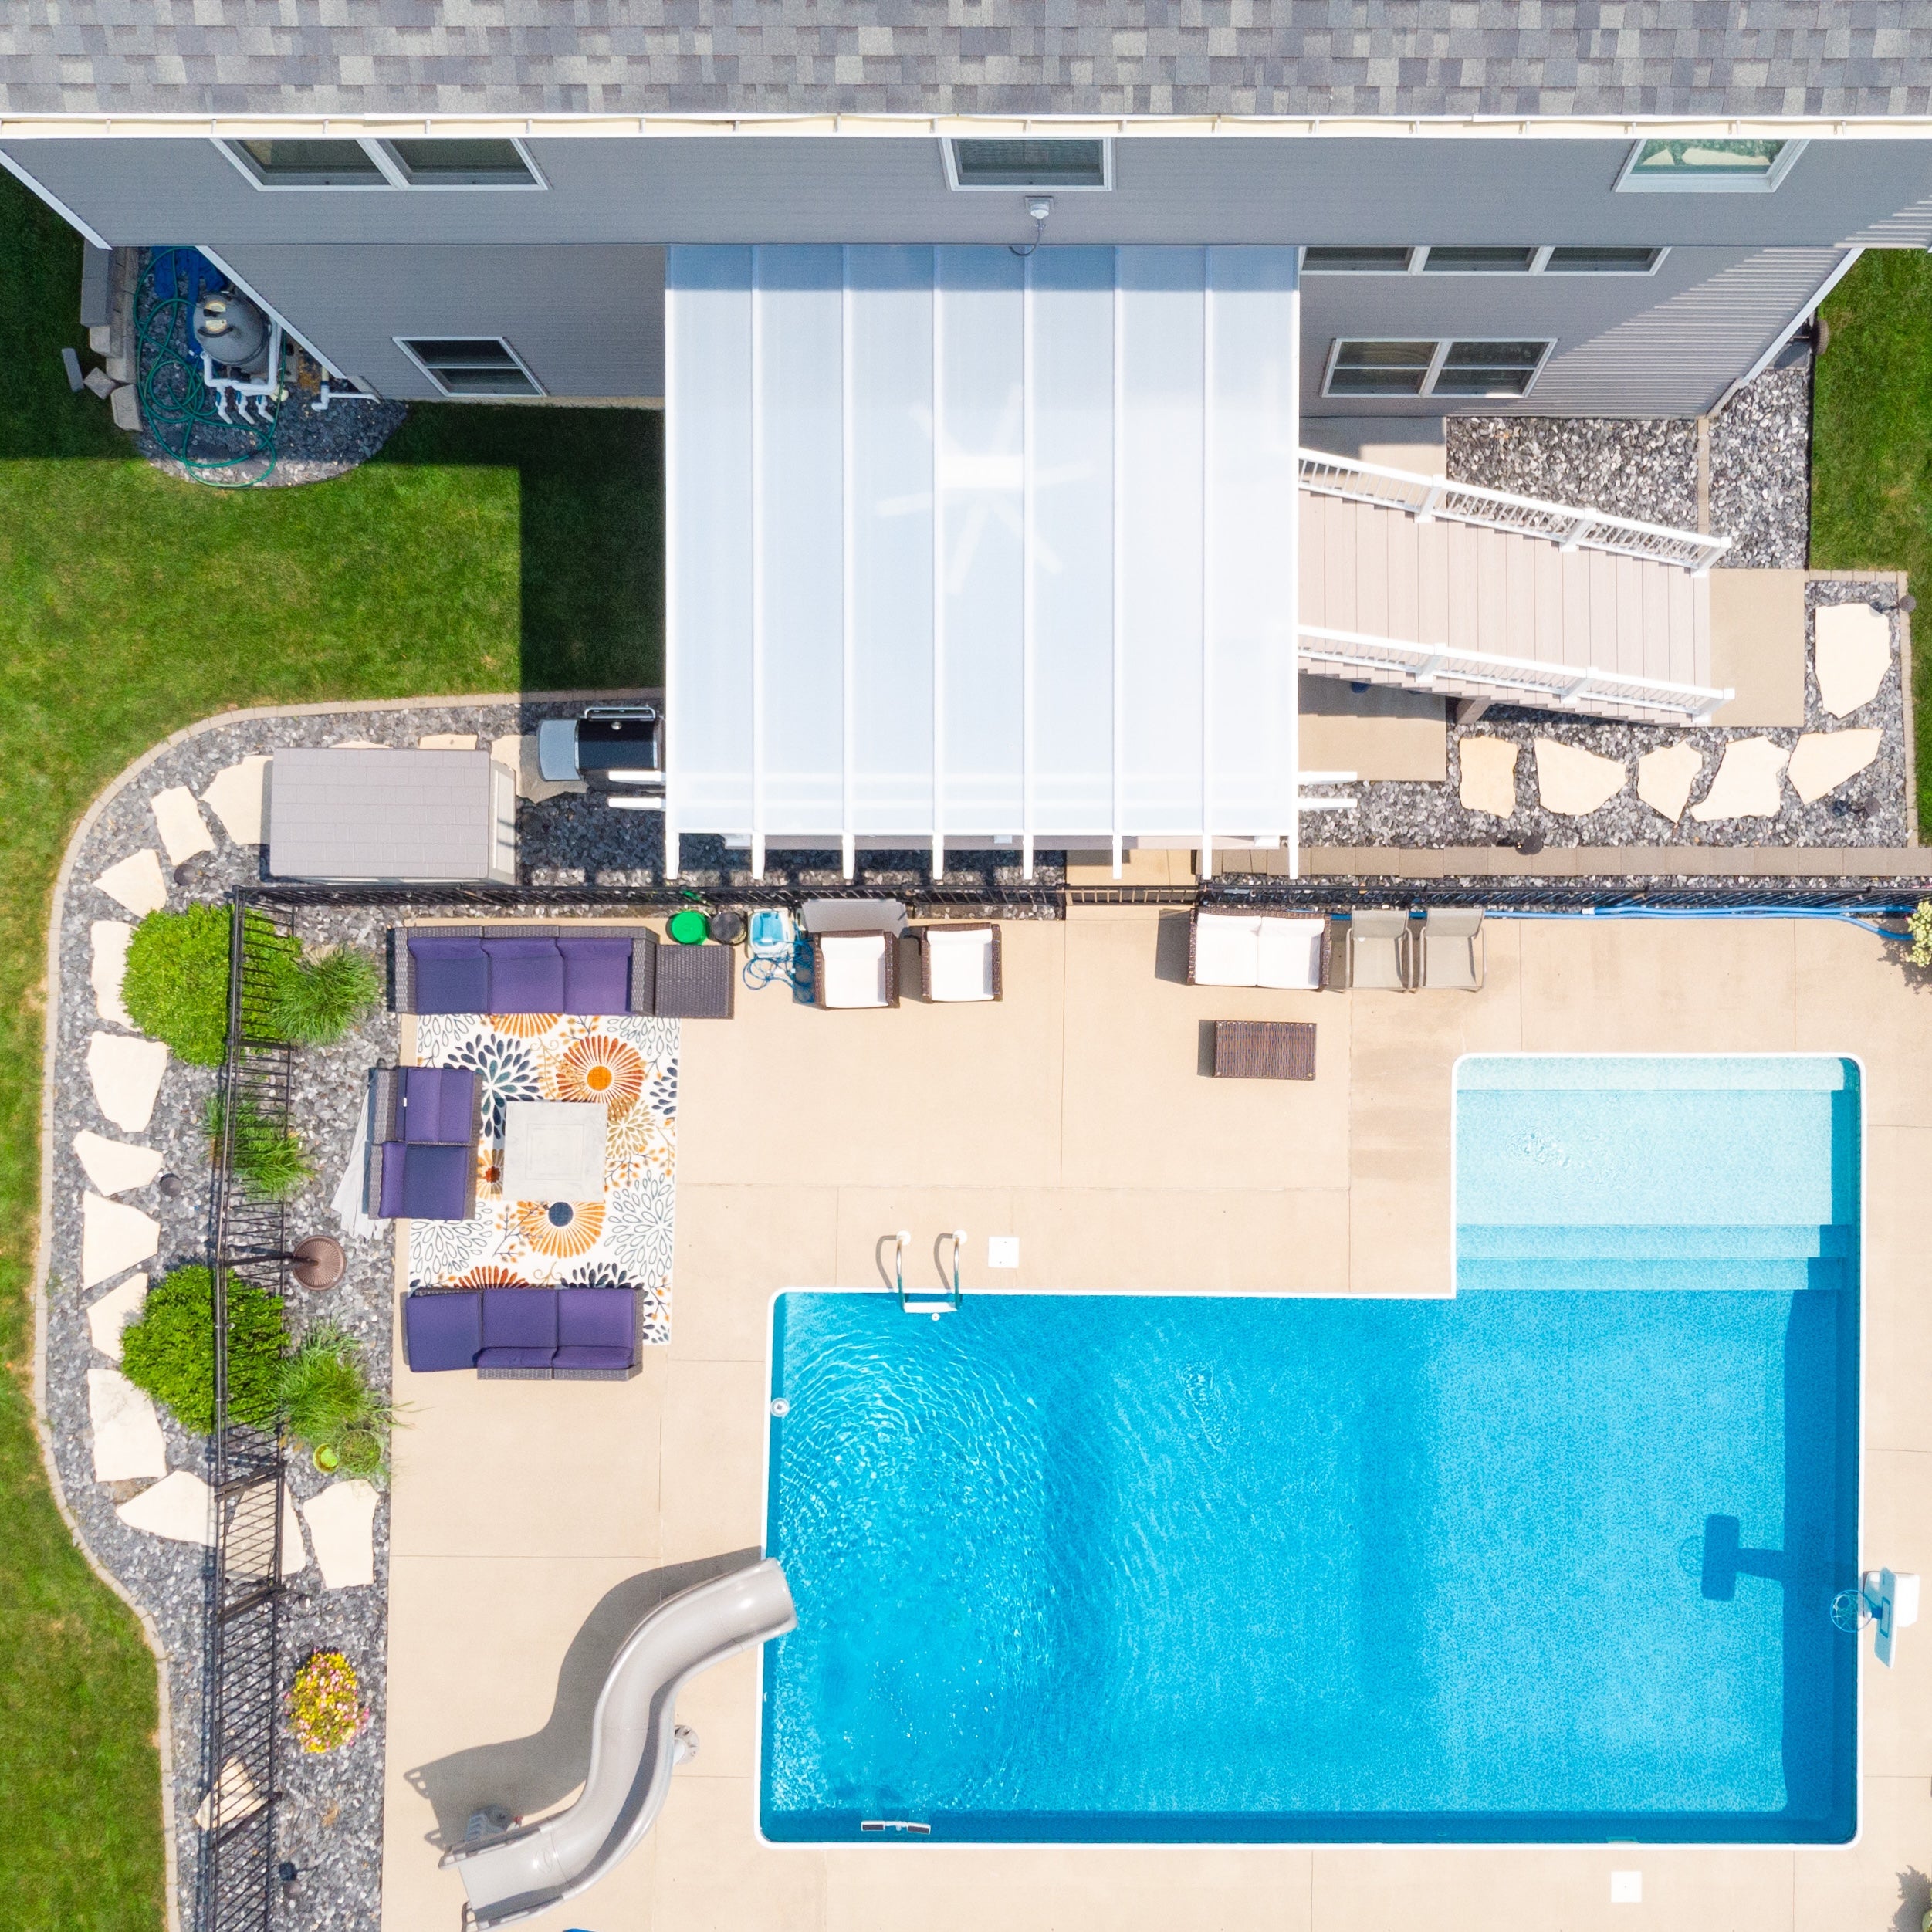 The expensive mistakes usually happen before assembly begins. In DFW, sun orientation, storm exposure, roof expectations, and furniture planning can matter more than small cosmetic differences between pergolas.
Choosing a light shade level without considering orientation can leave a patio uncomfortable during the exact hours it is supposed to be used. Before selecting 50%, 75%, or 90% coverage, observe where direct sun reaches the activity zone during late afternoon. A heavily exposed patio may justify substantially more shade than one protected by the house.
A 90% shade pergola is still not a rainproof patio cover. The distinction matters in DFW because thunderstorms can interrupt outdoor dining and cooking even during otherwise warm outdoor seasons. If staying dry is a project requirement, choose a solid polycarbonate roof rather than trying to maximize slatted coverage.
A permanent structure should be planned for the site on which it will stand. Open lots and exposed pool areas deserve particular attention to anchoring and structural requirements. Traditional pergolas and patio covers can also be ordered with optional hurricane brackets, which Sunset recommends where an area ever experiences winds of 80 mph or higher. Proper anchoring and local code compliance are still required.
It is easy to choose an attractive pergola size and discover later that a post lands beside a chair or the dining table consumes nearly the entire shaded footprint. Draw the actual furniture arrangement first, including clearance for chairs and walking paths. Then size and configure the structure around that usable zone.
Changing from slats to a rainproof roof changes how the project handles water. Homeowners should consider where roof runoff will go and how it relates to the patio, foundation, landscaping, and existing drainage. Rain protection overhead should not create an overlooked drainage issue at ground level.
Dallas-Fort Worth is a collection of municipalities rather than one building jurisdiction, so project requirements cannot responsibly be generalized across the entire metroplex. A Dallas property, a Fort Worth property, and a home in one of the surrounding suburbs may face different review processes. Verify requirements for the exact address before installation.
Begin with the area you actually want to cover and the surface that will support the structure. Existing concrete should not automatically be assumed suitable for every installation. Post locations, anchoring, footings, utilities, drainage, pool setbacks, and other site conditions should be evaluated before ordering.
The pergola size guide can help narrow the footprint after the activity area has been measured. For attached installations, also document attachment height, wall construction, windows, doors, eaves, and roof projections.
North Texas storm potential makes anchoring and site-specific structural planning important. Sunset's traditional pergolas and solid-roof patio covers offer optional hurricane brackets recommended when the customer's area ever experiences winds of 80 mph or higher. Adding them includes a lifetime wind-damage warranty. Modern pergolas do not offer hurricane brackets.
Those brackets do not replace proper anchoring, engineering, or local requirements. Site exposure and the applicable design criteria should be verified for the specific property.
Requirements can depend on municipality, project size, attachment method, setbacks, easements, structural criteria, and property conditions. HOA architectural review may be separate from government permitting. Verify both before assuming an installation is approved.
This is particularly important in a metro area with many independent cities and planned communities. General advice about "DFW permits" cannot substitute for requirements tied to an individual address.
Sunset Pergola Kits are designed to be DIY-friendly, and detailed assembly information and videos are available. A capable homeowner may be comfortable handling a straightforward project, while a contractor can be useful for large structures, attached configurations, challenging foundations, or projects involving more complicated local review.
The right choice depends on the project and the installer's experience—not on the idea that DIY is inherently better or that professional installation is always necessary.
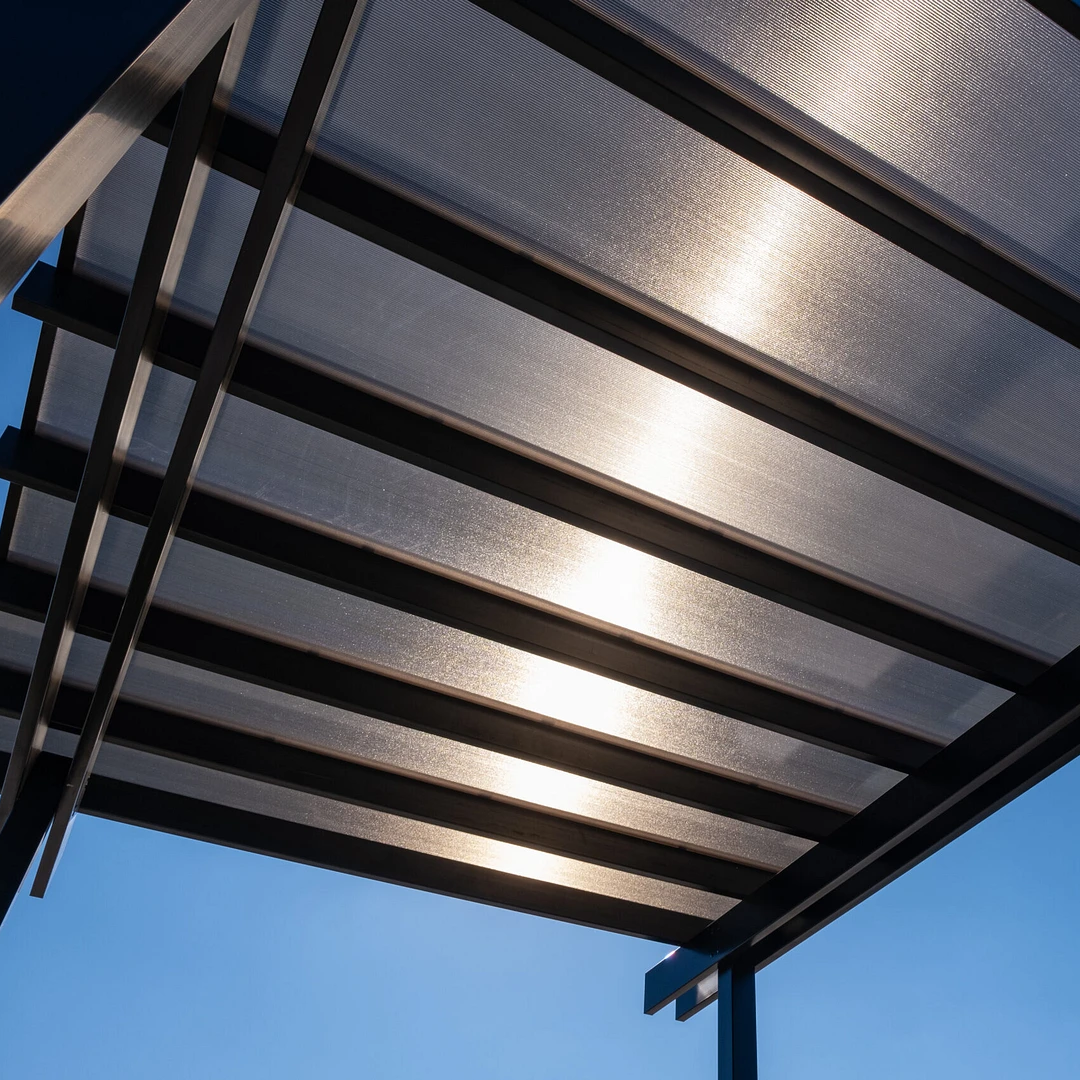 Routine ownership is comparatively simple. The vinyl exterior does not require regular painting, staining, sanding, or sealing. Occasional cleaning can remove North Texas pollen, dust, and organic debris, while solid polycarbonate roofs should be kept free of accumulated debris according to product care guidance.
It is also sensible to periodically observe anchors, fasteners, and the surrounding installation for visible issues, particularly after significant weather. Fixed slats and solid roof panels eliminate the motors, retractable mechanisms, and movable louvers found on adjustable systems.
The right Dallas-Fort Worth structure starts with three decisions: when you need shade, whether you need rain protection, and how the covered area should connect to your home and backyard. Once those answers are clear, style, size, post placement, and roof coverage become much easier to evaluate. Explore Sunset Pergola Kits' aluminum-reinforced vinyl pergolas and patio covers with those priorities in mind, or browse the pergola gallery to see how different configurations work in finished outdoor spaces.
For many DFW patios, 75% shade is a useful starting point because it provides substantial coverage while retaining the open character of a slatted pergola. A west-facing pool or patio used during summer afternoons may justify 90%, while 50% can suit spaces used in the morning or already partially shaded by the house. Evaluate sun orientation and actual usage before choosing.
Choose according to the job. A slatted pergola is appropriate when you want filtered shade, airflow, and an open outdoor feeling. A solid-roof patio cover is the better choice when keeping the area dry during rain is an important requirement.
No. Sunset's 50%, 75%, and 90% pergolas all use fixed angled slats and are not rainproof. For complete overhead rain protection, choose a patio cover with a solid polycarbonate roof.
Several properly engineered materials can work, including wood, aluminum, and aluminum-reinforced vinyl. The tradeoffs involve structural design, appearance, and maintenance. Sunset combines aluminum reinforcement in the weight-bearing structural components with premium extruded vinyl outside, providing a permanent structure without routine painting, staining, sanding, or sealing.
Wind performance depends on the structure, anchoring, site exposure, and applicable structural requirements. Sunset's pergolas use heavy-duty aluminum reinforcement and are engineered for heavy winds, but homeowners should still verify site-specific requirements and use proper anchoring. Traditional pergolas and patio covers can also be configured with optional hurricane brackets.
Sunset recommends hurricane brackets when the customer's area ever experiences winds of 80 mph or higher. They are optional on traditional pergolas and solid-roof patio covers and include a lifetime wind-damage warranty when added. They are not available on modern pergolas and do not replace proper anchoring, engineering, or code compliance.
An attached pergola often makes sense over a patio immediately outside the house, particularly for dining or an outdoor kitchen. Freestanding structures are useful for pools, detached lounge areas, gardens, and sites where attachment is undesirable or impractical. Existing walls, eaves, doors, windows, circulation, and sun orientation should guide the decision.
There is no single DFW-wide answer. Requirements can vary among Dallas, Fort Worth, surrounding municipalities, and individual projects based on factors such as size, attachment, setbacks, easements, and structural criteria. Verify current requirements with the authority responsible for your exact address and check applicable HOA rules before installation.
Size the pergola around the complete usable activity zone rather than the furniture alone. Include space for pulled-out dining chairs, grill working clearance, lounge furniture, walking routes, and safe circulation around a pool. Sunset offers a broad range of standard configurations; the shop-by-size guide can help after you establish the required footprint.
Sunset's extruded-vinyl exterior does not require routine painting, staining, sanding, or sealing. Occasional cleaning can remove dust, pollen, leaves, and other debris. Homeowners should also follow product-specific care instructions and periodically observe anchors, fasteners, and the surrounding installation for visible concerns.


