

MADE IN THE USA
with American products
w/ American products


Home ▸ Vinyl Pergolas ▸ By Location ▸ Coral Gables, Florida
In Coral Gables, a thoughtfully designed pergola should complement Mediterranean-inspired architecture while making outdoor spaces more comfortable through South Florida's intense sunshine, tropical downpours, and humid weather. From shaded courtyards near the Biltmore to poolside terraces and garden entertaining areas, homeowners need to balance architectural character with practical weather protection. Aluminum-reinforced vinyl pergolas offer an attractive, low-maintenance approach to filtered shade, while solid-roof patio covers provide protection from rain. Choosing the right structure starts with understanding your property's exposure, architectural details, and how you plan to enjoy the space.

Choosing a permanent pergola in Coral Gables means planning for more than sunny afternoons. Tropical rainfall, prolonged humidity, hurricane-season winds, and mature tree canopies all influence which structure belongs on a property. The city's established residential neighborhoods also create a different planning environment from the more exposed waterfront lots of Miami Beach or newer developments farther inland.
Even a beautifully landscaped Coral Gables courtyard can become uncomfortable when direct sunlight reaches dining tables, seating areas, and paving. The orientation of a pergola matters as much as its dimensions. A structure positioned for morning coffee may need a different shade arrangement than one intended for afternoon entertaining.
Before selecting a shade level, identify when the patio receives its strongest direct sunlight. Observe where shadows fall across the proposed seating area, especially during the hours the space will be used most frequently. Overhead shade is valuable, but it cannot eliminate low-angle sunlight entering from the sides.
South Florida's wet season makes the distinction between a pergola and a patio cover especially important. A traditional slatted pergola provides filtered sunlight and an open-air atmosphere, but rainfall passes through its fixed roof openings. A solid polycarbonate patio cover is the more appropriate choice when keeping a dining table, outdoor furniture, or frequently used walkway dry is a primary objective.
Wind-driven rain can still enter from the sides of an otherwise rainproof roof. Homeowners should consider the prevailing exposure of their patio rather than assuming that overhead coverage creates a completely enclosed outdoor room.
Coral Gables properties must account for South Florida's severe-wind environment. A permanent structure requires an appropriate structural design, approved anchoring, and installation consistent with applicable local building requirements.
A pergola's appearance does not establish its wind resistance. Actual suitability depends on the selected configuration, engineering documentation, connections, supporting surfaces, and site-specific wind exposure. A sheltered garden courtyard and an open waterfront property may require different structural evaluations.
Mature banyans, palms, and dense tropical landscaping contribute to the distinctive character of Coral Gables, but they also affect pergola placement. Leaves and branches can accumulate on roof surfaces, while shade and persistent moisture can encourage organic buildup.
Allow reasonable access for cleaning and avoid positioning the structure where branches routinely contact the roof. For heavily landscaped courtyards, maintenance access should be considered during design rather than after installation.
Material selection in Coral Gables should balance structural performance, architectural appearance, and long-term maintenance. Wood, aluminum, and vinyl-based systems can all be appropriate when properly designed. The important distinction is how each material responds to moisture, sun exposure, and the homeowner's maintenance expectations.
 Sunset Pergola Kits' traditional and modern pergolas use aluminum reinforcement in their weight-bearing posts, beams, and rafters. The visible exterior is premium extruded vinyl, providing the finished architectural appearance without requiring the exposed structural components to be painted or stained.
This construction is particularly appealing to homeowners who want a permanent structure but prefer to avoid the recurring finishing work associated with many painted or stained wood pergolas.
Wood offers natural texture and can be an excellent architectural choice for a Mediterranean-inspired residence. However, wood pergolas require consideration of moisture, insects, surface deterioration, and periodic refinishing. The exact maintenance burden depends on the species, treatment, finish, and exposure.
Premium extruded vinyl eliminates the need for routine painting or staining of the pergola exterior. It does not eliminate cleaning: pollen, mildew residue, dust, and landscaping debris may still collect on exposed surfaces.
Powder-coated aluminum pergolas offer another legitimate low-maintenance approach. Their clean lines can work especially well with contemporary architecture. Finish quality, connections, and environmental exposure remain important considerations.
An aluminum-reinforced vinyl pergola is attractive when the homeowner prefers the visual character of substantial traditional beams, decorative rafter ends, or finished columns while retaining internal metal reinforcement.
Sunset Pergola Kits offers a lifetime warranty on traditional and modern pergolas. Rainproof patio covers include a lifetime frame warranty and a 10-year roof warranty. Warranty coverage should be reviewed alongside the installation requirements and selected accessories.
For a Coral Gables homeowner, the long-term value lies in choosing a structure that complements the property, serves the intended use, and can be maintained without regular refinishing.
The most important roof decision is whether the patio primarily needs relief from sunlight or reliable overhead rain protection. Coral Gables homeowners frequently benefit from both, but the correct solution depends on how the outdoor area will be used.
A 50% shade configuration works well where filtered sunlight is desirable, such as garden seating areas surrounded by lush planting. It maintains a brighter environment beneath the pergola and allows more sunlight to reach the patio.
This option may be less suitable for west-facing dining spaces that receive strong afternoon sunlight.
For many Coral Gables patios, 75% shade offers a practical middle ground. It provides more substantial overhead coverage while retaining the open-air character of a traditional pergola.
Consider this configuration for outdoor dining, casual entertaining, and seating areas where occupants want noticeable shade without a solid roof.
A 90% shade configuration is worth considering for sunny pool terraces, exposed lounging areas, and patios used during the brightest portions of the day.
Even at this coverage level, the roof remains slatted and is not rainproof. Shade coverage also does not guarantee that every part of the patio remains shaded throughout the day.
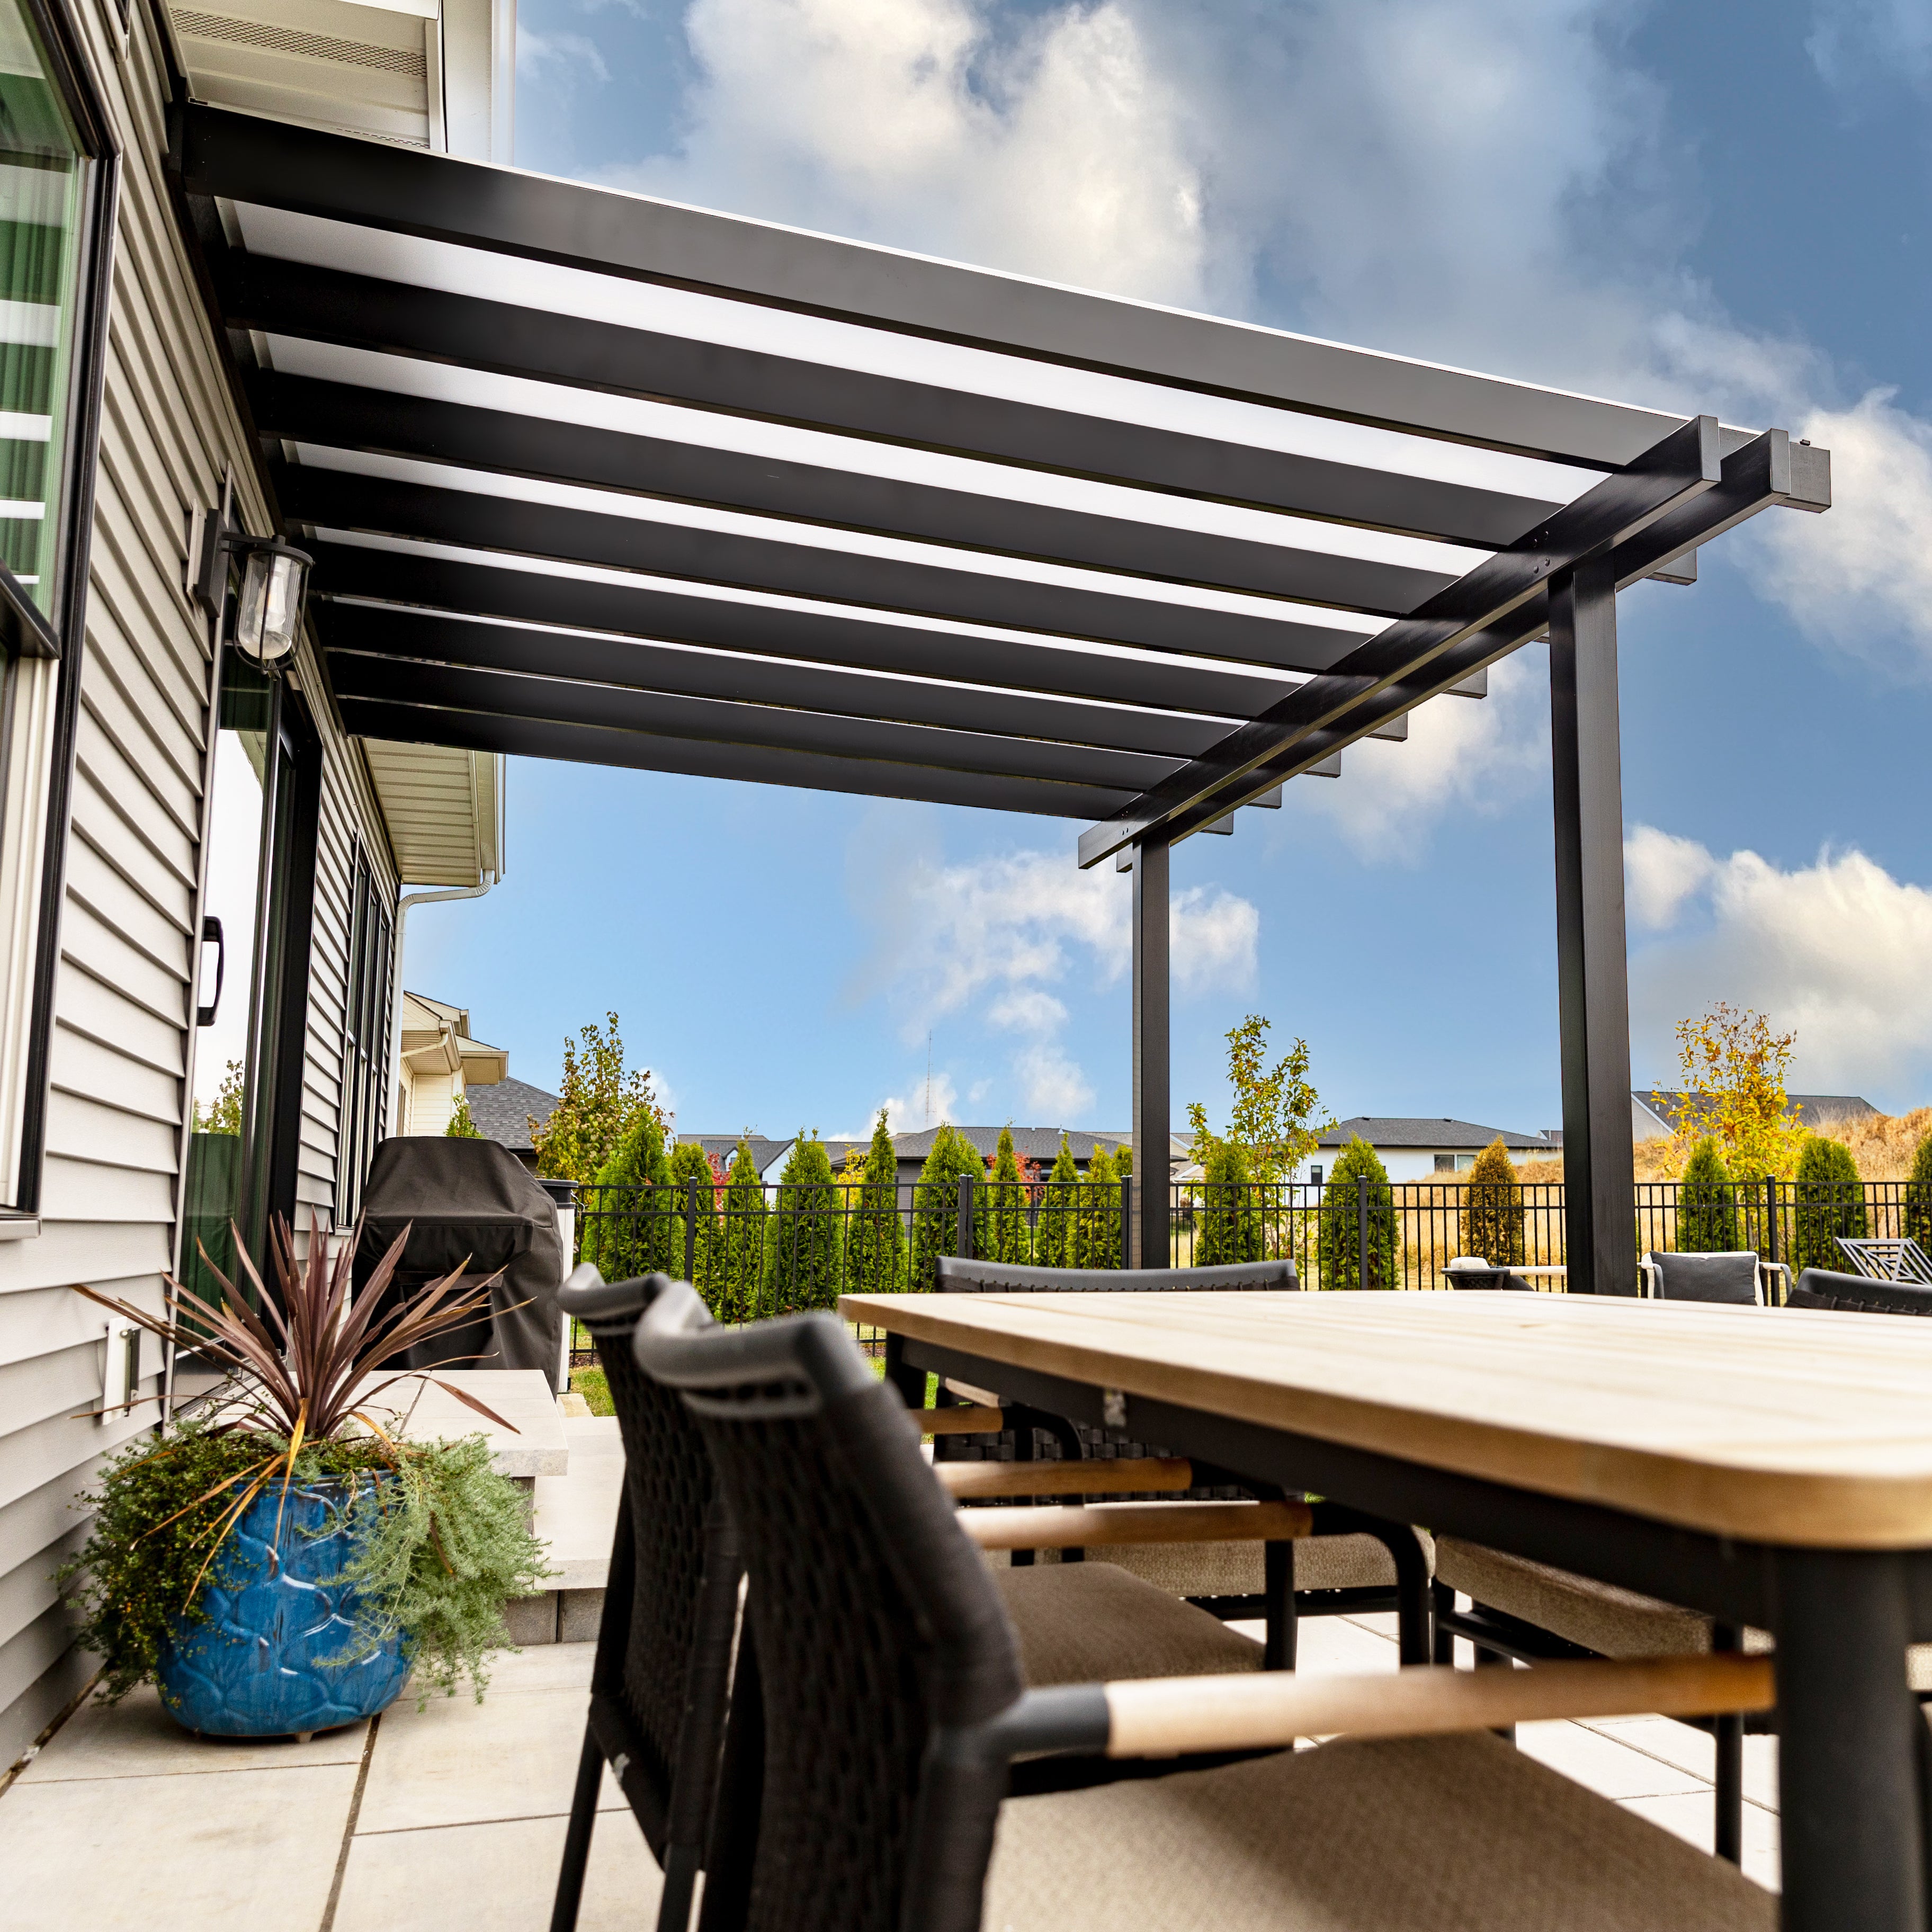 For an outdoor dining area used throughout South Florida's rainy season, a solid polycarbonate roof often provides the greatest practical benefit. Sunset Pergola Kits' rainproof patio covers offer white or bronze roof panels, both providing 100% UV protection and designed to make the covered patio up to 15°F cooler.
The roof provides protection from overhead rainfall, but drainage, runoff direction, and wind-driven moisture must still be addressed during project planning.
| Roof Option | Best Application | Rain Protection |
|---|---|---|
| 50% slatted shade | Bright garden courtyards | No |
| 75% slatted shade | Everyday dining and seating | No |
| 90% slatted shade | Exposed sunny patios | No |
| Solid polycarbonate | Rain-protected outdoor living | Yes, overhead |
Coral Gables homeowners can narrow their choices by first deciding whether the project should visually extend the home or create a separate outdoor destination. Architectural compatibility then helps determine the most appropriate product collection.
Traditional pergolas are a natural starting point for many Coral Gables residences. Their decorative rafter ends, optional beam overhangs, and column choices work well with stucco facades, arched openings, and established courtyard landscapes.
Traditional models are available in freestanding and attached configurations, with white, tan, and black vinyl finishes.
Modern pergolas offer flush corners, square posts, and an uncluttered appearance. They are particularly appropriate for contemporary renovations, minimalist pool terraces, and homes where decorative overhangs would compete with the architecture.
Modern pergolas have posts positioned at the corners rather than inset beneath overhanging beams.
Homeowners prioritizing outdoor meals during rainy weather should begin with the rainproof patio cover collection. These structures retain traditional architectural detailing while incorporating a solid polycarbonate roof.
They are especially useful for covered dining terraces, outdoor kitchens, and furniture arrangements where overhead rain protection is more important than the open appearance of a slatted roof.
An attached pergola can create a natural transition from interior living areas to the patio. A freestanding pergola offers greater placement flexibility for pool decks, detached entertaining spaces, and garden seating areas.
Neither configuration should be selected solely for appearance. The home's supporting structure, available foundations, circulation paths, and applicable structural requirements must also guide the decision.
Coral Gables outdoor spaces frequently function as extensions of the home's architecture. Covered terraces, poolside lounges, and landscaped courtyards offer different experiences, and each benefits from a different approach to pergola planning.
A dining pergola should be sized around the furniture and circulation space rather than the table alone. Leave room for guests to pull out chairs and move comfortably between the dining area, house, and garden.
For courtyards with architectural arches or garden focal points, preserve important sightlines. A pergola should frame the outdoor experience rather than visually overwhelm it.
Poolside pergolas create a defined destination for reclining chairs, conversation seating, and breaks from direct sunlight. Position the structure where it supports the natural movement between the pool and the house.
Consider the location of pool equipment, existing deck drainage, and wet-foot traffic before choosing post locations.
Outdoor kitchens introduce additional requirements for circulation, appliance clearances, ventilation, and heat management. A pergola can organize adjacent dining and seating areas, but cooking equipment must be evaluated for compatibility with overhead structures.
Follow appliance manufacturer requirements and applicable fire and building regulations before placing grills or other heat-producing equipment beneath a roof.
Once the intended use is established, the next step is selecting a configuration that fits the property's architecture, available footprint, and structural conditions.
 For a Mediterranean Revival residence with a generous rear terrace, a traditional attached pergola is often the strongest architectural choice. Decorative beam ends and optional overhangs can reinforce the established design language while creating a shaded transition from the home.
Traditional attached pergolas can be configured with two or more supporting posts depending on dimensions and layout. The structure must attach to a suitable supporting assembly rather than merely to decorative exterior finishes.
Freestanding traditional pergolas work particularly well where a pool or landscaped garden sits away from the house. They can establish a separate outdoor destination without requiring an attachment to the residence.
For smaller seating groups, begin by measuring the complete furniture arrangement and desired walkways. Larger entertaining areas may benefit from multiple seating zones and additional supporting posts.
Contemporary Coral Gables homes often benefit from the simple geometry of a modern freestanding or attached pergola. Flush beams and corner posts create a disciplined appearance that complements broad glazing, rectilinear pools, and minimalist terraces.
Because modern pergolas do not offer inset posts or decorative overhangs, the outer footprint and post locations require careful coordination with the surrounding hardscape.
For an outdoor dining space, measure the table, chairs when occupied, and surrounding circulation area. A nominal 12-by-12-foot footprint may suit some compact seating arrangements, while larger tables or combined dining and lounge areas can require considerably more room.
Traditional pergolas permit beam and rafter overhangs up to 36 inches, with posts positioned at corners or inset up to 36 inches. Rainproof patio covers permit overhangs and post insets up to 24 inches. These distinctions matter on narrow terraces where columns must avoid doors, pathways, or landscape features.
Explore pergola dimensions and available footprints before finalizing the layout.
Coral Gables has a recognizable architectural identity shaped by Mediterranean Revival residences, historic landmarks, mature landscaping, and carefully planned streetscapes. Pergola design should respond to these surroundings rather than introduce an unrelated visual element.
Traditional pergolas with substantial columns, decorative rafter ends, and measured overhangs complement stucco walls, clay-tile roofs, arched openings, and classical garden arrangements.
White and tan finishes can provide a natural visual relationship with light-colored facades and warm stone paving. Black may be appropriate where the home already incorporates darker metalwork or contrasting architectural details.
Contemporary residences can benefit from a modern pergola with flush corners and minimal ornamentation. This approach allows the structure to complement broad windows, simple rooflines, and geometric landscape design.
Where the home blends traditional and contemporary features, compare both pergola families against the existing window proportions, columns, and roof details before selecting a style.
Traditional pergolas offer square and round column options, along with scrolled, beveled, or flat beam and rafter end caps. These details can make a significant difference on a historic-inspired residence.
A round-column pergola may reinforce a classical courtyard, while square columns and flat end caps can create a more restrained transitional appearance. The correct choice should feel related to the home's existing architecture rather than simply more decorative.
White pergolas can create a crisp contrast against dense green planting and warm-toned masonry. Tan offers a softer visual relationship with beige stucco and natural stone. Black introduces a stronger architectural accent, particularly around contemporary pool decks.
When choosing a finish, compare physical color samples against the home's exterior during daylight. Consider how the structure will look from inside the house as well as from the garden.
Several mistakes are particularly consequential in Coral Gables, where storm exposure, established landscaping, and architectural review can complicate an otherwise straightforward backyard project.
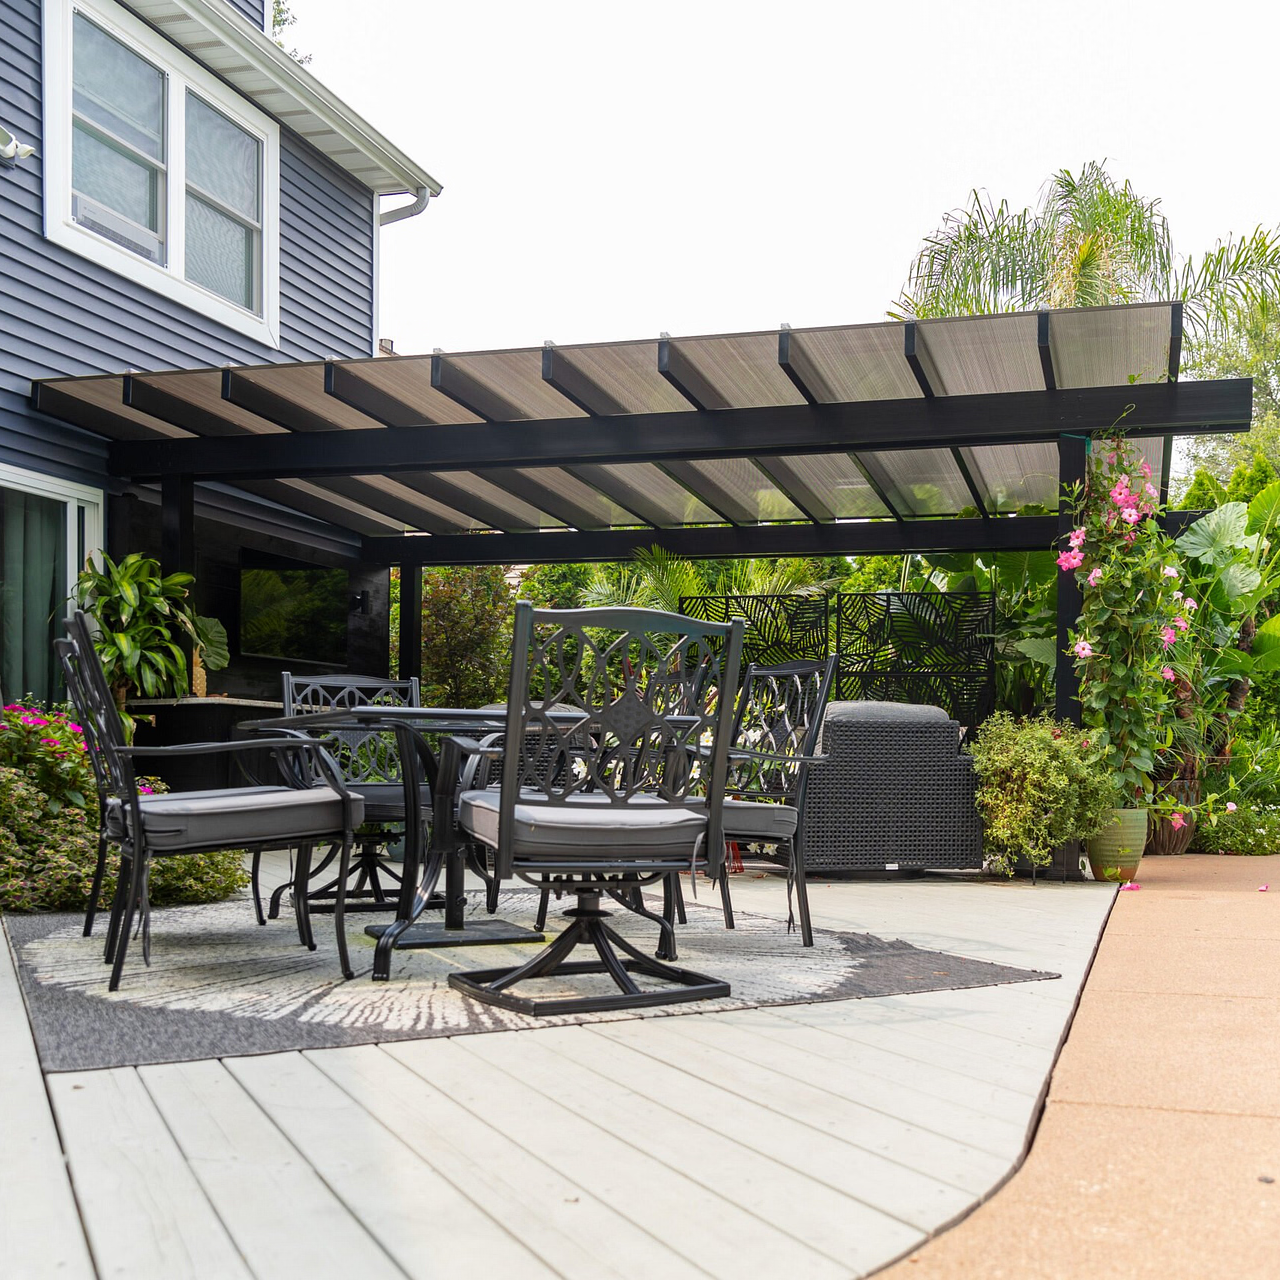 A slatted pergola and a solid-roof patio cover serve different purposes. Homeowners who expect to dine outdoors during tropical showers should not rely on a 90% shade pergola to keep furniture dry.
Decide whether overhead rain protection is essential before comparing decorative features or roof colors.
Decorative appearance, substantial posts, and metal reinforcement do not independently establish compliance with South Florida wind requirements. Never assume that a pergola suitable for a sheltered inland property will automatically be approved for every Coral Gables site.
Confirm engineering, wind exposure, anchoring, and required documentation before ordering.
Coral Gables' established tree canopy can affect installation access, roof clearance, future growth, and cleaning requirements. Placing a structure directly beneath large branches may create ongoing maintenance challenges.
Review the surrounding trees and any applicable tree-protection restrictions before committing to post locations or foundation work.
A pergola that is structurally feasible may still require design changes to satisfy applicable municipal or neighborhood requirements. This is especially important for historically significant properties or projects visible from the street.
Confirm the review process early, including whether drawings, material descriptions, or architectural approvals are required.
A successful Coral Gables pergola project begins with site measurements and ends with a structure properly integrated into the property. Installation planning should occur before the final configuration is purchased.
Measure the available footprint, confirm the location of doors and windows, and identify underground utilities, drainage features, pool equipment, and existing foundations. Verify the surface conditions where posts will be anchored.
For attached structures, determine whether the building has an appropriate structural attachment point. Decorative stucco and exterior finishes should not be treated as proof of adequate support.
Traditional pergolas and rainproof patio covers offer optional hurricane brackets, recommended by Sunset Pergola Kits for areas that experience winds of 80 mph or greater. Adding these brackets also provides the specified lifetime wind-damage warranty coverage.
Modern pergolas do not offer this hurricane-bracket option. Regardless of model, the complete installation must satisfy applicable wind-load and anchoring requirements. Hurricane brackets and warranty coverage should not be interpreted as proof of code approval or guaranteed survival in a hurricane.
Before construction, contact the City of Coral Gables Building Division to confirm current permit requirements and applicable structural documentation. Depending on the property's location and status, additional architectural or historic-preservation review may be necessary.
Homeowners should also check HOA or community restrictions where applicable. Do not assume that a prefabricated kit is exempt from permitting.
Sunset Pergola Kits provides assembly information for its products, but the appropriate installation approach depends on the site's complexity. South Florida projects involving engineered foundations, structural attachment, or demanding wind requirements may warrant experienced professional installation.
Review the assembly information and videos to understand the process before deciding whether to hire a contractor.
Vinyl pergolas do not require routine painting or staining. Periodic cleaning may still be necessary to remove pollen, dirt, organic buildup, and debris from nearby vegetation.
Inspect accessible connections and surrounding site conditions as recommended by the manufacturer and qualified installer. After significant storms, arrange an appropriate inspection if there are signs of movement, impact, or damage.
The right pergola should feel like a natural part of your home while supporting the way you use your outdoor space. Whether you're planning a shaded Mediterranean courtyard, a freestanding poolside retreat, or a rain-protected dining terrace, Sunset Pergola Kits offers traditional, modern, and solid-roof designs to explore.
Compare configurations, dimensions, and architectural details to find the structure that best fits your property. For design inspiration, browse the Sunset Pergola Kits photo gallery.
A traditional pergola with decorative rafters, optional overhangs, and appropriately proportioned columns is often a good match. White or tan finishes can complement stucco exteriors, clay-tile roofs, and landscaped courtyards.
Suitability for hurricane-prone locations depends on the specific model, engineering, anchoring, and installation. Traditional pergolas and rainproof patio covers offer optional hurricane brackets, but local structural requirements must still be verified. Do not assume any configuration is approved for a particular wind speed without appropriate documentation.
A permanent pergola or patio cover may require building permits and supporting structural documentation. Additional architectural or historic-preservation approvals may apply. Confirm the requirements with the City of Coral Gables before purchasing or installing a structure.
No. A 90% shade pergola has fixed slatted roofing that allows rainfall through. For overhead rain protection, choose a patio cover with a solid polycarbonate roof.
Premium vinyl and properly finished aluminum systems are both low-maintenance options. Sunset Pergola Kits' extruded vinyl exterior does not require painting or staining, although occasional cleaning remains necessary in humid, landscaped environments.
Yes, provided the selected location accommodates appropriate foundations, circulation clearances, pool-related utilities, and applicable construction requirements. Freestanding pergolas are particularly useful for creating separate poolside lounging areas.
Sunset Pergola Kits offers white, tan, and black vinyl pergolas. White is generally the most affordable option, while black is the most expensive. The best architectural choice depends on the home's exterior finishes and surrounding landscape.
An attached pergola may be possible, but the connection must be made to an appropriate structural supporting assembly. Stucco alone should not be assumed to provide adequate support. A qualified professional should evaluate the attachment conditions and local requirements.
Traditional freestanding pergolas are available in configurations ranging from 8-by-8 feet to larger multi-post structures up to 44-by-44 feet. The appropriate post count and layout depend on the selected dimensions and configuration.
Yes. A solid polycarbonate roof provides overhead rain protection and can help make a dining terrace more usable during South Florida's rainy season. Wind-driven rain may still enter from the sides, so patio orientation and exposure remain important.


