

MADE IN THE USA
with American products
w/ American products


Home ▸ Vinyl Pergolas ▸ By Location ▸ Colorado Front Range
Along Colorado's Front Range, a comfortable outdoor space needs to accommodate brilliant high-altitude sunshine, afternoon thunderstorms, winter snow, and changing winds. From Denver-area entertaining patios to foothill properties near Boulder and Fort Collins, the right pergola depends on more than appearance. Sun exposure, roof coverage, structural requirements, and the relationship between the home and mountain views all influence the decision. Aluminum-reinforced vinyl pergolas offer a low-maintenance way to create lasting shade, while solid-roof patio covers provide a different solution for homeowners who also want overhead rain protection.

Colorado's Front Range presents a distinctive combination of sunshine, elevation, seasonal snowfall, and wind exposure. A pergola that works beautifully on a sheltered Denver patio may face very different conditions on an exposed foothill property outside Boulder or a hillside lot near Colorado Springs. The first step is identifying which conditions actually affect your outdoor space.
Front Range homeowners often enjoy abundant sunshine, but Colorado's elevation makes UV exposure an important consideration. On patios with southern or western exposure, direct afternoon sunlight can make outdoor dining and seating areas uncomfortable even when the air temperature is pleasant.
For many Denver, Longmont, and Fort Collins properties, a fixed slatted pergola offers a useful balance: meaningful overhead shade without completely enclosing the outdoor space. The appropriate shade percentage depends on patio orientation, time of use, and whether the homeowner wants filtered light or more substantial coverage.
One particularly useful consideration is seasonal sunlight. A south-facing patio that benefits from strong shade in July may welcome additional sunshine during a mild November afternoon. Choosing the highest possible shade percentage is not automatically the best decision.
Winter snowfall is one of the most important differences between choosing a pergola along the Front Range and selecting one in a warm, low-elevation market. Snow loads vary by jurisdiction, elevation, exposure, and site conditions. A structure suitable for one neighborhood should not automatically be assumed appropriate for a higher-elevation property nearby.
Fixed slatted pergolas and solid-roof patio covers also create different winter conditions. Open slats allow precipitation through, while a solid polycarbonate roof creates an overhead surface that must be evaluated for applicable snow and structural loads.
Homeowners should verify site-specific snow-load requirements and the selected structure's documented capabilities before purchasing. An aluminum-reinforced frame is a useful construction characteristic, but it does not replace proper engineering or local approval.
Front Range winds can be particularly significant near foothill slopes, exposed ridgelines, and open plains. Downslope wind events can produce conditions quite different from those experienced in sheltered suburban neighborhoods.
A backyard protected by neighboring houses and mature landscaping may experience substantially different wind exposure from an open property near Golden or western Boulder. The structure's anchoring, post arrangement, attachment method, and applicable wind-design requirements deserve attention before installation.
For permanent structures, evaluate the specific site rather than relying on regional averages. Wind resistance depends on the complete installed system, including its foundation and connections.
Summer thunderstorms can develop quickly along the Front Range, bringing rain, gusty winds, and sometimes hail. Homeowners who want dependable overhead rain protection should distinguish a solid-roof patio cover from an open slatted pergola.
Hail deserves separate consideration. A rainproof roof is not automatically hailproof, and the roof material's documented impact resistance should be evaluated against local exposure. No unsupported hail-resistance rating should be assumed for a polycarbonate patio cover.
Seasonal pollen, dust, leaves, and occasional wildfire ash also make easy-to-clean exterior materials attractive, especially for homeowners who prefer spending weekends enjoying their patios rather than maintaining them.
For Front Range homeowners comparing wood, aluminum, vinyl, and other permanent pergola materials, the important distinction is not simply the visible exterior. Structural reinforcement, weather exposure, ongoing maintenance, and long-term appearance all matter.
 Sunset Pergola Kits' traditional and modern pergolas use aluminum inserts inside their weight-bearing posts, beams, and rafters. The aluminum provides structural reinforcement while premium extruded vinyl forms the exterior.
This is meaningfully different from relying on hollow vinyl members alone. Aluminum offers strength without the unnecessary weight of some alternative structural materials, allowing thoughtfully designed spans between posts.
For Front Range properties, however, the relevant question remains whether the specific configuration satisfies applicable wind, snow, and anchoring requirements. Reinforced construction is an advantage to evaluate, not a substitute for project-specific structural verification.
Colorado homeowners experience hot sunshine, freezing temperatures, dry conditions, and occasional moisture throughout the year. Premium extruded vinyl offers an attractive alternative to painted or stained wood because its color runs through the material rather than depending on a painted surface.
The exterior does not require routine painting, staining, sanding, or sealing. Occasional cleaning can remove accumulated dust, pollen, and other debris.
High-quality wood pergolas remain a legitimate option, especially where natural timber appearance is the highest priority. Their tradeoff is the ongoing care generally needed to maintain the finish. Aluminum-reinforced vinyl is particularly appealing when a homeowner prioritizes consistent appearance and reduced maintenance.
Sunset Pergola Kits uses fixed angled roof slats rather than motors, adjustable louvers, or retractable mechanisms. For homeowners seeking a permanent outdoor structure, this avoids the additional moving components associated with adjustable roof systems.
Adjustable louvers may be appropriate when changing roof openness is essential, but they introduce a different ownership and maintenance profile. A fixed-roof pergola is a simpler choice for homeowners who already know the shade level they want.
Sunset Pergola Kits structures are made in the USA with American-sourced materials. Traditional and modern pergolas carry lifetime warranties, while patio covers have lifetime frame warranties and 10-year roof warranties.
Wood offers natural warmth and can complement mountain-inspired architecture, while properly specified metal structures may suit contemporary properties. Aluminum-reinforced vinyl is especially compelling for homeowners who want the appearance of a finished architectural structure without recurring exterior refinishing.
For properties used seasonally or as second homes, the reduction in routine maintenance can be particularly valuable. Material choice should still be considered alongside structural engineering, architectural preferences, and the intended roof coverage.
| Colorado Front Range Condition or Need | Why Aluminum-Reinforced Vinyl Performs Well |
|---|---|
| Strong high-altitude sunshine | Extruded vinyl is colored throughout and does not depend on exterior paint. |
| Seasonal temperature changes | Permanent aluminum-reinforced construction with a low-maintenance vinyl exterior. |
| Wind-exposed properties | Reinforced structural components provide a strong starting point, subject to site-specific engineering. |
| Snow-country ownership | Structural reinforcement can be evaluated against the project's required snow loads. |
| Dust, pollen, and seasonal debris | Vinyl surfaces can be cleaned without routine refinishing. |
| Low-maintenance outdoor living | No regular painting, staining, sanding, or sealing of the vinyl exterior. |
| Long-term backyard investment | Permanent American-made construction backed by applicable frame warranties. |
Along the Front Range, the best roof configuration depends on how the outdoor space will be used throughout the year. A summer dining patio, a sunny poolside lounge, and a covered cooking area may need very different levels of overhead protection.
Sunset Pergola Kits' 50% shade option uses fixed angled slats spaced 6 inches on center. This creates a more open overhead appearance and allows more sunlight through than the denser configurations.
For a Front Range homeowner who enjoys spring and autumn patio use, lighter shade can be an appealing choice. It is especially worth considering on patios that are naturally shaded by the home during the hottest part of the afternoon.
The tradeoff is reduced protection from direct summer sunlight. A 50% configuration may be insufficient for a west-facing dining area exposed during peak afternoon heat.
The 75% shade configuration uses fixed angled slats spaced 4 inches on center. For many Front Range patios, it offers a practical middle ground between filtered daylight and more substantial summer shade.
This is a sensible starting point for outdoor dining, family seating, and backyard entertaining where homeowners want noticeable shade without the denser overhead appearance of the 90% option.
Actual comfort still depends on sun angle and placement. Shade percentages describe the roof configuration, not a guarantee that every part of the patio will remain shaded at every hour.
The 90% option uses fixed angled slats spaced 3 inches on center. It is particularly worth considering for open, sun-exposed patios, poolside seating, and outdoor lounge areas where stronger overhead shade is a priority.
On a western-facing property near Denver or Colorado Springs, denser shade can make afternoon outdoor use more appealing. However, the same configuration may reduce desirable sunlight during cooler months.
Like the 50% and 75% options, a 90% slatted pergola is not rainproof. Rain and snow can pass through the roof openings.
When a homeowner wants overhead protection from rainfall, a rainproof patio cover is the appropriate Sunset Pergola Kits option. Its solid polycarbonate roof is available with white or bronze panels, provides 100% UV protection, and can make the patio up to 15 degrees cooler.
For Front Range homes, this may be attractive over dining spaces, outdoor kitchens, and patios immediately outside frequently used living areas. The roof creates a more consistently sheltered outdoor environment during ordinary rain.
Snow loading, hail exposure, drainage, and roof-panel suitability still require careful evaluation. Rainproof does not mean hailproof or automatically suitable for every local snow-load requirement.
Homeowners who prefer filtered sunlight and an open-air appearance should instead explore fixed slatted-roof pergolas.
For Colorado Front Range homes, begin with the amount of overhead coverage you need, then consider architectural style and placement. Traditional pergolas offer flexible post and overhang arrangements for established backyards, modern pergolas complement contemporary homes with clean, flush lines, and solid-roof patio covers suit spaces where rain protection is important. Both attached and freestanding configurations deserve consideration, with the final selection guided by patio dimensions, exposure, and site-specific structural requirements.
Outdoor living along Colorado's Front Range often revolves around enjoying sunshine, mountain views, and the comfortable portions of the warmer seasons. A thoughtfully positioned pergola can help turn an exposed patio into a defined destination for meals, conversation, and relaxation.
From suburban Denver backyards to established neighborhoods in Fort Collins, outdoor dining is a natural use for permanent shade structures. The best arrangement places the table, chairs, and circulation area within the pergola's usable footprint rather than sizing the roof to the tabletop alone.
For most sunny dining patios, 75% shade is a useful starting point. A denser roof may be preferable for western exposure, while a solid patio cover is worth considering if homeowners want to continue using the space during ordinary rainfall.
When dining areas are located directly outside the kitchen, an attached structure can make the transition between indoor and outdoor entertaining feel more natural.
Views toward the foothills and Rocky Mountains are a defining asset for many Front Range properties. A pergola should frame those views rather than unnecessarily interrupt them.
On a property with an expansive western outlook, post placement deserves as much attention as roof coverage. A traditional pergola with inset posts may provide greater flexibility in arranging the visual frame, while a modern pergola creates a clean, rectangular outline.
Freestanding structures can establish a separate lounge area away from the house, particularly where the best view is located farther into the yard.
Swimming pools and hot tubs create different comfort priorities. Poolside seating often benefits from substantial shade during summer afternoons, while a hot-tub area may be more appealing with an open view of the sky.
For a pool deck, consider the relationship between the pergola's footprint and the available walking space. Posts should not interfere with circulation, pool access, or maintenance.
For hot tubs, homeowners should also consider ventilation, steam, electrical clearances, and the requirements of the spa manufacturer. A pergola can define the area without necessarily enclosing it.
One of the Front Range's advantages is the opportunity to enjoy outdoor spaces during pleasant spring and autumn weather. A south-facing patio may receive welcome sunlight on cooler days, even though the same exposure calls for shade during summer.
For homeowners who enjoy autumn football gatherings, neighborhood dinners, or quiet afternoon reading, a 50% or 75% slatted roof may provide a comfortable balance. A solid roof offers a different experience by prioritizing overhead weather protection.
The key is designing for the months and times of day when the space will actually be used, rather than optimizing solely for the hottest afternoon of the year.
After deciding how much shade or weather protection is needed, the next step is choosing the structure's style, installation type, and placement. Colorado properties range from compact urban patios to spacious suburban yards and exposed foothill homes, so one configuration will not suit every site.
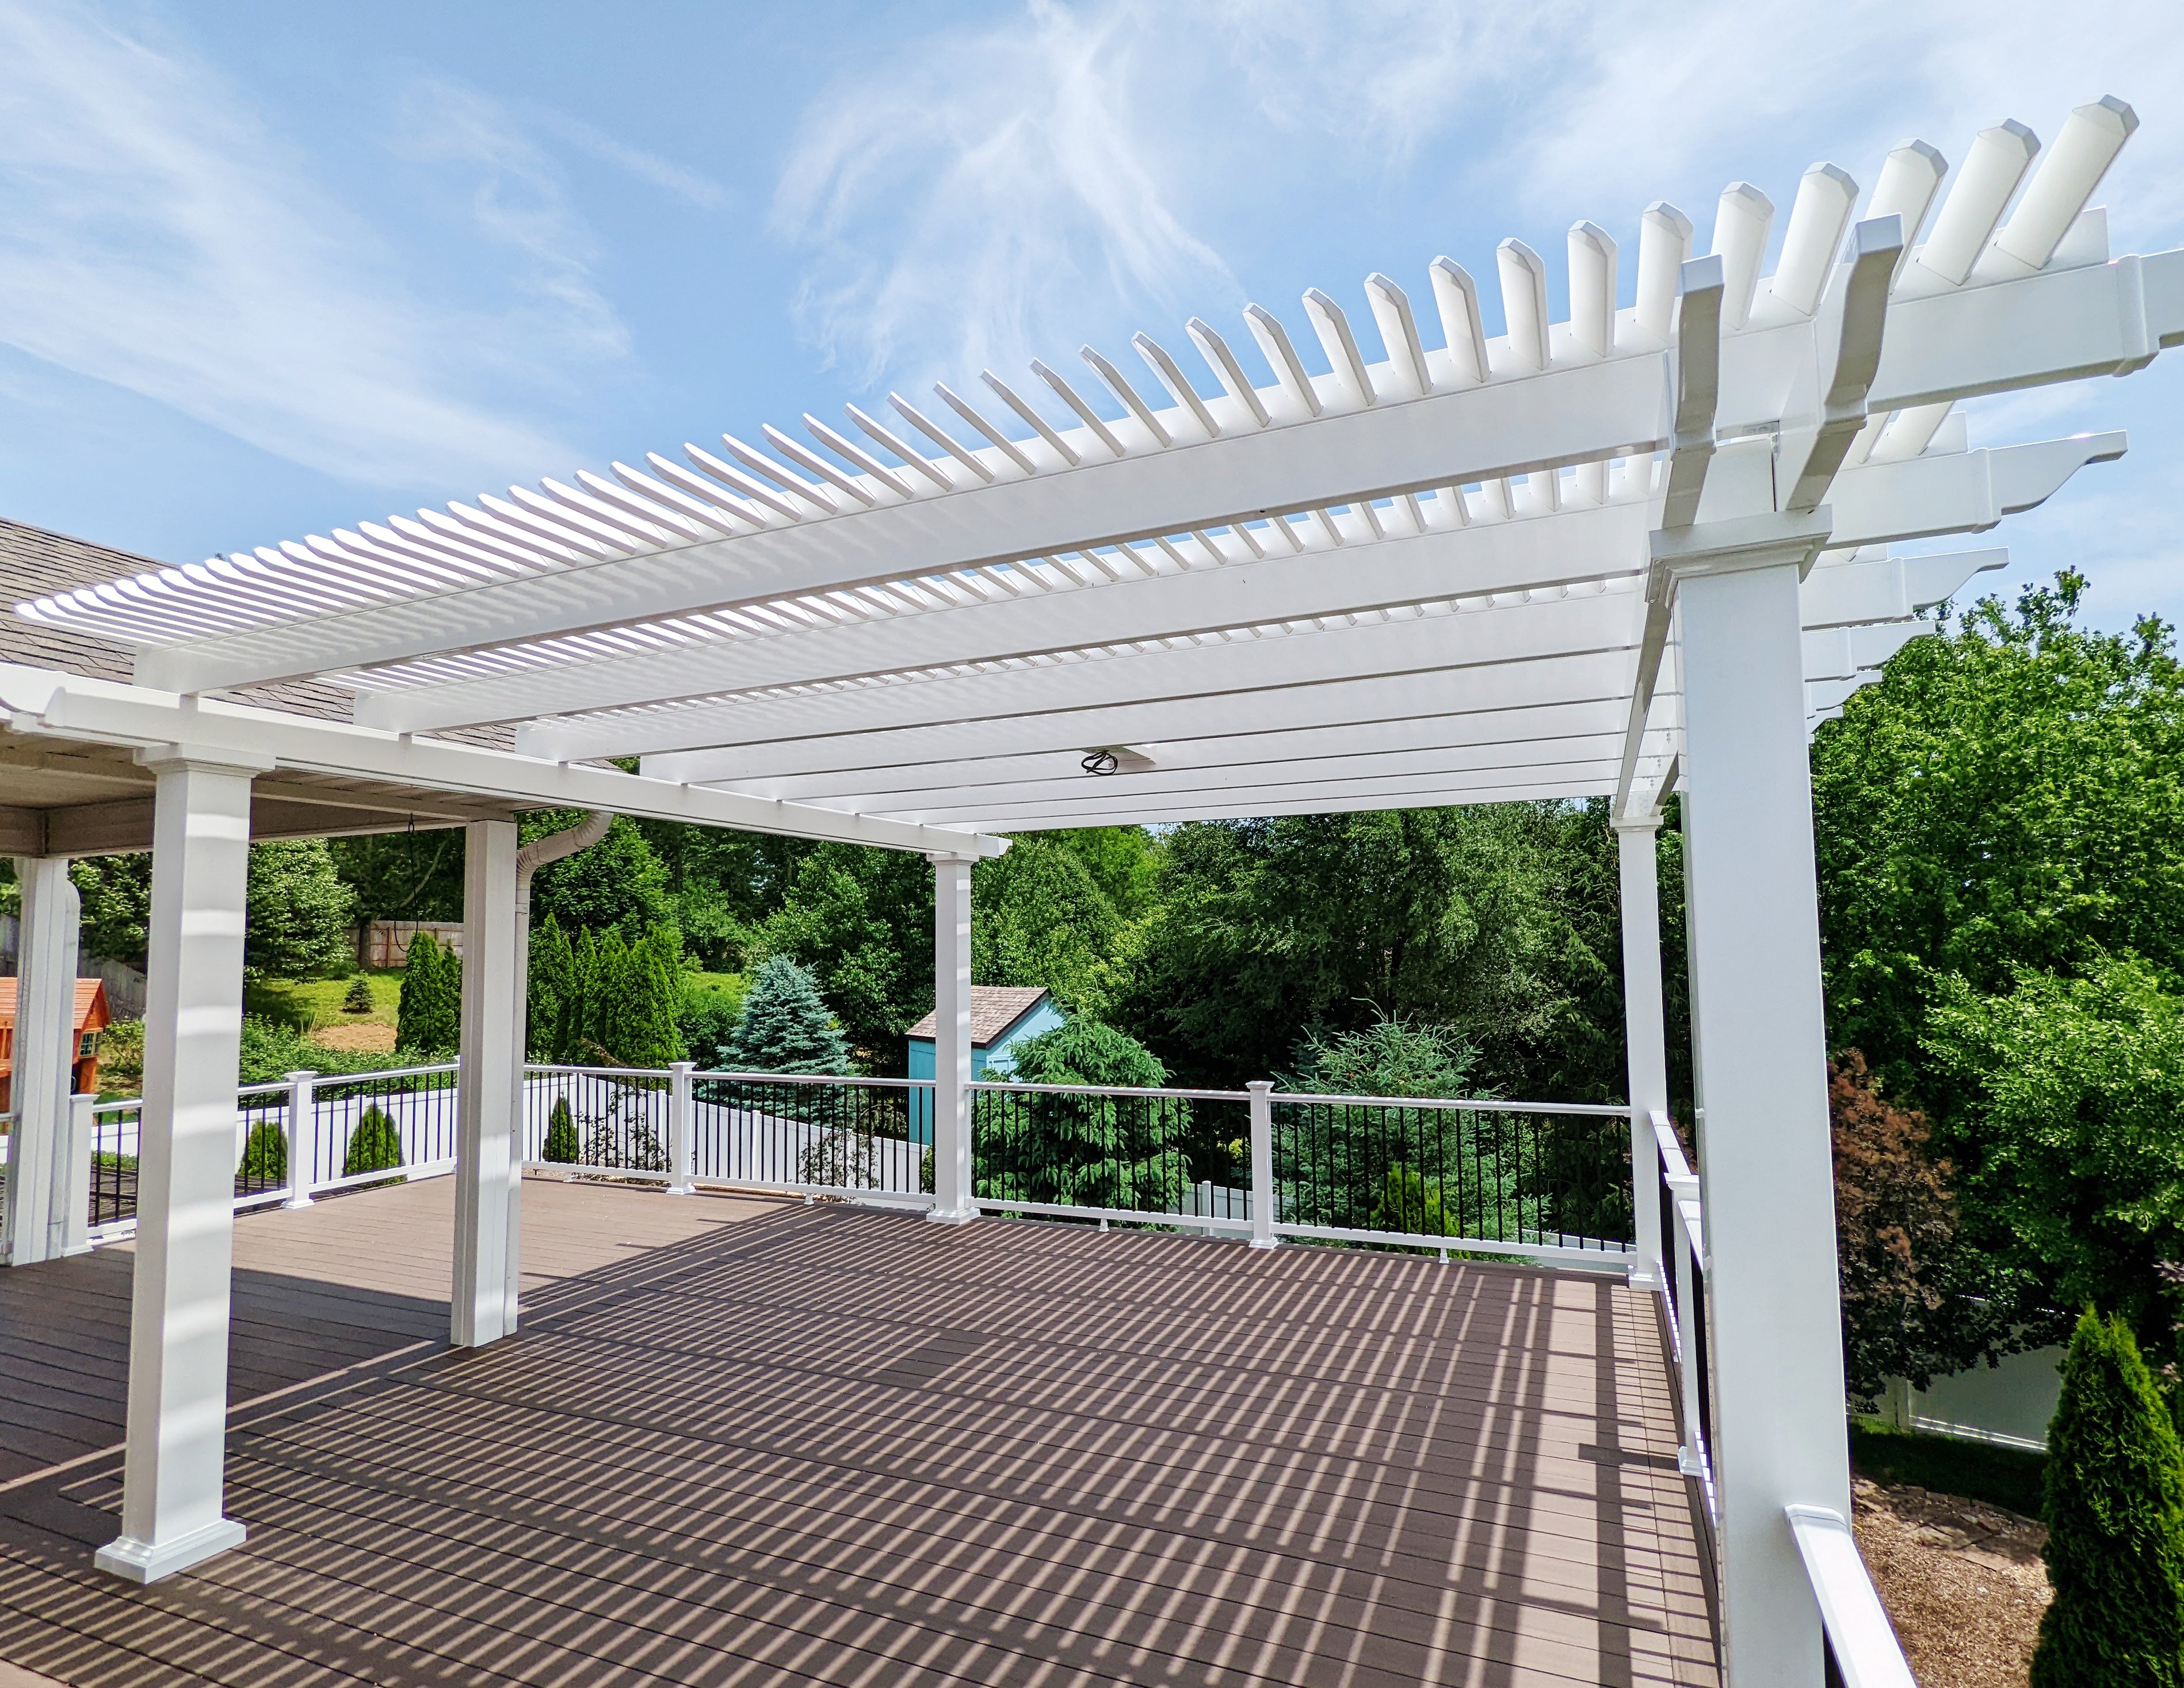 Traditional pergolas are particularly versatile for established residential neighborhoods, landscaped backyards, and homes where architectural detailing is important.
They feature fixed slatted roofs, optional decorative end caps, and beam and rafter overhangs ranging from 0 to 36 inches. Posts may be positioned at the corners or inset by up to 36 inches, giving homeowners more flexibility when coordinating the structure with patio edges and circulation.
A four-post traditional freestanding pergola is a useful starting point for a separate backyard dining or lounge area. Larger configurations can accommodate broader entertaining spaces.
For a Denver-area backyard with a generous lawn and established landscaping, traditional detailing can help the structure feel like part of the home's outdoor architecture rather than a temporary addition.
Modern pergolas use straight, flush corners without decorative beam or rafter overhangs. Their posts sit at the corners, creating a clean geometric appearance.
This style can complement contemporary homes in Denver, Boulder, and newer Front Range developments where simple rooflines, large windows, and restrained detailing are prominent design features.
The corner-post arrangement is visually straightforward, but it offers less placement flexibility than a traditional pergola with inset posts. Homeowners should confirm that corner posts will not interfere with walkways, patio furniture, or important sightlines.
For contemporary backyard spaces, explore modern vinyl pergola configurations in attached and freestanding styles.
 An attached pergola is often a natural choice when the outdoor space sits immediately outside a kitchen, dining room, or family room.
For many Front Range homes, this creates a direct relationship between indoor living areas and the shaded patio. It also avoids the need for an additional row of posts along the house side of the structure.
However, an attached installation requires careful consideration of the existing wall, roofline, structural connections, and weatherproofing. Stucco, masonry veneer, siding, and other exterior finishes may require different attachment details.
Homeowners should investigate the feasibility of attaching to the actual supporting structure rather than assuming any exterior wall surface is suitable.
The attached pergola collection includes traditional and modern designs for different architectural preferences.
Freestanding pergolas are particularly useful when the ideal seating area is away from the house. They can define a garden retreat, poolside lounge, or conversation space positioned to take advantage of mountain views.
On exposed foothill lots, placement should be evaluated alongside prevailing wind exposure, foundation conditions, and access for installation. A scenic location is not necessarily the easiest or most suitable structural location.
Freestanding structures also work well where attaching to the house is impractical or undesirable. The tradeoff is the need for a complete independent support and anchoring system.
For homeowners who want an outdoor dining or kitchen area protected from ordinary rainfall, a solid-roof patio cover may be more appropriate than a slatted pergola.
The traditional-style frame can be configured as an attached or freestanding structure, with optional beam and rafter overhangs up to 24 inches and posts positioned at corners or inset up to 24 inches.
On Front Range properties, solid roofs require particular attention to snow loads, drainage, and hail exposure. Roof runoff should be directed away from foundations, doors, and areas where freezing water could create hazards.
Begin by measuring the actual activity zone, including furniture and the space needed to move around it. A dining area should accommodate chairs when pulled back from the table; a lounge should provide room around sofas and side tables.
Traditional four-post pergolas are available in configurations up to 24 by 24 feet, with larger multi-post designs available. Modern pergolas have different size limits depending on their post configurations.
Rather than selecting the largest structure that fits the property, consider how the roof will relate to the patio, landscape, and views. A carefully sized structure often feels more integrated than one that occupies nearly every available square foot.
Use the pergola size guide to compare dimensions and identify a practical footprint.
Colorado's Front Range includes historic urban neighborhoods, contemporary infill homes, suburban developments, and mountain-influenced architecture. The most successful pergola designs reflect the home's proportions, exterior materials, and landscape rather than introducing an unrelated style.
Modern Front Range homes frequently incorporate expansive glazing, simplified rooflines, and outdoor spaces designed as extensions of interior living areas.
A modern pergola with flush corners can reinforce that architectural language. Black vinyl can create a strong contrast against light stucco, stone, or neutral siding, while white can provide a brighter appearance.
Modern pergolas do not offer decorative end caps, beam or rafter overhangs, or inset posts. Their restrained geometry is the defining design feature.
Many established neighborhoods around Denver, Arvada, Littleton, and Fort Collins feature homes where a traditional pergola profile feels more natural.
Decorative beam and rafter end caps, optional overhangs, and different post styles allow the pergola to relate to existing porch details, roof trim, and backyard landscaping.
White is a versatile choice for painted trim and lighter exteriors. Tan may coordinate with warmer stone, brick, and earth-toned siding. The objective is to select a finish that belongs with the house rather than simply choosing the most contrasting color.
Properties near Golden, Boulder, and the western edges of the Front Range often incorporate natural stone, timber accents, native landscaping, and broad mountain views.
For these homes, a traditional pergola can provide a defined architectural frame without completely blocking the sky. Tan or black finishes may coordinate with selected exterior palettes, depending on the surrounding materials.
Post placement and overhangs should be considered from both inside the home and from the primary outdoor seating position. A pergola that looks balanced from the yard may still interrupt an important view from a living-room window.
Traditional pergolas offer several post and decorative options, including eligible square and round post styles, trim rings, and scrolled, beveled, or flat end caps. These details can be selected to complement the home's architectural character.
Modern pergolas instead use square posts and flush roof edges. Black modern pergolas use 8-inch square posts rather than the 7-inch square posts offered in other modern configurations.
Solid-roof patio covers offer white or bronze polycarbonate roof panels. Consider how the roof appearance will relate to the home's exterior, adjacent windows, and the amount of daylight desired beneath the structure.
For smaller architectural accents above garage doors, windows, or entrances, eyebrow pergolas provide a separate design option. They are shallow attached accents, not full-size patio shade structures.
Most pergola planning problems are easier to avoid before the structure is ordered. Along the Front Range, several mistakes are especially important because of the combination of strong sunshine, winter weather, and varied property exposure.
One of the most consequential mistakes is assuming that a pergola suitable for a mild climate will automatically satisfy Colorado's winter structural requirements.
Snow loads can differ significantly across the region, particularly between lower-elevation neighborhoods and foothill properties. A solid-roof patio cover must also be evaluated for snow accumulation on its roof surface.
Before selecting a configuration, obtain the applicable design requirements for the exact property and verify that the structure can satisfy them. Do not rely on a generic statement that a product is designed for snow country.
 A sheltered backyard and an exposed foothill lot can have very different wind conditions, even within the same metropolitan area.
Homeowners sometimes focus on the pergola's appearance while overlooking the importance of foundations, anchors, connections, and site-specific wind-design criteria.
The solution is to evaluate the complete installation rather than treating the pergola kit and its anchoring as separate decisions. This is especially important for properties near open terrain, slopes, and ridgelines.
A pergola positioned for midday shade may perform differently when the sun drops toward the western horizon. On a west-facing Front Range patio, low-angle afternoon sunlight can enter beneath the roof even when the slats provide substantial overhead coverage.
Before deciding on shade percentage, observe the intended space at the times when it will be used most frequently. Consider the house's existing shadows, nearby trees, and seasonal changes in the sun's position.
A denser roof may improve overhead shade, but placement and orientation remain essential.
Even a 90% shade pergola has openings between its fixed slats. It provides shade, not a rainproof roof.
For homeowners planning an outdoor dining area with weather-sensitive furnishings or equipment, that distinction can determine whether the space meets expectations.
If overhead rain protection is essential, choose a solid-roof patio cover and verify that its structural and drainage requirements are appropriate for the property.
Hail is a legitimate concern in parts of the Front Range. Selecting a rainproof polycarbonate roof without evaluating its documented impact performance can lead to unrealistic expectations.
Rain protection, UV protection, and hail resistance are different characteristics. A product's ability to provide one does not establish the others.
Ask about the specific roof material's documented performance and any relevant warranty limitations before selecting a solid-roof structure for a hail-exposed location.
Mountain views, garden focal points, and access between the house and yard are valuable features of many Front Range properties.
Posts positioned directly in front of a favorite view or in a primary walking route can make an otherwise attractive pergola less enjoyable.
Traditional pergolas offer inset-post options that may help with some layouts. Modern pergolas use corner posts, so their footprint should be coordinated carefully with the patio and furniture arrangement.
A permanent pergola project should begin with accurate measurements and a clear understanding of the site's structural requirements. The Front Range's varied elevations, exposure, and municipal jurisdictions make property-specific planning particularly important.
Measure the intended patio or activity area, then identify fixed obstacles such as doors, windows, eaves, steps, retaining walls, utilities, and landscaping.
For attached installations, consider the height and structural characteristics of the house. For freestanding structures, evaluate the foundation or footing locations and whether the intended surface can support the required anchoring system.
Concrete patio slabs should not automatically be assumed suitable for structural anchoring. The foundation requirements depend on the selected pergola, soil and site conditions, and applicable local engineering criteria.
Structural design requirements are not uniform throughout the Front Range. Denver, Boulder, Colorado Springs, Fort Collins, and surrounding jurisdictions may apply different criteria, and exposed or higher-elevation properties can introduce additional considerations.
Before ordering, contact the appropriate building department or qualified design professional to establish the applicable snow loads, wind requirements, and foundation expectations.
For traditional pergolas and solid-roof patio covers, Sunset Pergola Kits offers optional hurricane brackets, recommended when an area experiences winds of 80 mph or higher. Adding these brackets includes a lifetime wind-damage warranty under the applicable warranty terms.
Hurricane brackets are not available for modern pergolas. They also do not eliminate the need for proper anchoring, engineering, or compliance with local requirements.
Permit and approval requirements can vary by city, county, structure dimensions, installation method, and property characteristics. A project in Denver may be reviewed differently from one in unincorporated Boulder County or a foothill community.
Homeowners should verify current requirements for their exact address, including setbacks, easements, structural documentation, and any applicable inspections.
HOA-governed communities may also regulate structure height, location, color, or architectural appearance. Obtain necessary approvals before ordering materials or beginning installation.
Sunset Pergola Kits' product information can support the planning process, but it does not replace the authority of the local building department or a qualified engineer.
Sunset Pergola Kits structures are designed to be DIY-friendly, and homeowners with suitable construction experience may choose to install them personally.
Contractor involvement can be especially useful for larger structures, attached installations, difficult foundations, elevated patios, or properties with demanding structural requirements.
On Front Range sites with significant slopes, unusual wind exposure, or complex permitting, professional assistance may help ensure that the structure is properly planned and installed.
Review the assembly information and videos to understand the installation process before deciding which approach is appropriate.
The vinyl exterior requires relatively little routine maintenance. Occasional washing can remove dust, pollen, dirt, and seasonal debris without the recurring staining or painting associated with many wood structures.
After severe weather, visually inspect accessible anchors, fasteners, and structural connections for obvious issues. Follow the manufacturer's instructions for any necessary cleaning or maintenance.
For solid-roof patio covers, keep roof surfaces free of accumulated leaves and debris using appropriate cleaning methods. Snow and ice management should follow product instructions and applicable safety guidance rather than improvised removal techniques.
The fixed-roof designs also avoid motors and movable louvers that would otherwise require servicing. This makes them attractive to homeowners seeking a straightforward long-term ownership experience.
Whether you're creating a shaded dining patio in Denver, a mountain-view lounge near Boulder, or a sheltered outdoor living area in Fort Collins, the right pergola begins with your property's exposure, architecture, and intended use.
Compare traditional and modern pergolas alongside solid-roof patio covers, then choose the configuration and coverage that best fit your space. With careful attention to sun orientation, wind, snow, and installation requirements, you can plan a permanent outdoor structure that complements your Front Range home for years to come.
Aluminum-reinforced vinyl is a strong option for Front Range homeowners who want permanent construction with relatively low maintenance. The aluminum reinforces the weight-bearing components, while the extruded vinyl exterior does not require routine painting or staining. Properly engineered wood and metal structures can also work well. Regardless of material, the selected pergola must satisfy applicable local wind, snow, and anchoring requirements.
For many sunny Denver-area patios, 75% shade is a practical starting point. It provides substantial overhead shade while maintaining a relatively open pergola appearance. A 90% configuration may be preferable for intense afternoon exposure, while 50% shade can suit homeowners who want more filtered sunlight during cooler seasons. Patio orientation and actual hours of use should guide the final choice.
A pergola may be suitable for Colorado snow conditions when its specific configuration is engineered for the required loads. Snow-load requirements vary by location, elevation, and site conditions. Aluminum reinforcement alone does not establish a particular snow-load rating. Homeowners should verify local requirements and confirm the selected structure's documented capabilities before installation.
Freestanding pergolas can be appropriate for windy properties when the complete structure, foundations, anchors, and connections satisfy applicable wind-design requirements. Exposed foothill lots and open properties may require different planning than sheltered suburban backyards. Sunset Pergola Kits offers optional hurricane brackets for traditional pergolas in areas experiencing winds of 80 mph or higher, but proper engineering and anchoring remain essential.
It depends on the intended use. A fixed slatted pergola is often preferable when homeowners want filtered sunlight, airflow, and an open overhead appearance. A solid polycarbonate patio cover is the better Sunset Pergola Kits option when overhead rain protection is essential. In Colorado, solid-roof structures also require careful evaluation of snow loads, drainage, and hail exposure.
No. A 90% shade pergola uses closely spaced fixed angled slats, but openings remain between them. Rain and snow can pass through. For dependable overhead rain protection, choose a solid-roof patio cover with polycarbonate roof panels.
Permit requirements depend on the specific jurisdiction, structure size, attachment method, and property conditions. Requirements can also differ between incorporated cities and nearby unincorporated county areas. Contact the building department responsible for your address before installation, and review any applicable HOA rules, setbacks, easements, and engineering requirements.
Polycarbonate patio covers provide overhead rain protection, but rainproof does not automatically mean hailproof. Hail resistance depends on the specific roof-panel material and its documented impact performance. Homeowners in hail-prone areas should review the product's available technical information and warranty limitations before selecting a solid-roof patio cover.
An attached pergola often makes sense for a patio directly outside the house, especially near a kitchen or family room. A freestanding pergola works well for separate garden seating, poolside lounges, and areas positioned to capture mountain views. The choice also depends on attachment feasibility, foundations, wind exposure, post placement, and local structural requirements.
Premium extruded vinyl pergolas generally require occasional cleaning rather than routine painting, staining, sanding, or sealing. Along the Front Range, cleaning may include removing dust, pollen, leaves, and occasional wildfire ash. Homeowners should also periodically inspect accessible connections and follow product-specific care instructions, especially after severe weather.


