

MADE IN THE USA
with American products
w/ American products


Home ▸ Vinyl Pergolas ▸ By Location ▸ Chesapeake Bay
Outdoor living along the Chesapeake Bay comes with a distinctive combination of humid summers, salt-influenced air, coastal storms, and beautiful waterfront views worth preserving. From Annapolis and the Eastern Shore to Virginia's Northern Neck and Tidewater communities, choosing a pergola means balancing comfortable shade, dependable construction, and the right amount of weather protection. Aluminum-reinforced vinyl pergolas offer an appealing low-maintenance option for open-air entertaining, while solid-roof patio covers make sense where summer showers would otherwise interrupt outdoor dining. The best choice depends on your property's exposure, architecture, and relationship to the water.

A permanent pergola along the Chesapeake Bay must do more than create summer shade. Waterfront properties face a combination of humidity, rain, seasonal temperature changes, and wind exposure that can differ considerably from conditions just a few miles inland. The right roof, structural configuration, and installation approach depend as much on the individual lot as on the regional climate.
A sheltered Annapolis courtyard and an exposed deck facing the open Bay can experience very different wind conditions. Properties along the Eastern Shore, the lower Bay, and open tidal rivers may have long stretches of unobstructed water that allow winds to reach outdoor structures with fewer barriers.
This distinction matters more than the home's distance from the shoreline alone. Before choosing a pergola, consider the direction of the prevailing winds, nearby trees and buildings, the elevation of the installation, and whether the structure faces open water. Permanent structures require anchoring and structural planning appropriate to their actual exposure.
Chesapeake summers combine warmth and humidity, while waterfront locations can introduce salt-laden moisture. Salinity varies significantly: the upper Bay and freshwater tributaries differ from the more saline waters near the Bay's mouth. Even so, homeowners near tidal water benefit from selecting exterior materials that do not require repeated refinishing.
Wood can be an attractive traditional choice, particularly on historic-style properties, but exposed wood generally needs ongoing maintenance. Vinyl exteriors eliminate routine painting and staining, while the aluminum reinforcement in Sunset Pergola Kits' primary structural members provides the strength behind the finished appearance. Exposed connections and anchors still deserve attention in coastal environments.
Thunderstorms are an important distinction between choosing a slatted pergola and a solid-roof patio cover. A slatted pergola creates shade but allows rain through. For a poolside lounge, that may be acceptable. For an outdoor dining table where family members expect to remain seated during a passing shower, it may not be.
Along the Chesapeake, the most useful question is often not simply how much sun to block, but whether the space needs to remain usable when rain arrives unexpectedly.
Summer shade is especially valuable on west-facing decks, where afternoon sunlight can make seating uncomfortable. Yet Chesapeake homeowners also enjoy pleasant spring and autumn days when filtered sunlight is welcome. A dense shade roof may be ideal for a midsummer pool terrace but unnecessarily dark for a north-facing garden patio.
Winter brings a different consideration. Snowfall and ice exposure vary from southern Tidewater to Maryland's upper Bay. Confirm the applicable structural-load requirements rather than assuming that a product suitable for summer wind is automatically suitable for every winter condition.
For many Chesapeake Bay homeowners, the ideal pergola combines the familiar appearance of a traditional outdoor structure with materials that require little ongoing finishing work. Aluminum-reinforced vinyl is particularly appealing where moisture, changing seasons, and occasional coastal storms make long-term maintenance an important buying consideration.
 Sunset Pergola Kits' traditional and modern pergolas, along with its solid-roof patio covers, contain heavy-duty aluminum reinforcement inside the weight-bearing posts, beams, and rafters. The exterior is premium extruded vinyl rather than painted metal or exposed structural wood.
This construction provides strength without relying on the vinyl shell alone. It also supports longer spans between posts, a useful feature when planning a broad seating area or preserving an uninterrupted view toward the Bay.
The specific structure and anchoring must still be appropriate for the property's wind exposure and applicable engineering requirements.
Traditional painted wood pergolas can look beautiful against Colonial and coastal architecture, but periodic sanding, painting, staining, or sealing can become a recurring responsibility. The frequency depends on the wood species, finish, exposure, and upkeep.
Sunset Pergola Kits uses premium extruded vinyl colored throughout rather than relying on a painted surface. Homeowners do not need to repaint or stain the vinyl exterior. Occasional washing remains appropriate, particularly where pollen, salt deposits, or airborne debris accumulate.
High-quality wood remains a legitimate choice for homeowners who prioritize natural grain or historic authenticity and accept ongoing maintenance. Powder-coated aluminum pergolas can also be attractive, especially for contemporary architecture. Their long-term performance depends on the particular alloy, finish, fabrication, and installation.
Aluminum-reinforced vinyl occupies a useful middle ground: an exterior that suits many traditional and contemporary homes, supported by internal metal reinforcement, without routine exterior refinishing. For a waterfront vacation property or a primary residence with extensive outdoor amenities, that can simplify ownership.
Unlike a temporary fabric canopy, a permanent pergola is intended to become part of the property's outdoor layout. Sunset Pergola Kits manufactures its structures in the United States using American-sourced materials and offers lifetime warranties on traditional and modern pergolas.
Its rainproof patio covers include a lifetime frame warranty and a 10-year roof warranty. Fixed shade slats and solid roof panels also avoid the motors and adjustable mechanisms found in some alternative systems. That simplicity may appeal to homeowners who want dependable shade without another powered outdoor feature to maintain.
| Chesapeake Bay Condition or Need | Why Aluminum-Reinforced Vinyl Performs Well |
|---|---|
| Humid summers | Vinyl exterior does not require routine painting or staining |
| Salt-influenced air | Rust-proof internal aluminum reinforcement and a vinyl exterior reduce exposed frame-finishing concerns |
| Waterfront views | Strong aluminum-reinforced members allow longer spans between posts |
| Seasonal storms | Heavy-duty construction supports permanent installations, subject to proper engineering and anchoring |
| Tree pollen and debris | Vinyl surfaces can be cleaned without refinishing |
| Vacation-home ownership | Low-maintenance exterior reduces recurring upkeep |
| Traditional coastal architecture | White and tan vinyl options complement many established home styles |
Along the Chesapeake Bay, roof selection should begin with how the outdoor space will actually be used. A breezy waterfront deck, a pool terrace, and a dining patio outside the kitchen may all benefit from different amounts of coverage. Sunset Pergola Kits offers three fixed slatted-shade options and a separate rainproof polycarbonate patio-cover system.
The 50% shade configuration uses fixed angled slats spaced 6 inches on center. It is worth considering for sheltered gardens, north-facing patios, and waterfront seating areas where preserving a bright, open atmosphere is more important than maximizing shade.
This option can be particularly attractive during spring and fall, when homeowners may welcome more natural sunlight. It still provides overhead shade, but it is not designed to stop rainfall.
For many Chesapeake Bay homes, 75% shade is a practical starting point. Fixed angled slats spaced 4 inches on center provide substantial shade while retaining the appearance of an open pergola.
It is a reasonable choice for family gathering spaces, outdoor dining, and decks that receive a mix of direct sun and afternoon breezes. The final decision should account for the orientation of the structure, surrounding shade, and the time of day the patio receives the most use.
With fixed slats spaced 3 inches on center, the 90% configuration provides the highest shade coverage among Sunset Pergola Kits' slatted options. It is especially worth evaluating for west-facing decks, poolside lounges, and outdoor seating with limited tree cover.
However, more shade is not automatically better. A heavily shaded roof may make a smaller or already sheltered patio feel darker, particularly outside the summer season. Like the other slatted options, the 90% roof is not rainproof.
For homeowners who want a covered patio that can remain useful during ordinary summer rainfall, a rainproof patio cover is the appropriate option. Sunset Pergola Kits' solid polycarbonate roof is available in white or bronze panels, provides 100% UV protection, and can make the patio up to 15 degrees cooler.
These roof colors are not equivalent to the 50%, 75%, or 90% slatted-shade choices. They are solid roof-panel finishes. A covered patio also requires careful planning for runoff, drainage, and structural loads, especially near house walls and existing decks.
The key Chesapeake Bay tradeoff is straightforward: choose fixed slats when filtered daylight and the open-air pergola experience matter most; choose a solid roof when rain protection is a major part of the intended use.
Chesapeake Bay homeowners should begin with the type of outdoor experience they want to create. Traditional pergolas are a natural fit for many Colonial, cottage, and waterfront properties; modern designs complement contemporary homes and clean-lined terraces. Attached structures work well for patios directly outside the house, while freestanding designs can define a separate poolside or garden destination. Where outdoor dining must remain protected from rain, start with solid-roof patio covers rather than slatted shade.
Outdoor spaces around the Chesapeake Bay often serve as extensions of the home, especially during the warmer months. A waterfront deck may be a place to watch sailboats, gather after a day on the water, or enjoy dinner with family. Inland properties may emphasize garden seating, outdoor kitchens, and poolside entertaining. The most successful pergola designs respond to these activities instead of treating every patio as an interchangeable square of outdoor space.
Few activities are more closely associated with the Chesapeake than gathering around a table for steamed crabs, seafood, and long summer meals. For homeowners who entertain this way, a pergola should be planned around the dining experience rather than simply around the dimensions of an existing patio.
A generous table, chairs pulled away from the table, serving surfaces, and a clear walking route all require room. The structure should cover the useful dining footprint without forcing posts into the paths guests naturally use.
If outdoor meals routinely continue through passing showers, an attached solid-roof patio cover may be more practical than a slatted pergola. For a waterfront table where open sky and evening breezes are part of the experience, 75% slatted shade may be a better fit.
Swimming pools are common features of upscale Chesapeake-area homes, particularly on larger waterfront and suburban properties. A freestanding pergola can establish a comfortable seating destination away from the house while leaving the surrounding pool deck open.
For lounge chairs used during the hottest afternoon hours, 75% or 90% shade is worth considering. Position the structure according to the sun's direction and the desired view rather than assuming that centering it behind the pool creates the most useful shade.
Preserve circulation around the pool, maintain safe clearances, and keep posts out of heavily traveled routes between the house, pool, and outdoor kitchen.
Second homes around St. Michaels, Kent Island, Deltaville, and other waterfront communities often experience concentrated use on weekends and holidays. Outdoor spaces need to accommodate both quiet mornings and larger gatherings when guests arrive.
For these properties, a permanent low-maintenance structure can be especially attractive. Owners may prefer not to spend valuable weekends refinishing outdoor woodwork or maintaining adjustable roof mechanisms.
A well-positioned pergola can create a distinct lounge or dining destination while leaving lawns and waterfront areas available for recreation. A covered patio near the house can provide a more weather-protected gathering space.
Not every Chesapeake home is directly on the water. Historic neighborhoods in Annapolis, tree-lined properties around Easton, and established suburban gardens often feature intimate outdoor spaces where the relationship between architecture and landscaping is more important than a panoramic view.
In these settings, a smaller traditional pergola can frame a garden bench, dining table, or conversation area without overwhelming the yard. A 50% shade roof may preserve more natural light for the surrounding space, while 75% shade can provide greater comfort in sunny locations.
Where trees already create substantial overhead shade, consider how the pergola will affect the space during spring and autumn as well as summer.
Choosing a pergola configuration is primarily a question of where people will gather, how they will move through the space, and what they want to see from beneath the structure. Chesapeake Bay properties add an important consideration: the best outdoor seating area often faces the water, but the best location for an unobstructed view may also have greater wind exposure.
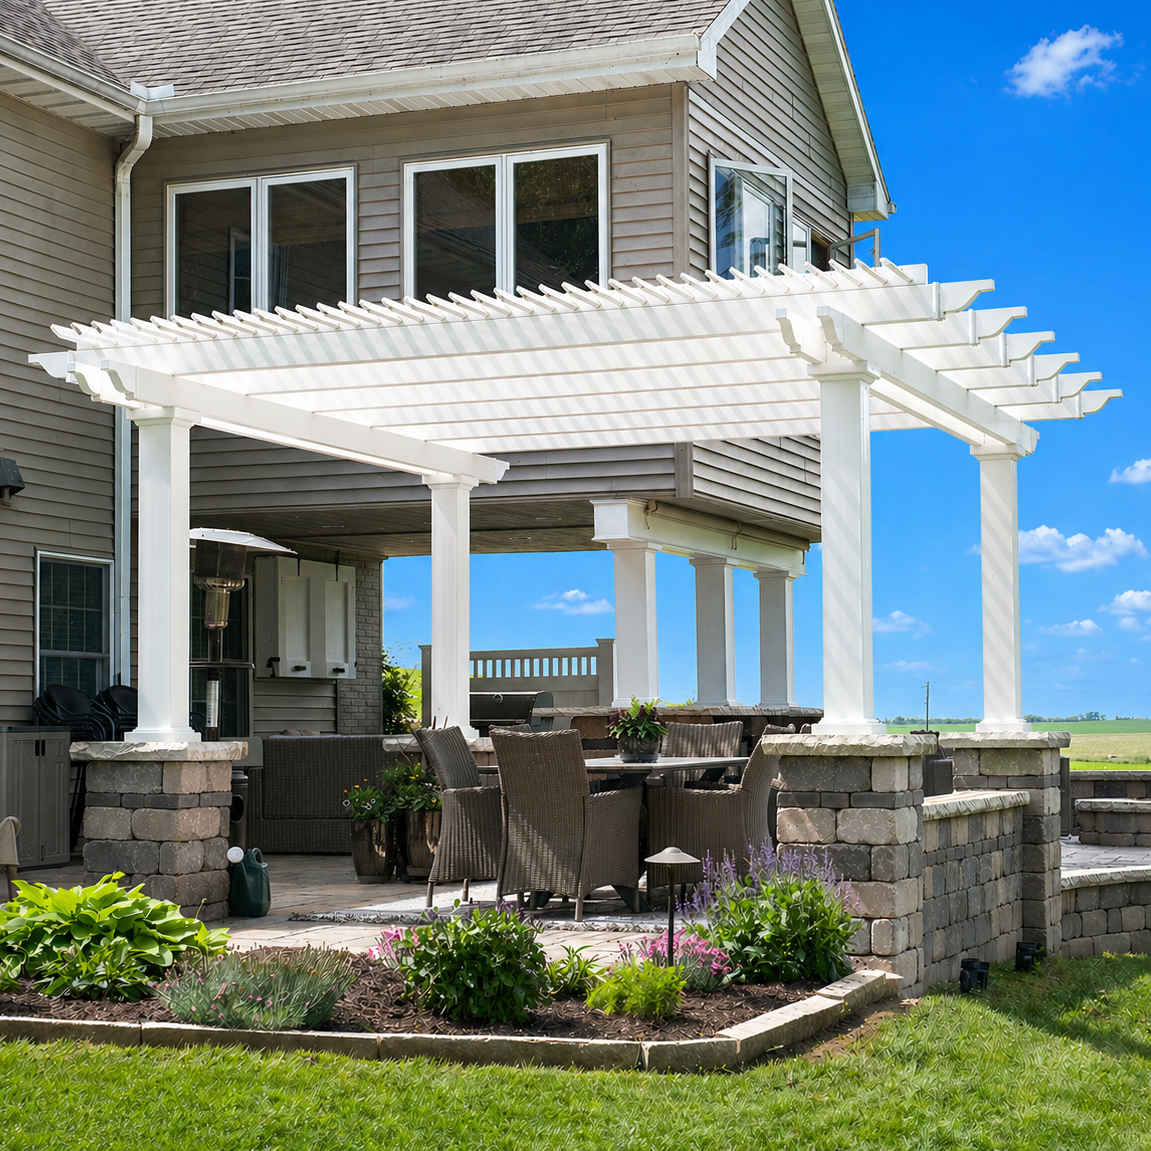 Traditional pergolas are a strong design starting point for Chesapeake homes with Colonial, Cape Cod, farmhouse, or classic coastal influences. Their decorative beam and rafter ends, optional overhangs, and choice of post styles create a familiar architectural appearance.
Sunset Pergola Kits offers traditional pergolas in attached and freestanding configurations, with 50%, 75%, or 90% shade coverage. Beam and rafter overhangs can range from 0 to 36 inches, and posts may be positioned at the corners or inset by up to 36 inches.
For a waterfront property, inset posts may help keep supports away from the edges of a dining or lounge area. However, the relationship between overhangs, post locations, anchoring, and the available foundation must be evaluated carefully.
Explore traditional pergola designs when the home's architecture calls for decorative detailing and flexible post placement.
Contemporary Chesapeake properties often emphasize expansive glass, simple rooflines, and clean transitions between interior and exterior living areas. A modern pergola can complement these characteristics without introducing decorative details that compete with the architecture.
Sunset Pergola Kits' modern designs have square, flush corners with no beam or rafter overhangs. Posts are positioned at the corners rather than inset. This creates a visually straightforward footprint that can work well beside geometric pools, contemporary decks, and minimalist terraces.
Modern pergolas are available as attached or freestanding structures with the same three fixed slatted-shade choices. Homeowners should understand that the modern design does not offer the optional hurricane brackets available on traditional pergolas and patio covers.
For projects where clean geometry is the priority, compare the modern pergola collection.
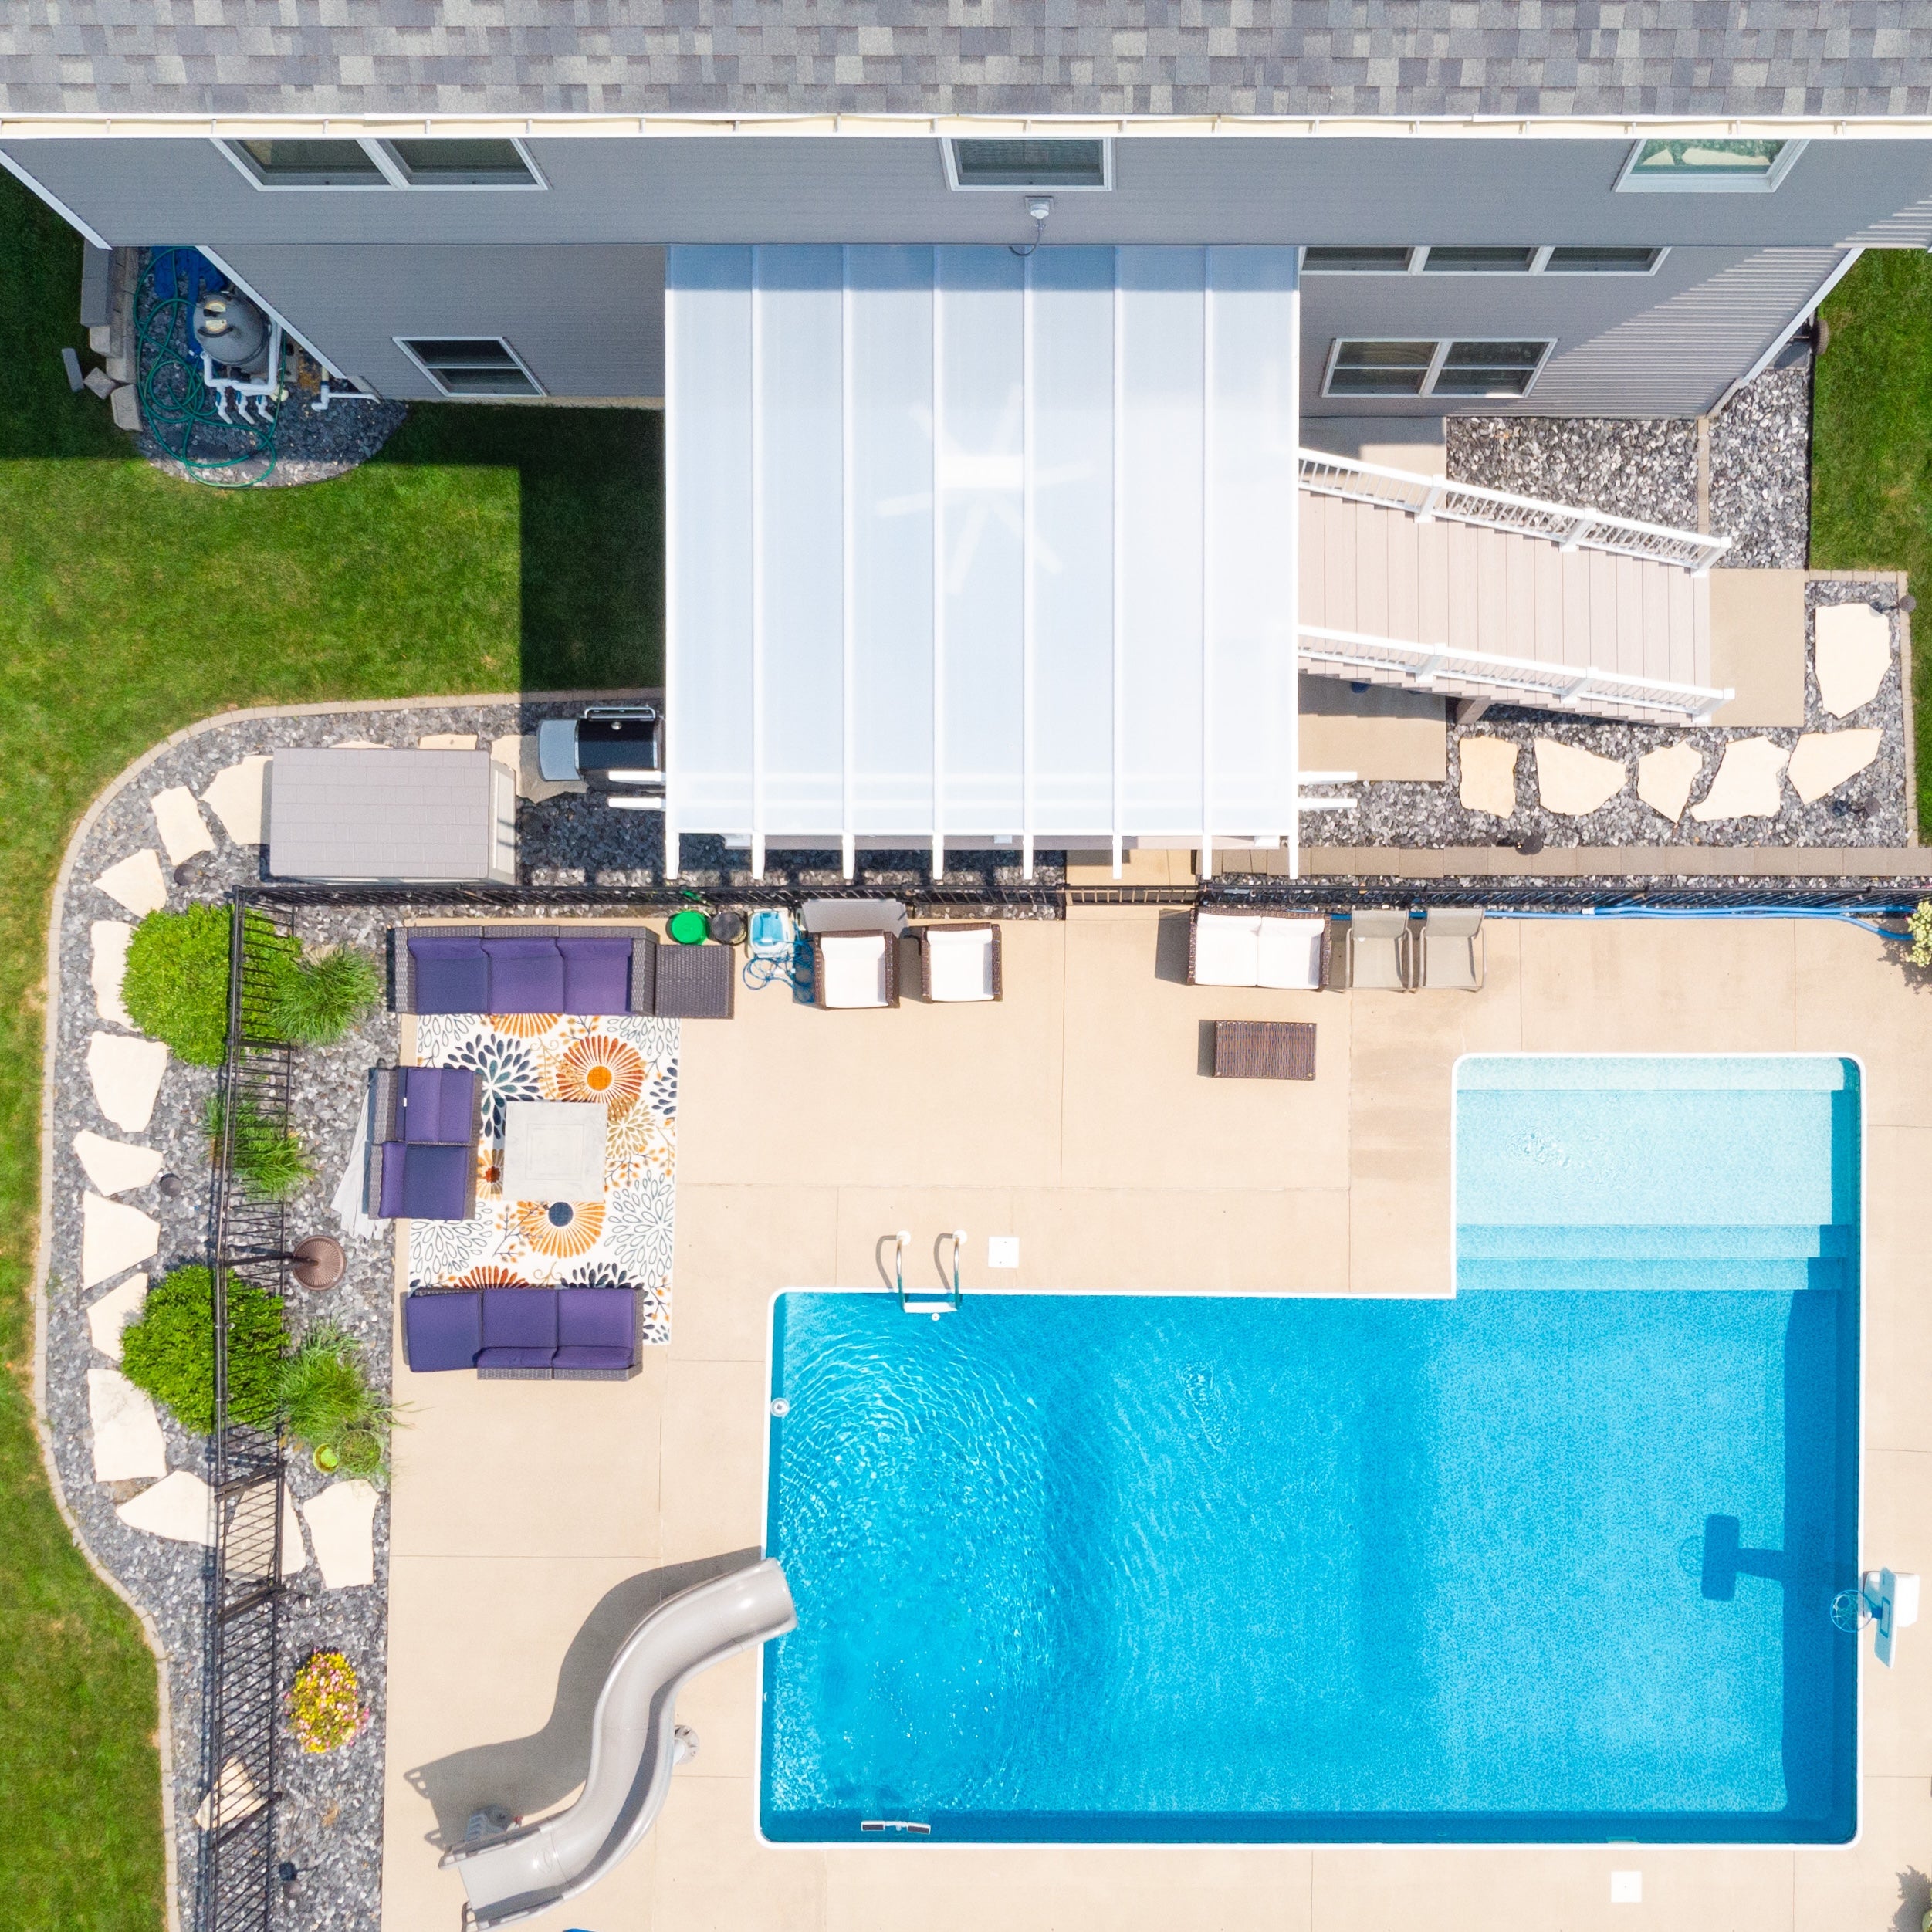 An attached pergola or patio cover can make sense when the primary outdoor activity takes place immediately outside the kitchen, dining room, or family room. The structure helps connect the indoor and outdoor spaces while avoiding an unnecessary gap between the house and the seating area.
For Chesapeake homeowners who frequently carry food and serving dishes outdoors, that connection can be more valuable than placing the structure at the far end of the yard.
Attached installations require special attention to the home's exterior construction, attachment location, drainage, existing rooflines, and local structural requirements. Not every wall or existing deck is suitable for direct attachment.
For patios adjoining the home, consider attached pergola configurations or a solid-roof attached patio cover when rain protection is the priority.
A freestanding pergola is often the more natural choice for a waterfront seating area separated from the house, a poolside lounge, or a garden destination. It can define an outdoor room without requiring a connection to the building.
This flexibility is particularly valuable on properties where the ideal seating location is determined by a view of the water rather than the position of the house.
Freestanding does not mean temporary or unanchored. Permanent footings, connections, and structural planning remain essential, especially on exposed waterfront lots.
The right dimensions depend on the furniture and activity area rather than the total size of the backyard. A compact dining arrangement might fit comfortably beneath a smaller structure, while a large waterfront entertaining space may require multiple seating zones.
As a practical planning exercise, arrange the intended furniture first, including chairs in their pulled-out positions. Then measure the complete activity footprint and allow room for circulation. The resulting dimensions are more useful than choosing a pergola solely because it matches the length of an existing deck.
Consider a 12-by-16-foot layout for a moderately sized seating or dining area, or a larger configuration for distinct dining and lounge zones, subject to actual furniture dimensions and site constraints. For wider projects, multi-post structures can accommodate greater spans.
Use the pergola size guide to compare available widths and depths before finalizing post placement.
Chesapeake Bay architecture ranges from historic Annapolis residences and Eastern Shore farmhouses to contemporary waterfront estates and modest coastal cottages. The most successful pergola design feels connected to the home's proportions, exterior finishes, and landscape rather than appearing as a separate retail structure placed in the yard.
White traditional pergolas are a natural visual fit for many Colonial Revival, Cape Cod, and coastal cottage properties. Their bright exterior can complement white trim, painted siding, brick facades, and established garden landscapes.
Scrolled or beveled rafter ends can add detail where the house already has decorative trim. Flat end caps are often a better choice when the architecture is traditional but restrained.
Post proportions also matter. A larger waterfront residence may accommodate substantial square or round columns, while a smaller cottage may look better with simpler posts and limited overhangs.
Properties around Easton, Chestertown, and the Eastern Shore countryside frequently draw on farmhouse and agricultural architectural traditions. A traditional pergola can provide a defined outdoor gathering area while maintaining a relaxed relationship with lawns, gardens, and mature trees.
White vinyl can echo classic farmhouse trim, while tan may provide a softer visual transition to natural landscaping and warm exterior materials.
Rather than placing a large structure in the center of an open lawn, consider aligning it with an existing patio, garden axis, or outdoor dining area. This makes the pergola feel purposeful and preserves the openness of the property.
Modern homes overlooking the Bay may feature large windows, horizontal rooflines, and open terraces. A modern pergola with flush corners can reinforce those clean architectural lines.
Black vinyl creates a stronger visual contrast against light-colored siding, stone, or concrete. White can feel lighter and less visually dominant, particularly where the structure stands in front of a water view.
For black modern pergolas, Sunset Pergola Kits uses 8-inch square posts rather than the 7-inch square posts offered with other modern color configurations.
For traditional pergolas, the choice among 5-inch square, 7-inch square, and eligible 10-inch round posts can influence the character of the finished structure. Decorative trim rings and end caps should relate to the scale and detailing of the house.
Solid-roof patio covers offer white or bronze polycarbonate panels. Consider how the selected panel color will appear from upper-story windows as well as from beneath the patio cover.
A homeowner with a second-floor waterfront bedroom, for example, may see the patio-cover roof every morning. Evaluating that elevated view before selecting the roof finish can prevent a design disappointment that is easy to overlook from ground level.
 An eyebrow pergola can add architectural interest above a garage, window, or entryway without creating a full outdoor living structure.
These shallow attached accents are especially compatible with homes that already feature traditional trim and architectural detailing. Sunset Pergola Kits offers eyebrow pergolas in lengths from 4 to 60 feet in 4-foot increments, with a standard rafter depth of 2 feet before applicable end-cap extensions.
They are decorative architectural features with fixed slats, not substitutes for full-size patio shade or rain protection. The rafters contain aluminum reinforcement, while the other eyebrow components do not have the same reinforcement arrangement as the full-size pergola systems.
Many disappointing outdoor projects result from decisions made before the structure is ordered. Chesapeake Bay properties introduce additional variables because waterfront exposure, seasonal storms, views, and existing decks can significantly affect what works best.
A pergola on a protected suburban patio should not automatically be treated as equivalent to one on an exposed point overlooking the Bay. Long stretches of open water can create substantial wind exposure, particularly during coastal storms.
Before selecting a structure, determine the property's applicable wind-design criteria and confirm that the proposed configuration, foundation, connections, and anchoring are appropriate. A stronger frame alone does not resolve an inadequate foundation.
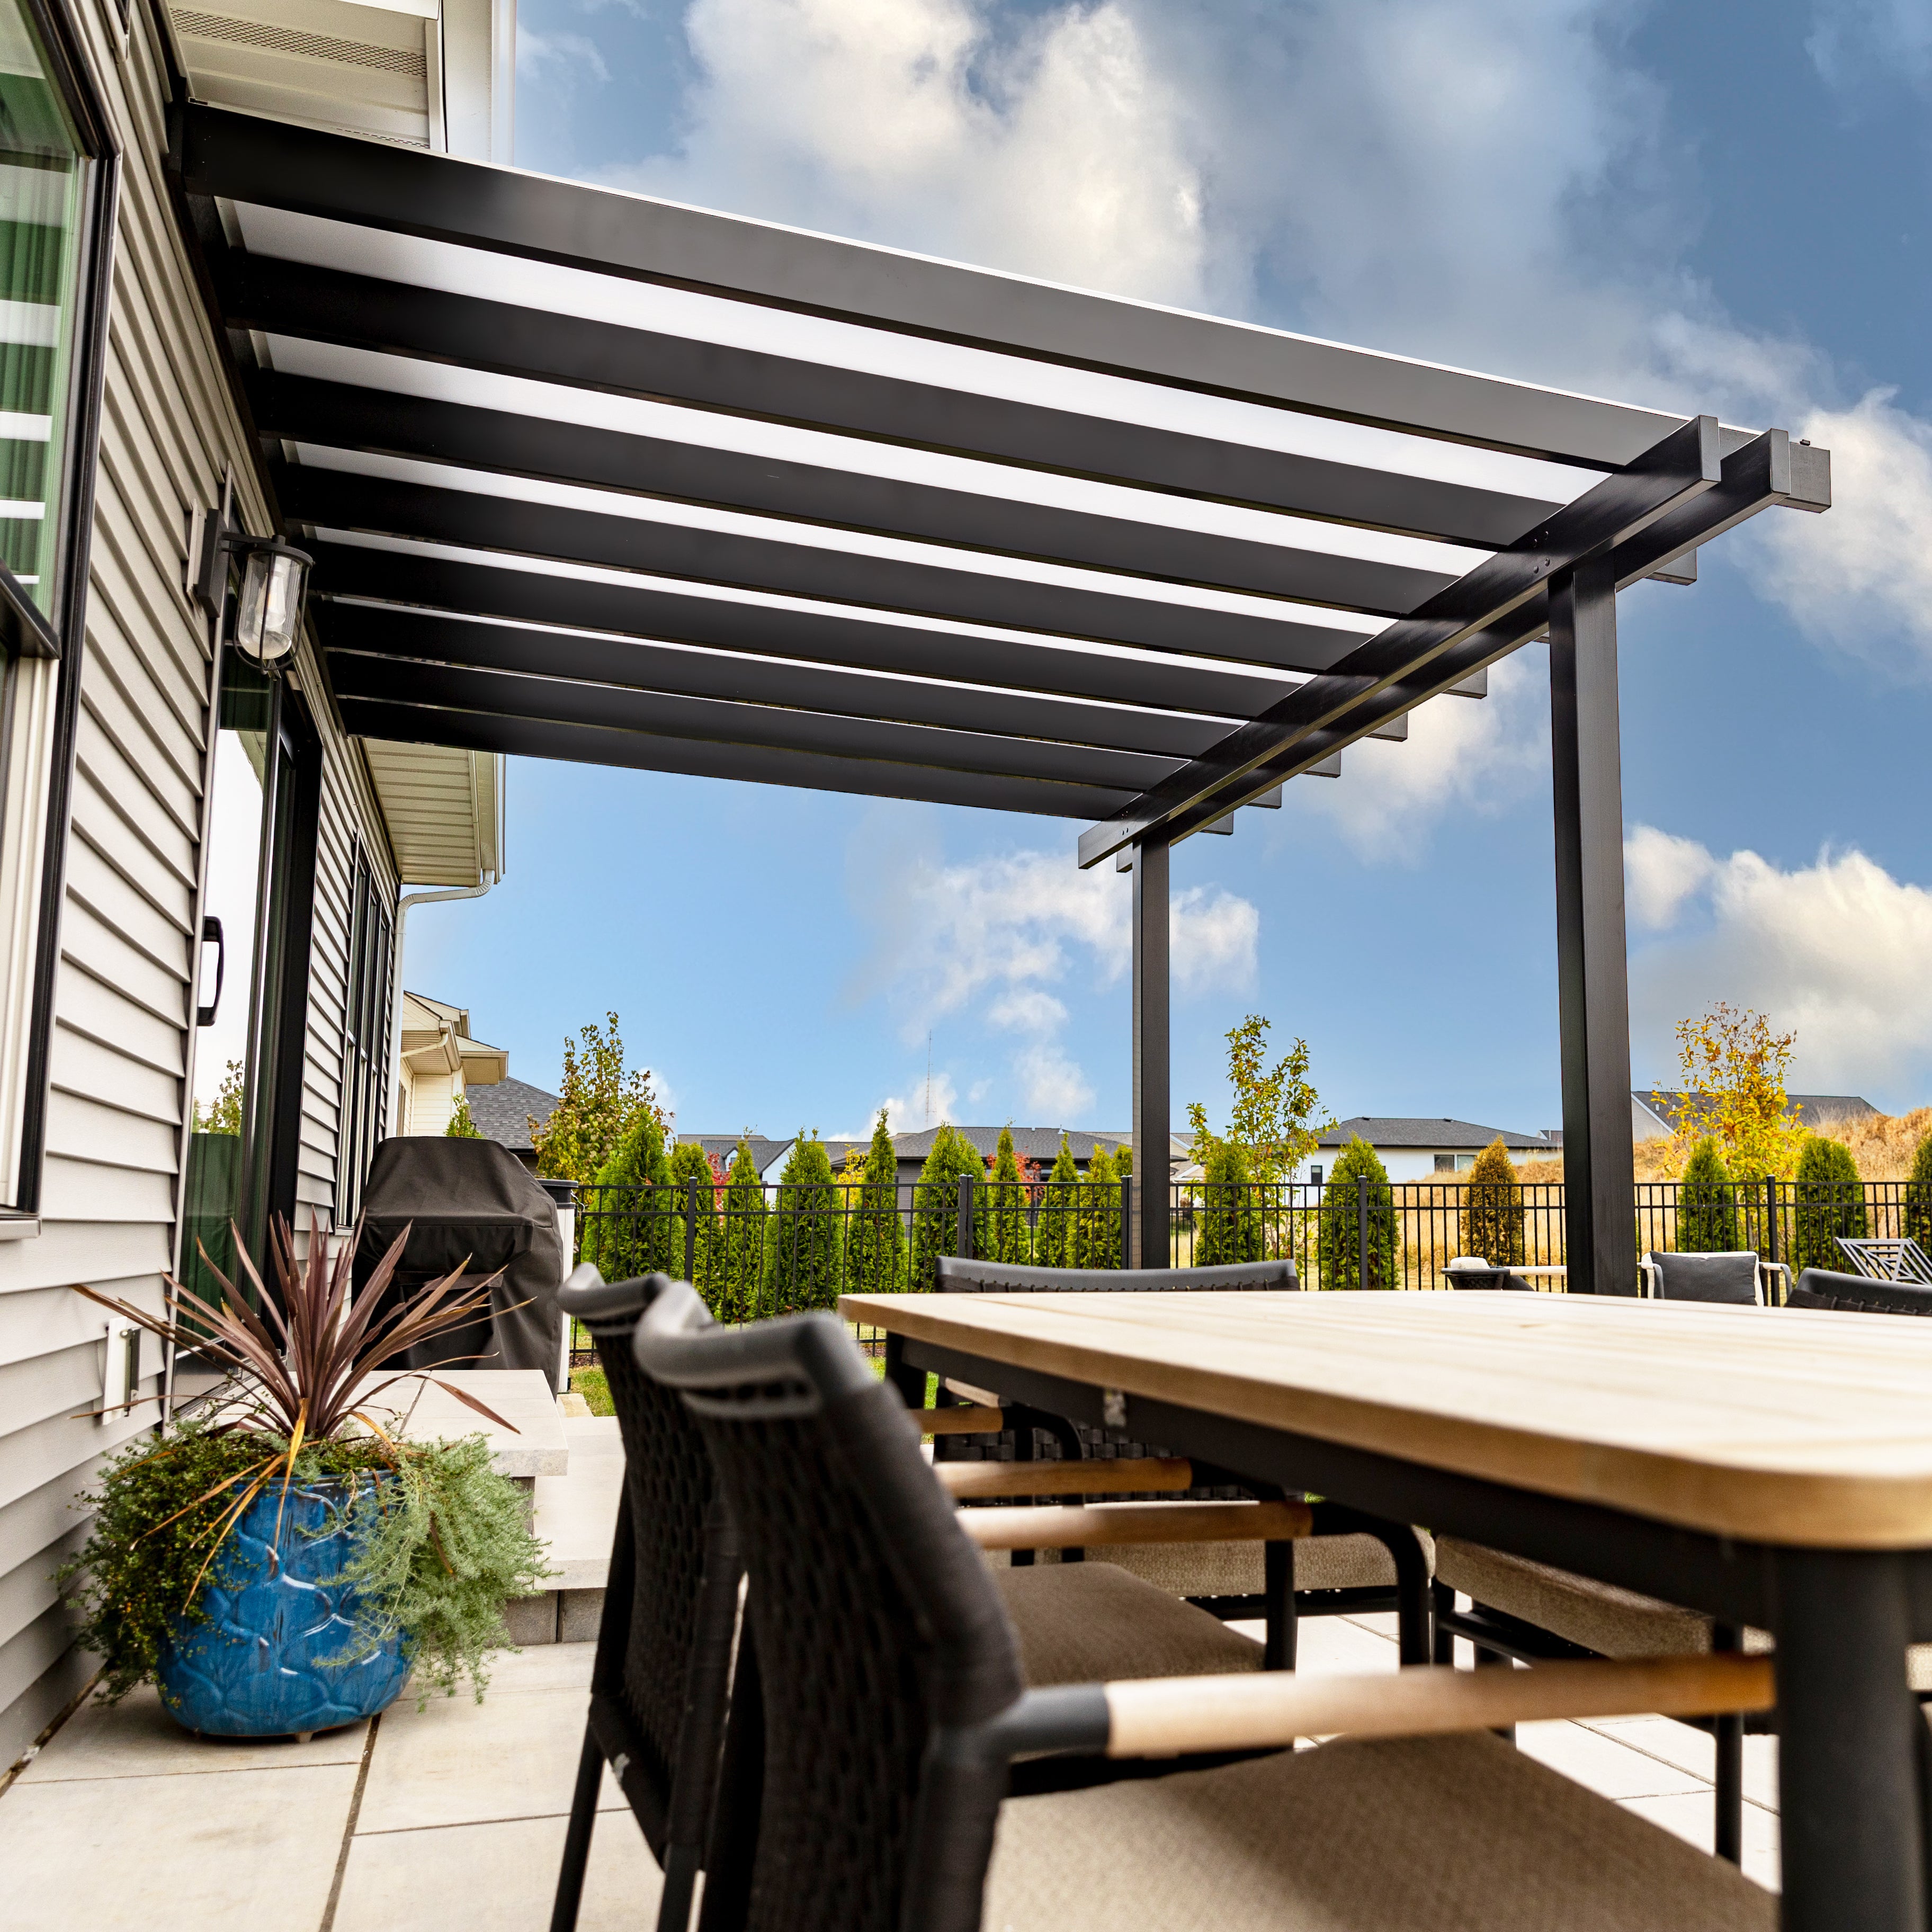 A homeowner planning a covered outdoor dining area may select a 90% shade pergola expecting it to keep the table dry. It will not. All three Sunset Pergola Kits slatted configurations allow rain through.
When weather protection is essential, select a solid polycarbonate patio cover instead. This decision should be made before finalizing the design, because the roof systems serve different purposes.
On a waterfront property, a poorly positioned post can interrupt the most valuable sightline from the outdoor dining table or lounge.
Before ordering, stand at the intended seating positions and identify the views worth preserving. Then compare post locations and available spans. Traditional pergolas and patio covers offer optional inset posts, while modern pergolas require corner posts.
The goal is not necessarily to eliminate every visible post, but to position structural supports where they interfere least with the intended experience.
An existing deck may appear to offer an ideal location for a pergola, but the decking surface itself does not establish that the structure can be safely supported.
Waterfront decks may be elevated, built on piles, or subject to site-specific flood and foundation considerations. Confirm the underlying structural capacity, anchoring details, and applicable requirements before assuming the pergola can be mounted to the existing construction.
Adding a solid roof changes how rainfall reaches the patio and surrounding landscape. Concentrated runoff can create problems near doors, foundations, walkways, and planting beds if drainage is not addressed.
Evaluate the roof's runoff path and the property's existing grading before choosing an attached patio cover. The best location for convenient outdoor dining must also work with the home's drainage system.
A modern black pergola may look striking in a photograph, but it may not be the best architectural match for a traditional Eastern Shore farmhouse. Likewise, a large decorative pergola may overwhelm a compact Annapolis courtyard.
Begin with the intended activity, roof protection, usable footprint, and architectural relationship. Choose color and decorative details only after those practical decisions are settled.
Permanent pergolas and patio covers deserve the same careful site planning as other significant outdoor improvements. Around the Chesapeake Bay, the most important questions often concern wind exposure, existing foundations, flood-prone property conditions, and local approval requirements.
Start by measuring the complete outdoor activity area, including furniture and circulation. Record nearby doors, windows, eaves, stairs, utilities, landscaping, and drainage features.
For waterfront properties, consider how the proposed structure will appear from inside the home as well as from the yard. A pergola that looks appropriately sized from the patio may block a significant portion of the water view from an adjacent room.
Also consider seasonal sunlight. The position of the sun changes throughout the year, so the most useful roof orientation may differ between midsummer afternoons and cooler spring mornings.
Chesapeake Bay properties can experience strong winds associated with thunderstorms, tropical systems, and nor'easters. Exposure varies substantially by shoreline orientation, topography, surrounding structures, and proximity to open water.
Sunset Pergola Kits offers optional hurricane brackets for traditional pergolas and solid-roof patio covers. The company recommends these brackets for locations that experience winds of 80 MPH or higher. Adding the brackets includes a lifetime wind-damage warranty under the applicable warranty terms.
Hurricane brackets are not available for modern pergolas. They also do not replace proper anchoring, engineering, or compliance with local structural requirements.
For an exposed waterfront site, confirm the complete structural approach with the appropriate local professionals before finalizing the purchase.
Some Chesapeake waterfront properties are located within mapped flood hazard areas or jurisdictions with additional shoreline and environmental regulations. Maryland and Virginia have different regulatory frameworks, and requirements can also vary by locality.
In Maryland, the Chesapeake Bay Critical Area Program may affect development activities on certain properties near tidal waters and associated shorelines. Virginia waterfront projects may involve local Chesapeake Bay Preservation Act requirements and other applicable land-use rules.
These programs do not establish one universal pergola rule for the entire Bay. Homeowners should check the property's specific jurisdiction, mapped designations, setbacks, and approval requirements before construction.
Where a property lies within a regulated flood hazard area, foundation and structural considerations may require additional review.
Permitting requirements depend on the jurisdiction, structure size, attachment method, foundation, and site conditions. An attached patio cover may be reviewed differently from a smaller freestanding pergola.
Historic Annapolis properties, planned waterfront neighborhoods, and communities with architectural review committees may also have design restrictions affecting colors, placement, dimensions, or visibility.
Contact the appropriate local building department and HOA or architectural review authority before ordering. Where necessary, involve a qualified design professional or engineer to establish the requirements for the exact property.
Sunset Pergola Kits structures are designed to be DIY-friendly, and homeowners with appropriate construction experience may choose to assemble them themselves. Others prefer to hire a contractor.
Professional installation can be particularly valuable for elevated waterfront decks, challenging foundations, attached structures, large pergolas, and projects involving specialized wind or flood-related requirements.
Review the assembly information and videos before deciding which installation approach is appropriate. The installation must follow the applicable product instructions and site-specific requirements regardless of who performs the work.
Premium extruded vinyl requires no routine painting, staining, sanding, or sealing. For Chesapeake homeowners, occasional cleaning is generally the primary exterior maintenance consideration.
Rinse away accumulated pollen, dirt, and salt deposits as appropriate. On properties surrounded by mature trees, remove leaves and organic debris that collect around structural surfaces or on solid roof panels.
Periodically inspect visible anchors, fasteners, and surrounding construction for signs of movement, deterioration, or other issues. Follow the manufacturer's cleaning and care instructions, avoiding unnecessarily harsh or abrasive methods.
After significant storms, inspect the installation for visible damage and seek qualified assistance when concerns arise. Low maintenance should not be confused with never needing to inspect a permanent outdoor structure.
The best Chesapeake Bay pergola is one that fits the way you actually use your property. Start with the outdoor activity you want to improve, decide whether filtered shade or a rainproof roof is more important, and then choose the structure, dimensions, and architectural details that complement your home.
Whether you're creating a waterfront dining terrace, a shaded poolside retreat, or a covered patio for family gatherings, explore Sunset Pergola Kits' permanent aluminum-reinforced vinyl structures to find a configuration suited to your space, lifestyle, and local conditions.
Aluminum-reinforced vinyl is a strong option for homeowners seeking a permanent, low-maintenance pergola. Its structural aluminum reinforcement provides strength, while the extruded vinyl exterior eliminates routine painting and staining. Quality aluminum and properly maintained wood can also be appropriate, depending on architectural preferences and maintenance expectations. For exposed waterfront sites, verify the structure's suitability for local wind conditions and anchoring requirements.
Choose a slatted pergola if your primary goal is summer shade while retaining an open-air feeling. Choose a solid-roof patio cover if you want dependable overhead rain protection for outdoor dining, seating, or other activities. Chesapeake summers can bring sudden thunderstorms, making the distinction especially important for homeowners who entertain outdoors regularly.
For many sunny Chesapeake patios, 75% slatted shade is a versatile starting point. A 50% configuration allows more filtered sunlight and may suit sheltered gardens or patios used during cooler seasons. A 90% configuration provides greater shade for exposed west-facing decks and poolside lounges. Consider the patio's orientation, existing tree cover, and primary hours of use before selecting.
A properly designed and installed permanent pergola may be suitable for windy Chesapeake properties, but performance depends on the specific structure, site exposure, foundation, connections, and anchoring. Waterfront lots facing open water may have more demanding conditions than sheltered inland properties. Confirm the applicable wind-design requirements and product suitability for the exact installation location rather than relying on a general regional wind estimate.
Sunset Pergola Kits recommends optional hurricane brackets for traditional pergolas and solid-roof patio covers in areas that experience winds of 80 MPH or higher. The brackets include a lifetime wind-damage warranty under the applicable terms. They are not available for modern pergolas. Whether brackets are appropriate for a particular Chesapeake property should be determined alongside local wind-design, anchoring, and structural requirements.
Premium vinyl exteriors are well suited to homeowners who want to avoid routine exterior refinishing in humid or salt-influenced environments. Sunset Pergola Kits also uses rust-proof aluminum reinforcement within its primary weight-bearing structural components. However, exposed hardware, anchors, and other installation components still require appropriate selection and periodic inspection, especially near more saline waters in the lower Bay.
An attached pergola often makes sense for a dining or lounge area directly outside the house, especially where convenient access to the kitchen matters. A freestanding pergola can be better for a detached pool area, garden seating space, or waterfront viewpoint. Evaluate the existing structure, foundation, available space, and desired sightlines before choosing. House attachment also requires appropriate structural verification.
Permit requirements vary by municipality, county, structure dimensions, foundation, and attachment method. Waterfront properties may also be subject to floodplain, shoreline, environmental, historic-district, or HOA requirements. Maryland's Chesapeake Bay Critical Area regulations and Virginia's Chesapeake Bay Preservation Act framework may be relevant to certain properties. Contact the appropriate local authorities to verify requirements for your exact address and proposed installation.
Size the pergola around the complete dining arrangement, including chairs when pulled out, serving space, and comfortable circulation. A 12-by-16-foot footprint may be worth evaluating for a moderately sized dining area, while larger entertaining spaces may benefit from wider multi-post configurations. Furniture dimensions, patio geometry, and waterfront sightlines should determine the final size. Compare options using the pergola dimensions guide.
Sunset Pergola Kits' extruded vinyl exterior does not require routine painting, staining, sanding, or sealing. Occasional washing can remove pollen, dirt, salt deposits, and other surface debris. Solid-roof patio covers should also be kept free of accumulated leaves and debris. Periodically inspect visible fasteners, anchors, and the surrounding installation, particularly after significant coastal storms.


