

MADE IN THE USA
with American products
w/ American products


Home ▸ Vinyl Pergolas ▸ By Location ▸ Charlotte, North Carolina
In Charlotte, a well-planned pergola can make the difference between a backyard that looks inviting and one that gets used regularly. Hot, humid summers, afternoon thunderstorms, and a mix of wooded neighborhoods and sunny suburban lots make shade coverage, roof selection, and placement especially important. Whether you're creating an outdoor dining area in SouthPark, improving a patio in Ballantyne, or planning a poolside retreat near Lake Norman, an aluminum-reinforced vinyl pergola or rainproof patio cover offers a practical, low-maintenance approach to permanent outdoor living.

Charlotte's humid subtropical climate creates a particular set of priorities for outdoor structures. Summer shade matters, but so do frequent warm-season rainstorms, moisture, seasonal debris, and the occasional winter weather event. The best pergola is not necessarily the one that provides the most coverage. It is the one that provides the right combination of comfort, weather protection, and openness for its location.
Charlotte summers can make uncovered patios uncomfortable, particularly when direct sunlight reaches seating areas during the afternoon. A pergola with substantial shade coverage can reduce direct sun exposure and make outdoor dining and lounging more inviting.
However, shade and temperature control are not identical. A slatted pergola blocks a portion of incoming sunlight while remaining open to airflow. It does not actively cool the air or remove humidity. This distinction matters on still summer afternoons, when even a shaded patio can feel warm.
For west-facing patios, prioritize where the afternoon sun actually reaches furniture rather than simply centering the structure over the hardscape. Low-angle sunlight can enter beneath a roof that provides excellent overhead coverage at midday.
Warm-season thunderstorms are an important consideration for Charlotte outdoor living. A pergola that works beautifully for morning coffee may be less useful for a family that wants to finish dinner outside during a passing rain shower.
Slatted pergolas provide shade but allow rain through. A solid polycarbonate-roof patio cover is the appropriate choice when overhead rain protection is essential. Consider where water will move after leaving the roof, particularly beside doors, steps, and outdoor kitchens.
Storms also make secure anchoring, appropriate structural design, and site-specific wind evaluation important. An attractive backyard location is not automatically a suitable installation location.
Established Charlotte neighborhoods such as Myers Park, Eastover, and Dilworth are known for mature trees and landscaped residential streets. Tree cover can provide valuable natural shade, but it also changes how a pergola should be planned.
Leaves, pine needles, pollen, and occasional falling branches affect cleaning and placement. A structure positioned beneath dense tree cover may need more frequent washing, while a solid-roof patio cover can collect debris that must be removed.
Humidity and shaded conditions also make surface cleanliness important. Organic buildup can occur on outdoor surfaces regardless of whether the structure itself requires painting or staining.
Charlotte winters are generally milder than those in northern climates, but freezing temperatures, occasional snow or ice, and strong frontal winds remain relevant. A permanent pergola should be selected for year-round exposure rather than only summer use.
Homeowners should verify applicable local structural requirements, including wind and snow or ice loads, rather than assuming a mild climate eliminates those considerations. This is especially important for exposed properties and larger roofed structures.
For a permanent outdoor structure in the Piedmont, material selection should begin with maintenance expectations, appearance, and structural requirements. Wood, aluminum, and vinyl-based systems can all be appropriate when properly designed. Their differences become especially important over years of exposure to humidity, sunlight, and changing seasons.
 Sunset Pergola Kits uses aluminum reinforcement inside the weight-bearing posts, beams, and rafters of its traditional and modern pergolas. The exterior consists of premium extruded vinyl, colored throughout rather than painted.
This combination separates two important jobs. The aluminum provides structural support, while the vinyl creates a finished exterior that does not require periodic painting or staining. For homeowners who want a traditional architectural appearance without a recurring refinishing project, that is a meaningful advantage.
The reinforced construction also supports longer spans between posts, subject to the selected model's dimensional and structural limits. Fewer intermediate posts can make a substantial difference when arranging outdoor dining furniture or preserving views into the yard.
There is no single material that is ideal for every Charlotte property. Natural wood provides warmth and can be particularly appealing alongside historic architecture. Powder-coated aluminum offers contemporary styling and can be an excellent low-maintenance alternative. Aluminum-reinforced vinyl combines a familiar painted-wood appearance with a surface that does not need refinishing.
| Consideration | Wood Pergola | Aluminum Pergola | Aluminum-Reinforced Vinyl |
|---|---|---|---|
| Appearance | Natural grain and traditional character | Often contemporary or minimalist | Finished traditional or modern appearance |
| Painting or staining | Often requires periodic attention | Generally not required with factory finishes | Not required |
| Moisture considerations | Requires attention to decay and finishes | Depends on alloy, coating, and hardware | Vinyl exterior does not rot like wood |
| Structural design | Depends on species, grade, and dimensions | Depends on engineered profiles | Aluminum-reinforced structural components |
| Long-term care | Cleaning and potential refinishing | Cleaning and finish inspection | Routine cleaning without refinishing |
| Best fit | Natural-material priorities | Metal aesthetic preferences | Permanent, low-upkeep outdoor living |
Vinyl's principal ownership advantage is the elimination of painting, staining, and sanding. That does not mean an outdoor pergola will never need cleaning. Charlotte's pollen season, tree debris, and humid conditions can leave deposits on exposed surfaces.
Occasional washing helps preserve appearance. Homeowners should also inspect anchors, connections, and surrounding drainage as part of normal property maintenance. The goal is to reduce recurring finish work, not ignore the structure after installation.
A permanent pergola is part of a home's outdoor living environment, so long-term value depends on more than the initial purchase price. Consider how frequently the space will be used, whether the structure complements the property, and how much maintenance it will require over time.
Sunset's traditional and modern pergolas carry a lifetime warranty. Rainproof patio covers have a lifetime frame warranty and a 10-year roof warranty. These distinctions matter when comparing a slatted shade structure with a fully covered alternative.
Homeowners can explore the complete range of vinyl pergolas to compare styles and installation configurations.
The most consequential roof decision is whether the outdoor space needs sunlight reduction, rain protection, or both. Charlotte's combination of hot summers and passing thunderstorms makes this decision particularly important.
A 50% shade configuration works well when the patio already benefits from nearby trees, eastern exposure, or the shadow of the home. It provides partial overhead shade while retaining a relatively open feeling.
For example, a garden seating area used mainly during the morning may not need maximum shade coverage. Choosing a more open roof can preserve some of the brightness that makes the setting attractive.
For many Charlotte patios, 75% shade offers a practical middle ground. It provides more substantial sunlight reduction than the 50% configuration without choosing the densest slatted roof.
This can be a sensible starting point for dining areas, family seating, and decks that receive a mixture of sun and natural shade throughout the day.
It is especially worth considering when a homeowner wants meaningful summer shade but still enjoys some sunlight reaching the patio.
For an open patio with strong midday sun, 90% shade coverage may be the better choice. Closely spaced angled slats create a denser shade pattern and reduce more direct overhead sunlight.
Keep in mind that 90% shade does not mean the roof is waterproof, nor does it guarantee complete shade at every sun angle. Sunlight can still enter from the sides as the sun moves lower in the sky.
When the priority is keeping an outdoor dining table, seating area, or patio furnishings protected from overhead rain, choose a solid-roof patio cover rather than a slatted pergola.
Sunset's rainproof patio covers use solid polycarbonate panels in white or bronze. Both roof options provide 100% UV protection and can make the patio up to 15 degrees cooler, depending on conditions.
A solid roof is especially appealing beside a Charlotte home where the patio functions as an extension of the indoor living space. It also changes the planning requirements: drainage, roof connections, and local structural review become especially important.
| Roof Choice | Primary Benefit | Charlotte Application |
|---|---|---|
| 50% slatted shade | Partial sun filtering | Tree-shaded garden seating |
| 75% slatted shade | Balanced shade coverage | Everyday dining and lounging |
| 90% slatted shade | Maximum offered slatted shade | Sunny poolside and open patios |
| Solid polycarbonate | Overhead rain and UV protection | Outdoor dining and weather-sensitive spaces |
Charlotte planning insight: Before choosing maximum shade, consider what happens on a cloudy, humid day. A densely shaded patio may feel pleasant in July sunshine but darker than desired during spring and autumn. Match roof coverage to the hours you actually use the space, not just the hottest afternoon of the year.
Charlotte homes range from established brick residences and traditional Southern architecture to contemporary developments and expansive lakefront properties. The appropriate pergola collection depends on architectural style, available space, and the intended outdoor experience.
Traditional pergolas feature decorative beam and rafter ends, optional overhangs, and the ability to position posts inward from the roof perimeter. These details can complement brick homes, Colonial-inspired architecture, and landscaped garden patios.
They are particularly well suited to homeowners who want a permanent shade structure that feels visually connected to the home's existing trim and architectural character.
Explore traditional pergola designs for freestanding and house-attached configurations.
Modern pergolas feature flush corners without beam or rafter overhangs. Posts sit at the corners rather than being inset, creating a cleaner geometric outline.
These structures can work particularly well with contemporary Charlotte homes, streamlined pool terraces, and outdoor spaces where simple lines are preferable to decorative details.
Compare modern pergola options when architectural simplicity is the priority.
A covered patio is often the most practical solution when outdoor dining, entertaining, or relaxation needs to continue during passing rain. Solid-roof patio covers can provide a more dependable overhead shelter than a slatted pergola.
They are worth considering for patios directly outside kitchens or living rooms, where the homeowner wants a stronger connection between indoor and outdoor activities.
See the available rainproof patio covers for both attached and freestanding applications.
Not every Charlotte backyard needs a structure attached to the home. A freestanding pergola can establish a separate destination beside a pool, within a garden, or at the edge of a larger lawn.
For smaller architectural projects, eyebrow pergolas offer decorative accents above garages, doors, and windows. These are shallow wall-mounted features, not full-size patio shelters.
The right starting point depends on whether the objective is to create a usable outdoor room or add a complementary architectural detail.
Charlotte's outdoor living season extends beyond summer. Pleasant spring and autumn weather makes patios, gardens, and decks valuable gathering places for much of the year. The most successful pergola projects reflect how homeowners actually entertain, relax, and move between indoor and outdoor spaces.
Outdoor dining is a natural fit for Charlotte's residential lifestyle, whether that means a quiet family dinner or hosting friends for a weekend cookout. A pergola can define the dining area without requiring a fully enclosed outdoor room.
For patios connected directly to the kitchen, consider the route people take when carrying food, serving guests, and returning indoors. A beautifully positioned pergola becomes less convenient if posts interrupt the natural path between the house and the dining table.
Allow enough space for chairs to move away from the table and for guests to circulate comfortably. If outdoor dining will continue during occasional rain, a solid-roof patio cover is the more appropriate solution.
Poolside pergolas are popular additions to larger suburban properties, particularly where open lawns and swimming pools receive strong afternoon sunlight.
A freestanding structure can establish a shaded lounge area without visually enclosing the pool. Position it where people naturally gather between swimming sessions, while preserving necessary access around the pool perimeter.
For a property in Ballantyne, Weddington, or the Lake Norman area, the best location may be adjacent to the pool rather than directly against the house. Consider sightlines, existing landscaping, and the position of the sun before deciding on dimensions.
Charlotte homeowners frequently incorporate grilling stations, counters, and dining areas into larger backyard entertaining spaces. A pergola can visually organize these activities, but cooking equipment requires additional planning.
Do not assume that any pergola or polycarbonate patio cover is appropriate directly above a grill or other high-heat appliance. Appliance manufacturers' clearance requirements, ventilation, and applicable fire and building codes must guide placement.
In many layouts, the best arrangement is to provide shade for the dining and seating zones while positioning cooking equipment where required clearances can be maintained.
Charlotte's established neighborhoods often feature mature landscaping, ornamental gardens, and intimate backyard spaces. These settings can benefit from smaller freestanding pergolas that create a destination without overwhelming the garden.
Rather than covering every square foot of available hardscape, consider framing a conversation area, garden bench, or pair of lounge chairs. A thoughtfully scaled structure can provide a sense of enclosure while maintaining views of the surrounding landscape.
Once the intended use is clear, the next decisions involve attachment type, structural style, size, and placement. A Charlotte pergola should respond to the property's architecture and layout rather than forcing the outdoor space to accommodate a predetermined kit.
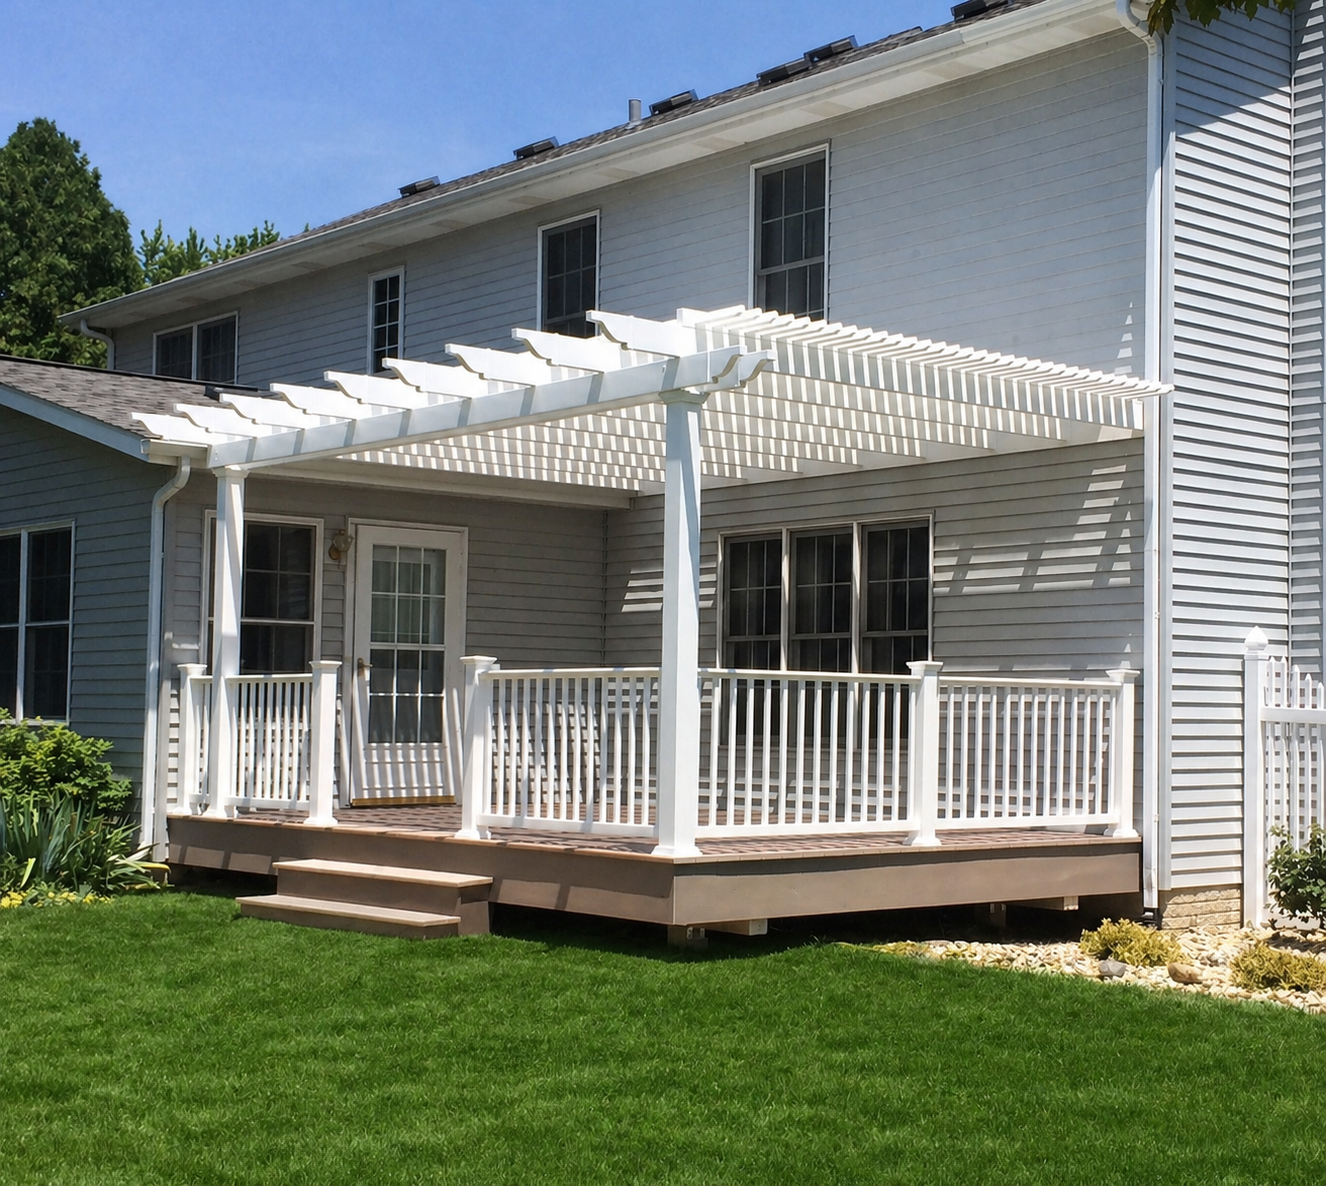 For a traditional Charlotte residence with a patio immediately outside the rear doors, an attached pergola is often the most natural configuration. It visually extends the home's architecture and can establish a defined outdoor dining or seating area.
Traditional Sunset pergolas allow beam and rafter overhangs and can accommodate inset posts, subject to the selected configuration. This flexibility can help homeowners align posts with existing patio edges or avoid interrupting furniture arrangements.
A 12-by-16-foot or 14-by-16-foot footprint may provide a useful starting point for a moderately sized entertaining area, depending on furniture dimensions and circulation needs. Final sizing should be based on the usable area rather than the patio's outside dimensions alone.
House attachment requires verification of the supporting structure and an appropriate connection detail. Exterior finishes, windows, doors, and rooflines can all influence whether an attached design is suitable.
Freestanding pergolas are often the better choice when the desired gathering area sits away from the house. They can create a dedicated destination within a large backyard without requiring attachment to the home's exterior wall.
For example, a freestanding pergola near a pool can shade lounge furniture while preserving open views across the water. A garden pergola can define a seating area without changing the appearance of the main residence.
Traditional freestanding models offer decorative detailing and optional inset posts, while modern freestanding models use flush corners and corner posts. The choice should reflect both the surrounding architecture and the practical furniture layout.
In contemporary developments and renovated properties, a modern pergola can provide a clean visual transition between the house and outdoor living area.
Its flush perimeter creates a distinct rectangular outline that pairs well with large windows, simple rooflines, and geometric hardscaping.
Because modern pergola posts sit at the corners, carefully verify the available footprint. Unlike a traditional pergola with inset posts, the modern configuration does not provide the same flexibility to move support columns inward.
For larger spaces, multi-post configurations can extend coverage beyond the dimensions available with a standard four-post modern pergola.
Charlotte properties vary considerably in size. A compact Dilworth patio, a suburban entertaining terrace, and an expansive Lake Norman backyard should not be approached with the same dimensional assumptions.
Start by measuring the furniture arrangement, including chairs in their pulled-out positions, then account for circulation around the edges. Only after establishing the usable area should you select the roof footprint.
Common planning scenarios include:
These are layout examples, not guarantees that every product family is available in each size. Larger footprints may require additional posts or a particular structural configuration.
Browse pergola kits by dimensions to compare available footprints.
A pergola should look like a deliberate addition to the property. Charlotte's diverse residential architecture provides several opportunities to coordinate structural detailing, color, and proportions with the existing home.
In neighborhoods such as Myers Park and Eastover, traditional brick homes often feature symmetrical facades, detailed trim, and established landscaping. A traditional pergola with decorative rafter ends can complement these characteristics.
White vinyl is a natural option when the home's exterior includes white columns, trim, or railings. Tan may be appropriate where warmer exterior colors or stonework dominate.
Scrolled or beveled end caps can reinforce a traditional appearance, while flat ends offer a more restrained interpretation. Consider how these details relate to existing porch columns, window trim, and roof overhangs.
Modern Charlotte homes often use simpler forms, broad windows, and streamlined outdoor spaces. A flush-corner modern pergola can complement this architecture without introducing ornamental details that conflict with the home's design.
Black vinyl may create a strong contrast against light-colored siding or masonry. White can produce a lighter visual effect, while tan offers a warmer alternative.
Modern pergolas use square posts and do not offer decorative beam or rafter end caps. Their clean appearance comes from the overall structure rather than added ornamentation.
Lake Norman homes often prioritize outdoor entertaining and views toward the water. A pergola should frame those views rather than unnecessarily obstruct them.
For a waterfront terrace, consider the visual impact of support posts from both seated and standing positions. Larger structural spans may help maintain open sightlines when supported by the selected pergola configuration.
Waterfront exposure also deserves particular attention during structural planning. Wind conditions can differ from those of a sheltered inland backyard, so site-specific engineering and anchoring should be evaluated before installation.
Sunset Pergola Kits offers white, tan, and black vinyl exteriors across its main product families. The right color depends on the relationship between the structure, the house, and the surrounding landscape.
Traditional pergolas offer several decorative end-cap options and post configurations. Modern pergolas use flush corners and simpler post detailing. Rainproof patio covers offer white or bronze polycarbonate roof panels.
When choosing a roof-panel color, consider how it will appear from second-story windows and adjacent outdoor spaces, not just from underneath the structure.
Many pergola problems begin before installation, when homeowners choose a roof style, footprint, or location without fully considering how the outdoor space will function. Charlotte's weather and varied property layouts make several planning mistakes particularly worth avoiding.
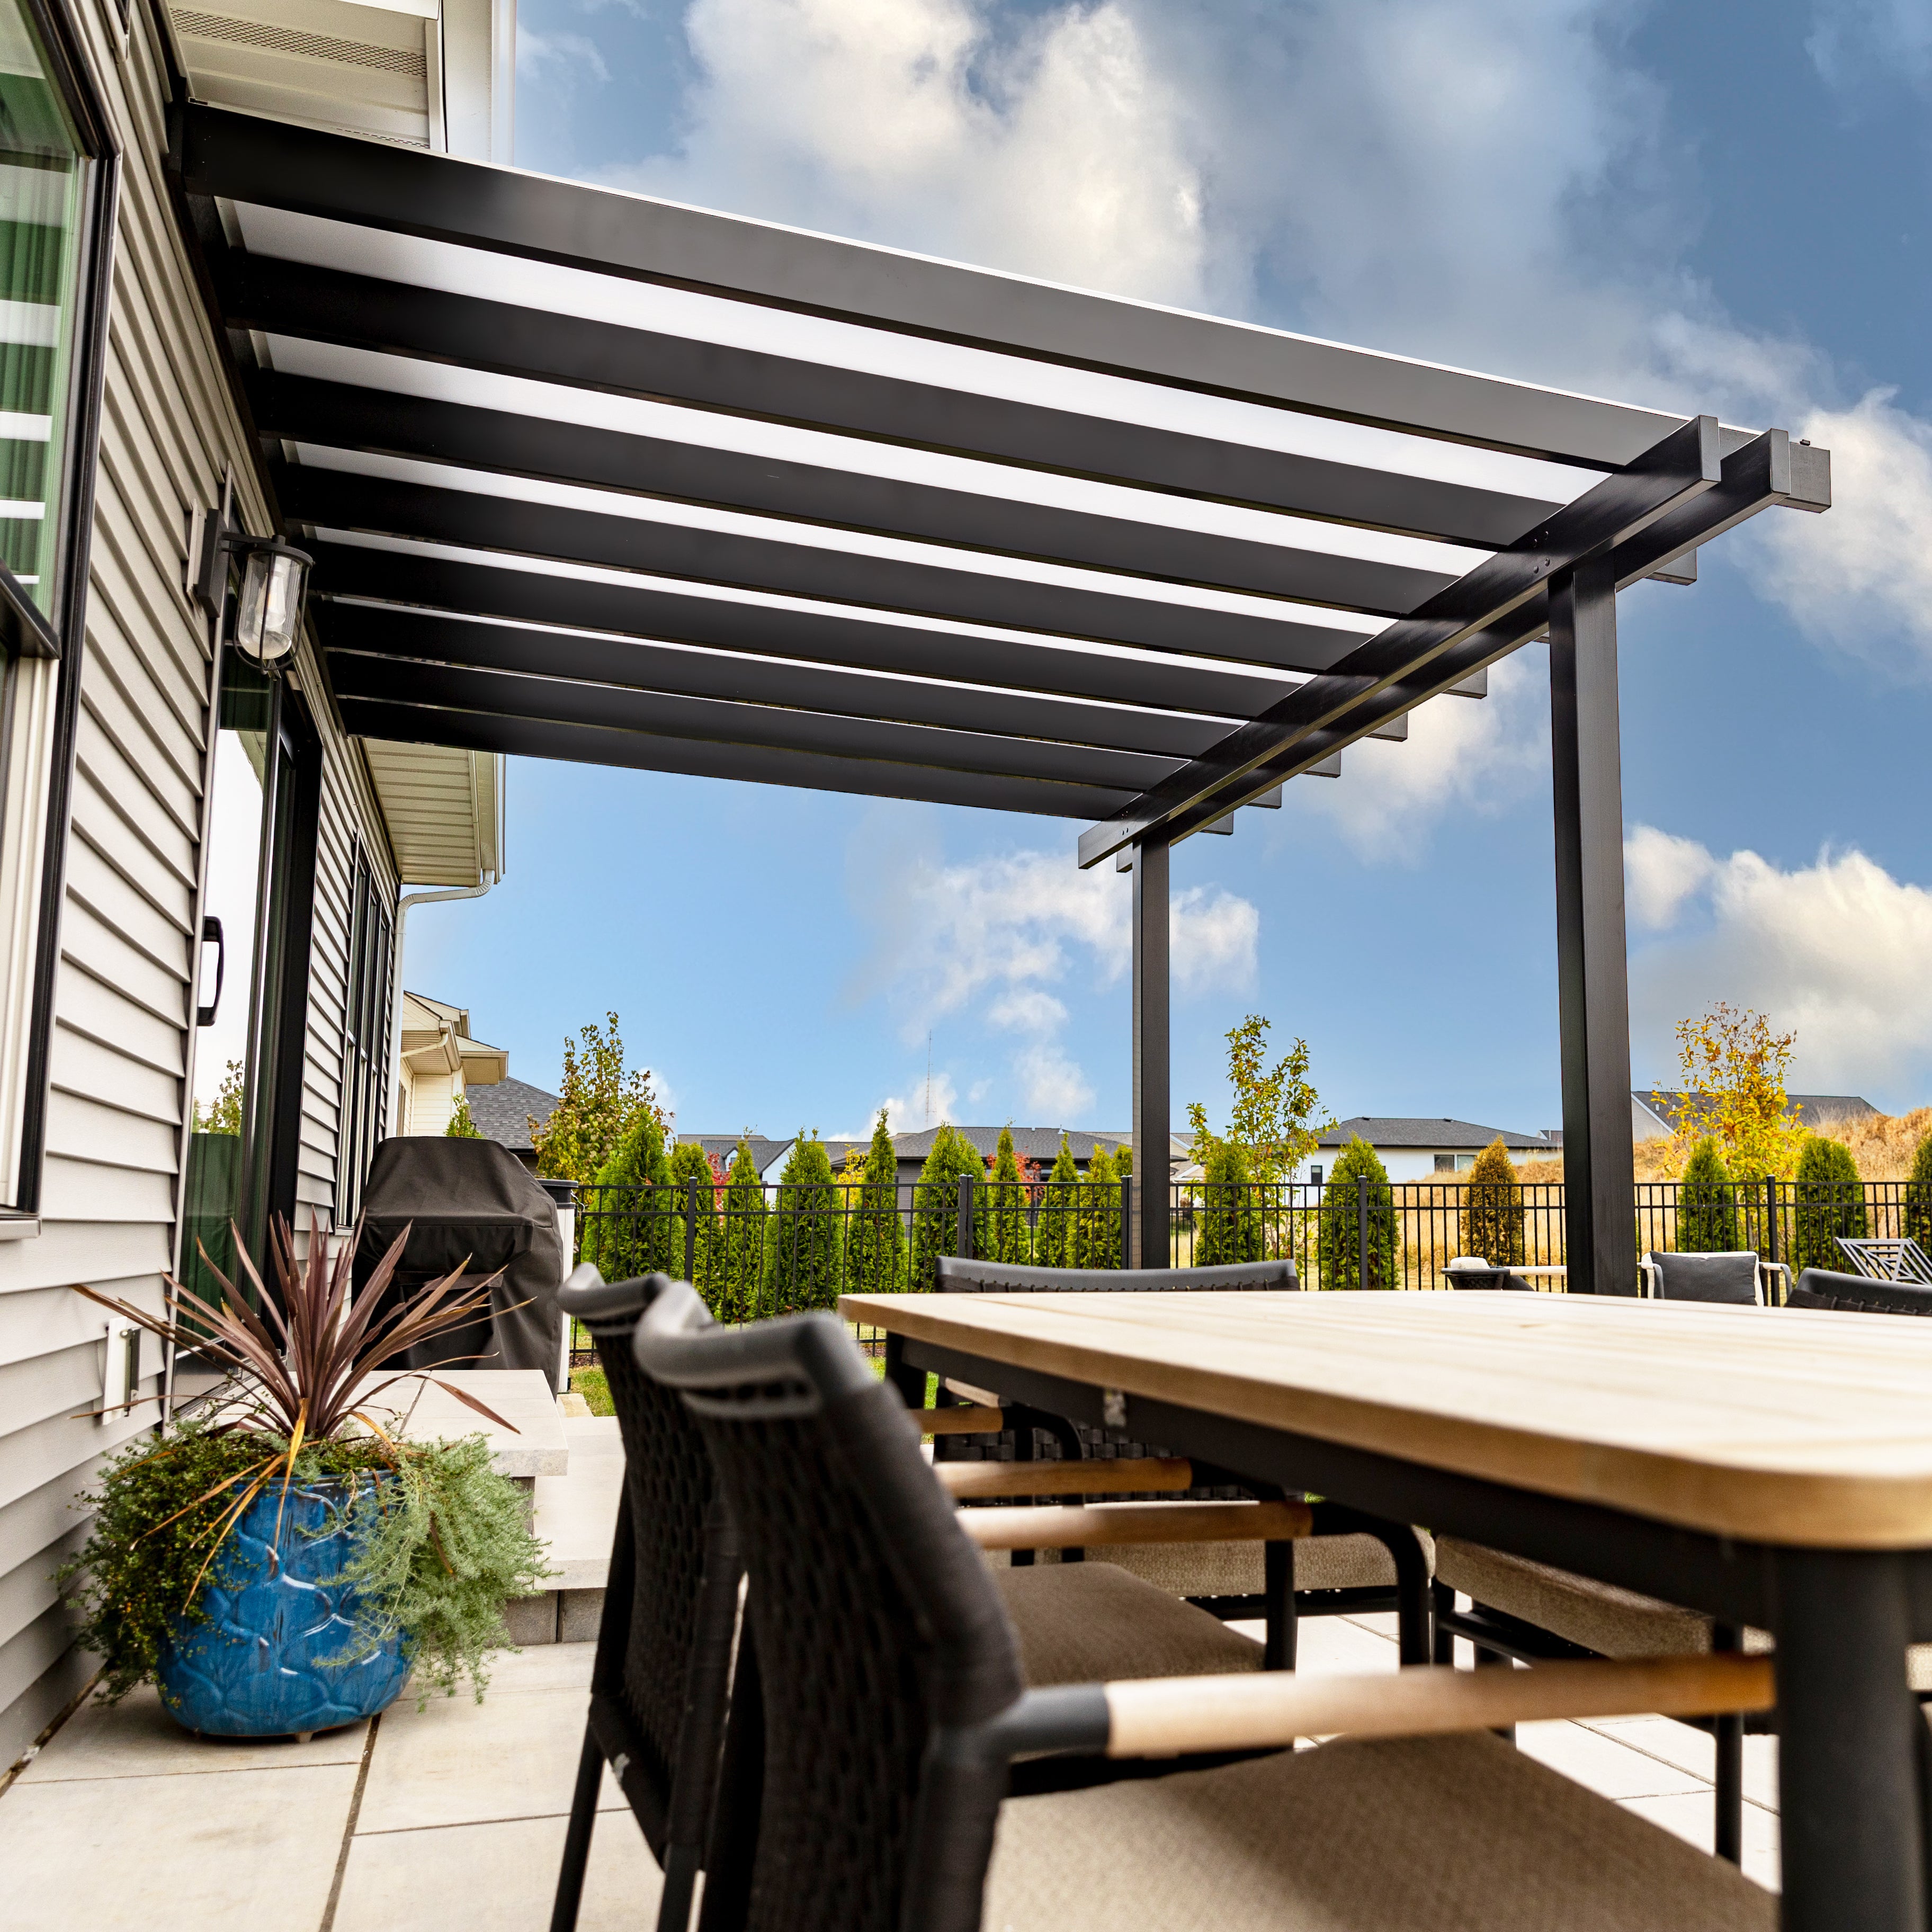 A slatted pergola can provide substantial shade, but it will not keep a dining table dry during a thunderstorm. Homeowners sometimes focus on shade percentages without first deciding whether they need overhead rain protection.
If the patio is intended primarily for sunny-day relaxation, a slatted pergola may be ideal. If the goal is to create a more weather-protected outdoor dining area, a solid-roof patio cover is generally the better choice.
This decision should be made before selecting decorative details or colors because it determines the basic product category.
Another common mistake is assuming that roof coverage alone will solve every sunlight problem. A west-facing patio may receive direct sun beneath the pergola during late afternoon, even with closely spaced overhead slats.
Observe the patio at the hours it will be used most frequently. Note where sunlight reaches the chairs, table, and walking paths. If possible, mark the proposed roof footprint before ordering.
Position and orientation may matter as much as the nominal shade percentage.
Support posts should be planned around how people move through the space. A post placed immediately beside a patio door, grill station, or main walkway can reduce the usefulness of an otherwise generously sized pergola.
Traditional models may allow inset posts, while modern models require posts at the corners. Understanding this difference early can prevent a layout that looks attractive on paper but feels awkward after installation.
Measure the actual clearance between posts, not simply the outside dimensions of the roof.
Mature trees are valuable features of many Charlotte properties, but they introduce practical considerations for permanent outdoor structures.
A pergola positioned too close to large branches may experience falling debris or require more frequent cleaning. Excavation and foundation work may also affect nearby tree roots.
Evaluate the tree canopy, root zones, drainage patterns, and future growth before choosing the installation location. When significant trees are involved, professional arboricultural guidance may be worthwhile.
A sheltered courtyard and an exposed waterfront terrace can experience very different wind conditions. Homeowners should not select structural details based solely on the fact that both properties are in the Charlotte region.
Exposure, height, nearby buildings, and the selected roof type all influence structural planning. For projects in more exposed locations, obtain the applicable design requirements before finalizing the pergola configuration.
For additional examples of completed styles and layouts, browse the Sunset Pergola Kits photo gallery.
A successful pergola project depends on more than selecting an attractive structure. Site preparation, attachment details, foundations, local approvals, and ongoing care all deserve attention before installation begins.
Begin with accurate measurements of the patio or proposed installation area. Record the location of doors, windows, steps, utilities, drainage features, and existing landscaping.
For attached structures, confirm that the wall can accommodate the proposed attachment and that the connection will not interfere with windows, doors, exterior cladding, or roof drainage.
For freestanding structures, identify suitable foundation and anchoring locations. Do not assume that an existing patio slab automatically provides an adequate structural foundation.
Also consider underground utilities, property boundaries, easements, and access for installation equipment.
Charlotte's seasonal thunderstorms and occasional severe weather make structural planning an essential part of a permanent pergola installation.
Sunset's traditional pergolas and rainproof patio covers offer optional hurricane brackets, recommended when the customer's area experiences winds of 80 mph or greater. These brackets also add a lifetime wind-damage warranty under the applicable warranty terms.
Modern pergolas do not offer this hurricane-bracket option. Regardless of product family, the structure, connections, and foundations must be appropriate for the site's applicable design loads.
Verify requirements with the local building authority and, when necessary, a qualified structural professional. Do not treat optional hardware as a substitute for proper engineering or installation.
Charlotte-area homeowners should confirm permitting and zoning requirements before purchasing or installing a permanent pergola or patio cover.
Requirements may differ between the City of Charlotte, Mecklenburg County, surrounding municipalities, and nearby South Carolina communities such as Fort Mill.
Depending on the project, relevant considerations may include building permits, setbacks, easements, structural design, lot coverage, and attachment to an existing residence.
Homes within managed communities may also require architectural review or HOA approval. This is particularly relevant in planned neighborhoods where exterior structures must meet specific design standards.
Because local requirements can change, obtain current guidance directly from the authority responsible for the property.
Sunset Pergola Kits are designed to be DIY-friendly, and homeowners may choose to assemble their pergola themselves or hire a contractor.
The appropriate approach depends on the project's size, complexity, foundation requirements, and the homeowner's experience.
A smaller freestanding pergola on a properly prepared site may be manageable for an experienced DIY homeowner. A large attached structure, complex foundation, or rainproof patio cover may justify professional installation.
For planning assistance, review the available assembly information and installation videos.
Sunset's premium vinyl exterior eliminates the need for routine painting, staining, and sanding. That is particularly valuable for homeowners who want a finished outdoor structure without recurring wood refinishing projects.
Normal care still includes cleaning accumulated pollen, dirt, and debris. Solid polycarbonate roofs should be kept clear of leaves and other buildup using appropriate cleaning methods.
Periodically inspect visible connections, anchoring areas, and drainage conditions. Address any damage or unusual movement promptly.
Traditional and modern pergolas include a lifetime warranty. Rainproof patio covers include a lifetime warranty on the frame and a 10-year warranty on the roof.
Charlotte homeowners have many opportunities to create inviting outdoor spaces, from shaded garden retreats to substantial patios designed for dining and entertaining. The right pergola should complement the home, provide the level of shade or rain protection you actually need, and fit comfortably within the available space.
Sunset Pergola Kits offers American-made, aluminum-reinforced vinyl pergolas and rainproof patio covers in traditional and modern configurations. With multiple sizes, colors, and installation options, homeowners can choose a permanent structure that suits their property's architecture and outdoor-living priorities.
Start by comparing freestanding pergolas and attached pergolas, then select the roof style, dimensions, and design details that best fit your project.
For many Charlotte homes, an aluminum-reinforced vinyl pergola is a practical choice because it provides permanent shade without requiring painting or staining. Traditional designs often complement established residential architecture, while modern pergolas suit contemporary properties. If overhead rain protection is essential, choose a solid-roof patio cover rather than a slatted pergola.
Yes. Premium extruded vinyl is well suited to homeowners seeking a low-maintenance exterior in humid conditions. Unlike natural wood, vinyl does not require periodic staining or painting. The structure should still be cleaned as needed to remove pollen, dirt, and organic buildup.
A traditional or modern slatted pergola provides shade but is not rainproof, even with 90% shade coverage. For overhead rain protection during Charlotte's frequent warm-season showers, choose a patio cover with a solid polycarbonate roof. Proper drainage and installation remain important.
Choose 50% shade for a naturally sheltered patio where you want to preserve more sunlight, 75% for balanced everyday shade, or 90% for greater overhead shade coverage on exposed patios. The ideal choice depends on patio orientation, existing trees, and the hours you plan to use the space.
Yes. Sunset Pergola Kits offers attached traditional pergolas, modern pergolas, and rainproof patio covers. Before ordering, verify that the home's wall structure can support the proposed attachment and confirm applicable building requirements. Exterior cladding alone should not be assumed to provide adequate structural support.
Permit requirements depend on the property's jurisdiction, structure size, attachment method, and other project details. Contact the appropriate Charlotte, Mecklenburg County, or surrounding municipal building authority before installation. HOA or neighborhood architectural approval may also be required.
They can be suitable for waterfront properties when the selected model, foundations, and connections meet the site's structural requirements. Exposed lakefront locations deserve careful wind evaluation. Traditional pergolas and rainproof patio covers offer optional hurricane brackets, while modern pergolas do not. Verify the appropriate configuration before ordering.
Potentially, but the existing slab must be evaluated for adequate anchoring and structural support. A standard patio slab should not automatically be considered a suitable pergola foundation. Depending on the project, dedicated footings or other foundation work may be necessary.
Sunset Pergola Kits offers white, tan, and black vinyl exteriors. White often complements traditional trim and columns, while black can suit contemporary architecture. Rainproof patio covers also offer white or bronze polycarbonate roof panels. The best combination depends on the home's exterior colors and surrounding landscape.
Sunset's vinyl pergolas do not require painting, staining, or sanding. Occasional cleaning is recommended to remove pollen, dirt, leaves, and other outdoor debris. Homeowners should also periodically inspect visible connections, anchoring areas, and drainage conditions. Maintenance needs may be greater beneath mature trees or in heavily landscaped areas.


