

MADE IN THE USA
with American products
w/ American products


Home ▸ Vinyl Pergolas ▸ By Location ▸ Charleston, South Carolina
In Charleston, a well-planned pergola needs to complement Lowcountry architecture while making outdoor living more comfortable through humid summers, frequent rain, and coastal weather. From shaded courtyards downtown to spacious patios on Daniel Island and waterfront properties near the barrier islands, the right structure depends on sun exposure, entertaining needs, and storm considerations. Aluminum-reinforced vinyl pergolas offer a low-maintenance option for permanent shade, while solid-roof patio covers provide protection when summer showers interrupt outdoor dining. The key is choosing a design that suits both the property and the way you actually use it.

Charleston's coastal setting creates a distinctive combination of summer heat, high humidity, substantial rainfall, salt-air exposure, and tropical storm risk. A pergola that looks attractive in a showroom may not be the right choice for a Lowcountry backyard unless its materials, roof coverage, and structural installation are appropriate for these conditions.
The most useful starting point is to evaluate the property itself. A sheltered courtyard downtown, an open backyard in Summerville, and a waterfront deck on Isle of Palms can have substantially different exposure and installation requirements.
Charleston's warm, humid summers make shade particularly valuable for outdoor dining and afternoon relaxation. Direct sunlight can heat patio surfaces, outdoor furniture, and adjacent walls, while humidity can make even moderate temperatures feel uncomfortable.
For west-facing patios, afternoon sun exposure is often more important than the total number of daylight hours. A pergola's roof coverage, orientation, and placement should be evaluated against the hours when the outdoor space will actually be used.
A slatted pergola can provide welcome shade while preserving an open-air atmosphere. For homeowners who want more consistent overhead coverage, a solid-roof patio cover may be more appropriate.
Charleston receives substantial rainfall, including warm-season thunderstorms that can develop during otherwise pleasant afternoons. Outdoor spaces intended for dining, cooking, or upholstered seating should be planned with this reality in mind.
Traditional and modern pergolas with fixed shade purlins are designed for shade, not rain protection. Even 90% shade coverage does not make a slatted roof waterproof.
A rainproof patio cover with solid polycarbonate roofing is the more practical option when keeping rain off the patio is a priority. Homeowners should also plan for drainage, splash exposure, and runoff around the structure.
Charleston's coastal location means that wind resistance deserves particular attention, especially on exposed waterfront lots, barrier islands, and properties with limited protection from surrounding buildings or vegetation.
Wind exposure varies significantly across the region. A protected backyard in West Ashley is not equivalent to an ocean-facing property on Sullivan's Island.
Permanent structures require appropriate engineering, foundations, anchors, and connections. Homeowners should confirm the applicable local design wind speeds and permitting requirements rather than relying on a generic wind-resistance claim.
Sunset Pergola Kits offers optional hurricane brackets for traditional pergolas and rainproof patio covers. These are particularly relevant where winds of 80 mph or greater may occur, but they do not replace site-specific engineering or code compliance.
Salt exposure is especially relevant near Charleston Harbor, tidal waterways, and the Atlantic-facing islands. Salt deposits, moisture, and humid air can increase the maintenance demands of exposed outdoor materials and hardware.
Wood pergolas may be appealing on traditional Lowcountry properties, but their upkeep can include periodic staining, painting, or refinishing. Metal structures offer other design advantages, although finishes and hardware still deserve careful attention in coastal settings.
For homeowners who want the appearance of a finished architectural structure without recurring painting or staining, an aluminum-reinforced pergola with an extruded vinyl exterior offers a compelling alternative.
Not every Charleston-area homeowner should make the same design choices. Properties near the coast often place greater emphasis on wind exposure and salt-related upkeep. Inland neighborhoods may have more tree coverage and sheltered yards, making sun direction, drainage, and usable patio dimensions the more immediate concerns.
Historic downtown properties introduce another consideration: limited courtyard space and architectural review. Larger suburban properties may offer more flexibility for freestanding installations and outdoor entertaining zones.
For a permanent outdoor structure in the Lowcountry, the material decision should balance appearance, structural performance, upkeep, and exposure. Wood, aluminum, and aluminum-reinforced vinyl each offer legitimate advantages. The right choice depends on how much maintenance a homeowner is comfortable performing and the desired architectural appearance.
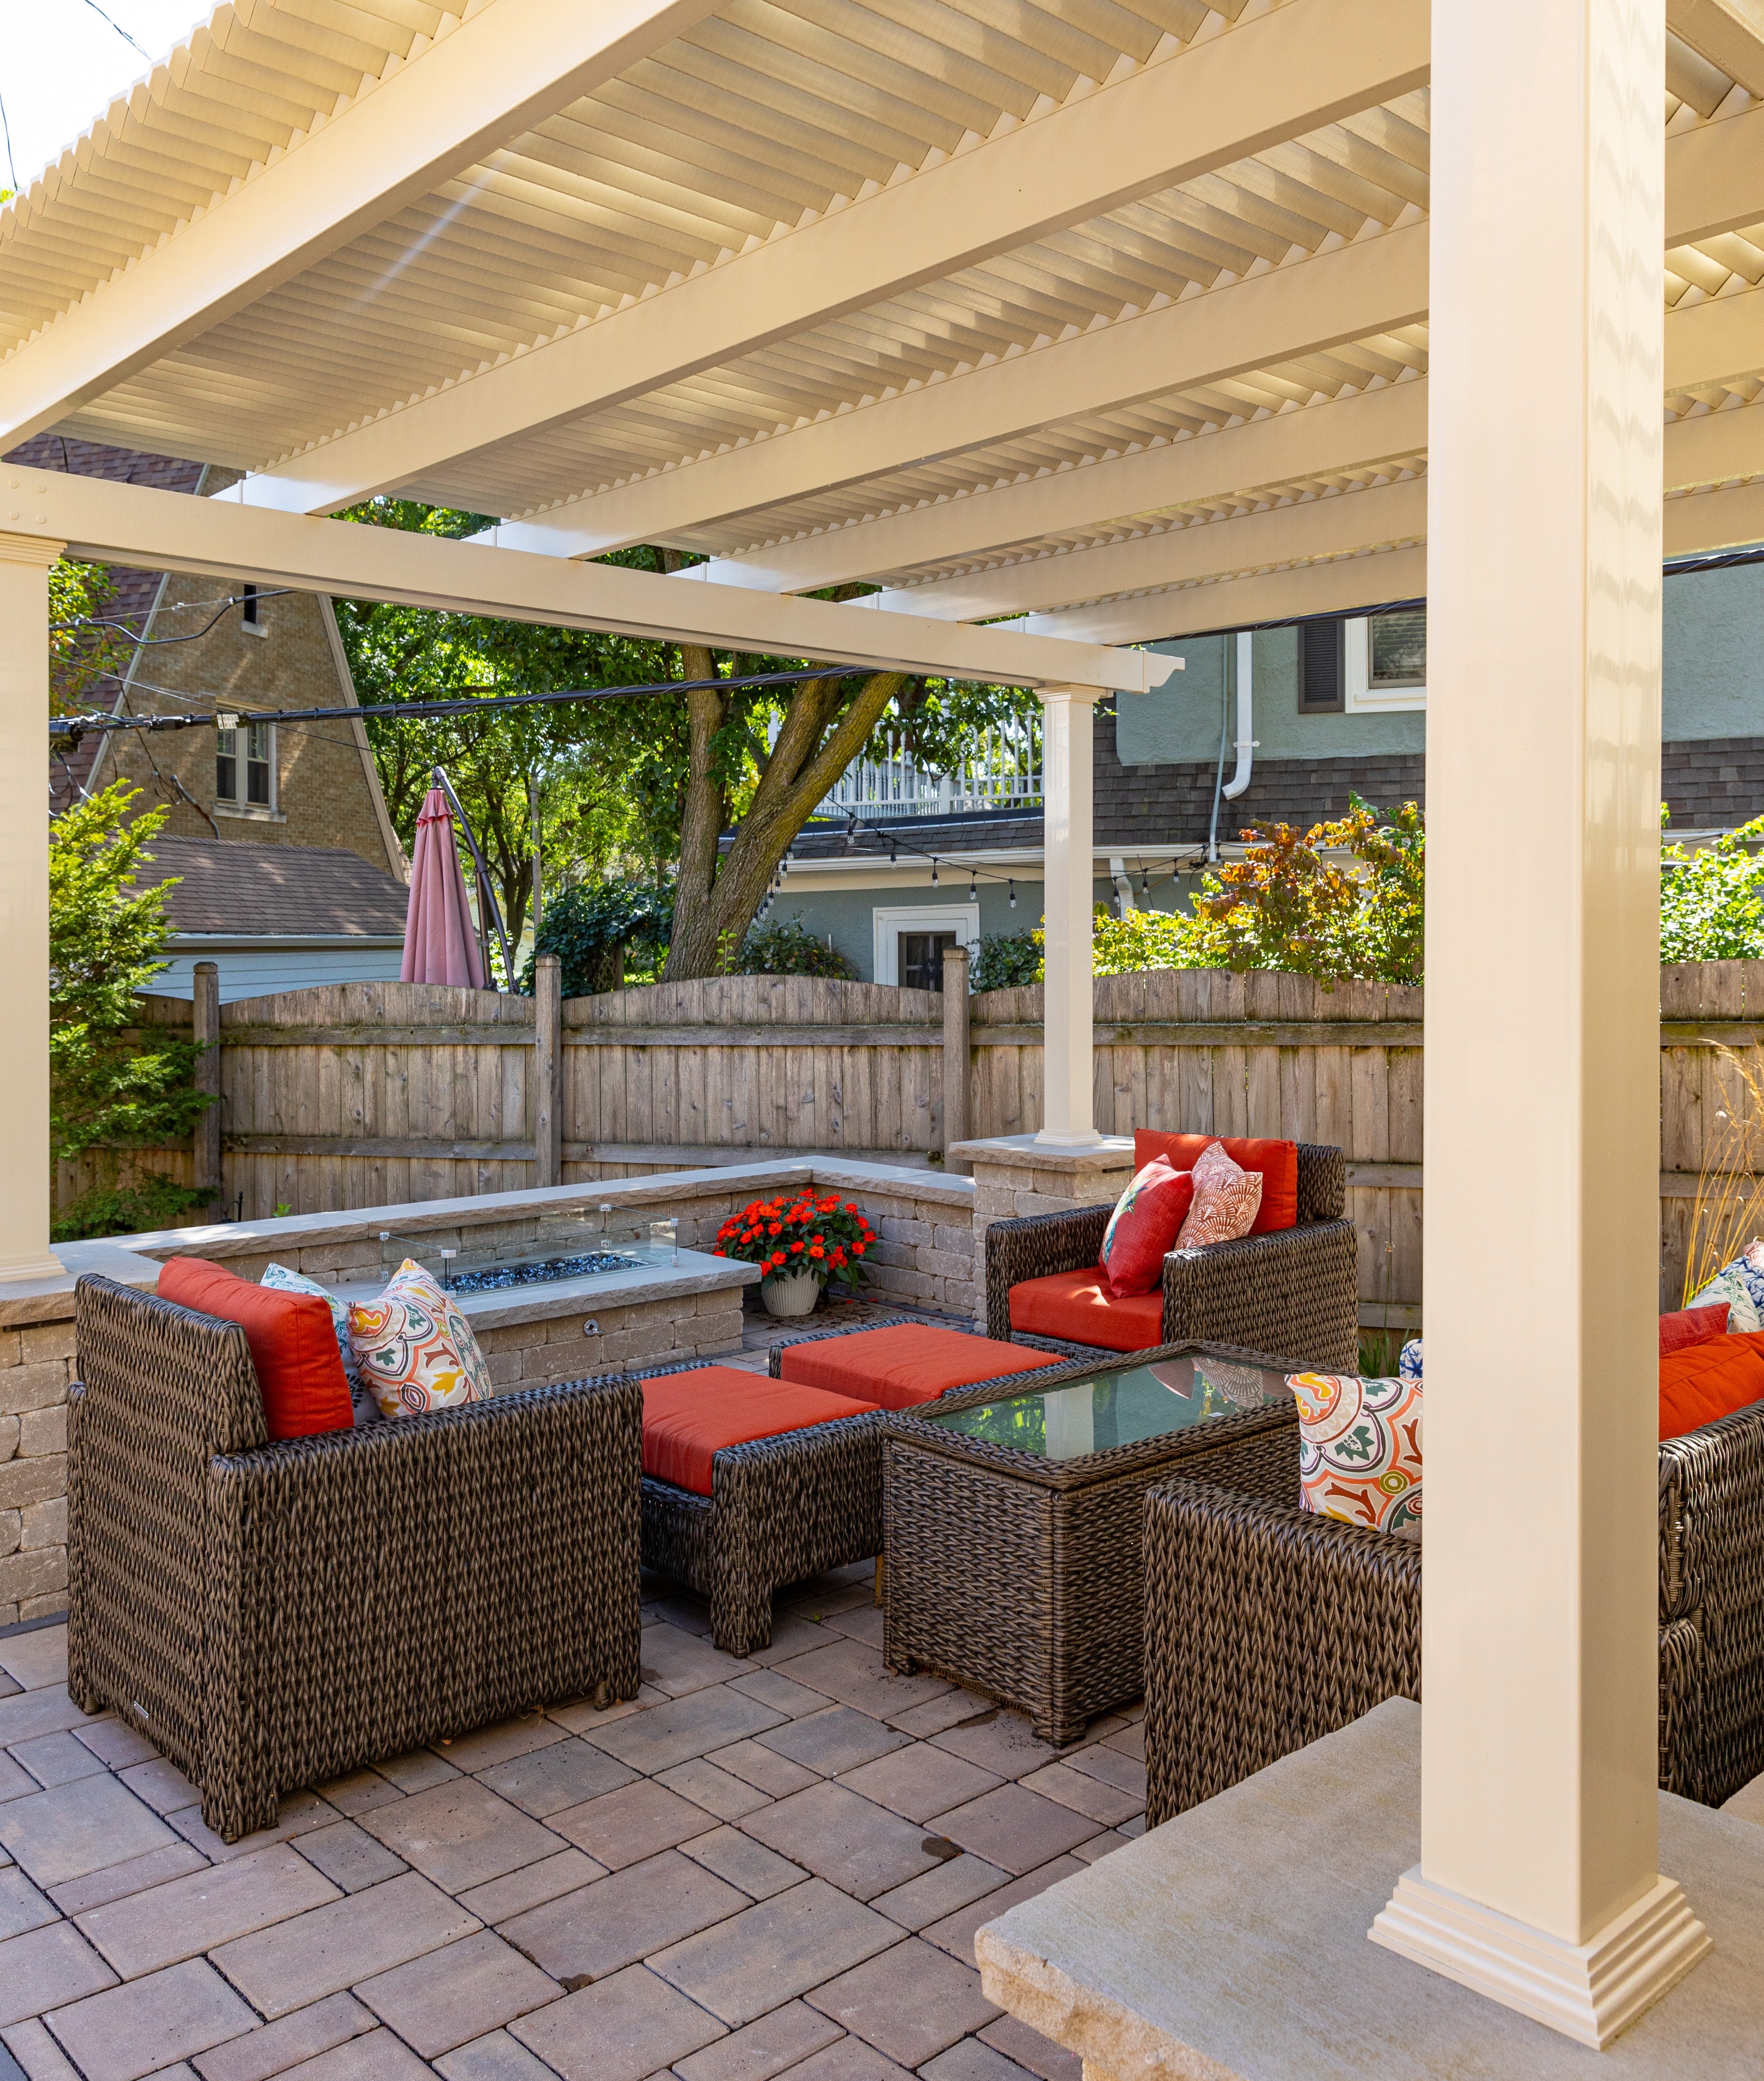 Sunset Pergola Kits' traditional and modern pergolas use aluminum inserts within their weight-bearing posts, beams, and rafters. This reinforcement provides the structural framework, while premium extruded vinyl creates the finished exterior.
The combination is particularly useful for homeowners seeking a substantial, permanent pergola without the recurring refinishing associated with exposed wood.
The aluminum frame is rust-proof, and the vinyl exterior is colored throughout rather than painted. This construction reduces routine finish maintenance and supports long-term outdoor use.
Structural reinforcement does not eliminate the need for proper installation. The completed pergola must still be anchored appropriately for its location and approved installation requirements.
Charleston's humidity, rain, pollen, and seasonal debris make outdoor cleaning an unavoidable part of property ownership. The important distinction is between routine washing and ongoing finish restoration.
Premium extruded vinyl does not require periodic staining, painting, or sanding. Cleaning may still be necessary to remove pollen, dirt, salt deposits, and surface buildup, particularly near coastal waterways.
For vacation-home owners or households that would rather spend weekends enjoying their patio than maintaining it, this is a meaningful practical advantage.
Material comparisons should consider the full ownership experience rather than appearance or initial purchase price alone.
| Material | Advantages | Considerations for Charleston |
|---|---|---|
| Natural wood | Warm, traditional appearance; can be customized and refinished | Requires ongoing finish maintenance; moisture and insects require attention |
| Powder-coated aluminum | Contemporary appearance; does not require wood-style staining | Finish condition and coastal hardware compatibility should be evaluated |
| Aluminum-reinforced vinyl | Structural reinforcement with a low-maintenance finished exterior | Fixed design and color options; proper anchoring remains essential |
Sunset Pergola Kits' traditional and modern pergolas include a lifetime warranty. Rainproof patio covers include a lifetime frame warranty and a 10-year roof warranty.
These products are intended for permanent installation rather than temporary seasonal use. Their long-term appeal comes from combining structural construction, usable shade, and reduced finish maintenance.
Homeowners should review warranty terms alongside installation requirements, particularly for exposed coastal properties.
One of the most important decisions for Charleston homeowners is whether the outdoor space primarily needs relief from sunlight or dependable overhead rain protection. A slatted pergola and a solid-roof patio cover serve different purposes, even when their architectural styles are similar.
A 50% shade pergola is appropriate for homeowners who want an airy outdoor environment with noticeable filtered sunlight. It can work well for garden seating, morning coffee areas, and patios where preserving daylight is important.
For a sheltered Charleston courtyard that already receives partial shade from surrounding buildings, this may provide enough additional coverage without making the space feel overly enclosed.
For many outdoor dining and lounge areas, 75% shade provides a practical balance between stronger sun reduction and an open pergola appearance.
This can be a useful starting point for Charleston homeowners who want regular daytime patio use but do not need a fully covered roof.
Actual comfort will also depend on roof orientation, surrounding shade, season, and time of day.
A 90% shade configuration is worth considering for patios with prolonged direct sunlight, especially west-facing areas used during summer afternoons.
The closer purlin spacing creates greater overhead shade coverage while retaining the traditional appearance of a slatted pergola.
It remains an open roof. Rain can pass between the purlins, and the structure does not provide the same weather protection as a solid-roof patio cover.
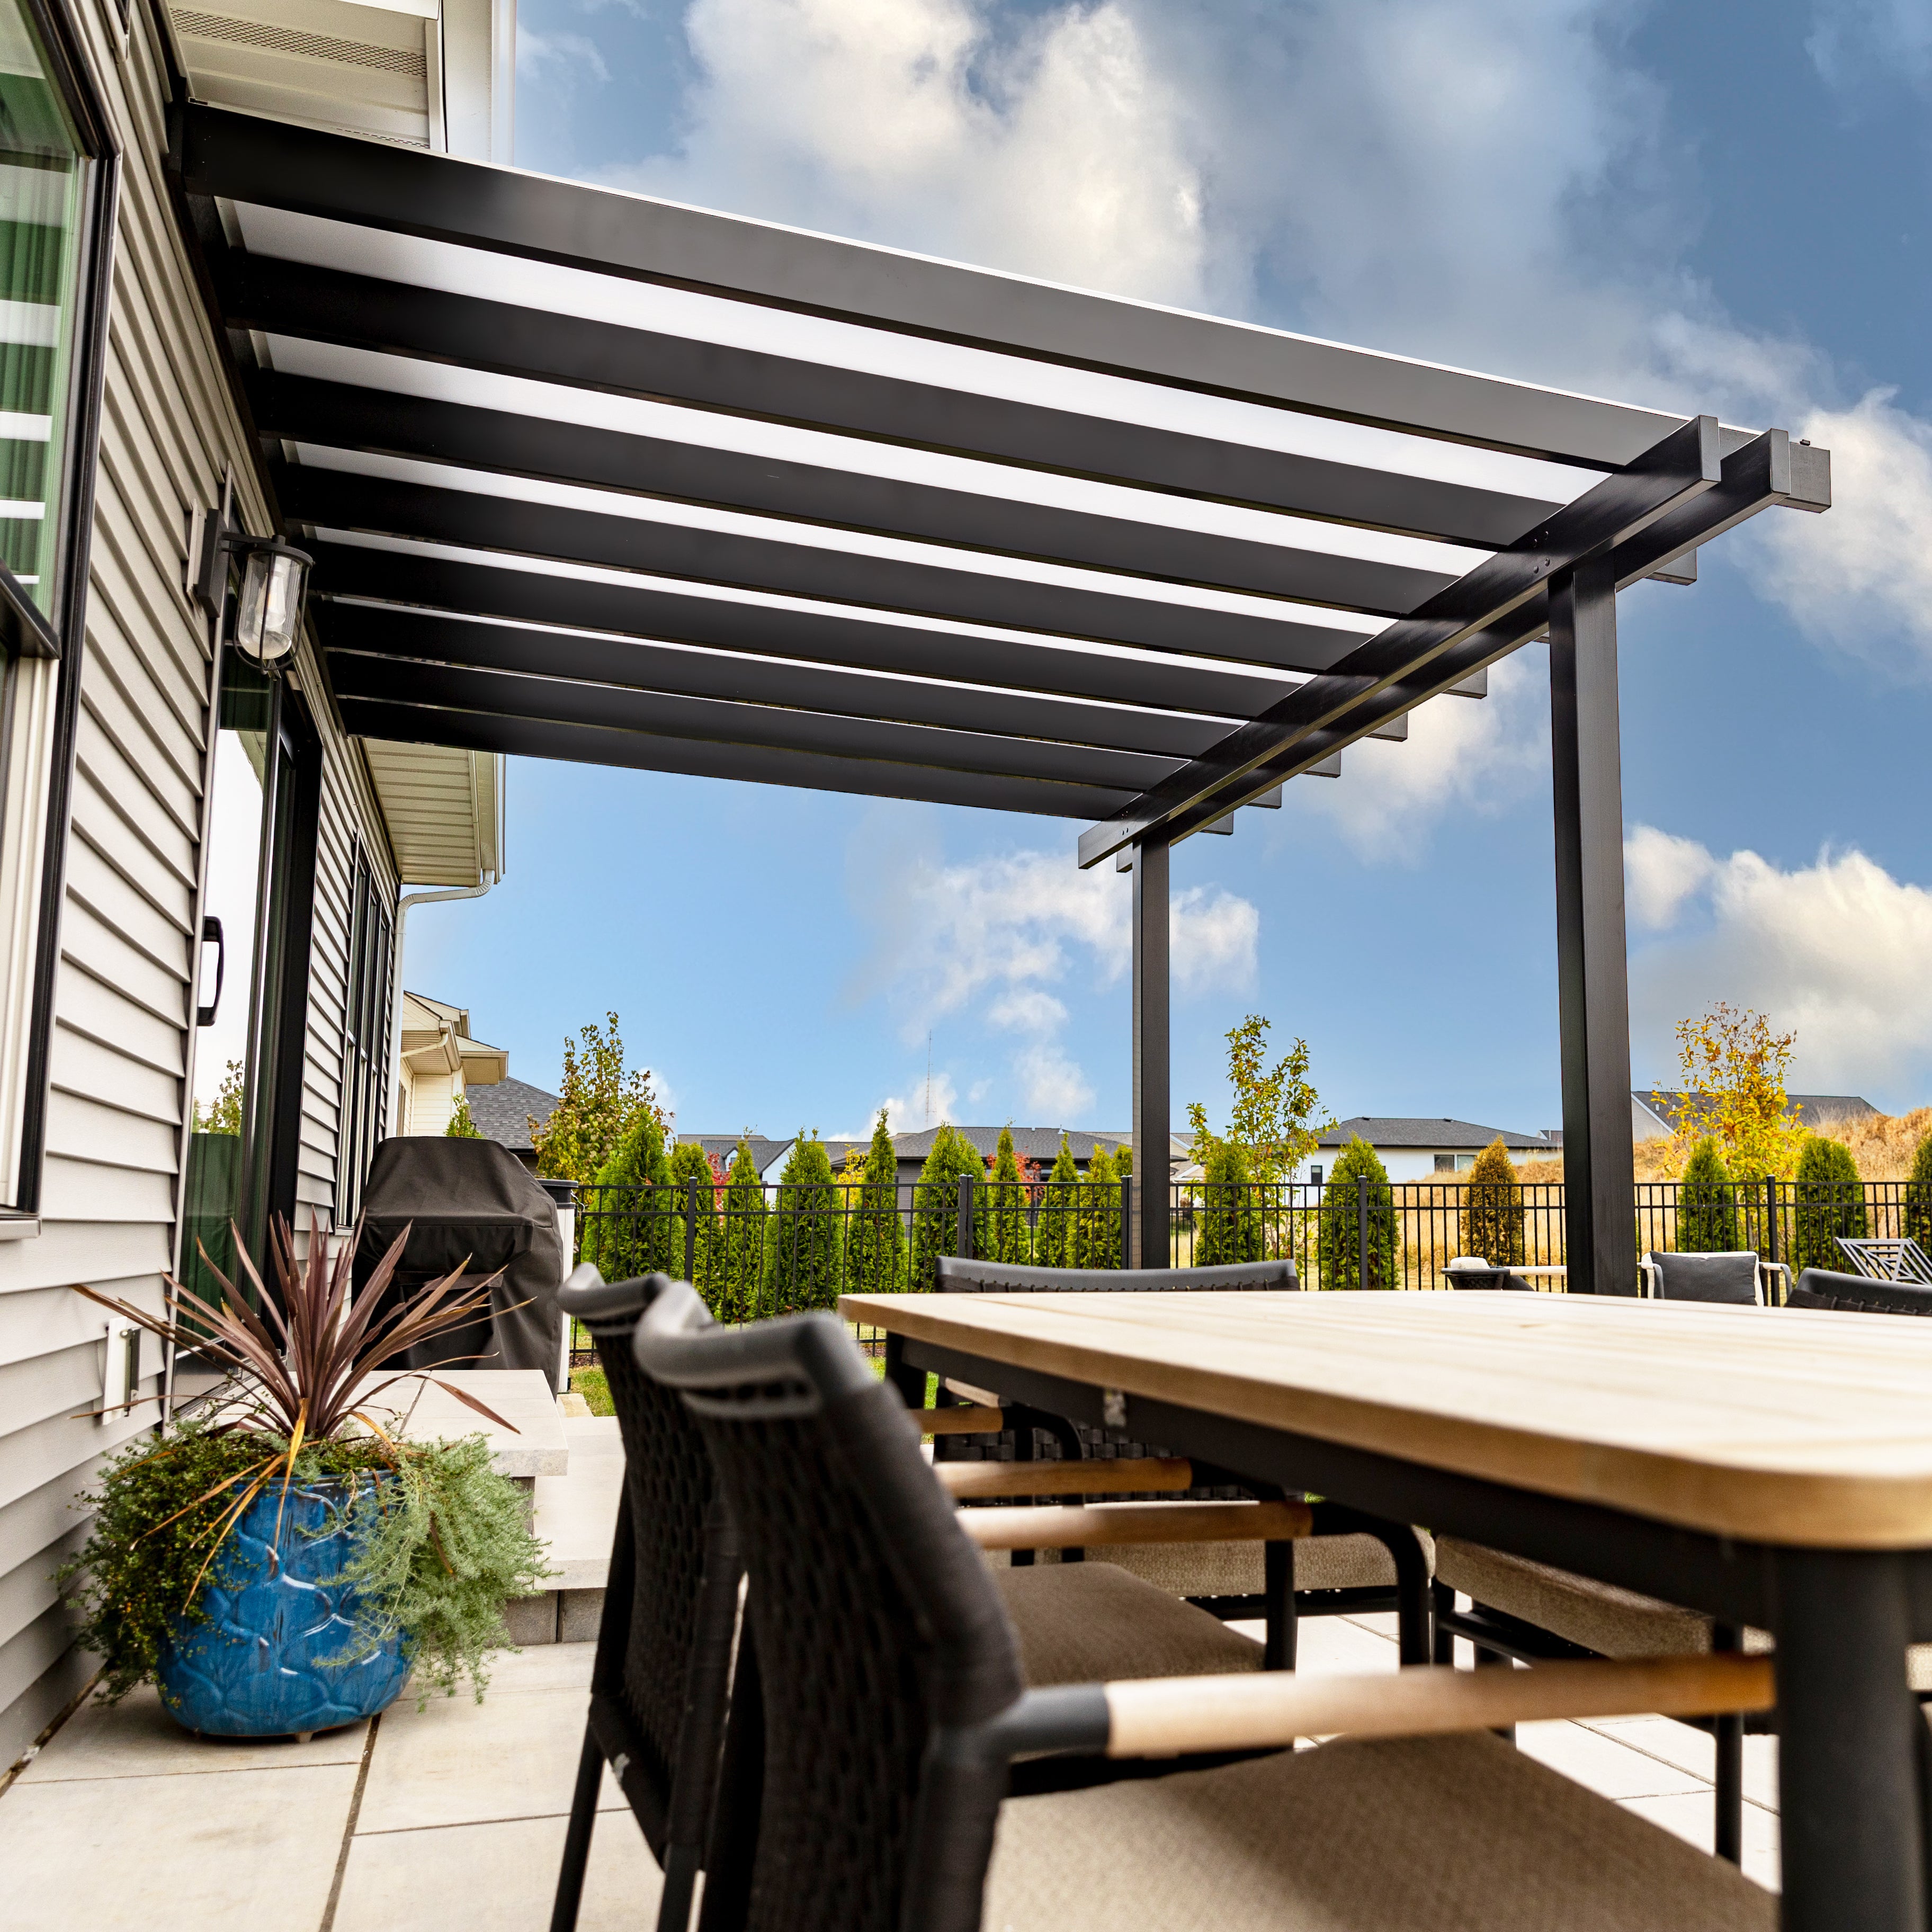 For outdoor dining areas, frequently used patios, and spaces where a passing thunderstorm would otherwise interrupt activities, a solid-roof patio cover may be the better investment.
Sunset Pergola Kits' rainproof patio covers use solid polycarbonate roof panels available in white or bronze. Both options provide 100% UV protection, and the roofing can make the patio up to 15 degrees cooler.
This is especially relevant for Charleston homeowners who want to protect their outdoor space from both direct overhead sunlight and rainfall.
A covered roof does not fully enclose the patio or prevent wind-driven rain from entering through the sides. Homeowners should account for storm direction and furniture placement when planning the space.
| Roof Option | Primary Benefit | Best Charleston Application |
|---|---|---|
| 50% slatted shade | Filtered sunlight | Garden seating and partially shaded courtyards |
| 75% slatted shade | Balanced overhead shade | Everyday patio dining and lounging |
| 90% slatted shade | Greater sun coverage | Sun-exposed patios and poolside seating |
| Solid polycarbonate | Rainproof overhead coverage and UV protection | Outdoor dining, kitchens, and frequently used patios |
If the goal is a beautiful shaded sitting area, begin by comparing 75% and 90% slatted pergolas. If the goal is to keep outdoor dining usable during typical summer showers, begin with a solid-roof patio cover instead. Decide what the roof needs to accomplish before choosing its appearance.
Charleston homes range from historic residences with intimate courtyards to modern waterfront houses and spacious suburban properties. Sunset Pergola Kits offers several distinct configurations to accommodate these different settings.
Traditional pergolas are a natural starting point for Charleston homeowners who appreciate decorative rafters, architectural overhangs, and classic detailing.
These designs can complement traditional Southern homes, garden patios, and established residential landscapes. Available post styles and decorative end caps allow homeowners to tailor the finished appearance.
Modern pergolas feature clean lines, flush framing, and posts positioned at the corners.
They are especially relevant for contemporary waterfront homes, minimalist pool areas, and outdoor spaces where simple geometry better matches the architecture.
Rainproof patio covers are particularly useful when outdoor dining or furniture protection matters more than maintaining an open slatted roof.
Available in attached and freestanding configurations, they provide permanent overhead coverage with a traditional-style structural appearance.
An attached pergola can visually extend the home into the outdoor living area, making it a logical option for patios immediately outside kitchens, living rooms, or rear entrances.
A freestanding pergola is better suited to detached seating areas, pool decks, garden destinations, and properties where attachment to the house is undesirable or impractical.
Both configurations require appropriate site preparation and structural planning.
For Charleston homes that need decorative architectural detailing rather than a full-size shaded patio, eyebrow pergolas provide an option above garage doors, windows, and entrances.
These shallow attached structures are primarily architectural accents and should not be confused with full-size outdoor living pergolas.
Charleston's outdoor lifestyle is closely connected to its architecture, gardens, waterways, and traditions of gathering with family and friends. A pergola should support those activities rather than simply occupy an attractive spot in the backyard. Before selecting a structure, consider which activities deserve the most comfortable space and when that space will be used.
Outdoor dining is a natural extension of Lowcountry hospitality. Whether hosting a weekend family lunch or a larger evening gathering, the most successful patio layouts provide enough room for the table, chairs, serving areas, and movement around seated guests.
For a six-person dining table, a pergola around 12 by 14 feet may be a useful starting point, depending on furniture dimensions and post placement. Larger gatherings may benefit from a 16-by-20-foot footprint or a multi-post configuration.
Place the dining area close enough to the kitchen to make carrying food and dishes convenient. For households that regularly entertain during Charleston's warm, rainy months, a rainproof patio cover may provide more practical overhead protection than a slatted pergola.
Swimming pools are common features of larger Charleston-area backyards, particularly in communities such as Mount Pleasant, Daniel Island, and Johns Island. A pergola can create a distinct lounge destination beside the pool without enclosing the entire outdoor space.
Consider the position of lounge chairs, towel storage, and pathways between the house and pool. A freestanding pergola can establish a shaded seating area beyond the main patio, while an attached structure may be more convenient for poolside dining immediately outside the home.
For properties with generous afternoon sunlight, 75% or 90% slatted shade is worth considering. The choice should reflect whether homeowners prefer filtered sunlight or more substantial overhead shade.
Charleston's historic peninsula is known for enclosed gardens, brick courtyards, and intimate outdoor spaces framed by surrounding architecture. These areas often benefit from carefully scaled structures rather than oversized installations.
A traditional pergola can create an inviting seating destination while complementing brick walls, ornamental landscaping, and classic residential detailing. However, the available footprint may be limited by existing walls, walkways, mature plantings, or historic property requirements.
In a narrow courtyard, preserving circulation is often more valuable than maximizing the pergola's overall dimensions. A smaller, thoughtfully positioned structure may feel more comfortable than a larger pergola that crowds the space.
Outdoor kitchens have become a popular feature of larger Lowcountry patios, where cooking and entertaining frequently take place together. A pergola can help define the dining and social areas surrounding an outdoor kitchen.
For grills, smokers, and other heat-producing appliances, clearance and ventilation requirements should determine placement. Do not assume that a vinyl pergola or polycarbonate patio cover is suitable directly above a cooking appliance.
Follow appliance manufacturer instructions and applicable fire and building codes. In many layouts, positioning the cooking equipment outside the roof footprint while shading the nearby dining area offers a practical arrangement.
Barrier island vacation homes and waterfront properties often need outdoor spaces that accommodate changing groups of guests while requiring relatively little routine upkeep.
A durable, permanent pergola can create a recognizable gathering area for vacation-home owners and guests. Furniture arrangements should remain simple, with clear circulation and enough seating flexibility for different group sizes.
For properties that may be unoccupied between visits, the reduced finish maintenance of premium vinyl can be particularly appealing. Owners should still arrange appropriate cleaning, inspection, and storm preparation.
Once the intended use is clear, the next step is choosing the configuration that fits the property. For Charleston homes, the most useful decisions involve attachment, architectural style, usable dimensions, and exposure. A pergola should look intentional in relation to the house while preserving comfortable circulation around furniture.
 For many Charleston homes with established patios immediately outside the rear entrance, a traditional attached pergola is an appealing starting point.
The decorative rafter ends, architectural overhangs, and available post styles work particularly well with traditional Southern architecture. An attached configuration can also establish a visual connection between indoor living spaces and the patio.
A footprint around 12 by 16 feet may accommodate a modest outdoor dining arrangement, while larger patios can support more generous layouts. Actual usable space depends on the furniture, post positions, and the distance between the house and surrounding features.
Traditional pergolas can have overhangs and inset posts, which may provide additional flexibility when arranging furniture near the structure's perimeter. Homeowners should distinguish between the overall roof dimensions and the clear space between posts.
Attachment must be made to suitable structural framing, not simply decorative siding or trim. This is particularly important for older Charleston homes with unusual wall assemblies or historic construction.
Freestanding pergolas are well suited to larger yards where the ideal shaded location is separated from the house. They can establish a destination near a swimming pool, overlook a garden, or create a seating area positioned to enjoy views of the surrounding landscape.
A traditional freestanding pergola with four posts can accommodate footprints up to 24 by 24 feet, while larger multi-post configurations extend the available dimensions. The right size depends on the number of furniture groupings and the desired circulation around them.
On waterfront properties, locate the structure with consideration for prevailing exposure, views, existing drainage, and appropriate foundations. An open lawn with beautiful water views may also have substantially greater wind exposure than a sheltered backyard.
Contemporary homes along Charleston's waterways often feature expansive glazing, simple exterior lines, and open-plan outdoor living areas. A modern pergola can complement these characteristics without introducing traditional decorative elements.
Modern Sunset Pergola Kits have flush roof framing, no decorative overhangs, and posts positioned at the corners. This makes the overall footprint visually straightforward and can be useful when aligning the structure with a rectangular deck or patio.
Single modern pergolas are available up to 16 by 16 feet, with larger multi-post configurations available for more extensive outdoor areas.
For a modern home with a broad rear terrace, align the pergola with major architectural features such as doors, windows, or patio edges. This creates a more deliberate visual relationship between the structure and the house.
For homeowners who want to use their patio during Charleston's frequent warm-season showers, an attached rainproof patio cover may offer the most practical configuration.
Positioning the structure directly outside the home can provide a convenient covered destination for dining, reading, or relaxing. The solid polycarbonate roof supplies overhead rain protection while maintaining a permanent architectural appearance.
A 12-by-16-foot or 16-by-20-foot footprint may suit common patio arrangements, depending on available space and furniture needs. Larger multi-post configurations can accommodate more extensive outdoor living areas.
Because the roof is solid, homeowners should pay particular attention to runoff, drainage, the house connection, and the potential for wind-driven rain entering from the sides.
One useful approach is to design the furniture arrangement first and select the pergola dimensions second. This avoids purchasing a structure that fits the patio but does not comfortably accommodate the intended activities.
For dining areas, account for chairs when pulled away from the table. For lounge arrangements, include coffee tables, side tables, and walking space. Where multiple seating groups are planned, consider whether a larger multi-post pergola would create a more unified outdoor room.
Homeowners can explore the available footprints using the pergola size guide. Remember that attached pergolas have a meaningful distinction between width along the house and depth projecting into the yard.
Charleston's architectural character is one of its strongest design assets. From historic single houses and traditional Lowcountry residences to contemporary coastal retreats, the best pergola is one that feels connected to the existing property rather than added as an unrelated accessory.
Classic Lowcountry houses often feature generous porches, prominent columns, symmetrical details, and restrained exterior colors. Traditional pergolas with decorative rafter ends and architectural overhangs can complement these characteristics.
White is a natural choice for homes with white porch trim, columns, or railings. Tan may work well with warmer exterior palettes, while black can create a deliberate contrast on properties with dark architectural accents.
Post styles should be selected with the home's existing details in mind. Matching the general visual weight and character of nearby porch columns can help the pergola feel integrated with the architecture.
Historic courtyards often combine brick paving, stucco or masonry walls, wrought-iron details, and carefully maintained gardens. In these settings, scale and restraint matter.
A white or tan traditional pergola can provide an architectural focal point without overwhelming surrounding features. Decorative end caps and overhangs should be proportionate to the available space.
For properties within designated historic districts, visible exterior changes may require additional review. Homeowners should confirm applicable requirements before selecting or installing a permanent structure.
Modern waterfront homes often benefit from simpler pergola forms. Straight lines, minimal ornamentation, and corner-post layouts can complement broad terraces, large windows, and contemporary exterior materials.
Black modern pergolas can create a strong architectural contrast against light-colored siding and pale patio surfaces. White offers a softer appearance, while tan can coordinate with warmer exterior finishes.
The most important design consideration is consistency. Align the pergola's shape, color, and proportions with the home's existing architectural vocabulary.
Slatted pergolas create visible patterns of sunlight and shadow that become part of the patio's character. Traditional decorative rafters provide a more detailed appearance, while modern flush framing produces a cleaner profile.
Rainproof patio covers have solid polycarbonate roofing available in white or bronze. Roof-panel selection should consider both the desired appearance and how the covered space will relate visually to the house.
Review color samples and product photographs in different lighting conditions before deciding. Charleston's bright daylight can make contrasts between roofing, structural framing, and exterior walls especially noticeable.
Charleston landscapes frequently incorporate live oaks, palmettos, flowering shrubs, brickwork, and natural stone. A pergola can complement these features by providing an architectural element among softer planting forms.
Consider the mature size of nearby trees, seasonal leaf and pollen accumulation, and access for cleaning. Avoid positioning the structure where branches may interfere with the roof or where roots complicate the foundation.
For a cohesive appearance, coordinate the pergola with existing patio paving, railings, fences, and outdoor furniture rather than trying to match every material exactly.
Many disappointing pergola projects result from decisions made before the homeowner has fully evaluated the site. Charleston's combination of historic architecture, coastal exposure, humidity, and frequent rain makes a few planning mistakes particularly important to avoid.
 A slatted pergola can make a sunny patio more comfortable, but it will not keep furniture or diners dry during a Charleston thunderstorm.
Homeowners sometimes select 90% shade because it sounds nearly equivalent to a covered roof. The two designs serve different purposes.
If rain protection is essential, choose a solid-roof patio cover from the beginning. If filtered shade and an open architectural appearance are the priority, a slatted pergola may be more appropriate.
A sheltered inland backyard and an exposed waterfront property should not automatically use the same installation assumptions.
Homeowners should avoid treating optional hurricane brackets or general product descriptions as substitutes for verifying local wind-design requirements. Structural connections, foundations, and anchoring must be appropriate for the actual site.
This is particularly important on barrier islands and properties overlooking open water.
In a compact Charleston courtyard, an oversized pergola can make the outdoor area feel crowded and reduce the usable walking space around furniture.
Measure the clear dimensions between walls, planting beds, gates, and existing architectural features. Then allow for furniture movement and access before determining the roof footprint.
A pergola should improve the usefulness of the courtyard, not simply cover the maximum available area.
Choosing a shade percentage without considering the sun's direction can lead to disappointing results. A pergola positioned for morning shade may provide less relief during late-afternoon gatherings.
Observe the patio at the times it will be used most often. Evaluate where shadows fall and how nearby trees, walls, and the house itself affect exposure.
Roof coverage should be selected as part of a complete site plan rather than as an isolated product feature.
Low-lying areas, poorly drained patios, and locations with seasonal standing water require additional attention before permanent installation.
A solid roof changes how rainfall reaches the ground, so runoff should be directed appropriately. Freestanding structures also need foundations suitable for the local soil and structural requirements.
Resolve drainage concerns before installing the pergola rather than assuming the structure will improve existing water problems.
Not every exterior wall is suitable for an attached pergola. Historic masonry, decorative siding, unusual framing, and existing waterproofing details may complicate structural attachment.
Before choosing an attached configuration, confirm that the wall can support the required connections and that installation will not compromise the building envelope.
Where attachment is impractical, a freestanding pergola positioned near the house may be a better solution.
A permanent pergola is a structural improvement to the property, so installation planning deserves the same care as product selection. In Charleston, the most important considerations include site-specific wind requirements, suitable foundations, attachment details, local approvals, and long-term access for cleaning and inspection.
Building and zoning requirements vary depending on the property's jurisdiction, structure size, attachment method, and site conditions. Homeowners should contact the appropriate local permitting authority before beginning installation.
Properties within historic districts may also be subject to architectural review. Neighborhood associations and planned communities can impose additional design restrictions involving placement, height, color, and visibility.
For coastal and waterfront properties, confirm whether floodplain regulations, setbacks, easements, or other site-specific requirements apply.
Charleston-area projects should be evaluated against applicable building-code wind loads and the property's actual exposure. Local conditions can differ considerably between inland subdivisions and exposed coastal sites.
Traditional pergolas and rainproof patio covers may be equipped with optional hurricane brackets intended for higher-wind applications. However, these brackets alone do not establish compliance with a particular local design requirement.
Appropriate foundations, anchors, structural connections, and engineering documentation should be confirmed for the installation. Homeowners should obtain professional guidance where required by the permitting authority or site conditions.
Attached pergolas require careful consideration of the house's structural framing and exterior envelope. The attachment must transfer loads into suitable structural components rather than relying on surface finishes.
Flashing, water management, and existing wall details deserve particular attention in Charleston's rainy climate. Older homes may require additional evaluation before a permanent connection can be approved.
When the available wall construction is unsuitable, a freestanding structure may offer a more straightforward alternative.
Sunset Pergola Kits supplies pergola kits intended for permanent installation. Before assembly, confirm the exact dimensions, post locations, required clearances, foundation conditions, and access for materials.
Review the applicable assembly instructions and videos before beginning the project. Larger structures and installations with demanding site conditions may warrant professional assistance.
For attached structures, coordinate the installation sequence with any required wall preparation or waterproofing work. For freestanding structures, ensure that foundation locations are established accurately before erecting the frame.
Premium extruded vinyl eliminates the need for routine painting, staining, and sanding. That does not mean the structure will remain completely clean without attention.
Charleston homeowners should expect periodic washing to remove pollen, dust, dirt, and coastal salt deposits. Areas near trees may also accumulate leaves and other debris.
Inspect accessible connections, anchors, and surrounding drainage periodically, particularly after significant storms. Follow the manufacturer's cleaning and maintenance guidance and avoid assuming that low-maintenance construction eliminates the need for inspections.
Before severe weather, secure or remove loose outdoor furniture, umbrellas, decorations, and other items that could become airborne.
Follow local emergency guidance and do not rely on a pergola as a storm shelter. After a major weather event, inspect the structure for visible damage and arrange professional evaluation if any components, connections, or foundations appear compromised.
For vacation properties, establish a storm preparation and post-storm inspection plan even when the home is not occupied year-round.
The best pergola for a Charleston home is one that fits the architecture, supports the way the outdoor space will be used, and accounts for the property's specific coastal conditions.
For traditional Lowcountry homes, decorative aluminum-reinforced vinyl pergolas offer a classic appearance with reduced finish maintenance. Contemporary properties may benefit from clean-lined modern designs, while homeowners prioritizing overhead rain protection should consider a solid-roof patio cover.
Start with your intended activities, available dimensions, and preferred level of shade or weather protection. Then explore Sunset Pergola Kits' premium vinyl pergola collection to compare styles and configurations.
For additional inspiration, browse the pergola photo gallery and consider how each design would complement your Charleston property.
For many Charleston homes, an aluminum-reinforced vinyl pergola offers a practical combination of permanent construction, traditional or modern styling, and low-maintenance ownership. The ideal configuration depends on the property. Traditional attached pergolas often complement Lowcountry architecture, while freestanding designs work well for pools and gardens. If overhead rain protection is essential, a solid-roof patio cover is the better choice.
Premium extruded vinyl is a useful exterior material for coastal properties because it does not require painting or staining, and Sunset Pergola Kits' structural aluminum frame is rust-proof. However, coastal salt deposits still require periodic cleaning, and anchors, connections, and other installation hardware should be evaluated for the property's exposure. No outdoor structure should be considered entirely maintenance-free in a coastal environment.
Wind resistance depends on the specific pergola, its dimensions, foundations, anchoring, installation details, and site exposure. Sunset Pergola Kits offers optional hurricane brackets for traditional pergolas and rainproof patio covers, but these do not independently guarantee hurricane resistance or compliance with local codes. Homeowners should verify applicable wind-load requirements and obtain appropriate engineering guidance before installation.
A permit may be required depending on the property's jurisdiction, structure size, attachment method, and other site conditions. Historic-district properties may also require architectural approval, while some neighborhoods have HOA restrictions. Contact the relevant local building or planning authority before purchasing or installing a permanent pergola.
White is a natural choice for many traditional Lowcountry homes, particularly those with white porch columns, railings, and trim. Tan can complement warmer exterior finishes, while black often suits contemporary coastal architecture or homes with dark accents. The best choice should coordinate with the home's existing materials and architectural details rather than follow a single regional color rule.
Possibly, but historic properties may have restrictions involving visible exterior changes, structural attachment, materials, and design. Older masonry or wall construction can also complicate attached installations. Confirm applicable historic-preservation approvals and have the proposed attachment evaluated before selecting a kit. A freestanding pergola may be worth considering when direct attachment is unsuitable.
For everyday outdoor dining, 75% slatted shade is a useful starting point. A 90% shade configuration may be preferable for patios exposed to strong afternoon sunlight, while 50% shade works well where filtered light is desirable. The right choice depends on sun direction, surrounding shade, and the hours the patio is used. None of these slatted configurations provides rainproof coverage.
A Sunset Pergola Kits rainproof patio cover provides solid polycarbonate overhead roofing that protects against rainfall from above. However, wind-driven rain can still enter through the open sides, especially during Charleston thunderstorms. Furniture placement, roof dimensions, and local storm exposure should all be considered when planning a covered outdoor seating area.
Smaller courtyards may benefit from footprints around 10 by 10 or 10 by 12 feet, depending on the furniture and available space. Larger courtyards may accommodate a dining table or multiple seating areas under a broader structure. Measure the usable area carefully and allow for walking paths, gates, planting beds, and post placement before selecting a size. Historic property restrictions may also influence the design.
Sunset Pergola Kits' premium extruded vinyl does not require routine painting, staining, or sanding. Homeowners should still clean accumulated pollen, dirt, salt deposits, and debris as needed. Periodic inspection of anchors, connections, and surrounding drainage is also sensible, particularly after severe coastal weather. Follow the manufacturer's maintenance instructions for the specific product.


