

MADE IN THE USA
with American products
w/ American products


Home ▸ Vinyl Pergolas ▸ By Location ▸ Central Florida
Central Florida patios need more than occasional shade. Strong sun, humid summers, frequent warm-season downpours, pool-centered backyards, and storm-conscious construction all influence whether a slatted pergola or rainproof patio cover makes the most sense. This guide helps you choose the right coverage, configuration, and design for comfortable outdoor living from Orlando to the surrounding communities.

Choosing a pergola in Central Florida starts with separating three different needs: relief from strong sun, protection from frequent rain, and structural planning for severe weather. A homeowner who primarily wants a cooler-feeling, shaded pool deck may make a different roof choice than someone trying to keep an outdoor dining table usable during an afternoon downpour.
In Central Florida, overhead shade can materially change how a patio, pool deck, or outdoor dining area is used. The most important question is not simply whether you want a pergola; it is how much direct sun reaches the activity zone and at what time of day. A western-facing seating area can have very different coverage needs from a patio that receives morning sun or substantial shade from the house.
For homeowners who still want filtered light and an open-pergola appearance, a fixed slatted roof can provide substantial shade without turning the patio into a fully covered room. That makes pergola orientation and shade percentage especially important.
Central Florida's warm-season thunderstorm pattern makes the distinction between shade and weather protection particularly important. A 50%, 75%, or 90% slatted pergola is not rainproof. If keeping furniture, dining areas, or an outdoor kitchen protected during rainfall is a core objective, a solid-roof patio cover is the appropriate starting point.
This is one of the most useful decisions to make early. Increasing a pergola from 75% to 90% shade creates more shade, but it does not turn the structure into a rain roof.
Florida projects also deserve more attention to wind exposure, anchoring, engineering requirements, and the connection between the structure and its foundation than a purely decorative backyard project might. Exposure can vary substantially between a protected residential lot and an open lakefront, large-lot, or otherwise exposed property.
Do not treat surrounding houses or landscaping as a substitute for proper structural planning. Florida's building framework incorporates wind-design requirements, and exact requirements should be verified for the property and project rather than assumed from a regional rule of thumb.
Central Florida is a useful example of why the visible exterior of a pergola tells only part of the story. For a permanent outdoor structure, homeowners should evaluate both the material they see and the structural system underneath it.
Sunset Pergola Kits uses aluminum reinforcement inside the weight-bearing posts, beams, and rafters of its traditional, modern, and patio-cover structures. Premium extruded vinyl forms the exterior. The combination is particularly practical in a climate where outdoor structures spend their lives exposed to sun, moisture, rain, and long periods of outdoor use.
The vinyl exterior does not require routine painting, staining, sanding, or sealing. That can be especially attractive around pools and landscaped patios where homeowners may prefer to spend less time maintaining the shade structure itself.
There is an important difference between a lightweight shade product intended for occasional use and a permanent structure that becomes part of the outdoor living area. Sunset Pergola Kits' aluminum-reinforced construction is designed around permanent installation, while the rust-proof aluminum reinforcement provides structural strength without relying on hollow vinyl alone.
For a Central Florida homeowner comparing options, that internal construction deserves as much attention as color, post style, or roof appearance.
These roofs are fixed rather than motorized, adjustable, or retractable. For homeowners who value simplicity, that means there are no motors or moving louvers in the roof system to operate or service. The tradeoff is equally clear: homeowners who specifically want adjustable louvers or a retractable roof should consider a different type of system.
| Central Florida Condition or Need | Why Aluminum-Reinforced Vinyl Performs Well |
|---|---|
| Strong sun exposure | Fixed slatted roofs offer 50%, 75%, or 90% shade options. |
| Frequent rain | A solid polycarbonate roof is available when rainproof coverage is needed. |
| Humidity and moisture | The structural aluminum is rust-proof, while the vinyl exterior does not require painting or staining. |
| Permanent outdoor use | Weight-bearing components use internal aluminum reinforcement. |
| Wind-conscious projects | Traditional pergolas and patio covers can be ordered with optional hurricane brackets. |
| Low-maintenance ownership | No routine sanding, staining, sealing, or repainting of the vinyl exterior is required. |
For many Central Florida projects, roof selection is the most consequential product decision. Start with how you want the patio to behave during an ordinary sunny afternoon and then ask what you expect it to do when rain arrives.
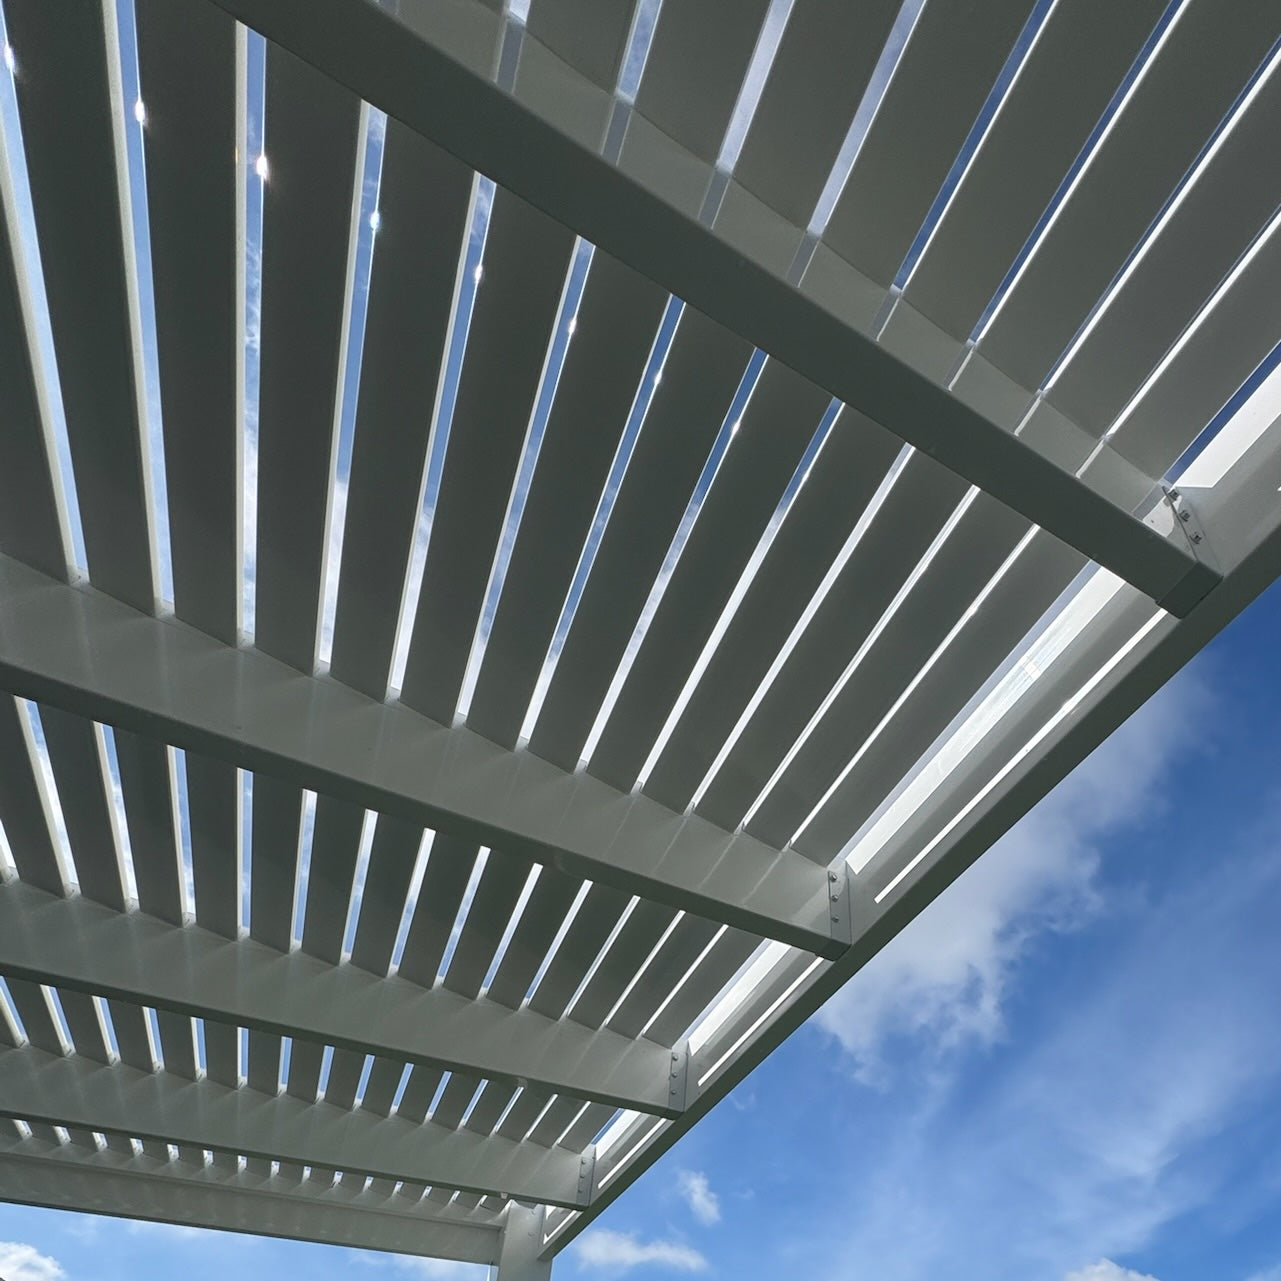
The three slatted-roof choices use fixed angled slats at progressively closer spacing: 50% shade uses 6-inch-on-center spacing, 75% uses 4-inch-on-center spacing, and 90% uses 3-inch-on-center spacing.
50% shade makes sense when preserving filtered sunlight and an airy pergola experience matters more than maximizing shade. 75% shade is a useful middle ground for many patios, providing substantial coverage while retaining the character of an open pergola. 90% shade is better suited to highly exposed seating, dining, or poolside areas where reducing direct overhead sun is the main objective.
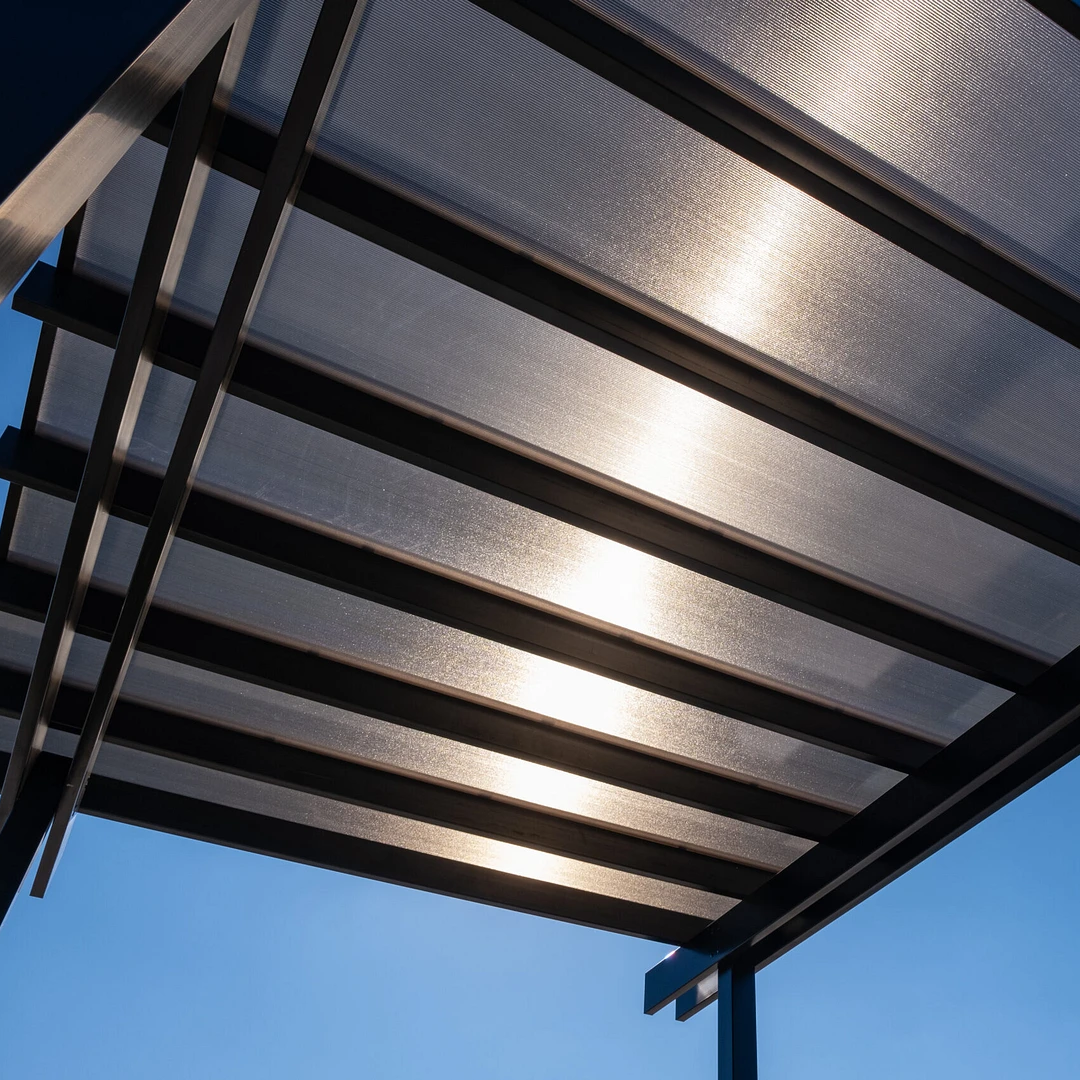
A rainproof patio cover solves a different problem. Its solid polycarbonate roof provides rain protection and 100% UV protection and can make the patio up to 15 degrees cooler. For outdoor kitchens, dining areas, televisions, or furniture that homeowners want better protected from overhead rain, this can be more useful than simply choosing denser slats.
White and bronze are the available polycarbonate roof-panel colors. They are roof-panel choices, not alternative shade percentages.
A memorable way to make this decision is to ask: What would cause us to go back inside? If the answer is mostly direct sun, a slatted pergola may solve the problem while preserving an open-air atmosphere. If the answer is both sun and sudden rain, a solid roof deserves serious consideration.
Central Florida homeowners should begin with the roof experience they want, then choose architecture and installation type. Explore traditional pergolas or modern pergolas when fixed slatted shade is the priority. Start with a solid-roof patio cover when dependable overhead rain protection matters. From there, decide whether the structure should extend directly from the home or stand independently near a pool, garden, or detached entertaining area.
In Central Florida, a pergola often functions less like a decorative garden feature and more like outdoor-room infrastructure. Pools, grills, outdoor dining, lounge furniture, and frequent gatherings make the relationship between the structure and the activity beneath it especially important.
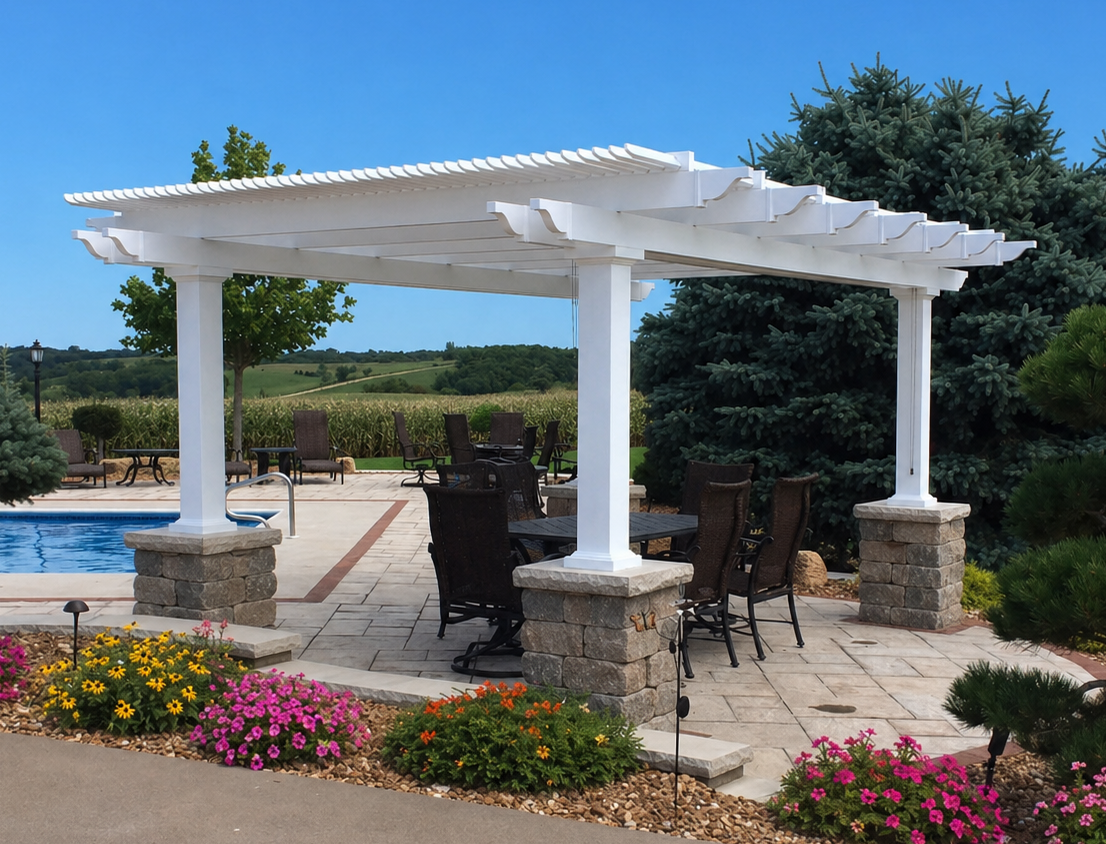
A detached pool deck is often a strong candidate for a freestanding pergola. Position the structure around the actual lounge or conversation zone rather than automatically centering it on the pool. Preserving clear circulation around the water can be more important than visual symmetry.
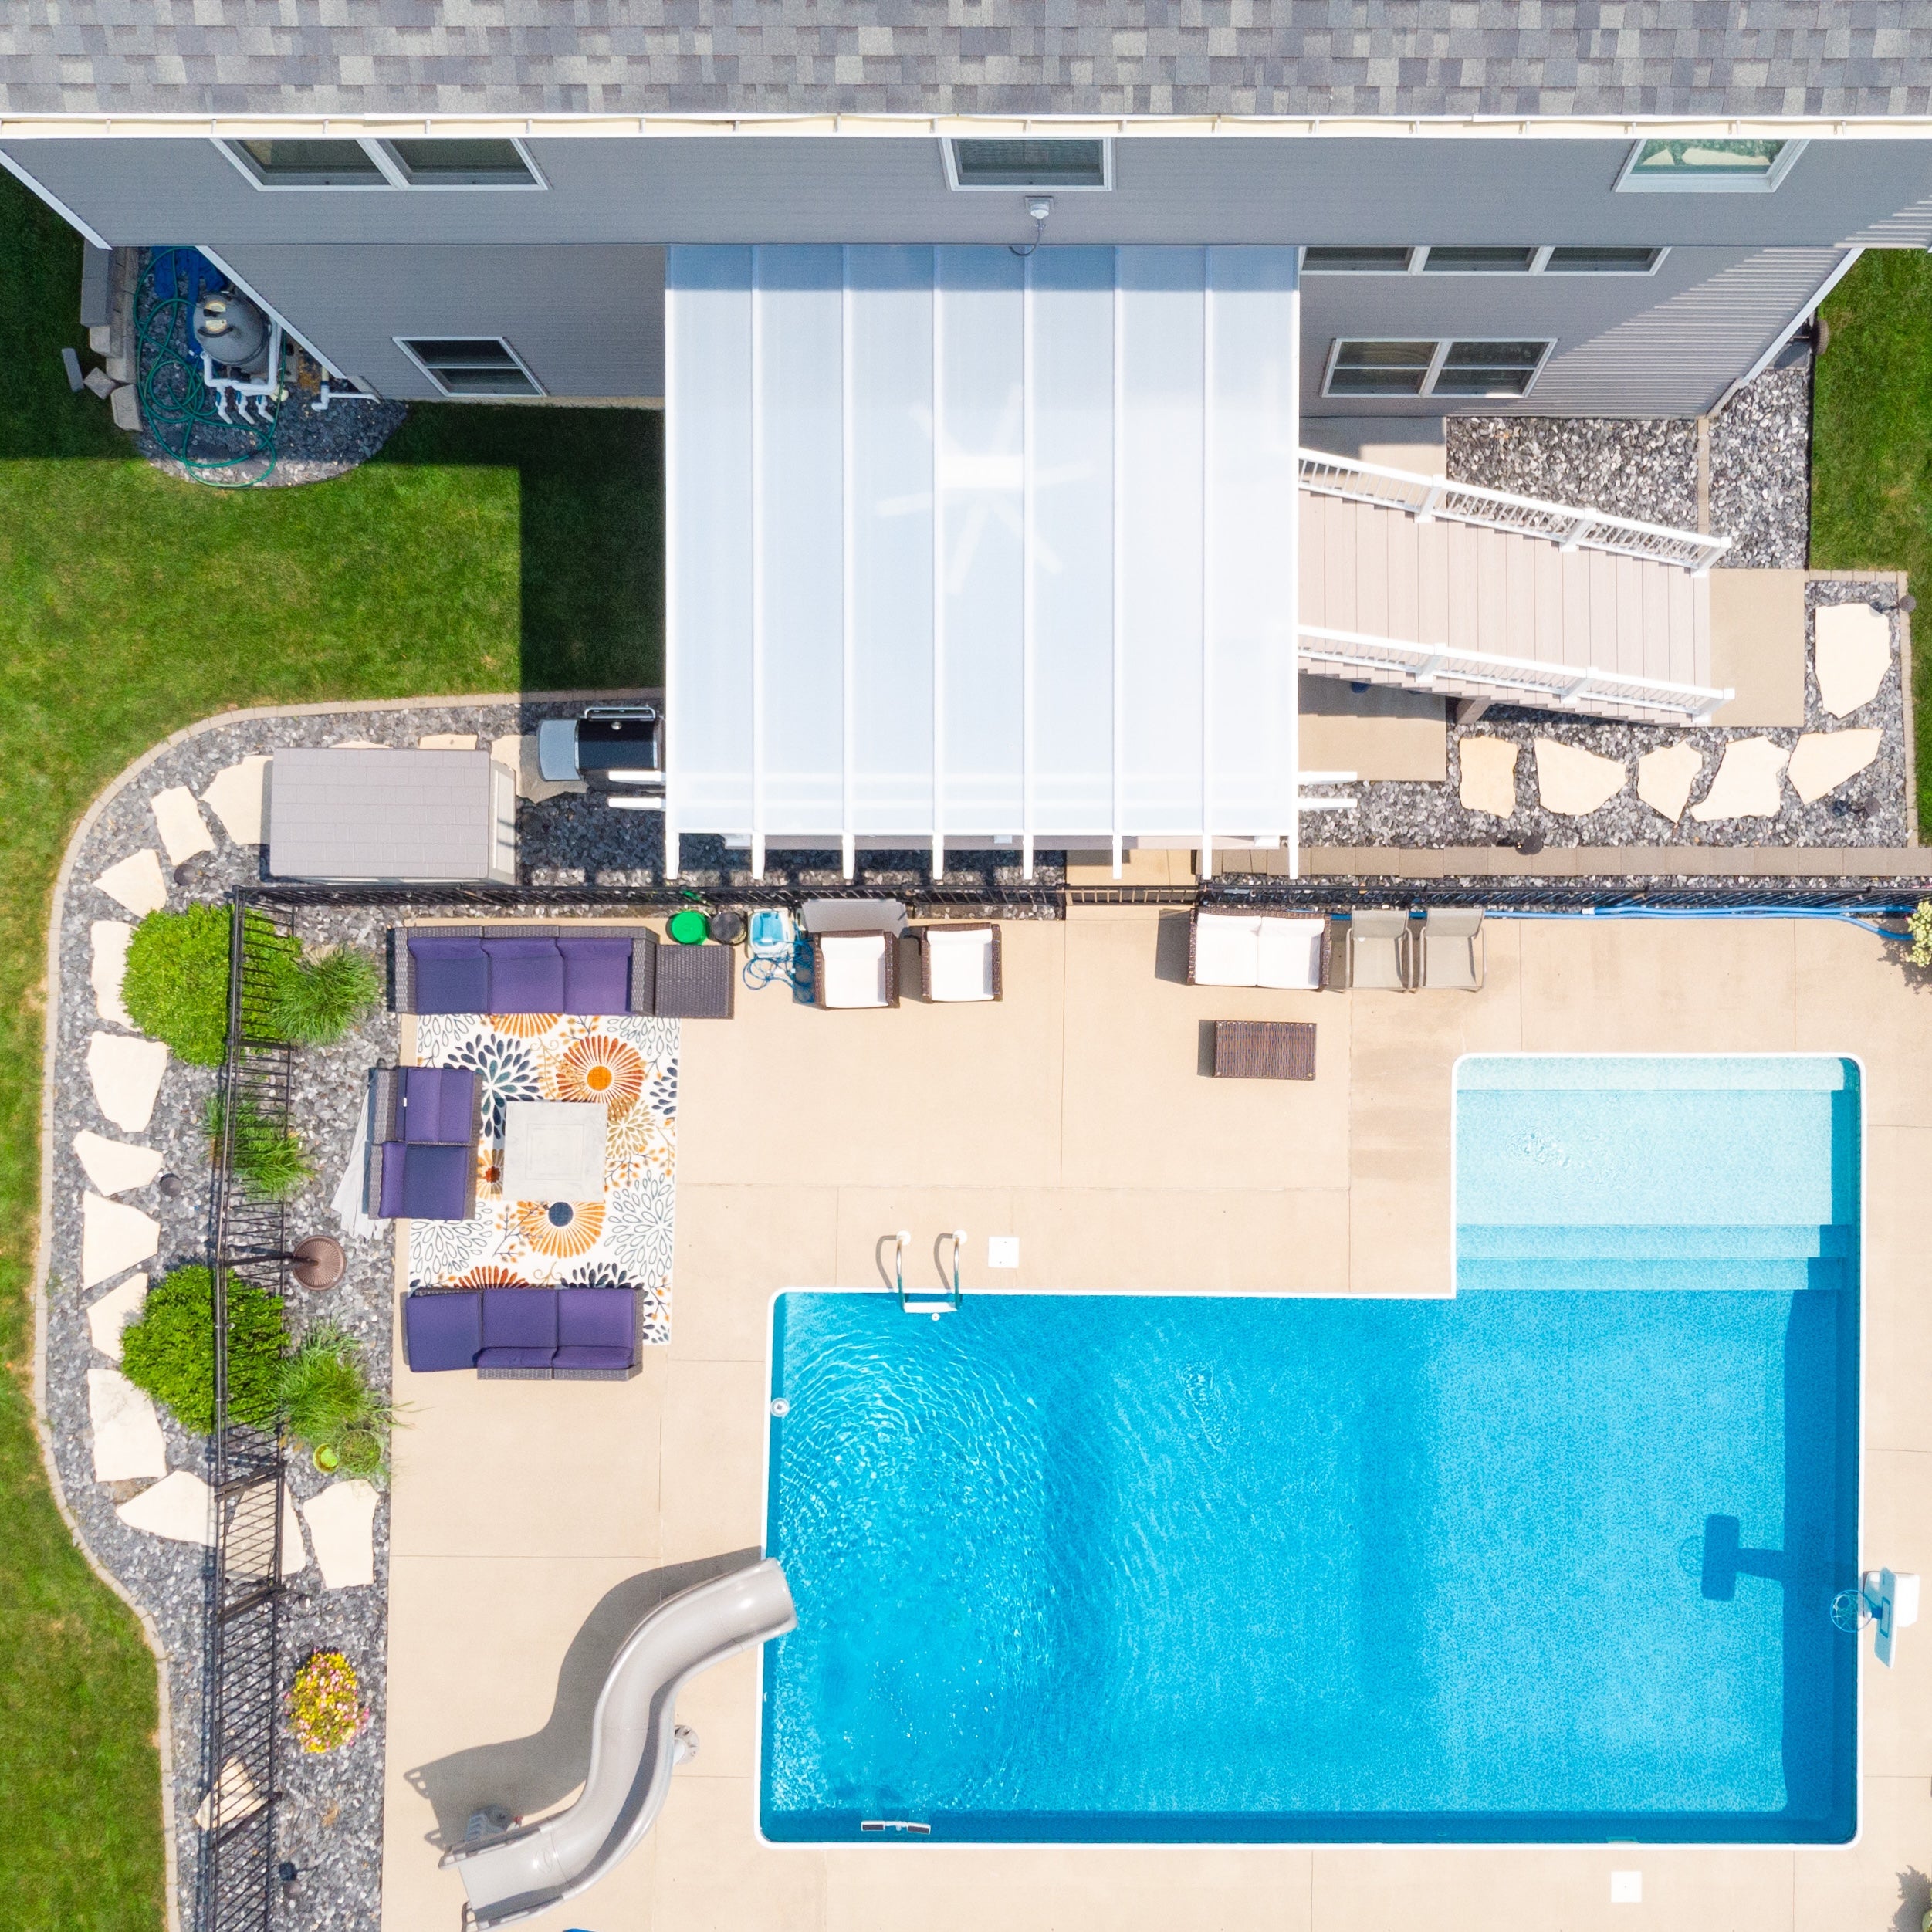
Patios immediately outside the home often favor an attached configuration because the structure can extend the indoor-outdoor transition. When rain protection is important, an attached solid roof can create a more dependable dining or cooking zone. If filtered light is preferred and occasional rain is acceptable, an attached slatted pergola preserves more of the traditional pergola experience.
For a vacation property, ease of ownership can matter nearly as much as appearance. A vinyl exterior that does not require routine painting or staining and a fixed roof without motors or moving louvers can reduce the number of outdoor-structure maintenance tasks competing for attention between visits.
Once coverage has been chosen, the next decision is how the structure should relate to the house, pool, patio, architecture, and circulation pattern.
A traditional pergola offers the broadest decorative flexibility. Optional beam and rafter overhangs, decorative end caps, and multiple post choices work well when the structure should feel like an architectural feature rather than a minimalist frame.
A modern pergola is cleaner and more geometric. Posts sit at the corners, beams and rafters terminate flush, and there are no decorative end caps or overhangs. This makes it a natural fit for contemporary Florida homes and simplified pool landscapes.
A patio cover uses a traditional-style frame with a solid polycarbonate roof. Choose it because you want a covered-patio experience, not merely because you want more shade.
Attached structures make particular sense for patios directly outside living rooms, kitchens, and primary entertaining spaces. They can visually extend the house while reducing the number of front support posts compared with an equivalent freestanding layout.
Freestanding structures are often more natural for detached pool seating, garden areas, large yards, or properties where attachment to the home is impractical or undesirable.
Size the pergola around furniture and circulation rather than the concrete slab alone. A dining table needs chair-pullout room. Lounge furniture needs usable walking paths. Pool patios need circulation around both the structure and water.
Traditional pergolas can use posts at the corners or inset them up to 36 inches, while patio-cover posts can be inset up to 24 inches. Modern pergola posts remain at the corners. Those differences can affect views, furniture placement, and how open the finished patio feels.
Central Florida's residential mix ranges from established traditional neighborhoods to newer master-planned communities, lakefront properties, Mediterranean-influenced homes, contemporary construction, and pool-focused suburban backyards. A successful pergola should look connected to that architecture rather than appearing to have been placed on the patio independently of it.
Traditional pergolas offer the most flexibility for homes where architectural detail is welcome. White or tan vinyl, optional overhangs, and scrolled, beveled, or flat end caps can help the structure relate to existing trim, columns, and roof details without becoming overly ornate.
For cleaner contemporary architecture, the square corners and flush beam-and-rafter treatment of a modern pergola can keep the structure visually quiet. White, tan, and black are available, with black offering especially strong contrast in modern landscape designs.
When selecting a solid-roof patio cover, consider the roof as part of the home's exterior composition. White and bronze polycarbonate panels create different visual effects, while traditional frame details and optional overhangs can help the structure coordinate with the residence.
Not every project needs full patio coverage. An eyebrow pergola can add a shallow architectural accent above a garage, entry, or window. It should not be treated as a substitute for a full-size shade structure.
A 90% slatted pergola provides substantial shade, but water can still pass through the roof. If outdoor dining, cooking, electronics, or furniture need dependable overhead rain protection, choose a solid polycarbonate roof instead.
A roof that performs well at midday may not fully address low western sun. Before finalizing placement, observe the patio at the hours when it is actually used. Roof coverage, structure orientation, and placement relative to the house can matter as much as the nominal shade percentage.
A strong structure still requires an appropriate installation. Wind planning involves the structure, anchors, foundation or supporting surface, exposure, applicable engineering, and local requirements. Do not assume that selecting a heavy-duty pergola eliminates the need to plan the installation correctly.
A table may technically fit beneath a structure while leaving too little room to pull out chairs or walk behind seated guests. Measure the occupied furniture footprint and the circulation space around it. Pool areas also need safe, unobstructed movement outside the posts.
A modern black pergola may look ideal in a rendering, but the first decision should still be whether the patio needs filtered shade or rainproof coverage. Solve the environmental and usage problem first; then choose the design that integrates best with the home.
Permanent outdoor structures should be planned as part of the property rather than as oversized patio furniture. Central Florida adds an important wind-planning dimension, while individual municipalities, developments, HOAs, and properties can impose different project constraints.
Florida's building requirements account for wind design, so the exact property and structure matter. Exposure, structure dimensions, attachment method, foundation conditions, and applicable local requirements should be reviewed before installation.
Sunset Pergola Kits offers optional hurricane brackets for traditional pergolas and solid-roof patio covers and recommends them when the customer's area ever experiences winds of 80 MPH or higher. Adding the brackets includes a lifetime wind-damage warranty. Hurricane brackets are not offered for modern pergolas and do not replace proper anchoring, engineering, or code compliance.
Do not assume that a requirement in Orlando automatically applies in the same way in Winter Park, Kissimmee, Clermont, or another Central Florida community. Permit, setback, attachment, engineering, easement, and HOA requirements can depend on the exact jurisdiction and project.
Verify current requirements for your address with the appropriate building department and, when applicable, your HOA or other reviewing authority before beginning construction.
Sunset Pergola Kits are designed to be DIY-friendly, but that does not mean DIY is the best choice for every project. Contractor involvement can be particularly useful for large structures, attached installations, complicated foundations, projects with demanding structural requirements, or homeowners without relevant construction experience.
Homeowners considering self-installation can review the assembly information and videos before deciding which approach is appropriate.
Routine ownership is comparatively straightforward. The vinyl exterior does not require regular painting, staining, sanding, or sealing. Periodic cleaning and removal of pollen, leaves, and other outdoor debris may still be appropriate, particularly around landscaped and poolside settings.
Solid polycarbonate roofs should be kept free of accumulated debris, and owners should periodically observe visible anchors, fasteners, and surrounding installation conditions. Follow the product-specific installation and care instructions rather than assuming that “low maintenance” means “no inspection or cleaning ever.”
Start with the problem you want the structure to solve. If comfortable filtered shade is the priority, compare traditional and modern slatted pergolas and select the shade level that fits the site's sun exposure. If rain regularly sends your family, guests, or outdoor meal back inside, begin with a rainproof patio cover instead. From there, choose the attached or freestanding configuration, size, placement, and design that best fits the property.
There is no single correct percentage for every patio. A 75% roof is a useful starting point when you want substantial shade with filtered light, while 90% is better for highly sun-exposed spaces. A 50% roof provides a lighter, more open feel. All three are slatted and are not rainproof.
Choose according to the problem you want to solve. A slatted pergola is appropriate when shade, airflow, and an open-roof appearance are priorities. A solid-roof patio cover is the better fit when dependable overhead rain protection is important.
No. The 90% option provides dense shade but remains a slatted roof and is not rainproof. For complete overhead rain protection, choose the solid polycarbonate patio-cover roof.
Evaluate both the exterior material and the internal structure. Aluminum-reinforced vinyl is a practical option for homeowners who want a permanent structure with a low-maintenance exterior that does not require routine painting, staining, sanding, or sealing.
Yes, but wind performance is an installation and structural-planning question as well as a product question. Proper anchoring, foundation conditions, exposure, engineering, structure configuration, and applicable local requirements all matter. Traditional pergolas and patio covers can also be ordered with optional hurricane brackets.
Sunset Pergola Kits recommends its optional hurricane brackets when the customer's area ever experiences winds of 80 MPH or higher. They are available for traditional pergolas and patio covers and include a lifetime wind-damage warranty when added. They are not offered for modern pergolas and do not replace proper anchoring or code compliance.
A freestanding structure often works well for a detached pool lounge or seating area. An attached pergola or patio cover can make more sense when the pool patio begins directly outside the home. Base the decision on activity zones, circulation, views, attachment feasibility, and the relationship between the house and pool.
It can be a strong option when dependable overhead rain protection is important. Sunset Pergola Kits' solid polycarbonate roof is rainproof, provides 100% UV protection, and can make the patio up to 15 degrees cooler. The roof is available with white or bronze panels.
Requirements can vary by municipality, county, structure size, attachment method, site conditions, setbacks, wind-design criteria, and other factors. Verify the current requirements for your exact address and project with the appropriate local building department. HOA approval may be a separate consideration.
The vinyl exterior does not require routine painting, staining, sanding, or sealing. It can still benefit from occasional cleaning and removal of pollen, leaves, dirt, and other outdoor debris. Owners should also follow product-specific care instructions and periodically observe the installation for visible issues.


