

MADE IN THE USA
with American products
w/ American products


Home ▸ Vinyl Pergolas ▸ By Location ▸ Carmel-by-the-Sea, California
From the storybook cottages of Carmel-by-the-Sea to the ocean-view estates of Carmel Highlands and the landscaped retreats of Carmel Valley, outdoor spaces deserve structures that complement their surroundings. Discover how to choose a premium pergola or rainproof patio cover for the Monterey Peninsula's marine air, shifting sunshine, distinctive architecture, and relaxed coastal lifestyle.

Choosing a pergola in Carmel begins with understanding the difference between a pleasant coastal afternoon and a genuinely comfortable outdoor living space. The Monterey Peninsula's marine influence moderates temperatures, but shifting cloud cover, ocean breezes, seasonal rain, and occasional bright sunshine create distinct challenges for permanent outdoor structures.
Conditions also change considerably over short distances. A sheltered Carmel-by-the-Sea garden, an exposed Carmel Highlands terrace, and a sunny Carmel Valley patio may need different combinations of shade, overhead coverage, and structural planning.
Salt carried inland by coastal breezes is an important consideration for pergolas near Carmel Beach, Scenic Road, and the exposed slopes of Carmel Highlands. The degree of exposure depends on distance from the ocean, prevailing winds, elevation, and surrounding buildings or vegetation.
For these properties, prioritize corrosion-resistant structural materials, accessible hardware, and surfaces that can be cleaned without repeated refinishing. Aluminum-reinforced vinyl is an appealing combination because the aluminum provides structural support while the extruded vinyl exterior avoids the routine painting or staining associated with many wood structures.
Coastal suitability does not mean ignoring maintenance. Exposed connections and anchors should still be inspected, and salt deposits should be periodically rinsed away using appropriate care procedures.
One of the most important distinctions in the Carmel area is the contrast between the immediate coastline and Carmel Valley. Coastal properties may experience foggy mornings, cool breezes, and periods of filtered sunshine, while inland locations can become substantially warmer and sunnier.
This affects shade selection. A densely shaded pergola that feels comfortable during a warm Carmel Valley afternoon may make an already cool coastal courtyard unnecessarily dark.
For a sheltered Carmel-by-the-Sea garden, consider starting with 50% or 75% shade. For a west-facing patio farther inland, 75% or 90% shade may better suit afternoon dining and lounging. The actual choice should reflect when the patio is used and how sunlight moves across it.
Carmel's Mediterranean-type climate brings most of its rainfall during the cooler part of the year. A slatted pergola provides shade but allows rain through, making it better suited to spaces where filtered sunlight and an open-air atmosphere matter more than dry seating.
A solid-roof patio cover is more appropriate when the goal is to keep an outdoor dining area, patio furnishings, or frequently used circulation space protected from overhead rainfall.
Consider drainage carefully. A covered patio must accommodate runoff without directing water toward door thresholds, foundations, neighboring property, or heavily planted garden beds.
Wind conditions differ between protected village courtyards and elevated or ocean-facing lots. A property overlooking the Pacific can experience greater exposure than a garden enclosed by mature hedges and surrounding buildings.
Permanent pergolas should be evaluated for the site's applicable wind requirements, anchoring conditions, and foundation capacity. An attractive structure is not automatically suitable for an exposed coastal location simply because its exterior material resists moisture.
On hillside properties, the foundation and anchor design may matter as much as the pergola's structural frame. Site-specific engineering or contractor involvement may be appropriate.
Carmel homeowners have several legitimate premium material choices, including carefully maintained wood, engineered aluminum, and aluminum-reinforced vinyl. The best selection depends on architecture, exposure, maintenance preferences, and the desired appearance.
For owners who want a permanent structure without ongoing exterior refinishing, Sunset Pergola Kits' aluminum-reinforced vinyl construction offers a practical balance of structural support and low-maintenance appearance.
Sunset Pergola Kits' traditional pergolas, modern pergolas, and rainproof patio covers incorporate aluminum reinforcement inside their weight-bearing posts, beams, and rafters. The vinyl is the exterior finish rather than the primary structural frame.
This distinction matters when comparing permanent outdoor structures. A homeowner evaluating a pergola for a Pebble Beach estate or a windy Carmel Highlands property should investigate what supports the structure internally, not simply whether the visible exterior is labeled vinyl or aluminum.
The heavy-duty aluminum reinforcement supports longer spans between posts, helping preserve usable patio space and sightlines. Actual installation suitability still depends on the selected dimensions, anchoring, and local structural requirements.
Wood pergolas can be particularly attractive alongside Carmel's historic cottages, timber detailing, and naturalistic gardens. For homeowners who value the character of real wood and accept periodic maintenance, quality wood construction remains a reasonable option.
However, marine moisture and coastal exposure can make exterior finish maintenance an ongoing responsibility. Wood may require periodic staining, painting, or sealing depending on the species, finish, and site conditions.
Premium extruded vinyl provides a different ownership experience. Its color runs through the material, so it does not depend on a painted exterior finish. It does not require routine painting, staining, sanding, or sealing, although occasional cleaning remains appropriate.
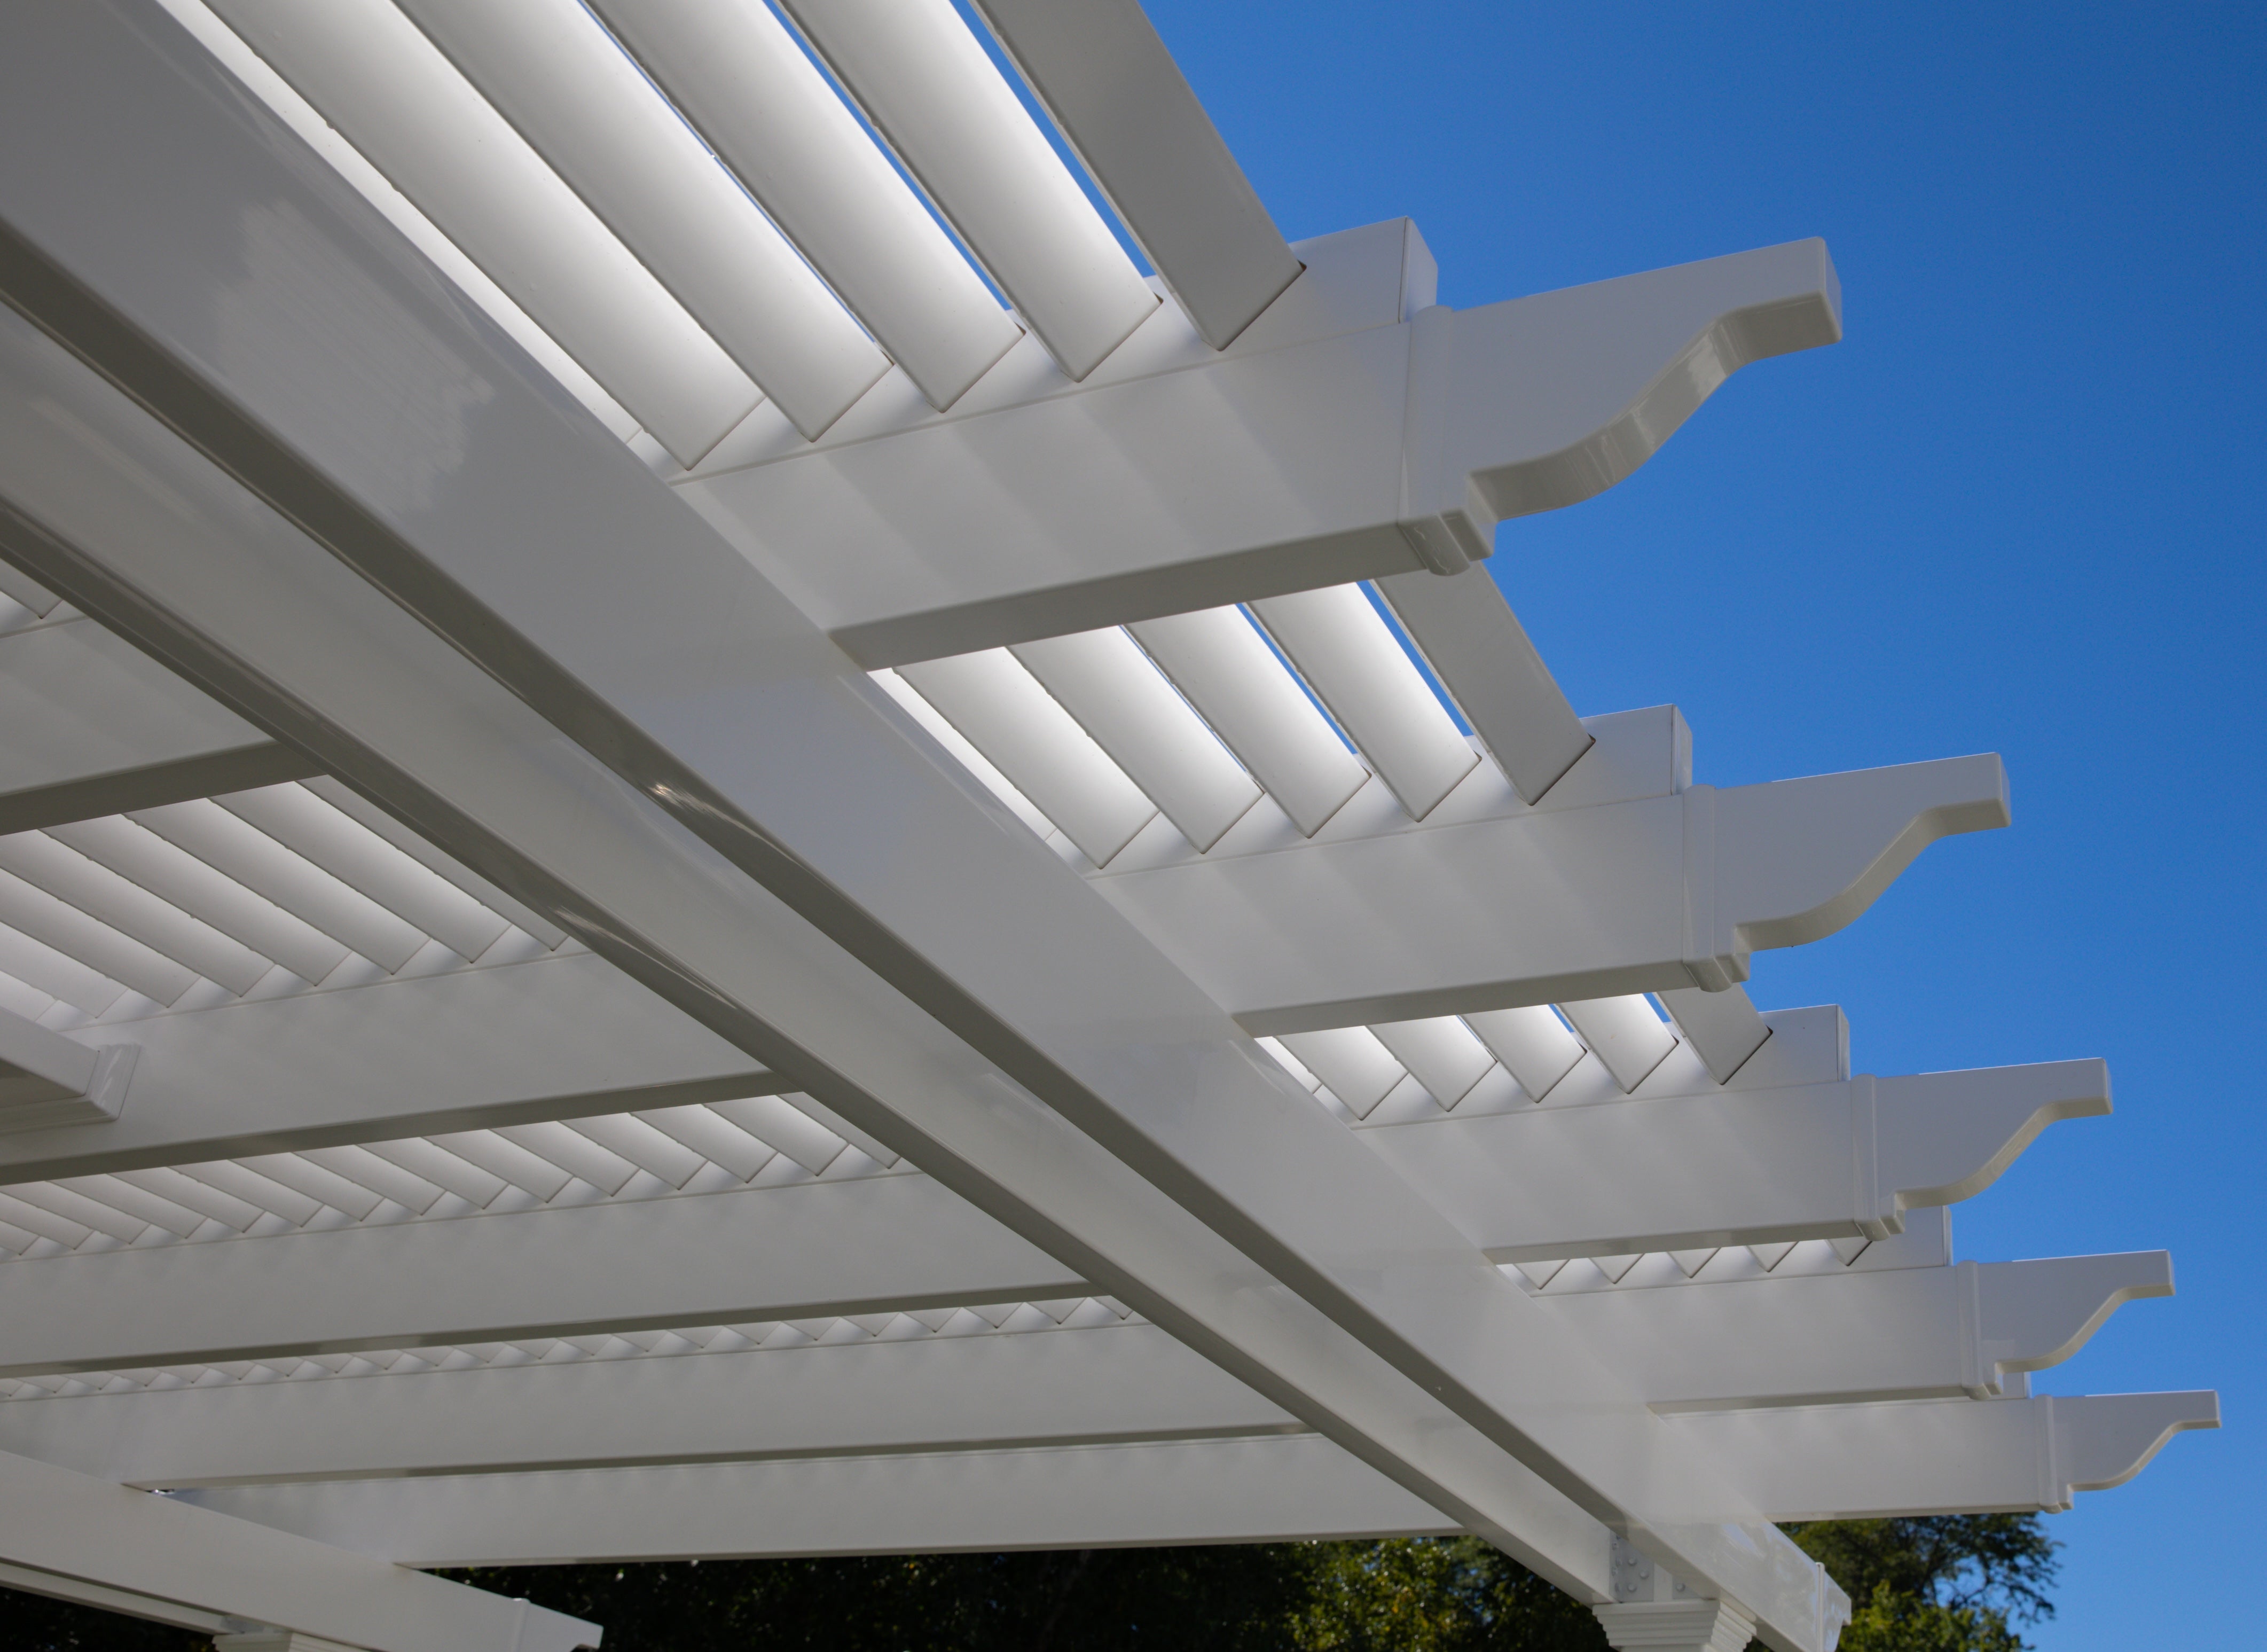
On properties near the ocean, wind can deposit salt residue and fine debris onto outdoor surfaces. In wooded neighborhoods, leaves, needles, and pollen introduce another cleaning consideration.
A vinyl exterior simplifies routine upkeep because accumulated deposits can generally be cleaned without restoring a painted or stained finish. This can be particularly valuable for vacation-home owners who do not occupy the property throughout the year.
Hardware, anchors, and adjacent surfaces still deserve periodic attention. No permanent outdoor structure should be considered entirely inspection-free.
Motorized louvered pergolas can be attractive when adjustable overhead coverage is the primary objective. They are a different category of product, however, with mechanical components that may require future service.
Sunset Pergola Kits uses fixed angled shade slats or solid polycarbonate roof panels. There are no motorized louvers or retractable roof mechanisms.
For a Carmel homeowner who prefers a consistent architectural appearance and fewer mechanical systems, that simplicity can be a meaningful advantage. The tradeoff is that overhead coverage cannot be adjusted after installation.
These American-made structures use American-sourced materials and include a lifetime warranty on traditional and modern pergolas. Rainproof patio covers have a lifetime frame warranty and a 10-year roof warranty.
| Carmel Condition or Need | Why Aluminum-Reinforced Vinyl Performs Well |
|---|---|
| Marine moisture | Rust-proof aluminum reinforcement and a vinyl exterior that requires no routine refinishing |
| Salt-laden air | Cleanable exterior surfaces; exposed hardware still needs appropriate inspection |
| Ocean and garden views | Strong structural components allow longer spans between posts |
| Coastal cottage architecture | Traditional profiles, decorative end caps, and multiple post styles |
| Vacation-home ownership | No routine painting, staining, sanding, or sealing of the vinyl exterior |
| Variable sunshine | Fixed slatted roofs available with 50%, 75%, or 90% shade |
| Seasonal rainfall | Rainproof solid polycarbonate roof available in patio-cover configurations |
For Carmel homeowners, the most important overhead-coverage decision is not simply how much shade a pergola provides. It is how much natural light the space should retain during cool, overcast periods while remaining comfortable when the sun emerges.
The right answer often differs between the coastline and inland Carmel Valley.
Sunset Pergola Kits' 50% shade configuration uses fixed angled slats spaced 6 inches on center. It provides partial overhead shade while retaining a comparatively open appearance.
For a Carmel-by-the-Sea courtyard already sheltered by mature trees or neighboring buildings, this can be an excellent starting point. The goal may be to define a garden seating area without making the space feel enclosed or excessively shaded.
It is also worth considering how much direct sunlight the space receives in winter. A lighter roof can be preferable when warmth and brightness are valued during cooler months.
The 75% shade option uses fixed angled slats spaced 4 inches on center. It offers greater overhead coverage than the 50% configuration without creating the same degree of shade as the 90% option.
For many Carmel-area patios, 75% is a sensible starting point. It can suit outdoor dining areas, garden terraces, and spaces that receive meaningful afternoon sunshine but do not require maximum shade.
For an attached pergola, also consider the effect on adjacent interior windows. Overhead shade can change the amount of daylight entering nearby rooms, especially where the patio is already protected by deep eaves.

The 90% shade option uses fixed angled slats spaced 3 inches on center. It provides the greatest shade coverage among Sunset Pergola Kits' slatted-roof configurations.
This may be particularly useful for a Carmel Valley patio exposed to strong afternoon sunshine, a poolside lounge, or a west-facing outdoor dining area.
However, more shade is not automatically better. On a cool coastal property, a 90% roof may reduce desirable sunlight. Assess the patio's actual exposure rather than selecting the highest percentage by default.
All three slatted-roof configurations allow rain through. The slats are fixed, not adjustable or motorized.
A rainproof patio cover is the appropriate option when keeping rain off the patio is a priority. Sunset Pergola Kits' solid polycarbonate roofing is available with white or bronze panels, both providing 100% UV protection and capable of making the patio up to 15 degrees cooler.
For Carmel homeowners, a solid roof can make sense over an outdoor dining area used during the rainy season, a sheltered entertaining terrace, or a patio directly connected to the home.
The tradeoff is a more continuously covered overhead environment. Where coastal sunshine is already limited, some homeowners will prefer the brighter, more open feeling of a slatted pergola.
White and bronze describe the solid roof-panel colors, not shade percentages. Roof runoff, drainage, and the effect on interior daylight should all be considered during planning.
For Carmel's cottage gardens, landscaped estates, and coastal terraces, begin by deciding whether filtered shade or rain protection is the priority. Traditional pergolas are especially well suited to established gardens and classic architecture, while modern pergolas complement contemporary homes with clean rooflines. Attached configurations serve patios beside the house; freestanding structures create distinct garden or view-oriented destinations. Where seasonal rain protection matters more than an open slatted roof, start with a solid-roof patio cover.
Outdoor living on the Monterey Peninsula is shaped by scenery, gardens, architecture, and a relatively mild coastal climate. Rather than treating the backyard as a single large entertaining area, many Carmel properties benefit from smaller, carefully positioned spaces for dining, conversation, and enjoying the landscape.
A pergola can help establish these outdoor rooms without requiring a fully enclosed structure. The most successful design begins with the activity and the setting, then works backward to the appropriate size, roof coverage, and configuration.
Carmel-by-the-Sea is known for its intimate residential scale, cottage architecture, and carefully landscaped gardens. Many outdoor dining areas are better served by a pergola that frames a table and its surrounding circulation space than by a structure covering the entire backyard.
A traditional pergola with decorative rafter ends can complement a garden-oriented setting without demanding attention away from the landscaping. For a courtyard that already receives limited sunlight, consider 50% or 75% shade rather than automatically selecting maximum coverage.
Measure the table with chairs pulled out, then account for the routes guests use to move between the house, dining area, and garden. These practical dimensions matter more than choosing a pergola based solely on the size of the available patio.
On properties overlooking Carmel Bay or the Pacific, the view is often the most valuable feature of the outdoor space. Pergola placement should preserve that experience from both seated and standing positions.
A freestanding pergola can create a destination lounge away from the house, particularly where the best view is found at the edge of a landscaped terrace. However, the structure's posts, beams, and overhead components should be evaluated from important interior sightlines as well.
For exposed locations, wind conditions and anchoring deserve particular attention. A scenic position may also be the most demanding structural location on the property.
Carmel Valley often experiences warmer and sunnier conditions than the immediate coastline, making shade more important during afternoon outdoor use.
A freestanding pergola beside a pool can establish a dedicated lounge without requiring attachment to the house. For sunnier patios, 75% or 90% shade may be appropriate depending on orientation and the surrounding landscaping.
Position the structure to shade the actual seating area during the hours it will be used. A pergola placed beside a pool may look balanced in a landscape plan but provide limited comfort if afternoon shadows fall away from the lounge chairs.
Carmel's appeal as a coastal retreat makes ease of ownership an important consideration for second-home and vacation-property owners. Outdoor structures should remain attractive without requiring frequent painting or staining between visits.
Aluminum-reinforced vinyl is particularly useful for homeowners who prefer a permanent, low-maintenance exterior. Occasional cleaning and inspection remain necessary, especially near the ocean or beneath mature trees.
For a vacation property, a dependable outdoor dining or lounge area can make the home more enjoyable without adding the ongoing refinishing obligations associated with some traditional materials.
The best pergola configuration should respond to the home's architecture, available space, views, and exposure. In Carmel, a well-proportioned structure that preserves the character of the property is often more successful than the largest structure the site can accommodate.
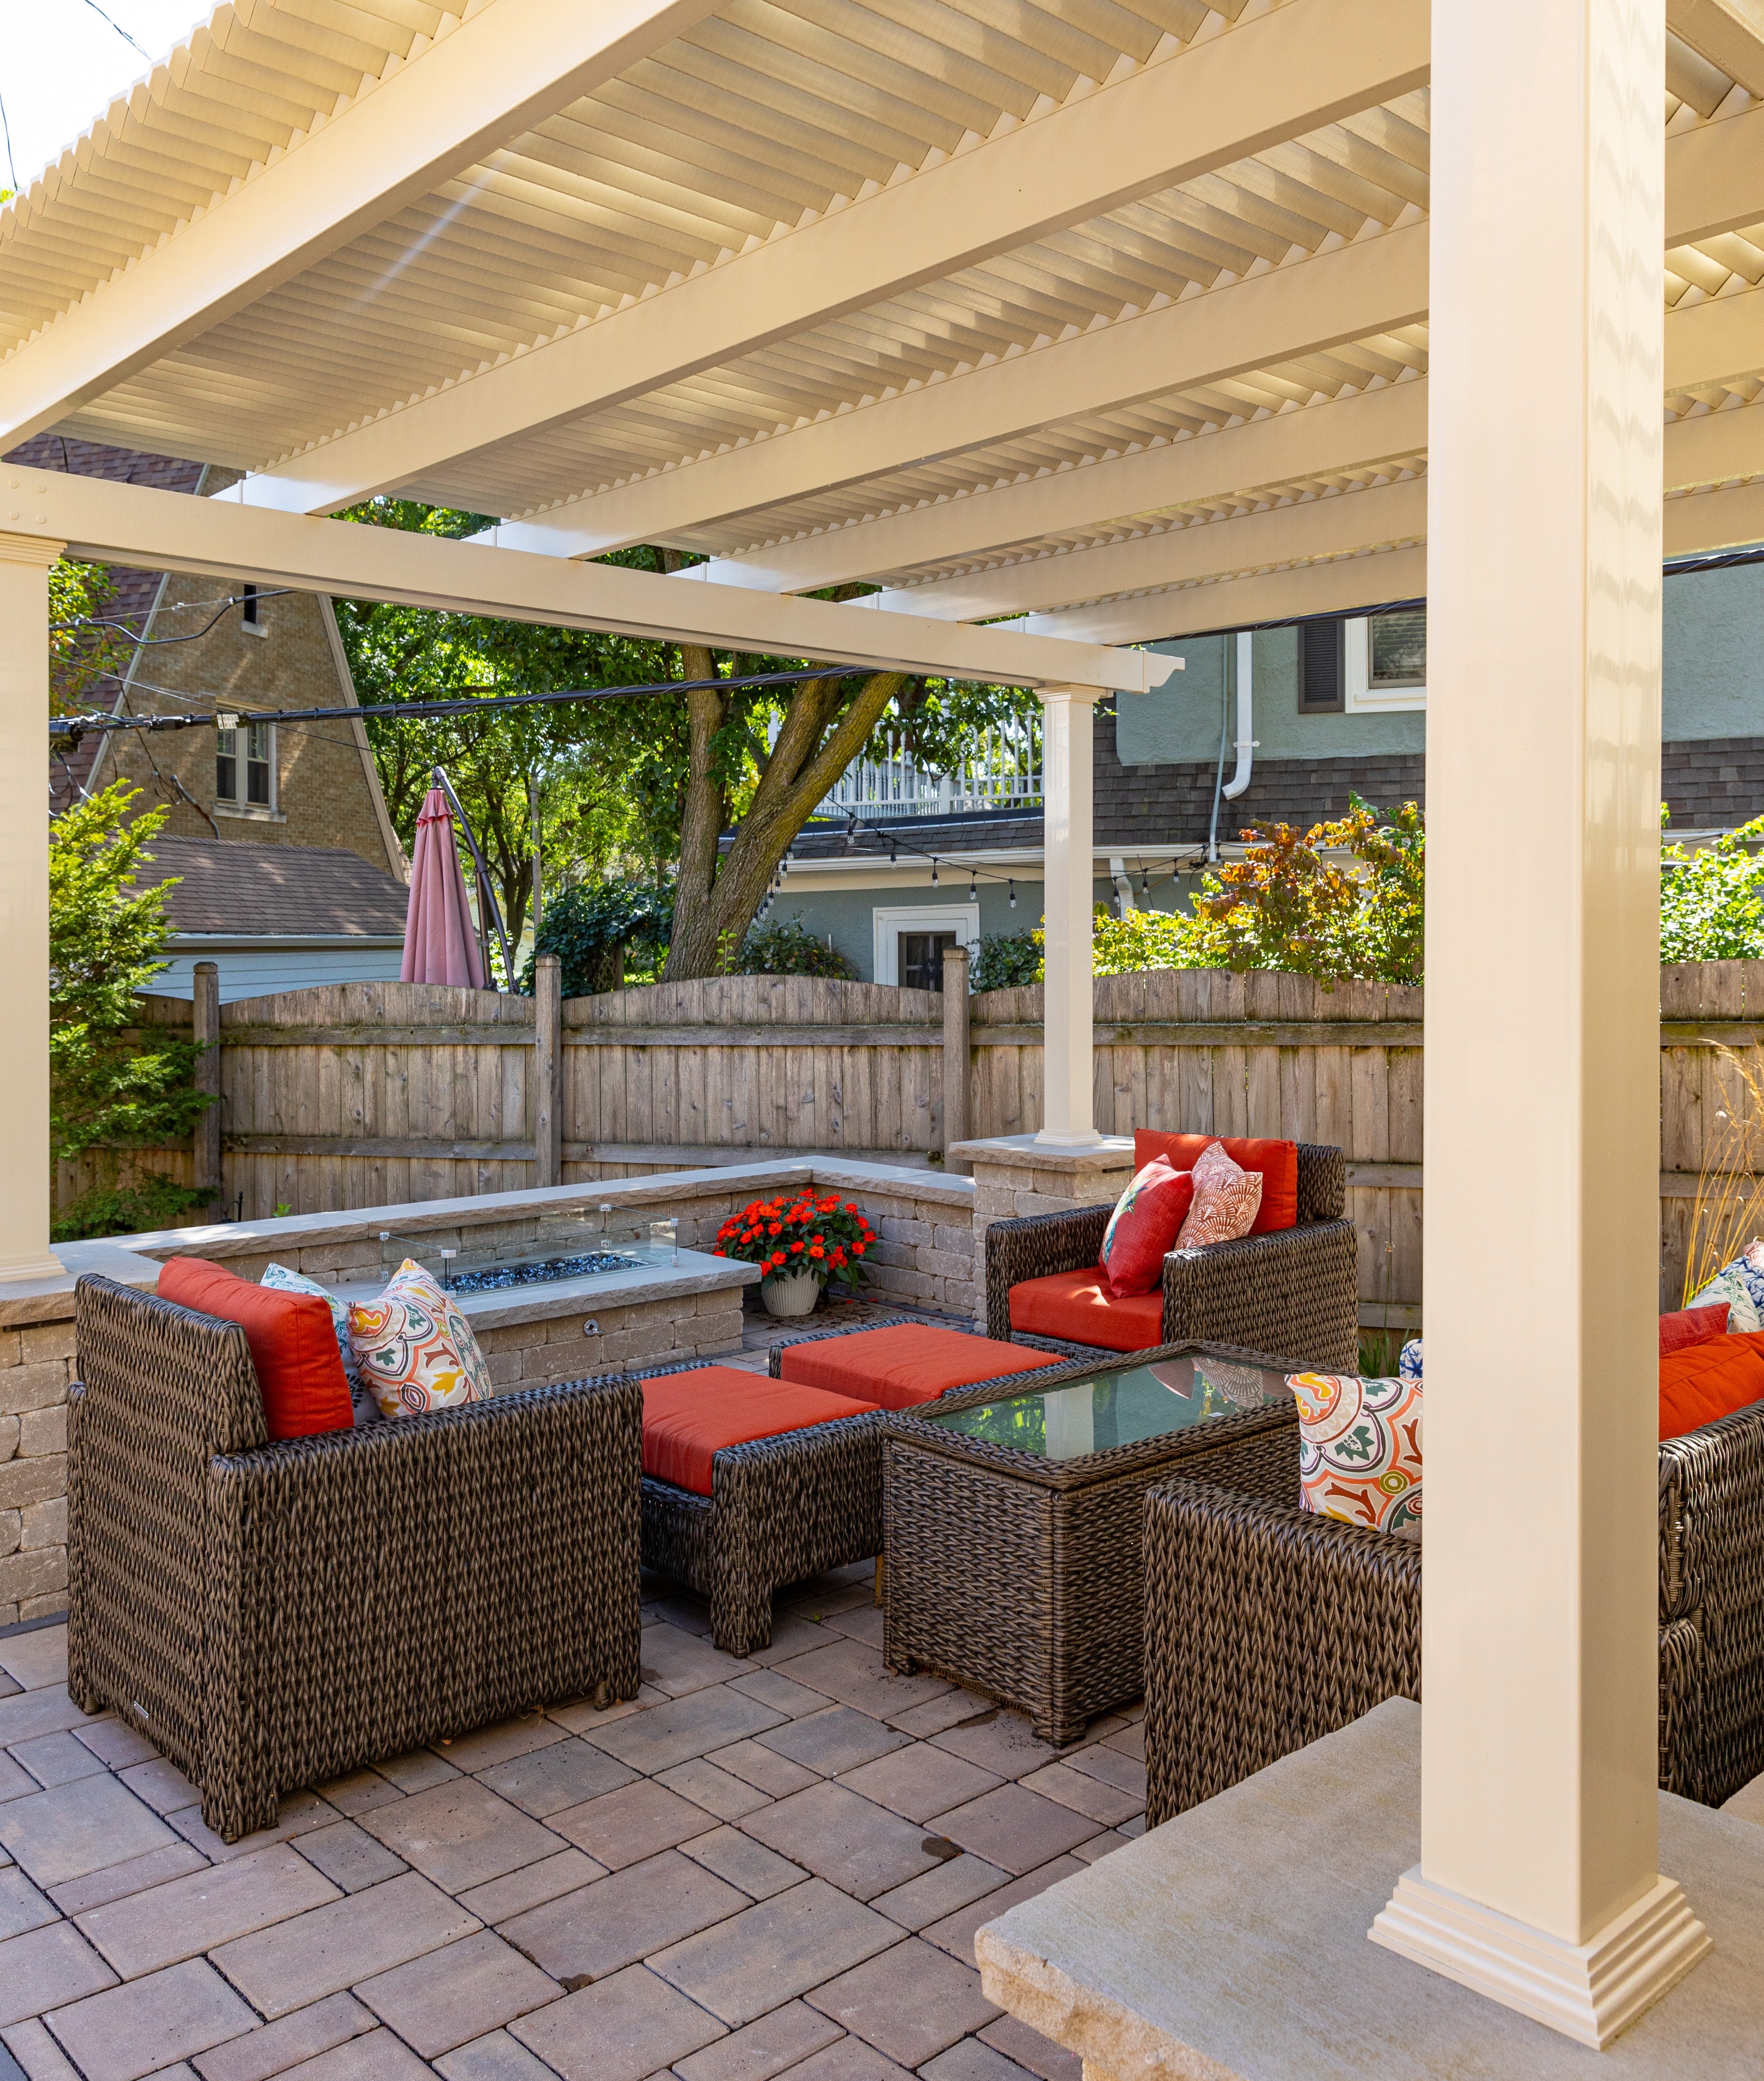 Traditional pergolas are a natural starting point for Carmel's cottage-inspired homes, landscaped courtyards, and established gardens.
Sunset Pergola Kits' traditional pergola collection includes optional beam and rafter overhangs from 0 to 36 inches, decorative end caps, and multiple post styles. These details allow the structure to complement traditional architecture without requiring an ornate design.
Posts can be positioned at the corners or inset up to 36 inches. Inset posts can help define the shaded area while allowing the roof structure to extend beyond the supporting posts.
For a garden retreat, consider a freestanding four-post configuration sized around the furniture grouping. Larger configurations are available for more extensive terraces and entertaining spaces.
Contemporary homes in Carmel Highlands, Pebble Beach, and elsewhere on the Monterey Peninsula may benefit from a simpler architectural profile.
Sunset Pergola Kits' modern pergolas feature square, flush corners without beam or rafter overhangs. Posts are located at the corners rather than inset.
This clean geometry can complement broad glass openings, contemporary stucco, restrained landscaping, and minimalist outdoor furniture.
Modern pergolas are available in white, tan, and black. Black models use 8-inch square posts, while white and tan models use 7-inch square posts.
For a property with strong horizontal rooflines, a modern pergola can appear more visually integrated than a decorative traditional design. However, the simpler profile does not eliminate the need to consider view obstruction or post placement.
An attached pergola can be particularly effective where the primary outdoor living area sits immediately outside a kitchen, dining room, or living room.
The connection to the house helps establish a natural transition between indoor and outdoor spaces. This can be especially useful on smaller Carmel lots where a separate freestanding structure would interrupt garden circulation.
Before choosing an attached pergola, evaluate the wall construction, eaves, windows, door clearances, and potential attachment points. Existing architectural details may limit the available mounting height or influence the best configuration.
Where attachment is impractical or undesirable, a freestanding pergola positioned near the house may offer a more suitable alternative.
A freestanding pergola works well when the ideal seating location is separate from the house, such as a garden clearing, poolside terrace, or viewpoint overlooking the coast.
This arrangement can be particularly appealing on larger Carmel Valley and Pebble Beach properties, where landscaping creates distinct outdoor destinations.
Freestanding structures also allow homeowners to orient the pergola around the intended activity rather than the house wall. Consider the direction of afternoon sunlight, prevailing breezes, and the most important views before selecting the final location.
When overhead rain protection is essential, a solid-roof patio cover is more appropriate than a slatted pergola.
Sunset Pergola Kits offers attached and freestanding patio covers with white or bronze polycarbonate roof panels. These structures have a traditional-style frame and allow beam and rafter overhangs from 0 to 24 inches.
For Carmel homes, attached patio covers can serve frequently used dining terraces, while freestanding versions may suit separate seating areas.
Consider the roof's effect on natural light and the path of rainwater runoff. On a compact property, those factors may determine whether a solid roof or slatted pergola is the better fit.
Architecture is central to outdoor design in Carmel. The area's residential character includes storybook cottages, traditional coastal homes, Mediterranean influences, contemporary residences, and substantial landscaped estates.
A successful pergola should look as though it belongs to the property's architectural composition rather than appearing as an unrelated accessory.
Carmel's cottage architecture often features expressive rooflines, textured exterior materials, distinctive entryways, and intimate garden settings.
A traditional pergola can complement this character through proportion, restrained decorative detailing, and thoughtful color selection.
White or tan vinyl may coordinate with light-colored trim, stucco, or painted exterior surfaces. Decorative scrolled or beveled end caps can reinforce a traditional appearance, while flat end caps provide a more restrained interpretation.
For a compact cottage garden, avoid oversized beams and unnecessary visual complexity. The pergola should help organize the landscape without competing with the house.
Contemporary properties often benefit from simple rooflines and minimal decorative detailing. A modern pergola's flush corners can complement this architectural language.
Black modern freestanding pergola with flush corners beside a contemporary home" class=Black vinyl can create a defined architectural outline against light exterior finishes and coastal landscaping. White may feel more visually understated against pale walls or bright terraces.
When the home emphasizes expansive windows and ocean views, consider the pergola's visible roof depth and supporting posts from inside the house. A structure that looks elegant from the garden can still interrupt an important interior view.
Pebble Beach and Carmel Valley properties may include extensive gardens, stone terraces, outdoor dining spaces, and separate areas for quiet relaxation.
Rather than placing one large pergola across the entire outdoor living area, consider whether a distinct garden room would better serve the property.
A freestanding traditional pergola can frame a dining table, conversation grouping, or seating area near established landscaping. Its decorative details can provide architectural definition without requiring enclosure.
For larger entertaining areas, multi-post configurations may be appropriate. The goal should be to support the intended activities while maintaining comfortable circulation and views.
Sunset Pergola Kits offers white, tan, and black vinyl finishes. The most appropriate color depends on the home's exterior, surrounding landscaping, and desired visual emphasis.
White often works well with light trim and traditional coastal architecture. Tan may complement warmer stone, stucco, or earth-toned finishes. Black can provide contrast for contemporary properties.
Color should not be selected independently of structure size. A large dark pergola may create a stronger visual presence than a similarly sized white pergola, particularly in a small garden.
Before deciding, compare the pergola's color and proportions against the house from several viewpoints, including the main living spaces.
Most disappointing pergola projects begin with a mismatch between the structure and the property rather than a problem with the basic idea of adding shade. Carmel's coastal climate, varied terrain, and distinctive architecture make several planning mistakes particularly important to avoid.
A homeowner may assume that maximum shade is the safest choice, especially when comparing pergolas online. But a courtyard near the ocean can remain cool or partially shaded for much of the day.
Installing a 90% shade roof in an already shaded garden may make the space less inviting during cool mornings and overcast afternoons.
Observe sunlight at different times before choosing. A 50% or 75% slatted roof may provide a better balance between shade and brightness.
Ocean-facing terraces and elevated properties may experience stronger wind exposure than sheltered village gardens.
Choosing a permanent pergola based only on appearance, without evaluating anchoring and structural requirements, can create avoidable installation problems.
Confirm the site's applicable design criteria and foundation requirements before purchasing. For traditional pergolas and patio covers, optional hurricane brackets are recommended where winds of 80 MPH or higher may occur. They are not offered for modern pergolas.
A pergola may appear perfectly positioned when viewed from the backyard while interrupting a view from the living room or dining area.
This is especially important on properties where the ocean, coastline, or garden is a major part of the home's appeal.
Evaluate proposed post locations and rooflines from seated and standing positions inside the house. Where appropriate, traditional pergolas with inset posts can help adjust the relationship between the roof area and its supports.
Even a 90% shade pergola is not rainproof. Its fixed angled slats provide shade while allowing precipitation through.
For a patio intended to remain usable during Carmel's rainy season, a solid polycarbonate roof is the appropriate Sunset Pergola Kits option.
Decide whether the main objective is filtered shade or dependable overhead rain protection before choosing the structure.
Carmel's compact residential gardens often rely on carefully balanced relationships between paths, planting beds, terraces, and the house.
An oversized pergola can reduce circulation space, obscure architectural details, and make the garden feel crowded.
Measure the furniture and its required clearances first. Then select a structure that provides useful coverage without occupying more of the garden than necessary.
Carmel-area properties can be subject to different municipal or county requirements depending on their exact location. Historic or architecturally sensitive settings, coastal locations, and properties governed by homeowners associations may involve additional review.
Do not assume that a pergola is exempt from approval because it has an open slatted roof or is sold as a kit.
Confirm applicable permits, design review, setbacks, attachment requirements, and structural criteria with the appropriate authorities before finalizing the project.
Permanent pergola installation should begin with the site rather than the product catalog. The most useful early decisions involve location, dimensions, sun exposure, foundation conditions, and the feasibility of attaching the structure to the house.
For coastal properties, wind exposure and local approval requirements should be considered before ordering.
Begin with the actual activity the pergola will support. For outdoor dining, measure the table, chairs, and circulation space. For lounging, account for seating arrangements and the paths people use to enter and leave the area.
On a small Carmel property, an efficient layout is often more valuable than maximum square footage. A pergola should not obstruct garden paths, exterior doors, or access to other outdoor features.
Sunset Pergola Kits offers a range of dimensions and configurations. Homeowners can explore pergola kits by size after establishing their usable space.
Existing stone patios, concrete slabs, elevated decks, and landscaped terraces may require different anchoring approaches.
Do not assume that a decorative patio surface provides a suitable structural foundation. A permanent pergola must be anchored according to applicable requirements and the manufacturer's installation guidance.
For exposed coastal and hillside sites, professional evaluation may be particularly valuable. Local wind conditions, terrain, and foundation details can influence the appropriate design.
Where the location may experience winds of 80 MPH or higher, Sunset Pergola Kits recommends optional hurricane brackets for traditional pergolas and solid-roof patio covers. Adding these brackets includes a lifetime wind-damage warranty. Proper anchoring and code compliance remain essential.
Properties in Carmel-by-the-Sea, Carmel Valley, Carmel Highlands, Pebble Beach, and neighboring communities may fall under different permitting authorities.
Requirements can vary according to the property's jurisdiction, location, structure size, attachment method, setbacks, and applicable design standards.
Some projects may also require architectural review, HOA approval, or consideration of coastal regulations. These requirements should be verified for the specific property rather than inferred from a neighboring project.
Contact the appropriate city or Monterey County building and planning departments before installation. A qualified local professional can help clarify site-specific questions where necessary.
Sunset Pergola Kits structures are designed to be DIY-friendly, and homeowners with suitable construction experience may choose to assemble and install their own pergola.
However, a contractor may be preferable for large structures, attached installations, complex foundations, hillside sites, or projects involving substantial permitting and inspection requirements.
For homeowners planning the work themselves, review the assembly information and videos before purchasing to understand the scope of the project.
The appropriate installation method should reflect the homeowner's experience and the complexity of the site, not simply the desire to minimize installation costs.
Premium extruded vinyl eliminates routine painting, staining, sanding, and sealing, making long-term exterior care relatively straightforward.
Near the ocean, periodically clean accumulated salt and dirt using product-appropriate methods. On wooded properties, remove leaves, needles, and other debris as needed.
For solid-roof patio covers, keep the polycarbonate panels and drainage paths clear of accumulated material. Periodically inspect accessible anchors, fasteners, and surrounding surfaces for visible concerns.
Follow the manufacturer's cleaning and maintenance instructions, avoiding unnecessarily abrasive methods.
Because the roof components are fixed, there are no motors, retractable mechanisms, or movable louvers to service.
The right pergola should make a Carmel outdoor space more useful while preserving what makes the property special: natural light, coastal scenery, distinctive architecture, and the connection between home and landscape.
Start with the setting and intended use, then choose the shade level, roof type, configuration, and architectural details that fit. Explore Sunset Pergola Kits' permanent pergolas and patio covers to find an option suited to your property and the way you enjoy outdoor living.
For many Carmel coastal homes, a traditional aluminum-reinforced vinyl pergola is a practical choice because it combines permanent structural reinforcement, a low-maintenance exterior, and architectural details that complement cottage and traditional coastal designs. Contemporary properties may be better suited to a modern pergola with flush corners. The ideal configuration depends on the home's architecture, wind exposure, available space, and desired shade.
For cool, sheltered coastal courtyards, 50% or 75% shade is often a sensible starting point because it preserves more natural light. Sunnier inland properties in Carmel Valley may benefit from 75% or 90% shade, particularly on west-facing patios. The best choice depends on seasonal sunlight, surrounding trees, and the hours the space is used.
Choose a solid-roof patio cover when dependable overhead rain protection is important. A traditional or modern pergola with fixed slats provides shade but is not rainproof, even with 90% shade coverage. Sunset Pergola Kits' solid polycarbonate patio covers offer rainproof roofing with white or bronze panels, both providing 100% UV protection.
Salt air is an important consideration for permanent structures near the ocean. Sunset Pergola Kits uses rust-proof aluminum reinforcement inside the weight-bearing components and premium extruded vinyl on the exterior, avoiding the need for routine exterior painting or staining. However, coastal installations still benefit from periodic cleaning and inspection of exposed hardware, anchors, and connections.
A properly selected and installed pergola can be appropriate for exposed coastal properties, but suitability depends on the site's wind-design requirements, structural configuration, foundation, and anchoring. Sunset Pergola Kits offers optional hurricane brackets for traditional pergolas and solid-roof patio covers, recommended where winds of 80 MPH or higher may occur. Modern pergolas do not offer these brackets. Confirm project-specific requirements with the appropriate local authority or qualified professional.
An attached pergola often works well over a patio directly outside the kitchen, dining room, or living area. A freestanding pergola is generally better for a separate garden seating area, poolside lounge, or ocean-view terrace. On architecturally sensitive homes, freestanding construction may also be worth considering when attaching a structure to the building is impractical or undesirable.
Permit and design-review requirements depend on the property's exact jurisdiction, size and type of structure, attachment method, setbacks, and site conditions. Properties in Carmel-by-the-Sea may have different requirements from those in unincorporated Monterey County or neighboring communities. Coastal regulations, architectural review, or HOA rules may also apply. Verify current requirements with the appropriate building and planning authorities before ordering or installing.
Traditional pergolas with decorative beam and rafter ends often complement Carmel's cottage-style homes and landscaped gardens. White or tan finishes can coordinate with many traditional exterior palettes, while scrolled, beveled, or flat end caps allow different levels of detailing. Keep the structure proportionate to the garden and avoid obstructing distinctive rooflines, windows, or entryways.
Yes. Aluminum-reinforced vinyl pergolas can be particularly appealing for second-home owners who want a permanent outdoor structure without routine painting, staining, sanding, or sealing. The vinyl exterior still requires occasional cleaning, and coastal properties should receive periodic hardware and anchoring inspections. Fixed roof components also eliminate the maintenance associated with motorized louvers or retractable mechanisms.
Size the pergola around the intended activity rather than the entire available patio. For dining, allow space for the table, chairs when occupied, and comfortable circulation. For a lounge, consider furniture arrangement, access paths, and important garden or ocean views. Compact Carmel cottage gardens often benefit from carefully proportioned four-post pergolas, while larger estates may accommodate multi-post configurations. Explore available pergola dimensions after measuring the usable area.


