

MADE IN THE USA
with American products
w/ American products


Home ▸ Vinyl Pergolas ▸ By Location ▸ Cape Cod, Massachusetts
From classic cedar-shingled cottages in Chatham to waterfront retreats in Falmouth and Provincetown, Cape Cod outdoor spaces deserve shade structures that complement their setting and stand up to seasonal coastal conditions. Explore how to choose a pergola or rainproof patio cover for salt-air exposure, summer entertaining, ocean breezes, and the realities of owning a home on the Cape.

Choosing a pergola for Cape Cod is different from choosing one for an inland Massachusetts backyard. Coastal wind exposure, salt-laden air, winter weather, and a concentrated summer entertaining season all influence which structures make sense. The first question is not simply how much shade looks attractive, but how the structure will perform at the particular property throughout the year.
Properties along Nantucket Sound, Cape Cod Bay, and the Atlantic-facing Outer Cape can experience persistent salt exposure. Even homes farther inland may encounter humid air and periodic salt spray during storms. This makes exterior material selection especially important for structures intended to remain outdoors permanently.
Wood can be an attractive and architecturally appropriate choice, particularly for traditional Cape homes, but owners should anticipate periodic inspection and refinishing. Painted metal structures require attention to coating condition, while stainless-steel hardware and corrosion-resistant connection details deserve consideration regardless of the primary structural material.
For homeowners seeking a traditional appearance with less routine surface maintenance, aluminum-reinforced vinyl offers a practical alternative. However, even low-maintenance structures benefit from occasional rinsing and inspection in salt-exposed locations.
A protected courtyard in Sandwich and an open ocean-facing property in Wellfleet can have very different wind conditions. A home surrounded by mature trees or neighboring buildings may receive substantial shelter, while a structure overlooking dunes, open water, or an exposed bluff can experience stronger gusts.
Nor'easters and occasional tropical systems make wind resistance a serious planning consideration. Homeowners should evaluate the actual exposure of the installation site, not assume that a pergola appropriate for a sheltered backyard is automatically suitable for a waterfront deck.
Structural reinforcement matters, but so do footings, anchors, connections, and the condition of the supporting surface. A permanent structure should be selected and installed according to applicable site-specific wind requirements.
Cape Cod is known for summer vacations, but a permanent pergola remains outdoors during winter. Snowfall varies from year to year, and wet snow, ice, and drifting can create structural demands that summer-focused buying decisions overlook.
A slatted roof and a solid patio-cover roof handle precipitation differently. Open slats allow much of the snow to pass through, although accumulation and ice can still occur on structural members. A solid roof must account for snow loading, drainage, and ice-related conditions.
Before selecting either system, verify that its engineering and installation details are suitable for the site's applicable snow and wind design requirements. This is particularly important for exposed waterfront properties and roofed structures.
Summer sunshine on an open deck can be intense, particularly when reflected from pale paving, sand, or nearby water. Yet Cape Cod homeowners often appreciate direct sunlight during cool spring mornings and early fall afternoons.
That creates an important design tradeoff: maximizing summer shade is not always the same as maximizing year-round enjoyment. A lightly shaded garden pergola may feel inviting on a mild September afternoon, while a west-facing dining terrace may need denser overhead shade for July gatherings.
Consider when the space will actually be occupied. For many Cape properties, preserving some natural light is as important as reducing midday exposure.
A permanent coastal pergola needs more than an attractive exterior. Structural construction, surface maintenance, and the long-term condition of exposed components all matter. Aluminum-reinforced vinyl combines an internal metal support system with a traditional-looking exterior that does not require routine painting or staining.
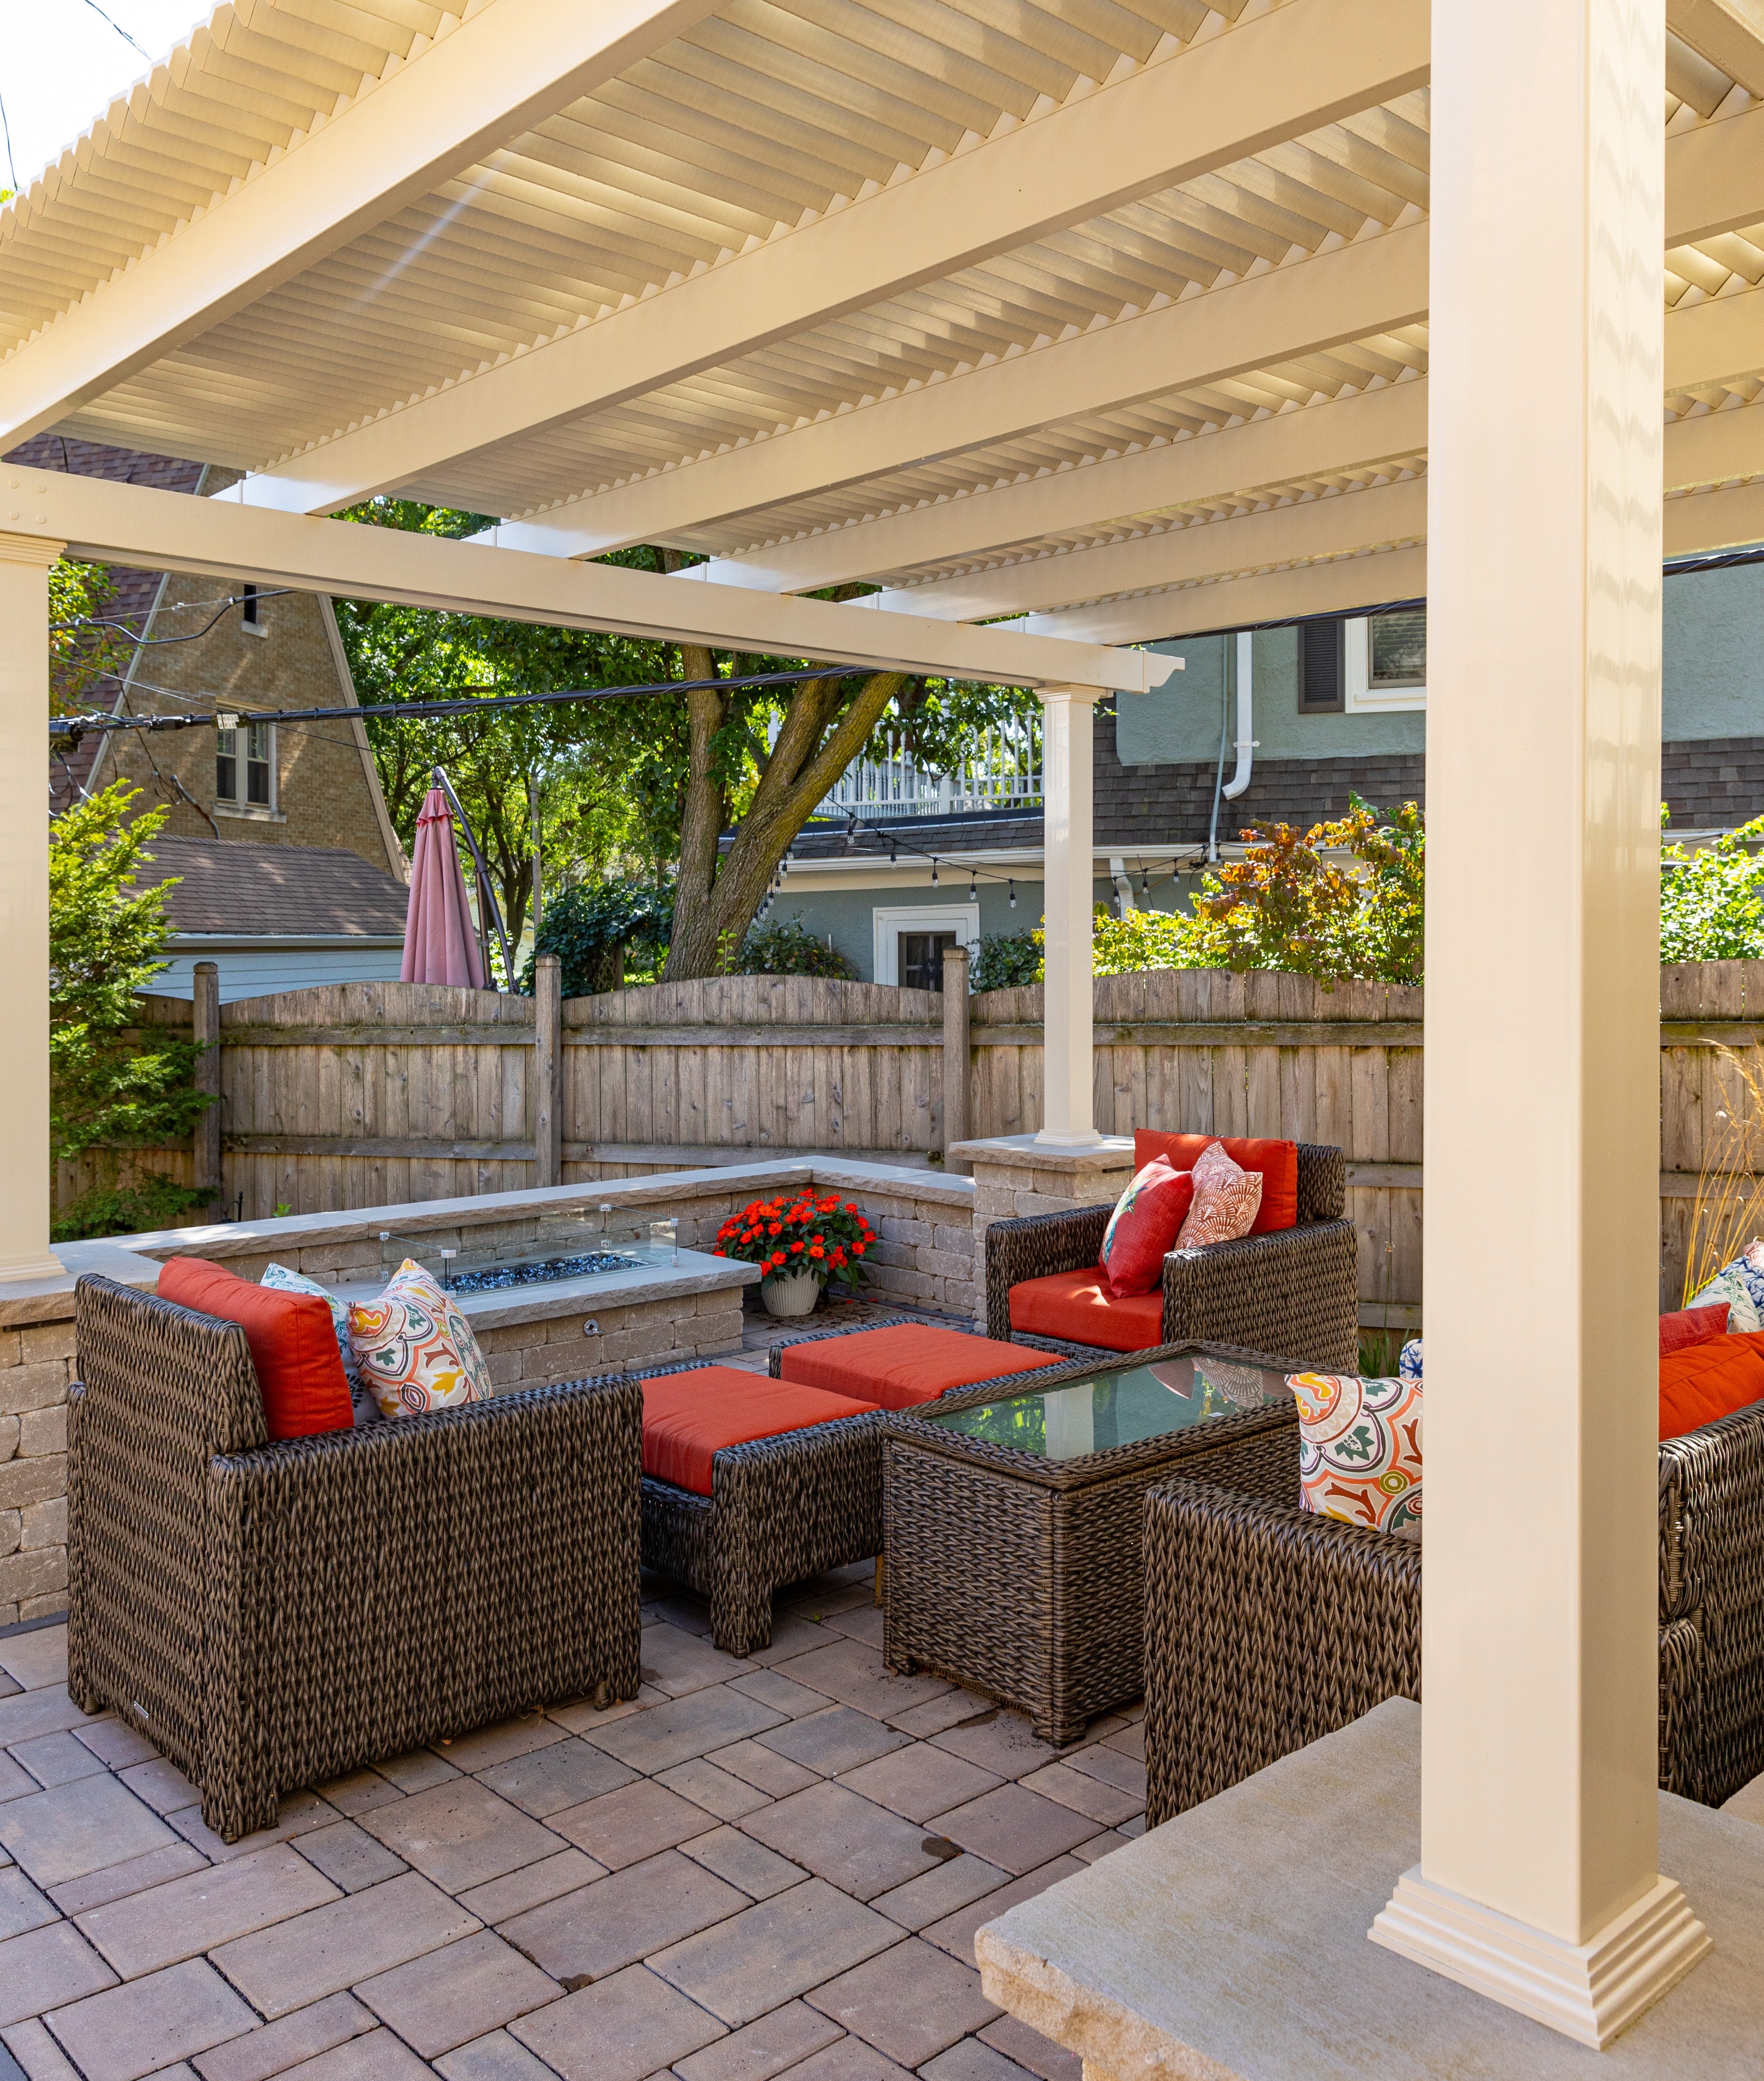 Sunset Pergola Kits' traditional pergolas, modern pergolas, and rainproof patio covers contain aluminum reinforcement within their weight-bearing posts, beams, and rafters. The exterior is premium extruded vinyl rather than the primary structural support.
This distinction matters for homeowners comparing permanent structures with inexpensive hollow-vinyl kits. The reinforced construction supports substantial spans and provides the strength needed for a long-lasting outdoor installation.
On the Cape, that can also help homeowners create usable dining or lounge spaces without excessive posts interrupting views or circulation. Final structural suitability still depends on the chosen dimensions, site conditions, and proper installation.
White-painted pergolas complement the cedar shingles, clapboard siding, and traditional trim found throughout Cape Cod. Wood can deliver that appearance beautifully, especially when custom carpentry and natural material authenticity are priorities.
Its tradeoff is ongoing maintenance. Coastal moisture, sun exposure, and seasonal temperature changes can make repainting, staining, or sealing an important part of ownership.
Premium extruded vinyl offers a similar clean, finished appearance without requiring routine painting, sanding, staining, or sealing. Because the vinyl is colored throughout rather than simply painted, there is no exterior paint layer to peel. Occasional cleaning remains appropriate, particularly near the shoreline.
Aluminum reinforcement provides a rust-proof structural material within the vinyl exterior. That is especially useful where humid conditions and salt exposure make material durability a central concern.
Not every component of an installed structure is aluminum, however. Anchors, brackets, fasteners, and connections must also be appropriate for the coastal environment. Homeowners should discuss these details with their installer rather than assuming the exterior material alone determines coastal suitability.
For a second home occupied primarily during summer, reduced routine maintenance can be particularly valuable. Owners can spend less of their limited time at the property refinishing the structure.
Sunset Pergola Kits uses fixed slatted roofs or solid polycarbonate roofs rather than motorized louvers or retractable fabric systems. This eliminates the motors and moving roof mechanisms associated with adjustable systems.
Adjustable louvers can be attractive for homeowners who prioritize variable overhead coverage, but they introduce mechanical complexity. A fixed system is a sensible alternative for someone who already knows the level of shade or rain protection the space requires.
Traditional and modern pergolas carry a lifetime warranty. Rainproof patio covers have a lifetime frame warranty and a 10-year roof warranty. All three product families are made in the USA with American-sourced materials.
| Cape Cod Condition or Need | Why Aluminum-Reinforced Vinyl Performs Well |
|---|---|
| Salt-air exposure | Rust-proof aluminum reinforcement and an extruded vinyl exterior |
| Coastal moisture | Vinyl does not require routine sealing or staining and resists rot |
| Traditional home appearance | White and tan finishes complement classic coastal architecture |
| Open patio layouts | Reinforced construction allows substantial spans between posts |
| Vacation-home ownership | No routine exterior painting, sanding, or staining |
| Seasonal outdoor exposure | Permanent construction with fixed roof components |
| Long-term investment | Lifetime structural warranties, with separate roof coverage for patio covers |
For Cape Cod homeowners, the most important overhead decision is often whether the space should remain bright and airy or provide dependable shelter from rain. Sunset Pergola Kits offers three fixed slatted-shade options and a separate solid-roof patio-cover system.
The 50% shade option uses fixed angled slats spaced 6 inches on center. It is well suited to homeowners who want a defined outdoor room without making the area feel heavily covered.
Consider this option for garden seating in Brewster, a sheltered patio surrounded by hydrangeas, or a morning coffee area where sunlight is part of the appeal. The relatively open roof also helps preserve the visual connection to the sky.
It is less appropriate when the main goal is strong afternoon shade or keeping dining furniture dry during rain.
The 75% shade option uses fixed angled slats spaced 4 inches on center. For many Cape Cod patios, this provides a useful balance between meaningful summer shade and the open-air character of a pergola.
It is a sensible starting point for outdoor dining, family barbecues, and lounge seating used primarily from late spring through early fall. Homeowners can enjoy the architectural definition of a pergola without committing to a solid overhead roof.
Because the slats are fixed, actual sunlight beneath the structure changes with sun angle and time of day. The roof does not adjust automatically or manually.
With angled slats spaced 3 inches on center, the 90% shade configuration offers the densest slatted coverage. It is especially worth considering for sunny decks, poolside lounging, and west-facing outdoor seating where afternoon glare makes the space uncomfortable.
However, more shade is not always better. A heavily shaded north-facing patio may feel less inviting during Cape Cod's cooler shoulder seasons. Evaluate the property's natural shade before choosing the highest coverage level.
All three slatted options provide shade rather than rain protection. None is waterproof or adjustable.
A rainproof patio cover is the better choice when keeping the space beneath the roof dry is a primary goal. Sunset Pergola Kits' solid polycarbonate roof provides complete overhead rain protection, 100% UV protection, and can make the patio up to 15 degrees cooler.
Available in white or bronze, the panels create a different experience from an open pergola. This can be particularly appealing for a dining terrace where homeowners want to use the space during passing summer showers or damp shoulder-season weather.
For Cape Cod installations, solid roofs also require careful planning for runoff, winter snow loads, and wind exposure. Rain protection does not eliminate the need for site-specific structural verification.
For Cape Cod's traditional cottages and shingle-style homes, traditional pergolas are a natural starting point, particularly when summer shade and architectural compatibility are priorities. Homeowners who need dependable overhead rain protection should begin with solid-roof patio covers, while contemporary waterfront homes may be better suited to clean-lined modern designs. Choose between attached pergolas for patios adjoining the house and freestanding structures for separate garden, poolside, or waterfront gathering areas.
Outdoor living on Cape Cod is closely tied to summer gatherings, family vacations, waterfront recreation, and time spent outdoors between beach visits. For many properties, the patio or deck becomes an extension of the home's living space during the busiest months of the year. The right pergola should support those activities without obstructing the landscape that makes the property special.
For many Cape families, the most valuable outdoor space is a dining area large enough to accommodate guests returning from the beach, visiting relatives, or weekend gatherings. A pergola can define this space while preserving the informal atmosphere of outdoor dining.
Start by measuring the dining table with chairs fully pulled out. Then account for people walking behind occupied seats, access to the house, and routes between the grill and serving area.
An attached traditional pergola is a natural fit for dining terraces directly outside the kitchen. If afternoon sun is a concern, 75% shade offers a useful starting point. When meals should continue through summer showers, a solid-roof patio cover is more appropriate.
Homes overlooking Buzzards Bay, Nantucket Sound, and Cape Cod Bay often prioritize unobstructed views. Here, pergola placement can matter more than simply maximizing the covered area.
Positioning posts outside important sightlines and selecting a structure with an appropriate span can help maintain the relationship between the seating area and the water. A traditional pergola with inset-post options may provide additional design flexibility, subject to the available configuration.
One particularly useful approach is to identify the principal view from seated eye level before finalizing the post layout. A post that seems unobtrusive on a site plan can interrupt the best harbor view from a favorite chair.
Exposed waterfront decks also deserve careful structural evaluation. Existing decking should not be assumed capable of supporting a permanent pergola without appropriate assessment.
Poolside shade is valuable on sunny summer afternoons, but the structure does not necessarily need to cover the entire pool deck. A defined lounge zone with chairs, side tables, and room for circulation can be more useful than an oversized pergola that dominates the landscape.
For a separate poolside seating area, freestanding pergolas allow placement independent of the house. A traditional design can complement landscaped pools, while a modern structure may suit a contemporary renovation.
Garden seating presents a different opportunity. A smaller pergola near flowering borders or mature trees can create a comfortable destination within the landscape, particularly when lighter shade preserves the garden's brightness.
Many Cape Cod homes are occupied seasonally or host rotating groups of guests. Outdoor spaces therefore benefit from layouts that are easy to understand, comfortable for different users, and practical to maintain.
A permanent pergola can establish a recognizable dining or lounge area without relying on a temporary canopy. For rental properties, consider how guests will move between the house, outdoor seating, grill, and yard.
Where outdoor dining must remain usable during light summer rain, a rainproof patio cover may offer greater practical flexibility. Where the priority is an attractive open-air gathering area, a slatted pergola can be the better fit.
Once the appropriate roof coverage has been established, the next decision is the structure's configuration. Cape Cod properties range from compact village lots to expansive waterfront estates, so the best layout depends on the relationship between the house, patio, garden, and surrounding views.
 Traditional pergolas are particularly well suited to Cape Cod cottages, Colonial-style houses, and cedar-shingled coastal residences. Their optional beam and rafter overhangs, decorative end caps, and post styles can complement existing architectural trim.
They are available as attached or freestanding structures, with 50%, 75%, or 90% fixed slatted shade. Overhangs can range from zero to 36 inches, and posts can be positioned at the corners or inset up to 36 inches where the selected configuration allows.
For a patio adjoining a traditional home, an attached pergola can visually extend the building's architectural language. A freestanding traditional pergola works well when the main activity area is farther into the garden or closer to the water.
On properties where severe wind exposure is a concern, traditional pergolas also offer optional hurricane brackets, making them an important configuration to evaluate alongside local engineering requirements.
Modern pergolas offer straight lines, square corners, and a restrained architectural profile. They are particularly appropriate for contemporary coastal residences, renovated mid-century homes, and properties where clean geometry is preferred over decorative detailing.
Unlike traditional pergolas, modern designs have no beam or rafter overhangs, no decorative end caps, and posts located at the corners rather than inset. These characteristics create a precise, streamlined appearance.
A modern pergola may be the right choice for a minimalist pool terrace or contemporary home overlooking the water. However, homeowners should confirm that its available structural configuration is appropriate for the site's wind exposure, since the optional hurricane brackets offered on traditional structures are not available for modern pergolas.
An attached pergola is often the most intuitive solution when the primary outdoor activity occurs immediately outside a kitchen, dining room, or living room. It can create a more continuous transition between indoor and outdoor spaces.
Attachment feasibility depends on the building's construction, wall conditions, roofline, and other structural considerations. Cape Cod homes with older framing, unusual siding assemblies, or complex renovations may require additional evaluation before an attached installation is appropriate.
A freestanding pergola avoids relying on the house for its primary support and allows greater flexibility in placement. It may be especially useful for a detached pool terrace, garden dining area, or waterfront seating destination.
Freestanding does not mean portable. These are permanent structures that require suitable foundations and anchoring.
Rather than beginning with the largest available pergola, begin with the activity area. A dining pergola should comfortably accommodate furniture and circulation. A lounge pergola should cover the primary seating arrangement without unnecessarily occupying adjacent garden space.
Traditional four-post freestanding pergolas are available from 8 by 8 feet through 24 by 24 feet, with larger multi-post configurations available. Modern four-post freestanding pergolas range from 8 by 8 feet through 16 by 16 feet, with larger configurations also offered.
For an attached structure, remember that width runs along the house while depth projects outward. On a narrow coastal lot, this distinction can determine whether a configuration fits between doors, windows, walkways, and property boundaries.
Review the pergola size options before selecting dimensions. Consider furniture footprints, roof overhangs, post positions, and the space required to move comfortably around the structure.
Cape Cod's architectural identity is an important reason to select a pergola carefully. A structure that complements the house's rooflines, trim, materials, and proportions will generally appear more intentional than one chosen solely for its size or shade percentage.
Cedar shingles, white trim, pitched roofs, and understated detailing are familiar features of Cape Cod architecture. A white traditional pergola can complement these elements without requiring the homeowner to replicate the house's exact materials.
Traditional designs offer scrolled, beveled, or flat beam and rafter end caps. For a restrained Cape cottage appearance, beveled or flat caps may be preferable, while scrolled caps can suit homes with more decorative trim.
Post selection also affects the overall impression. Smaller square posts can appear lighter on a modest patio, while larger posts may provide a more substantial visual presence on an expansive home.
White is a natural choice for many Cape homes because it coordinates with traditional trim, porch railings, and coastal exterior palettes. It also provides a crisp contrast against weathered shingles and garden greenery.
Tan can work well with warmer siding, natural stone, and muted landscape colors. Black creates a stronger architectural statement, particularly against pale siding or contemporary glazing.
All three are available vinyl exterior colors, but they are not necessarily equally appropriate for every architectural setting. The best choice should relate to the home's existing trim, windows, railings, and exterior accents.
Not every Cape Cod home follows traditional cottage architecture. Contemporary waterfront houses may feature broad windows, simple rooflines, dark frames, and expansive terraces.
A modern pergola with flush corners can complement those forms without adding decorative overhangs. White creates a light coastal appearance, while black can coordinate with darker windows and exterior accents.
Modern pergolas use 7-inch square posts in white or tan, with 8-inch square posts for black configurations. Their visual simplicity makes accurate positioning especially important because the posts remain at the structure's corners.
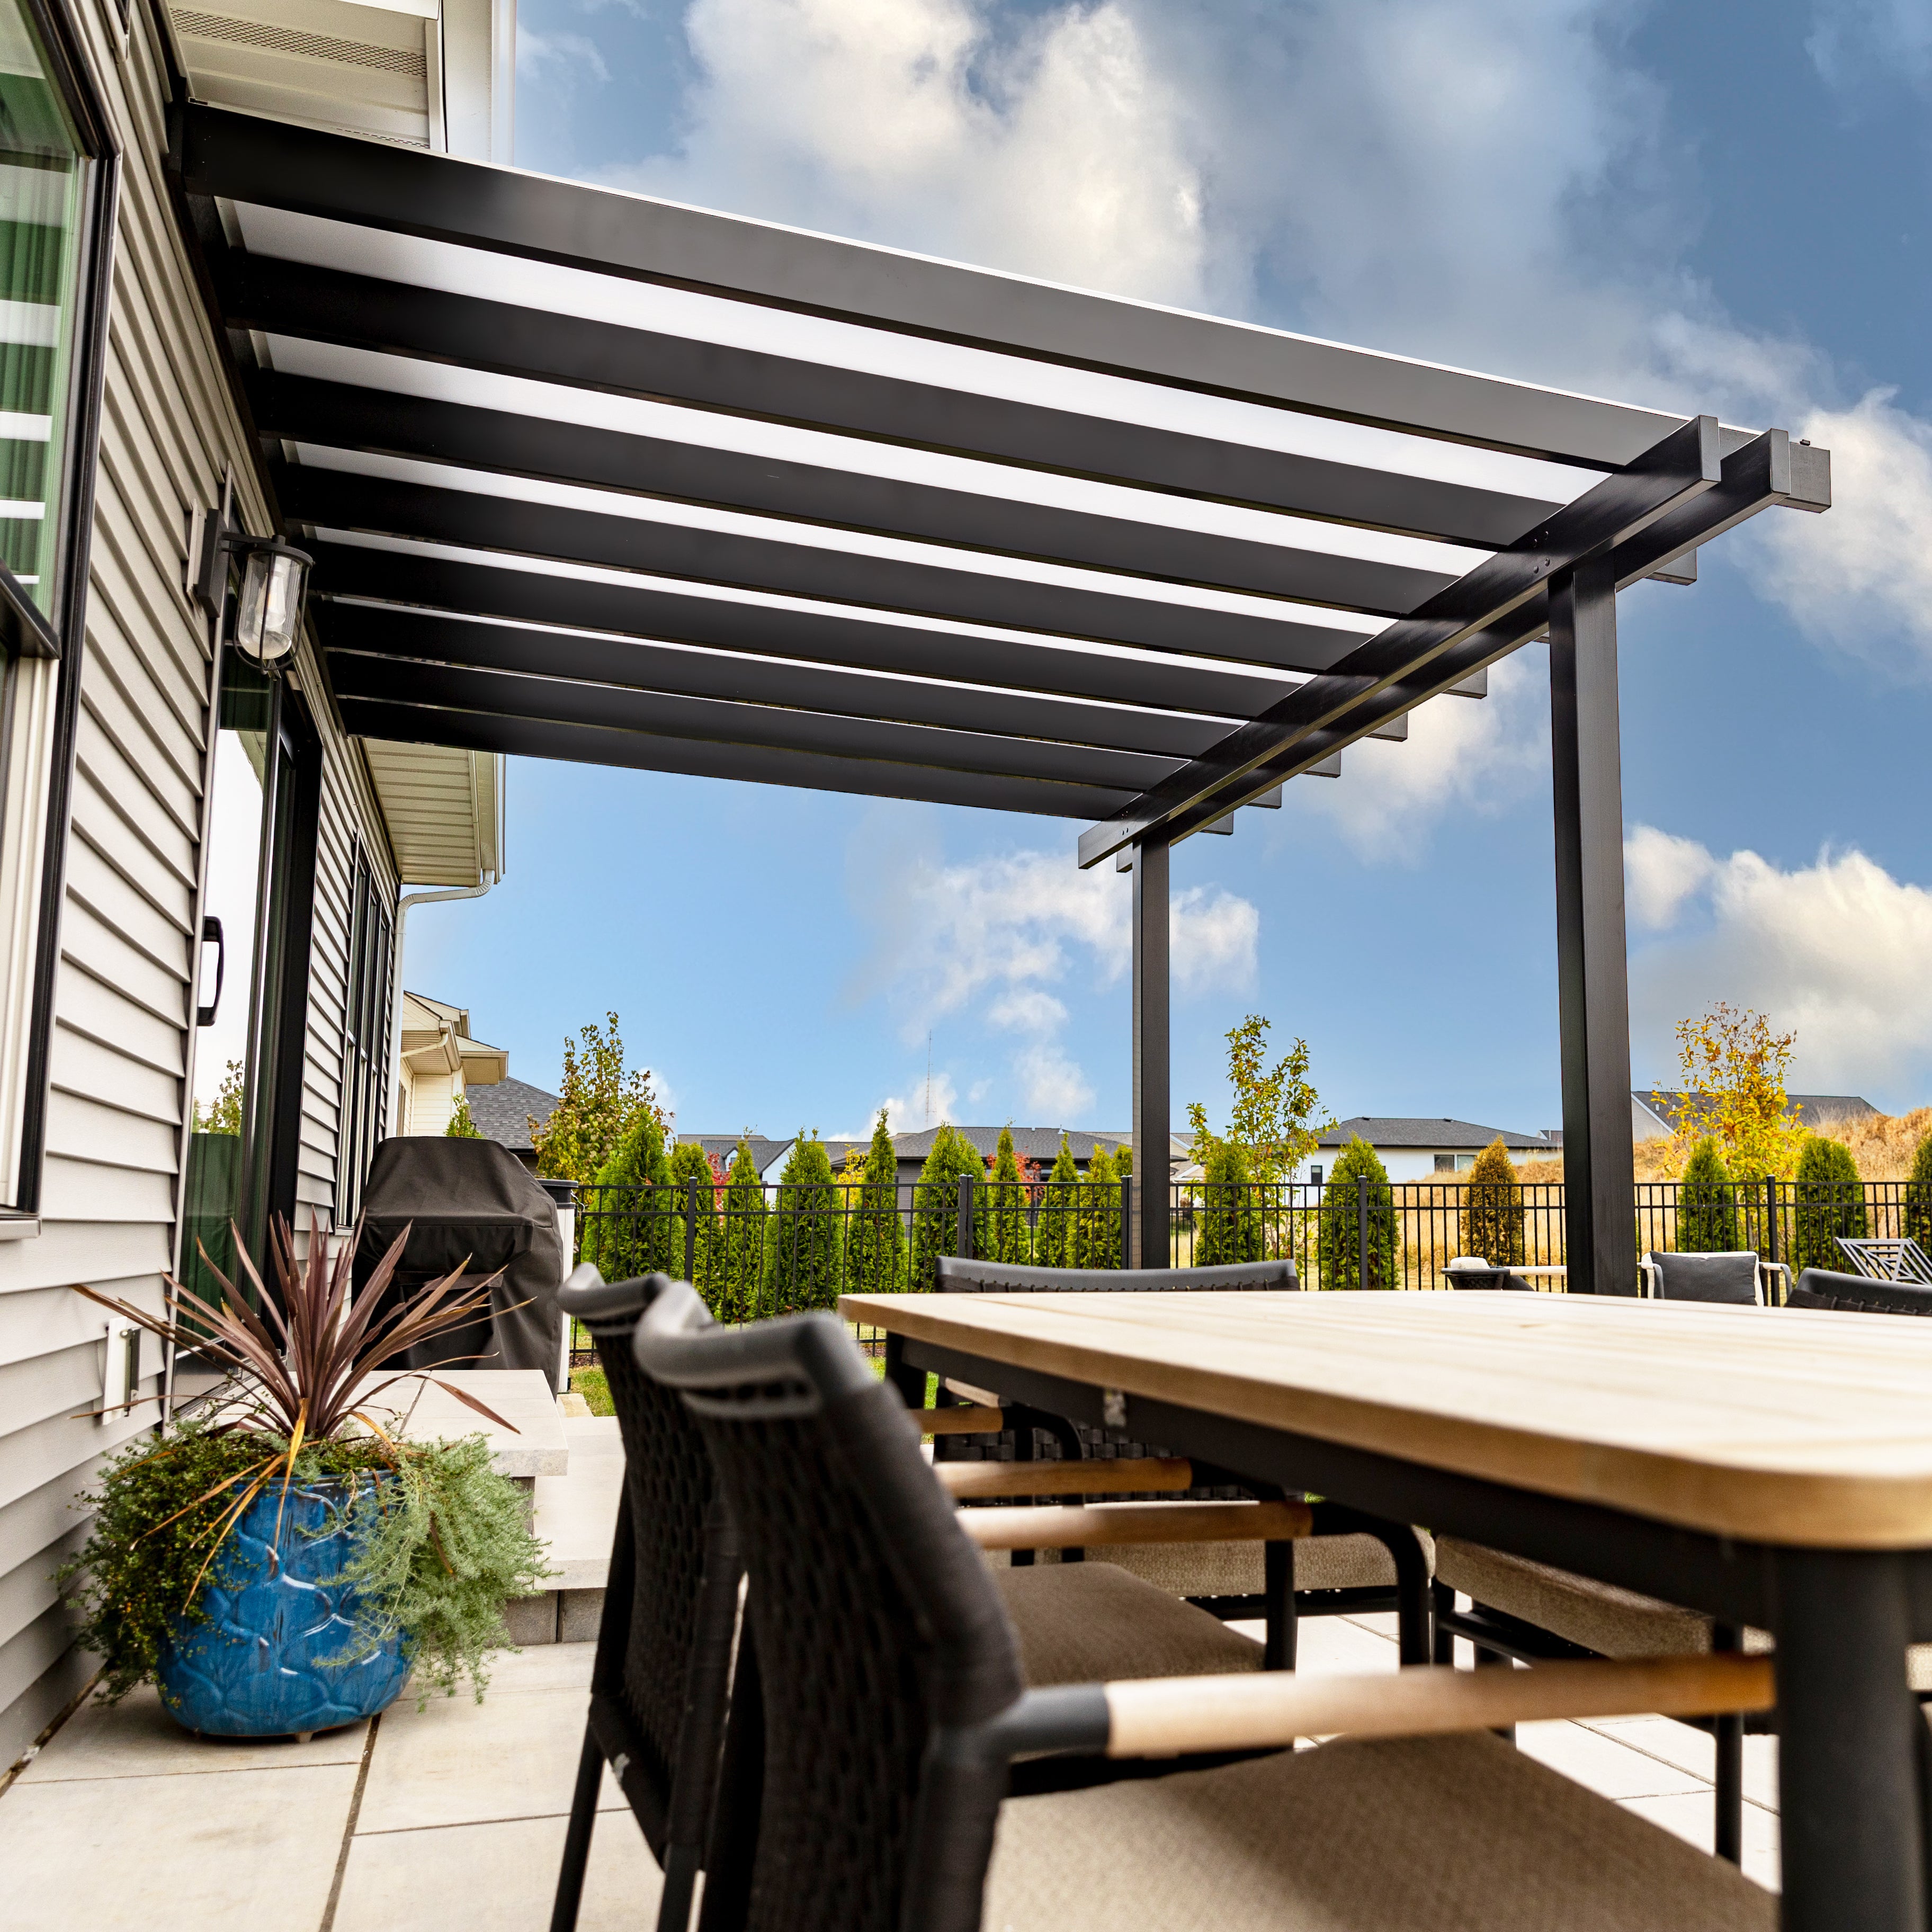 A solid-roof patio cover can complement a traditional coastal home while creating a more sheltered outdoor room. White roof panels often coordinate naturally with white trim, while bronze panels provide a different visual treatment.
Patio covers have traditional-style frames with optional overhangs from zero to 24 inches. Their appearance should be considered alongside existing eaves, window heights, and rooflines so the new structure does not seem visually crowded.
For homeowners who want a smaller architectural detail rather than a full patio structure, eyebrow pergolas can accent garage doors, entries, or windows. These shallow attached structures are decorative architectural features and should not be mistaken for full-size patio shade systems.
On older or historically sensitive properties, exterior changes may be subject to additional local review. Verify applicable requirements before finalizing a design.
Many pergola problems begin before installation, when homeowners select a structure based on appearance without fully considering the property. Cape Cod's combination of coastal exposure, seasonal occupancy, and varied architecture makes several planning mistakes particularly important to avoid.
A pergola that works well in a sheltered inland yard may not be appropriate for an exposed waterfront property. Open-water exposure, storm winds, and local topography can significantly affect structural demands.
Do not choose a pergola solely because its exterior material is described as weather-resistant. Evaluate the internal reinforcement, available connection details, foundations, and applicable wind design requirements.
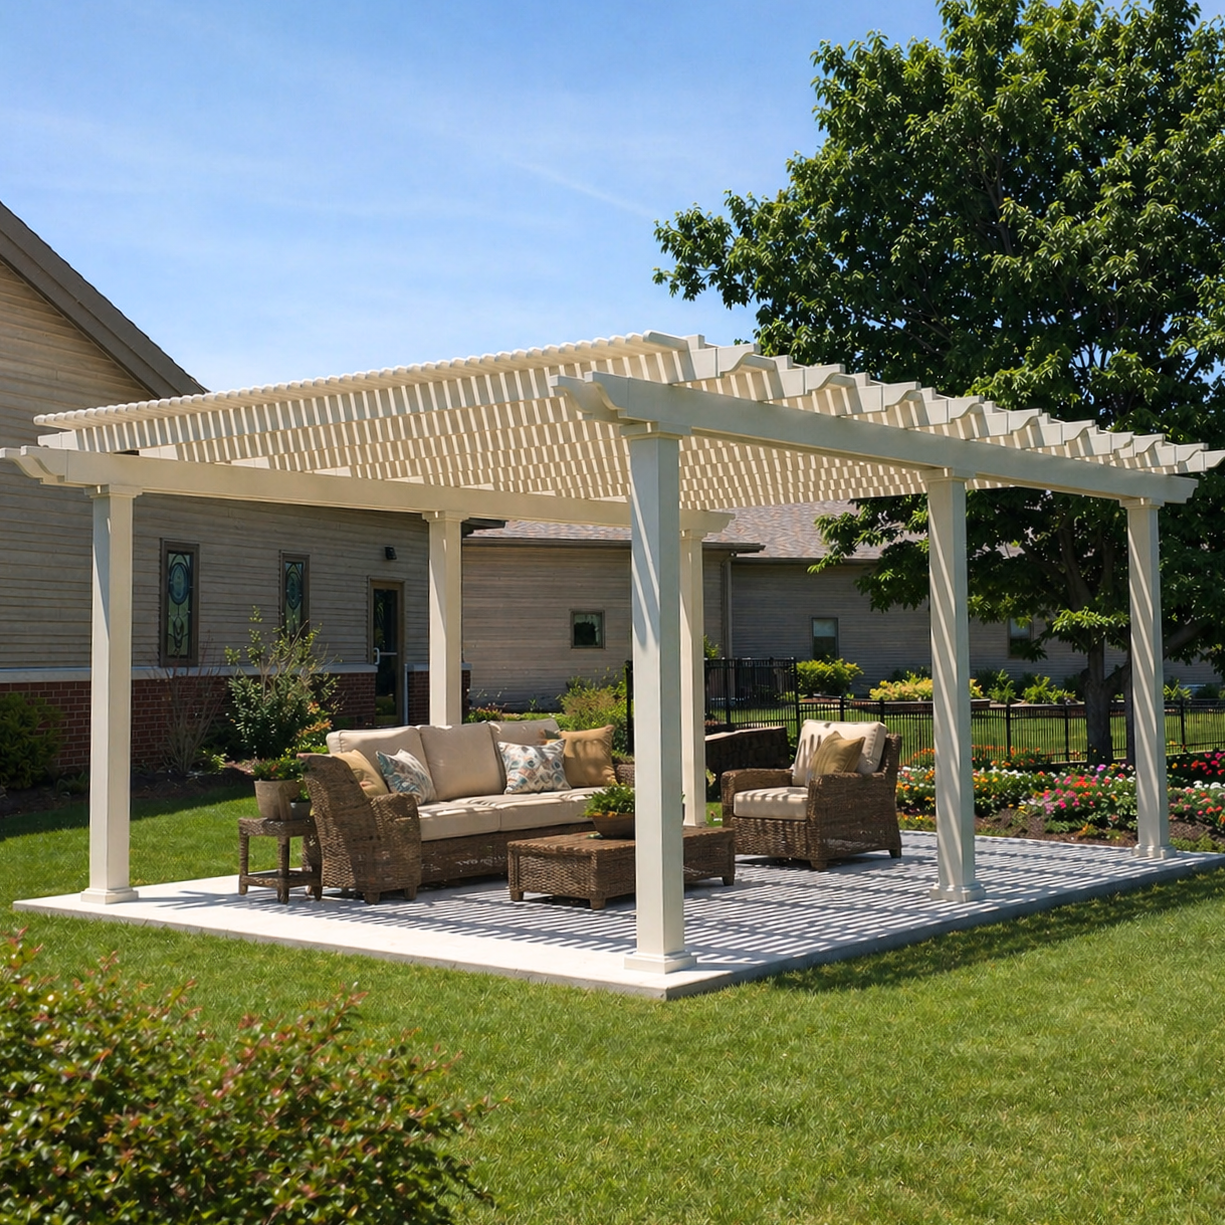
For traditional pergolas and solid-roof patio covers, optional hurricane brackets deserve consideration where winds can reach 80 MPH or higher. They do not replace proper anchoring or site-specific engineering.
It is easy to plan an outdoor structure around July weather and forget that it must remain outdoors in January. Snow and ice can affect both slatted and solid-roof structures, and the design requirements vary by location and installation.
A solid-roof patio cover should not be selected without checking applicable snow-load criteria. Homeowners should also consider how snow might drift from adjacent roofs or accumulate near the proposed installation.
Obtain the appropriate structural information before purchase rather than discovering a conflict during permitting or installation.
On a waterfront property, a poorly positioned post can interfere with the very view the patio was designed to enjoy. This is particularly frustrating when the structure is permanently anchored.
Evaluate post positions from the primary seating locations, indoor windows, and frequently used walkways. Where appropriate, traditional pergolas offer inset-post configurations that may help coordinate structural placement with the intended layout.
For many Cape properties, the best pergola is not the one covering the greatest area. It is the one creating comfortable shade while preserving the strongest relationship with the surrounding landscape.
A slatted pergola may look substantially covered, particularly with 90% shade, but it does not provide a waterproof roof. Rain can pass between the fixed slats.
This distinction matters for homeowners planning an outdoor dining room, television area, or furniture arrangement that should remain protected from overhead rainfall.
If dependable rain protection is essential, select a solid polycarbonate patio cover rather than expecting dense slatted shade to perform the same function.
Cape Cod properties may be affected by municipal zoning, historic-district review, coastal resource regulations, conservation restrictions, setbacks, or neighborhood association rules. Requirements depend on the actual property and proposed work.
Do not assume a small structure is automatically exempt from review, particularly near wetlands, dunes, shorelines, or protected areas.
Confirm the applicable requirements with the relevant municipal departments and other authorities before ordering a structure or committing to a foundation location.
A pergola can appear generous when measured as an empty rectangle yet feel cramped after adding a dining table, lounge chairs, or outdoor kitchen equipment.
On compact village lots, this can leave insufficient circulation between the house and yard. On larger waterfront properties, an oversized structure may overwhelm a carefully designed terrace.
Lay out the furniture footprint first, including pulled-out chairs and walking space. Then select the pergola dimensions that support the intended activity without creating unnecessary coverage.
A successful permanent pergola installation requires more than choosing a design and size. Homeowners should consider the foundation, local structural requirements, attachment details, property restrictions, and the practical demands of long-term coastal ownership.
Begin with accurate measurements of the usable patio or yard area. Note doors, steps, windows, eaves, utilities, existing foundations, and landscaping that could affect placement.
On waterfront properties, evaluate the relationship between the proposed structure and the shoreline-facing view. On compact village properties, prioritize clear circulation and appropriate setbacks.
Sun orientation is also important. Observe the patio during the hours when it will receive the most use, rather than relying entirely on its appearance at midday.
For solid-roof structures, identify where rainwater will drain and how runoff could affect adjacent paving, landscaping, or building foundations.
Cape Cod's coastal setting makes wind planning a particularly important part of permanent outdoor construction. Exposure can vary substantially between inland residential neighborhoods, open coastal lots, and elevated waterfront sites.
Sunset Pergola Kits offers optional hurricane brackets for traditional pergolas and rainproof patio covers. These are recommended when a customer's area ever experiences winds of 80 MPH or higher. Adding them includes a lifetime wind-damage warranty.
Hurricane brackets are not available for modern pergolas. Their availability on other structures does not establish that every installation will satisfy local wind requirements.
Have the appropriate professional or permitting authority confirm the design criteria, anchoring, and structural suitability for the specific property.
Winter snow and ice are relevant even when a Cape Cod property is occupied mainly in summer. Permanent pergolas and patio covers must be evaluated for the environmental loads applicable to their installation sites.
Solid polycarbonate roofs require particular attention to snow-load suitability and drainage. Adjacent rooflines can also influence where snow and ice accumulate.
Homeowners should obtain and review applicable product engineering information and confirm whether the proposed structure meets local requirements before installation.
Do not assume that a rainproof roof is automatically suitable for every winter exposure or that an open slatted roof eliminates all snow-related concerns.
Cape Cod comprises multiple municipalities with their own local procedures. A project in Falmouth may face different review considerations from one in Chatham, Wellfleet, or Provincetown.
Depending on the site, homeowners may need to address building permits, zoning setbacks, conservation jurisdiction, historic-district review, or other restrictions. Properties near coastal banks, dunes, wetlands, or other protected resources deserve particular attention.
The appropriate starting point is the local building department, with additional consultation of conservation, zoning, or historic authorities where applicable.
Requirements should be verified for the actual address, structure dimensions, attachment method, and proposed foundation. General regional guidance cannot substitute for that determination.
Sunset Pergola Kits products are designed to be DIY-friendly, and homeowners can review the assembly information and videos when evaluating the project.
However, contractor involvement may be especially useful for large structures, attached installations, challenging foundations, or properties with significant coastal wind exposure.
An experienced installer can also help coordinate post placement, foundation preparation, and integration with existing patios or decks. Where structural engineering or permitting review is required, those responsibilities should be handled by appropriately qualified professionals.
The goal is not to make every installation unnecessarily complicated. It is to match the installation approach to the property's actual conditions.
Aluminum-reinforced vinyl reduces routine exterior maintenance, but a coastal pergola should not be treated as something that never needs attention.
Salt deposits, pollen, pine needles, and seasonal debris may accumulate on exposed surfaces. Occasional gentle cleaning helps maintain the structure's appearance. Solid-roof patio covers should also be kept free of accumulated organic debris according to product care instructions.
Periodically observe accessible fasteners, anchors, and surrounding installation surfaces for visible problems, especially after significant storms. Avoid harsh or abrasive cleaning methods and follow the manufacturer's care guidance.
Unlike painted wood, the vinyl exterior does not require routine staining, sanding, painting, or sealing. For homeowners who visit their Cape property only during part of the year, that is a meaningful ownership advantage.
The right pergola should complement your home's architecture, provide the amount of shade or rain protection your outdoor activities require, and be appropriate for your property's coastal conditions. Begin by deciding how you want to use the space, then compare traditional, modern, and rainproof patio-cover designs with the appropriate installation configuration.
Whether you are creating a shaded dining terrace, a waterfront lounge, or a more comfortable outdoor gathering area for summer guests, Sunset Pergola Kits offers permanent aluminum-reinforced vinyl structures that can be configured around your layout and design priorities.
Aluminum-reinforced vinyl is a strong option for Cape Cod homeowners who want permanent construction with minimal routine exterior maintenance. The aluminum reinforcement provides structural support, while the extruded vinyl exterior does not require painting, staining, or sealing. Proper coastal-rated hardware, anchoring, and installation remain important. Well-maintained wood and appropriately specified metal structures can also be suitable alternatives.
A properly engineered and installed pergola may be suitable for coastal conditions, but performance depends on the specific structure, site exposure, foundations, and anchoring. Cape Cod waterfront properties can experience significantly different wind demands from sheltered inland lots. Confirm the applicable design requirements before selecting a pergola. Sunset Pergola Kits offers optional hurricane brackets for traditional pergolas and rainproof patio covers when winds of 80 MPH or higher are a concern.
Choose a slatted pergola when your priority is summer shade, filtered sunlight, and an open-air atmosphere. Choose a solid-roof patio cover when you need dependable overhead protection from rain. A patio cover is particularly useful for outdoor dining areas where passing showers would otherwise interrupt gatherings. Solid roofs also require appropriate snow-load and drainage planning.
For many Cape Cod dining and lounge areas, 75% shade is a practical starting point. A 50% shade roof works well where homeowners want more filtered sunlight, while 90% shade may be preferable for exposed west-facing patios or sunny poolside seating. The best choice depends on the property's natural shade, sun orientation, and whether the space will also be used during cooler spring and fall weather.
Yes, winter conditions must be considered when planning a permanent pergola or patio cover. Snow and ice can affect structural components, and solid roofs require particular attention to applicable snow-load requirements. Local design criteria vary with the site and structure. Confirm that the selected product and installation satisfy the applicable requirements before purchase and construction.
A freestanding pergola is often preferable when the best seating area is separate from the house or when attachment is impractical. An attached pergola can work well for a terrace directly outside the kitchen or living room. On waterfront properties, evaluate wind exposure, foundations, views, and existing building conditions before deciding. Neither configuration should be assumed suitable without appropriate structural planning.
Permit and review requirements depend on the municipality, structure size, attachment method, foundation, and property conditions. Coastal properties may also be affected by conservation, zoning, historic-district, or other restrictions. Contact the local building department and any other applicable authorities for requirements specific to your address. Do not assume a pergola is exempt simply because it has an open slatted roof.
Premium extruded vinyl does not require routine painting, staining, sanding, or sealing. However, salt deposits, pollen, and debris can accumulate on coastal structures, so occasional gentle cleaning is appropriate. Homeowners should also periodically observe accessible fasteners, anchors, and surrounding surfaces for visible issues, particularly after storms. Follow the manufacturer's care instructions for the structure and any solid roof panels.
A white traditional pergola often complements Cape Cod cottages, cedar-shingled homes, and Colonial-style architecture. Optional decorative end caps, post styles, and beam or rafter overhangs provide flexibility for coordinating with existing trim. For contemporary coastal homes, a modern pergola with flush corners may be more appropriate. The ideal design should relate to the home's proportions, siding, windows, and surrounding landscape.
Possibly, but an existing deck should not automatically be assumed capable of supporting a permanent pergola. The deck's framing, foundations, condition, and ability to resist wind-related forces must be evaluated. This is especially important on exposed waterfront properties. A qualified professional should determine whether the existing structure is suitable or whether separate footings and additional support are needed.


