

MADE IN THE USA
with American products
w/ American products


Home ▸ Vinyl Pergolas ▸ By Location ▸ Atlanta, Georgia
Atlanta homeowners often need a permanent outdoor structure to solve two different problems at once: strong summer sun and frequent rain. Mature trees can add welcome shade, but they also create pollen, leaves, and debris that affect placement and maintenance. For patios, pools, outdoor kitchens, and entertaining areas, the right choice may be an aluminum-reinforced vinyl pergola with fixed slatted shade or a solid-roof patio cover when dependable rain protection matters more.
Choosing a pergola in Atlanta is less about finding one structure that handles every weather condition and more about deciding which conditions matter most for the way you plan to use the space. Shade is valuable through Atlanta's long warm season, but frequent rainfall means some homeowners need more than shade alone. Tree cover, humidity, thunderstorms, seasonal pollen, and occasional cold spells also influence roof choice, placement, anchoring, and maintenance.
Atlanta's summer comfort problem is not simply temperature. Humidity can make exposed patios feel uncomfortable even when the space already receives partial shade from trees or the house. A fixed slatted pergola can reduce direct sun while preserving the open-air character many homeowners want around pools, gardens, and dining terraces.
Pay particular attention to western exposure. A patio that feels comfortable at breakfast can become much hotter late in the day when low afternoon sun reaches beneath trees and rooflines. For a west-facing seating or dining area, increasing overhead shade can be more useful than simply enlarging the pergola.
Atlanta receives enough regular rainfall that homeowners should decide early whether they want shade or dependable weather protection. A 50%, 75%, or 90% slatted pergola still allows rain through. That may be perfectly appropriate for a pool deck, garden seating area, or patio where airflow and filtered light matter more than staying dry.
An outdoor kitchen, television area, dining space used during passing showers, or patio furnished with items that homeowners prefer to keep protected often benefits from a solid-roof patio cover instead. The distinction sounds simple, but it is one of the most important decisions on an Atlanta project: adding more slats does not turn a pergola into a rainproof structure.
Thunderstorms can bring strong wind and rapidly changing conditions, but wind exposure varies considerably from one Atlanta property to another. A sheltered backyard surrounded by mature trees and neighboring homes is different from an open lot, elevated site, or large yard with fewer windbreaks.
That is why structural planning should be based on the actual property rather than a general assumption about Atlanta weather. Permanent structures need appropriate anchoring, and local wind-design or engineering requirements should be checked for the exact project.
Atlanta's mature trees can reduce direct solar exposure, especially on established residential lots, but they also change how a pergola should be planned. Nearby branches, falling leaves, pollen, and organic debris make clearance and roof access more important. A solid patio-cover roof beneath dense tree cover will need debris removed periodically, while a slatted roof allows more material to pass through.
This is a useful Atlanta-specific planning principle: do not size shade only by looking at the patio at noon. Study where tree shade falls in the morning, late afternoon, and different seasons before deciding how much roof coverage you actually need.
Atlanta homeowners have several legitimate premium material choices, including wood and aluminum systems. For buyers who want the appearance and low-maintenance ownership of vinyl without relying on hollow vinyl as the structural system, aluminum-reinforced vinyl offers a practical combination. Sunset Pergola Kits uses aluminum inserts inside the weight-bearing posts, beams, and rafters of its traditional, modern, and patio-cover structures, with premium extruded vinyl forming the exterior.
 When comparing vinyl pergolas, look beyond the exterior shell. Sunset Pergola Kits places heavy-duty aluminum reinforcement inside the structural members that carry the load. The aluminum is rust-proof and provides the strength needed for a permanent outdoor structure while allowing useful spans between posts.
That construction is especially relevant on larger Atlanta patios, where unnecessary posts can interfere with seating layouts, pool views, grill access, or circulation between the house and yard. Post spacing should still be selected within the engineering and size limits of the chosen structure, but the internal aluminum frame is the part doing the structural work.
The premium extruded vinyl exterior is colored throughout rather than painted. It does not require the recurring painting, staining, sanding, or sealing associated with many wood structures. That can be meaningful in Atlanta, where heat, moisture, pollen, and seasonal debris make homeowners more likely to value finishes that are easy to clean.
Wood can still be an attractive premium choice when a homeowner wants natural grain and accepts the maintenance schedule that comes with it. Vinyl is a strong alternative for someone whose priority is reducing routine finish maintenance over the life of a permanent structure.
Sunset Pergola Kits does not use motors, retractable canopies, or adjustable louvers. Traditional and modern pergolas use fixed angled slats, while patio covers use fixed solid polycarbonate roof panels. For homeowners who prefer a permanent structure without motors or moving roof components to service, that simplicity can be an advantage.
The tradeoff is equally important to understand: fixed slats cannot be opened or closed to change shade during the day. The homeowner needs to choose the shade level during the design process rather than adjust it after installation.
For a finished backyard, pool renovation, outdoor kitchen, or major patio improvement, the pergola should be planned as part of the property rather than treated like seasonal furniture. Sunset Pergola Kits structures are made in the USA with American-sourced materials and are designed for permanent installation. Traditional and modern pergolas carry a lifetime warranty; patio covers carry a lifetime frame warranty and a 10-year roof warranty.
| Atlanta Condition or Need | Why Aluminum-Reinforced Vinyl Performs Well |
|---|---|
| Warm, humid summers | Extruded vinyl requires no routine painting, staining, sanding, or sealing. |
| Frequent rain | Rust-proof aluminum reinforces the structural posts, beams, and rafters. |
| Large entertaining patios | Heavy-duty aluminum reinforcement supports useful spans between posts. |
| Permanent backyard projects | The system is designed as a professional-grade permanent structure. |
| Pollen and seasonal debris | The vinyl exterior can be periodically cleaned without refinishing. |
| Homeowners avoiding mechanical upkeep | Fixed roofs contain no motors, moving louvers, or retractable mechanisms. |
| Long-term ownership | Traditional and modern frames carry lifetime warranties; patio-cover frames do as well. |
For Atlanta, I would start the roof decision with one question: does the homeowner primarily want a cooler, shaded outdoor room, or do they want to keep using the space when rain arrives? That answer separates slatted pergolas from solid patio covers more clearly than any style preference.
A 50% slatted roof uses fixed angled slats spaced 6 inches on center. It makes the most sense when a patio already benefits from mature trees, adjacent building shade, or a northern or eastern exposure. It can also work well over garden seating where homeowners want a defined outdoor room without making the space feel heavily covered.
The tradeoff is straightforward: on an exposed Atlanta patio with strong afternoon sun, 50% coverage may leave more direct sun than some homeowners expect.
A 75% roof uses slats spaced 4 inches on center. For many Atlanta backyards, this is a useful middle ground because it provides materially more overhead shade without creating the experience of a solid roof.
It is a strong starting point for outdoor dining, conversation seating, and patios that need meaningful summer relief but where owners still value filtered daylight and open-air character. Homeowners can explore SPK's fixed slatted-roof pergolas in this coverage range.
A 90% roof uses slats spaced 3 inches on center. Consider it for patios with little tree cover, strong western exposure, poolside lounge areas, or outdoor spaces used heavily during the hottest part of the day.
It still remains a slatted roof. Rain can pass through, so homeowners should not choose 90% shade expecting the function of a covered porch.
When the project priority is keeping the patio protected from overhead rain, a solid polycarbonate patio cover is the appropriate SPK option. The roof is rainproof, provides 100% UV protection, and can make the patio up to 15 degrees cooler.
Solid roof panels are available in white or bronze. Those are panel-color choices, not shade percentages. For Atlanta outdoor kitchens, furnished dining areas, hot-tub spaces, and patios intended to remain useful during passing showers, a patio cover often solves a different problem than even a high-shade pergola.
Atlanta homeowners should begin with the collection that matches the job the structure needs to perform. Choose a traditional pergola when filtered shade, flexible post placement, and decorative detailing are priorities; start with a modern pergola for a clean flush-corner profile; and choose a solid patio cover when rain protection is essential. Attached structures generally integrate well with patios immediately outside the house, while freestanding structures are often better for detached pool, garden, or lounge areas.
Atlanta's long warm season makes the backyard more than a summer-only space. The most successful projects usually begin with the activity that needs protection rather than with a pergola size. Dining, grilling, poolside lounging, garden seating, and football-season gatherings all place different demands on roof coverage, placement, post locations, and proximity to the house.
Dining areas often benefit from being close to the indoor kitchen, which makes an attached structure a logical starting point. The sizing question should include more than the table itself. Allow room for chairs to pull back, people to circulate behind them, and serving or grilling zones to remain usable without posts becoming obstacles.
For a simple dining patio where occasional rain is acceptable, a 75% or 90% slatted pergola may be enough. If the goal is to protect meals, cooking equipment, or a television area from overhead rain, the project is better treated as a patio-cover decision.
A pool pergola usually benefits from a different approach. Freestanding construction can place shade where swimmers actually gather instead of forcing the structure against the house. Slatted shade also preserves the bright, open character of a pool deck.
Think carefully about what should sit beneath the roof. A lounge zone may need substantial shade, while the pool itself and surrounding circulation often benefit from remaining open. Covering the activity zone rather than the entire hardscape can create a better balance.
Atlanta patios often function as gathering spaces for weekend meals, family visits, and sports viewing. These uses increase the value of clear circulation and predictable furniture zones. A larger pergola is useful only if the extra footprint actually protects seating, dining, or serving areas rather than consuming walkways.
If electronics or upholstered furnishings are central to the space, the homeowner should give rain protection more weight in the roof decision.
Atlanta's established neighborhoods often have mature landscaping that can make a smaller pergola or courtyard structure feel more intentional than an oversized roof. In these settings, existing shade, tree locations, garden paths, and sightlines deserve as much attention as square footage.
Once the roof coverage is decided, the next question is what structure best fits the property. In Atlanta, that usually means balancing architecture, patio location, tree cover, outdoor-room layout, and whether the pergola should feel connected to the house or independent from it.
 An attached pergola or patio cover is often the most efficient choice for a patio directly outside a kitchen, family room, or rear door. It creates a defined transition from indoors to outdoors while eliminating the rear row of freestanding posts.
Attached structures deserve careful planning around windows, doors, eaves, rooflines, wall construction, utilities, and the available attachment height. A patio cover also needs a thoughtful approach to roof runoff and drainage. Those constraints should be resolved before settling on the final footprint.
A freestanding pergola makes more sense when the best activity zone is separated from the house. Pool decks, detached grilling areas, large lawns, garden terraces, and conversation spaces can all benefit from placing shade exactly where people gather.
Freestanding construction also lets homeowners orient the pergola independently from the house. That can be useful when the most effective shade orientation or view direction does not align with the rear elevation.
Traditional pergolas work especially well when the homeowner wants architectural detail and more flexibility in post placement. They can have 0-36 inches of beam and rafter overhang, posts at the corners or inset up to 36 inches, multiple post profiles, and scrolled, beveled, or flat end caps.
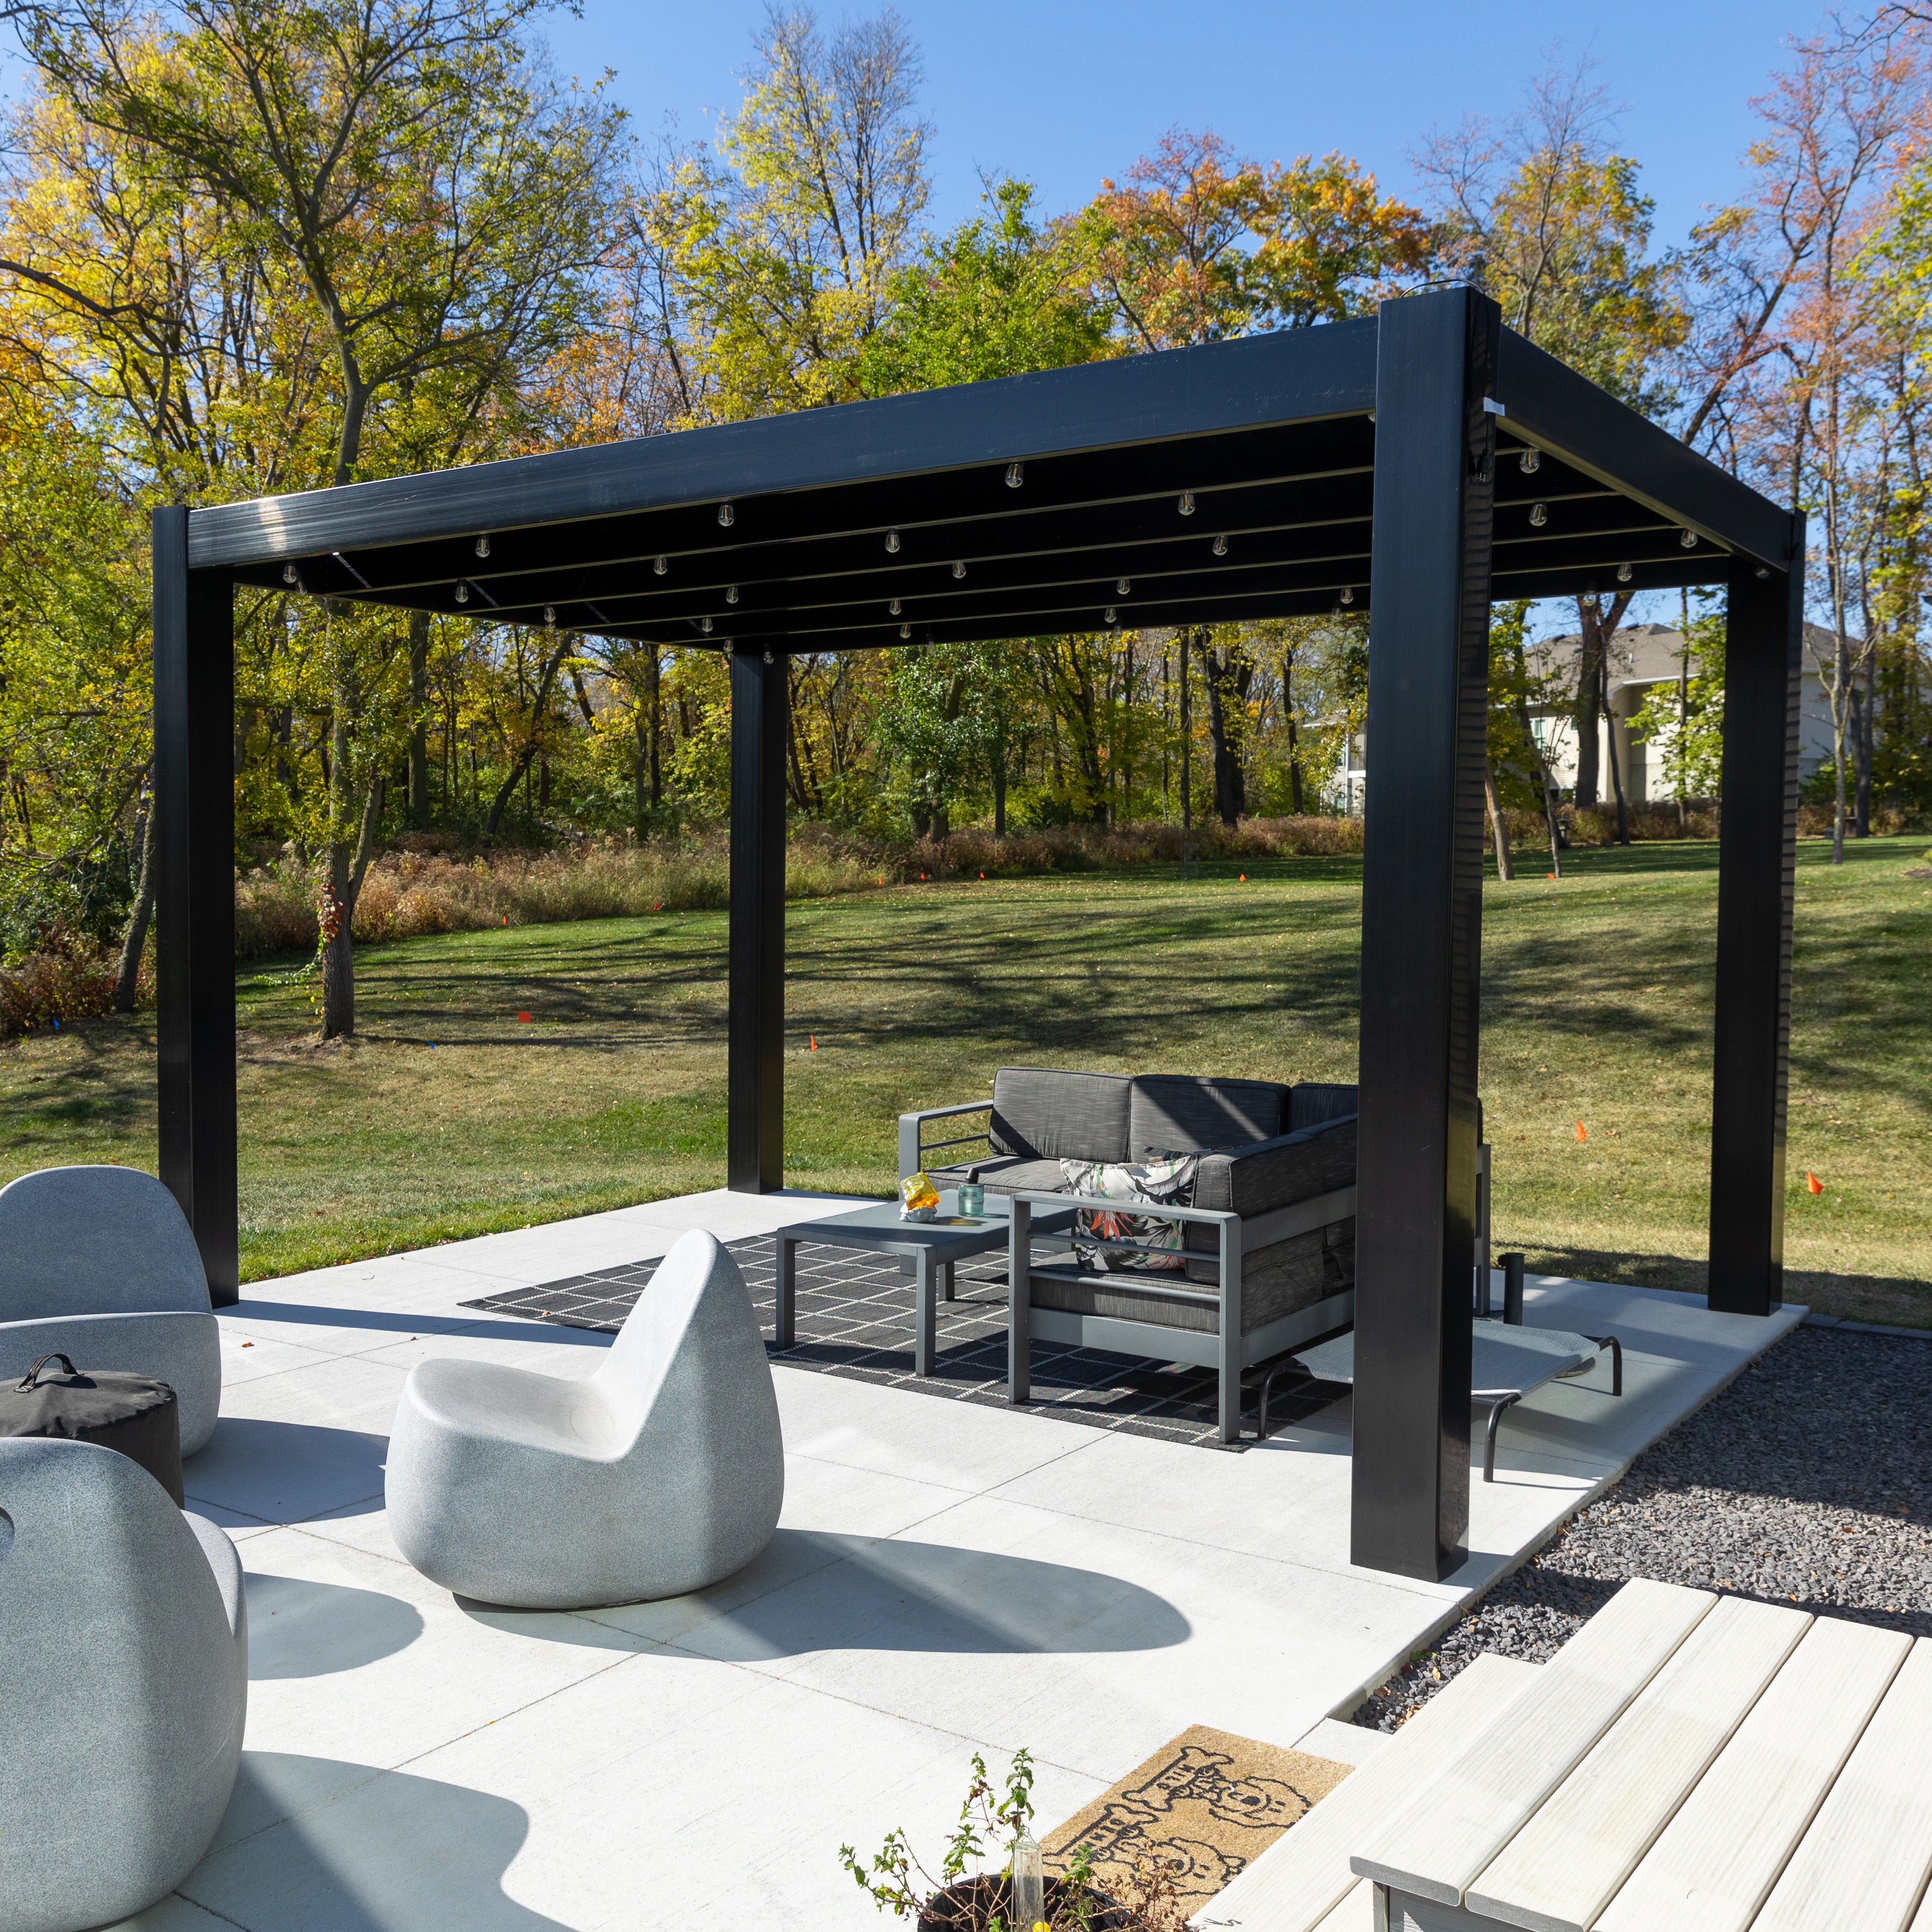
Modern pergolas are more disciplined visually. Their beams and rafters terminate at square flush corners, the posts remain at the corners, and there are no decorative end caps or overhangs. That makes them a natural fit for contemporary renovations, simplified pool landscapes, and homes where a strong rectilinear profile is preferable to traditional detailing.
Measure the usable furniture arrangement before selecting a pergola size. A dining structure should account for occupied chairs and circulation, not just the tabletop. A lounge pergola should encompass the seating group without placing a post where it interrupts entry or a view.
Traditional pergolas can cover substantially larger footprints than many homeowners initially expect, and larger multi-post configurations are available. Modern pergolas also scale beyond small four-post structures through multi-post designs. Rather than starting with the largest structure that fits the yard, use SPK's pergola-size guide to match the roof to the actual outdoor room.
Traditional pergolas allow corner posts or up to 36-inch inset placement. Patio covers allow posts at the corners or inset up to 24 inches. That flexibility can help keep posts away from stairs, door paths, furniture edges, or important views.
Modern pergola posts remain in the corners, so the footprint itself needs to be selected more carefully around circulation. This is one reason the architectural choice between traditional and modern should be made alongside the site plan rather than after it.
Atlanta's residential architecture ranges from Craftsman bungalows and Tudor or Colonial Revival homes to large traditional estates and contemporary renovations. A pergola tends to look most permanent when its proportions and details relate to the house rather than trying to become a separate visual centerpiece.
Craftsman, Tudor-influenced, Colonial Revival, and other traditional homes often benefit from the extra detailing available on a traditional pergola. Rafter and beam overhangs can echo existing roof projections, while scrolled, beveled, or flat end caps let the homeowner choose how decorative the structure should appear.
White is often the easiest pergola color to integrate with painted trim, columns, and light exterior finishes. Tan can soften the contrast against warm brick, stone, or natural landscaping. Black creates a more assertive frame and can work well when the home already uses dark windows, railings, gutters, or other black exterior accents.
For cleaner architecture, a modern pergola avoids the decorative vocabulary of traditional structures. Flush corners, corner posts, and the absence of end caps give it a simpler silhouette. White, tan, and black are available; black modern structures use 8-inch square posts rather than the 7-inch posts used with the other modern colors.
The key design move is restraint. A modern pergola usually looks strongest when its outer dimensions align deliberately with a terrace, pool edge, outdoor kitchen, or major opening in the house rather than being centered arbitrarily in the yard.
A solid roof changes the visual relationship with the house more than a slatted pergola does. White or bronze polycarbonate panels sit above a traditional-style frame, with optional beam and rafter overhangs from 0-24 inches.
Because the roof is visually more substantial, align it carefully with doors, windows, masonry edges, and existing rooflines. A well-proportioned patio cover should read as a deliberate outdoor room, not simply as the largest rectangle that fits the slab.
Mature trees are part of the character of many Atlanta properties, so a pergola should work with existing landscaping rather than fighting it. Preserve important trunks, root zones, garden paths, and sightlines where practical. Allow enough clearance that branches and debris do not create unnecessary maintenance around the roof.
For smaller architectural accents, eyebrow pergolas can add shallow shade and detail over garages, windows, or entries. They are attached-only features with a 2-foot rafter depth and should not be treated as substitutes for full patio structures.
 The most expensive pergola mistakes usually happen before installation: selecting the wrong roof for the intended use, ignoring late-day sun, or designing the structure before understanding how people actually move through the patio. Atlanta's rain, mature landscaping, and varied residential architecture make those early decisions especially important.
A 90% shade pergola provides substantial shade, but the roof remains slatted and rain can pass through. Homeowners who expect to keep furniture, meals, or electronics dry should choose a solid polycarbonate patio cover instead.
Making this distinction before ordering prevents one of the biggest expectation gaps in pergola shopping.
Homeowners often evaluate a patio when they happen to be standing on it. That can be misleading. A space shaded by the house or trees at midday may receive intense low-angle western sun later, exactly when dinner or evening gatherings begin.
Observe the site at several times of day before choosing 50%, 75%, or 90% shade and before fixing the structure's placement.
Mature tree cover can make a yard feel cooler, but it changes throughout the year and does not necessarily protect the same activity zone all day. Trees also introduce pollen, leaves, and falling debris.
Treat existing shade as part of the site plan rather than a substitute for planning the pergola itself.
A patio may be 20 feet wide, but that does not mean the pergola should automatically cover all 20 feet. Posts, walkways, doors, pool edges, grill clearances, and furniture circulation may produce a better usable roof footprint.
Lay out the actual dining table, lounge furniture, cooking zone, and walking paths first. Then fit the structure around that plan.
A decorative traditional pergola and a flush modern pergola can create very different visual results even at the same size. Atlanta's architectural variety makes it worth comparing the pergola's post proportions, roof edges, color, and overhangs with the house before ordering.
A permanent pergola should not be planned like temporary outdoor furniture. Existing slabs, foundations, footings, and attachment surfaces need to be evaluated for the project. Wind exposure, local code requirements, and the manufacturer's installation requirements all matter.
A successful installation starts with the exact address and exact site. Atlanta-area projects can fall under different municipalities, counties, zoning districts, historic requirements, HOA rules, and structural conditions. Product selection can be standardized; permitting and site preparation cannot.
Measure the area people will actually occupy rather than measuring only the concrete slab or deck. Mark furniture edges, chair pullback space, grilling zones, doors, steps, and walking paths. If the project is near a pool, include deck circulation and any required clearances in the layout.
Then study the sun. Atlanta's combination of trees and changing sun angles makes on-site observation particularly useful. A few feet of repositioning can sometimes protect the primary seating zone more effectively than simply increasing pergola size.
Anchoring requirements depend on the structure, site, substrate, and local criteria. Do not assume an existing patio slab automatically provides the appropriate support for a permanent pergola. Attached projects also require a suitable building connection rather than a purely cosmetic attachment.
Large structures, unusual elevations, challenging foundations, or exposed properties are good reasons to involve a qualified contractor or engineer early.
Traditional pergolas and solid-roof patio covers can be ordered with optional hurricane brackets. Sunset Pergola Kits recommends them when the customer's area ever experiences winds of 80 MPH or higher, and adding the brackets includes a lifetime wind-damage warranty.
Modern pergolas do not offer hurricane brackets. Brackets also do not replace proper anchoring, local code compliance, engineering, or site-specific planning. Homeowners should verify the applicable wind criteria for their exact address rather than assuming a metro-wide rule.
The City of Atlanta includes pergolas among the types of accessory structures covered by its residential permitting materials, but requirements depend on the scope of work, property, zoning, and jurisdiction. Homes in Sandy Springs, Brookhaven, Decatur, Alpharetta, Marietta, and other metro communities are governed by their own applicable local processes.
Before purchasing, confirm the current requirements for the exact address. Ask about building permits, zoning or setback rules, easements, historic-district review where applicable, HOA approval, and any structural documents required for the proposed size and attachment method.
Sunset Pergola Kits products are designed to be DIY-friendly, but DIY is not automatically the right choice for every Atlanta project. A straightforward freestanding structure on a well-prepared site may be suitable for an experienced homeowner. Large structures, attached installations, difficult foundations, elevated sites, or complicated permitting can make contractor involvement worthwhile.
The useful question is not whether the kit can be installed by a homeowner. It is whether this particular site, structure, and homeowner experience level make DIY the most sensible approach.
The vinyl exterior does not require routine painting, staining, sanding, or sealing. In Atlanta, periodic cleaning is mainly about removing pollen, dust, organic residue, and dirt. Homeowners with dense tree cover should also keep slatted roofs and solid polycarbonate panels free of excessive leaf or branch debris.
Periodically look over visible anchors, fasteners, attachment areas, and surrounding surfaces for anything that appears loose, damaged, or changed. Follow the product's installation and care instructions and avoid unnecessarily harsh or abrasive cleaners.
The right structure should match how you actually use the patio: filtered shade for an open-air gathering space, heavier shade for an exposed pool or dining area, or a solid roof when dependable rain protection matters. Start with the activity zone, sun exposure, architecture, and attachment conditions, then choose the pergola or patio-cover configuration that fits those priorities.
There is no single best configuration for every property. A slatted pergola is a strong choice when the priority is shade, airflow, and an open-air feel. A solid-roof patio cover is more appropriate when the homeowner wants dependable protection from overhead rain. Traditional versus modern styling should then be matched to the house and desired post placement.
For many exposed Atlanta patios, 75% shade is a practical starting point because it balances meaningful coverage with filtered light. Consider 50% for patios already shaded by trees or buildings and 90% for highly exposed western-facing, poolside, or dining spaces. All three options remain slatted and are not rainproof.
No. A 90% shade roof uses closely spaced fixed angled slats, but rain can still pass through. If rain protection is a core requirement, choose a solid polycarbonate patio cover rather than a slatted pergola.
Premium extruded vinyl can be a practical low-maintenance exterior for Atlanta because it does not require routine painting, staining, sanding, or sealing. Sunset Pergola Kits reinforces the weight-bearing posts, beams, and rafters with aluminum rather than relying on the vinyl shell as the primary structural frame.
Attached pergolas are often convenient for patios immediately outside kitchens, dining rooms, or rear doors. Freestanding pergolas are useful for pool decks, detached lounge spaces, gardens, and yards where the best shade location is away from the house. Attachment feasibility, rooflines, windows, and site conditions should be evaluated before deciding.
Yes, particularly for outdoor kitchens, dining areas, furnished patios, hot-tub spaces, and other areas where homeowners want to continue using the space during rainfall. Sunset Pergola Kits' solid polycarbonate roofs are rainproof, provide 100% UV protection, and can make the patio up to 15 degrees cooler.
That depends on the wind conditions and requirements for the exact property. Sunset Pergola Kits recommends optional hurricane brackets for traditional pergolas and solid-roof patio covers when the customer's area ever experiences winds of 80 MPH or higher. They are not available on modern pergolas. Proper anchoring and local code compliance are still required.
Permit and zoning requirements depend on the address, jurisdiction, project scope, structure size, attachment method, and property conditions. The City of Atlanta includes pergolas among residential accessory structures addressed by its permitting process, but homeowners should verify current requirements for their exact project with the applicable city or county and their HOA when relevant.
Study the location of trunks, major branches, root areas, existing shade, and seasonal debris before fixing the pergola footprint. Tree shade can reduce the amount of roof coverage you need, but pollen, leaves, and branches can increase roof-cleaning needs. Also observe the patio at different times of day because tree shade moves.
The vinyl exterior does not need routine painting, staining, sanding, or sealing. Normal ownership mainly involves occasional cleaning and removal of pollen, dirt, leaves, or organic debris as needed. Homeowners should also periodically observe visible anchors, fasteners, and installation areas for anything that appears to need attention.


