

MADE IN THE USA
with American products
w/ American products


Home ▸ Vinyl Pergolas ▸ By Location ▸ Atherton, California
Atherton's warm, dry summers and wetter winter months create two different priorities for a permanent outdoor structure: comfortable shade during the long dry season and the right degree of weather protection when rain returns. Large residential lots, mature trees, pools, gardens, and architect-designed homes also make placement and visual integration especially important. For many properties, an aluminum-reinforced vinyl pergola provides useful filtered shade without dominating the landscape, while a solid-roof patio cover makes more sense where dependable rain protection is part of the goal.

A permanent pergola in Atherton does not need to solve the same problems as one in a foggy coastal community or a hotter inland valley. The town has a mild Mediterranean climate: summers are warm and predominantly dry, while most rainfall arrives during the cooler part of the year. For homeowners, that usually makes summer shade the first design question and winter rain protection a separate decision rather than something every pergola must provide.
For an exposed west- or southwest-facing terrace, substantial afternoon shade can make a meaningful difference in how often the space gets used. But Atherton's climate does not automatically justify putting a solid roof over every patio. A fixed slatted pergola can preserve filtered daylight, airflow, and the feeling of being outdoors while reducing direct sun.
This is particularly relevant on wooded properties. Before choosing a shade percentage, look at the shade the site already receives from the house and mature trees. A patio that is exposed at 4 p.m. in August may benefit from much more overhead shade than a garden terrace beneath an established canopy.
Rain protection is a different requirement from shade. A 50%, 75%, or 90% slatted pergola remains open to rainfall. If the goal is to keep an outdoor dining table, cooking area, or seating zone reliably covered during wet weather, a solid-roof rainproof patio cover is the appropriate starting point.
A useful way to frame the choice is to ask whether the space should feel like a shaded garden room or an extension of the home's covered living area. The first usually points toward slats; the second may justify a solid roof.
Atherton's heavily landscaped character makes mature trees more than a backdrop. Existing trunks, canopies, roots, falling leaves, and protected tree areas can influence where a structure can practically be placed. The Town also maintains specific heritage-tree and tree-protection requirements, so homeowners planning construction near significant trees should investigate those requirements early rather than treating landscaping as the final step.
That leads to one of the most useful Atherton-specific planning rules: choose the pergola's footprint only after studying the important trees, not before. Moving a structure a few feet during design is much easier than discovering later that an otherwise attractive location conflicts with a tree-protection area, circulation route, or established landscape feature.
Material selection is partly an architectural choice, but it is also an ownership decision. Wood can be an excellent fit aesthetically for many Peninsula homes, while high-quality metal systems can suit contemporary architecture. For homeowners who want a permanent structure with minimal recurring finish work, however, aluminum-reinforced vinyl offers a useful combination of structural strength and a low-maintenance exterior.
 Sunset Pergola Kits are not simply hollow decorative vinyl structures. Traditional, modern, and solid-roof patio-cover systems use aluminum inserts in the weight-bearing posts, beams, and rafters, with premium extruded vinyl forming the exterior. That distinction matters on a permanent project: the aluminum supplies structural reinforcement while the vinyl provides the finished surface homeowners see.
The aluminum is rust-proof, and its strength permits useful spans between posts. On an estate property, fewer poorly positioned posts can be as important aesthetically as the pergola itself. Keeping posts away from primary walking routes, furniture layouts, and important sightlines helps the structure feel integrated rather than imposed on the landscape.
Premium extruded vinyl does not require the routine painting, staining, sanding, or sealing associated with finished wood. That can be especially attractive when a pergola is only one component of a larger property containing extensive landscaping, pools, outdoor kitchens, and other features already requiring maintenance.
The vinyl is colored throughout rather than painted on the surface. Occasional cleaning is still realistic ownership, particularly around trees, pollen, dust, and outdoor cooking areas, but maintaining the pergola does not require periodically refinishing its exterior.
For a substantial Atherton patio or garden, it usually makes sense to think about a pergola as architecture rather than patio furniture. The structure affects circulation, views, shade patterns, and the relationship between the house and landscape. Sunset Pergola Kits are designed as permanent structures and use fixed roofs without motors or movable louvers.
Traditional and modern pergolas carry a lifetime warranty. Solid-roof patio covers have a lifetime frame warranty and a 10-year roof warranty. The systems are made in the USA using American-sourced materials.
| Atherton Condition or Need | Why Aluminum-Reinforced Vinyl Performs Well |
|---|---|
| Permanent estate installation | Aluminum reinforces the weight-bearing structure |
| Low-maintenance ownership | No routine painting, staining, sanding, or sealing |
| Large activity areas | Strong aluminum framing supports useful spans between posts |
| Seasonal moisture | Rust-proof aluminum reinforcement and vinyl exterior |
| Architectural appearance | Traditional and modern profiles plus white, tan, and black finishes |
| Long-term ownership | Permanent construction with lifetime frame warranty |
The most consequential roof decision is not simply "more shade or less shade." First decide what you expect the space to do. A pool lounge, garden sitting area, dining terrace, and outdoor kitchen can each justify a different amount of overhead coverage.
Sunset Pergola Kits offers fixed angled slats at three spacings: 50% shade uses slats spaced 6 inches on center, 75% uses 4-inch spacing, and 90% uses 3-inch spacing. None of these roofs is rainproof, and the slats are fixed rather than adjustable or motorized.
For many Atherton properties, 75% is a sensible place to begin the comparison. It provides meaningful shade while retaining the open quality people often want beside a garden or pool. Fifty percent can work well where existing trees or the house already temper the sun. Ninety percent becomes more compelling for exposed patios where strong afternoon sun is the primary comfort problem.
A solid polycarbonate patio-cover roof changes the purpose of the space. It is rainproof, provides 100% UV protection, and can make the covered patio up to 15 degrees cooler. Roof panels are available in white or bronze.
That option deserves particular consideration over an outdoor kitchen, frequently used dining terrace, or seating area where the homeowner wants greater predictability during the rainy season. The tradeoff is equally important: it creates a more fully covered environment than a slatted pergola. If filtered sunlight and an open garden atmosphere matter more than rain protection, slats may be the better choice.
A memorable way to choose shade is to evaluate the patio at the time it is hardest to use. For many homes, that is not noon; it is late afternoon when lower-angle sunlight reaches beneath tree canopies and across west-facing terraces. Stand where the dining table or lounge furniture will actually go during that difficult hour. That observation can tell you more about the appropriate shade level than choosing coverage from a catalog.
For Atherton, begin with traditional pergolas when architectural flexibility, optional overhangs, and adjustable post placement are important; consider modern pergolas for cleaner contemporary architecture; and choose a solid-roof patio cover when dependable rain protection outweighs the desire for an open slatted roof. Whether the structure should be attached to the home or freestanding should then follow the actual location of the activity area rather than being treated as a style decision.
On a large residential property, a pergola often has a more important job than simply shading furniture. It can define one useful outdoor room within a much larger landscape. That is particularly valuable when a backyard includes several destinations—perhaps a pool, dining terrace, lawn, garden, and detached lounge area—rather than one compact patio.
A dining terrace immediately outside the house often favors an attached structure because it can visually extend the indoor-outdoor transition and reduce the number of posts along the house side. A nearby outdoor kitchen may make a solid roof attractive when wet-weather usability matters, while a slatted roof is often preferable when the priority is shade and an open-air feeling.
Size the pergola around the occupied zone, not merely the table dimensions. Dining chairs need room to pull out, guests need circulation space, and grills or cooking equipment should be planned according to their applicable clearance requirements.
Pool areas often benefit from a different approach. A freestanding pergola can create a destination away from the house without forcing the entire pool deck under cover. This is a good example of why "maximum shade" is not automatically better: many homeowners want a clearly shaded lounge zone while preserving sunshine over the water and portions of the deck.
On a wooded or extensively landscaped lot, a pergola can establish a garden destination without attaching another architectural element to the residence. The structure should be positioned to frame the landscape rather than compete with it. Existing trees, paths, hedges, and sightlines can become the organizing elements for placement.
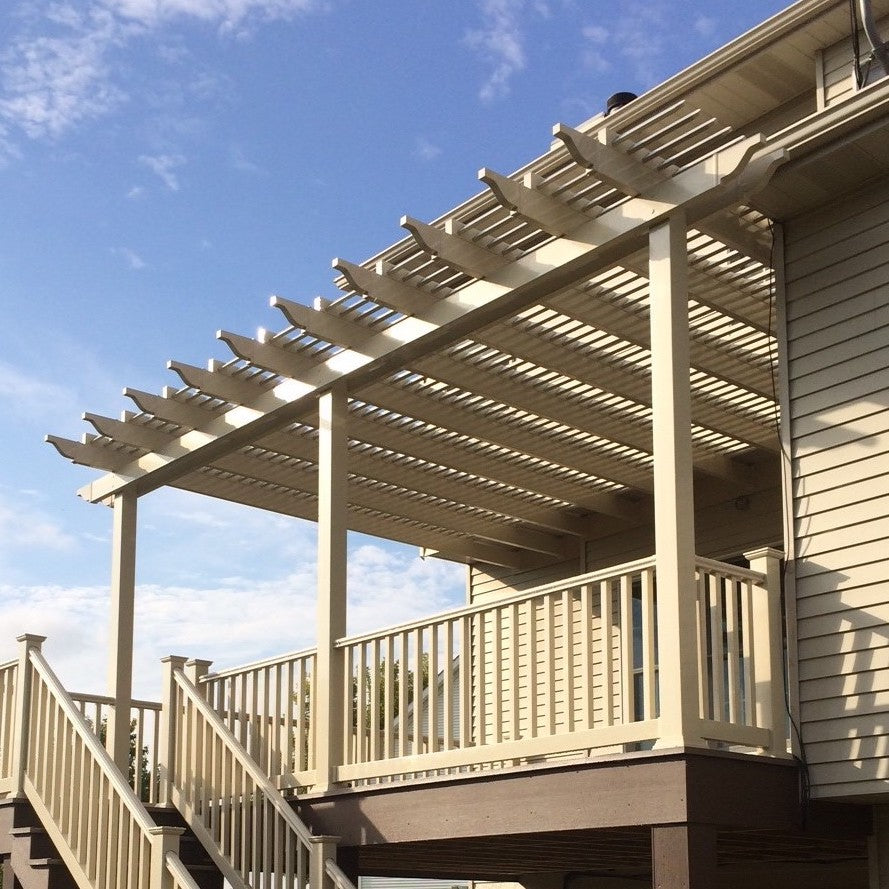 The best configuration usually follows the relationship between the house, activity area, and landscape. Atherton's larger residential sites make both attached and freestanding structures practical, so there is little reason to force one configuration onto every project.
Traditional pergolas are particularly versatile for properties where the structure needs to bridge classic residential architecture and a formal landscape. They allow beam and rafter overhangs from 0 to 36 inches, decorative end caps, several post styles, and posts at the corners or inset by as much as 36 inches.
Modern pergolas make more sense when the house has strong contemporary lines. Their beams and rafters terminate at square, flush corners, with no decorative end caps or overhangs, and posts remain at the corners. A solid-roof patio cover retains a more traditional frame profile while adding complete overhead rain protection.
An attached pergola is a logical candidate for a terrace directly outside a living room, kitchen, or family room. A freestanding structure is often more natural beside a pool, at the edge of a lawn, or within a garden. The key is to avoid choosing "attached" simply because the house is nearby. If the best shade location is fifteen feet beyond the wall, allowing the structure to stand independently may create a better outdoor room.
Post placement deserves unusual attention on high-end properties because a post can interrupt a view or circulation route long after its structural purpose has been forgotten. Traditional pergolas allow posts to be inset up to 36 inches, while patio-cover posts can be inset up to 24 inches. Modern pergola posts remain at the corners.
That makes the traditional design especially useful where a slight post adjustment can keep a column away from a pool-deck route, door alignment, or important view. The structure should be sized around the usable furniture and circulation zone first, then coordinated with landscaping and architecture.
Atherton contains architecture ranging from traditional estate homes to contemporary residences. The most successful pergola usually borrows the visual logic of the house—its proportions, degree of ornament, color relationships, and geometry—rather than trying to become a separate focal point.
Traditional pergolas provide the broadest palette for homes where architectural detail matters. White or tan can integrate naturally with light exterior trim and classic residential palettes, while 5-inch square, 7-inch square, or eligible 10-inch round posts allow the visual weight of the structure to be adjusted. Scrolled, beveled, and flat end caps offer another way to control how decorative the finished pergola appears.
For a residence organized around crisp horizontal lines and restrained detailing, a modern pergola can be the more coherent choice. Flush corners eliminate projecting beam and rafter ends. White, tan, and black are available, with black modern pergolas using 8-inch square posts. Because modern posts cannot be inset, confirm the corner locations against walkways and furniture before settling on the footprint.
On a heavily planted property, matching the house is only half the design problem. The pergola also has to coexist with trees, hedges, garden axes, lawns, and pools. A structure that looks appropriately scaled against the residence can still feel oversized when placed in a quiet garden area. Conversely, a pergola that is too small can look stranded on a broad pool deck.
 The most expensive pergola mistakes are often planning mistakes rather than material mistakes. On a mature property, placement affects trees, views, circulation, architecture, drainage, and the usefulness of the space.
Choosing 90% shade because it sounds more comfortable can create an unnecessarily dark area if mature trees already protect the patio for much of the day. Observe the site during the season and hours when you expect to use it. Add overhead coverage to solve the shade that is actually missing.
Slatted pergolas provide shade, not complete rain protection. Even 90% shade remains a slatted roof. Homeowners who want to leave a dining or lounge area reliably protected from rainfall should evaluate a solid polycarbonate patio cover instead.
On a large property, it is easy to choose an attractive pergola and then decide where to put it. Reverse the process. Identify the activity zone, views, walking paths, doors, trees, pool edge, utilities, and landscaping first; then configure the structure around those constraints.
Atherton places significant emphasis on heritage trees and tree protection. A project near established trees may require more planning than simply keeping posts away from trunks. Homeowners should investigate current Town requirements and any applicable tree-protection zones before finalizing footings or site work.
A permanent pergola becomes part of the property's architecture. Decorative traditional details can look misplaced against an exceptionally minimal contemporary residence, while a stark flush-corner structure may not be the most natural partner for a highly traditional estate. Decide how visually quiet or expressive the pergola should be before choosing posts, end caps, overhangs, and color.
Atherton projects deserve site-specific planning. Town regulations address accessory structures, and building, planning, tree-protection, drainage, setback, and other requirements can depend on the exact project. A product configuration should therefore be selected alongside—not instead of—local project review.
Measure the area people will actually occupy rather than the entire available patio. Mark the dining table, lounge furniture, outdoor kitchen, and walking routes. Then consider where posts can land without turning a generous patio into a collection of narrow passages.
For attached structures, evaluate wall conditions, windows, doors, eaves, and roof geometry early. For freestanding structures, examine the foundation or footing locations and their relationship to landscaping and utilities.
Atherton's Building Department administers building-code requirements, while Planning addresses zoning and land-use review. The Town's accessory-structure rules and tree-protection requirements can also affect a project. Requirements vary with the proposed structure and property, so homeowners should verify the current rules for their exact address before ordering or beginning site work.
This is especially important on wooded properties. Treat tree review as an early design input rather than a permit-stage surprise. The best pergola location may be the one that balances afternoon shade, outdoor circulation, and existing trees—not simply the geometric center of the patio.
Permanent structures require appropriate anchoring and site-specific structural planning. Optional hurricane brackets are available for traditional pergolas and solid-roof patio covers and are recommended by Sunset Pergola Kits for areas that ever experience winds of 80 MPH or higher; adding them includes a lifetime wind-damage warranty. They are not offered for modern pergolas.
Those brackets do not replace proper anchoring, engineering, or compliance with applicable local requirements. Site exposure can vary even within the same community, so the installation should be planned for the actual property.
Sunset Pergola Kits are designed to be DIY-friendly, but that does not mean DIY is the right choice for every Atherton project. A contractor can be especially useful for large structures, attached installations, complicated foundations, constrained sites, or projects that need coordination with broader landscape or renovation work.
Homeowners comfortable with construction may choose self-installation; others may prefer to have the pergola integrated into a larger pool, landscape, or outdoor-kitchen project.
The vinyl exterior does not require routine painting, staining, sanding, or sealing. Normal ownership can include occasional cleaning and removal of leaves, pollen, dust, or other debris. Solid polycarbonate roofs should also be kept free of accumulated debris.
It is sensible to periodically observe anchors, fasteners, and the surrounding installation for visible issues and follow product-specific care instructions. Because the roofs are fixed, there are no motors, retractable mechanisms, or moving louvers to service.
For an Atherton home, begin with the space rather than the pergola: decide where shade is needed, whether winter rain protection matters, how the structure should relate to mature landscaping, and which architectural profile belongs with the house. From there, explore the appropriate traditional, modern, attached, freestanding, or solid-roof configuration and size the structure around the way the outdoor area will actually be used.
There is no single correct percentage, but 75% shade is a useful starting point for many exposed patios. Consider 50% where trees or the house already provide partial shade, and 90% for highly exposed lounging or dining areas where reducing direct sun is the priority.
Choose according to the job the roof must perform. A slatted pergola is appropriate when you want filtered light, airflow, and shade. A solid polycarbonate patio cover is better when dependable overhead rain protection is important.
No. The 50%, 75%, and 90% options all use fixed angled slats and are not rainproof. For complete overhead rain protection, choose a solid polycarbonate patio cover.
Several premium materials can work. Wood offers a traditional appearance but generally requires recurring finish maintenance. Aluminum-reinforced vinyl is a strong option for homeowners who want a permanent structure with an exterior that does not require routine painting, staining, sanding, or sealing.
An attached pergola often works well for a terrace immediately outside the house or an outdoor kitchen connected to indoor living areas. Freestanding structures are particularly useful beside pools, within gardens, or anywhere the best outdoor activity zone is separated from the house.
Consider existing shade, roots, canopy, falling debris, and applicable tree-protection requirements before fixing the structure's location. Atherton has specific heritage-tree and construction-related tree rules, so verify current requirements for your property before finalizing footing locations.
Do not assume a project is exempt based solely on its size or whether it is attached or freestanding. Atherton regulates accessory structures, and the applicable building, zoning, setback, tree, and other requirements depend on the specific project. Confirm current requirements with the Town for your exact address and proposed design.
Base the choice primarily on the home's architecture and the desired post layout. Traditional pergolas offer optional overhangs, decorative end caps, more post styles, and the ability to inset posts. Modern pergolas use clean flush corners, no decorative end caps or overhangs, and corner posts only.
The extruded vinyl exterior does not require routine painting, staining, sanding, or sealing. Occasional cleaning and removal of pollen, leaves, dust, and other outdoor debris are sensible, along with periodic observation of the installation and fasteners.
Size it around the usable activity zone rather than the overall yard. Include furniture, chair clearance, walking routes, cooking areas, and the desired shaded footprint, then coordinate post locations with the pool edge, doors, landscaping, and views. Sunset Pergola Kits offers a broad range of dimensions that can be explored on the pergola kits by size page.


