

MADE IN THE USA
with American products
w/ American products


Home ▸ Vinyl Pergolas ▸ By Location ▸ Aspen, Colorado
In Aspen, an outdoor living space must accommodate brilliant high-altitude sunshine, snowy winters, mountain views, and dramatic seasonal changes. Whether you're creating a dining terrace at a contemporary mountain retreat or a private garden lounge near a traditional alpine home, choosing the right pergola involves more than matching architectural styles. Roof coverage, structural planning, wind exposure, and seasonal use all matter. Aluminum-reinforced vinyl pergolas offer a low-maintenance option for warm-weather shade, while solid-roof patio covers can provide additional rain protection where site conditions and approved structural requirements permit.

Aspen's mountain environment creates a different set of priorities than a typical suburban backyard. At approximately 8,000 feet above sea level, homeowners must account for intense sunshine, significant winter snowfall, freezing temperatures, and site-specific wind exposure. A pergola that performs well on a sheltered summer patio may not be appropriate for an exposed mountain property without additional structural evaluation.
Aspen's elevation makes solar exposure an important consideration, even when outdoor temperatures feel comfortable. On clear summer afternoons, direct sunshine can make a south- or west-facing stone terrace noticeably less inviting. A pergola with closely spaced shade slats can help define a comfortable outdoor seating area while retaining the open-air character of mountain living.
Sun angles also change substantially between seasons. Before selecting a pergola's location and shade coverage, consider when the terrace receives direct sunlight and whether you want protection during lunch, late-afternoon gatherings, or both.
Snow is one of the most consequential structural considerations for a permanent outdoor structure in Aspen. Accumulation, drifting, and snow sliding from nearby roofs can create loading conditions that are very different from ordinary summer use.
Neither an open slatted roof nor a solid polycarbonate patio-cover roof should be assumed suitable for Aspen's winter conditions without verification. Local design snow loads, roof configuration, exposure, and the manufacturer's project-specific engineering documentation must be reviewed before purchase or installation.
A slatted pergola allows precipitation through its roof openings, but its beams, rafters, and shade slats can still accumulate snow or ice. A solid-roof patio cover requires particular attention to roof loading and snow shedding. Rainproof does not mean snow-load certified.
Wind exposure varies significantly across the Roaring Fork Valley. A protected courtyard surrounded by mature trees and buildings presents different conditions from an elevated terrace overlooking a valley or a home situated on an exposed hillside.
Post anchoring, foundation design, structural connections, and the orientation of the pergola should reflect the actual property. For homes with significant exposure, confirm the required wind design criteria before choosing a structure or finalizing its dimensions.
Repeated freezing and thawing can affect surrounding paving, drainage, and foundations. A pergola's structural performance depends partly on the stability of the surface beneath it, not simply the materials above ground.
Evaluate frost-depth requirements, drainage paths, existing concrete conditions, and the potential for ice accumulation around post bases. A decorative stone terrace may look substantial but still require purpose-designed footings for a permanent structure.
Material selection for an Aspen pergola should begin with realistic ownership expectations. Homeowners comparing wood, metal, and vinyl structures should consider appearance, maintenance, structural design, and how each material fits the home's architecture. No material choice eliminates the need for engineering appropriate to mountain conditions.
 Sunset Pergola Kits' full-size traditional and modern pergolas use aluminum reinforcement inside their weight-bearing posts, beams, and rafters. This combines the appearance of premium extruded vinyl with the structural advantages of an internal aluminum frame.
The aluminum reinforcement is rust-proof and helps support longer spans between posts. For a luxury terrace, that can be valuable when maintaining usable space for furniture and preserving sightlines is important.
However, longer-span capability should not be confused with automatic approval for every snow or wind condition. Aspen projects still require verification of the proposed configuration against applicable design loads.
Natural timber is an understandable choice for Aspen's mountain architecture. It offers warmth, visible grain, and a traditional lodge aesthetic. Its principal tradeoff is ongoing maintenance, including periodic attention to protective finishes.
Premium extruded vinyl provides a different ownership experience. The color runs throughout the material rather than relying on a painted outer surface, and routine sanding, staining, and repainting are unnecessary.
For second-home owners who may spend extended periods away from Aspen, reducing recurring exterior maintenance can be especially attractive. Occasional cleaning and inspection remain sensible parts of ownership.
Powder-coated aluminum is another legitimate premium option, particularly for contemporary architecture. It can offer clean lines and relatively low maintenance, although appearance, finish requirements, and structural capabilities vary by manufacturer.
Wood remains attractive where natural materials are central to the architectural design. Aluminum-reinforced vinyl is particularly appealing when the homeowner wants a consistent finished appearance, limited surface maintenance, and a permanent outdoor structure.
| Material | Primary Advantage | Important Consideration |
|---|---|---|
| Natural wood | Authentic timber appearance | Periodic finish maintenance |
| Powder-coated aluminum | Contemporary appearance and low upkeep | Finish and engineering vary by product |
| Aluminum-reinforced vinyl | Low-maintenance exterior with internal reinforcement | Project-specific load verification still required |
Sunset Pergola Kits' traditional and modern pergolas carry a lifetime warranty. The company's rainproof patio covers have a lifetime frame warranty and a 10-year roof warranty.
These warranties are meaningful considerations when comparing permanent structures, but homeowners should review the actual warranty terms, exclusions, and installation requirements. A product warranty is not a substitute for structural approval under local building requirements.
For Aspen homeowners, the most useful distinction is between a pergola designed primarily for summer shade and a patio cover intended to keep rain off the space below. These are different functions, and neither should be confused with guaranteed winter snow protection.
A 50% shade configuration is a reasonable starting point for homeowners who want a light, open overhead structure. It can work well on a sheltered terrace where maintaining the sensation of open sky is as important as reducing direct sunshine.
This option is generally better suited to occasional seating and visually defined gathering areas than to patios requiring substantial midday shade.
For many Aspen summer dining terraces, 75% shade offers a practical middle ground. It provides more substantial coverage than widely spaced slats while maintaining the visual character of an open pergola.
This is worth considering for outdoor dining tables, conversation areas, and spaces used regularly during sunny afternoons. The actual shade pattern depends on sun angle, pergola orientation, and time of day.
For a south- or west-facing patio where afternoon sunshine is the primary concern, 90% shade coverage may be the more comfortable choice.
It is especially relevant to outdoor lounges where guests remain seated for extended periods. Although the slats provide dense shade, the roof is still open and will not keep rain or melting snow out of the space.
Sunset Pergola Kits also offers rainproof patio covers with solid polycarbonate roofing. White and bronze roof panels are available, both providing 100% UV protection and offering the potential to make the patio up to 15 degrees cooler.
For an outdoor dining space where summer rain protection is important, a solid roof may be preferable to slatted shade. However, Aspen's snow conditions require particular caution: do not select a patio cover without confirmation that the specific roof and supporting structure are appropriate for the site's design snow loads.
There is no single pergola style that fits every Aspen property. The best starting point depends on architectural character, patio location, intended use, and whether the structure needs to connect to the house.
 Traditional pergolas are a natural design consideration for mountain lodges, transitional residences, and landscaped garden terraces. Their projecting beams, decorative end caps, and optional inset posts create a more detailed architectural appearance.
Homeowners can explore traditional pergola designs with freestanding or attached configurations. The choice should follow the site's layout rather than appearance alone.
Modern pergolas use flush corners, square lines, and posts positioned at the corners rather than inset from the roof edges. This geometry can complement contemporary mountain homes with large windows, restrained materials, and strong horizontal rooflines.
The modern pergola collection is particularly relevant when the outdoor structure should feel visually integrated with minimalist architecture rather than introduce decorative detailing.
Attached pergolas can create a natural transition from an interior living or dining room to the outdoors. They are often worth evaluating where the home's main entertaining terrace sits directly outside large sliding or folding doors.
Attachment requires careful review of the supporting wall, connection details, flashing, and roof-related snow hazards. An attached configuration should never be assumed suitable solely because the house has an available exterior wall.
For a property with substantial landscaping or a detached outdoor entertaining area, freestanding pergolas provide greater flexibility in placement.
They can define a garden lounge, seating area near a fire feature, or a gathering space positioned to take advantage of mountain views. Separate foundations and appropriate anchoring are required.
Aspen's outdoor living culture is shaped by seasonal recreation, spectacular scenery, and homes designed for gathering. The most successful pergola projects reflect how a property is actually used during the warmer months rather than attempting to make every outdoor area serve every purpose.
After hiking, cycling, or exploring the Roaring Fork Valley, an outdoor dining terrace can become the home's primary social space. A pergola over a generously sized table provides visual definition and a measure of afternoon shade.
Allow space beyond the table for chair movement, serving access, and circulation. On mountain properties, a beautiful view is less enjoyable when the seating layout feels cramped.
Some of Aspen's most appealing outdoor spaces are designed around the landscape rather than the house itself. A pergola can frame a seating group without enclosing the surrounding views.
For these locations, placement often matters more than maximizing roof dimensions. Consider the sightline from seated eye level, not just the view from inside the house.
Hot tubs and fireside lounges are familiar features of mountain vacation homes. A nearby pergola can establish a distinct architectural zone for seating, changing, or relaxing, provided the layout respects required equipment access, clearances, and safety considerations.
Do not assume a standard slatted pergola provides winter weather protection or that a solid-roof cover is suitable above a hot tub without evaluating ventilation, moisture, equipment specifications, and snow loads.
For properties occupied intermittently, outdoor spaces should be straightforward to use and maintain. A permanent pergola with a low-maintenance exterior can be appealing when the owner wants the property to remain visually consistent between visits.
Rental properties also benefit from intuitive furniture layouts, unobstructed pathways, and clear expectations about seasonal use. An outdoor structure should not be presented to guests as a winter shelter unless it has been specifically designed and approved for that purpose.
The right configuration should respond to the property's architecture, available space, and exposure. In Aspen, it is particularly important to decide where the structure belongs before selecting its dimensions. A visually appealing pergola is only successful when its location supports comfortable use, safe installation, and the intended views.
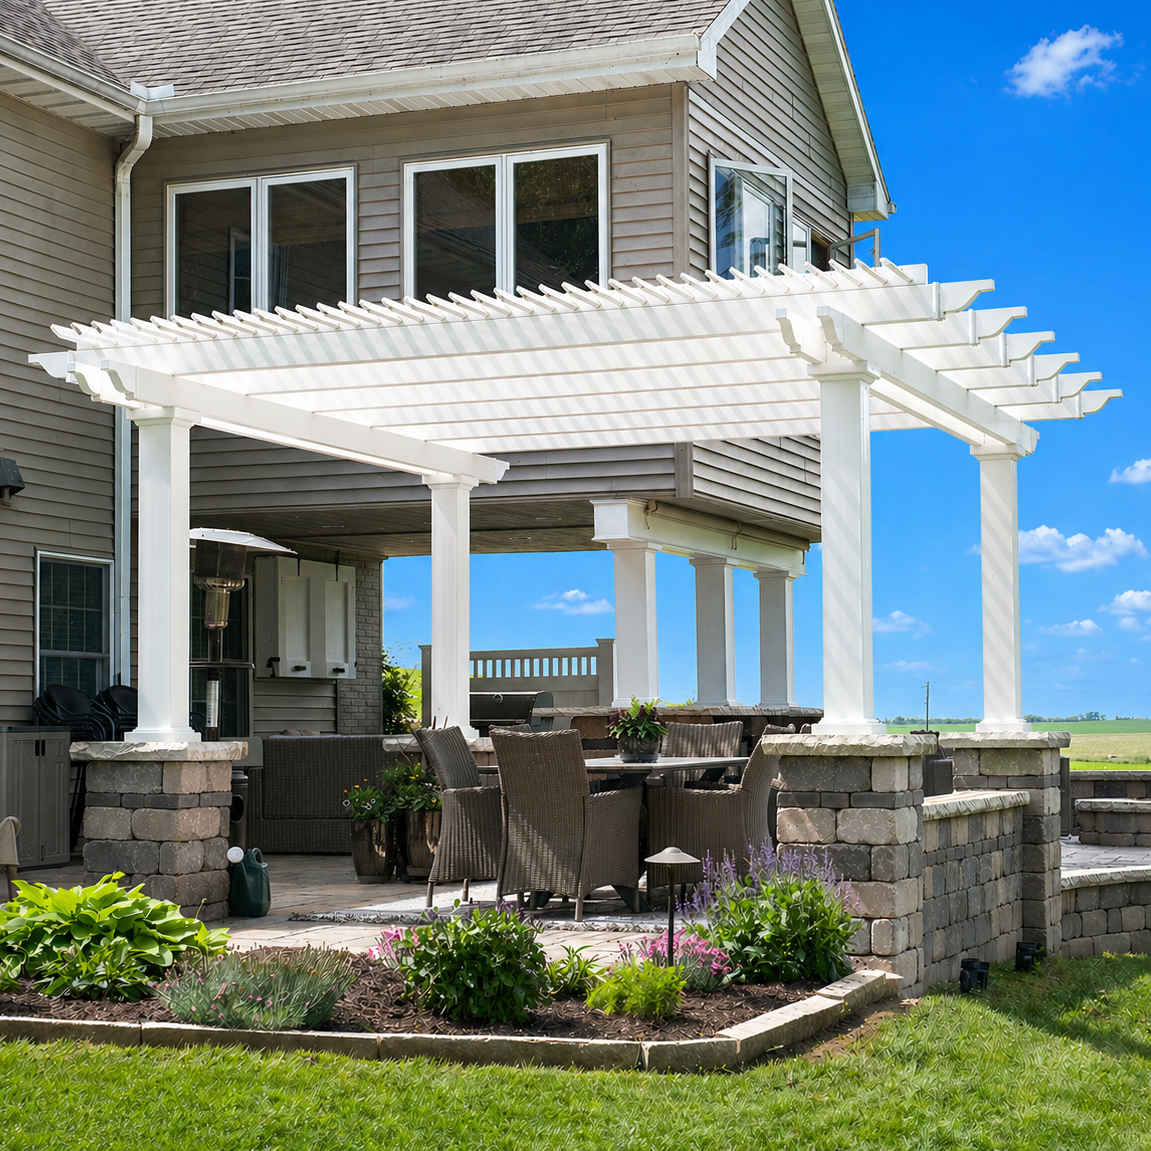 For a landscaped terrace beside a traditional mountain residence, a freestanding pergola offers an appealing combination of architectural detail and placement flexibility.
A 12x16 or 16x16 footprint can be a useful starting point for an outdoor lounge or dining area, depending on furniture dimensions and circulation requirements. Larger layouts may be appropriate for properties with extensive entertaining spaces.
Sunset Pergola Kits offers a four-post traditional freestanding pergola in sizes up to 24x24 feet. Larger configurations with additional posts are available. Final size and post layout must be reviewed against applicable structural requirements.
Contemporary Aspen homes frequently emphasize broad glass openings, clean rooflines, and a strong relationship between indoor and outdoor living. A modern attached pergola can complement this architecture by extending the home's geometric language onto the terrace.
Consider the location of exterior doors, roof edges, and the home's structural framing before choosing attachment points. Where winter snow may slide from an adjacent roof, the potential impact on the pergola requires specific evaluation.
Modern attached configurations are available in multiple sizes and post arrangements, but their suitability depends on the building connection and project-specific engineering.
A solid-roof patio cover may be worth considering when the homeowner prioritizes keeping summer rain off dining furniture and guests. An attached configuration can be particularly convenient beside a kitchen or main entertaining room.
In Aspen, this choice should be conditional on verified snow-load suitability. A roof that provides excellent rain protection is not necessarily appropriate for substantial winter accumulation. If the required loading cannot be supported by the selected product, an alternative engineered structure is the better choice.
Begin with the intended furniture rather than the largest available pergola. A dining table, chairs, and walking space may require a different footprint than a sectional sofa and coffee table.
For attached structures, distinguish the width along the house from the projection outward. A 12-foot projection may affect views, sunlight entering the home, and circulation differently than a 12-foot width.
For freestanding structures, consider rotating a rectangular footprint to improve the relationship between seating, pathways, and views. Use the pergola size guide to compare available dimensions before finalizing the layout.
Aspen's residential architecture includes rustic mountain lodges, refined transitional homes, contemporary glass-and-stone residences, and traditional alpine-inspired retreats. The pergola should support the home's architectural identity without competing with the surrounding landscape.
Homes featuring stonework, timber accents, and pitched roofs can accommodate the more expressive detailing of traditional pergolas. Scrolled or beveled beam and rafter end caps provide a softer architectural appearance, while flat end caps offer a more restrained alternative.
Tan vinyl can be a useful choice when the exterior palette includes warm stone, natural wood, or earth-toned finishes. White can create a deliberate contrast, especially on homes with lighter trim.
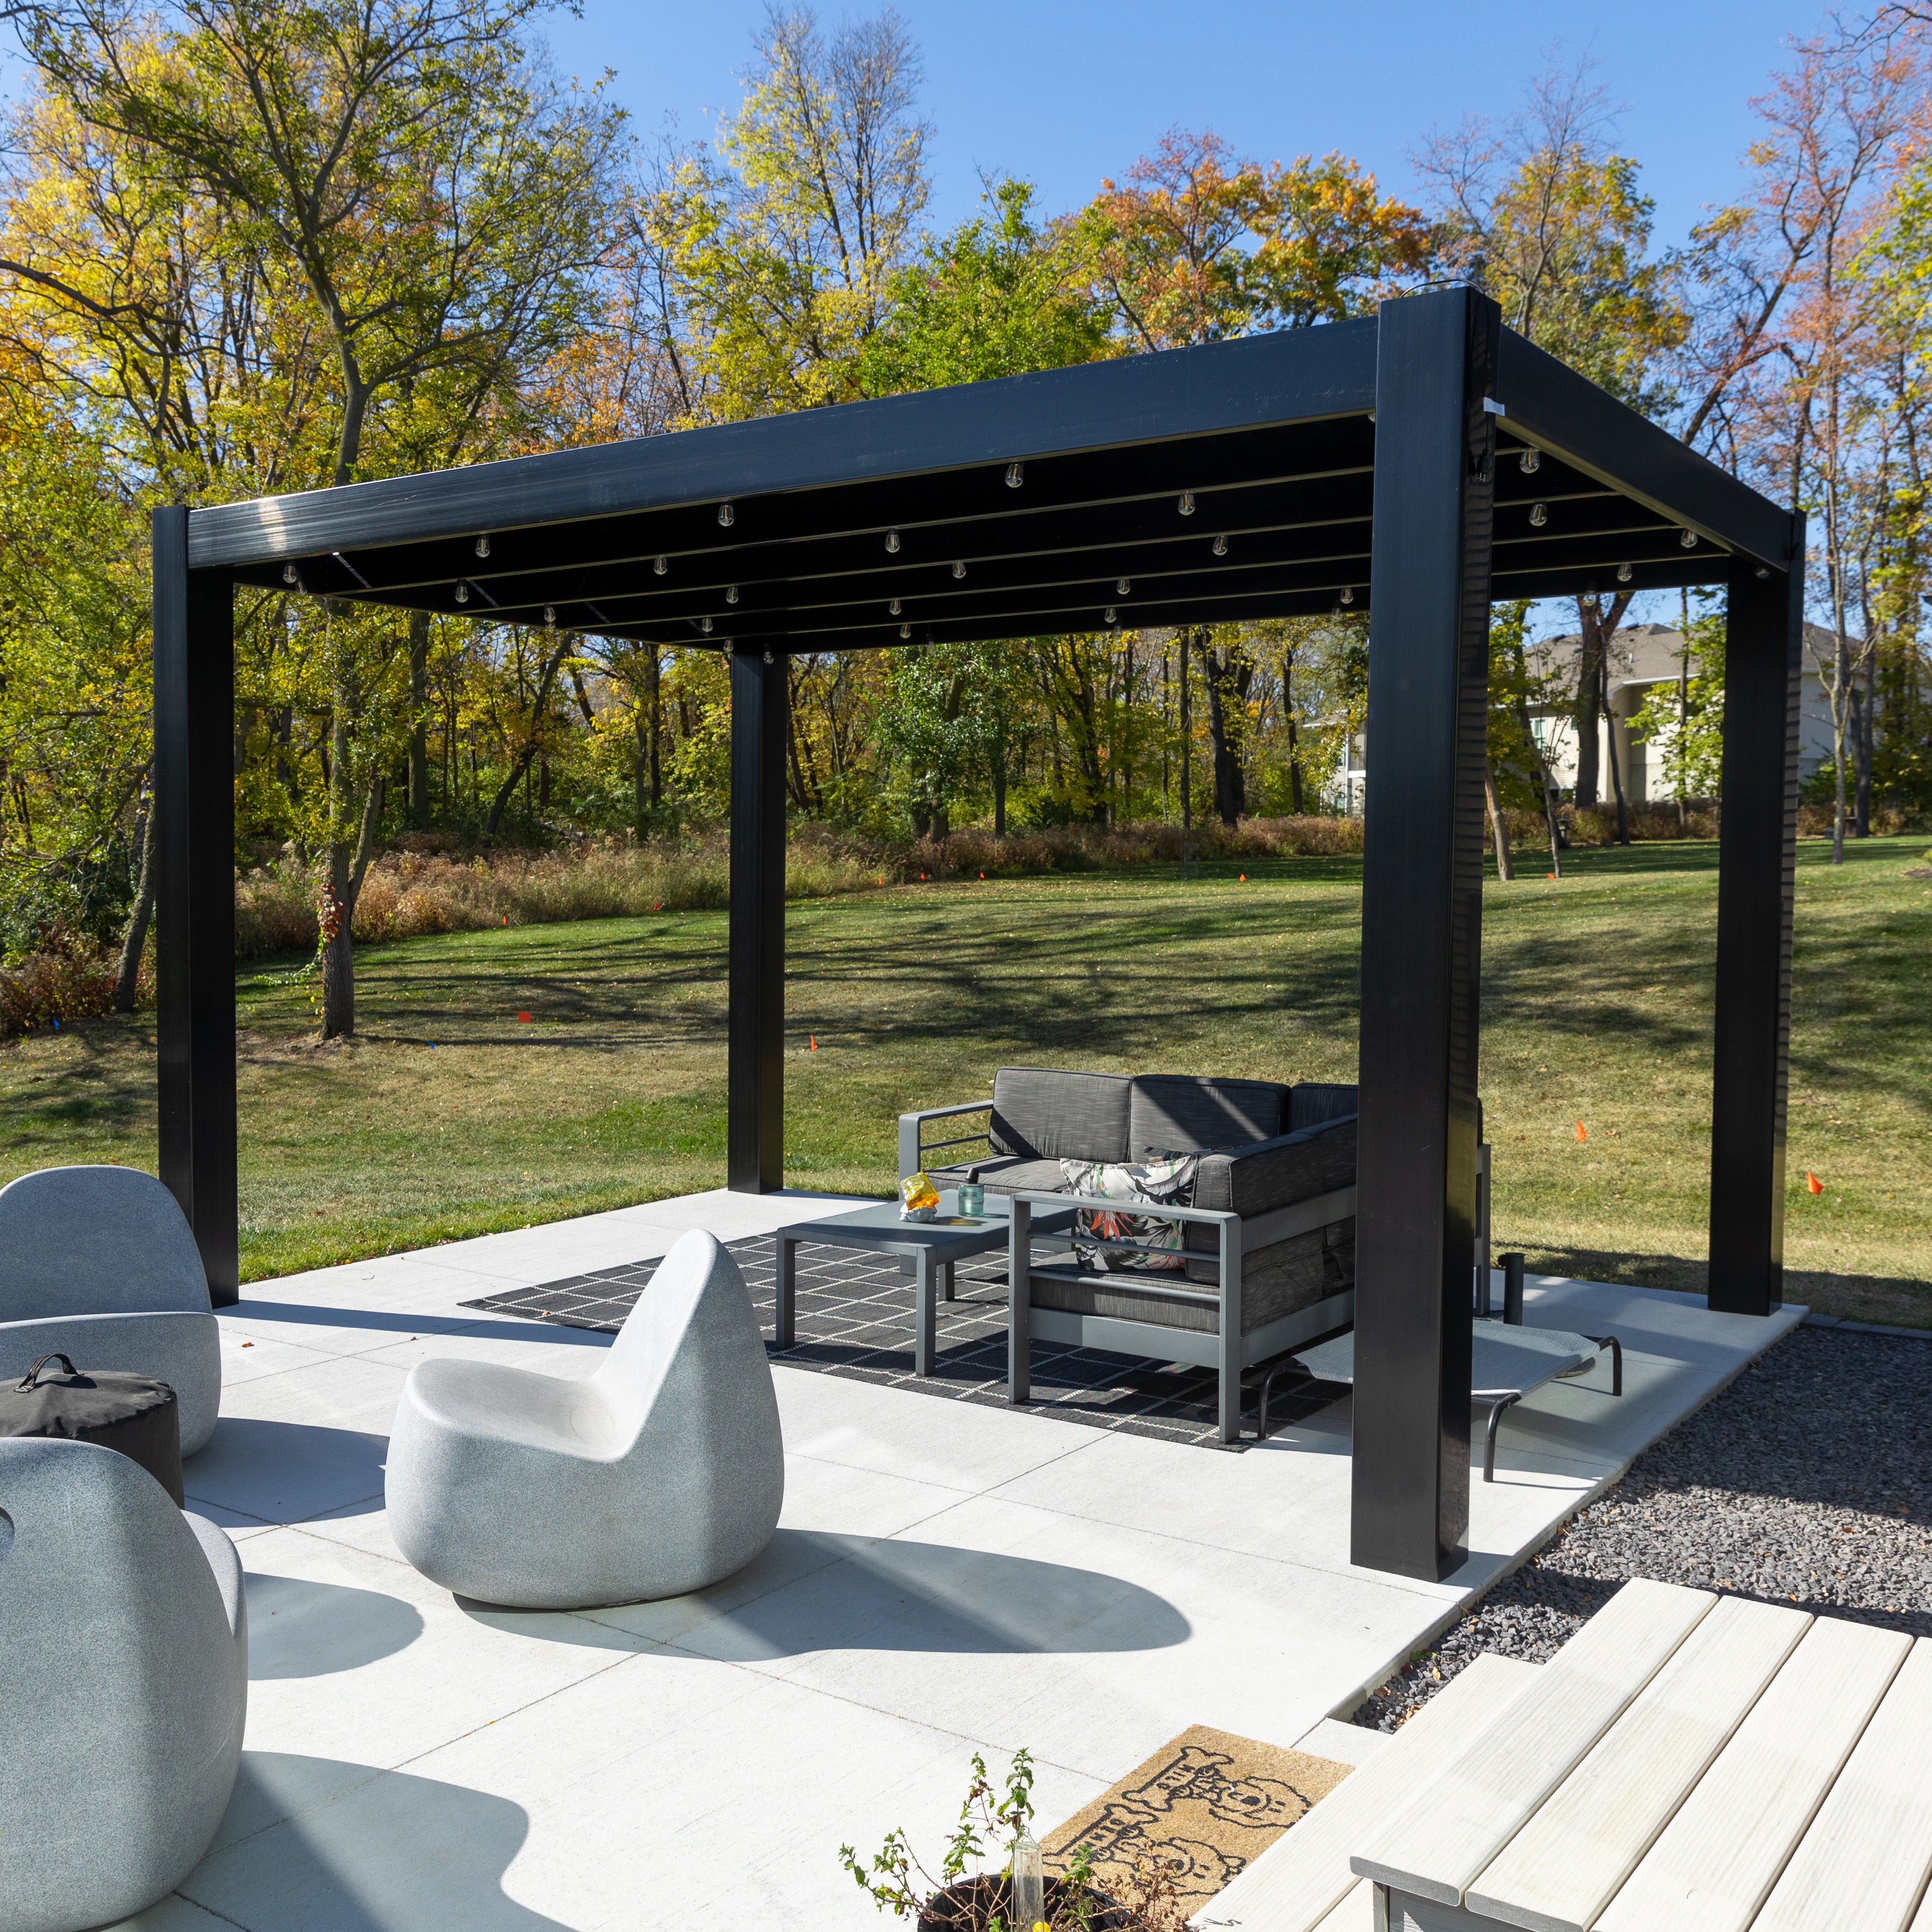 Modern mountain homes often use dark window frames, expansive glass, and simplified exterior details. A black modern pergola can reinforce those design elements without introducing decorative overhangs.
Because modern pergola posts sit at the corners, their geometry differs from traditional pergolas with inset posts. This distinction affects both the visual appearance and the relationship between structural supports and furniture.
Black vinyl offers a bold architectural finish, while white or tan can create a lighter appearance. Color selection should be considered alongside the home's exterior finishes and the desired visual prominence of the pergola.
Mountain views often form the visual centerpiece of an Aspen property. Pergola placement should therefore be evaluated from both inside and outside the home.
Look at how the posts align with important sightlines, whether roof framing interrupts a distant ridge, and how the structure relates to existing trees, stone walls, and garden beds.
A smaller pergola positioned thoughtfully may be more successful than a larger structure that dominates the terrace.
Traditional pergolas offer decorative beam and rafter end caps, post-style choices, and overhangs up to 36 inches. Their posts may be inset up to 36 inches, depending on the configuration.
Modern pergolas have flush roof edges without decorative end caps or overhangs. Patio covers use a traditional-style frame with optional overhangs up to 24 inches and white or bronze solid polycarbonate roof panels.
For a luxury Aspen residence, these details can significantly affect whether the structure feels integrated with the home's design.
Mountain properties can make ordinary backyard design decisions more complicated. The following mistakes are especially important to avoid when planning a permanent pergola in the Aspen area.
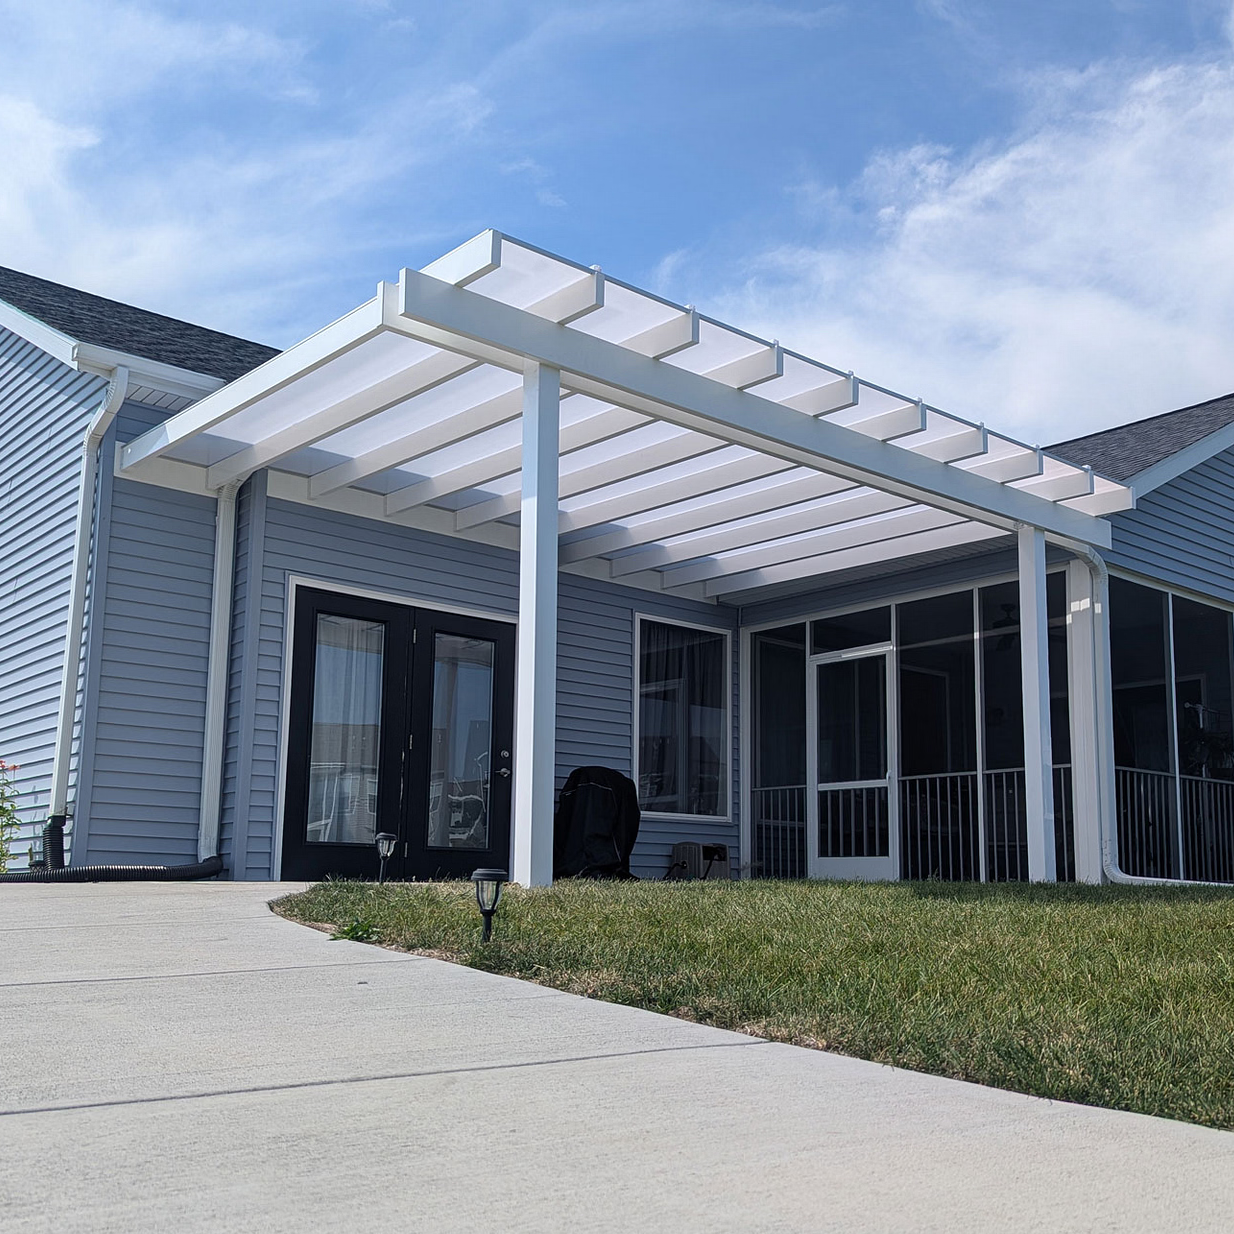 A solid polycarbonate patio cover is designed to keep rain off the area below. That does not establish its ability to carry Aspen's winter snow loads.
Before selecting a roofed structure, obtain the applicable site design criteria and confirm whether the manufacturer can provide suitable engineering documentation. If that verification is unavailable, do not proceed on the assumption that the structure will perform adequately.
An attached pergola or patio cover may be located directly beneath an existing roof edge. Snow and ice sliding from the house can create concentrated loads that differ from ordinary snowfall.
Evaluate roof geometry, drainage, snow retention, and the proposed attachment location. In some cases, moving the pergola away from the building or selecting a different structure may be preferable.
A large, open-span pergola can look ideal in a rendering but still require changes to meet site-specific engineering criteria. Post spacing, anchoring, foundations, and connections must be considered before the layout is finalized.
Begin with the site's design requirements, then choose among configurations that can satisfy them.
Aspen homeowners often invest heavily in outdoor spaces because of the surrounding landscape. Poorly positioned posts or roof framing can interrupt the very views the project is intended to celebrate.
Use temporary markers to represent post locations and roof edges before installation. Review the layout from the main seating positions and adjacent interior rooms.
A pergola may be used primarily in summer but remain exposed throughout winter. Leave practical access for inspection, cleaning, and any maintenance required by the manufacturer.
Do not assume that a property manager or snow-removal contractor can safely remove accumulation from an overhead structure without a manufacturer-approved procedure.
For Aspen projects, structural verification should occur early in the purchasing process. The objective is to identify a suitable configuration before investing in site preparation, furniture, or landscaping around a design that may need to change.
Document the intended location, overall dimensions, ground conditions, elevation changes, and proximity to the house. Photograph existing paving, drainage features, and potential attachment surfaces.
For a freestanding structure, identify whether existing concrete can support the required post connections or whether dedicated foundations are necessary. A finished patio surface alone does not establish structural suitability.
Contact the applicable building department to establish the required design snow loads, wind criteria, and other structural requirements for the property.
Ask Sunset Pergola Kits whether engineering documentation is available for the exact proposed model, dimensions, post arrangement, and site conditions. Do not assume that a general statement about wind resistance or aluminum reinforcement confirms compliance with local requirements.
Optional hurricane brackets are available for traditional pergolas and patio covers and are recommended by the manufacturer for areas experiencing winds of 80 MPH or more. They do not establish snow-load capacity or replace site-specific engineering.
Depending on the property's location, the project may fall under City of Aspen, Pitkin County, or another applicable jurisdiction's requirements. Confirm the appropriate permitting authority rather than assuming that all properties with an Aspen mailing address follow the same process.
Review setbacks, height limitations, structural submittals, and any applicable historic preservation or architectural review requirements. HOA or neighborhood design approval may also be necessary.
Properties near environmentally sensitive areas, slopes, or drainage features may have additional site considerations.
Sunset Pergola Kits designs its products to be DIY-friendly, and homeowners may also hire a contractor. For an Aspen property, professional involvement may be particularly valuable when the project includes substantial foundations, structural attachments, or complicated access.
A qualified local contractor or structural engineer can help determine whether the proposed installation satisfies local requirements. Assembly instructions should be followed exactly, and modifications should not be made without appropriate manufacturer and engineering approval.
Review the company's assembly information and installation videos when evaluating the project.
The premium extruded vinyl exterior does not require routine painting, staining, or sanding. Cleaning can generally be approached as part of ordinary exterior property care, following the manufacturer's recommendations.
Inspect visible connections, roof components, drainage areas, and surrounding surfaces periodically. On mountain properties, winter conditions may warrant additional inspections when safely accessible.
Follow the manufacturer's guidance regarding snow, ice, cleaning methods, and any limitations on use. Never assume that a pergola roof is safe to walk on or that snow can be removed using ordinary roof-maintenance methods.
A well-planned Aspen pergola should complement the home's architecture, make summer outdoor living more comfortable, and respect the property's mountain environment. The most successful projects begin with the right location and verified structural requirements, followed by thoughtful decisions about size, shade coverage, and appearance.
Sunset Pergola Kits offers American-made, aluminum-reinforced vinyl pergolas in traditional and modern styles, along with rainproof patio covers. Explore the vinyl pergola collection to compare designs, available dimensions, and configurations for your outdoor space.
Before ordering for an Aspen property, confirm that the selected structure is appropriate for the site's applicable snow, wind, and installation requirements.
Yes, provided the proposed pergola complies with applicable building, zoning, and structural requirements. Aspen's mountain environment makes snow-load and wind-load verification especially important. Contact the appropriate local building department and confirm that the specific pergola configuration is suitable for your property before purchasing.
Sunset Pergola Kits offers aluminum-reinforced vinyl structures, but suitability for Aspen's snow conditions should not be assumed. The specific model, dimensions, roof configuration, and installation must be evaluated against the property's required design snow loads. Obtain appropriate manufacturer documentation and local engineering approval before proceeding.
Freestanding pergolas offer greater placement flexibility and can create separate garden or terrace gathering areas. Attached pergolas can provide a convenient transition from indoor living spaces. In Aspen, attachment details and the possibility of snow sliding from an adjacent roof are important considerations. The better option depends on the property's layout and structural requirements.
For sunny outdoor dining or lounging areas, 75% or 90% shade coverage is often worth considering. A 50% shade configuration creates a more open overhead appearance. The right choice depends on the patio's orientation, typical time of use, and desired balance between sunlight and shade. All three options use fixed slats and are not rainproof.
A permit or other approval may be required depending on the project's location, dimensions, attachment method, and applicable regulations. Requirements may differ between the City of Aspen, Pitkin County, and surrounding jurisdictions. Check with the responsible building department and any applicable HOA or architectural review authority before installation.
Tan can complement warm stone, timber, and earth-toned exteriors, while black often suits contemporary homes with dark window frames and clean architectural lines. White provides a brighter, more contrasting appearance. Sunset Pergola Kits offers white, tan, and black vinyl finishes. The best selection depends on the home's exterior palette and the desired visual effect.
Potentially, but the existing surface must be evaluated. Stone pavers and decorative patio finishes do not necessarily provide adequate structural support for pergola posts. Proper foundations, anchoring, frost considerations, and drainage must be addressed. A qualified contractor can determine whether additional footings or other preparation are necessary.
Aluminum-reinforced vinyl pergolas can be attractive for vacation homes because the exterior does not require routine painting, staining, or sanding. They provide a permanent architectural feature with relatively low surface-maintenance demands. However, winter exposure, structural suitability, and periodic inspections remain important. Homeowners should verify that the selected product is appropriate for the property's environmental conditions.


