

MADE IN THE USA
with American products
w/ American products


Home ▸ Vinyl Pergolas ▸ By Location ▸ Arizona Desert
In Arizona's desert communities, a pergola needs to do more than look attractive beside a pool or patio. Intense summer sunshine, strong western exposure, blowing dust, and seasonal monsoon storms all influence how much shade you need, where the structure belongs, and which roof style makes sense. From Scottsdale's resort-style backyards to Tucson's desert courtyards and Palm Springs-inspired contemporary landscapes, the right design should complement the property while making outdoor spaces more usable. Aluminum-reinforced vinyl pergolas and solid-roof patio covers offer two practical approaches, depending on whether your priority is filtered shade or dependable overhead weather protection.

In Arizona's low-desert communities, pergola selection begins with a practical question: when will the patio actually be used? A structure that feels pleasant during a sunny February afternoon may provide too little protection during a July afternoon. The best design accounts for the sun's direction, the desired amount of daylight, seasonal storms, and the relationship between the covered area and the house.
Conditions also vary across the state. Phoenix-area properties face particularly intense urban summer heat, Tucson homeowners often work with established desert landscaping and seasonal monsoon rainfall, and exposed properties near the edges of desert communities may experience greater wind and dust exposure. Higher-elevation Arizona locations require additional consideration of colder weather and potential snow loads.
The direction a patio faces can matter as much as its dimensions. A south-facing patio receives different seasonal sunlight than a west-facing patio, where low afternoon sun may enter beneath the pergola roof even when overhead shade coverage is substantial.
Before choosing a pergola, observe the intended seating area during the hours you expect to use it. For an afternoon pool lounge in Scottsdale or Chandler, reducing direct exposure may be the priority. For a breakfast courtyard in Tucson, retaining some morning sunlight could be desirable.
Overhead slats primarily address sunlight arriving from above. When low-angle sunlight enters from the side, placement, roof height, nearby walls, landscaping, and the orientation of the structure become important. Simply choosing a higher shade percentage does not guarantee that every chair remains shaded throughout the day.
Arizona's summer monsoon season brings a different set of considerations from its otherwise dry climate. Brief, intense thunderstorms can produce substantial rainfall, strong winds, and blowing dust. A slatted pergola can provide valuable shade but will not keep furniture or guests dry during a downpour.
If a homeowner wants dependable rain protection over an outdoor dining table or seating area, a solid-roof patio cover is the more appropriate choice. Roof runoff and drainage must also be planned so water does not create problems near doors, foundations, or surrounding hardscape.
Wind exposure depends on the specific property. An enclosed courtyard may behave differently from an open lot bordering undeveloped desert. Proper structural selection, anchoring, and locally applicable engineering requirements matter more than generalized assumptions about desert weather.
Desert landscapes commonly incorporate gravel, stone, pavers, concrete, and relatively sparse tree cover. These surfaces can become hot in direct sunlight, while windblown dust accumulates on outdoor structures and furniture.
Shade can improve the usefulness of an outdoor area by reducing direct sun exposure, but a pergola is not an air-conditioning system. Ambient temperature, airflow, nearby surfaces, and the time of day continue to affect comfort.
Arizona's cooler months create an additional consideration: homeowners may appreciate sunlight in winter that they would prefer to block during summer. A lighter slatted roof can offer a useful compromise for patios primarily enjoyed during fall, winter, and spring.
Arizona homeowners can choose from several legitimate permanent outdoor-structure materials, including properly engineered aluminum, wood, and composite systems. The right choice depends on appearance, structural requirements, maintenance preferences, and budget. Aluminum-reinforced vinyl is especially appealing when a homeowner wants a substantial permanent structure without ongoing exterior painting or staining.
 Sunset Pergola Kits' traditional pergolas, modern pergolas, and solid-roof patio covers contain aluminum reinforcement within their weight-bearing posts, beams, and rafters. The aluminum provides structural support while premium extruded vinyl forms the visible exterior.
This distinction matters when comparing permanent pergolas with products made primarily from hollow vinyl or lightweight decorative components. Structural design influences allowable spans, post placement, and the ability to accommodate site-specific conditions.
The aluminum frame also allows thoughtfully designed spaces between posts, which can be valuable around pool decks, outdoor kitchens, and wide patio openings. Actual structural suitability and anchoring must still be evaluated for the project.
Wood pergolas can look beautiful against adobe-inspired walls, natural stone, and Southwestern landscaping. However, maintaining exposed wood typically involves periodic surface care, and Arizona's intense sunlight can make that commitment especially relevant.
Sunset Pergola Kits uses premium extruded vinyl colored throughout rather than a painted exterior finish. It does not require routine painting, staining, sanding, or sealing. Occasional cleaning to remove accumulated dust and dirt remains appropriate.
For vacation-home owners and households that prefer spending time enjoying the patio rather than maintaining the structure, this can be an important ownership advantage.
Motorized louvered systems can be appropriate when adjustable overhead exposure is a priority. They also introduce motors, controls, and moving roof components that may require future service.
Sunset Pergola Kits instead offers fixed angled slats in three shade levels or a solid polycarbonate patio-cover roof. These options avoid the mechanical complexity of an adjustable roof, although homeowners must select their preferred coverage when configuring the structure.
For a desert property where the primary objective is reliable shade over a defined outdoor activity area, a fixed-roof design can be a sensible long-term choice.
| Arizona Desert Condition or Need | Why Aluminum-Reinforced Vinyl Performs Well |
|---|---|
| Intense summer sunshine | Fixed slatted roofs offer 50%, 75%, or 90% shade options. |
| Permanent outdoor construction | Aluminum reinforcement supports weight-bearing structural components. |
| Low-maintenance ownership | Colored-through vinyl needs no routine painting or staining. |
| Poolside and open-patio layouts | Available configurations accommodate different post placements and spans. |
| Seasonal monsoon rainfall | Solid polycarbonate patio covers provide rainproof overhead protection. |
| Dust accumulation | Vinyl surfaces can be cleaned periodically without refinishing. |
| Preference for simple operation | Fixed roof systems have no motorized louvers or retractable mechanisms. |
For Arizona desert homes, the most important roof decision is not simply whether to choose a pergola or patio cover. It is whether the space needs filtered daylight, substantial shade, or continuous overhead rain protection. The answer depends on exposure, season, and intended use.
With fixed angled slats spaced 6 inches on center, the 50% shade option provides a more open pergola experience. It is worth considering for winter-use patios, garden seating, and courtyards where preserving daylight matters as much as reducing sun exposure.
In Arizona's hottest months, however, 50% coverage may leave more direct sunlight than desired over an afternoon dining or lounge area. It is generally a better fit for homeowners who intentionally prefer partial shade rather than maximum overhead coverage.
The 75% shade option uses fixed angled slats spaced 4 inches on center. For many Arizona homeowners, it offers a useful balance between meaningful overhead shade and the open character of a pergola.
It is particularly worth considering for outdoor dining, conversation areas, and patios used across several seasons. Homeowners still receive filtered light, and the structure retains its distinctive slatted appearance.
Because the slats are fixed, actual shade patterns change with the sun's position. A 75% roof should not be interpreted as a promise that exactly 75% of the patio floor remains shaded at every hour.
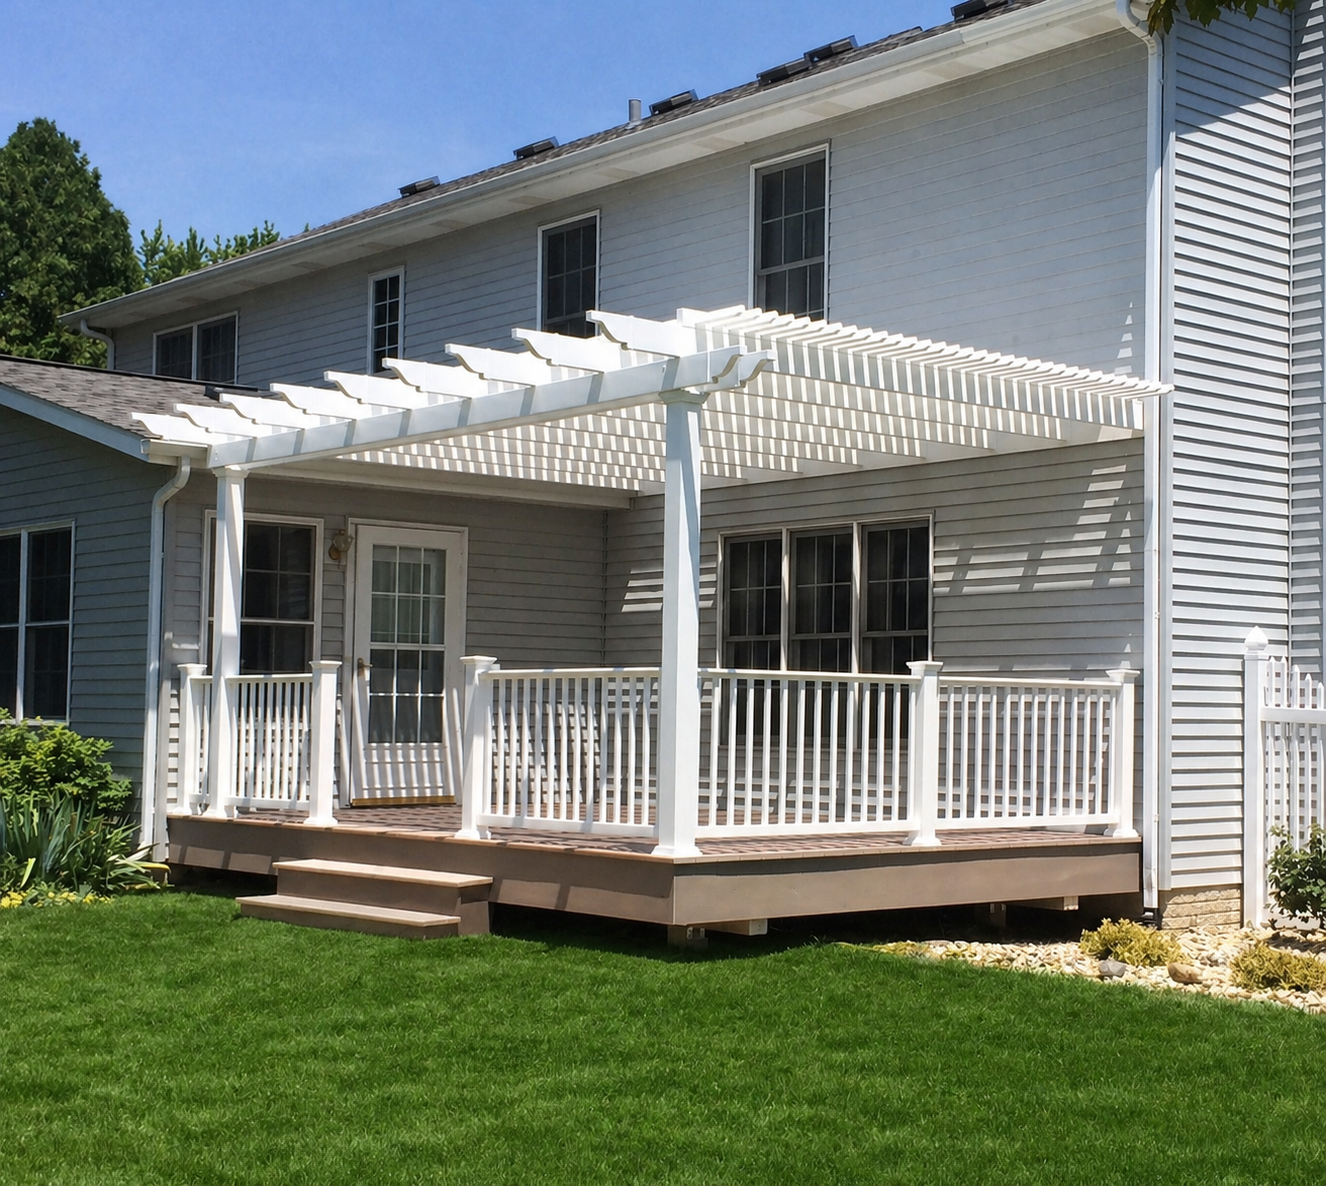
With slats spaced 3 inches on center, the 90% option provides the highest shade coverage available among Sunset Pergola Kits' slatted roofs.
For exposed poolside patios, afternoon gathering areas, and seating spaces with little natural tree shade, this may be the preferred choice. It can also be appropriate when nearby hardscape already creates a bright, sun-exposed environment.
The tradeoff is reduced filtered daylight compared with 50% or 75% shade. Like every slatted configuration, the roof remains open to rainfall and is not watertight.
A rainproof patio cover uses solid polycarbonate roof panels rather than spaced shade slats. Both available panel colors, white and bronze, provide 100% UV protection and can make the patio up to 15 degrees cooler.
This option is especially useful when an Arizona homeowner wants to protect an outdoor dining area, create a covered extension of the house, or reduce the need to move gatherings indoors during monsoon rain.
White panels create a lighter roof appearance, while bronze offers a contrasting aesthetic. Neither should be confused with the 50%, 75%, or 90% shade options available for slatted pergolas.
A solid roof also changes the design considerations. Drainage, runoff direction, roof placement, and attachment details become particularly important. Homeowners who primarily want filtered sunlight and an open pergola appearance may prefer a slatted design instead.
For Arizona desert properties, begin with the outdoor activity you want to improve. Choose a slatted traditional or modern pergola when your priority is defined shade over a poolside lounge, courtyard, or dining area; consider a solid-roof patio cover when overhead rain protection matters. From there, let the home's architecture and the location of the activity area determine whether an attached pergola or a freestanding structure makes more sense. The right collection should match the way the space will actually be used, not simply the largest structure the yard can accommodate.
Arizona's desert lifestyle creates an interesting contrast: summer afternoons can be challenging outdoors, yet cooler mornings, evenings, and much of the winter offer excellent opportunities to enjoy a patio. The most successful pergola projects respond to these different seasons instead of assuming that the backyard will be used the same way throughout the year.
Swimming pools are a prominent feature of many Phoenix, Scottsdale, and Paradise Valley properties. A pergola can establish a shaded destination beside the pool without requiring the entire deck to be covered.
For a lounge area used during the afternoon, 75% or 90% shade is a sensible starting point. The location should be selected around actual chair placement, walking routes, and the pool's edge rather than simply centering the structure in the yard.
One particularly useful design approach is to shade the place where people recover from the sun, not necessarily the place where they enter the water. A properly positioned pergola over a conversation group or lounge chairs can create a comfortable transition between swimming and relaxing while preserving open sunshine elsewhere on the deck.
Arizona's outdoor cooking culture extends beyond summer barbecues. Mild winter evenings make patios attractive for family dinners, holiday gatherings, and visits from seasonal residents.
For dining directly outside the house, an attached pergola can create a natural connection between the indoor kitchen and outdoor table. A solid-roof patio cover is worth considering when protecting the dining area from seasonal rain is important.
Plan around the full dining arrangement, including chairs when pulled away from the table. For outdoor kitchens, account for appliance clearances, ventilation, manufacturer requirements, and safe placement of grills or other heat-producing equipment. A pergola roof should never be assumed to make every cooking appliance suitable for covered use.
In Tucson and other communities with Southwestern architectural influences, courtyards often serve as quieter outdoor rooms. Walls, planting beds, and the home's orientation can create shade patterns very different from those of an exposed backyard.
A smaller traditional pergola with 50% or 75% shade may be preferable when the courtyard is primarily used for morning coffee or winter relaxation. If surrounding walls already block late-afternoon sunlight, additional overhead coverage may not need to be as dense.
Measure the courtyard carefully. Post locations, doors, existing planting beds, and drainage paths can be more restrictive than the total available square footage suggests.
Arizona's desert communities attract second-home owners and seasonal visitors who may use outdoor spaces most heavily during the cooler months. These households often have different priorities from year-round residents who need substantial summer shade.
A pergola for winter gatherings might prioritize filtered sunlight and attractive architectural integration, while a year-round rental property's patio may benefit from more consistent overhead protection and simple maintenance.
For larger gatherings, focus on keeping dining and conversation zones functional rather than attempting to cover every part of the yard. Optional fan mounts can also be considered where appropriate, with electrical work and fixture suitability addressed separately.
The best pergola configuration depends on how the structure relates to the home, pool, landscape, and sun exposure. In Arizona, it is especially important to balance the desired amount of shade with unobstructed movement and the visual character of the property.
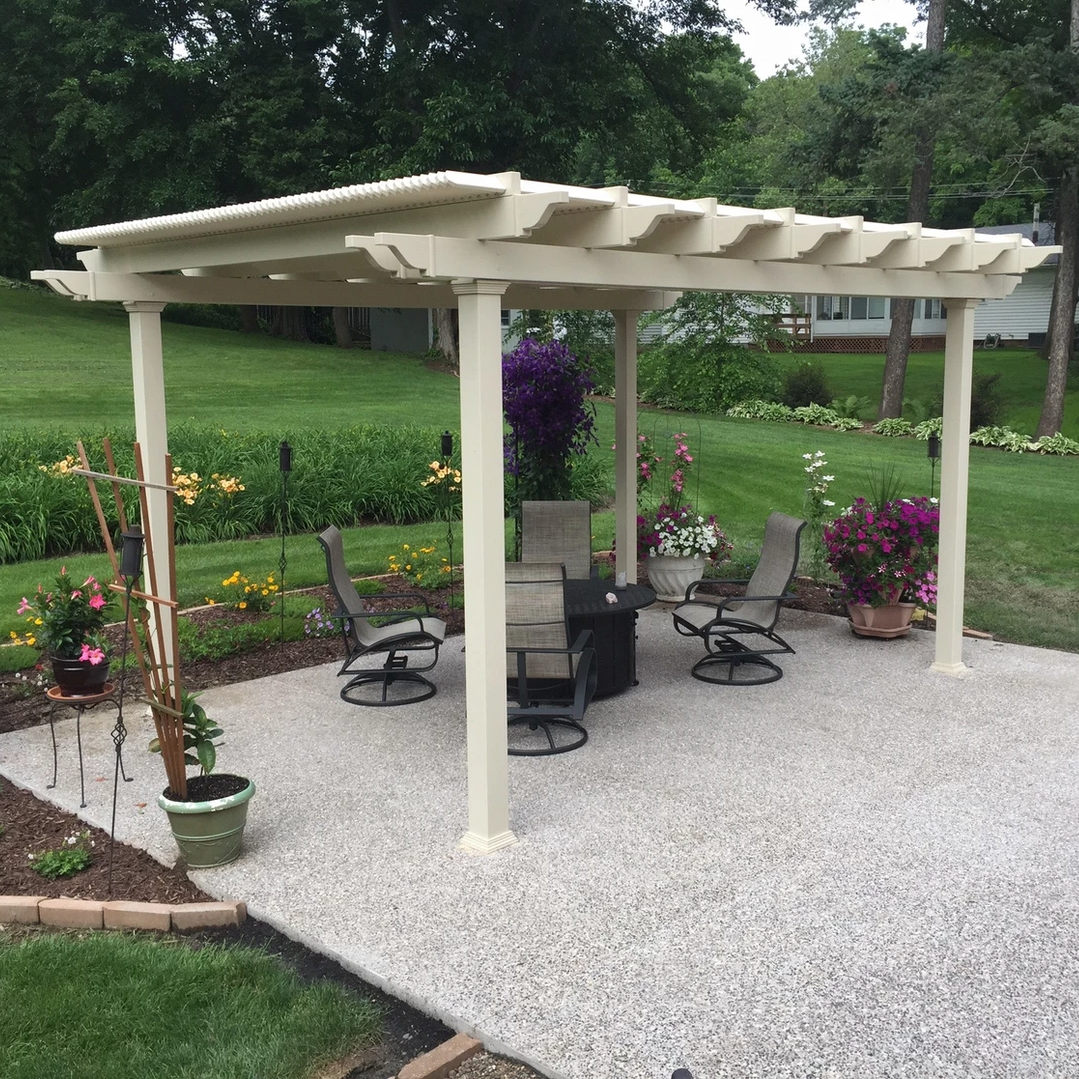 Traditional pergolas are a natural starting point for Southwestern, Mediterranean-inspired, and transitional homes. Their optional beam and rafter overhangs, decorative end caps, and post styles provide opportunities to coordinate with existing architectural details.
Sunset Pergola Kits' traditional pergolas allow overhangs from 0 to 36 inches and post placement at the corners or inset up to 36 inches. These options can help position supports away from important circulation areas while preserving the desired roof footprint.
For tan stucco homes, a tan pergola can provide a coordinated appearance. White creates a brighter contrast, while black may suit properties incorporating dark windows, railings, or contemporary accents.
Decorative scrolled end caps can reinforce a more traditional appearance, while beveled or flat ends provide a restrained alternative. The best selection generally follows the architecture of the house rather than introducing an unrelated decorative style.
Desert-modern architecture often features simple forms, clean rooflines, broad glazing, and carefully controlled contrasts between stucco, stone, metal, and landscape materials.
A modern pergola complements this approach with flush beam and rafter ends, square corners, and posts located directly at the corners. There are no decorative end caps or overhangs.
Black modern pergolas can coordinate particularly well with dark-framed windows and minimalist outdoor kitchens. White and tan options may be more appropriate when the design calls for a lighter or less contrasting appearance.
Because modern posts cannot be inset, homeowners should evaluate their exact locations before ordering. A flush-corner design is visually clean, but it offers less flexibility for moving posts inward than a traditional pergola.
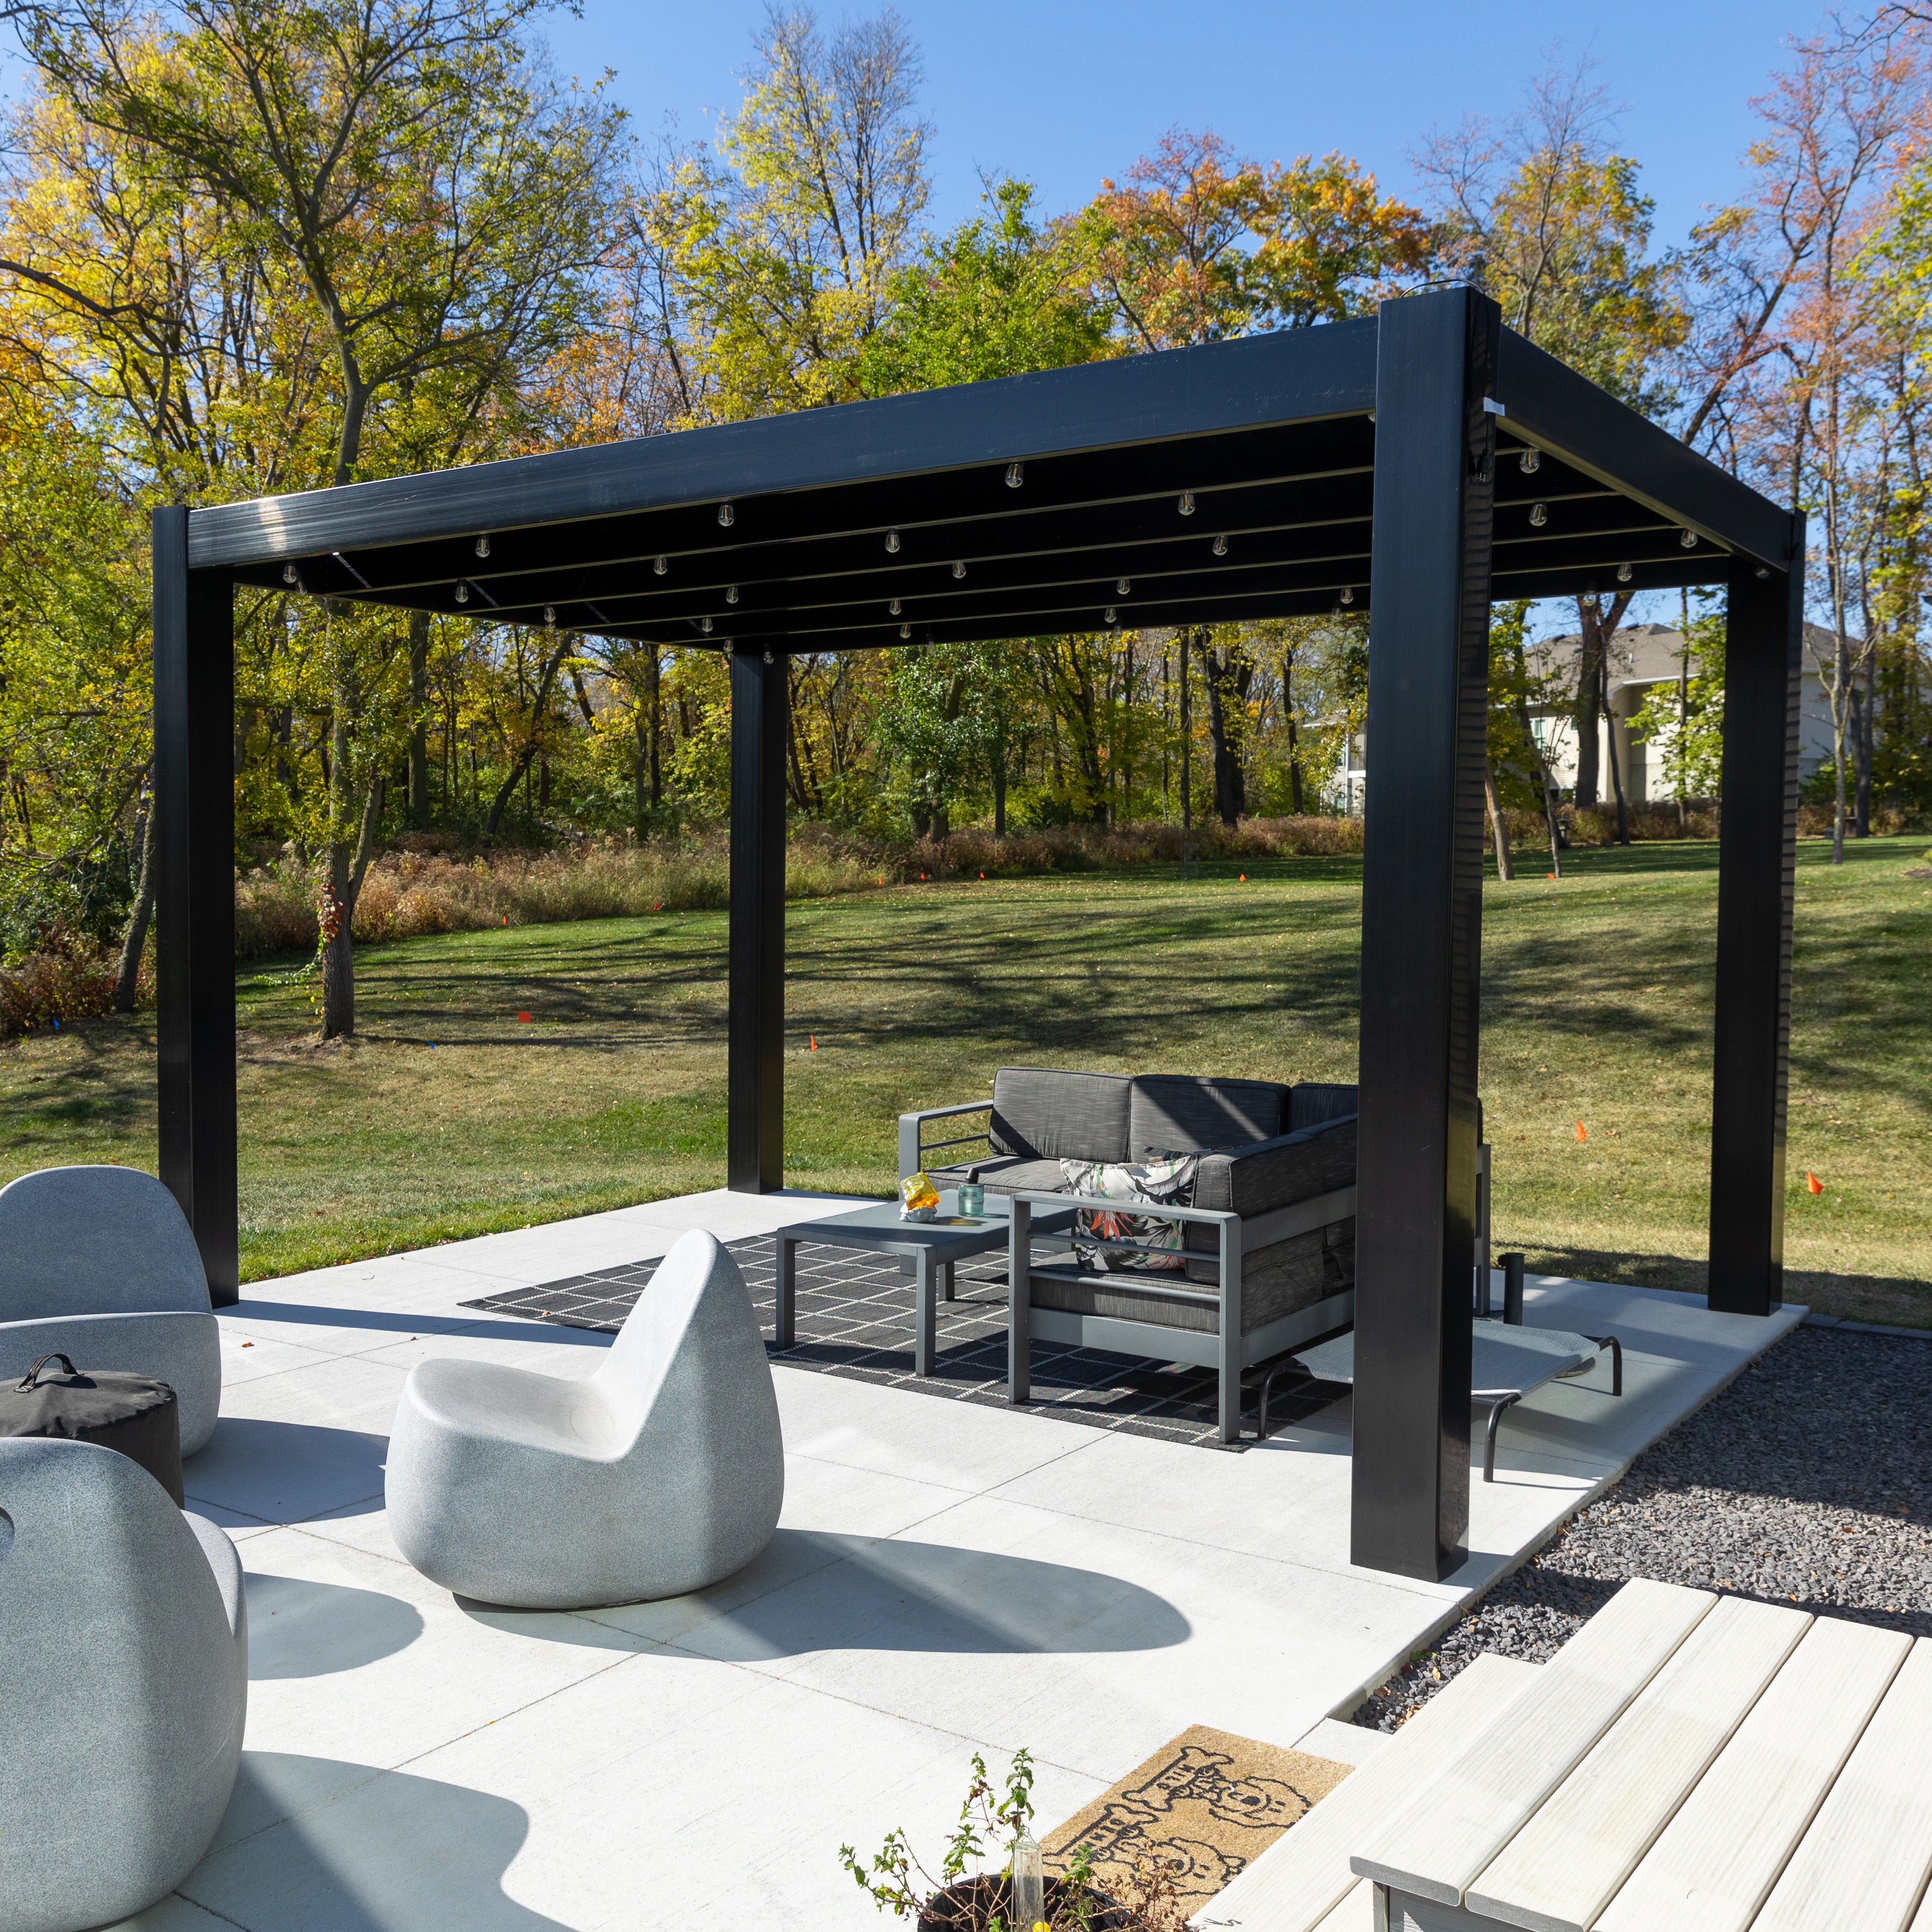
An attached pergola is often practical for a patio directly outside a kitchen, family room, or sliding glass door. It can create a defined transition between the home and the outdoor area while limiting the number of posts required for some configurations.
However, attaching a structure requires suitable existing construction and proper installation details. Stucco finishes, rooflines, eaves, wall construction, and waterproofing must be evaluated rather than assuming every exterior wall is suitable.
A freestanding pergola can be preferable beside a detached pool, at the edge of a landscaped courtyard, or where attachment to the home is undesirable. It also allows homeowners to position shade around a particular outdoor activity rather than the building itself.
In an open desert backyard, a freestanding structure can establish a distinct outdoor room. Its placement should consider wind exposure, footing requirements, and the relationship between the roof and nearby landscaping.
Begin by measuring the furniture and usable activity zone. A pergola that covers a dining table but leaves occupied chairs outside the intended shade area may feel undersized. Conversely, an oversized structure can overwhelm a courtyard or interfere with pool circulation.
Traditional pergolas are available in configurations extending to substantial multi-post layouts, while modern pergolas offer different size and post-count options. Homeowners can explore pergola kits by dimensions to compare footprints before selecting a specific configuration.
For pool decks, preserve safe walking space around the water. For patios, check door swings, exterior steps, planters, and furniture clearances. For larger entertainment areas, determine whether one continuous roof or separate shaded activity zones would better serve the property.
Remember that the roof footprint and the distance between posts are not necessarily identical on traditional structures with overhangs or inset posts. Both dimensions matter when planning the finished layout.
Arizona's desert communities feature a mix of Southwestern, Spanish Colonial, Mediterranean, contemporary, and transitional residential architecture. A pergola should respond to the home's rooflines, exterior colors, landscape materials, and overall proportions.
Stucco walls, warm earth tones, rounded architectural details, and traditional courtyards often benefit from a pergola with some visual character.
Traditional pergolas with tan or white vinyl, decorative beam ends, and appropriately selected post styles can complement these settings. Scrolled end caps may suit more ornamental architecture, while beveled ends offer a simpler profile.
Consider the visual weight of the posts as well as the roof. Larger post profiles can feel proportionate beside substantial masonry walls or broad patios, while smaller structures may benefit from less visually dominant supports.
Modern desert homes frequently use strong horizontal lines, geometric forms, dark window frames, and carefully selected natural materials. A flush-corner modern pergola can reinforce those design characteristics without competing with the building.
Black vinyl may work well with charcoal-colored metal details and contemporary outdoor furniture. White can create a crisp contrast against darker stone or stucco, while tan offers a more subdued relationship with desert-toned finishes.
Color should be selected using the home's actual exterior finishes and the surrounding landscape. A pergola that looks appealing in isolation may not be the best match for the complete property.
Arizona pool environments often combine hardscape, gravel, native or drought-tolerant plants, and open views. A pergola should contribute shade without creating unnecessary obstacles between the house, pool, and lounge areas.
Position posts outside primary walking routes and avoid placing foundations where they could conflict with existing pool infrastructure, irrigation lines, or mature plant roots.
For resort-style yards, a pergola can define a conversation area adjacent to the pool while leaving the swimming area visually open. The relationship between the pergola and the landscape is often more important than matching the structure to the exact dimensions of the pool deck.
Where a home needs a more protected outdoor room, a solid-roof patio cover with white or bronze polycarbonate panels may be preferable to an open pergola. The traditional frame appearance can coordinate with a range of Southwestern and transitional designs.
Smaller architectural details can also benefit from eyebrow pergolas above garage doors, windows, or entries. These shallow attached structures add architectural definition but should not be confused with full-size patio shade systems.
The most cohesive projects treat the pergola as part of the original architectural composition. Roof height, post alignment, color, end-cap style, and adjacent landscaping should all contribute to that result.
Most pergola regrets begin with an overlooked site condition rather than the choice of a particular color or decorative detail. Arizona's sun exposure, storm patterns, and outdoor-living habits make several planning errors especially important to avoid.
A roof that provides excellent overhead shade around midday may allow substantial sunlight beneath its western edge later in the afternoon. This is especially relevant for pool lounges and dining areas used after work.
Evaluate the sun's direction during the intended hours of use before finalizing placement. Higher shade coverage may help with overhead exposure, but low-angle sunlight also requires thoughtful orientation and site planning.
Even 90% shade coverage does not make a pergola rainproof. Water can pass between the fixed slats during summer thunderstorms.
If keeping a dining area dry is an essential requirement, choose a solid polycarbonate patio cover instead of expecting a slatted pergola to perform that function.
Properties bordering open desert, elevated lots, and other exposed sites may have different wind conditions from sheltered suburban courtyards. Choosing a permanent structure without evaluating the site can create avoidable installation and structural concerns.
Confirm the applicable design requirements and anchoring method before ordering. For eligible traditional pergolas and patio covers, optional hurricane brackets are recommended where winds of 80 MPH or higher occur.
A large pergola is not automatically better. In a walled courtyard, excessive overhead coverage can reduce desirable winter sunlight, make the space feel visually crowded, and interfere with existing doors or planting areas.
Measure the actual furniture zone and determine whether the roof needs to cover the entire courtyard. A smaller, carefully positioned pergola can sometimes create a more pleasant result.
A solid patio cover changes where rainfall reaches the ground. During monsoon downpours, poorly planned runoff can create water accumulation near walkways, doors, or foundations.
Before installation, evaluate roof drainage and the existing slope of the patio and surrounding surfaces. A rainproof roof should be part of an appropriate site drainage plan.
Homeowners sometimes select a pergola style based on photographs without checking where its posts must stand. This can be particularly problematic around pools, narrow patios, and outdoor kitchen counters.
Modern pergolas require corner posts, while traditional pergolas allow eligible inset-post configurations. Verify the layout against actual furniture, circulation routes, and site constraints before making the final style decision.
Installing a permanent pergola or patio cover in Arizona involves more than selecting dimensions. The project should account for the home's construction, local wind conditions, foundations, drainage, applicable building requirements, and any neighborhood design restrictions.
Start with accurate measurements of the patio or yard, including nearby doors, steps, eaves, retaining walls, landscaping, and utilities. On a pool deck, identify the locations of underground plumbing and electrical infrastructure before planning post foundations.
Existing concrete or pavers should not automatically be assumed suitable for structural anchoring. The required footing and connection details depend on the structure, site conditions, and applicable engineering requirements.
For attached installations, evaluate the supporting wall and the proposed attachment method. Stucco is an exterior finish, not a substitute for confirming the structural connection behind it.
Arizona desert properties can experience strong winds during thunderstorms and other weather events. Actual design requirements vary by location, exposure, building characteristics, and the applicable building code.
Sunset Pergola Kits offers optional hurricane brackets for traditional pergolas and solid-roof patio covers. They are recommended for areas that experience winds of 80 MPH or higher, and adding them includes a lifetime wind-damage warranty.
Hurricane brackets are not available for modern pergolas. They also do not replace proper foundations, anchoring, engineering, or compliance with local requirements.
Higher-elevation Arizona properties may face snow-loading considerations that differ substantially from the low-desert conditions discussed throughout this guide. Homeowners should verify the appropriate requirements for their specific location rather than assuming one Arizona-wide structural standard.
Permit requirements can differ among Phoenix, Scottsdale, Tucson, surrounding municipalities, and unincorporated county areas. They may also depend on the structure's dimensions, height, attachment method, property setbacks, and other project details.
Some planned communities and neighborhoods have additional architectural review requirements involving structure placement, color, height, and appearance.
Before purchasing, contact the appropriate local building department and review any applicable HOA guidelines. Confirm the documentation and approvals required for the exact property and proposed installation. Do not assume that a freestanding structure or a particular pergola size is automatically exempt.
Sunset Pergola Kits products are designed to be DIY-friendly, and homeowners may also hire a contractor for installation. The best approach depends on construction experience, structure size, foundation requirements, and the complexity of the site.
Professional involvement can be particularly valuable for attached structures, large multi-post layouts, complicated poolside installations, or projects requiring specialized engineering and inspections.
Homeowners planning their own installation can review the available assembly information and videos while determining whether the project fits their skills and equipment.
Arizona's dry environment does not eliminate the need for occasional cleaning. Dust and airborne debris can accumulate on exposed surfaces, particularly after windy weather.
Premium extruded vinyl generally requires straightforward cleaning rather than routine painting, staining, sanding, or sealing. Follow the product's care instructions and avoid unnecessarily abrasive cleaning methods.
For solid-roof patio covers, keep the polycarbonate panels free of accumulated debris and periodically observe drainage areas. It is also sensible to inspect visible anchors, fasteners, and surrounding surfaces for issues that may require attention.
Traditional and modern pergolas include a lifetime warranty. Solid-roof patio covers include a lifetime frame warranty and a 10-year roof warranty. These are important considerations for homeowners planning a permanent outdoor improvement rather than a temporary seasonal canopy.
A successful Arizona pergola project begins with the way you want to use your outdoor space. Consider when the patio receives sunlight, whether filtered shade or rain protection matters more, and how the structure should complement the home's architecture and landscape.
Explore Sunset Pergola Kits' traditional pergolas, modern pergolas, and solid-roof patio covers to compare the configurations that best match your property. With the right coverage, placement, and design, a permanent outdoor structure can make your Arizona backyard more useful throughout the seasons.
A permanent pergola with substantial overhead shade is a practical choice for many Arizona desert properties. Aluminum-reinforced vinyl pergolas are especially appealing for homeowners who want a durable structural system and a low-maintenance exterior. For patios exposed to strong afternoon sunlight, 75% or 90% slatted shade is often worth considering. A solid-roof patio cover may be preferable when more complete overhead protection is desired.
For many Phoenix and Scottsdale patios, 75% shade provides a useful balance of filtered light and overhead protection. A 90% shade roof may be preferable for highly exposed poolside lounges or afternoon seating areas. Homeowners who primarily use their patios during cooler months may appreciate 50% shade. The ideal choice also depends on roof orientation and low-angle afternoon sunlight.
Choose a slatted pergola when filtered sunlight, an open appearance, and defined shade are the priorities. Choose a solid-roof patio cover when dependable overhead rain protection is important. Both can be appropriate in Arizona, but they serve different purposes. A solid roof is particularly useful for outdoor dining areas where seasonal monsoon rain would otherwise interrupt gatherings.
No. A 90% shade pergola has fixed angled slats with spaces between them, so rainfall can pass through. The percentage describes shade coverage, not waterproofing. For rainproof overhead protection, select a solid polycarbonate patio cover rather than a slatted pergola.
A properly engineered, appropriately anchored aluminum-reinforced vinyl pergola can be suitable for windy locations, but performance depends on the structure, site exposure, and applicable design requirements. Sunset Pergola Kits offers optional hurricane brackets for traditional pergolas and solid-roof patio covers, recommended where winds of 80 MPH or higher occur. Modern pergolas do not offer this option. Always verify local structural and anchoring requirements for the specific property.
An attached pergola is often convenient for a patio directly outside the home, particularly near a kitchen or main living area. A freestanding pergola may work better beside a pool, within a detached seating area, or where attaching to the house is impractical. The choice should account for the home's construction, post locations, existing hardscape, and the intended activity area.
Tan and white pergolas often complement stucco, natural stone, and traditional Southwestern exterior palettes. Black can provide an attractive contrast on contemporary desert homes, especially those with dark window frames or modern outdoor kitchens. Sunset Pergola Kits offers white, tan, and black vinyl options. Choose a color based on the home's actual finishes and surrounding landscape rather than the desert setting alone.
Permit requirements depend on the municipality or county, structure dimensions, attachment method, setbacks, and other project characteristics. HOA architectural approval may also be required. Contact the local building department and review any applicable community guidelines before installation. Requirements in Phoenix, Scottsdale, Tucson, and other Arizona communities should not be assumed identical.
Premium extruded vinyl requires no routine painting, staining, sanding, or sealing. Periodic cleaning helps remove desert dust and other accumulated debris. Homeowners should also observe visible fasteners and anchors for potential issues and follow product-specific maintenance instructions. Solid-roof patio covers additionally benefit from keeping their polycarbonate roof panels and drainage areas clear of debris.
Yes, a solid polycarbonate patio cover can be a practical choice for a poolside seating area where substantial overhead protection is desired. Sunset Pergola Kits' white and bronze roof panels provide 100% UV protection and can make the patio up to 15 degrees cooler. The structure should be positioned with appropriate poolside circulation, drainage, foundations, and local structural requirements in mind.


