

MADE IN THE USA
with American products
w/ American products


Home ▸ Pergolas by WxD Dimensions ▸ 8x20 Pergolas
Shop 8x20 pergolas in traditional freestanding or attached configurations, an attached modern style, or a freestanding or attached rainproof patio cover. Slatted pergolas offer 50%, 75%, or 90% shade coverage, while patio covers use a solid polycarbonate roof for rain protection. All feature aluminum-reinforced construction with a low-maintenance vinyl exterior in white, tan, or black. The long 20-foot depth is especially useful for extending a dining arrangement into a separate serving or beverage area. [read more]


An 8x20 pergola has a nominal roof footprint measuring 8 feet wide by 20 feet deep, for 160 square feet of horizontal roof area. With a 2.5:1 long-to-short ratio, it is distinctly elongated: the 8-foot dimension limits crosswise planning while the 20-foot dimension creates substantial room for activities arranged one after another.
For an attached pergola, the 8-foot width runs along the structure and the 20-foot depth projects outward. That direction matters because an attached 8x20 creates a very different relationship to the building than a 20x8 configuration. For a freestanding pergola, rotating the same rectangle 90 degrees does not change its physical capacity, although it can change how the structure aligns with a patio, furniture, views, and other site features.
This size is available as a four-post traditional pergola, either freestanding or attached with two posts. An 8x20 rainproof patio cover is also available in four-post freestanding and two-post attached configurations. A modern 8x20 is available only as an attached four-post configuration in this orientation; an 8x20 freestanding modern pergola is not offered.
| Specification | 8x20 Pergola |
|---|---|
| Roof Size | 8 ft wide x 20 ft deep |
| Covered Area | 160 sq. ft. nominal roof footprint |
| Shape | Elongated 2.5:1 rectangle |
| Best Uses | Extended linear entertaining |
| Typical Overall Layout | Long dining arrangement followed by a serving or beverage area |
| Available Styles | traditional in freestanding or attached configurations; modern when attached; rainproof patio cover when freestanding or attached |
| Available Install Types | Freestanding: traditional or rainproof patio cover; Attached: traditional, modern, or rainproof patio cover |
| Roof Options | 50%, 75%, or 90% slatted shade coverage; solid polycarbonate roof on rainproof patio covers |
| Standard Kit Size | 8x20 |
| Smaller Comparison | 8x18 for a shorter dining-and-service run |
| Larger Comparison | 8x24 for more longitudinal length; 10x20 for additional width |
The 160-square-foot figure describes the nominal horizontal roof footprint. It should not be interpreted as unobstructed space between posts, guaranteed shaded area, or rain-protected area; rain protection applies specifically to the solid-roof patio-cover configuration.

An 8-foot-wide by 20-foot-deep pergola makes sense when available space is narrow but extends a considerable distance in one direction. Instead of using the extra length to create broad furniture groupings, this footprint works best when one primary activity leads naturally into a supporting function.
A representative example is a long dining arrangement followed by a serving or beverage station. The 20-foot dimension gives that support function a more distinct place beyond the dining run, while the 8-foot width keeps the overall arrangement organized along a common axis.
Square footage alone can be misleading here. An 8x20 provides 160 square feet of nominal roof footprint, but its narrow proportions do not offer the same layout flexibility as the same-area 10x16 shape. If the goal is to arrange furniture more broadly across the structure rather than primarily along its length, distributing the area into additional width can be more useful.
A 10x20 goes further in that direction, adding lateral flexibility that can support more recognizable dining and compact seating zones. Conversely, if the project only needs an extended dining arrangement and a simpler end station, an 8x18 can avoid adding length that serves mainly to increase travel between functions.
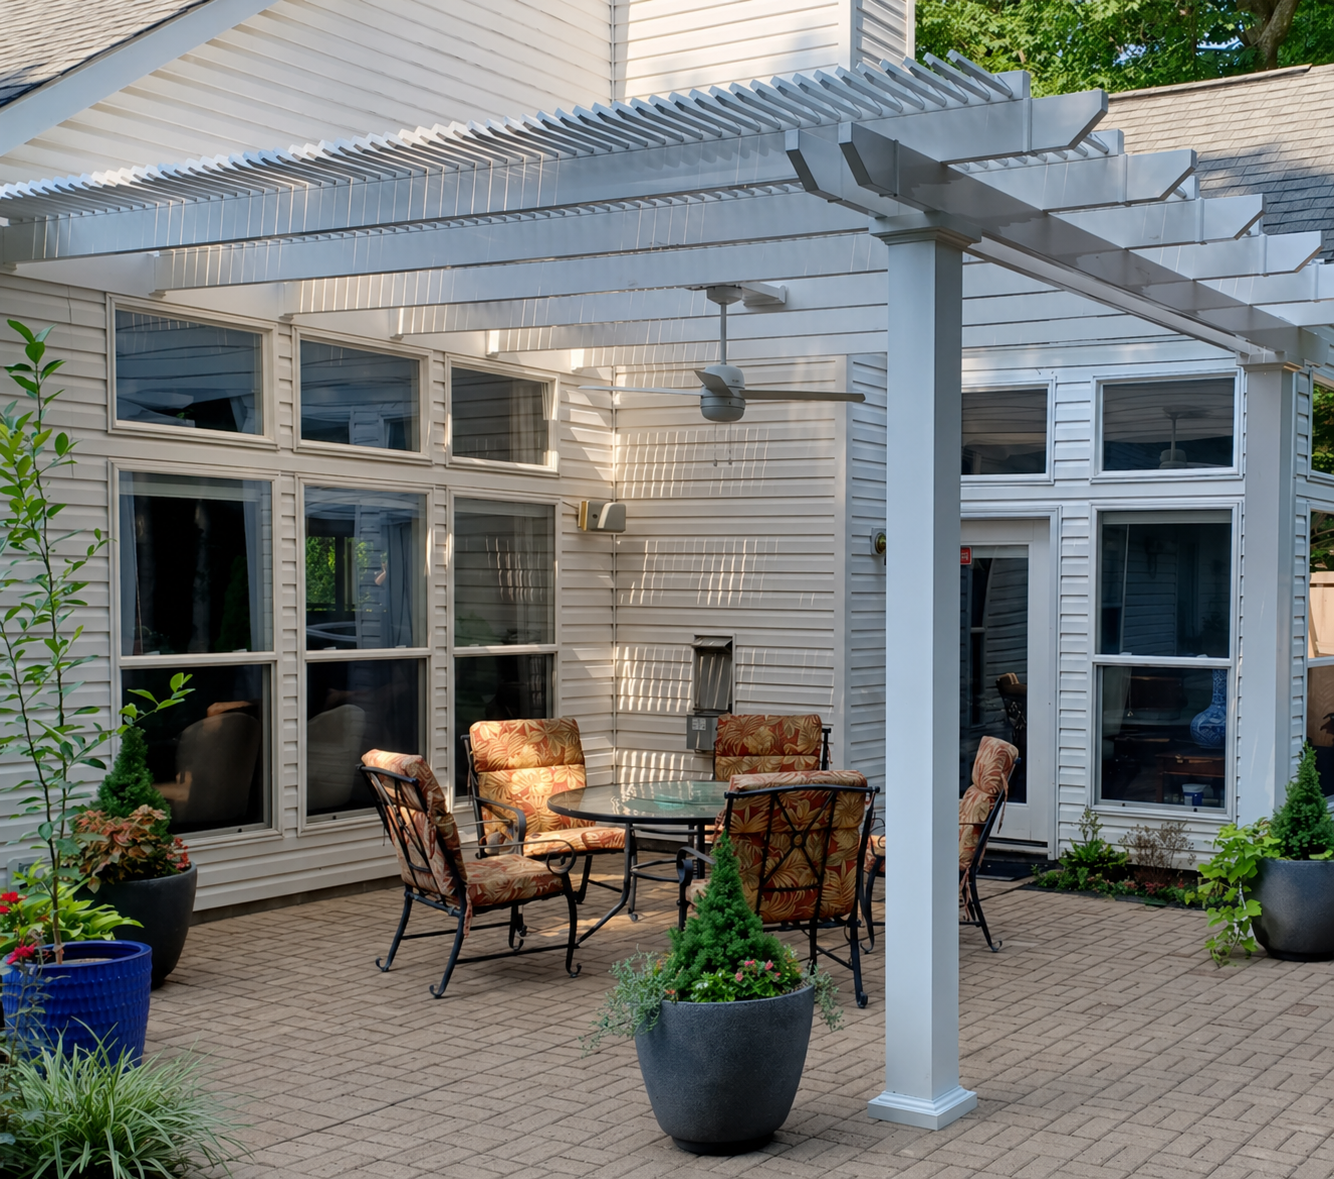
The most natural furniture plan for an 8x20 pergola is sequential rather than side-by-side. A dining arrangement can occupy the primary portion of the footprint, with a serving or beverage function positioned beyond one end instead of competing for the limited crosswise dimension.
This distinction is important because 20 feet of depth does not turn an 8-foot-wide footprint into two broad outdoor rooms. The added length is better used to extend and support one primary entertaining function than to force unrelated furniture groupings into separate zones.
The same depth that makes an 8x20 useful can become a drawback if furnishings are scattered simply to occupy the full length. Keeping dining and service functions visually and functionally related helps the space read as one deliberate entertaining sequence rather than two disconnected ends.
Actual furniture fit depends on the pieces selected and on the pergola configuration. With traditional pergolas and patio covers, optional post insets and roof overhangs can also affect the relationship between the roof perimeter and the furnishing area, so the nominal 160-square-foot footprint should not be treated as a guaranteed interior furniture zone.
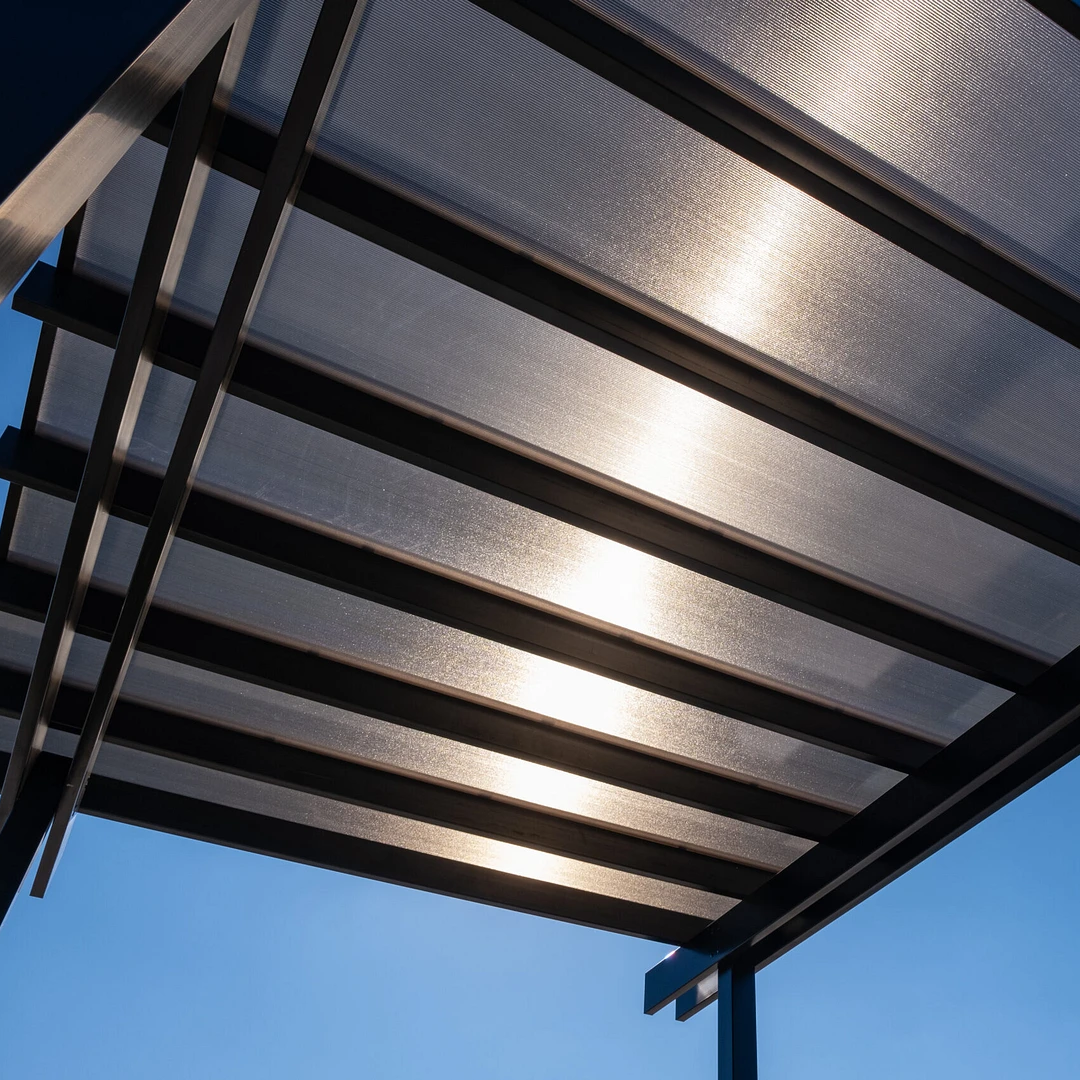
An extra-long narrow terrace is a natural setting for an 8x20 because the structure can follow the site's existing geometry rather than consuming additional width. Similar long patios or other linear outdoor areas can also benefit when the intended furniture arrangement follows the same direction.
The elongated roof line can create a strong architectural axis, particularly when the dining-to-service sequence reinforces that direction. The key is that the site and intended use should both benefit from the 20-foot run; length by itself is not a reason to choose this footprint.
If the primary activity occupies only part of the footprint and there is no clear use for the remaining length, the ends can begin to feel disconnected. In that situation, a shorter 8-foot-wide pergola may keep the same basic layout more cohesive.
Likewise, a site that has room to expand laterally may gain more from additional width than additional depth. The 8x20 is most compelling when preserving the narrow 8-foot dimension is a genuine site or planning priority.
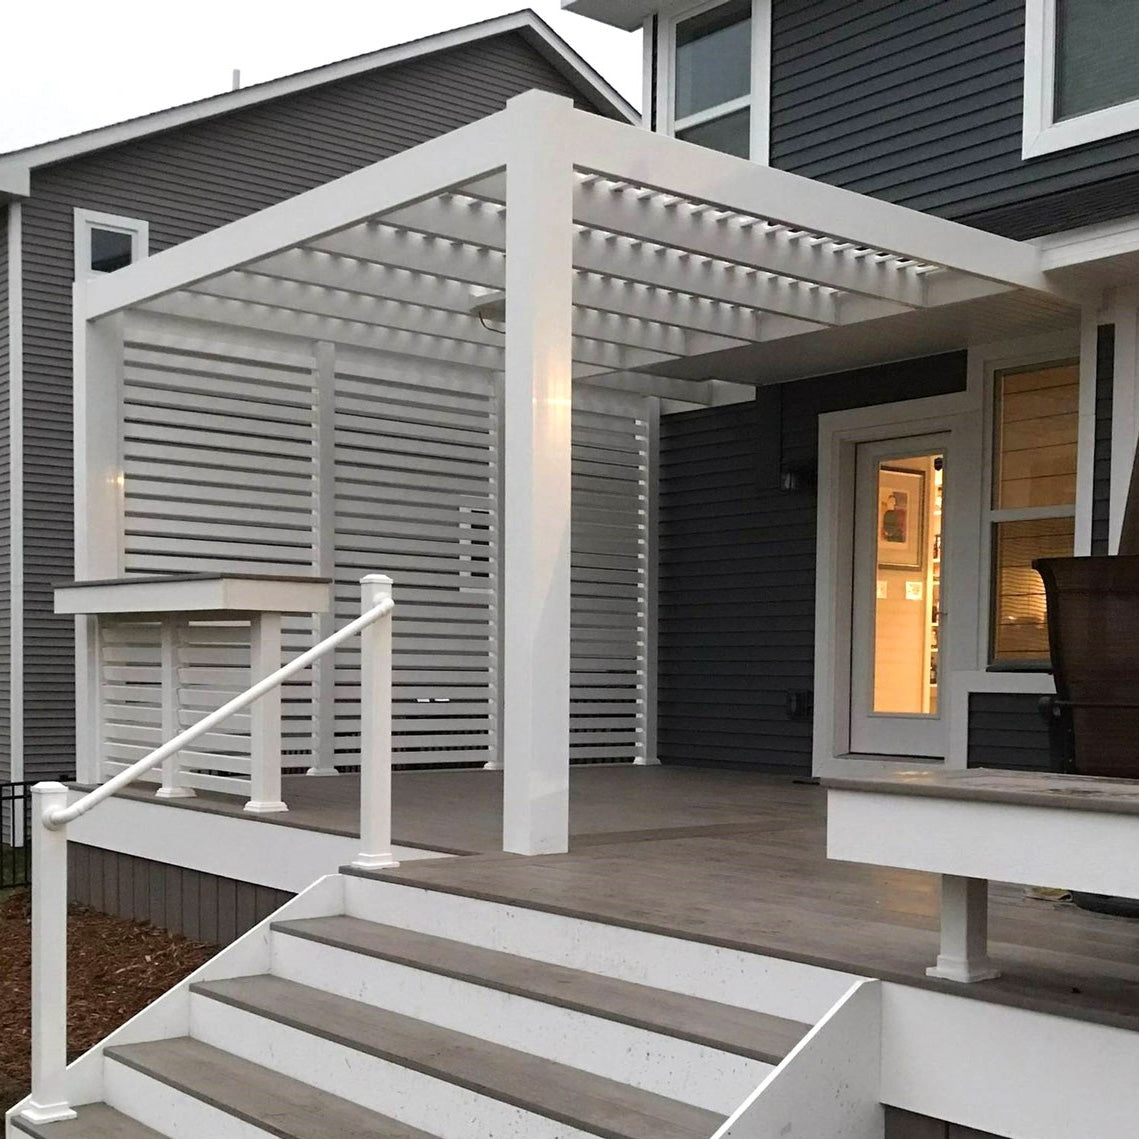
With an attached pergola, the first dimension runs along the building and the second projects away from it. An attached 8x20 therefore occupies 8 feet along the structure while extending 20 feet outward. This creates a deep, narrow covered axis rather than broad coverage along the building.
The modern option is available at this size specifically as an attached four-post configuration. Modern pergolas use flush corners, retain corner posts, do not offer optional inset-post positioning, and have no beam or rafter overhangs.
A freestanding pergola can be oriented to suit the site without changing the rectangle itself. Rotating an 8x20 by 90 degrees produces the same physical footprint as a freestanding 20x8; what changes is its alignment with furniture, hardscape, views, and nearby features rather than its inherent capacity.
Traditional 8x20 pergolas can use corner posts or posts inset up to 36 inches, with optional beam and rafter overhangs from 0 to 36 inches. Rainproof patio covers allow corner placement or post insets up to 24 inches and overhangs from 0 to 24 inches. Those choices can matter on a narrow footprint because the roof edge and post-defined furnishing area are not necessarily identical.
For shade, traditional and modern pergolas use fixed angled slats with 50%, 75%, or 90% coverage choices. The solid polycarbonate patio-cover roof is the appropriate option when rain protection is required. Shade location from a slatted roof remains site-dependent rather than being determined by the 8x20 dimensions alone.
The closest alternatives clarify what makes an 8x20 distinctive. The main decision is not simply how many square feet each footprint contains, but whether those square feet are allocated to width, depth, or a different orientation.
| Pergola Size | Covered Area | Main Difference | Best Choice When |
|---|---|---|---|
| 8x18 | 144 sq. ft. nominal roof footprint | Shorter dining-and-service run | A simpler end station is enough and the extra depth is unnecessary |
| 8x20 | 160 sq. ft. nominal roof footprint | Long dining run with a more distinct service extension | Width is constrained but useful sequential length is a priority |
| 8x24 | 192 sq. ft. nominal roof footprint | Extends the narrow format to a 3:1 proportion | Multiple consecutive furnishing segments are intentionally needed |
| 10x20 | 200 sq. ft. nominal roof footprint | Adds crosswise flexibility while retaining substantial length | A dining area should transition into a more recognizable compact seating zone |
| 20x8 | 160 sq. ft. nominal roof footprint | Same rectangle when freestanding; very different direction when attached | Broad, shallow attached coverage along the building is preferred, or that freestanding orientation better matches the site |
The same-area 10x16 is a useful conceptual counterpoint. Both footprints provide 160 square feet of nominal roof area, but 8x20 concentrates more of that area along one axis. The 10x16 shape is less constrained when additional crosswise room matters, whereas 8x20 is better suited to a site where retaining an 8-foot width is important.
That is also why the extra two feet beyond 8x18 should have a purpose. If they create a useful serving or beverage extension, 8x20 earns its additional length. If not, the shorter footprint may produce a more cohesive arrangement.
For slatted shade, an 8x20 pergola with a slatted roof can be configured in a traditional style as either freestanding or attached, with 50%, 75%, or 90% shade coverage. The modern style is an attached-only choice at 8x20 and offers the same three slat-coverage options with a flush, no-overhang design.
For rain protection across the dining and service sequence, choose a solid-roof patio cover rather than a slatted pergola. The 8x20 patio cover is available freestanding or attached, with white or bronze polycarbonate roof panels. All applicable families use aluminum-reinforced structural components with a low-maintenance extruded-vinyl exterior.
Stay with 8x20 when the site favors an 8-foot width and the 20-foot dimension has a clear job: extending a primary dining arrangement into a distinct but connected service area. Move shorter when that extra supporting segment is unnecessary, or wider when crosswise furniture flexibility matters more than preserving the narrow footprint.
Before choosing among configurations, consider the intended furniture sequence, whether the structure will be attached or freestanding, whether slatted shade or solid-roof rain protection is required, and how post placement or overhang choices interact with the narrow site. These decisions determine whether the elongated proportions work with the project rather than simply adding more roof area.
An 8x20 pergola has a 160-square-foot nominal roof footprint, but its 2.5:1 proportions matter as much as the area total. The 8-foot width limits crosswise furniture flexibility, while the 20-foot depth concentrates the available area along one axis. It is therefore better viewed as a long entertaining footprint than as a broadly spacious 160-square-foot outdoor room.
Usually, the dimensions favor placing those functions one after another rather than side by side. A dining arrangement can occupy the primary portion of the 20-foot run, with serving or beverage support beyond one end. This uses the long dimension productively without asking the 8-foot width to accommodate competing furniture groupings across the structure.
The goal is to keep the activities connected rather than scattering unrelated furniture across the full length. An 8x20 works well when dining transitions logically into serving or beverage support. Added depth can create useful separation, but it can also increase travel between functions, so the full 20-foot run should serve a deliberate sequence rather than simply being filled.
Choose an 8x18 pergola when an extended dining arrangement with a simpler end station is sufficient. The 8x20 adds two feet of depth that can make a serving or beverage area more distinct from the dining run. That extra length is most useful when the supporting zone has a clear purpose rather than when additional square footage is the only goal.
An 8x20 has a 160-square-foot nominal roof footprint and a 2.5:1 proportion, while a 10x20 has 200 square feet and a 2:1 proportion. The 8x20 better preserves a narrow site fit; the 10x20 pergola adds crosswise flexibility that can make a compact seating area more distinct from the dining zone.
For freestanding installations, they are the same physical rectangle after a 90-degree rotation, so the meaningful difference is how the structure is oriented on the site. For attached installations, the distinction is functional: an 8x20 runs 8 feet along the structure and projects 20 feet outward, while a 20x8 runs broadly along the structure with a shallower projection.
An 8x20 traditional pergola is available as a four-post freestanding or two-post attached configuration. A rainproof patio cover is likewise available freestanding with four posts or attached with two posts. At this orientation, an 8x20 modern pergola is available as an attached four-post configuration, but not as a freestanding configuration.
Choose a slatted traditional or attached modern pergola when the priority is shade, with 50%, 75%, or 90% coverage options. Choose the solid polycarbonate patio-cover roof when rain protection is required across the long dining-and-service arrangement. Slatted roofs should not be treated as rainproof, so the desired weather protection can materially affect which 8x20 configuration fits the project.


