

MADE IN THE USA
with American products
w/ American products


Home ▸ Pergolas by WxD Dimensions ▸ 8x18 Pergolas
Shop 8x18 pergolas in traditional freestanding or attached configurations, an attached-only modern style, and freestanding or attached rainproof patio covers. Slatted pergolas offer 50%, 75%, or 90% shade coverage, while patio covers use solid polycarbonate roof panels for rain protection. Choose aluminum-reinforced vinyl construction in white, tan, or black, with family-specific post and overhang options. The long 8-by-18-foot footprint is especially well suited to extending a dining arrangement with a serving function beyond one end. [read more]


An 8x18 pergola has a nominal roof footprint measuring 8 feet wide by 18 feet deep, for 144 square feet of horizontal roof area. Its 2.25:1 proportion makes it a distinctly long rectangle: the 18-foot axis provides substantial length for arranging activities in sequence, while the 8-foot axis remains comparatively narrow.
For an attached pergola, the 8-foot width runs along the supporting structure and the 18-foot depth projects outward. That makes this size a particularly deep attached configuration relative to its frontage. For a freestanding structure, the same rectangle can be rotated 90 degrees to suit the site, so orientation affects alignment and shade behavior rather than the rectangle's inherent capacity.
An 8x18 footprint is available as a traditional pergola in four-post freestanding or two-post attached form. Traditional models use fixed angled roof slats with 50%, 75%, or 90% shade coverage and can include beam and rafter overhangs from 0 to 36 inches, with posts positioned at the corners or inset up to 36 inches.
A modern pergola is available at 8x18 only as an attached four-post configuration. Modern models use fixed slatted roofs, flush corners, no overhangs, and no optional inset-post positioning. A rainproof patio cover is available either freestanding with four posts or attached with two posts and uses a solid polycarbonate roof rather than slats.
| Specification | 8x18 Details |
|---|---|
| Roof Size | 8 ft wide x 18 ft deep |
| Covered Area | 144 sq ft nominal roof-footprint area |
| Shape | Long rectangle with a 2.25:1 long-to-short ratio |
| Best Uses | Extended dining with a supporting serving function beyond one end |
| Typical Overall Layout | Long dining table arranged along the 18-foot axis with a serving station positioned beyond the dining run |
| Available Styles | traditional pergola, attached modern pergola, and rainproof patio cover |
| Available Install Types | traditional: freestanding or attached; modern: attached only; rainproof patio cover: freestanding or attached |
| Roof Options | Fixed slatted roof with 50%, 75%, or 90% shade coverage, or solid polycarbonate rainproof roof |
| Standard Kit Size | 8x18 |
| Smaller Comparison | 8x16 for a more compact same-width dining layout |
| Larger Comparison | 8x20 for greater separation between dining and a supporting service zone |
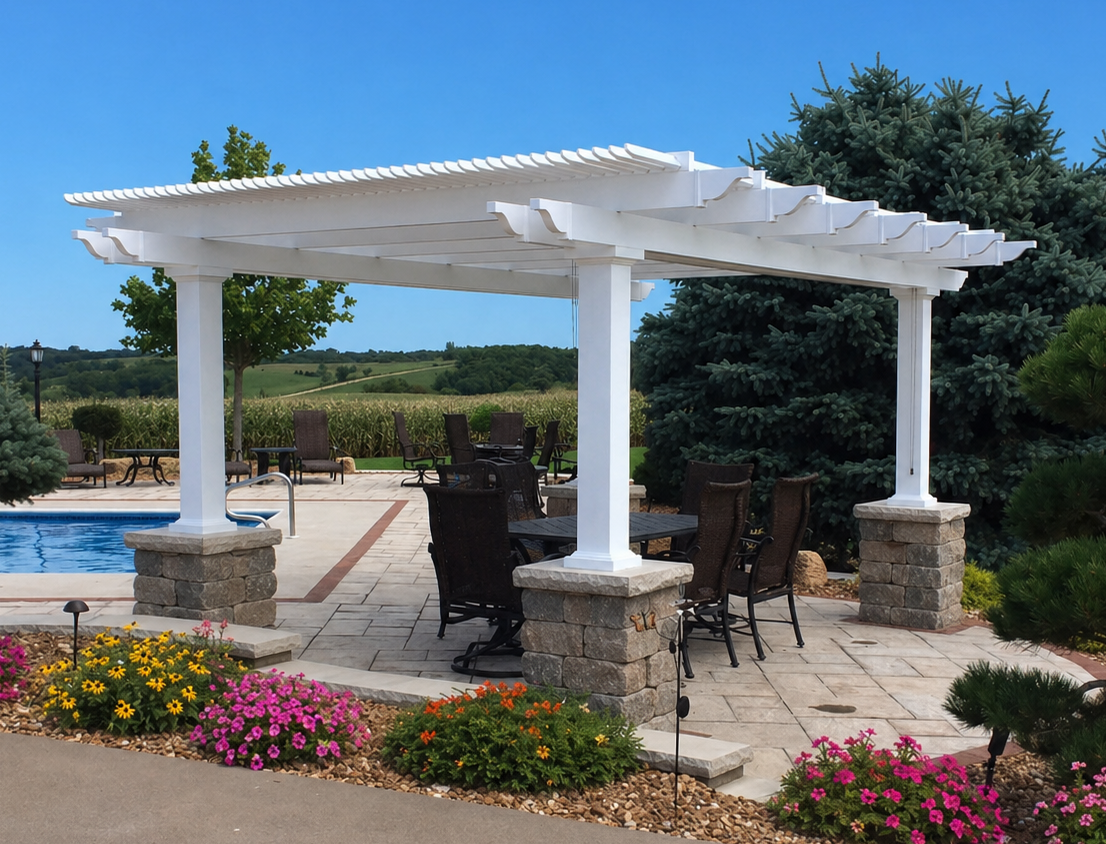
An 8x18 pergola makes the most sense when a narrow site needs useful additional length rather than additional width. The defining question is whether the two feet beyond an 8x16 footprint have a specific job, such as extending the layout beyond the primary dining table to accommodate a serving station or related support function.
This footprint favors homeowners who already know that the 8-foot width suits the available site but want a more deliberate dining-to-service progression along the 18-foot axis. The added depth can help keep a serving element from competing directly with the table for the same portion of the footprint.
That does not mean 144 square feet behaves like a broad 144-square-foot room. Because nearly all of the extra utility is concentrated lengthwise, the pergola still favors one primary furniture band rather than multiple side-by-side arrangements.
If the serving element can remain closely integrated with the dining arrangement, the 8x16 pergola may use the site more efficiently. If the problem is limited space beside chairs, furniture, or circulation rather than beyond the dining run, a wider footprint such as 10x18 may be a better direction.
A 10x14 footprint also provides a comparable amount of overall roof area in a less elongated proportion. The practical distinction is important: choosing 8x18 simply because it has 144 square feet can lead to more length than the layout needs without solving crosswise constraints.

The strongest furniture plan for an 8x18 pergola is a long rectangular dining arrangement that uses the 18-foot axis as its organizing direction, with a serving station positioned beyond one end. This takes advantage of the dimension that distinguishes the size without asking the 8-foot width to support a broader, layered furniture plan.
Think of the layout as a progression rather than two independent rooms. The dining table establishes the main activity zone, while the serving element occupies the extension beyond it and supports the same gathering rather than becoming a separate full seating area.
This approach is what makes the additional length over 8x16 meaningful. If the end of the pergola has no defined purpose, the extra depth can become unused travel distance rather than functional outdoor living space.
Evaluate the table, chairs, serving piece, access path, posts, and any permitted overhang or inset-post choices together before ordering. Furniture should be tested in its in-use position rather than treated as isolated rectangles on a plan.
The nominal 144-square-foot roof footprint should not be interpreted as 144 square feet of unobstructed furniture area. Post placement varies by product family, and the exact relationship among posts, roof edges, chairs, and service access depends on the selected configuration and the homeowner's actual furnishings.
An 8x18 pergola is most convincing on a site that genuinely has more useful length than width. A long, narrow entertaining terrace is a good example because the 18-foot axis follows the available site geometry while the 8-foot cross-axis keeps the structure from consuming unnecessary lateral space.
Look for a continuous elongated area where the full 18-foot run can serve a purpose from one end to the other. Doors, walking routes, patio edges, nearby structures, and the intended destination of guests should all reinforce the direction of the pergola rather than interrupt it.
This size is particularly appropriate when widening the structure would create a site conflict but additional length remains usable. In that situation, 8x18 can extend the entertaining sequence without requiring the broader footprint of a 10-foot-wide alternative.
The 2.25:1 proportion is strong enough that the pergola will read as a directional outdoor room. If the furniture occupies only the first portion of the structure and the remaining end has no clear role, the extra length can feel disconnected from the main gathering area.
That is why 8x18 should usually be chosen for a reason beyond "more square footage." When an 8x16 already accommodates the intended dining and support functions, retaining the shorter footprint can produce a tighter relationship among activities and a better fit on the site.
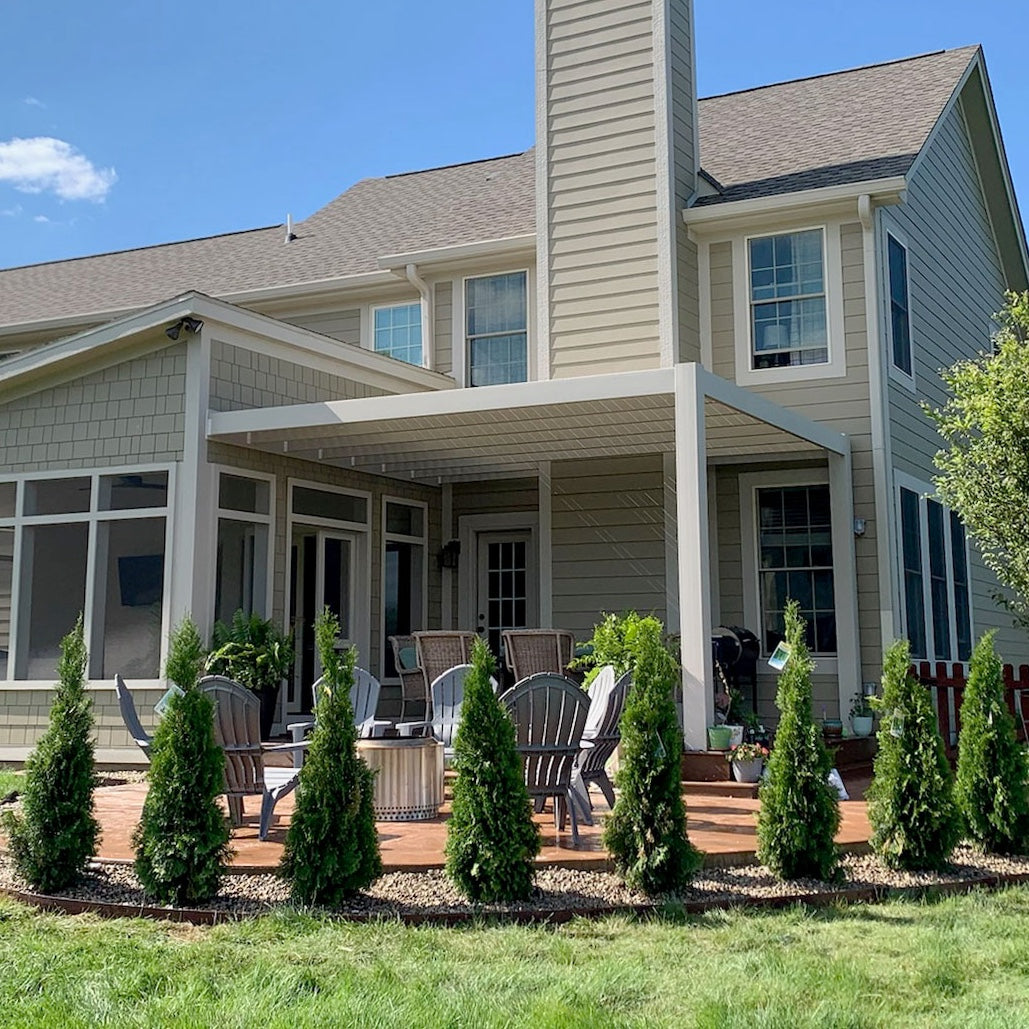
At 8x18, installation orientation matters more than it does with a nearly square pergola because the two axes perform very different roles. The design should account for how the long dimension relates to the building, furniture sequence, circulation, and sun path rather than treating width and depth as interchangeable labels.
In an attached pergola, the 8-foot dimension runs along the structure and the roof projects 18 feet outward. This creates a narrow frontage with a deep projection. An attached 18x8 pergola reverses that relationship, providing 18 feet along the structure and only 8 feet of projection.
The distinction can determine which orientation works at all. A property with limited outward projection may favor the broader, shallower orientation, while a location with restricted wall frontage but substantial outward room may suit 8x18.
With a freestanding pergola, 8x18 and 18x8 describe the same physical rectangle after a 90-degree rotation. Rotating it does not create more furniture capacity; it changes which site direction receives the long axis and how the fixed roof slats interact with the local sun path.
Shade behavior should therefore be evaluated for the specific site instead of assuming one universal orientation is best. The selected product family's fixed roof design, nearby obstructions, and the pergola's actual placement all affect the result.
The traditional family allows corner posts or posts inset up to 36 inches and permits beam and rafter overhangs up to 36 inches. Rainproof patio covers allow posts in the corners or inset up to 24 inches, with overhangs up to 24 inches. These choices can change how the nominal roof edges relate to the furniture zone, but they should not be used to assume a specific clear interior dimension.
The modern 8x18 option is attached only and uses four posts. Modern pergolas retain corner posts, do not offer optional inset-post positioning, and use flush construction without beam or rafter overhangs.
The most useful comparison is not simply which pergola has more square footage. The key question is whether your project needs additional length, additional width, a different attached orientation, or a more compact relationship between dining and service.
| Pergola Size | Covered Area | Main Difference | Best Choice When |
|---|---|---|---|
| 8x18 | 144 sq ft nominal roof footprint | Strongly elongated footprint designed around a dining-to-service sequence | You need purposeful extra length while keeping the cross-axis to 8 feet |
| 8x16 | 128 sq ft nominal roof footprint | Two feet shorter with a more compact same-width activity sequence | Dining and serving can remain closely connected without a distinct extension |
| 8x20 | 160 sq ft nominal roof footprint | Two feet deeper and more strongly suited to separating a developed supporting zone | A serving or beverage area needs clearer identity and the site can absorb greater length |
| 10x18 | 180 sq ft nominal roof footprint | Adds two feet of width and 36 square feet of roof footprint | Crosswise furniture movement and lateral flexibility matter more than narrow-site fit |
| 18x8 | 144 sq ft nominal roof footprint | Same rectangle when freestanding, but opposite attached frontage and projection | You need the long dimension across the site or along the supporting structure instead of projecting outward |
The 8x16 option is the natural choice when the dining arrangement already works and the serving function does not require meaningful separation beyond it. Moving to 8x18 adds enough length to make that end function more deliberate, while 8x20 pushes farther toward a distinct supporting zone at the cost of an even more elongated 2.5:1 proportion.
A 10x18 is preferable when the limitation is the 8-foot cross-axis itself. The extra width can provide more lateral flexibility around the same 18-foot depth, although it requires more site width and increases the nominal roof footprint by 36 square feet.
An 18x8 is different primarily because of orientation. Freestanding, it is physically the same rectangle. Attached, however, it places the 18-foot dimension along the structure and projects only 8 feet outward, which can be decisive when wall frontage and projection limits differ.
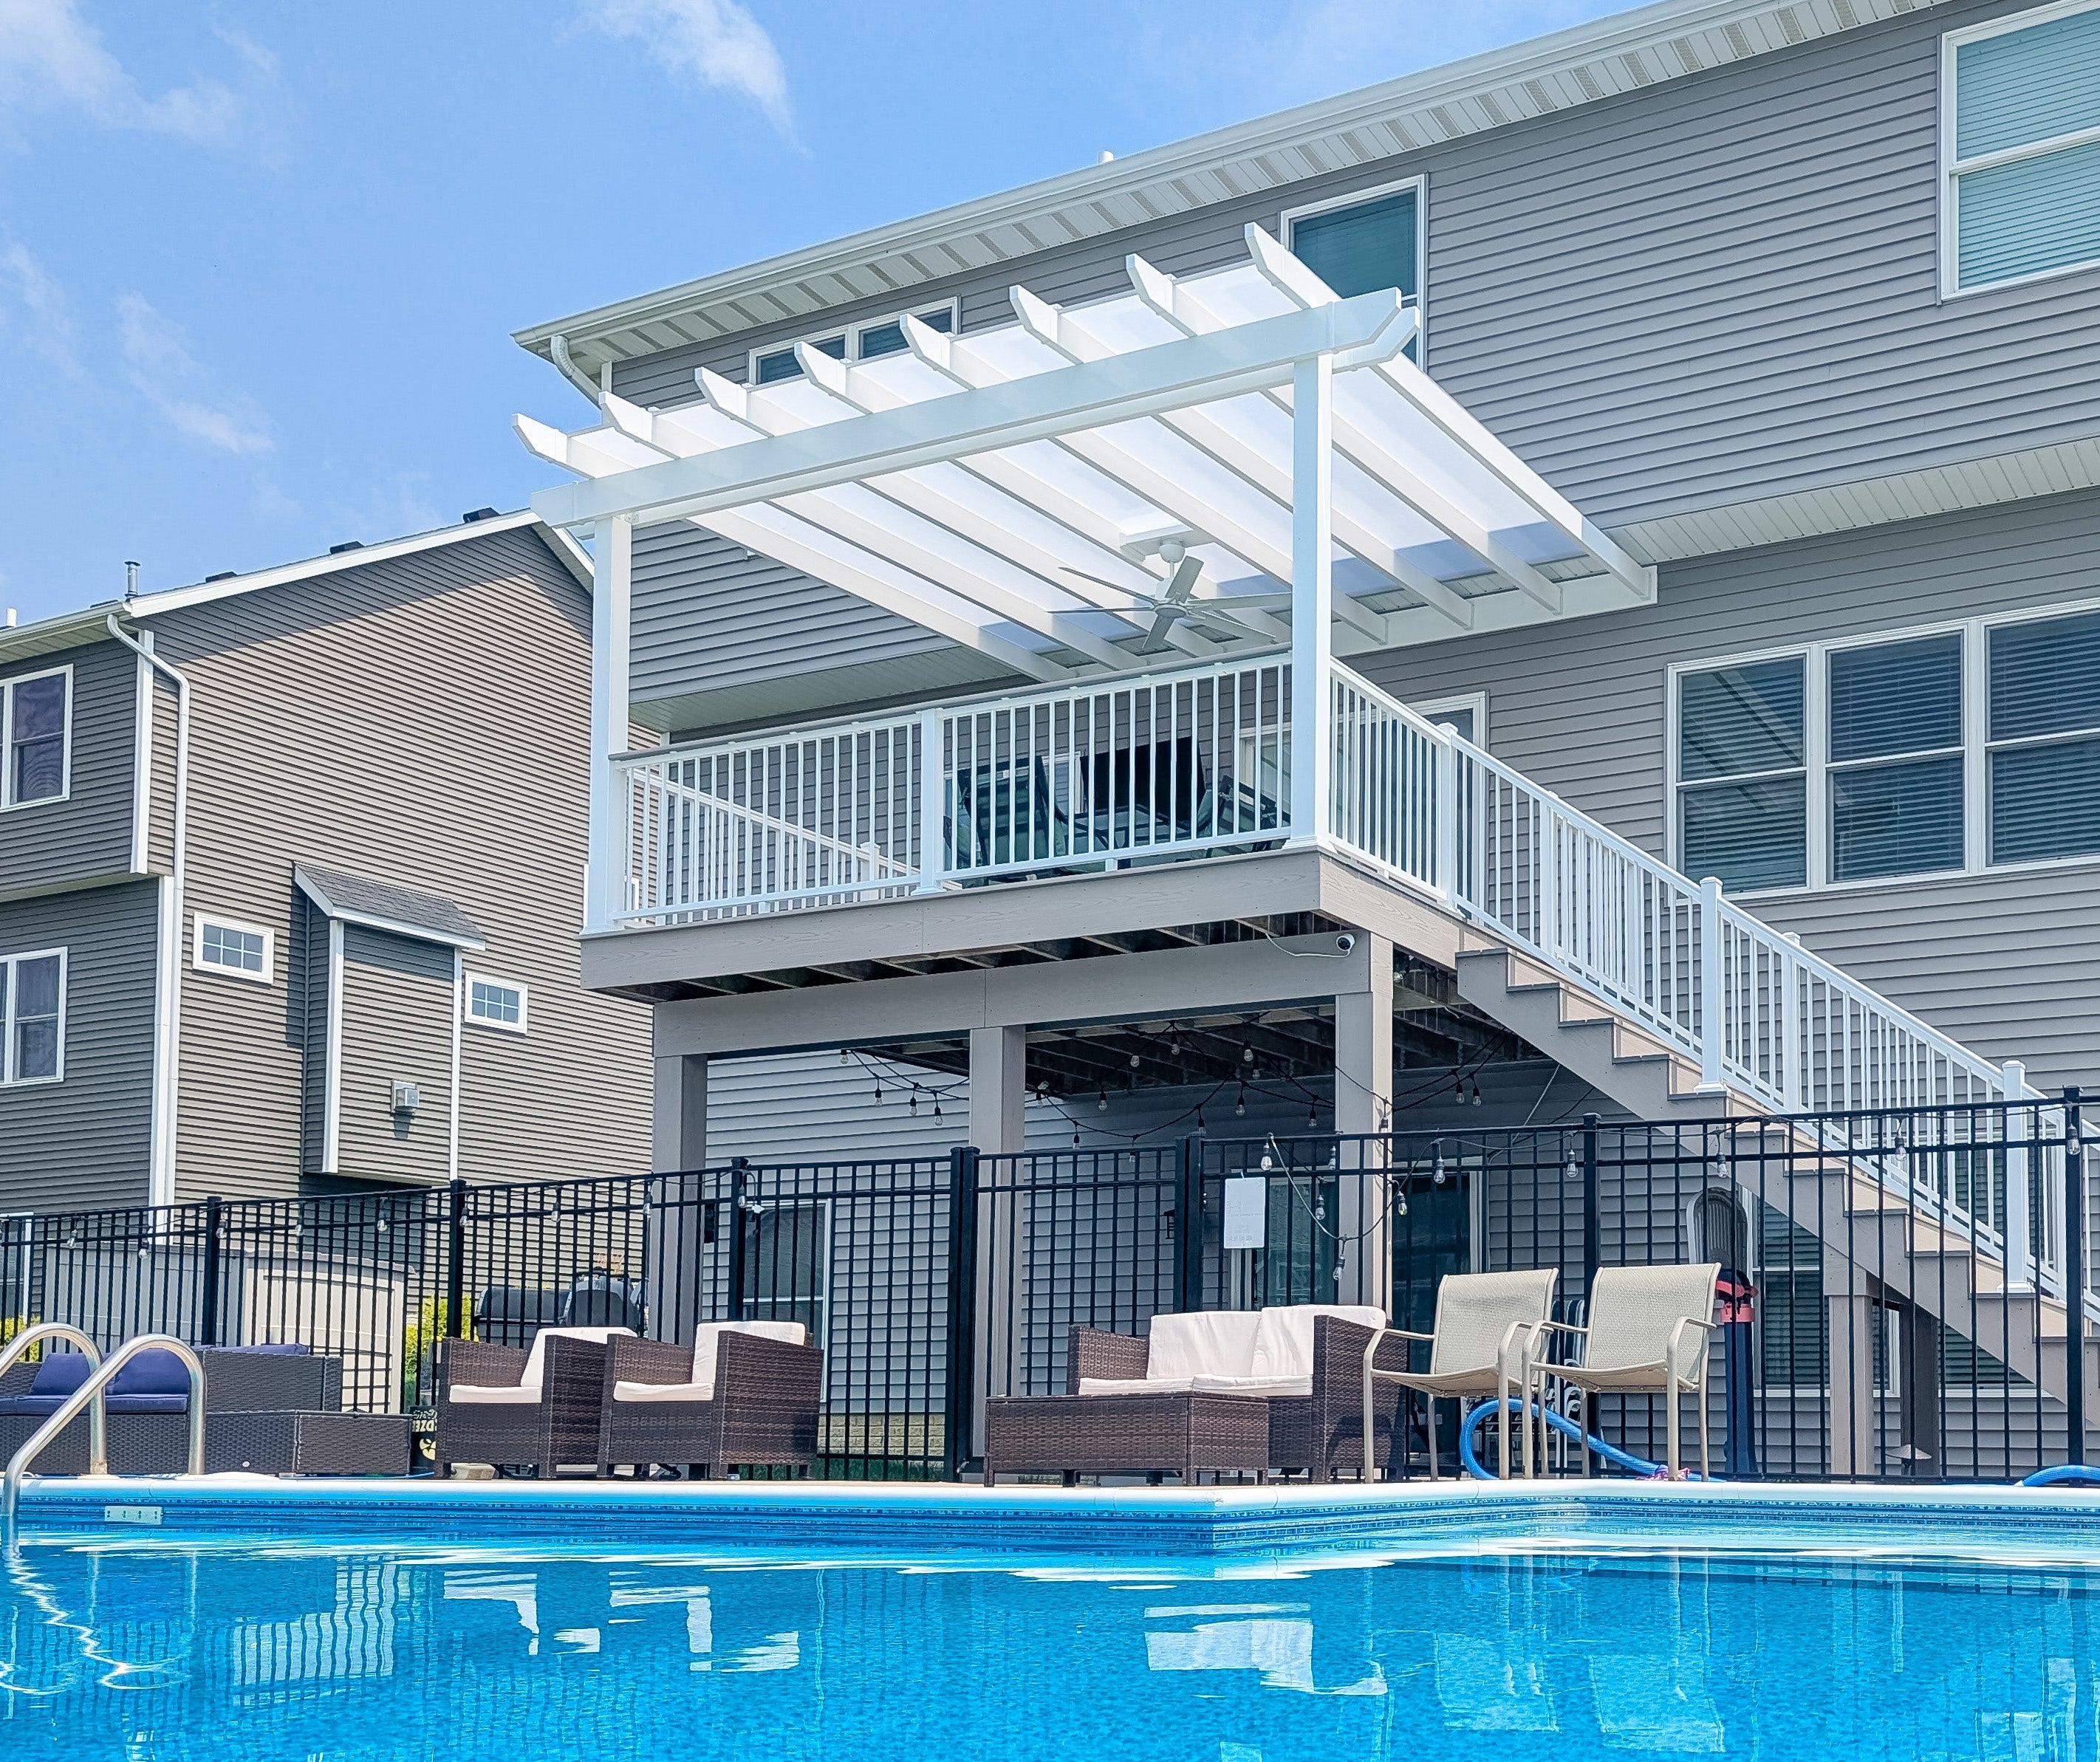
Once the 8x18 footprint fits the site and furniture plan, choose the product family according to how the space needs to function. The main decisions are slatted shade versus a solid rainproof roof, attached versus freestanding installation, and whether the layout truly benefits from the full 18-foot depth.
Choose a traditional pergola when you want a fixed slatted roof, 50%, 75%, or 90% shade coverage, and additional flexibility in post inset and decorative overhang choices. At 8x18, it can be either freestanding or attached.
Choose a rainproof patio cover when the dining and serving area needs a solid polycarbonate roof for rain protection. The 8x18 size is available in both four-post freestanding and two-post attached configurations, with white or bronze roof panels.
An attached modern pergola is the third applicable option. It provides the same fixed slatted shade choices in a flush contemporary form, but at this size it is not offered as a freestanding configuration.
An attached configuration creates a defined relationship with the house or other supporting structure, with 8 feet of frontage and an 18-foot outward projection. A freestanding traditional pergola or rainproof patio cover can be oriented independently within the site, which may be useful when the ideal dining-to-service axis does not align with a building wall.
Confirm the dimensional decision before focusing on finishes or style. Keep 8x18 when the full length has a defined role in a narrow dining-and-service plan; move to 8x16 when compactness matters more; move to 8x20 when the supporting zone needs greater separation; or widen the footprint when the real constraint is lateral furniture movement.
All applicable 8x18 families use aluminum-reinforced structural components with a low-maintenance extruded vinyl exterior. Available frame colors are white, tan, and black, and the permanent structures can be installed as a DIY project or by a contractor.
Yes, that is one of the strongest ways to use this footprint, provided your actual furniture fits comfortably within the selected configuration. The 18-foot axis can organize a long dining arrangement with a serving station beyond one end, while the 8-foot axis remains the main crosswise constraint. Check the table, chairs, serving piece, posts, and access paths together rather than relying on square footage alone.
An 8x18 is most useful when the extra two feet have a specific purpose, such as extending the layout beyond the dining table for a serving function. An 8x16 pergola can be the better choice when dining and serving can remain closely connected and the additional length would otherwise become unused space.
Choose 8x18 when you want dining and service to remain part of one connected sequence. An 8x20 pergola adds another two feet of depth, which can give a serving or beverage area a more distinct identity, but it also creates a more extreme elongated proportion and increases the distance between activities.
A 10x18 pergola adds two feet of width and 36 square feet of nominal roof-footprint area. That wider cross-axis can provide more lateral flexibility around furniture, while the 8x18 preserves a narrower site requirement. Choose between them based on whether your constraint is available width or the need for more room beside the dining arrangement.
For a freestanding structure, they are the same physical rectangle after a 90-degree rotation, so neither inherently has more capacity. For an attached installation, they are meaningfully different: 8x18 places 8 feet along the structure and projects 18 feet outward, while 18x8 provides 18 feet of frontage and an 8-foot projection.
Yes, but only as an attached configuration at this size. An 8x18 modern pergola uses four posts, fixed angled roof slats, flush corners, no beam or rafter overhangs, and no optional inset-post positioning. A freestanding modern pergola is not offered in the 8x18 configuration, so do not assume the attached option can simply be converted to freestanding.
Choose a slatted traditional or attached modern pergola when fixed shade is the priority; available slat spacing provides 50%, 75%, or 90% shade coverage. Choose a rainproof patio cover when the dining and serving area needs a solid polycarbonate roof for rain protection. That distinction can be especially important when the serving station is intended to remain usable during wet weather.
Confirm that the full 8-by-18-foot nominal roof footprint fits the site, that the installation orientation works, and that your furniture plan functions with the selected family's post and overhang rules. Also verify that the complete 18-foot length has a purpose. The 144-square-foot roof footprint does not equal 144 square feet of guaranteed clear furniture area.


