

MADE IN THE USA
with American products
w/ American products


Home ▸ Pergolas by WxD Dimensions ▸ 8x24 Pergolas
Shop 8x24 pergolas in traditional style, available as either a four-post freestanding structure or a two-post attached configuration. Choose 50%, 75%, or 90% fixed slatted shade coverage, along with white, tan, or black vinyl, multiple post styles, decorative end caps, and optional beam and rafter overhangs. Aluminum-reinforced structural components and a low-maintenance extruded vinyl exterior create a permanent outdoor shade structure. The extra-long 24-foot depth is especially useful for organizing several activities in a linear sequence. [read more]


An 8x24 pergola has a nominal roof footprint measuring 8 feet wide by 24 feet deep, for 192 square feet of covered area. At a 3:1 long-to-short ratio, this is an unusually elongated rectangle: the 8-foot axis establishes the crosswise constraint, while the 24-foot axis provides substantial room for organizing activities lengthwise.
The key to evaluating this size is to consider each dimension separately rather than focusing only on its 192-square-foot area. The 24-foot depth can accommodate a long sequence of related activity zones, but none of that additional length increases the available 8-foot cross-axis. That makes an 8x24 pergola fundamentally different from a more balanced rectangle with the same area.
At this exact size, the applicable product family is a traditional style pergola with a fixed slatted roof. It is available as a four-post freestanding pergola or a two-post attached pergola. In an attached 8x24 configuration, the 8-foot width runs along the structure and the 24-foot depth projects outward.
| Specification | 8x24 Pergola |
|---|---|
| Roof Size | 8' wide x 24' deep nominal roof footprint |
| Covered Area | 192 sq. ft. nominal roof-footprint area |
| Shape | Long 3:1 rectangle |
| Best Uses | Extra-long linear entertaining with purposeful sequential zones |
| Typical Overall Layout | Long dining area followed by serving furniture and compact seating |
| Available Styles | traditional |
| Available Install Types | Four-post freestanding or two-post attached |
| Roof Options | Fixed angled slats with 50%, 75%, or 90% shade coverage options |
| Frame Construction | Aluminum-reinforced structural components with premium extruded vinyl exterior |
| Standard Kit Size | 8x24 |
| Made In | USA |
| Warranty | Lifetime warranty |
| Smaller Comparison | 8x20: same width with 4 feet less depth |
| Larger Comparison | 10x24: same depth with 2 feet more width |

An 8x24 pergola makes the most sense when you have a genuine use for its entire 24-foot run. Rather than treating 192 square feet as one broadly flexible area, think of this footprint as a long band in which activities can follow one another from one end to the other.
This footprint is well suited to a plan involving several consecutive functions, such as dining followed by serving furniture and then a compact seating area. The additional depth becomes useful when each part of that sequence has a clear purpose and the long arrangement suits the site.
The 8-foot width remains the governing constraint throughout all 24 feet. If your layout depends more on arranging furniture across the space than extending activities along it, simply adding length will not solve the underlying planning issue.
An 8x20 pergola keeps the same 8-foot width but removes 4 feet of depth and 32 square feet of nominal roof area. It can be the more efficient choice when dining plus a supporting activity already uses the space well and the final four feet of an 8x24 would mostly add separation.
If the 24-foot run is important but the 8-foot width feels restrictive, a 10x24 shifts the decision in the other direction by adding crosswise room. If you want 192 square feet but do not specifically need an extreme linear footprint, a 12x16 distributes the same nominal area in more balanced proportions.

The strongest furniture plan for an 8x24 pergola generally works with its length instead of trying to make the footprint behave like a broad outdoor room. A representative arrangement could place a long dining setup first, serving furniture farther along the 24-foot axis, and a compact seating area beyond it.
Thinking in consecutive segments gives each portion of the long footprint a job. Dining can anchor one part of the pergola, serving furniture can form a transition or support area, and compact seating can establish a separate destination farther along the length. The exact furniture arrangement should be checked against the items you intend to use rather than assumed from nominal roof dimensions alone.
This is where the 24-foot depth distinguishes the size from shorter 8-foot-wide footprints. Its advantage is not broader furniture placement; it is the ability to extend a purposeful sequence while maintaining the same narrow cross-axis.
Furniture should support movement along the long axis rather than creating unnecessary crosswise conflicts. Because the footprint is three times as long as it is wide, broad side-by-side layering can work against the geometry. A simpler longitudinal arrangement usually makes the relationship between dining, service, seating, and movement easier to understand.
There is also a point at which additional separation becomes a drawback. Activities at opposite ends of a 24-foot run may feel less connected, so the goal is not merely to fill the footprint but to create a sequence in which the length serves the way the space will actually be used.
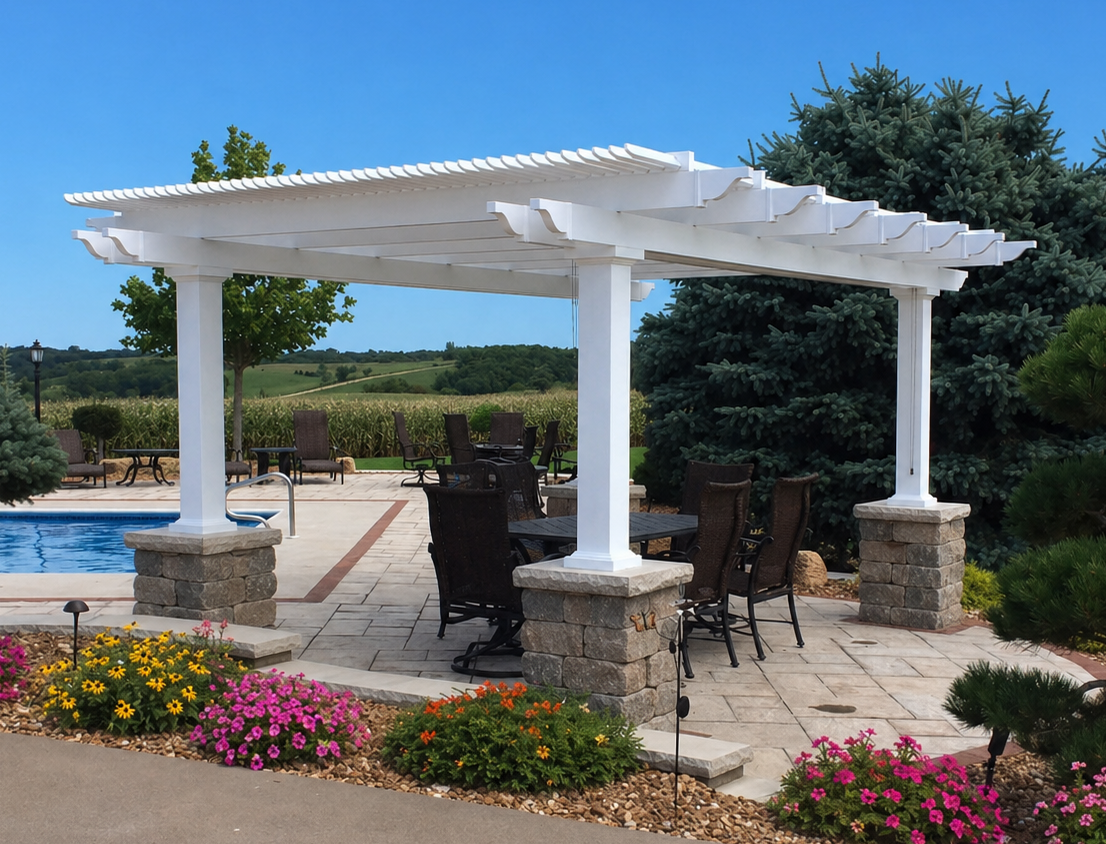
An extra-long narrow terrace is a natural example of a site where an 8x24 pergola can make sense. Its proportions allow substantial roof length without requiring the site to accommodate a much broader footprint, provided the 8-foot width works with the intended furniture and circulation plan.
Look for a space where the long axis is an asset rather than a compromise. A site that naturally extends in one direction can make good use of the 24-foot dimension by organizing several related activities consecutively instead of forcing them into a shorter footprint.
The size can also be useful when available width is constrained but the site continues substantially in the other direction. In that situation, the 8x24 footprint converts available length into functional roof area while preserving the narrow dimension.
The full 24-foot run is less compelling when there is no defined use for its final portion. Extra depth can increase the distance between related activities and emphasize the already elongated appearance without improving crosswise flexibility. Before choosing this size, it is worth being able to describe what each major portion of the length is intended to accomplish.
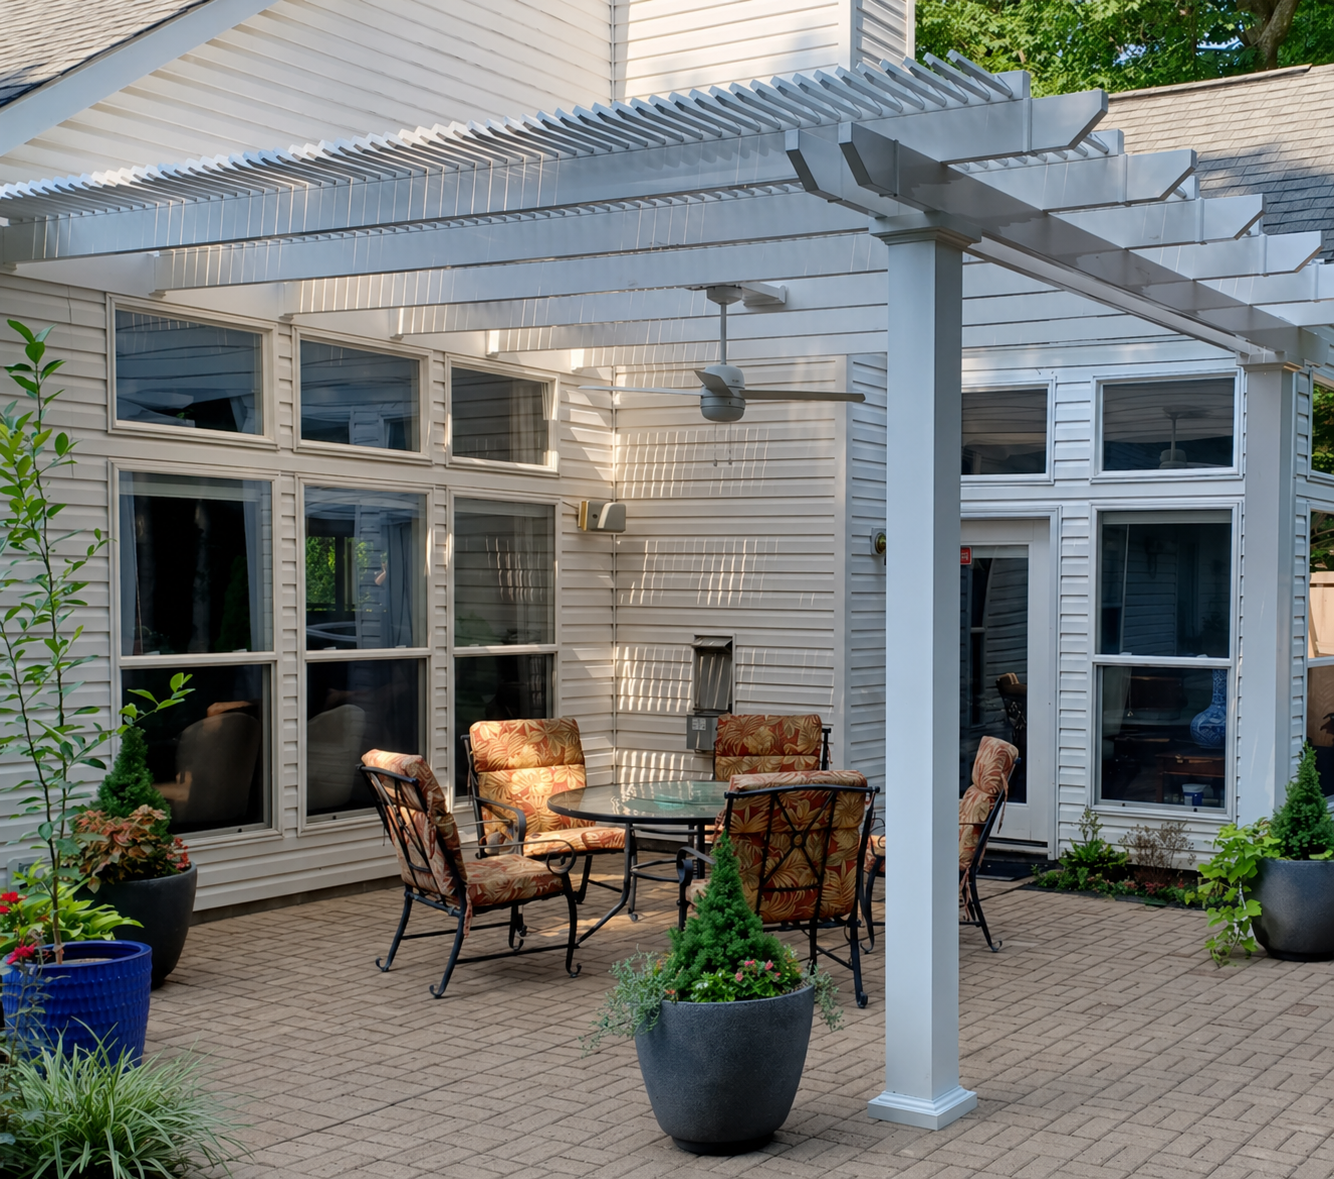
The same 8x24 dimensions can interact with a site very differently depending on whether the pergola is attached or freestanding. At this size, both configurations are available in the traditional style with aluminum-reinforced structural components and a low-maintenance extruded vinyl exterior.
For an attached pergola, dimensions are directional: the 8-foot width runs along the structure, while the 24-foot depth projects away from it. That creates a relatively narrow connection to the structure followed by an unusually deep outdoor footprint. Homeowners considering an attached installation should evaluate that relationship deliberately rather than treating 8x24 and 24x8 as interchangeable labels.
For a freestanding installation, an 8x24 rectangle and a 24x8 rectangle are physically equivalent after a 90-degree rotation. The practical question becomes how the rectangle is oriented relative to furniture, circulation, and nearby site features rather than whether one label inherently holds more or supports different activities.
The four-post freestanding pergola and two-post attached pergola can be configured with 50%, 75%, or 90% fixed slatted shade coverage. Traditional designs also allow posts at the corners or inset up to 36 inches, optional beam and rafter overhangs from 0 to 36 inches, several post styles, and scrolled, beveled, or flat end caps.
Those choices can change the visual framing of an already long footprint, so they are worth considering alongside the layout rather than in isolation. The slatted roof provides shade but is not rainproof.
The most useful alternatives change either the width, the depth, the orientation, or the way the same nominal area is proportioned. Comparing those changes directly makes it easier to decide whether the defining 8x24 characteristic—an 8-foot cross-axis paired with a 24-foot run—is actually beneficial for your project.
| Pergola Size | Covered Area | Main Difference | Best Choice When |
|---|---|---|---|
| 8x24 | 192 sq. ft. | 3:1 footprint with the full 24-foot depth and an 8-foot cross-axis | A purposeful dining, serving, and compact-seating sequence benefits from the full linear run |
| 8x20 | 160 sq. ft. | Same 8-foot width with 4 feet less depth | A simpler linear plan works without adding another longitudinal segment |
| 10x24 | 240 sq. ft. | Same 24-foot depth with 2 additional feet of width | The long sequence is useful, but greater crosswise flexibility is important |
| 24x8 | 192 sq. ft. | Same 3:1 physical rectangle rotated; attached orientation places 24 feet along the structure and projects 8 feet outward | An attached project benefits from the long dimension running along the structure rather than projecting outward |
| 12x16 | 192 sq. ft. | Same nominal area distributed in substantially more balanced proportions | Crosswise flexibility and closer relationships between activities matter more than extreme longitudinal reach |
The 8x24 and 12x16 footprints both contain 192 square feet of nominal roof area, yet they encourage very different layouts. The 8x24 concentrates that area into a long, narrow band, while 12x16 distributes it across a broader cross-axis. Equal area therefore does not mean equal furniture flexibility or the same relationship between activity zones.
The comparison also highlights why maximizing nominal square footage should not be the sole goal. An 8x24 is most useful when its unusual proportions solve a real site or layout problem; otherwise a shorter, wider, or more balanced footprint may use its area more effectively.
At 8x24, the applicable style is traditional, so the first decision is whether this footprint itself fits the project. Once the 8-foot width and full 24-foot depth make sense, you can focus on installation type, shade coverage, post treatment, overhangs, color, and other supported design choices.
Choose between attached and freestanding based on how the pergola should relate to the surrounding site. An attached 8x24 has a specific directional relationship—8 feet along the structure and 24 feet projecting outward—while a freestanding structure can be oriented independently. The nominal roof footprint remains 192 square feet in either case.
Before selecting roof shade, post style, color, or decorative details, confirm that you have a purposeful plan for the 24-foot run and are comfortable working within the 8-foot cross-axis. If the final four feet do not have a clear role, consider 8x20. If crosswise space is the limiting factor while the full depth remains useful, 10x24 deserves closer consideration.
If 8x24 remains the best dimensional fit, you can then choose among 50%, 75%, or 90% fixed slatted shade coverage and white, tan, or black vinyl. The aluminum-reinforced structure carries a lifetime warranty and is made in the USA, making this a permanent outdoor shade structure rather than a temporary canopy or adjustable-roof system.
Yes, those three functions can form a practical illustrative layout when arranged consecutively along the 24-foot axis: a long dining area, followed by serving furniture and then compact seating. The important consideration is the 8-foot width, which keeps all three functions within a relatively narrow band. Actual furniture fit should be verified using the pieces you plan to place under the pergola.
An 8x24 has 4 additional feet of depth and 32 additional square feet of nominal roof area while retaining the same 8-foot width. Choose the extra depth when it gives another activity or transition area a meaningful place in the layout. If the added length would primarily create unused space or greater separation, the 8x20 may be a more efficient footprint.
Both sizes provide the same 24-foot depth, but the 10x24 adds 2 feet of width and increases nominal roof area from 192 to 240 square feet. The 8x24 makes sense when the narrower cross-axis suits the site and a linear arrangement works well. Consider the 10x24 pergola when the full depth is useful but additional crosswise flexibility is important.
Both footprints provide 192 square feet of nominal roof area, but their proportions are very different. The 8x24 has a 3:1 ratio that strongly favors sequential planning along its long axis. A 12x16 distributes the same area more evenly, making it the better dimensional alternative to consider when broader crosswise planning and closer relationships between activities matter more than a 24-foot run.
For freestanding use, they are the same physical 192-square-foot rectangle after a 90-degree rotation. For attached installations, the labels have an important directional meaning: an 8x24 runs 8 feet along the structure and projects 24 feet outward, while a 24x8 pergola runs 24 feet along the structure and projects 8 feet outward.
Both configurations are available in the traditional style. A freestanding 8x24 uses four posts and can be positioned independently, while an attached 8x24 uses two posts with the 8-foot width along the structure and the 24-foot depth projecting outward. The better configuration depends on how the same 8x24 roof footprint needs to relate to your site.
The 8x24 size is available as a traditional pergola with a fixed slatted roof in 50%, 75%, or 90% shade coverage options. It can be configured as either a four-post freestanding pergola or a two-post attached pergola. Modern pergolas and solid-roof rainproof patio covers are not offered in the 8-foot-wide by 24-foot-deep configuration.
Confirm that your site suits the 8-foot by 24-foot nominal roof footprint, that the 8-foot cross-axis works with your intended furniture arrangement, and that you have a purposeful use for the full 24-foot run. It is also worth comparing 8x20 if less depth may be sufficient and 10x24 if additional width would improve the layout before finalizing your configuration.


