

MADE IN THE USA
with American products
w/ American products


Home ▸ Pergolas by WxD Dimensions ▸ 8x16 Pergolas
Shop 8x16 pergolas in traditional, modern, and rainproof patio-cover styles, available in four-post freestanding or two-post attached configurations. Choose fixed slats with 50%, 75%, or 90% shade coverage, or a solid polycarbonate roof for rain protection. Each option combines aluminum-reinforced construction with a low-maintenance vinyl exterior, with white, tan, and black frame colors available. The long 8-by-16 footprint is especially well suited to an extended dining arrangement organized along its 16-foot dimension. [read more]


An 8x16 pergola has a nominal roof footprint measuring 8 feet wide by 16 feet deep, for 128 square feet of covered area as measured horizontally at the roof. Its 2:1 proportion makes it distinctly long rather than broadly spacious: the 16-foot dimension creates substantial length for organizing an outdoor room, while the 8-foot dimension remains the controlling cross-axis.
For an attached pergola, the 8-foot width runs along the house or other structure and the 16-foot depth projects outward. That directional distinction matters because an attached 16x8 pergola would instead place 16 feet along the structure and project only 8 feet.
For a freestanding pergola, an 8x16 and a 16x8 are the same physical rectangle after a 90-degree rotation. The orientation can still affect how the structure relates to furniture, circulation, nearby features, and the sun, but rotating it does not create additional physical capacity.
The 8x16 size is available in traditional, modern, and rainproof patio-cover configurations. Slatted traditional and modern pergolas offer fixed 50%, 75%, or 90% shade coverage, while a rainproof patio cover uses a solid polycarbonate roof. All three use aluminum-reinforced structural components with a low-maintenance extruded vinyl exterior.
| Specification | 8x16 Pergola Details |
|---|---|
| Roof Size | 8 ft wide x 16 ft deep |
| Covered Area | 128 sq. ft. nominal roof-footprint area |
| Shape | Long 2:1 rectangle |
| Best Uses | Extended linear dining with an end-positioned serving area |
| Typical Dining Layout | Long rectangular table, chairs along the sides, and a serving piece beyond one end |
| Available Styles | traditional, modern, and rainproof patio cover |
| Available Install Types | Four-post freestanding or two-post attached |
| Roof Options | 50%, 75%, or 90% fixed-slat shade; or solid rainproof polycarbonate panels |
| Standard Kit Size | 8x16 |
| Frame Construction | Aluminum-reinforced structural components with extruded vinyl exterior |
| Made In | USA |
| Warranty | Lifetime warranty for traditional and modern pergolas; lifetime frame and 10-year roof warranty for patio covers |
The 128-square-foot figure describes the nominal horizontal roof footprint. It should not be interpreted as guaranteed unobstructed furniture space, actual shaded area, or rain-protected area.
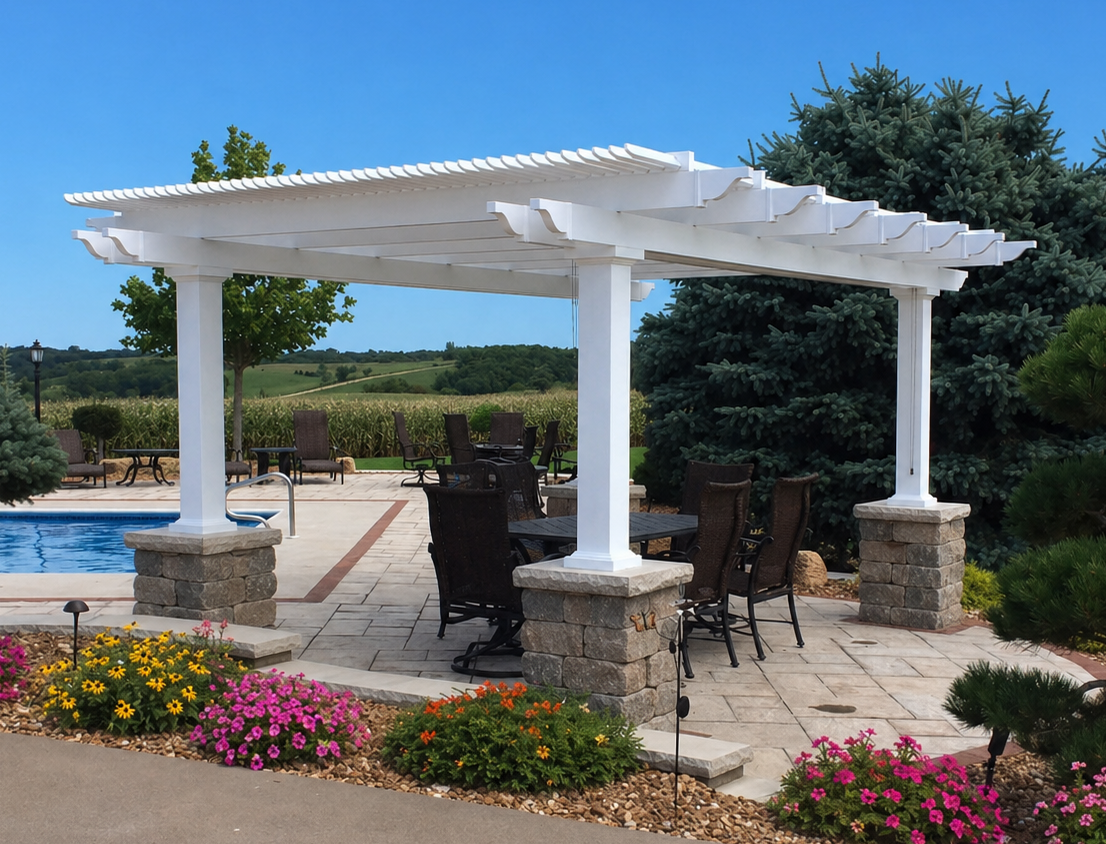
An 8x16 pergola makes the most sense when the project benefits from a continuous 16-foot run but does not require a broad cross-axis. Its exact 2:1 proportion gives the outdoor room a strong direction, making it particularly useful when furniture and activities can be arranged one after another rather than side by side.
This footprint is a strong candidate for a site where available space is long and relatively narrow. An extended dining arrangement can take advantage of the 16-foot axis by placing a rectangular table lengthwise and reserving space beyond one end for a serving piece, rather than asking the 8-foot axis to accommodate multiple functions across its width.
The important qualification is that 128 nominal square feet does not automatically make the layout broadly flexible. The same length that helps organize a dining sequence does nothing to increase the 8-foot cross-axis, so furniture depth and movement across the structure deserve careful attention.
If 16 feet of depth is useful but the dining arrangement needs more lateral room, a 10x16 footprint adds two feet to the cross-axis and 32 nominal square feet. A 10x14 is another more balanced alternative when proportion and crosswise flexibility matter more than preserving the full 16-foot length.
Conversely, 8x14 may be more efficient when the project needs extended linear dining but not a distinct end-service area. The right choice is therefore less about maximizing square footage and more about deciding whether the extra length has a specific job.
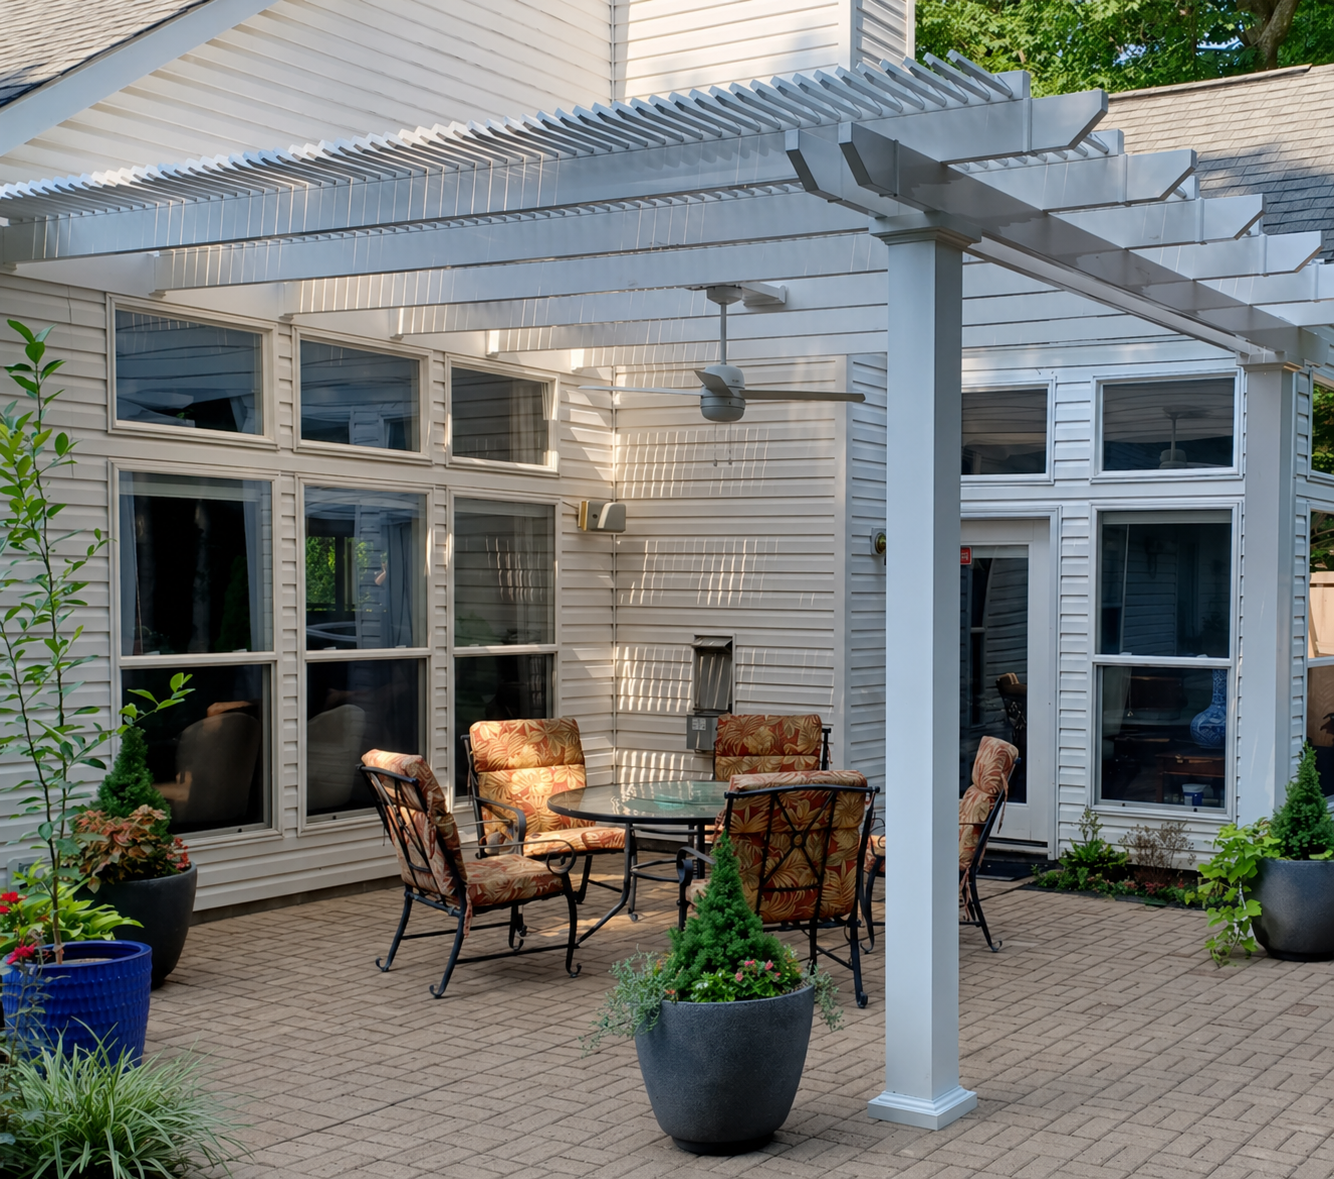
A useful way to plan an 8x16 pergola is to start with its long axis. One illustrative arrangement is a rectangular dining table running lengthwise, with chairs along the sides and a serving piece positioned beyond one end. This uses the 16-foot dimension as a sequence rather than trying to make the narrow footprint behave like a wider outdoor room.
The additional depth is what distinguishes this footprint from shorter 8-foot-wide options. Compared with an 8x14, the extra two feet strengthen the possibility of separating the dining furniture from an end-positioned serving function without changing the basic narrow character of the layout.
That does not guarantee that any particular table, chairs, or serving cabinet will fit. Measure the actual furniture you intend to use and consider how chairs change the occupied footprint when they are in use.
The 8-foot dimension is more likely to determine whether a proposed dining arrangement feels workable. Chairs positioned along the table sides, furniture depth, posts, and movement all interact with this narrower cross-axis, so evaluating only the total 128-square-foot roof area can be misleading.
This is also why an 8x16 should not automatically be treated as a two-zone entertaining footprint. Its strength is an extended linear arrangement; broader lounge furniture or multiple side-by-side functions may point toward a wider pergola instead.

The natural site for an 8-foot by 16-foot pergola is one where the available outdoor space already has a strong linear character. A long narrow terrace is a clear example, but the same principle can apply anywhere the site's boundaries and intended furniture arrangement favor depth over width.
The 2:1 footprint can create a defined outdoor room without requiring the site to be broad. It works especially well when the desired activity can follow the long axis—for example, dining furniture followed by a smaller service element—rather than requiring two complete functions beside each other.
Before choosing the size, compare the full roof footprint with fixed site boundaries and consider how people will approach and move around the structure. Posts and, depending on the product family, overhang or inset-post choices can also affect the relationship between the roof edge and the furniture zone.
An 8x16 may be a poor fit when the primary furniture arrangement is naturally broad, when substantial crosswise movement is important, or when the site has room for a more balanced footprint. In those cases, adding width can be more useful than preserving the full 16-foot depth.
The key is to treat the 8-foot dimension as a real design constraint. A long footprint can provide plenty of roof area while still feeling narrow if the intended furniture depends on lateral space.

Configuration matters more with a directional rectangle such as 8x16 because attachment direction, post placement, and roof geometry can change how the footprint relates to the site. Decide how the rectangle should sit before treating the dimensions as interchangeable.
An attached 8x16 places the 8-foot side along the structure and projects 16 feet outward. That creates a relatively narrow connection to the building followed by a deep outdoor room. If the goal is instead a broad connection with shallow projection, the attached 16x8 orientation is the relevant alternative.
Rotation does not change a freestanding pergola's 8-by-16 physical footprint or capacity. It changes which side faces the house, patio edge, circulation route, or other site feature, and it can change how the fixed roof slats relate to the sun. Those site relationships should determine orientation rather than assuming one label is inherently roomier.
traditional pergolas allow posts at the corners or inset up to 36 inches and can use beam and rafter overhangs from 0 to 36 inches. modern pergolas use corner posts and flush geometry without beam or rafter overhangs, making the long rectangular roof outline especially distinct.
Rainproof patio covers can use corner or inset posts up to 24 inches and overhangs from 0 to 24 inches. Their solid polycarbonate panels provide rain protection, whereas the fixed slats used on traditional and modern pergolas provide selectable shade coverage but are not rainproof.
The closest alternatives clarify what the 8x16 footprint actually accomplishes. Moving shorter, deeper, or wider changes a specific planning dimension, while rotating the rectangle has different consequences depending on whether the structure is attached or freestanding.
| Pergola Size | Covered Area | Main Difference | Best Choice When |
|---|---|---|---|
| 8x14 | 112 sq. ft. nominal roof footprint | Same 8-foot width with two feet less depth and a less elongated shape | Extended dining is useful, but a distinct service area beyond the table is unnecessary |
| 8x16 | 128 sq. ft. nominal roof footprint | Exact 2:1 proportion combines an 8-foot cross-axis with a 16-foot dining-and-service sequence | A narrow site and lengthwise organization align with the intended layout |
| 8x18 | 144 sq. ft. nominal roof footprint | Same width with two additional feet of depth and a more elongated 2.25:1 proportion | Additional length has a defined purpose, such as stronger separation between dining and service |
| 10x16 | 160 sq. ft. nominal roof footprint | Same 16-foot depth with two additional feet of crosswise dimension | More lateral room around the furniture matters more than maintaining an 8-foot-wide footprint |
| 16x8 | 128 sq. ft. nominal roof footprint | Same rectangle rotated; materially different attachment direction but physically equivalent when freestanding | A broad attachment with shallow projection, or a rotated freestanding site alignment, better matches the project |
Choose the 8x14 when compactness matters and the extra end space would go unused. Move to 8x18 when additional longitudinal separation has a defined purpose, recognizing that greater depth does not solve the 8-foot crosswise constraint.
The 10x16 addresses a different issue: width. Its extra 32 nominal square feet come from adding two feet to the cross-axis while retaining the same depth, making it more appropriate when lateral furniture placement is the concern.
The final decision has two parts: first confirm that the 2:1 footprint matches the site and furniture plan, then choose the product family and installation type that provide the desired roof behavior and edge conditions. An 8x16 is most compelling when its full 16-foot length has a purpose and the 8-foot cross-axis works with the intended furniture.
Choose a traditional pergola when you want fixed-slat shade plus options such as inset posts, roof overhangs, decorative end caps, and multiple post styles. Choose a modern pergola when flush corners, corner posts, and a clean no-overhang roof outline better suit the project. Both offer 50%, 75%, or 90% fixed-slat shade coverage.
Choose a rainproof patio cover when keeping rain off the covered area is an important requirement. Its solid polycarbonate roof distinguishes it functionally from the slatted options, while retaining freestanding and attached configurations at this size.
Stay with 8x16 when you can point to a practical use for its long axis—such as extending a dining arrangement into a separate end-service position—and your own furniture measurements work within the narrower axis. Consider a shorter footprint if the extra depth serves no purpose, or a wider one if crosswise room is the limiting factor.
For additional dimensional options, use the pergola kits by size guide. Whichever footprint you choose, evaluate the roof dimensions together with furniture, circulation, post placement, installation orientation, and the roof type rather than relying on square footage alone.
Yes, an 8x16 pergola can be well suited to an extended dining arrangement because its 16-foot axis provides substantial length for sequencing furniture. One useful concept is a long rectangular table with chairs along the sides and a serving piece beyond one end. Actual furniture should still be measured against the 8-foot cross-axis rather than assuming that 128 nominal square feet guarantees a particular fit.
The 8-foot dimension is usually the more important constraint to evaluate because a dining table and side chairs occupy space across that narrower axis. The 16-foot dimension provides length, but it does not create additional side-to-side room. Check the actual footprint of your table, chairs when in use, posts, and desired movement areas before selecting the size.
Choose an 8x14 pergola when you want a long dining footprint but do not need the additional two feet of depth for a distinct end function. The 8x16 becomes more useful when that extra length has a purpose, such as positioning a serving piece beyond the dining area. Unused length does not automatically make the larger footprint more functional.
An 8x18 keeps the same 8-foot width but adds two feet of depth, increasing the nominal roof footprint from 128 to 144 square feet. That can provide stronger lengthwise separation between dining and an end-service function. However, its 2.25:1 proportion is even more elongated, so the additional depth intensifies rather than solves the narrow cross-axis.
A 10x16 pergola is worth considering when crosswise room is more important than keeping the footprint narrow. It retains the same 16-foot depth but adds two feet of width and 32 nominal square feet. That additional width can be more relevant to furniture placement and movement than extra linear capacity when the 8-foot axis is the part of the 8x16 plan causing concern.
For freestanding installations, yes: they are the same physical 8-by-16 rectangle rotated 90 degrees, so neither has inherently greater capacity. For attached installations, the labels are directionally different. An 8x16 has 8 feet along the structure and projects 16 feet outward, while a 16x8 has a 16-foot attachment width and an 8-foot projection.
Yes. An 8x16 rainproof patio cover uses solid polycarbonate roof panels and is available in freestanding and attached configurations. The traditional and modern 8x16 pergolas instead use fixed angled slats with 50%, 75%, or 90% shade coverage; those slatted roofs are not rainproof. For a dining area, choose based on whether adjustable shade density or solid-roof rain protection better matches how you plan to use the space.
At 8x16, a traditional pergola can use corner or inset posts and optional beam and rafter overhangs, providing more flexibility in how the roof edge relates to the posts. A modern pergola uses corner posts and flush, no-overhang geometry. On this narrow 2:1 footprint, those edge conditions can noticeably affect how the structure frames the furniture area, so account for them when planning your layout.


