

MADE IN THE USA
with American products
w/ American products


Home ▸ Pergolas by WxD Dimensions ▸ 10x18 Pergolas
Shop 10x18 pergolas in traditional freestanding or attached designs, modern attached configurations, and rainproof patio covers. Choose fixed slatted roofs with 50%, 75%, or 90% shade coverage, or a solid polycarbonate roof for rain protection. Our aluminum-reinforced vinyl structures are available in white, tan, or black, with family-specific choices for posts, overhangs, and decorative detailing. This long rectangular size provides room to plan a primary outdoor dining arrangement with a compact seating or serving area at one end. [read more]


A 10x18 pergola has a nominal roof footprint measuring 10 feet wide by 18 feet deep, totaling 180 square feet. Its 1.8:1 length-to-width ratio creates a distinctly elongated rectangle. Rather than spreading furniture across a broad outdoor room, this footprint encourages an arrangement that progresses from one activity to another along its 18-foot dimension.
Width and depth describe the roof dimensions, not the unobstructed space between posts. For an attached pergola, the 10-foot width runs along the house or supporting structure, while the 18-foot depth projects outward. A freestanding pergola can be oriented to suit the site without changing its physical footprint.
The 180-square-foot calculation represents the nominal horizontal roof area. Actual furniture clearances depend on the selected configuration, post placement, and furnishings. It should not be interpreted as 180 square feet of unobstructed living space, guaranteed shade, or rain protection.
At this size, traditional pergolas and rainproof patio covers are available in freestanding four-post and attached two-post configurations. A modern 10x18 pergola is available as an attached four-post design, but not as a freestanding configuration. All applicable styles use aluminum-reinforced structural components with a premium extruded vinyl exterior.
The 10x18 standard kit matches the specified roof dimensions. Available roof treatments include fixed angled shade slats for traditional and modern pergolas, or solid polycarbonate panels for rainproof patio covers.
| Specification | Details |
|---|---|
| Roof Size | 10' wide × 18' deep |
| Covered Area | 180 sq. ft. nominal roof footprint; not a guaranteed usable, shaded, or rain-protected area |
| Shape | Long rectangle with a 1.8:1 length-to-width ratio |
| Best Uses | Outdoor dining with compact end-zone seating or serving space |
| Typical Overall Layout | Rectangular dining arrangement followed by two lounge chairs or a serving feature at one end |
| Available Styles | traditional pergola, modern attached pergola, and rainproof patio cover |
| Available Install Types | traditional: freestanding four-post or attached two-post; modern: attached four-post only; patio cover: freestanding four-post or attached two-post |
| Roof Options | Fixed slats offering 50%, 75%, or 90% shade coverage; or solid rainproof polycarbonate panels in white or bronze |
| Standard Kit Size | 10x18 |
| Frame Construction | Aluminum-reinforced structural components with premium extruded vinyl exterior |
| Made In | USA |
| Warranty | Lifetime warranty on traditional and modern pergolas; lifetime frame warranty and 10-year roof warranty on patio covers |

The defining advantage of a 10x18 pergola is the additional length available beyond a conventional dining arrangement. The 10-foot width remains relatively contained, but 18 feet of depth provides a more credible location for a smaller secondary activity. This makes the size particularly relevant when the outdoor plan needs a primary dining area and a distinct, less extensively furnished end.
A homeowner with sufficient front-to-back space but limited lateral room can use the elongated footprint to organize activities in sequence. A rectangular dining table establishes the principal gathering area, while the far end can accommodate a modest seating arrangement or serving feature, subject to the actual furniture dimensions and circulation needs.
The result is not two equally developed outdoor rooms. It is a dining-centered space with a supporting destination that feels intentional rather than incidental. This distinction matters because 180 square feet arranged as a long rectangle behaves differently from a similar amount of space distributed more evenly between width and depth.
If the secondary feature is only a small beverage station or narrow serving piece, the additional depth may not justify the space it occupies. A shorter 10-foot-wide footprint can preserve more of the surrounding patio while still serving the main dining activity.
Conversely, a homeowner planning two substantial furniture groupings should examine a wider layout. A 12x16 footprint provides a similar nominal area with more crosswise flexibility, making it more suitable when the secondary arrangement needs room to develop rather than simply occupy the end of a long dining space.

A practical furnishing concept for a 10x18 pergola begins with a rectangular outdoor dining table. The remaining length can then support a smaller feature, such as two lounge chairs or a serving console. The important consideration is how the furniture groups relate to one another, not simply whether their individual dimensions fit beneath the roof.
Place the dining arrangement within the main portion of the rectangle and evaluate the available room around its chairs when occupied. At one end, two lounge chairs can form a compact place to sit before or after a meal. Their placement should complement the dining arrangement rather than interrupt the route people use to move through it.
Alternatively, a serving piece can occupy the secondary end when food preparation, beverages, or table service are more important than additional seating. This approach keeps the furniture hierarchy clear: one developed dining area and one smaller supporting feature.
Circulation may follow the length of the arrangement or pass alongside its furnishings, depending on the selected pieces and post locations. Check actual furniture measurements and movement requirements before assuming that the illustrated combination will fit comfortably.
It can support two related uses, but the 10-foot width limits how independently those uses can function. Dining and a pair of lounge chairs are more realistic as a primary arrangement and subordinate end feature than as two equally furnished living areas.
If the second area needs a sofa-and-chairs grouping, additional width becomes more valuable. If the goal is instead to establish stronger separation between two narrow, sequential activities, additional depth may be useful. The distinction is between widening the furniture arrangements and lengthening the progression between them.
The long proportions of a 10x18 pergola are particularly useful where the available outdoor space extends substantially farther in one direction than the other. Its footprint can follow that existing geometry instead of requiring a broader square or nearly square installation area.
A deep, relatively narrow entertaining patio is a natural example. The pergola can establish a defined dining area while extending coverage toward a smaller seating or service destination. This arrangement makes use of the site's length without demanding a wider main furniture band.
The same reasoning applies to other long rectangular outdoor areas. What matters is whether the 18-foot dimension follows a useful activity sequence and whether the 10-foot dimension provides adequate room for the intended furnishings and movement.
Start by identifying where people enter the outdoor space and how they will move toward the dining area. A serving feature may belong closer to the most convenient access point, while a pair of lounge chairs may be more appealing at the end associated with a view or quieter setting.
Neither arrangement is universally correct. The secondary feature should occupy whichever end makes the overall sequence more convenient, without obstructing doors, existing paths, or access around the main dining group. Assess the full roof footprint and post positions against the actual site before finalizing placement.

Installation orientation and structural detailing affect how the 10x18 roof relates to the outdoor space beneath it. Although the nominal footprint remains constant, the relationship between the structure, nearby access points, and the furniture arrangement can change substantially.
With an attached pergola, the 10-foot width follows the supporting structure and the 18-foot depth extends outward. This creates a comparatively narrow connection to the building followed by a long covered projection. Dining and the smaller end feature can therefore be arranged progressively away from the attachment point.
An attached 18x10 configuration reverses that relationship: its 18-foot dimension follows the structure while its 10-foot dimension projects outward. That orientation is more appropriate when the design needs a broad connection along the building rather than a deep extension away from it.
A freestanding 10x18 and a freestanding 18x10 describe the same rectangular footprint after a 90-degree rotation. Neither orientation inherently accommodates more furniture. The relevant decision is which alignment better follows the available ground area, nearby features, movement routes, and desired relationship to sunlight.
For a freestanding installation, evaluate both orientations on the site before settling on a layout. The preferred arrangement may depend on where guests approach, which side offers a useful focal point, and how the chosen roof interacts with sun exposure.
In a traditional pergola, posts may be positioned at the corners or inset, with optional beam and rafter overhangs. Rainproof patio covers also permit post insets and overhangs, within their own configuration limits. These details can change the relationship between the roof edge and the space defined by the supports.
The applicable modern attached design uses corner posts and additional supports, with no inset-post option or roof overhangs. Its flush appearance creates a different relationship between the visible roof perimeter and supporting structure. Actual post placement must be considered when arranging furniture.
Fixed angled slats provide shade rather than rain protection. Their effectiveness at particular locations and times depends on site conditions and roof orientation. A solid polycarbonate patio-cover roof provides rain protection, making roof selection especially important when the dining and end areas are intended for use during wet weather.
Choosing among nearby pergola dimensions involves more than comparing square footage. A change in width affects how furniture can spread across the space, while a change in depth affects how activities can be arranged and separated along its length. The following areas are nominal roof-footprint calculations, not guaranteed usable or shaded areas.
| Pergola Size | Covered Area | Main Difference | Best Choice When |
|---|---|---|---|
| 10x18 | 180 sq. ft. | Long dining-focused footprint with a credible compact end feature | Additional end-zone usefulness is needed without exceeding 10 feet in width |
| 10x16 | 160 sq. ft. | Same width with two fewer feet of depth and less end-zone separation | Dining with a small service feature is sufficient |
| 10x20 | 200 sq. ft. | Same width with greater separation between sequential activities | Two narrow uses need more distinction along the length |
| 8x18 | 144 sq. ft. | Narrower and more strongly linear, with less crosswise flexibility | The available site is especially constrained in width |
| 12x18 | 216 sq. ft. | Two additional feet of width support broader end-to-end furniture arrangements | The secondary area needs a fuller seating group |
| 18x10 | 180 sq. ft. | Same rectangle when freestanding and rotated; different width and projection when attached | The long side needs to follow the supporting structure |
| 12x16 | 192 sq. ft. | Similar overall area distributed more evenly between width and depth | Two developed furniture groupings matter more than a long activity sequence |
Moving from 10 feet to 12 feet of width provides more lateral room for arranging furniture. At the same 18-foot depth, that extra width can make a fuller second seating group more practical. By contrast, reducing width to 8 feet makes the footprint more restrictive across its shorter axis, favoring a simpler and more linear arrangement.
The similar-area 12x16 alternative illustrates why footprint shape matters. Its 192 square feet are distributed across a wider, less elongated rectangle. For homeowners who want two developed furniture groupings instead of dining followed by a compact supporting feature, that distribution may be more useful than the extra length of 10x18.
The transition from 10x16 to 10x18 adds 20 nominal square feet entirely along the longer dimension. This is most meaningful when the additional length creates a genuinely useful destination at the end of the dining area. If that feature remains minimal, the shorter footprint may be sufficient.
Extending to 10x20 adds another two feet of depth without improving crosswise room. That can help distinguish two sequential activities, but it does not solve the limitations of a 10-foot-wide furniture band. Choose additional depth for longitudinal separation and additional width for more flexible furniture groupings.
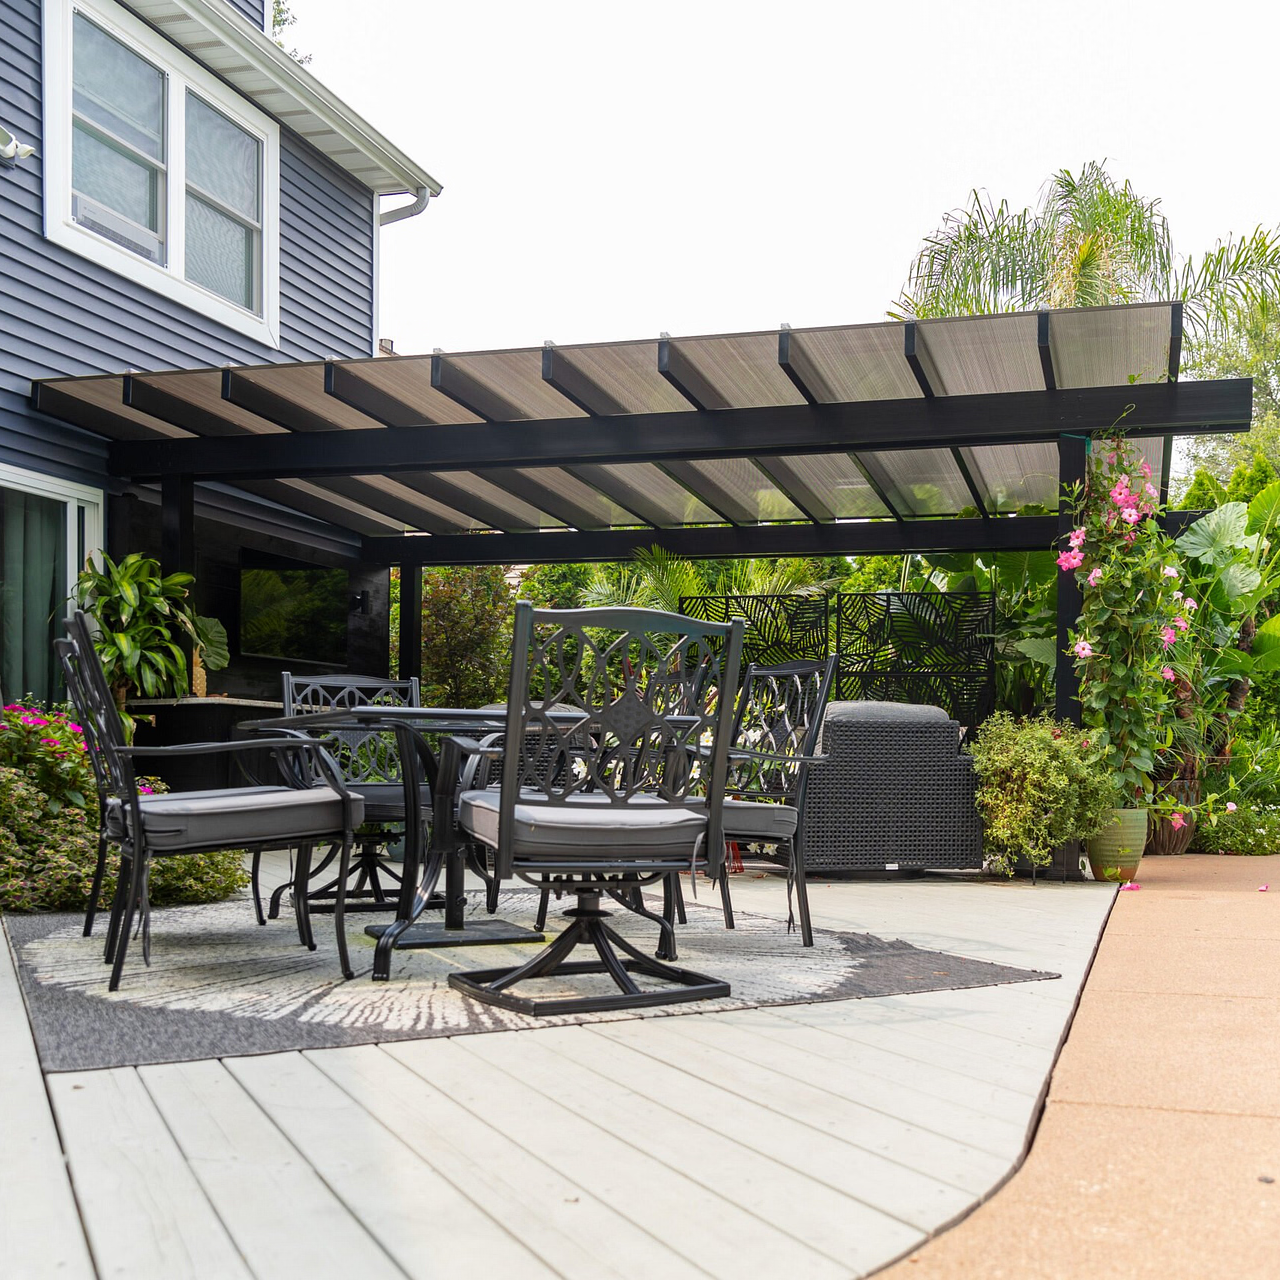
Once the 10-foot width and 18-foot depth suit the intended layout, the remaining decisions concern installation type, architectural appearance, and roof behavior. Each choice should support the way the dining arrangement and secondary end feature will actually be used.
A traditional pergola offers fixed angled shade slats, optional beam and rafter overhangs, decorative end treatments, and flexible post positioning. Its 50%, 75%, or 90% shade-coverage options let homeowners choose the desired slatted-roof treatment while retaining an open-roof design.
A modern pergola provides a flush, contemporary appearance with fixed shade slats and no overhangs. At 10x18, this family is applicable only as an attached four-post configuration, so it should be considered specifically for projects where attachment to a supporting structure is appropriate.
A rainproof patio cover uses solid polycarbonate roof panels instead of shade slats. This option is relevant when protecting the dining and supporting end areas from rain is part of the intended use. White and bronze roof panels are available, along with family-specific post and overhang choices.
Choose an attached configuration when the project calls for a direct relationship with a house or another suitable supporting structure, with the roof extending 18 feet outward from its 10-foot attachment width. A freestanding configuration allows the rectangle to be positioned independently and rotated to align with the site.
For this exact size, both installation types are available in traditional pergolas and rainproof patio covers. The modern alternative requires attachment and four posts. The choice should reflect the intended location and available configurations rather than an assumption that all three families offer identical installation options.
Finally, confirm that the furniture plan benefits from the full 18-foot depth. If the end feature is too small to justify that length, a shorter layout may be preferable. If two substantial furniture groupings are the goal, prioritize more width; if the plan needs greater separation between narrow activities, consider additional depth instead.
A 10x18 pergola can accommodate this type of arrangement when the furniture dimensions and required circulation space are compatible. Plan the rectangular dining table as the primary feature, with two lounge chairs forming a compact seating area at one end. The 18-foot depth makes this sequence more practical than a shorter footprint, but the 10-foot width limits crosswise flexibility. Check actual furniture measurements and post locations before finalizing the layout.
Choose lounge chairs when the secondary end should provide a place to relax separately from the dining table. A serving station may be more useful when the area primarily supports meals, beverages, or entertaining. Consider how guests enter and move through the 18-foot length. The better arrangement is the one that makes the end feature genuinely useful without interfering with dining chairs or circulation.
Both pergolas have the same 10-foot width, but the 10x18 adds two feet of depth and 20 square feet of nominal roof area. That additional length makes a compact seating or serving area at the end of the dining arrangement more credible. A 10x16 may be sufficient when the secondary feature is limited to a small serving station. The deciding question is whether the extra depth supports a distinct activity or simply creates unused space.
A 10x18 pergola provides 180 square feet of nominal roof area, compared with 216 square feet for a 12x18. The difference is 36 square feet, entirely attributable to the additional two feet of width. Choose the narrower footprint when dining with compact end seating is the priority and lateral space is limited. The 12x18 offers more flexibility when the secondary area needs a fuller furniture grouping, such as a compact sofa with chairs.
The two sizes distribute similar roof areas differently: 10x18 provides 180 square feet in a 1.8:1 rectangle, while 12x16 provides 192 square feet in a less elongated shape. A 10x18 suits dining followed by a compact end feature. A 12x16 offers greater crosswise flexibility for two developed furniture groupings. Neither arrangement guarantees specific furniture clearances, so the choice depends on whether longitudinal separation or broader placement matters more.
For freestanding installations, both describe the same 180-square-foot rectangle after a 90-degree rotation, with no inherent difference in furniture capacity. For attached installations, orientation matters: a 10x18 has 10 feet along the supporting structure and projects 18 feet outward, while an 18x10 runs 18 feet along the structure and projects 10 feet outward. Choose according to the available attachment width, outward space, and intended furniture arrangement.
Yes, but installation options differ. A traditional 10x18 pergola is available freestanding with four posts or attached with two posts. A rainproof patio cover offers the same installation choices at this size. A modern 10x18 pergola is available only as an attached four-post configuration; a freestanding modern configuration is not offered at these dimensions. All three applicable families feature aluminum-reinforced construction with a vinyl exterior.
Choose a fixed slatted roof when shade and an open-roof appearance are the priorities. The traditional and modern pergolas offer 50%, 75%, or 90% shade coverage, but their slats do not provide rain protection. A rainproof patio cover uses solid polycarbonate panels to protect the dining and compact end areas from rain. Consider whether both areas need to remain usable during wet weather when selecting the roof type.


