

MADE IN THE USA
with American products
w/ American products


Home ▸ Pergolas by WxD Dimensions ▸ 8x12 Pergolas
Shop 8x12 pergolas in traditional, modern, and rainproof patio-cover styles, available as four-post freestanding or two-post attached configurations. Choose fixed slatted roofs with 50%, 75%, or 90% shade coverage, or a solid polycarbonate roof for rain protection. Aluminum-reinforced frames are finished in low-maintenance extruded vinyl in white, tan, or black. The narrow 8-foot width and longer 12-foot dimension make this size especially well suited to a focused, lengthwise dining or lounging arrangement. [read more]


An 8x12 pergola has a nominal roof footprint measuring 8 feet wide by 12 feet deep, for 96 square feet of horizontal roof area. With a 1.5:1 long-to-short ratio, it is distinctly rectangular rather than nearly square. The 8-foot dimension is the more restrictive cross-axis, while the 12-foot dimension creates the longer organizing direction for furniture and circulation.
The listed dimensions describe the nominal roof footprint. They should not be treated as guaranteed post-to-post space, unobstructed furniture area, actual shaded area, or rain-protected floor area. Post placement and perimeter details vary by frame family, so furniture planning should account for the specific configuration you select.
This size is available as traditional pergolas, modern pergolas, and rainproof patio covers. All three are offered in four-post freestanding and two-post attached configurations. On an attached 8x12 structure, the 8-foot width runs along the building and the pergola projects 12 feet outward.
| Specification | 8x12 Pergola Details |
|---|---|
| Roof Size | 8 ft wide x 12 ft deep |
| Covered Area | 96 sq ft nominal roof-footprint area |
| Shape | Rectangle with a 1.5:1 long-to-short ratio |
| Best Uses | Linear dining or lounging |
| Typical Dining Layout | Rectangular table oriented along the 12-foot axis, with chairs primarily along the long sides |
| Typical Overall Layout | One primary activity zone organized lengthwise |
| Available Styles | traditional, modern, and rainproof patio-cover configurations |
| Available Install Types | Four-post freestanding or two-post attached |
| Roof Options | Fixed slatted shade at 50%, 75%, or 90% coverage, or a solid polycarbonate rainproof roof |
| Standard Kit Size | 8x12 |
| Smaller Comparison | 8x10 for a shorter overall footprint |
| Larger Comparisons | 10x12 for more width or 8x14 for more length |
An 8x12 pergola makes the most sense when the project can use 12 feet of continuous length but needs to stay within an 8-foot-wide band. That proportion favors a single, organized dining or lounge arrangement rather than a broad outdoor room with furniture spreading in several directions.
The size is especially useful when a patio or deck has enough length for a developed furniture run but limited side-to-side room. Compared with an 8x10 footprint, the extra two feet are added exactly where a linear arrangement benefits most: along the long axis. That can make the layout feel more deliberate without requiring a wider site.
The main qualification is the unchanged 8-foot width. If chairs, furnishings, or circulation compete for space across that shorter axis, adding more length will not solve the underlying constraint. A wider 10x12 footprint is the more logical direction when lateral room matters more than preserving a narrow site envelope.
Square footage alone can therefore be misleading. A balanced footprint with roughly comparable area can behave very differently because more of its space is distributed across both axes instead of concentrated into one long rectangle.

The most natural furniture concept for an 8x12 pergola is a rectangular arrangement that follows the 12-foot dimension. For dining, that commonly means orienting a rectangular table lengthwise and concentrating chairs along its long sides rather than trying to build a broad crosswise composition.
The 12-foot dimension gives the furniture arrangement a clear direction. A dining table, loveseat, bench, or other compact linear grouping can be aligned with that longer run so the narrow footprint works with the furniture rather than against it. The purpose is not to maximize the number of items under the roof, but to create one coherent zone.
The 8-foot dimension remains the critical test. Homeowners should evaluate how the actual furniture depth, chair movement, posts, and access pattern interact across that shorter span. End access also matters, particularly with a longer dining arrangement, but additional length does not create additional side-to-side room.
If the arrangement needs more uninterrupted length while remaining narrow, 8x14 is the logical next step. If the problem is pressure around the sides of the furniture instead, 10x12 addresses that issue more directly by adding width.

The 8x12 footprint works best where the available outdoor area is noticeably longer than it is wide. A long, narrow deck is a strong example because the pergola can follow the deck's existing proportion instead of requiring a wider platform merely to gain more roof area.
Rectangular patios, side areas, and similar spaces can also be good candidates when they provide a clear 12-foot run but have tighter limits across the 8-foot axis. The practical advantage is dimensional discipline: the structure gains useful length while remaining relatively narrow.
The nominal rectangle should be tested against the actual property rather than positioned by a universal rule. Doors, stairs, rails, paths, landscape edges, views, and other access points can determine whether the long axis should run in one direction or another. Those conditions are often more important than a generic recommendation about orientation.
The same reasoning applies when choosing between a slatted pergola and a solid-roof patio cover. Roof type changes how the space is used in sun or rain, but it does not change the underlying 8-by-12 proportion or remove the need to verify that the narrow axis works for the planned furniture.

Installation type has a particularly important effect on an 8x12 rectangle because attached dimensions are directional. In an attached configuration, 8 feet runs along the house or other supporting structure and 12 feet projects outward. That is materially different from attaching a 12x8 pergola, even though both footprints contain the same nominal area.
The 8-foot attached frontage can work well where wall space is limited but the patio extends farther away from the building. Before choosing it, verify that the 12-foot projection coordinates with doors, paths, steps, and the intended furniture direction. If the property instead offers broad frontage but limited outward depth, the rotated attached orientation may make more sense.
For a freestanding pergola, an 8x12 rectangle and a 12x8 rectangle are physically the same shape after a 90-degree rotation. The meaningful question is how that rectangle aligns with the patio, furniture, circulation routes, views, and site-specific shade conditions. Rotation does not create more usable capacity by itself.
Traditional pergolas allow corner posts or inset posts and can use beam and rafter overhangs, while rainproof patio covers also allow inset-post and overhang configurations within their supported limits. Modern pergolas use a flush perimeter with posts at the corners for this four-post size and do not offer inset-post positioning. Those differences can change where furniture sits relative to the roof edge and post line.
Slatted roofs provide fixed shade coverage choices of 50%, 75%, or 90%, while the patio-cover configuration uses a solid polycarbonate roof for rain protection. Actual shade location depends on site conditions, so roof direction should be evaluated for the specific property rather than treated as universal.
The most useful comparisons are not simply larger versus smaller. Each nearby footprint adds or removes space along a particular axis, and that dimensional change determines whether the alternative solves the homeowner's actual layout problem.
Choose added depth when the 8-foot cross-axis already works and the arrangement simply needs more continuous length. Choose added width when side-to-side furniture depth, chair movement, or circulation is the limiting factor. That distinction is more useful than comparing square footage alone.
| Pergola Size | Covered Area | Main Difference | Best Choice When |
|---|---|---|---|
| 8x10 | 80 sq ft nominal roof footprint | Same 8-foot width, but 2 feet less depth | The furniture core is compact and reducing overall length matters |
| 8x12 | 96 sq ft nominal roof footprint | Linear middle choice with an 8-foot cross-axis and 12-foot organizing axis | You want a developed lengthwise layout without adding width |
| 8x14 | 112 sq ft nominal roof footprint | Same width with 2 additional feet of length | A longer dining or lounge run is more important than lateral room |
| 10x12 | 120 sq ft nominal roof footprint | Adds 2 feet of width while retaining the 12-foot depth | More side-to-side room around furniture is the priority |
| 12x8 | 96 sq ft nominal roof footprint | Same physical rectangle when freestanding; attached frontage and projection are reversed | A 12-foot attached frontage with shallower 8-foot projection better matches the site |
It depends on the installation. Freestanding, the two labels describe the same rectangle after rotation. Attached, the distinction is substantive because 8x12 uses 8 feet along the structure and projects 12 feet outward, while 12x8 uses 12 feet along the structure and projects only 8 feet.
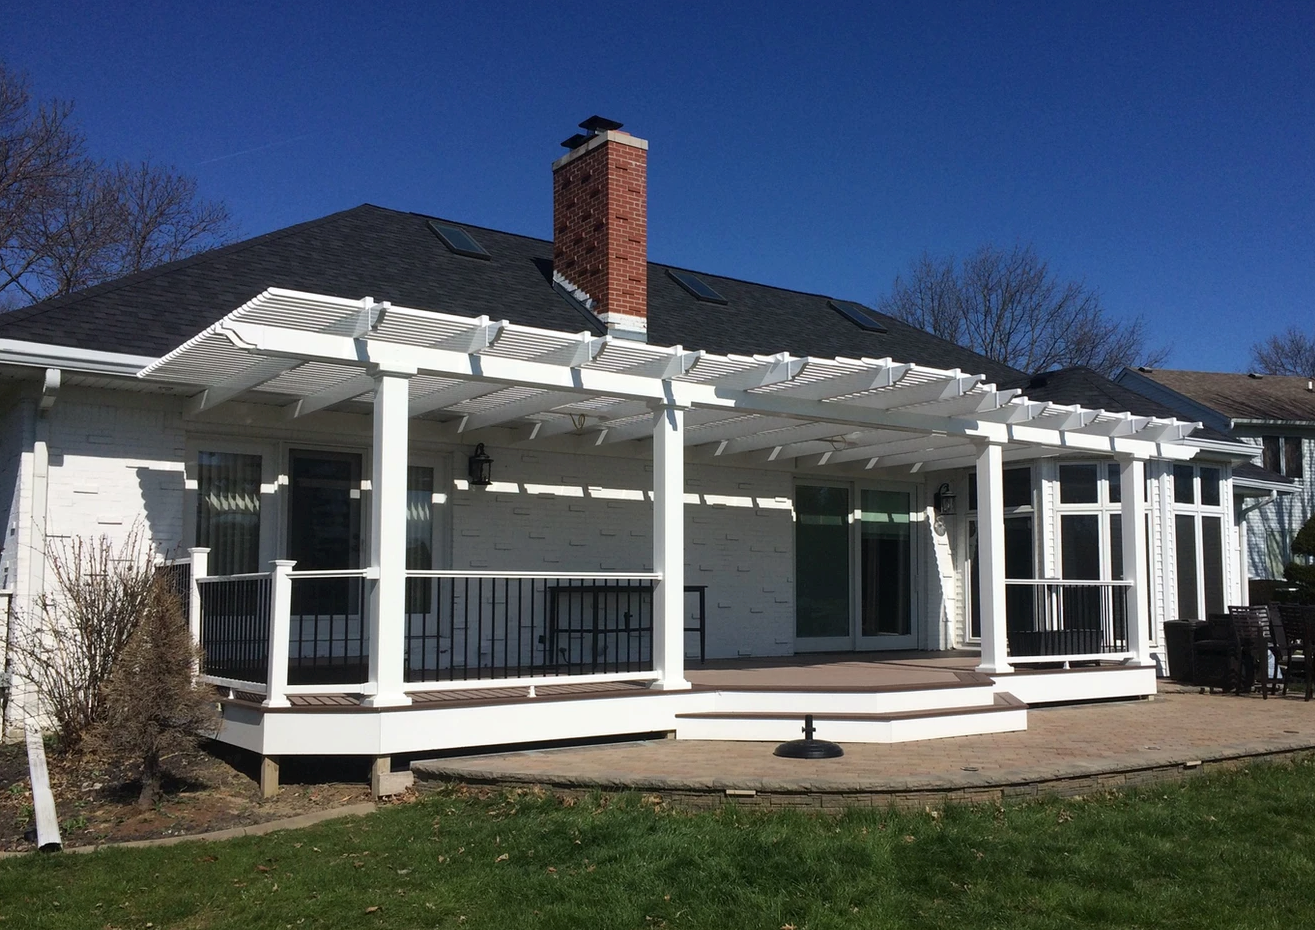
A good 8x12 selection starts with the footprint rather than the finish. First confirm that the 8-foot width works with the intended furniture and circulation pattern. Then verify that the property can accommodate the full 12-foot run, or the 12-foot outward projection if the pergola will be attached.
For fixed shade, traditional and modern pergolas use angled slats with 50%, 75%, or 90% shade coverage. Choose the traditional family when inset-post flexibility, optional overhangs, or decorative end caps are important. Choose the modern family when a flush perimeter and corner-post appearance better fit the project. For rain protection, the solid polycarbonate patio-cover roof is the applicable option.
All three use aluminum-reinforced structural components with a low-maintenance extruded vinyl exterior, and white, tan, and black frame colors are available. Traditional and modern pergolas carry lifetime warranties. Rainproof patio covers include a lifetime frame warranty and a 10-year roof warranty.
An attached configuration can integrate the 8x12 footprint directly with the house while using two posts at the outer edge. A freestanding four-post configuration gives more flexibility in where the rectangle is positioned on the property. The better choice depends on the site's geometry, access points, and intended relationship to the home.
Stay with 8x12 when the narrow 8-foot axis is acceptable and the 12-foot run provides the length the arrangement needs. Move shorter if the site or furniture does not need the extra length, wider if crosswise room is the real constraint, or longer if the same narrow footprint needs a more extended furniture run. That sequence keeps the size decision tied to the way the space will actually be used.
An 8x12 pergola can work well for a rectangular dining arrangement when the table is oriented along the 12-foot axis and chairs are concentrated primarily along the long sides. The important test is the 8-foot cross-axis, where furniture depth, chair movement, posts, and circulation compete for room. The 96-square-foot nominal roof area alone does not confirm that a particular dining set will fit comfortably.
Start with the 8-foot width because it is usually the more restrictive dimension for crosswise furniture depth and movement. The 12-foot dimension provides useful length, but it does not increase side-to-side room. Test your actual furniture arrangement, chair movement, end access, and post locations rather than relying on a fixed clearance rule.
Both sizes are 8 feet wide, but the 8x12 adds 2 feet along the longer axis. That extra length supports a more developed linear dining or lounge arrangement while preserving the same narrow cross-axis. It does not improve lateral comfort, so an 8x10 may still be preferable when the furniture core is compact and reducing overall length is more important.
An 8x12 has a 96-square-foot nominal roof footprint, while a 10x12 has 120 square feet. Both provide the same 12-foot length, but the 10x12 adds 2 feet of width. That makes the wider size more useful when side-to-side furniture depth or circulation is the problem, while 8x12 is better suited to sites where preserving a narrow footprint matters.
Both maintain the same 8-foot width, so the decision is primarily about length. The 8x14 adds 2 feet to the long axis for a more extended dining or lounge run, while the 8x12 is easier to fit when that additional depth is unnecessary. The larger footprint remains narrow, however, so it does not solve a side-to-side space constraint.
For freestanding installations, they are the same physical rectangle after a 90-degree rotation. For attached installations, the distinction matters: an 8x12 uses 8 feet along the structure and projects 12 feet outward, while a 12x8 uses 12 feet along the structure and projects 8 feet. The site's frontage and available projection usually determine which orientation is more practical.
Choose a slatted pergola when fixed shade is the goal; traditional and modern configurations offer 50%, 75%, or 90% shade coverage. Choose the rainproof patio cover when a solid polycarbonate roof and rain protection are priorities. Both choices retain the same nominal 8x12 footprint, so the furniture and circulation consequences of the narrow 8-foot axis remain the same.
Traditional 8x12 pergolas can use corner posts or inset posts and may include beam and rafter overhangs. Rainproof patio covers also allow inset-post and overhang configurations within their supported limits. Modern 8x12 pergolas use a flush perimeter with corner posts and do not offer optional inset positioning. Those differences can change how furniture and circulation relate to the post line within the narrow footprint.


